
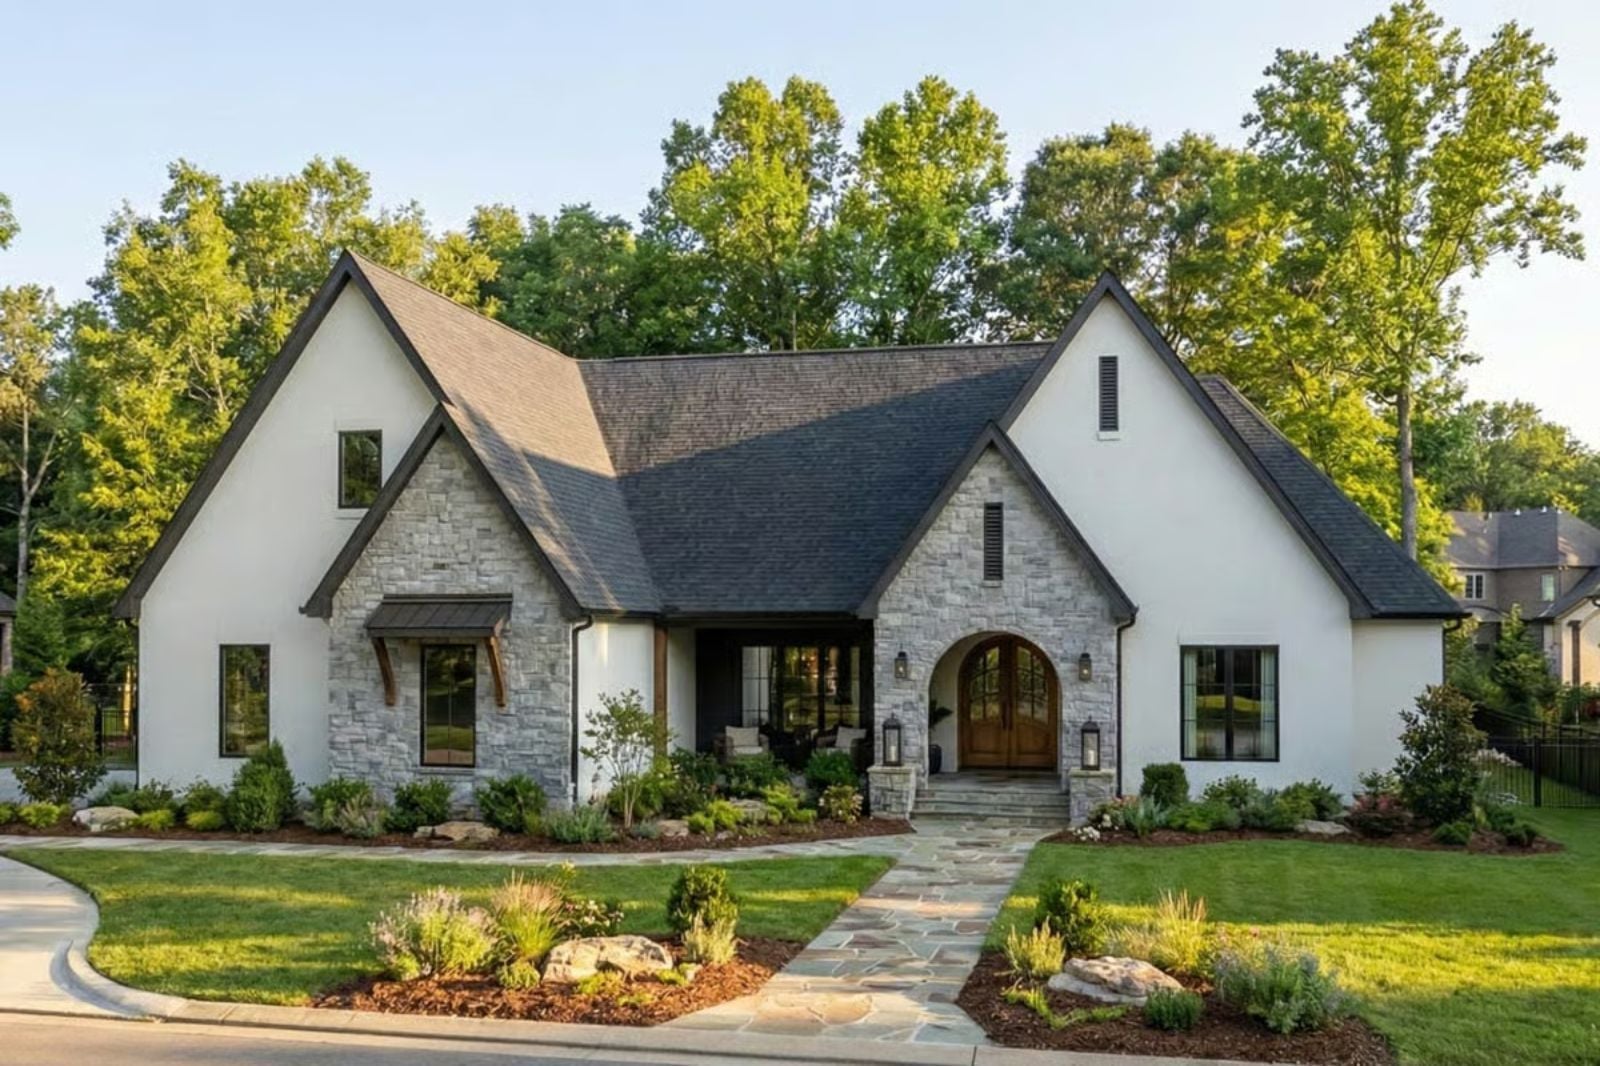
Family-focused buyers almost always underestimate the bonus room until the third kid hits middle school and suddenly every inch of that flex space earns its keep — homework at the kitchen island while someone else needs the TV, a board game that can’t be put away mid-round, a Friday night where the kids actually stay home. The Alderwyn is built around exactly that: an open main living area, a dedicated bonus room that absorbs the overflow, a cottage exterior that grounds the whole thing, and a single-story layout that keeps the family on the same floor.
Specifications
- Sq. Ft.: 2,315
- Bedrooms: 4-5
- Bathrooms: 3.5-4.5
Floor Plan – Main Floor
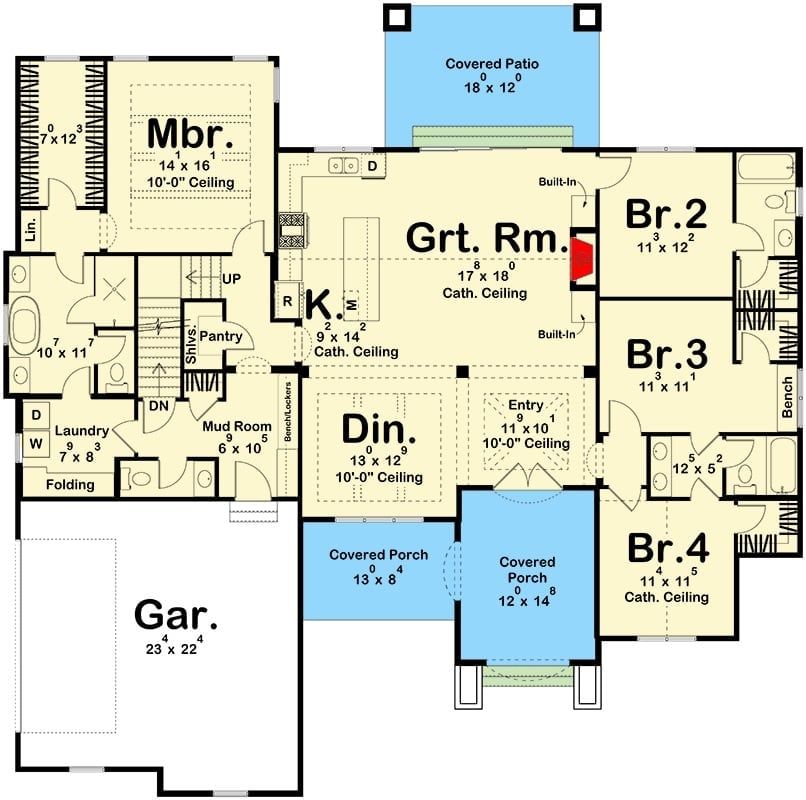
Single-story layout with four bedrooms, great room anchoring the center, split bedroom arrangement, covered porches front and rear, and an attached two-car garage.
Floor Plan – Bonus Room
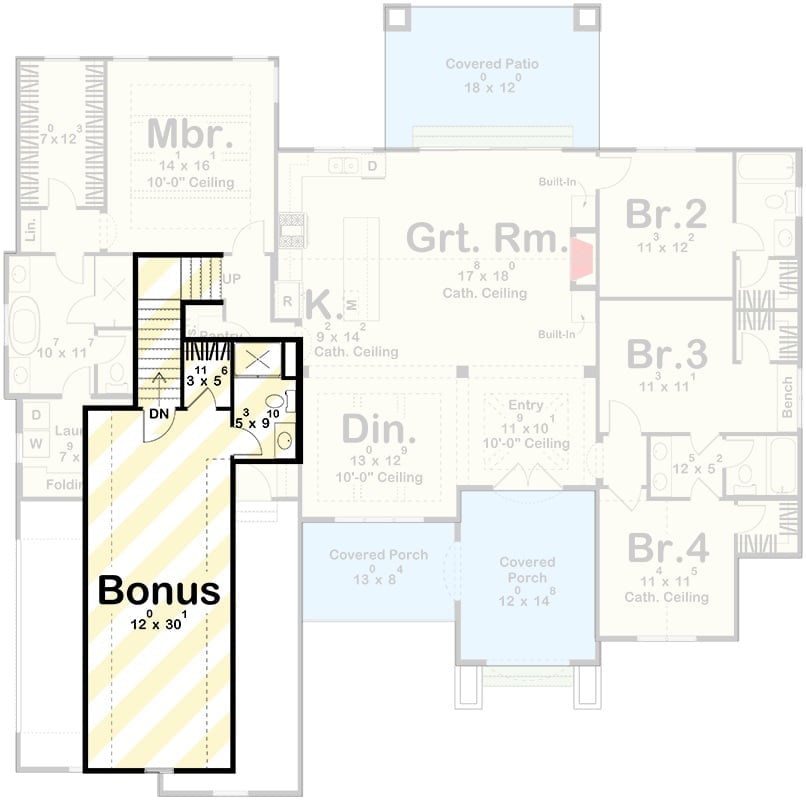
The upper level centers on a bonus room at 12×30 feet, reached by a staircase tucked beside the master suite’s laundry area. The master bedroom sits adjacent with direct bath access, and a small landing connects the bonus space back down to the main floor.
Editor’s Note: A 12×30 bonus room is genuinely useful — big enough for a sectional and a ping-pong table simultaneously, if that’s where your family lands. But the smarter detail is the staircase placement. Tucking it beside the laundry area keeps foot traffic away from the master sleep zone, which sounds minor until it’s midnight and a teenager is raiding the bonus room fridge.
Arched Double Doors Set the Tone Before You’ve Even Stepped Inside
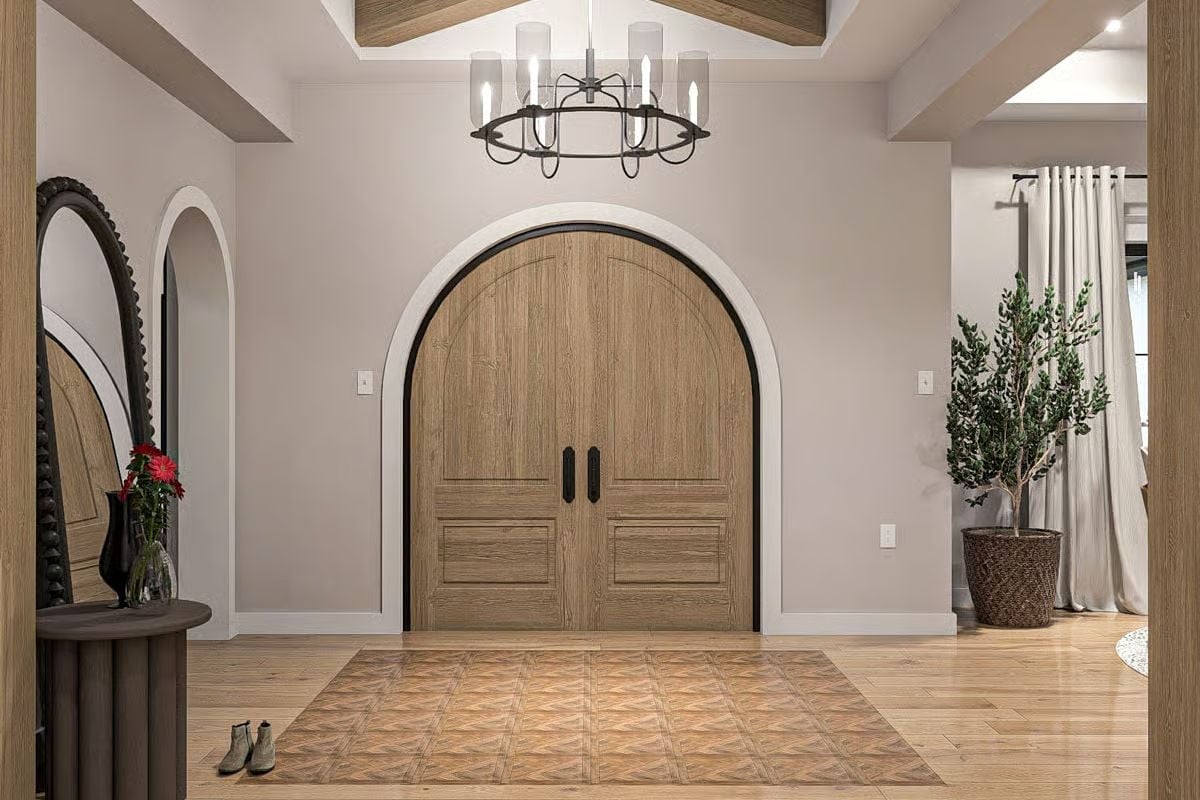
Natural oak double doors sit beneath a rounded arch with black trim detailing, and a wrought-iron chandelier with glass cylinders hangs overhead to anchor the entry before you’ve registered anything else. Parquet tile underfoot transitions cleanly into wide-plank hardwood — a small sequencing decision that makes the threshold feel considered rather than coincidental.
Budget Tip: Solid wood doors with arched tops cost significantly more than standard pre-hung units, but a flat wood veneer door paired with a site-built arch surround gets you surprisingly close to the look. Hiring a finish carpenter for the surround alone runs far less than sourcing a custom arched door, and most people can’t tell the difference from the street.
Marble Fireplace Surround, Stone Column, and a Room That Actually Has Bones
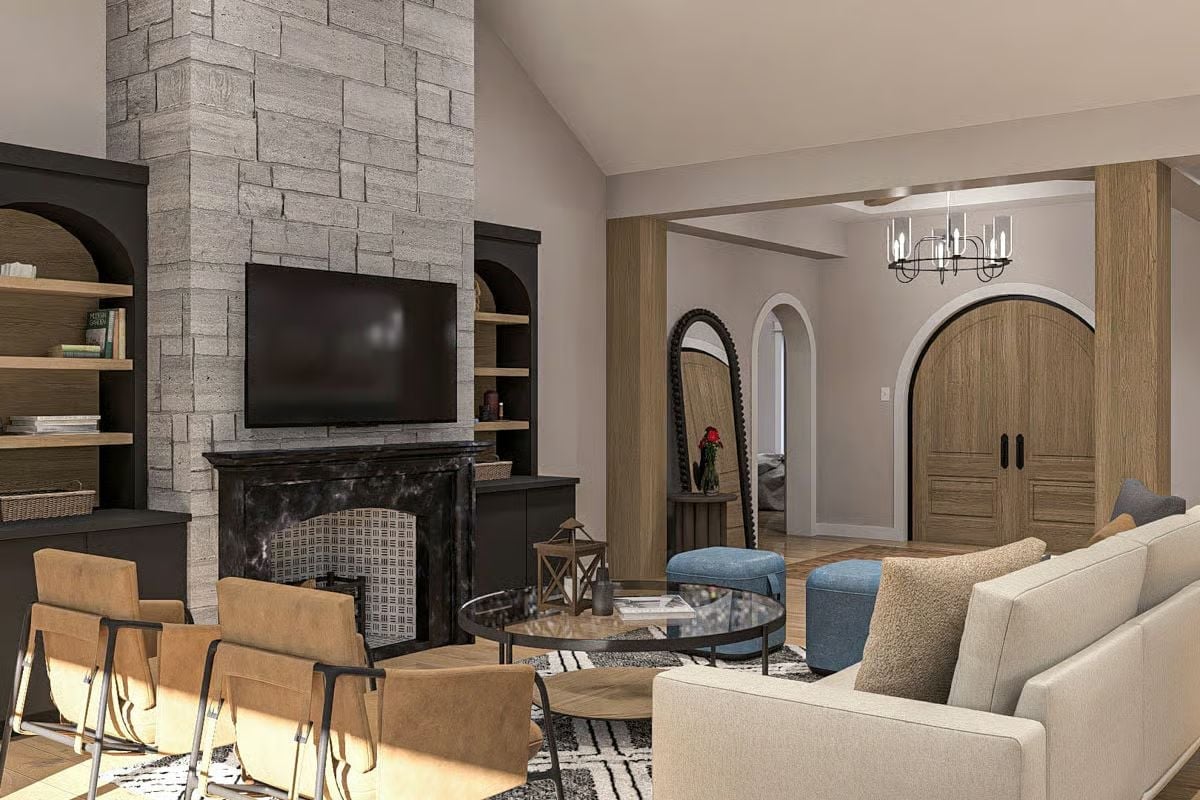
Gray stacked stone runs floor to vaulted ceiling, anchoring a black marble fireplace surround that earns every bit of attention it gets. Tan leather chairs and a cream sectional keep the seating from floating away visually, and the blue ottomans add the one unexpected note the room needs without pushing it into an accent-color spiral. Built-ins flank both sides without feeling forced into symmetry.
Designer’s Secret: Black marble fireplace surrounds photograph dramatically, but in daily life they show every fingerprint and dust particle. A honed finish rather than polished cuts down on maintenance considerably without sacrificing the depth of color that makes the material worth choosing.
Black Cage Pendants and a Two-Tone Cabinet Scheme Worth Stealing
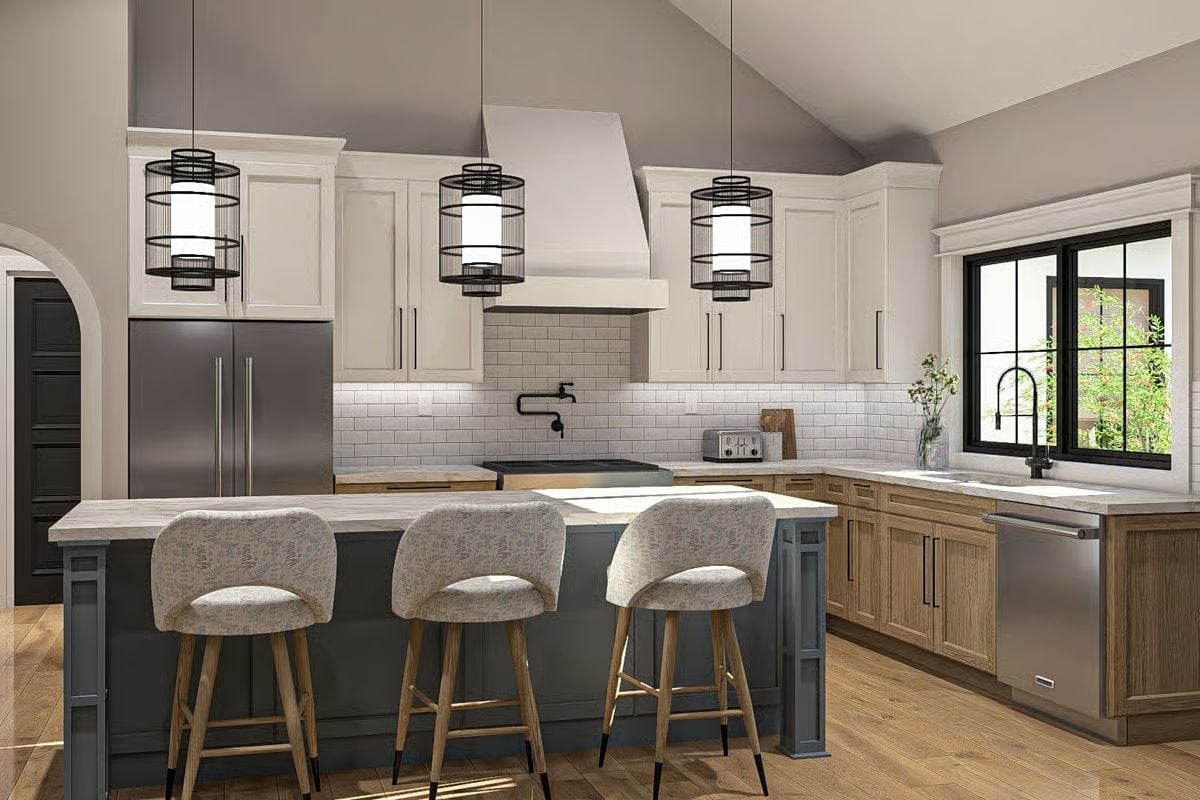
White uppers, warm wood lowers, and a slate-blue island — on paper that’s a lot, but the palette holds together because none of the three finishes are fighting for the same temperature. Wire cage pendants work here precisely because they don’t: no solid shade blocking sightlines, no visual weight competing with the vaulted ceiling above.
Common Mistake: Mixing cabinet finishes looks intentional when you anchor the whole kitchen with one consistent hardware finish. Switching metals between zones — brass on the island, black on the perimeter — is exactly where two-tone kitchens start to feel accidental rather than planned.
Dining rooms tend to get the least personality of any shared space, but this one pushes back on that.
Round Table, Mixed Chairs, and a Chandelier That Doesn’t Try Too Hard
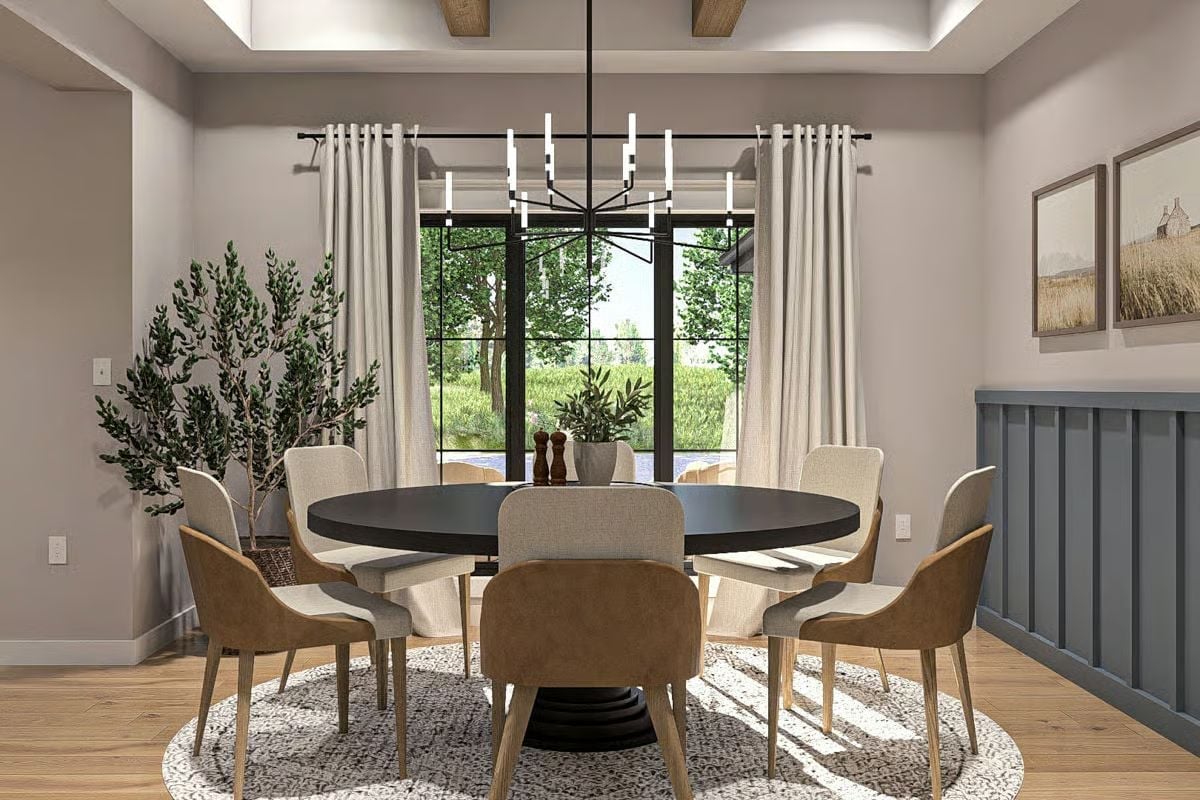
Tan suede and cream upholstery on the same table sounds like a gamble, but matching wood legs across all the chairs is what holds it together — shared material, different fabric. The black round tabletop grounds the arrangement quietly, and the linear chandelier above it doesn’t overcomplicate things. Sometimes restraint is the design decision.
Caramel Leather Headboard and Roman Shades Doing the Heavy Lifting
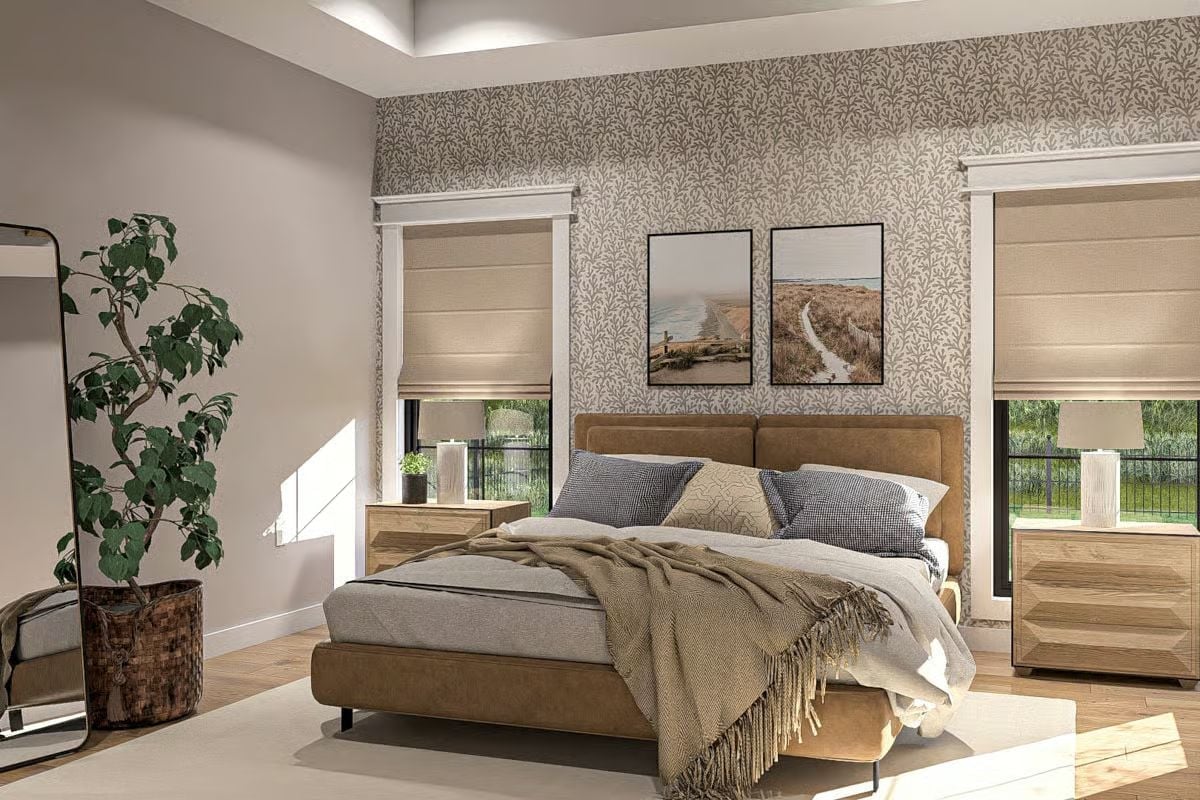
Roman shades at half-mast let sunlight pool on the floor without blowing out the whole room.
The botanical wallpaper on the accent wall adds pattern without competing with the wood nightstands flanking the bed — which is a harder balance to pull off than it looks.
Dual Oak Vanities and a Freestanding Tub Centered on a Window Worth Framing
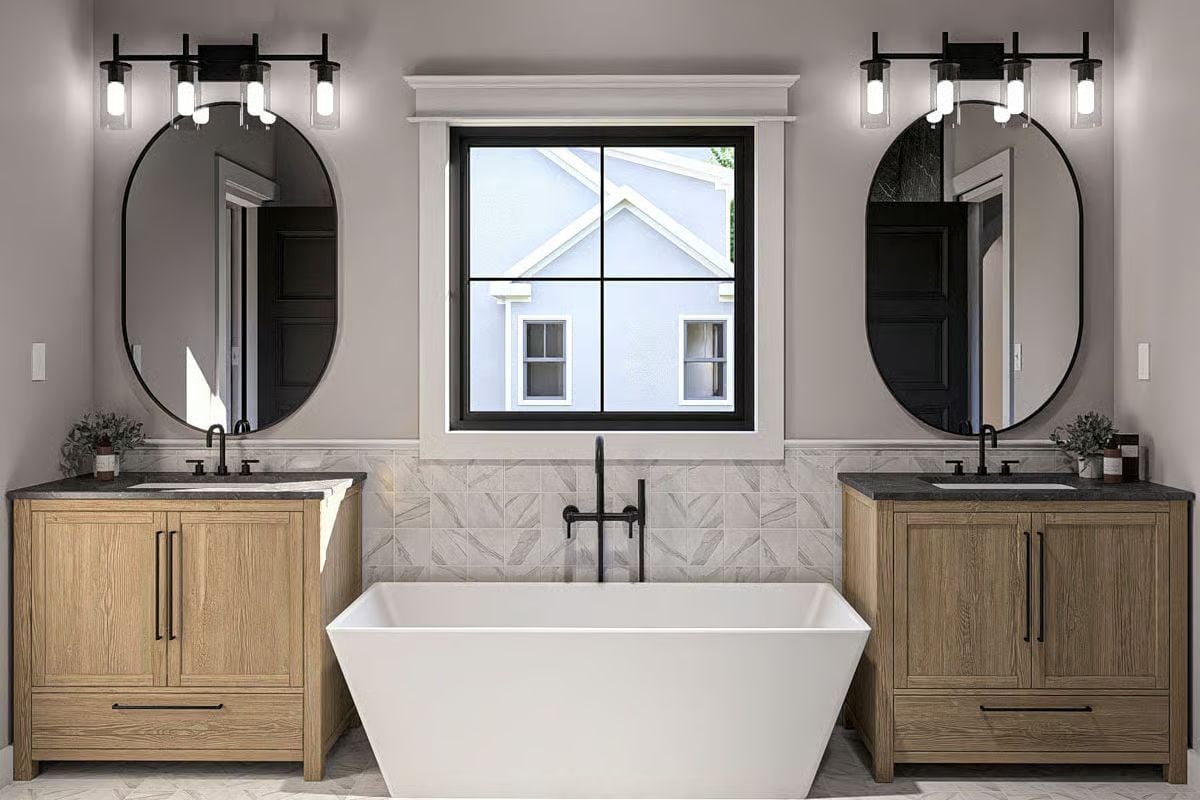
Oval black-framed mirrors anchor each vanity, wall-mount tub fillers keep the deck clean, and oak cabinetry with dark countertops ties the layout together without any single element having to shout. The freestanding tub centered on the window does most of the work — position something well and you don’t need to decorate around it.
Pin It
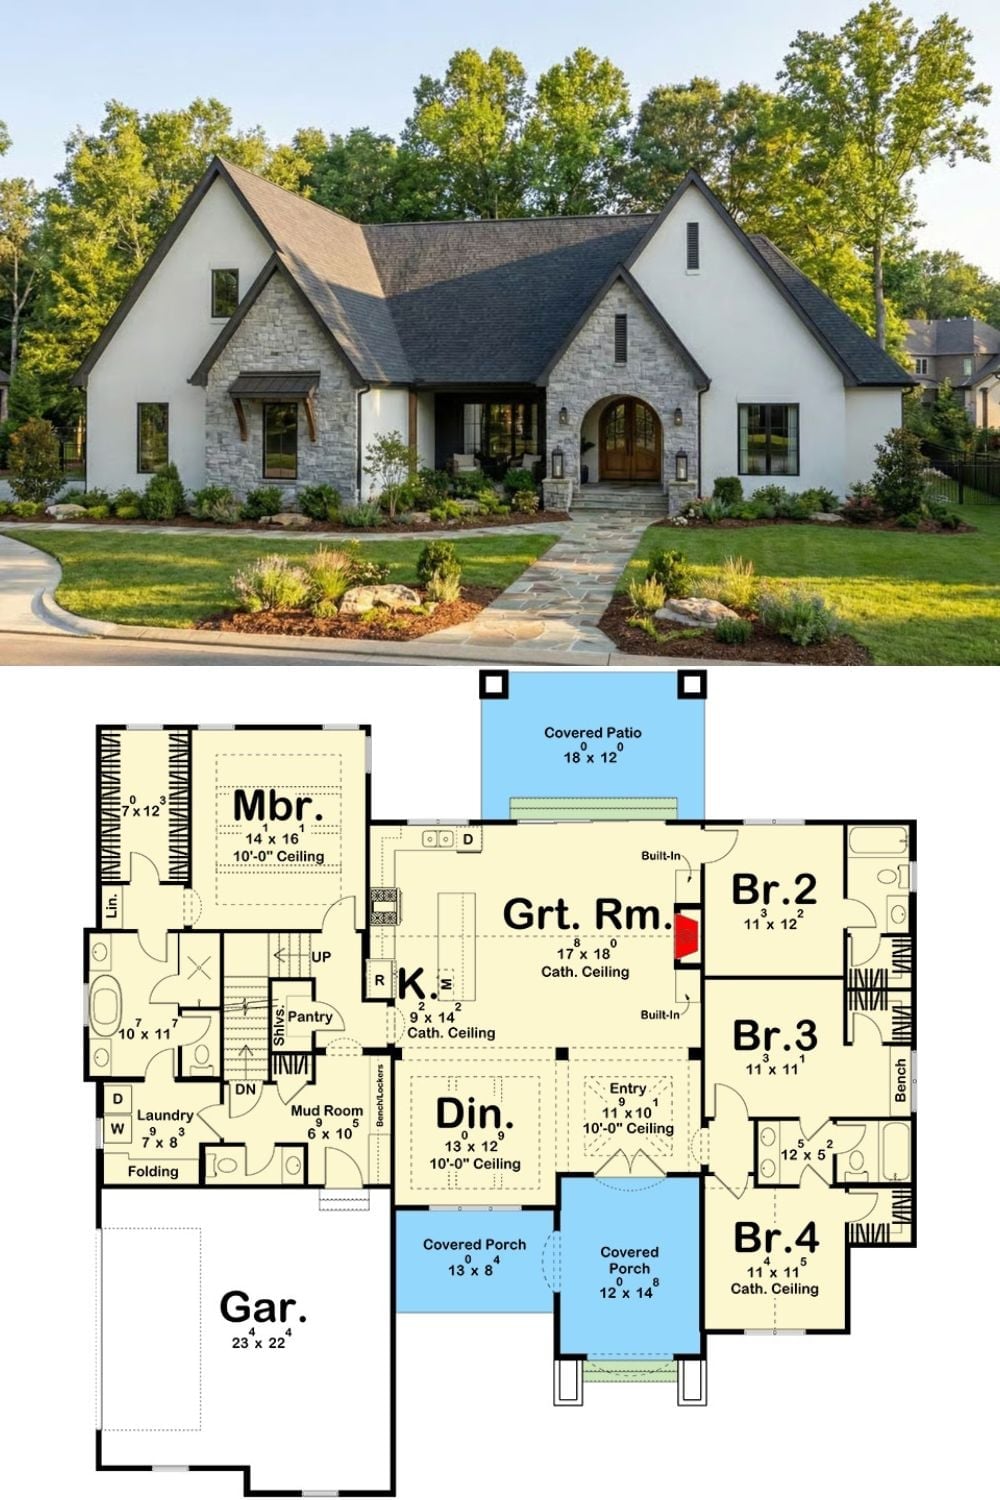
Exterior photo shows a modern cottage with stone and stucco details; floor plan below reveals four bedrooms, open great room, and covered patios.
