
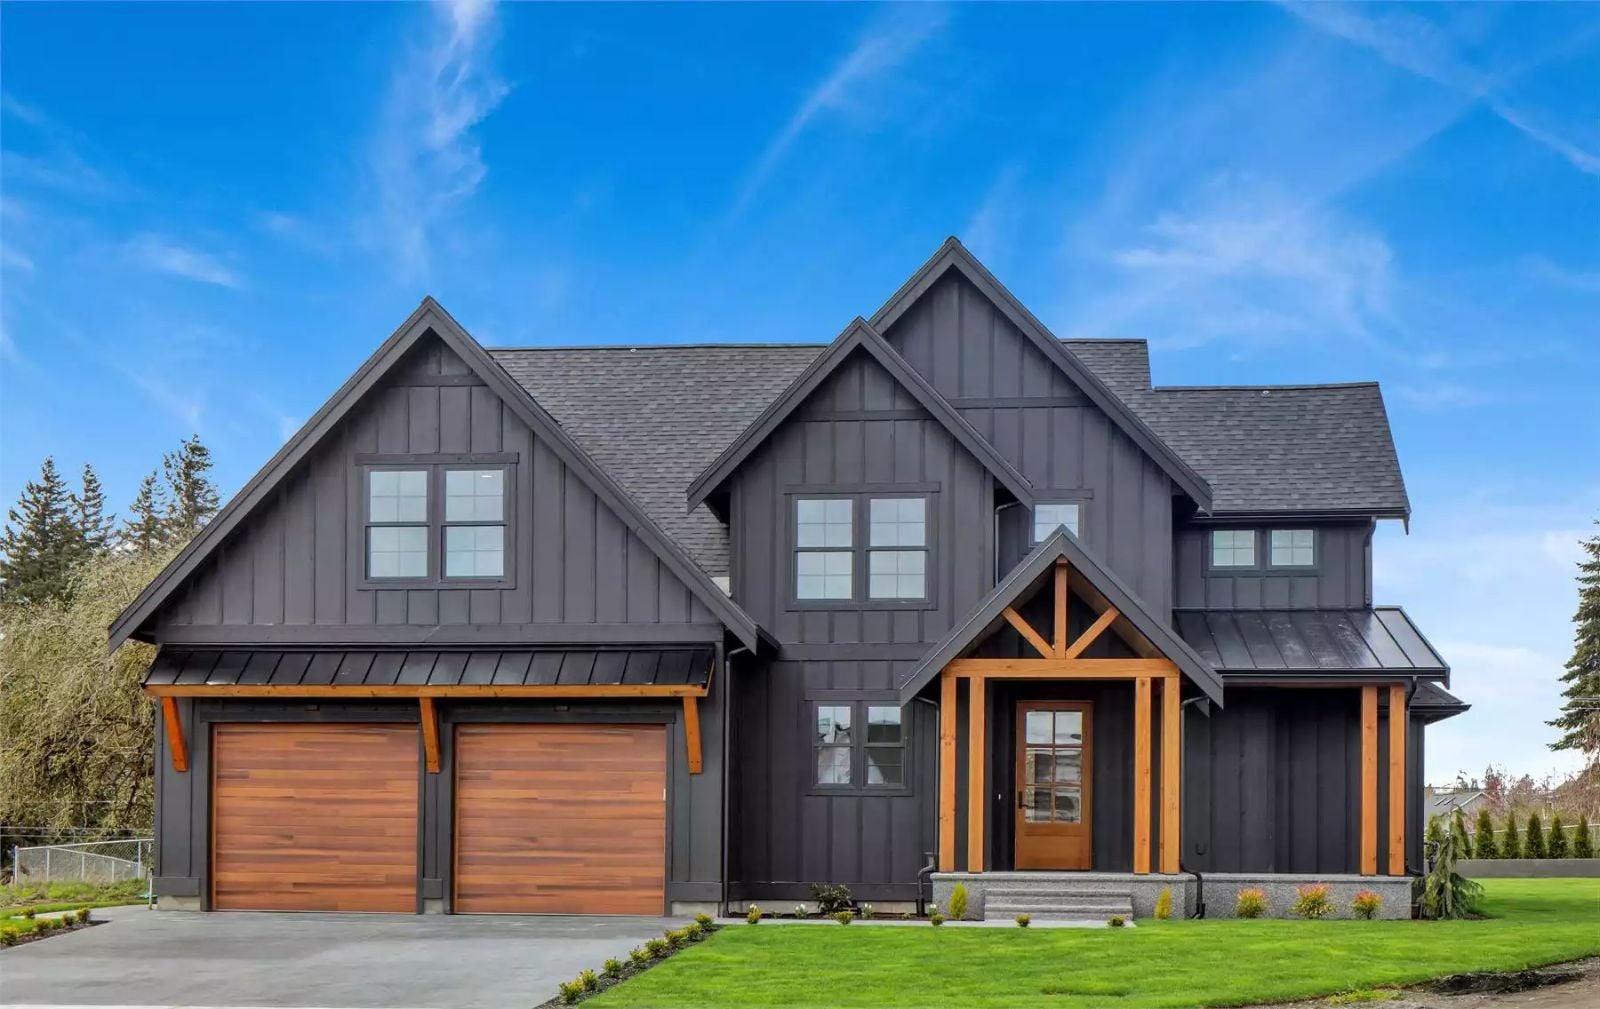
Specifications
- Sq. Ft.: 2,343
- Bedrooms: 4
- Bathrooms: 2.5
Floor Plan
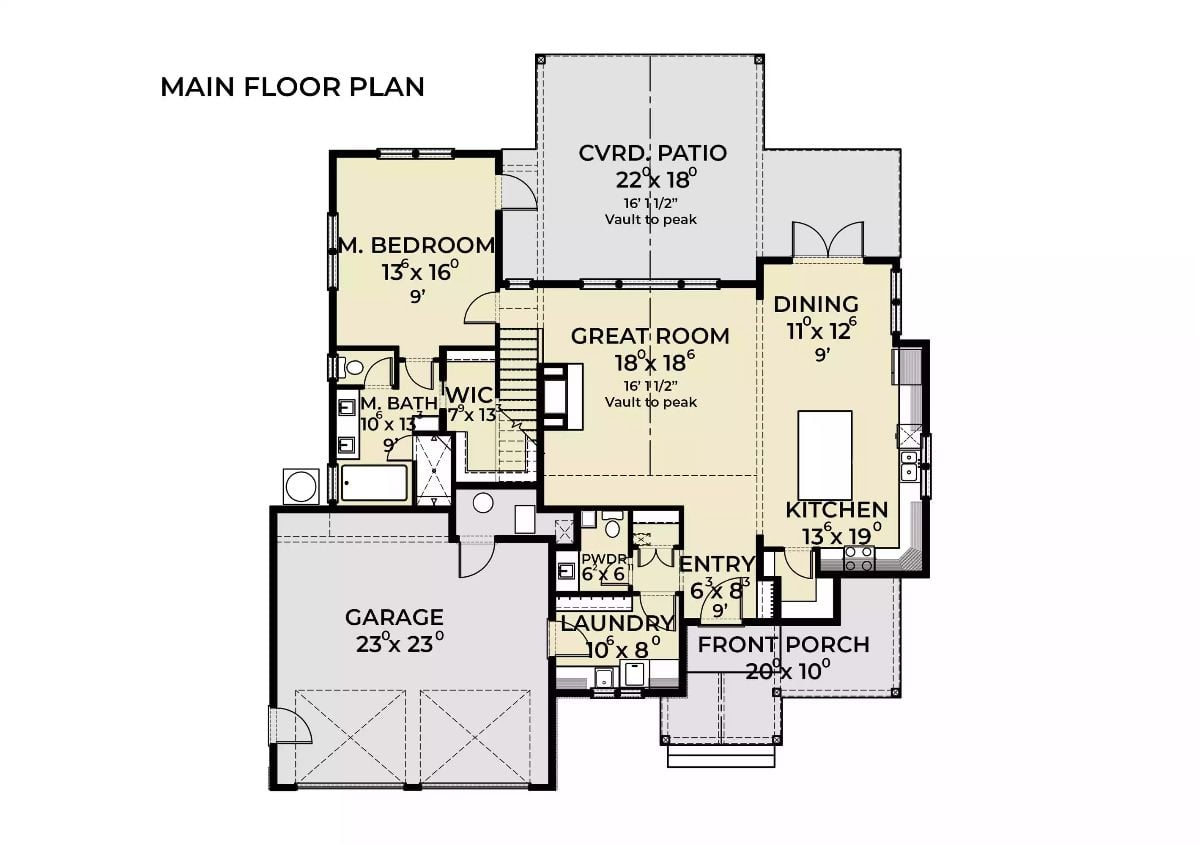
The main floor centers on a vaulted great room connecting the master suite, kitchen, and covered patio. Entry flows past a powder room and laundry toward open dining. The garage sits off the left wing.
Floor Plan
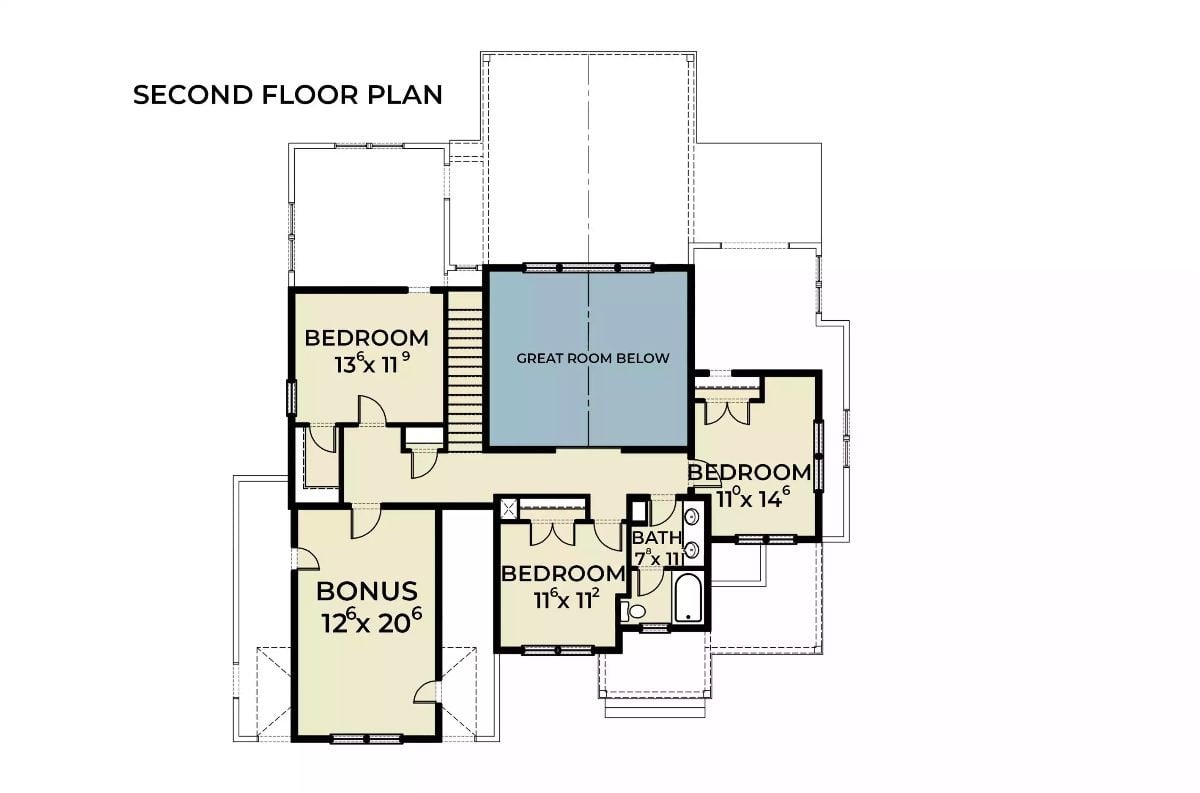
Three bedrooms and a bonus room share the second floor with a shared bath. The open balcony overlooks the great room below. Each bedroom gets its own closet, and the bonus room at 12×20 offers real flexibility for a playroom or home office.
Cedar Posts and Dark Board-and-Batten Make a Case for the Covered Patio
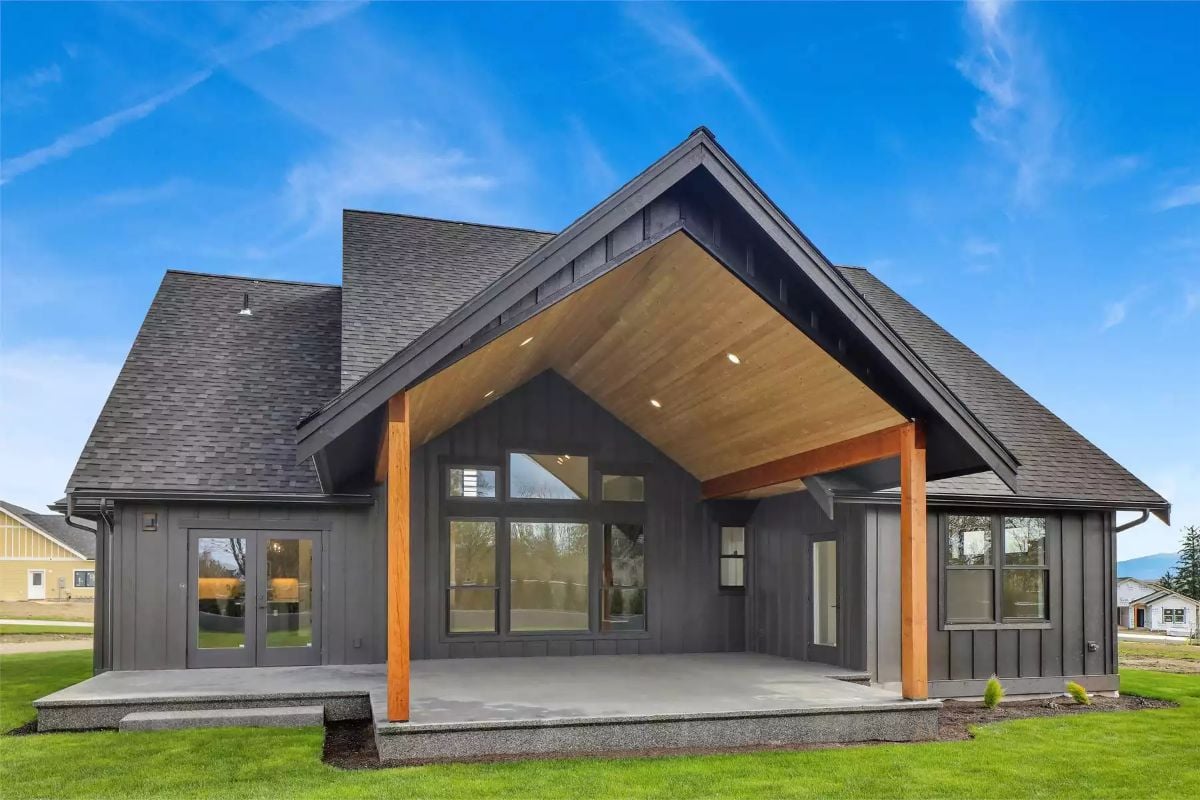
Cedar posts anchor a gabled porch with a tongue-and-groove wood ceiling and recessed lighting. Dark board-and-batten siding wraps the exterior. Floor-to-ceiling windows beneath the peak keep the covered space from feeling closed off.
Floor-to-ceiling windows beneath the peak keep the covered space from feeling closed off.
Shiplap Fireplace Tower Anchors an Otherwise Bare Living Room
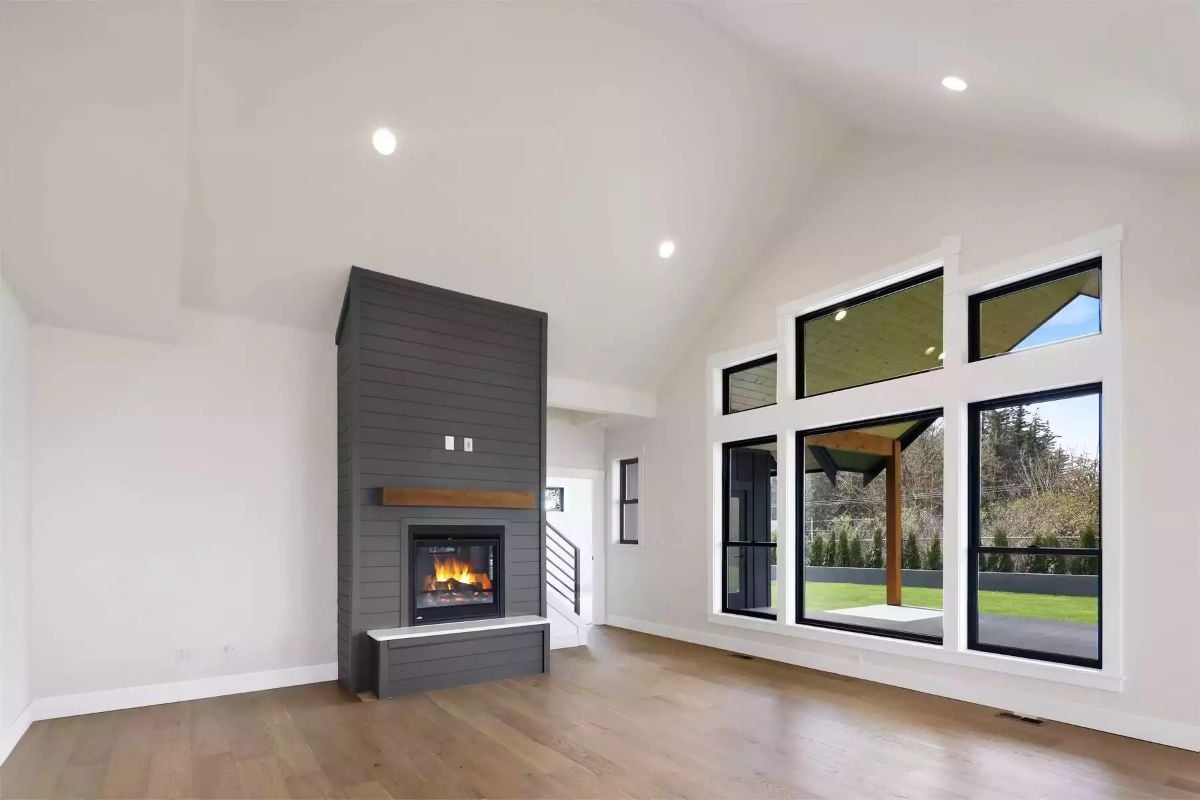
Dark gray shiplap runs floor to ceiling around the firebox, with a raw wood mantel shelf breaking up the monochrome. Vaulted ceiling, wide-plank floors, and black-framed windows keep it grounded.
- The firebox sits low, almost at floor level, which makes the hearth bench feel intentional rather than an afterthought.
- Black window frames tie directly back to the fireplace surround, creating a visual thread across the room.
- Recessed lights in the vault handle ambient load without competing with the fireplace as a focal point.
Globe Pendants and Dark Cabinetry Pull the Eye Straight to the Island
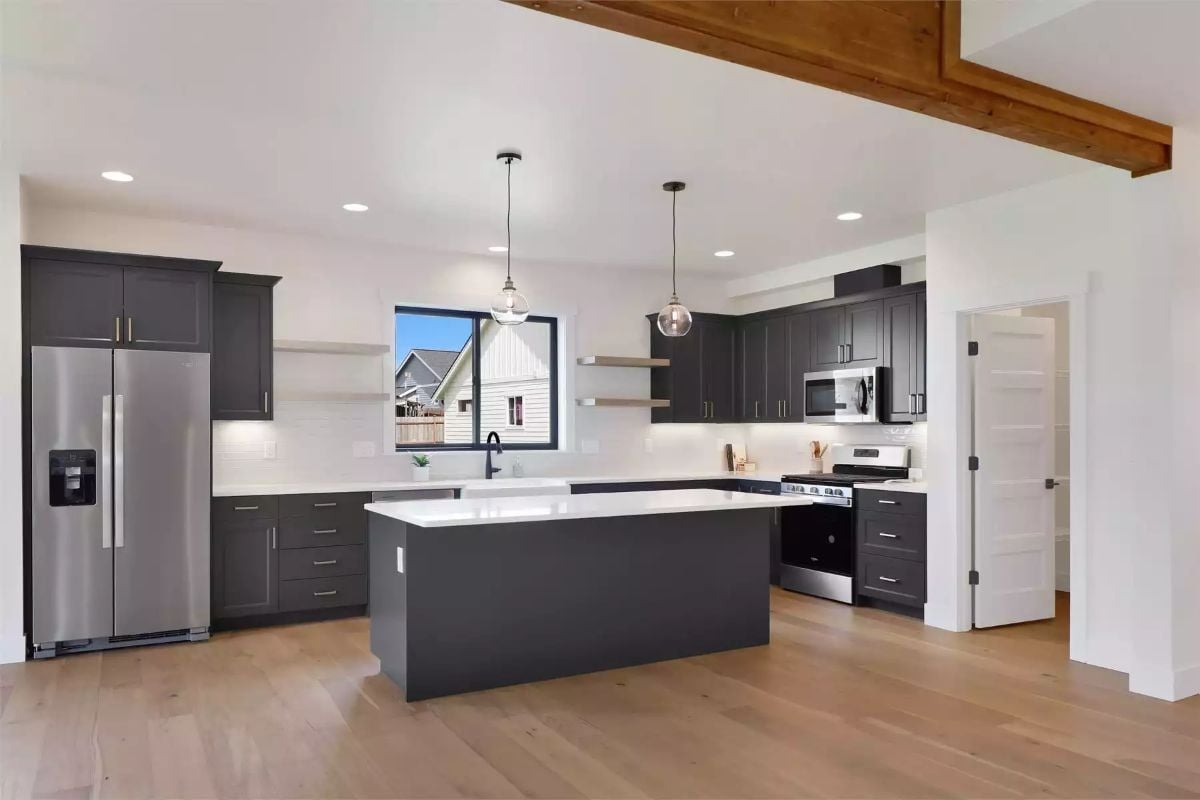
Charcoal shaker cabinets pair with white quartz counters and light hardwood floors. Two clear globe pendants hang low over the island, grounding the vertical space under those exposed wood ceiling beams.
Editor’s Note: The open shelving flanking the window is a smart call in a kitchen this dark. It keeps the perimeter from feeling closed off while giving you a spot to display something that isn’t just more cabinet door. Floating shelves in a warm wood tone would tie back nicely to the beam overhead.
Matte Black Fixtures and Gray Shaker Cabinets Set the Tone in the Laundry Room
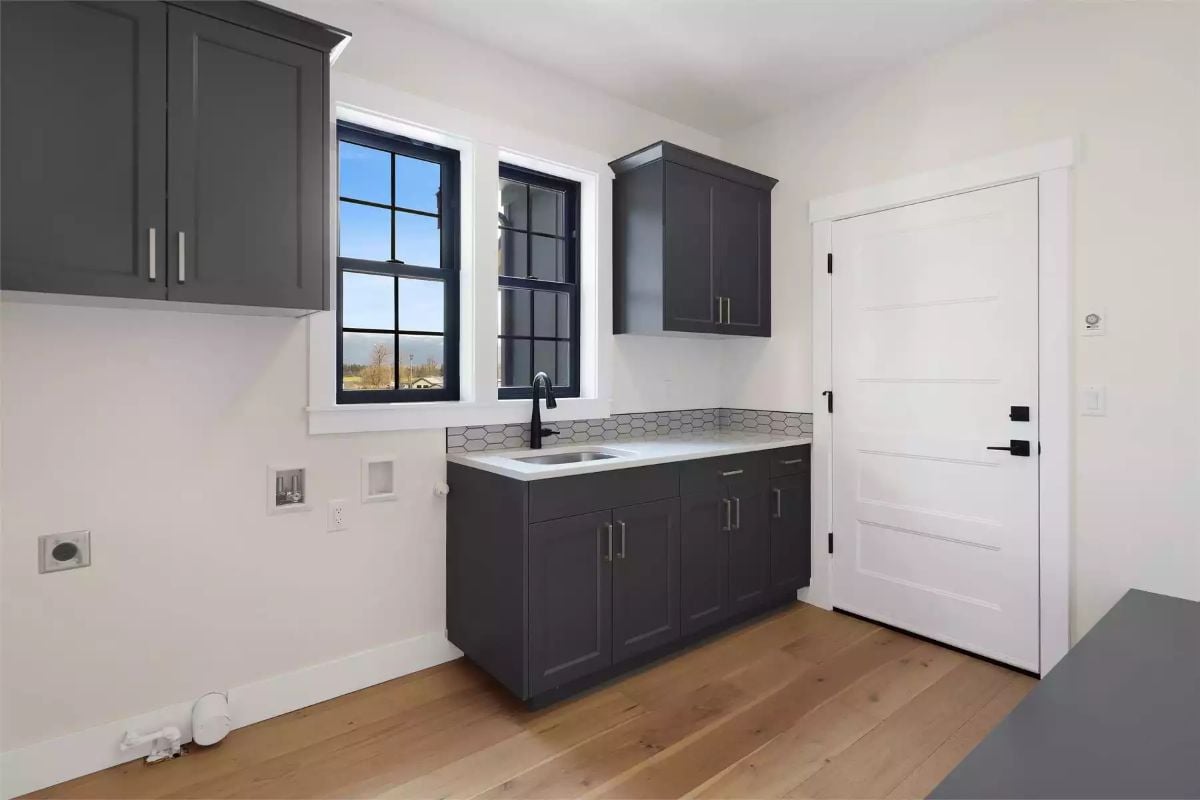
Hex tile backsplash adds texture without competing with the gray cabinetry. The wall hookups and dryer outlet tell you exactly where the machines go. Understated, but clearly well-planned.
By The Numbers: Laundry rooms placed near an exterior door cut down on tracking dirt through the house, since you can strip off work clothes before reaching the main living areas. Utility sinks in laundry spaces also handle tasks well beyond laundry, from rinsing garden tools to bathing a dog.
Recessed Lights and Gray Carpet Keep an Empty Bedroom Feeling Grounded
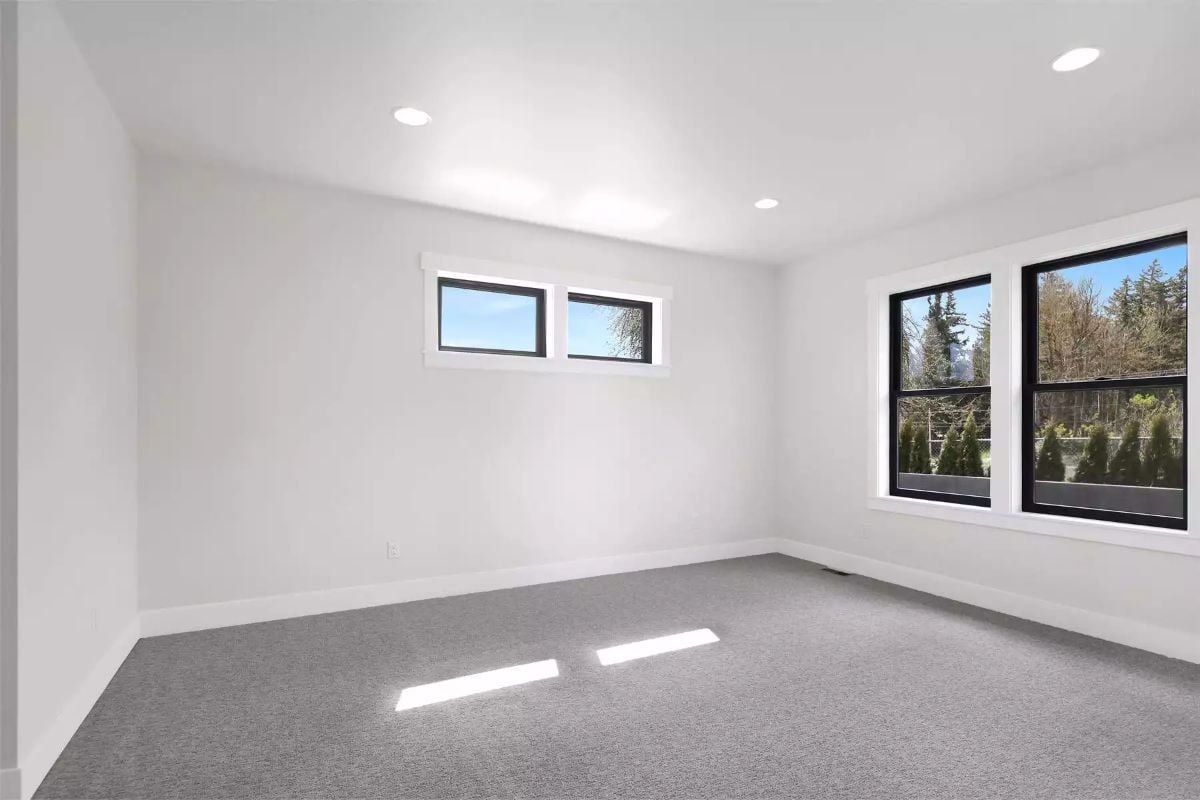
Gray carpet reads warmer than it looks in photos, especially with afternoon sun cutting rectangles across the floor. Black window frames on two walls do the decorative work here, so the white walls don’t have to.
Budget Tip: Carpet is almost always cheaper to install than hardwood or LVP, making it a practical choice for secondary bedrooms where foot traffic is lighter. If you want the look of hardwood later, carpet installs over subfloor cleanly and can be swapped without major demo work.
Freestanding Tub Gets Its Own Pendant in This Spa-Style Primary Bath
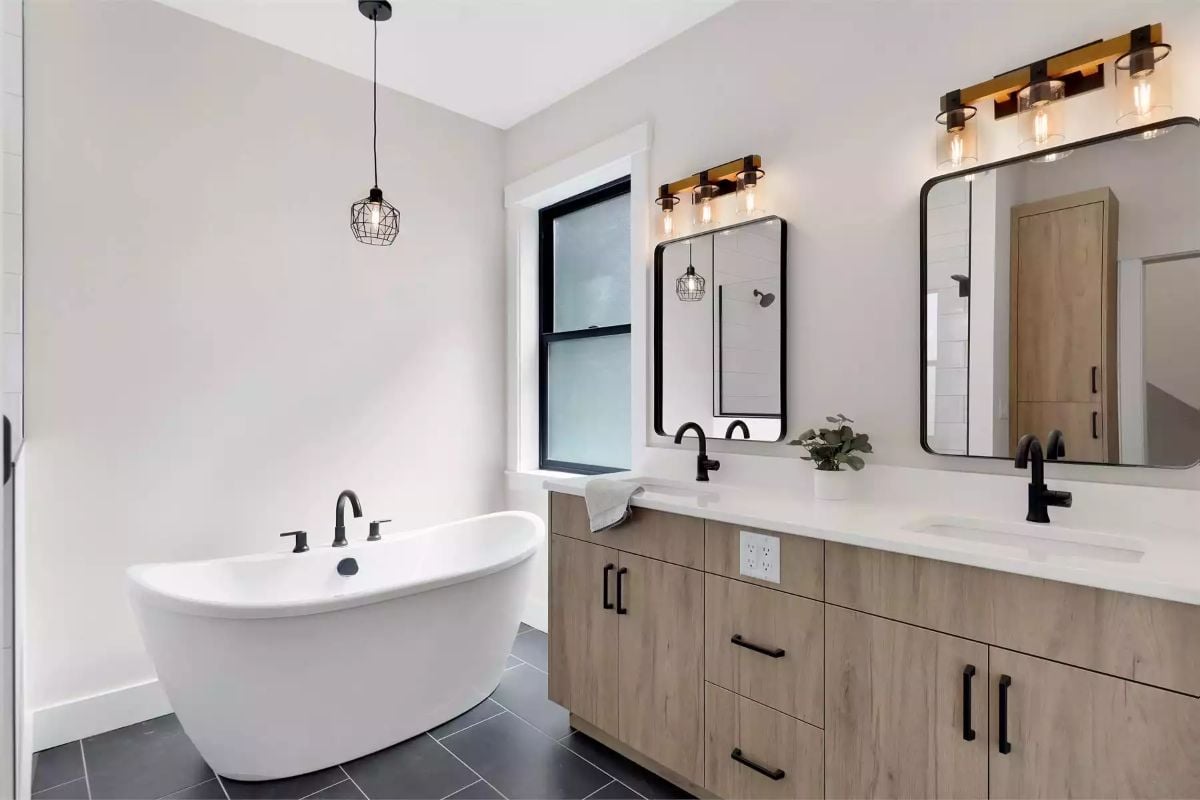
Matte black hardware ties the whole room together, from the tub filler to the vanity pulls to the cage pendant overhead. Light wood cabinetry keeps the double vanity from feeling heavy against the white quartz countertop and slate tile floor.
Pin It
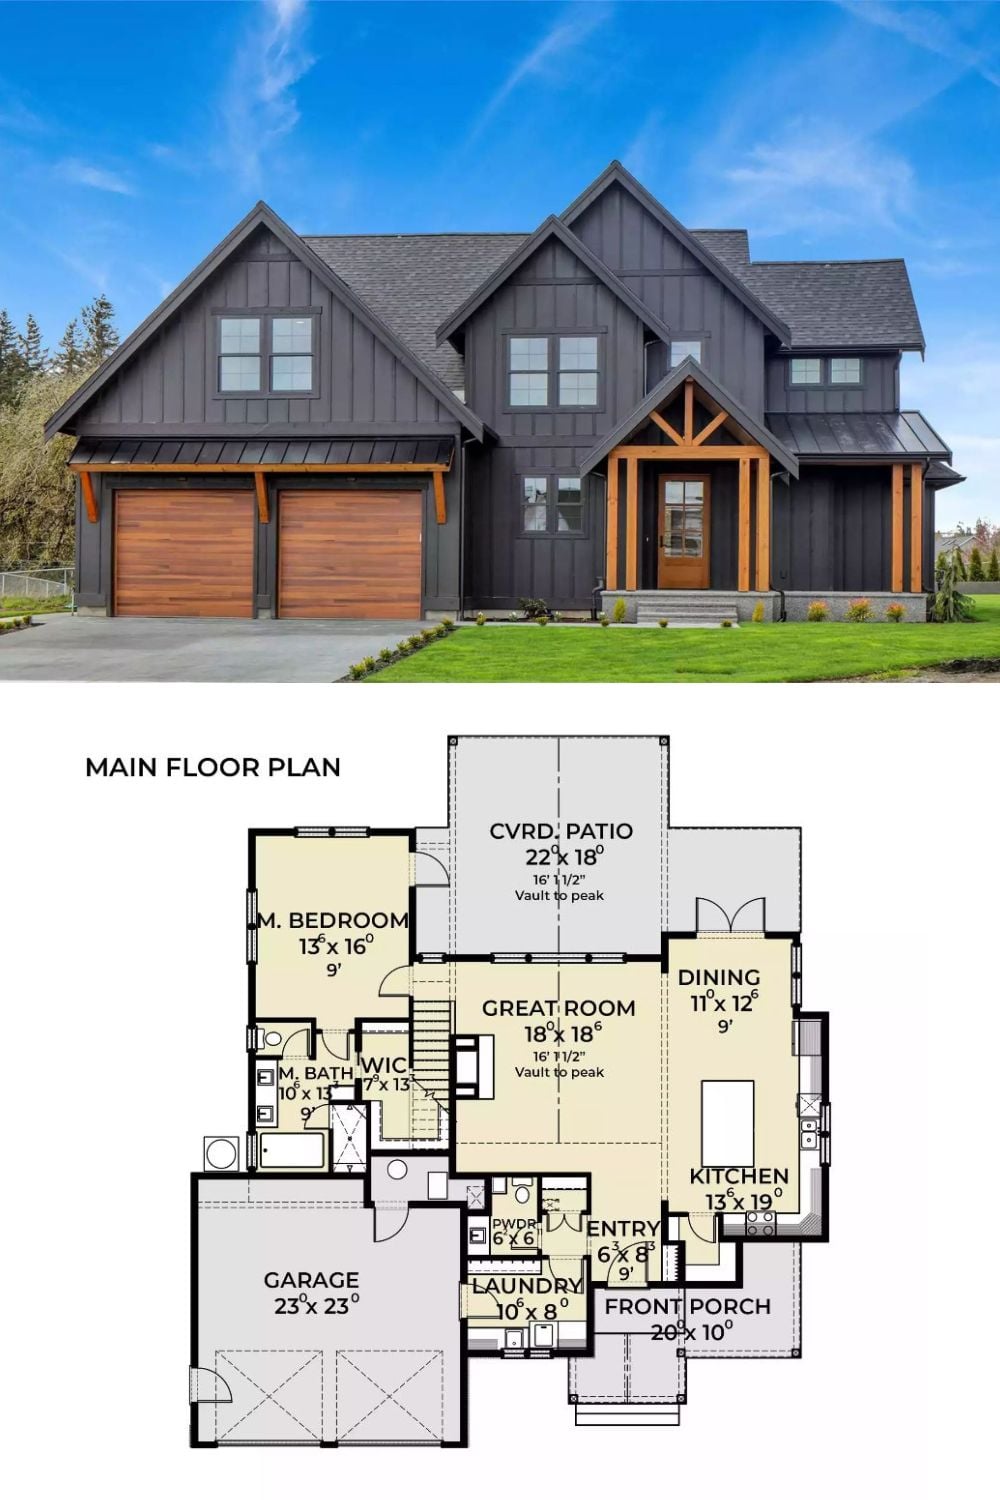
The top half shows the exterior of a modern farmhouse with board-and-batten siding, wood garage doors, and cedar timber accents framing the entry. Below, the main floor plan reveals a vault-to-peak great room, a main-floor primary suite, a covered patio, and a 23×23 garage with room for two vehicles plus storage.
