
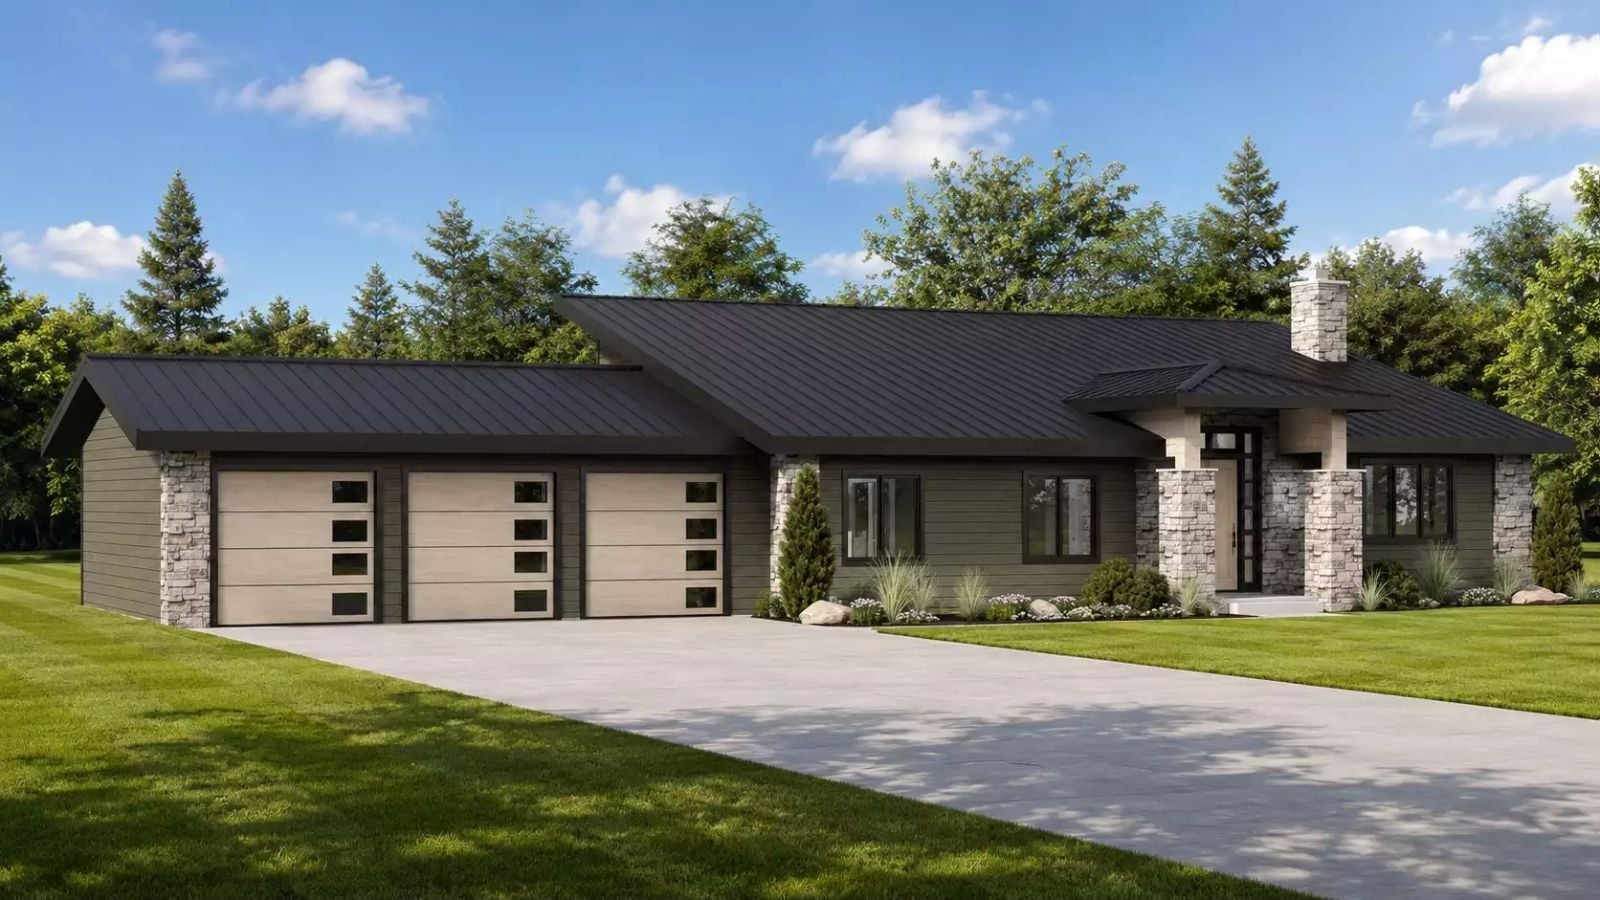
Families who refuse a cookie-cutter subdivision usually have a list: three cars, room to spread out, a house that looks like someone made a decision. The Aldersley Avenue is built around exactly that, with a three-car garage that parks the truck, the sedan, and the weekend project, an open main living area where dinner runs long, and a single-story layout that keeps everything on one level when the evenings finally slow down.
Specifications
- Sq. Ft.: 2,342
- Bedrooms: 3
- Bathrooms: 3
Floor Plan – Main Floor
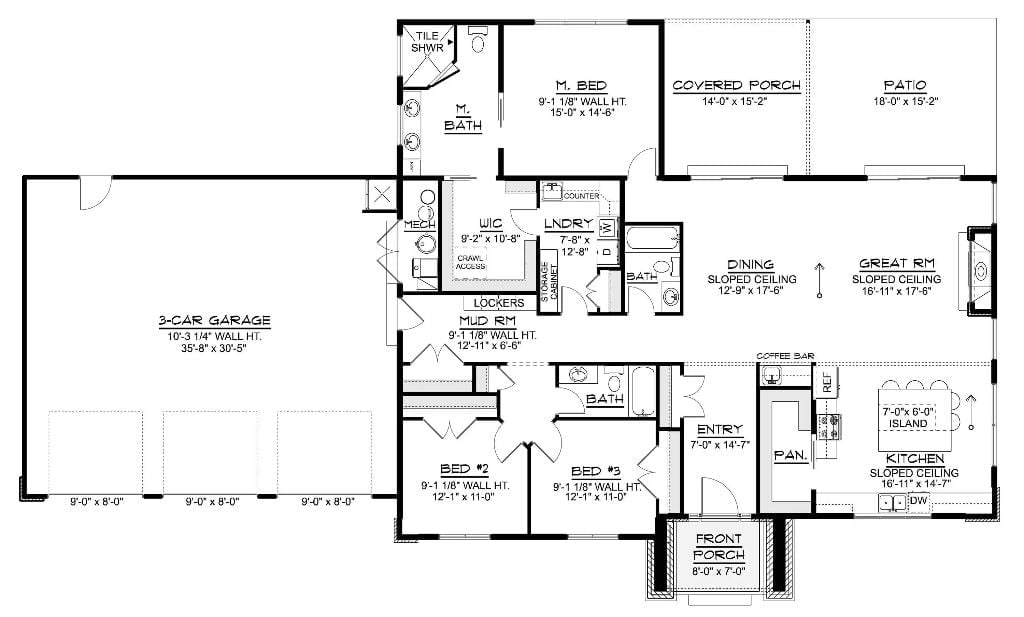
Three bedrooms anchor this ranch, with the master suite tucked privately near its own bath and tile shower. A mud room with lockers connects directly to the garage, which matters more than most floor plan descriptions let on. The open dining, great room, and kitchen share sloped ceilings, and a covered porch extends the living space outward.
Dark Siding, Stone Corners, and a Covered Patio Built for Actual Outdoor Living
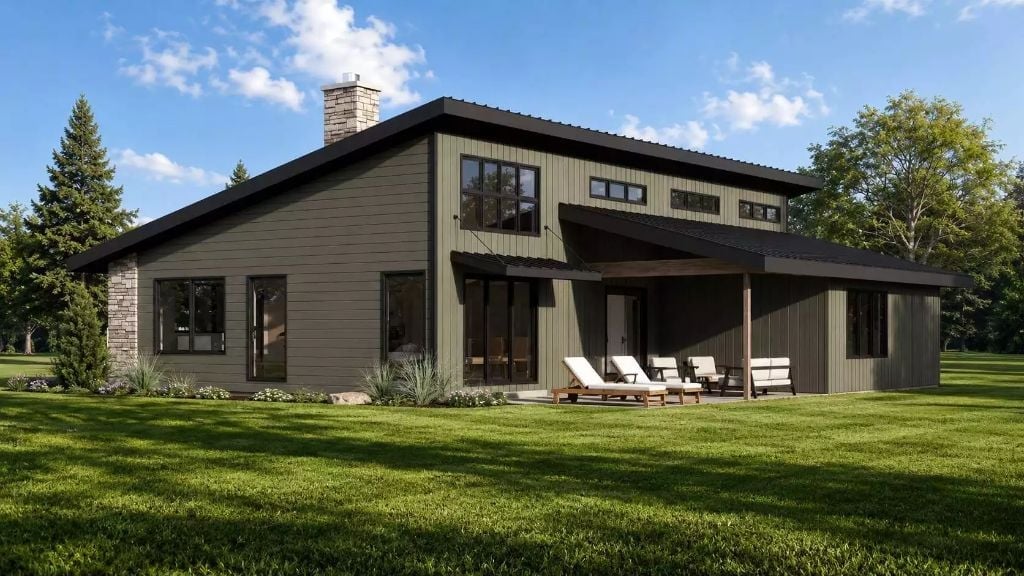
Olive-toned vertical siding, black standing-seam roofing, and a stone chimney accent — not three separate ideas but one exterior that holds together without trying too hard.
Double-Height Ceilings and a Glass Wall That Actually Earns the View
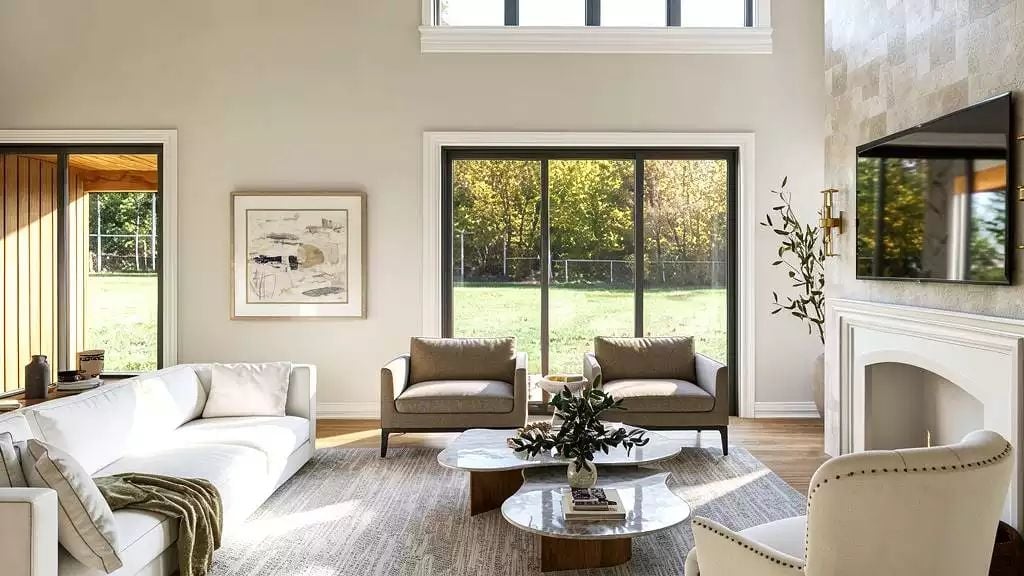
Clerestory windows stack above the sliding glass door, pulling afternoon light deep into the room. Two low-profile chairs face each other across a marble coffee table with a wood pedestal base — that pedestal detail keeps it from feeling precious. The white sofa gets a green throw draped casually over one arm, which is honestly the right call. Warm hardwood floors and a stone fireplace surround do most of the heavy lifting, and the room is better for letting them.
Dome Pendants, Marble Slab, and a Kitchen Island That Pulls the Whole Room Together
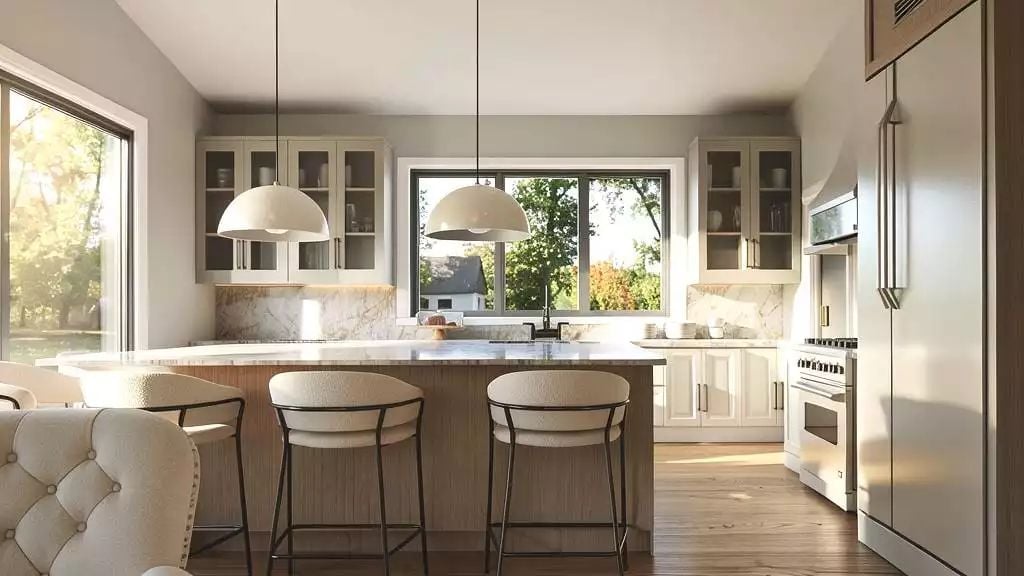
Warm light from the oversized windows floods the marble backsplash and countertop, both cut from the same slab so the veining reads as continuous rather than assembled. Boucle bar stools keep the island approachable. Upper cabinets with glass fronts sit above lower painted shakers, and the wood-wrapped island base adds enough warmth that the whole kitchen stops short of feeling like a showroom.
Try This: Pair dome pendants with a wood-wrapped island base to keep white-heavy kitchens from going cold. The contrast doesn’t require color — just a shift in material. Natural light handles the rest.
The dining room sits just off the entry, and it’s where the home’s material choices start to add up.
Marble-Top Table, Rattan Chairs, and a Wet Bar That Earns Its Wall Space
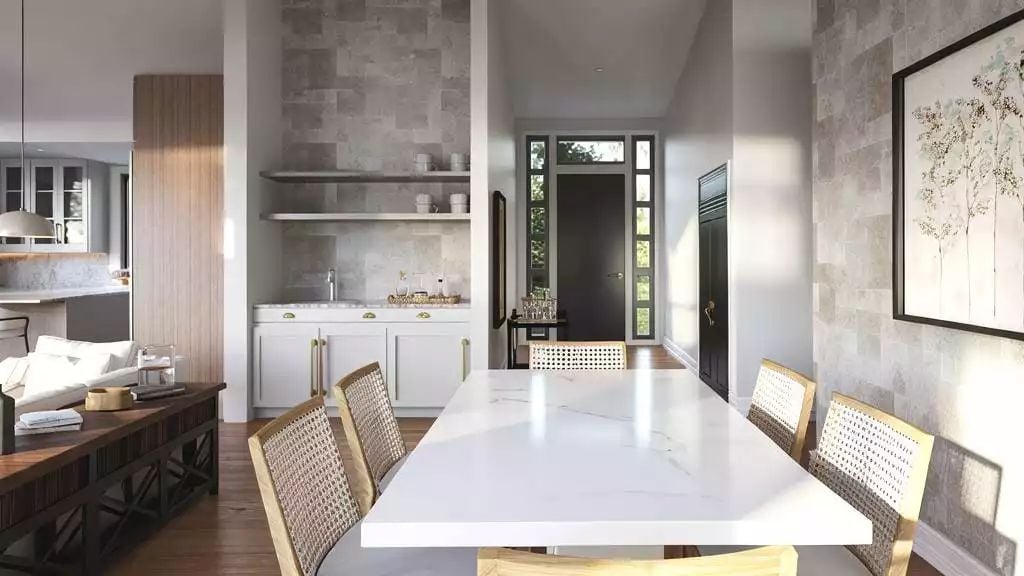
White marble tabletop, rattan dining chairs with wood frames, a built-in wet bar tucked behind open shelving, and stone tile running floor-to-ceiling on the accent walls. It’s a lot of material in one room, and it works because nothing is competing for attention. The dark front door visible past the entry pulls the eye through and grounds what’s otherwise a very light space.
Wainscoting, Silver Lamps, and a Bed That Makes You Want to Call in Sick
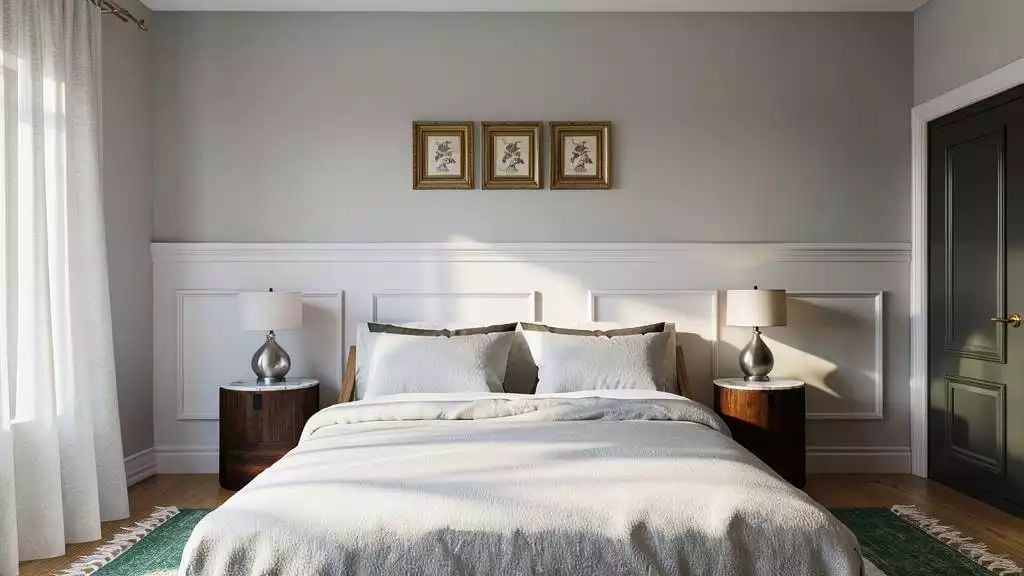
Good wainscoting doesn’t just fill wall space, it gives the room a backbone.
Here, the paneling runs high enough to anchor the bed visually without a traditional headboard doing the work — a smarter solution than it looks. Silver gourd-base lamps on dark walnut nightstands keep things grounded without tipping into rustic.
Gold-Framed Mirrors, Marble Counters, and Storage That Actually Has a Plan
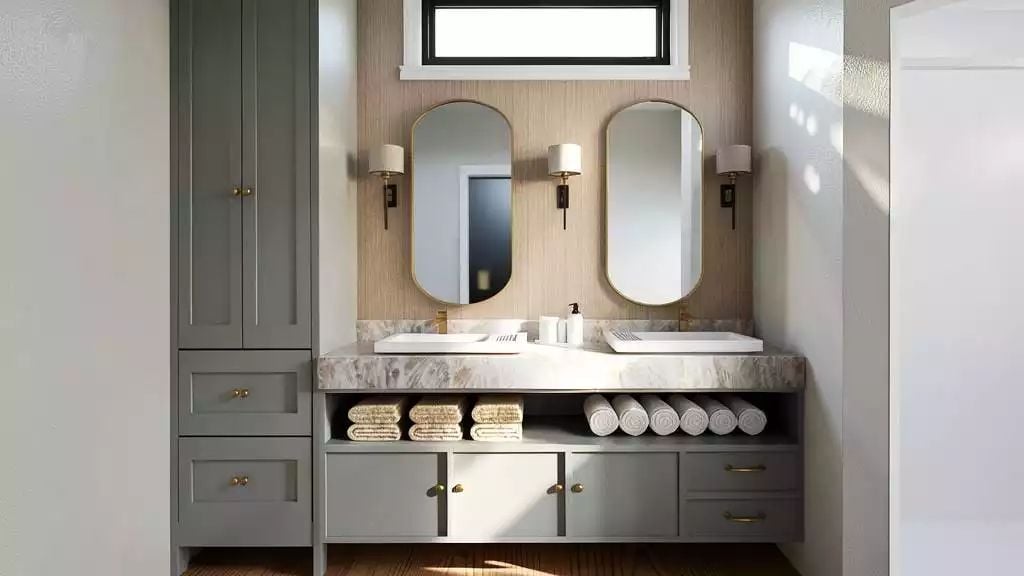
Sage-painted cabinetry anchors the double vanity without competing with the veined marble countertop above it. Open shelving below keeps rolled towels within reach. Two pill-shaped mirrors with brass frames sit at eye level, each paired with a wall sconce positioned so it lights the face without crowding the reflection.
Color Story: Sage and warm brass sidestep the cold, clinical feel that gray-dominant bathrooms tend to default to. Keep the wall treatment neutral so the cabinetry does the talking. The grasscloth-style wallcovering behind the mirrors earns its place by adding texture without adding another color to manage.
Pin It
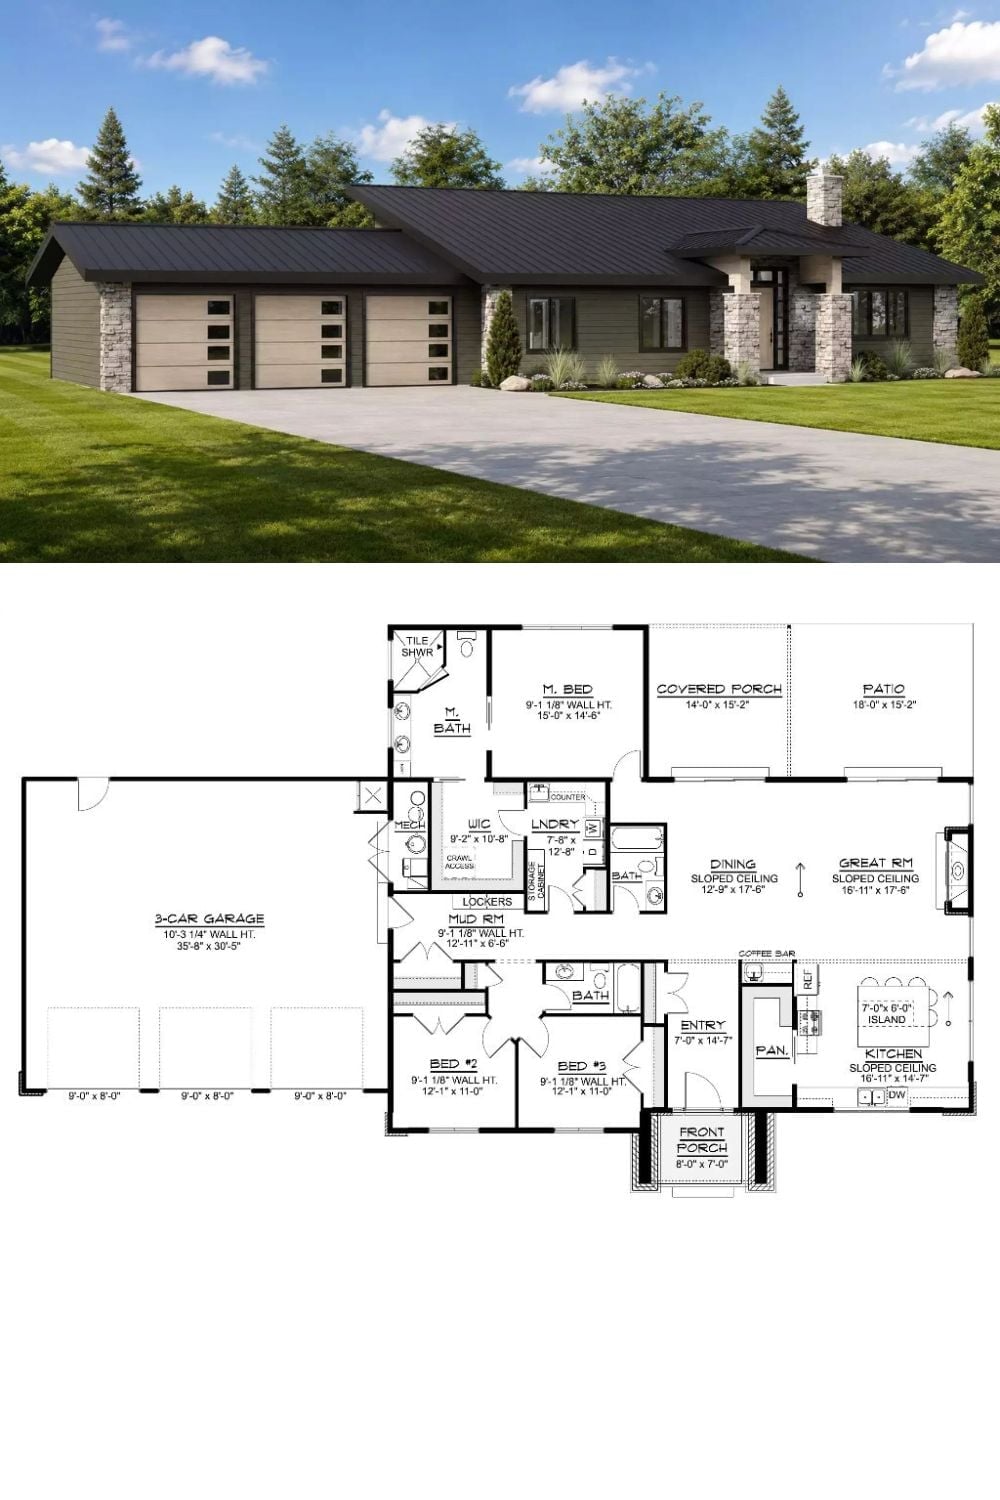
Exterior rendering of a modern ranch with stone columns pairs with a detailed floor plan showing three bedrooms, great room, and three-car garage.
In The Details: Ranch plans this wide often sacrifice the rear elevation to a single sliding door and call it done. Here, the covered porch and patio together span nearly thirty feet across the back, which changes how the whole layout breathes. That kind of outdoor depth is worth checking before you fall in love with any floor plan.
