
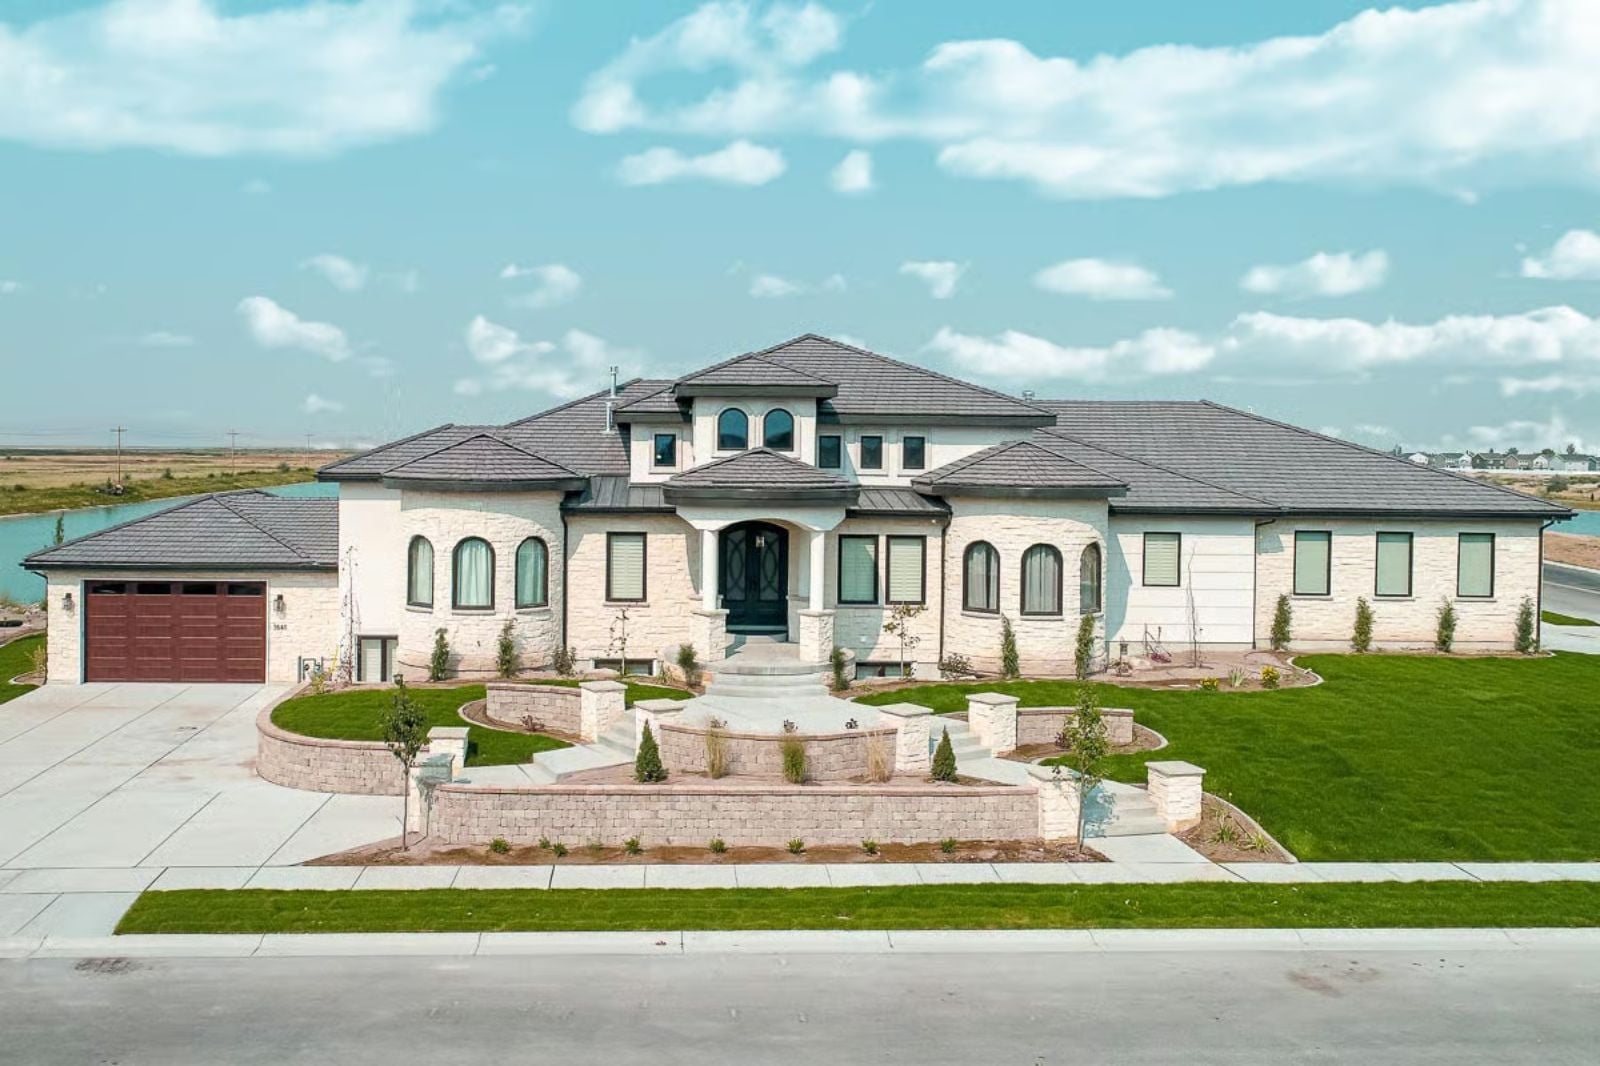
Saturday afternoon in August, someone just called next game on the indoor court while the grill is already going outside — and nobody had to drive anywhere to make that happen. The Alcázar is built around that exact version of a good day: a convertible indoor/outdoor sport court, a kitchen open enough to feed a crowd, covered outdoor living with no awkward threshold, and six bedrooms that fill up on weekends without the walls closing in on anyone.
Specifications
- Sq. Ft.: 7,799
- Bedrooms: 6
- Bathrooms: 4.5+
Floor Plan – Main Floor
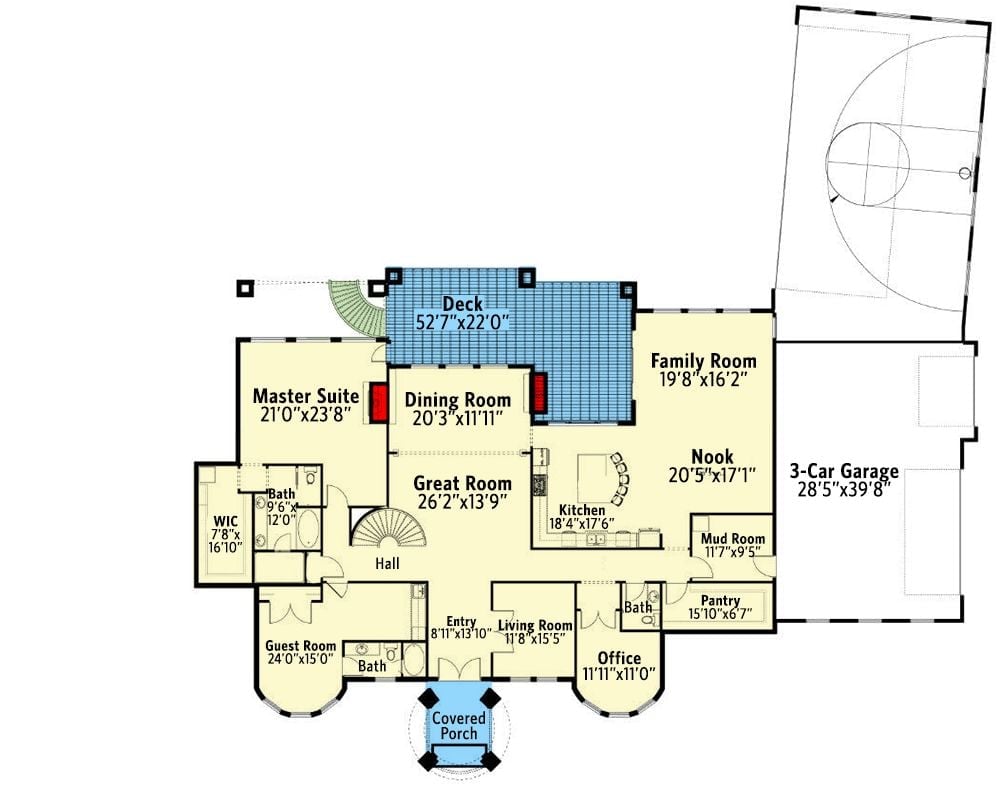
The main floor opens into a Great Room that connects directly to the Dining Room, Kitchen, Nook, and Family Room — a connected sequence that actually functions at scale. The Master Suite anchors the west wing, well away from the noise. Across the rear, a 52-foot deck stretches the full width of the home, and a guest room, office, and mud room fill out whatever daily life actually demands.
By The Numbers: The sport court sits detached from the main footprint, visible in the upper right of the plan. The garage runs three cars wide at roughly 28 by 39 feet, with room to spare. Together, those two additions tell you a lot about who this plan was designed for — someone who thought about how they actually live, not just how the house photographs.
Floor Plan – Basement
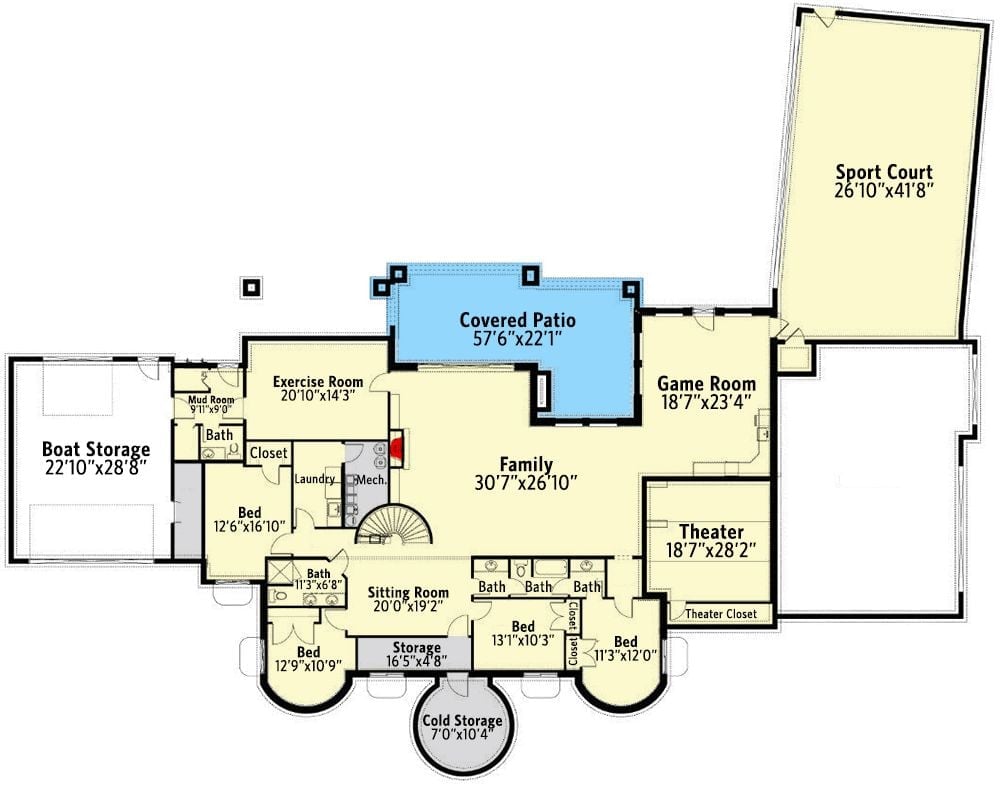
The lower level centers on a family room flanked by a game room, theater, and exercise room. Three bedrooms share a hall, and a sitting room with cold storage tucks into the south end. The covered patio and indoor sport court are the additions that make the rest of the square footage make sense.
Arched Iron Entry Doors That Mean Business Before You’re Even Inside
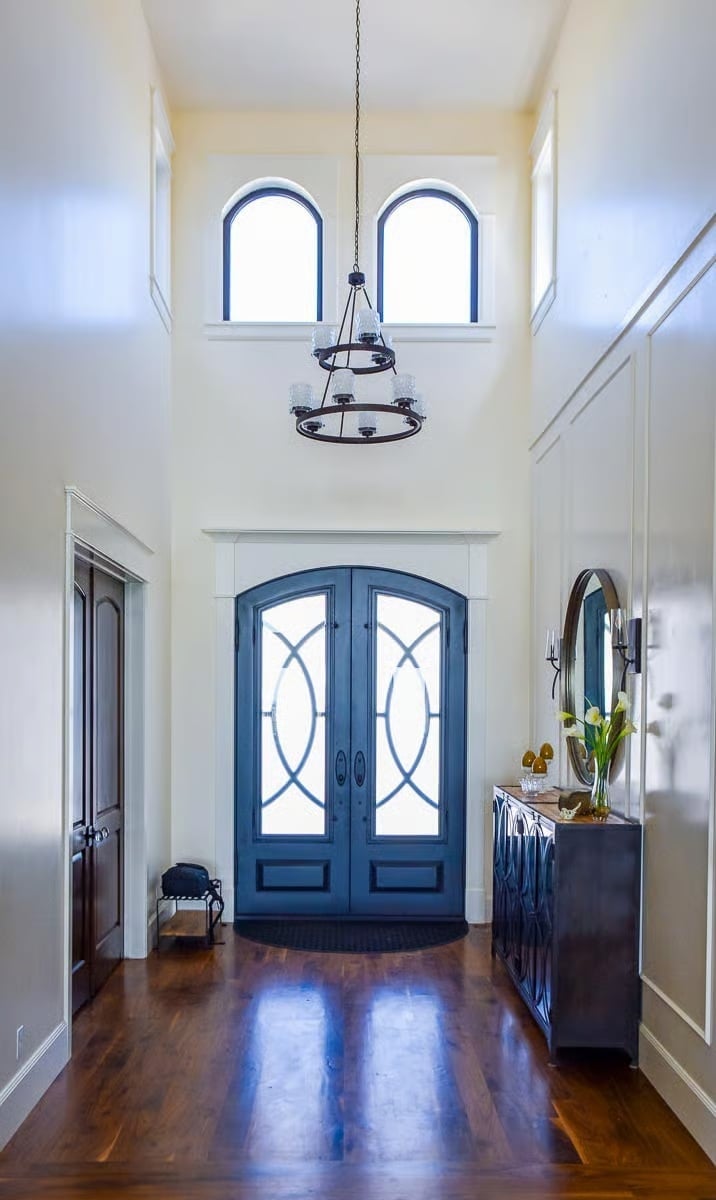
Navy iron double doors with geometric glazing set the tone before you touch the handle. Inside, soaring ceilings and a two-tier chandelier do the rest, with reflective hardwood planks carrying the daylight from the threshold all the way back into the hall.
- Arched transom windows above the door frame push natural light deep into the foyer
- The dark console cabinet grounds the right wall without crowding the sightline to the doors
- Reflective hardwood planks pull daylight from the entry all the way toward the interior hall
Marble Island Counter Stools and Pendant Lights That Earn Every Inch of Vertical Space
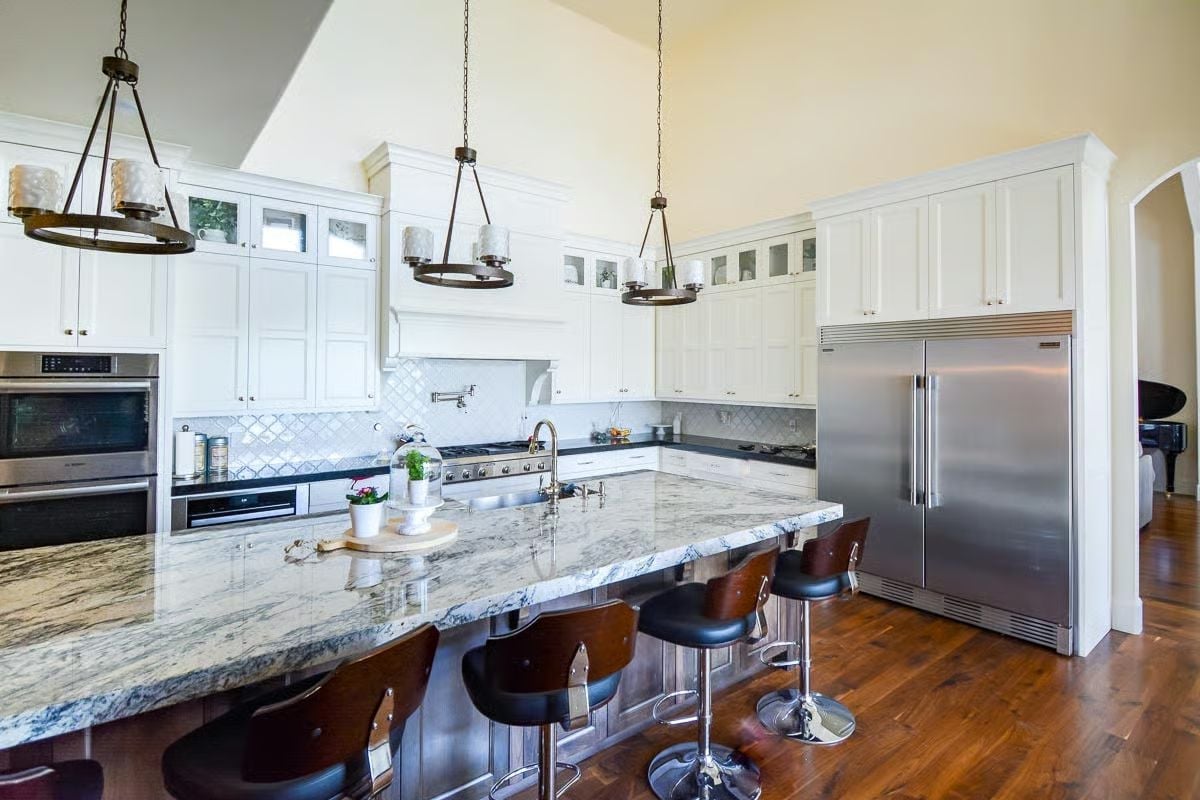
Veined granite wraps the island in cool grays and whites. Walnut bar stools with black seats pick up the wood floors below, and three iron pendant lights chain-drop from vaulted height above — enough visual weight to hold the space without cluttering it.
Did You Know: Granite with heavy veining like this is often called “exotic” granite and typically comes from quarries in Brazil or India. No two slabs are identical, so builders usually book-match them or select slabs in person to control how the pattern lands across a large island.
Grand Piano in the Living Room Because Someone Finally Has the Space for It
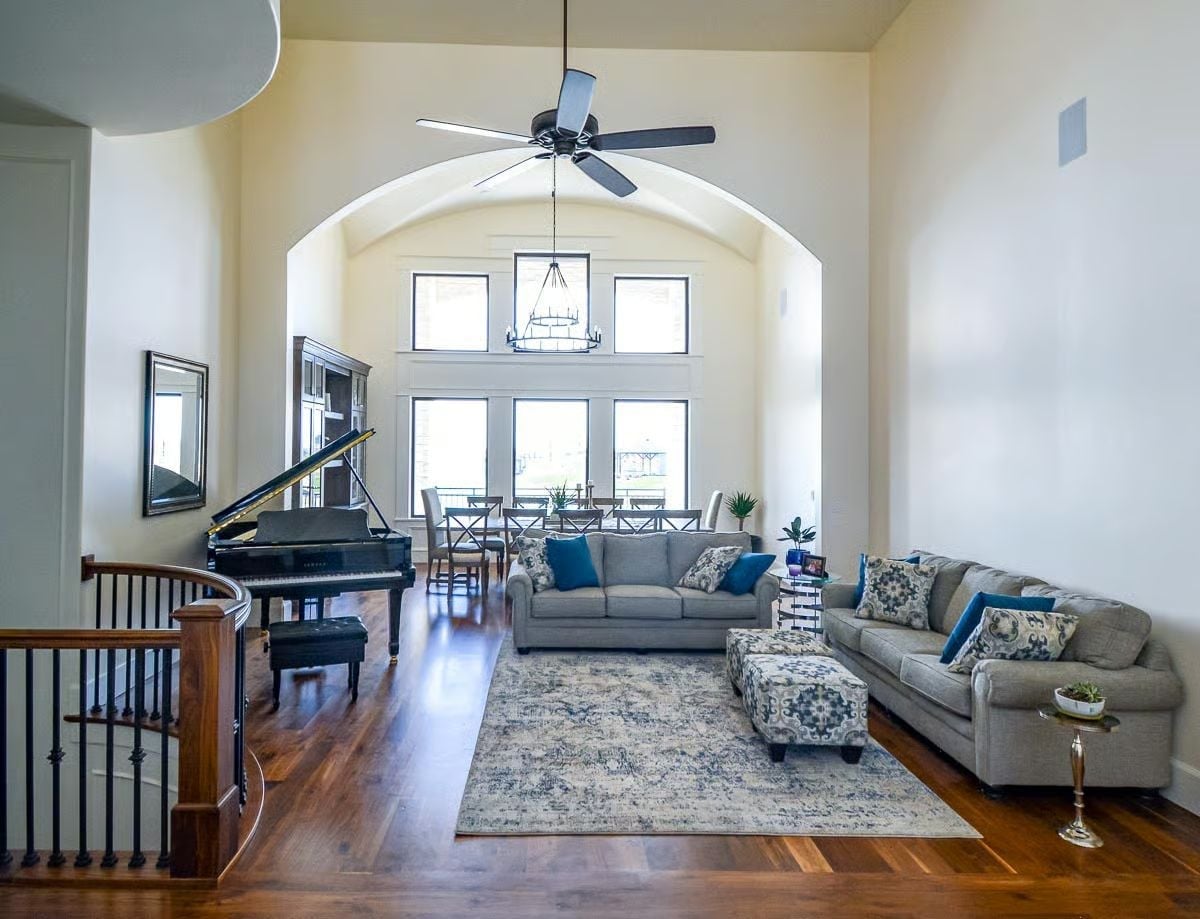
A vaulted ceiling with an arched soffit frames the sight line straight through to the dining windows. Two gray sofas anchor a patterned area rug, teal accent pillows handle most of the color work, and the Yamaha grand sits in the corner without the room apologizing for it. That’s what 7,799 square feet actually buys you.
That Yamaha grand fits because the room earned it.
Hardwood Floors This Dark Deserve a Bedroom This Calm
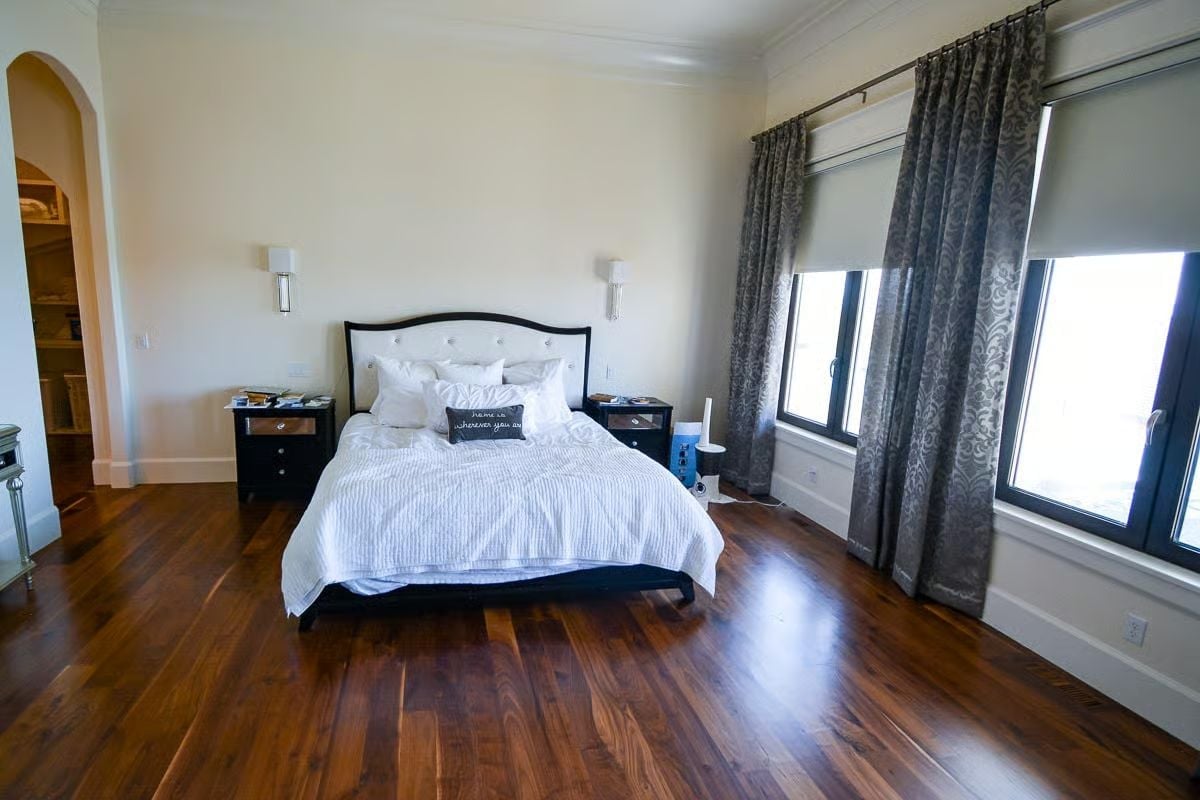
Wide-plank walnut flooring anchors the room with real weight. White tufted headboard, wall sconces flanking the bed, damask drapes — all of it pulls toward quiet without straining. Restrained, but not boring. There’s a difference.
Color Story: Cream walls paired with floors this dark create contrast without competing. Neither element is neutral — they’re just balanced. If you’re considering dark hardwood, keep walls lighter than you think you need to.
Lakefront Boat Dock, Sport Court, and Three-Car Garage on One Property

A covered boat dock sits directly on the water, lift already in place. Around back, a basketball court and an oversized garage share the same lot. Some properties make you choose. This one doesn’t.
Pin It
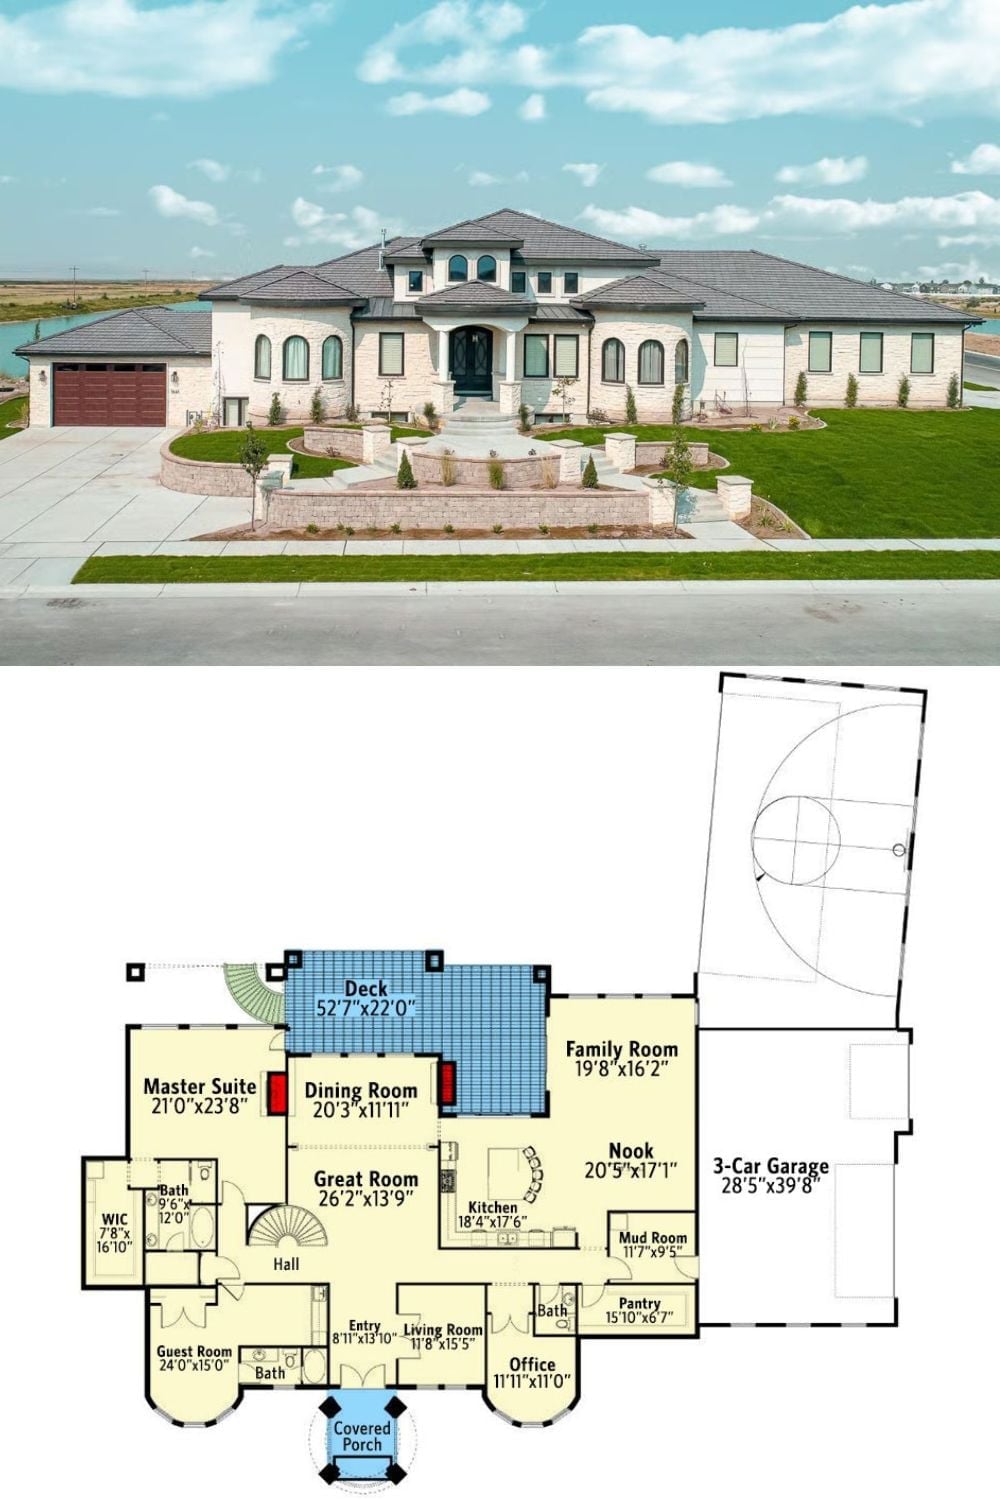
The exterior photo shows a two-story Spanish-style home with arched windows, cream stonework, and a three-car garage tucked to the left. Below it, the floor plan lays out a master suite, guest room, office, great room, kitchen, and a sport court detached from the main footprint in the upper right corner — the feature that explains what this house is really about.
