
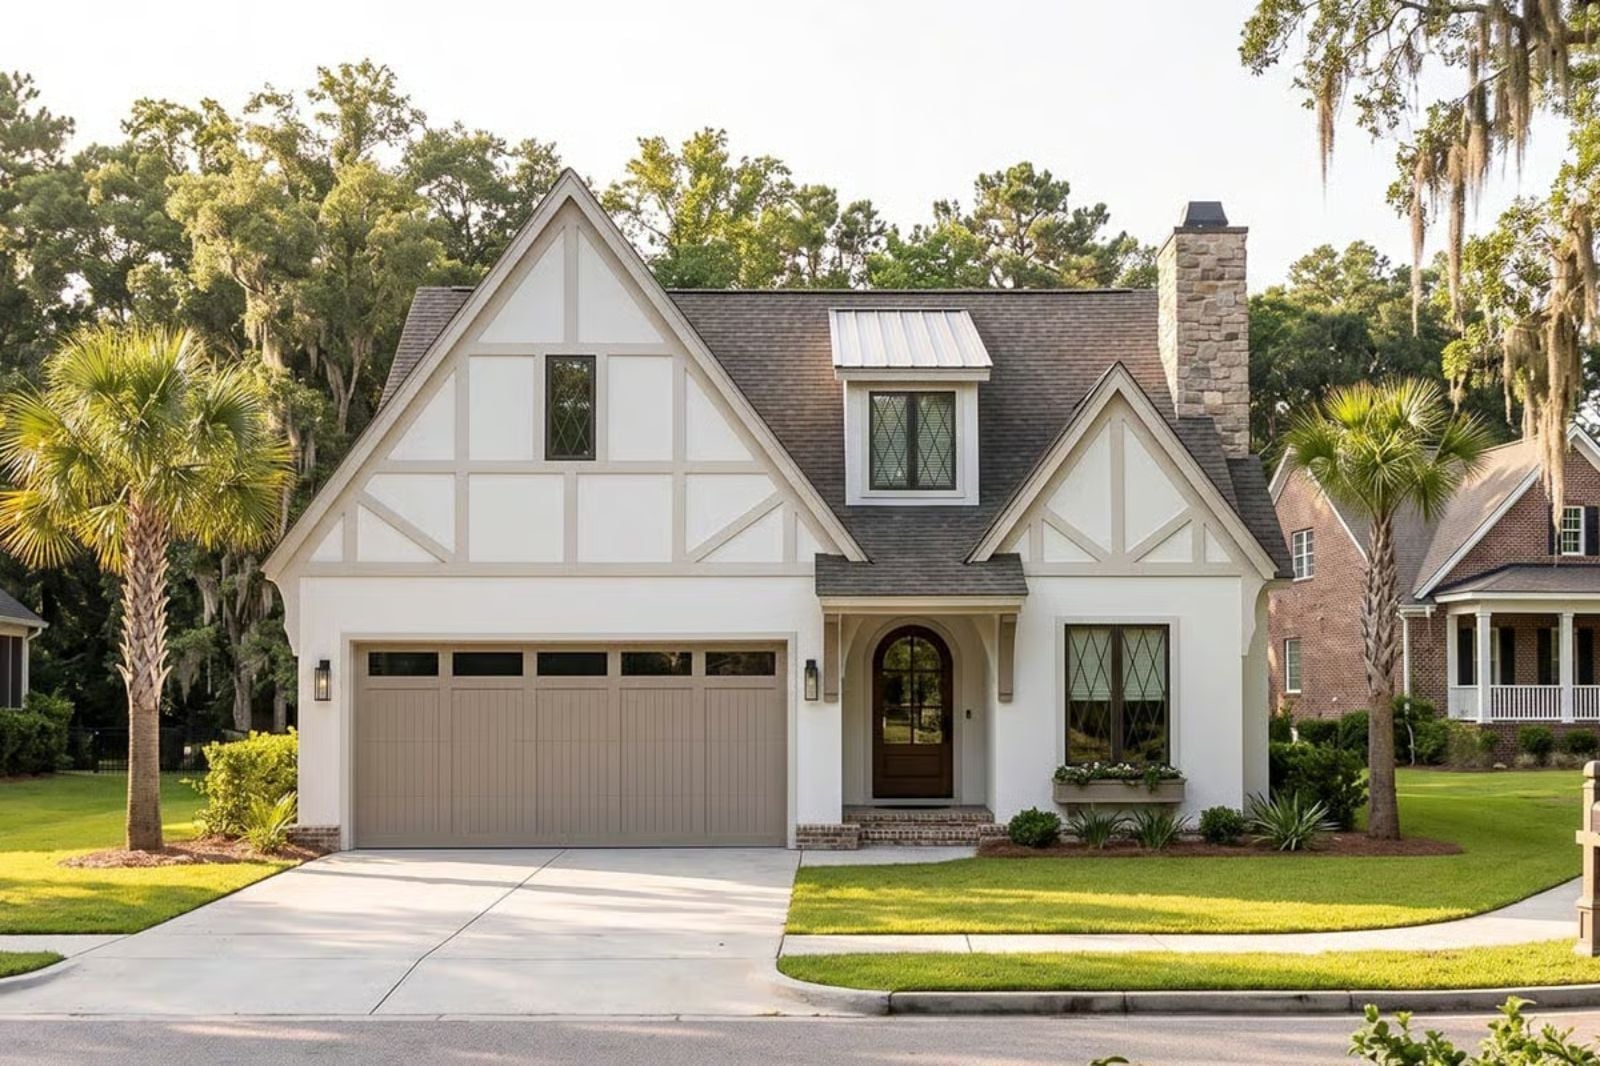
Friday evening in November, and one of you is already stacking logs while the other pulls the car into the garage out of the sleet. The Ainsley is built around exactly that rhythm: a vaulted great room where the fireplace pulls focus the moment you walk in, a double garage that keeps both cars dry and the entry clean, and a layout compact enough that the whole house warms up before the wine is open.
Working out your homebuying budget? Remember to compare mortgage rates alongside asking prices.
Specifications
- Sq. Ft.: 1,546
- Bedrooms: 2
- Bathrooms: 2
Floor Plan – Main Floor
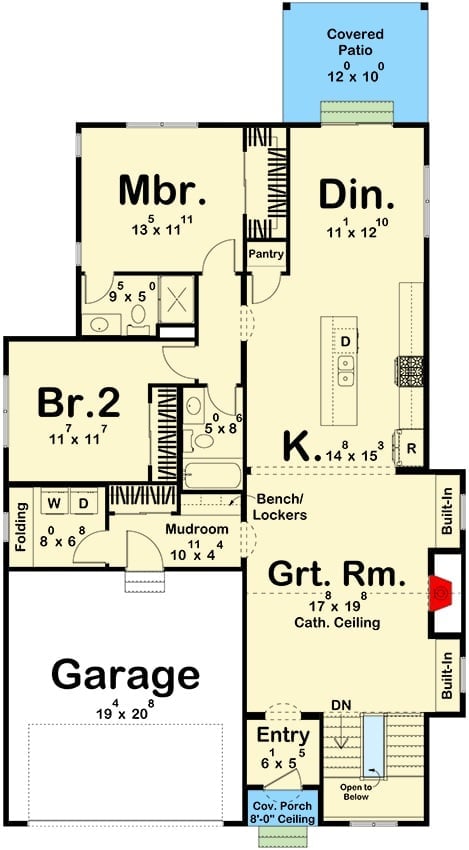
Two bedrooms, open kitchen-dining-great room flow, garage, mudroom, and covered patio.
Arched Doorways and Diamond-Pane Windows on the Upper Landing
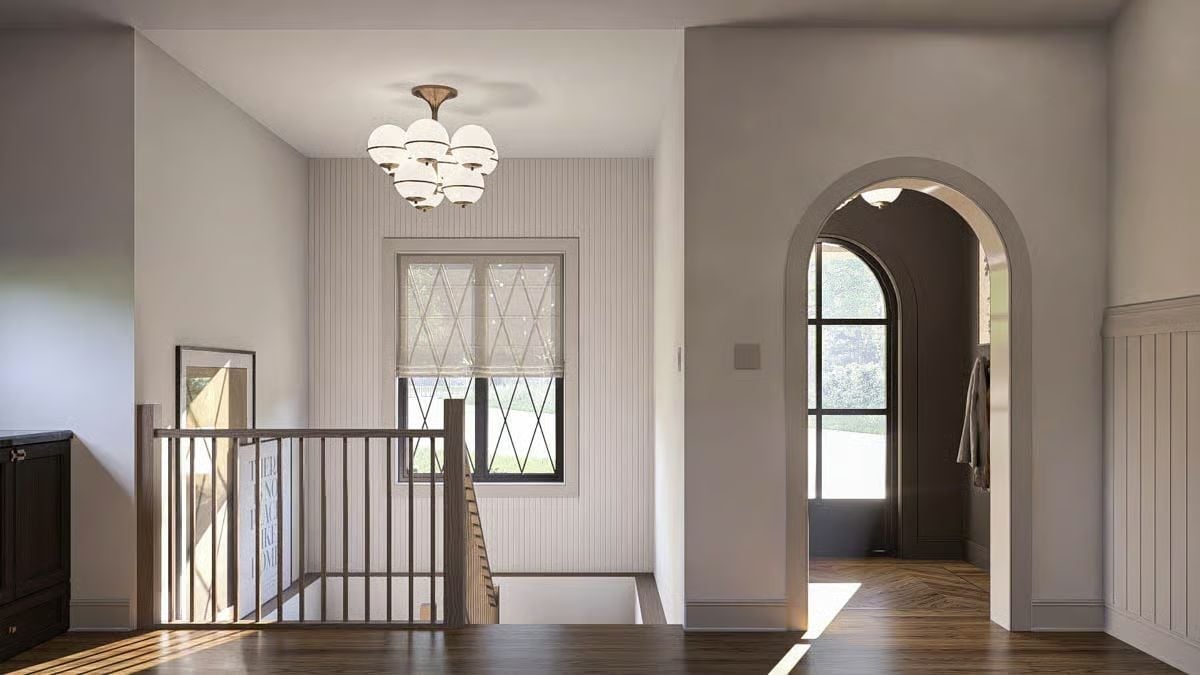
Leaded diamond-pane windows cut natural light across dark hardwood floors, catching the grain at midday in a way that shifts by the hour. The arched passage beyond reads as a primary suite or bath corridor, and a cluster of globe pendants on a single canopy overhead keeps the ceiling from feeling too bare without making a fuss about it. Beadboard paneling grounds the stairwell quietly, doing its job without competing with the trim.
Stone Fireplace Wall, Dark Marble Surround, and a Sofa That Earns Its Place
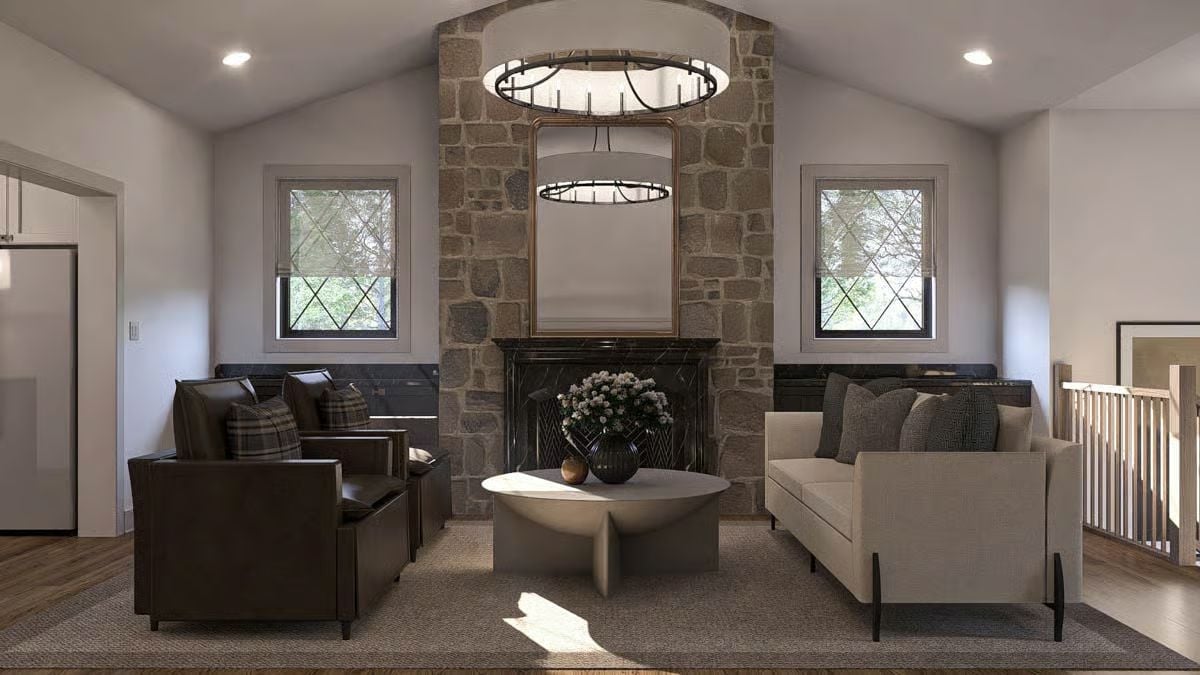
Stone climbs all the way to the vaulted ceiling, with a black marble surround framing the firebox at the base. Leather chairs face a cream sofa across a round plaster coffee table — a setup that works because nothing in the grouping is fighting for attention. The fireplace does that.
Dark Marble Island, Brass Fixtures, and Four Stools That Mean Business
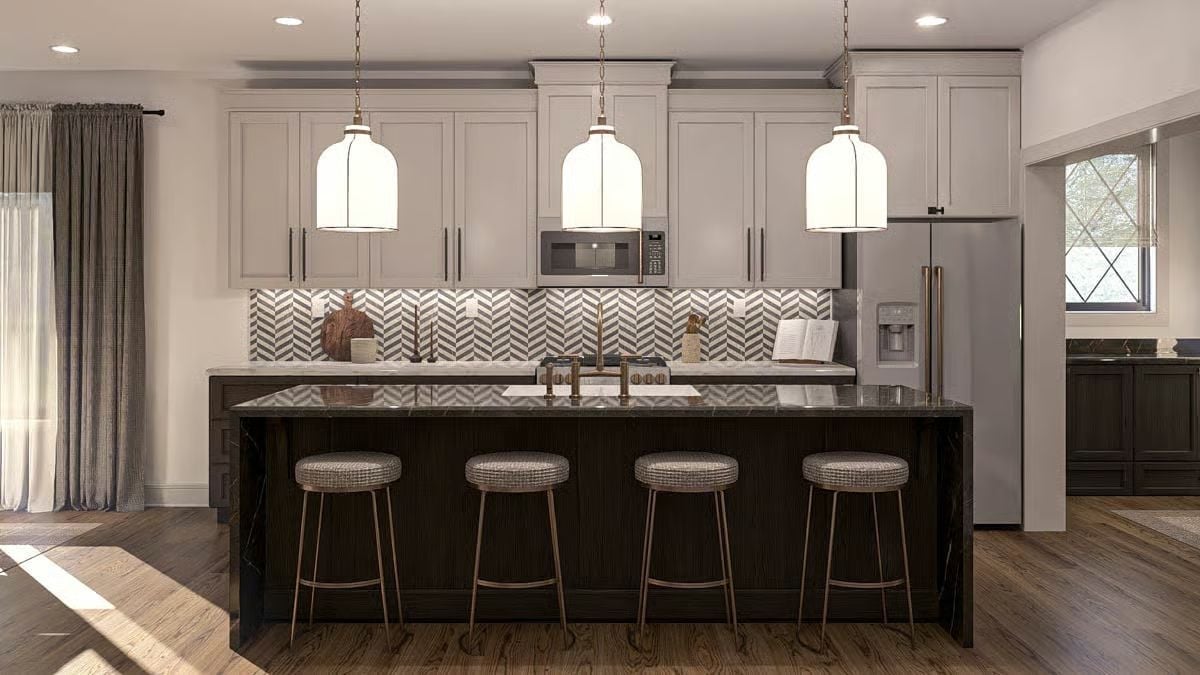
The island carries dark veined marble with a waterfall edge that drops into a ribbed wood base — a detail that reads as considered rather than showy. Brass bridge faucet hardware sits warm against the gray herringbone backsplash, and three bell pendants hang at even intervals above. Round upholstered barstools pull the whole composition down to human scale, which is the only reason a kitchen this dramatic doesn’t feel like a hotel lobby.
Try This: Swap standard recessed lights for adjustable-aim fixtures so you can direct a beam onto the countertop where you actually prep food. For pendants, aim to land the bottom of the shade roughly 30 to 36 inches above the surface below — measure before you drill, because getting it wrong means filling holes and starting over.
Botanical Prints, a Candelabra Chandelier, and Curtains That Pool Just Right
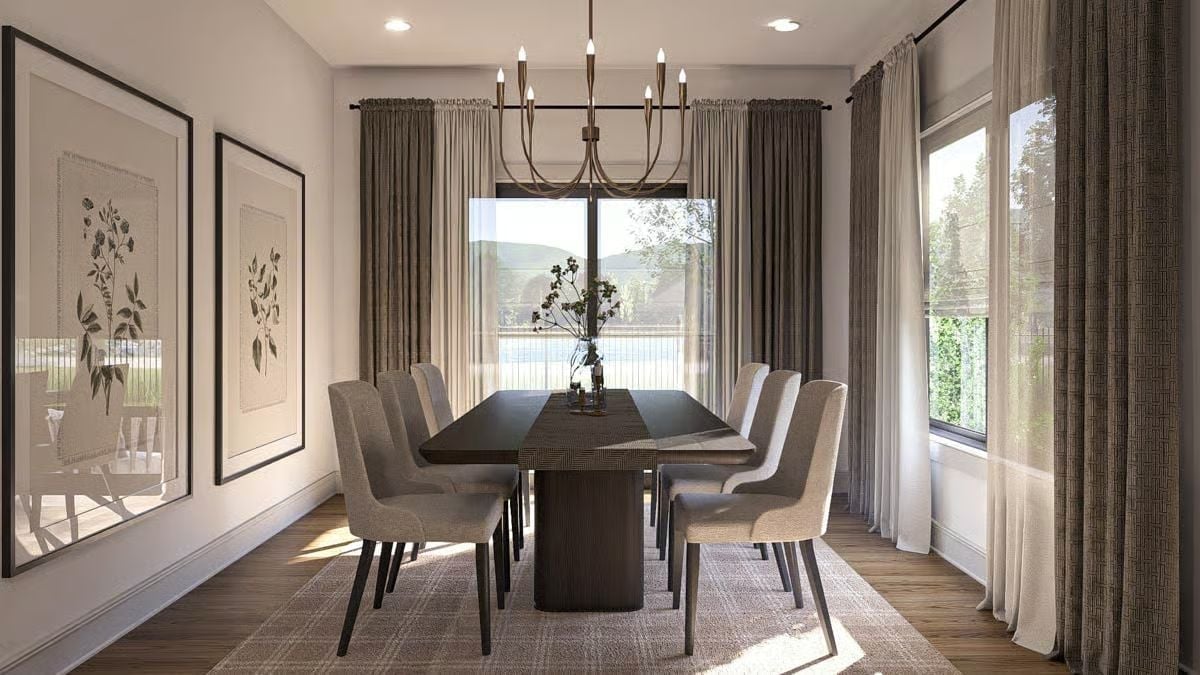
A dark wood table anchors the room while linen chairs and a textured area rug keep things from tipping heavy. That chandelier earns its spot.
Fun Fact: A dining chandelier hung too high loses its connection to the table and starts to feel like a ceiling light that wandered into the wrong room. Interior designers typically position the bottom of the fixture around 30 to 36 inches above the tabletop, though taller ceilings can push that clearance higher. Nail the drop and the whole room reads as intentional.
Sunburst Mirror, Layered Pillows, and Ottomans That Pull Double Duty
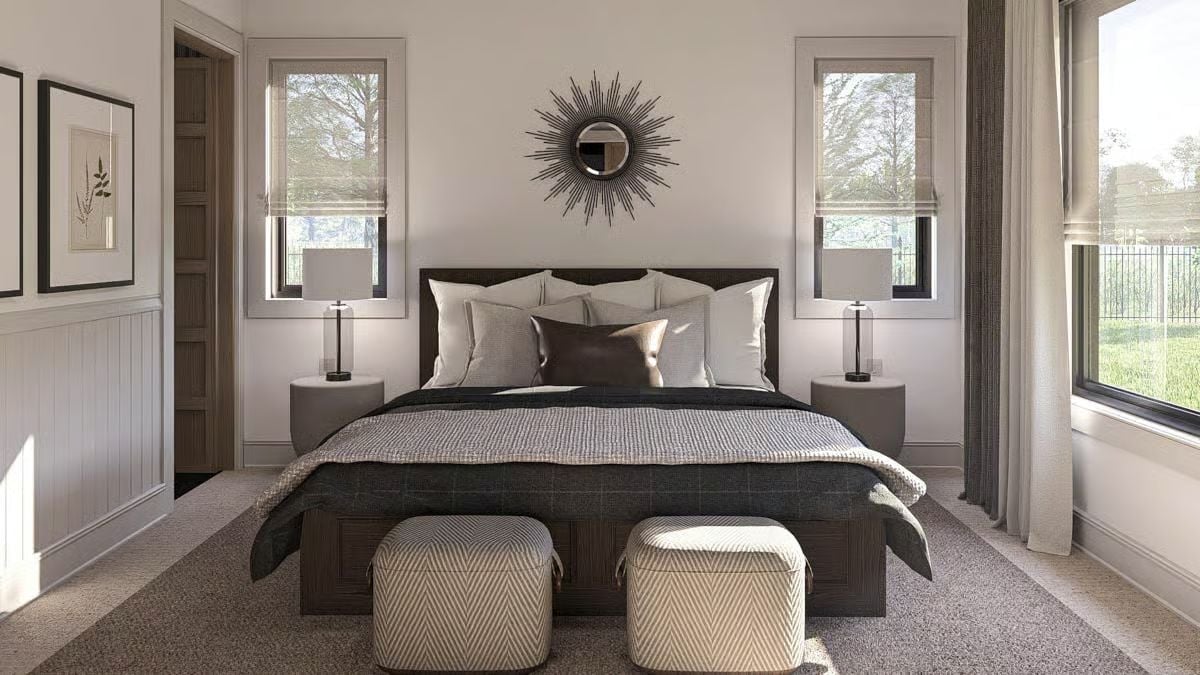
Chevron-patterned ottomans at the foot of the bed handle what a bench usually handles, but they’re easier to move when the room needs to flex. Roman shades filter without blocking the garden view, and the sunburst mirror above the headboard draws the eye upward without needing a single piece of wall art beside it.
Did You Know: Roman shades stack compactly when raised, which makes them one of the better options for windows with limited clearance above the frame. If your windows sit close to the ceiling, a shade that folds flat keeps sightlines clean without sacrificing light control.
Striped Wallpaper, Black Marble Vanity, and Art That Takes the Powder Room Seriously
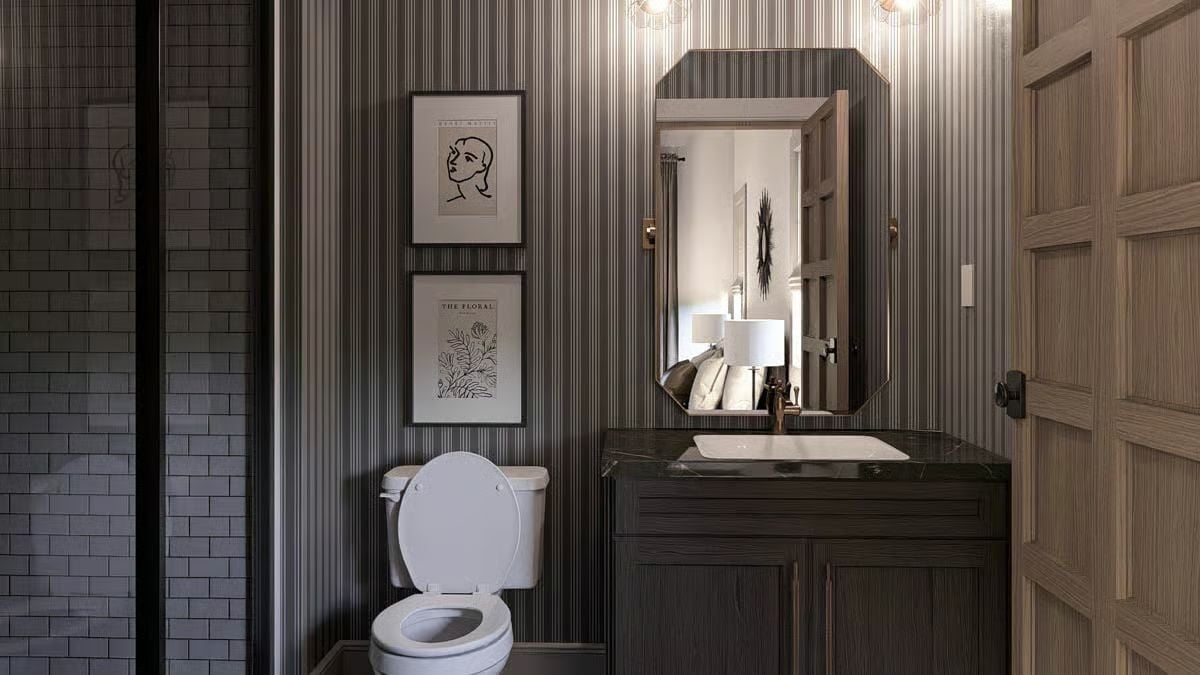
Powder rooms are where designers take risks nobody expects.
Vertical pinstripe wallpaper does real work in a tight footprint, pulling the eye upward and making the room feel taller than it is. The black marble vanity countertop anchors the base, and framed botanical and figure prints stacked above the toilet treat the wall like it actually deserves hanging space — because it does.
Covered Patio Sconces That Actually Earn Their Keep After Dark
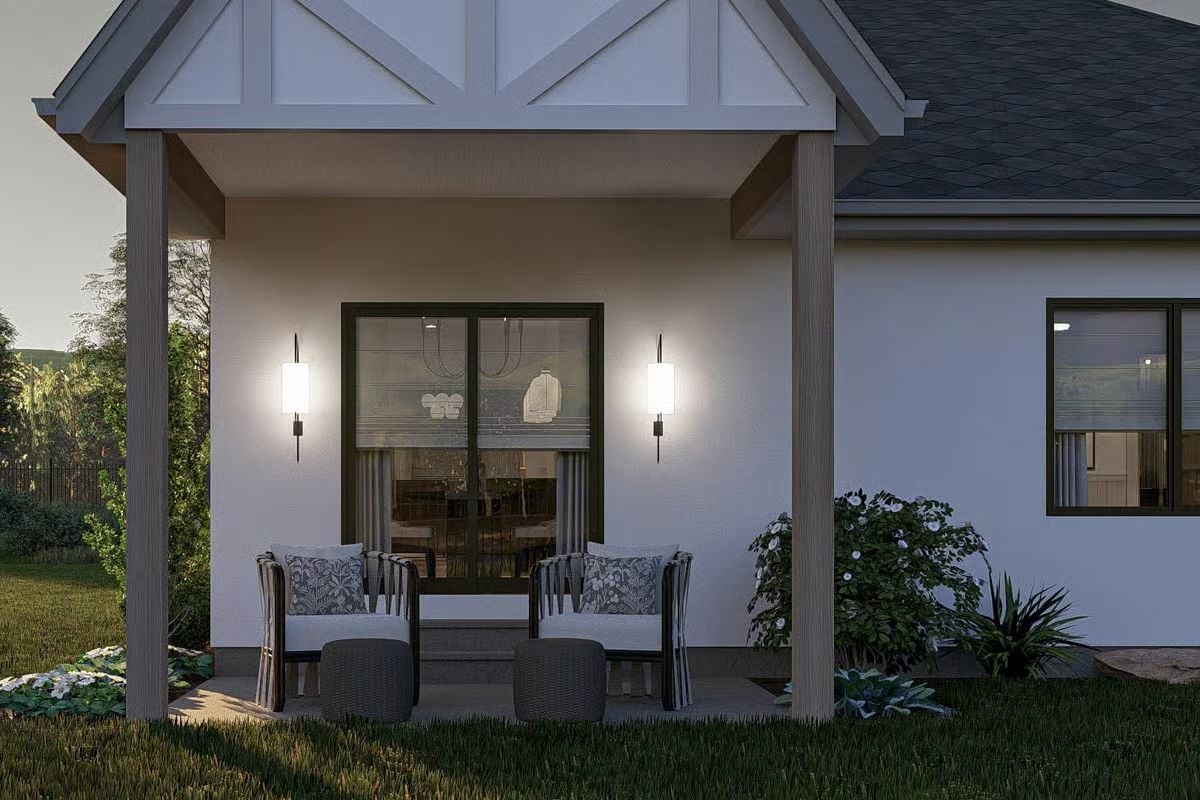
Black linear wall sconces flank the sliding door with enough output to make the patio genuinely usable after sunset — not just decorative, actually useful. Patterned throw pillows and woven furniture keep things lived-in rather than staged.
Black linear wall sconces flank the sliding door with enough output to make the patio usable after sunset.
pull_quote: Sconces mounted flanking a door serve two purposes outdoors: they light the seating area and mark the entry point once it’s dark. If you’re wiring new fixtures, position them at eye level rather than above the door header so the light lands where people actually sit, not above their heads.
Pin It
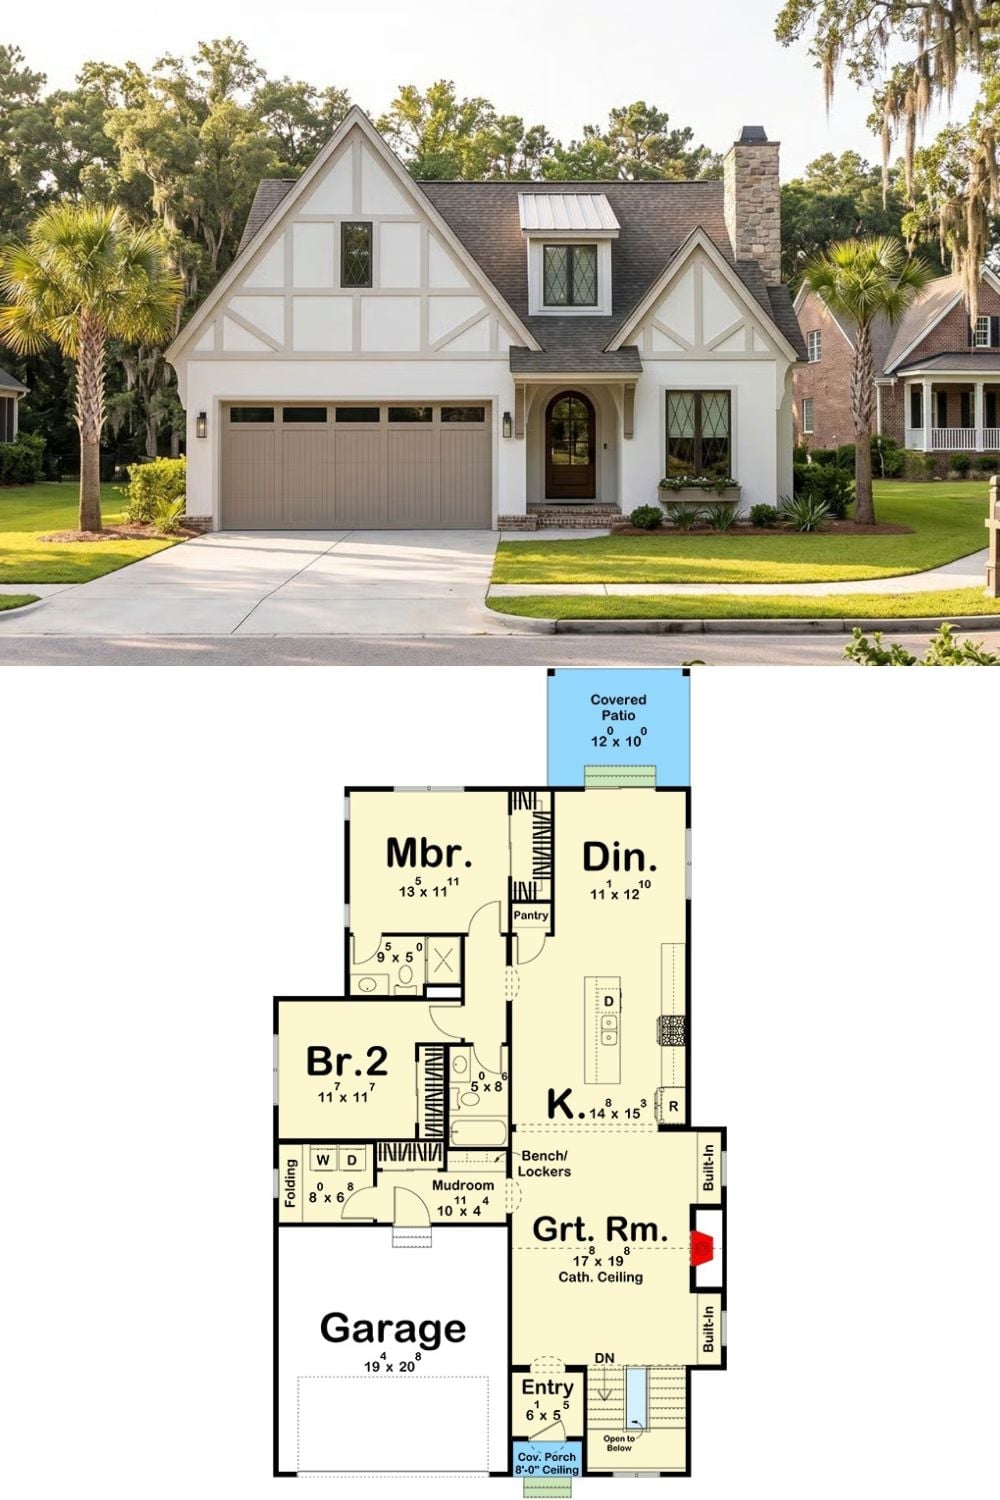
Exterior photo shows a Tudor-style home with board-and-batten gable detailing, a two-car garage, and an arched front entry. Below, the floor plan reveals a two-bedroom layout with a 17×19 great room featuring a cathedral ceiling, open kitchen, mudroom with bench and lockers, and a covered patio off the dining area.
The Psychology Behind This: Placing the fireplace at the far end of the great room rather than the center means you have to move through the space before you settle into it. That short path creates a genuine sense of arrival — something a focal point planted in the middle of the room rarely manages.
