
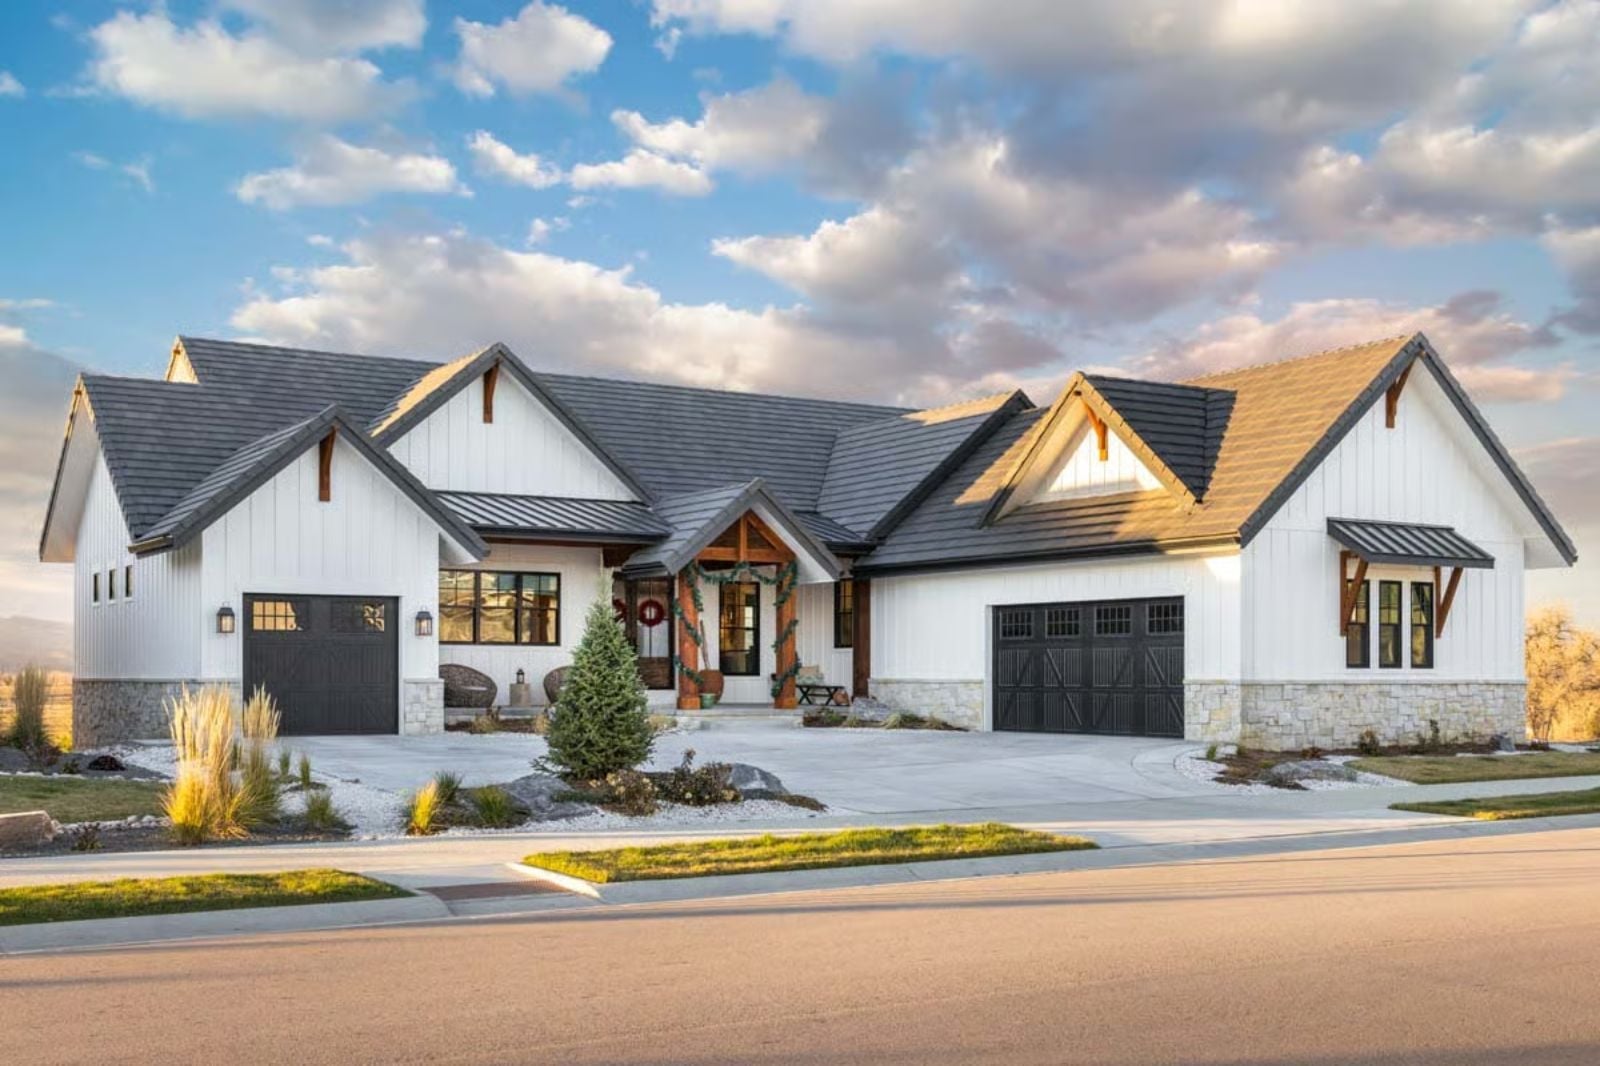
The covered deck is what gives this family away — they’re the ones eating outside until October, dragging the table closer to the railing when twelve people show up, pouring one more round because nobody wants to go in yet. The Ainsley Farm is built around exactly that: an open kitchen that can actually feed a crowd, a great room loud enough to hold everyone at once, and a deck wide enough that dinner spills onto it most nights.
Specifications
- Sq. Ft.: 2,848
- Bedrooms: 2-4
- Bathrooms: 2.5-3.5
Floor Plan – Main Floor
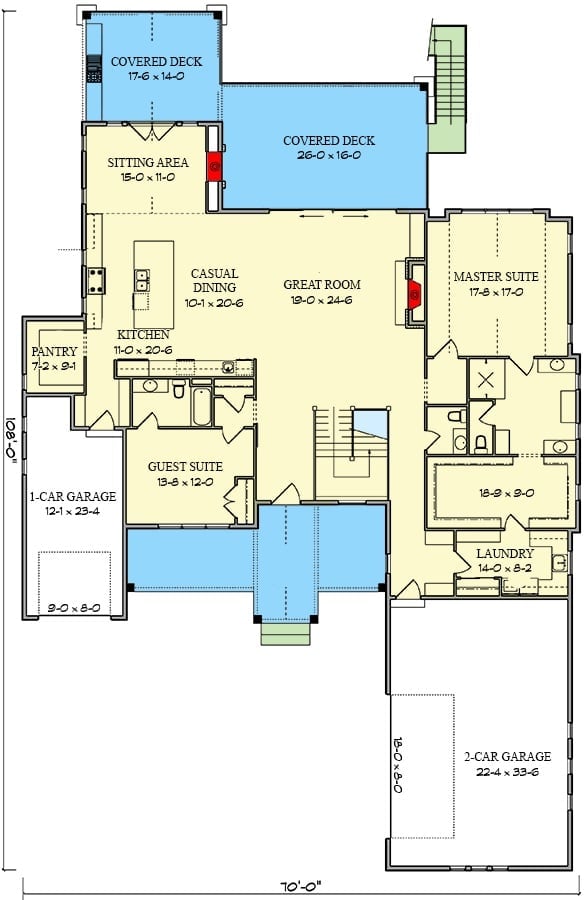
The open great room flows directly into casual dining and the kitchen. The master suite sits privately off the right wing, well removed from the main living traffic. Two covered decks, a guest suite, pantry, and an attached two-car garage round out the layout.
Floor Plan – Basement
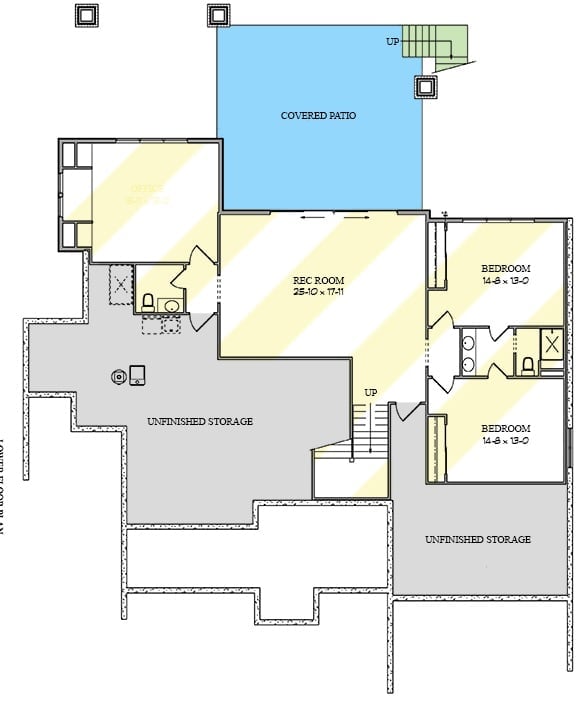
The lower level puts two bedrooms — each 14’8″ x 13′ — on the right side, sharing a bathroom between them. A rec room at 25’10” x 17’11” anchors the middle and opens toward the covered patio above, giving the space more breathing room than a typical basement layout. Unfinished storage wraps the perimeter. Two stairways connect the levels, which matters more than people expect once you’re actually living in the house.
Dark Beams, Iron Rails, and a View That Makes You Forget Your Phone
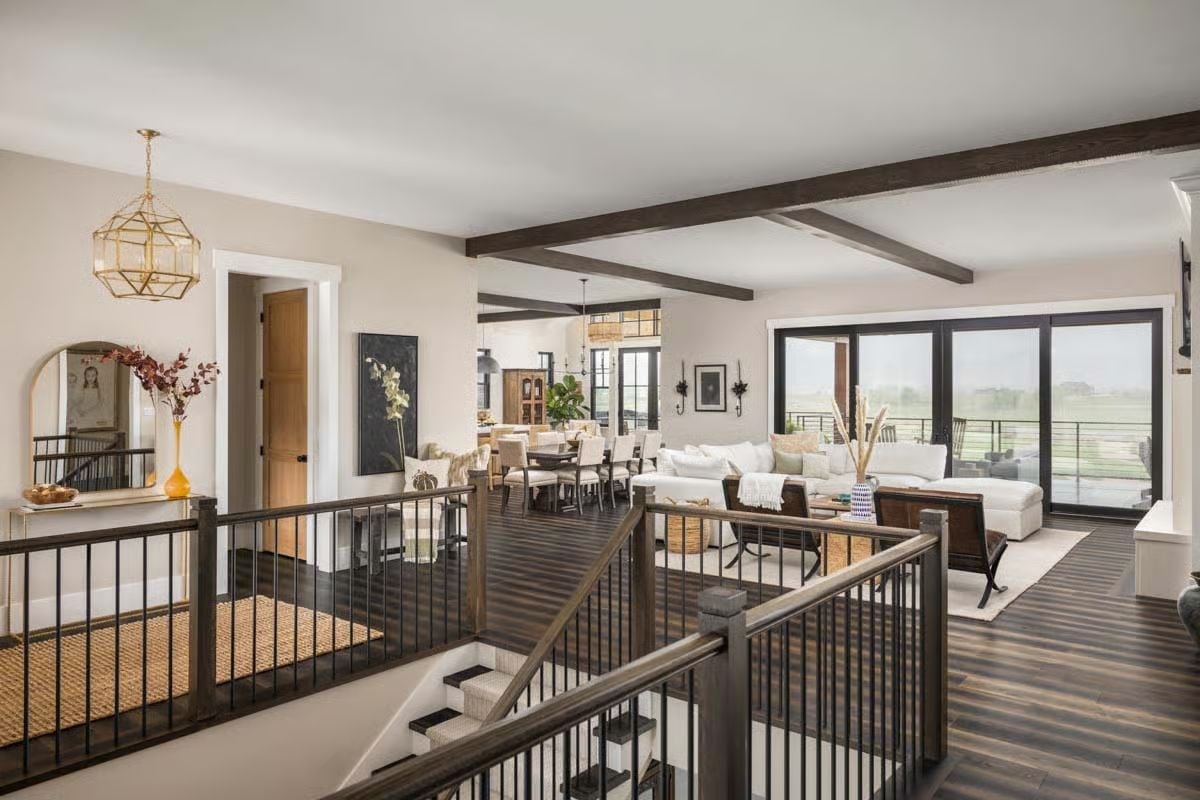
Exposed ceiling beams and metal stair railings give the space its structure, and the sliding glass doors do the rest — framing green fields beyond in a way that pulls your eye out of the room entirely.
White Sofas, Warm Wood, and a Fireplace That Earns Its Keep
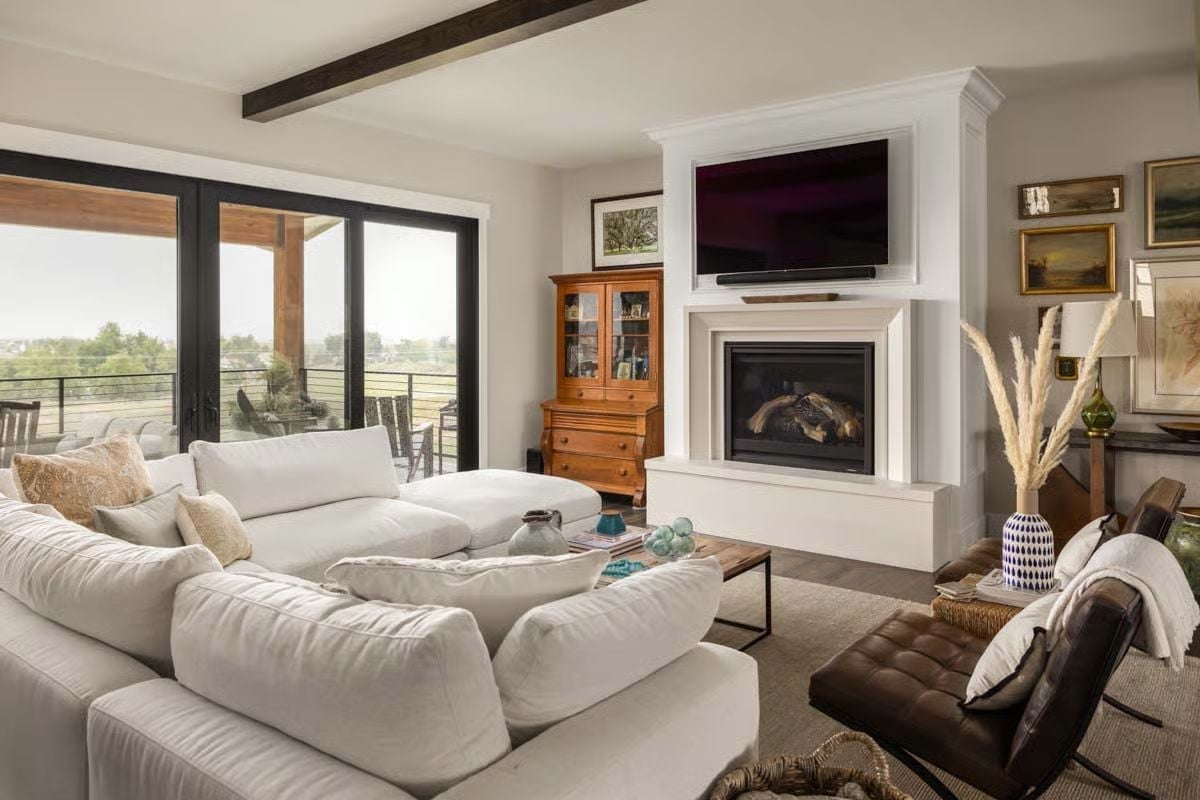
A chunky sectional faces the built-in fireplace surround, TV tucked above it. Pampas grass and a brown leather chair keep the room from feeling too composed — just enough warmth to take the edge off all that white.
The Psychology Behind This: Putting the TV above the fireplace consolidates the room’s focal point into one spot, which cuts visual clutter and makes furniture arrangement feel obvious rather than agonized over. Rooms that give people a clear place to sit and look tend to feel calmer, even when they’re full of people.
Cane Barstools, Candle Chandeliers, and a Table Built for Ten
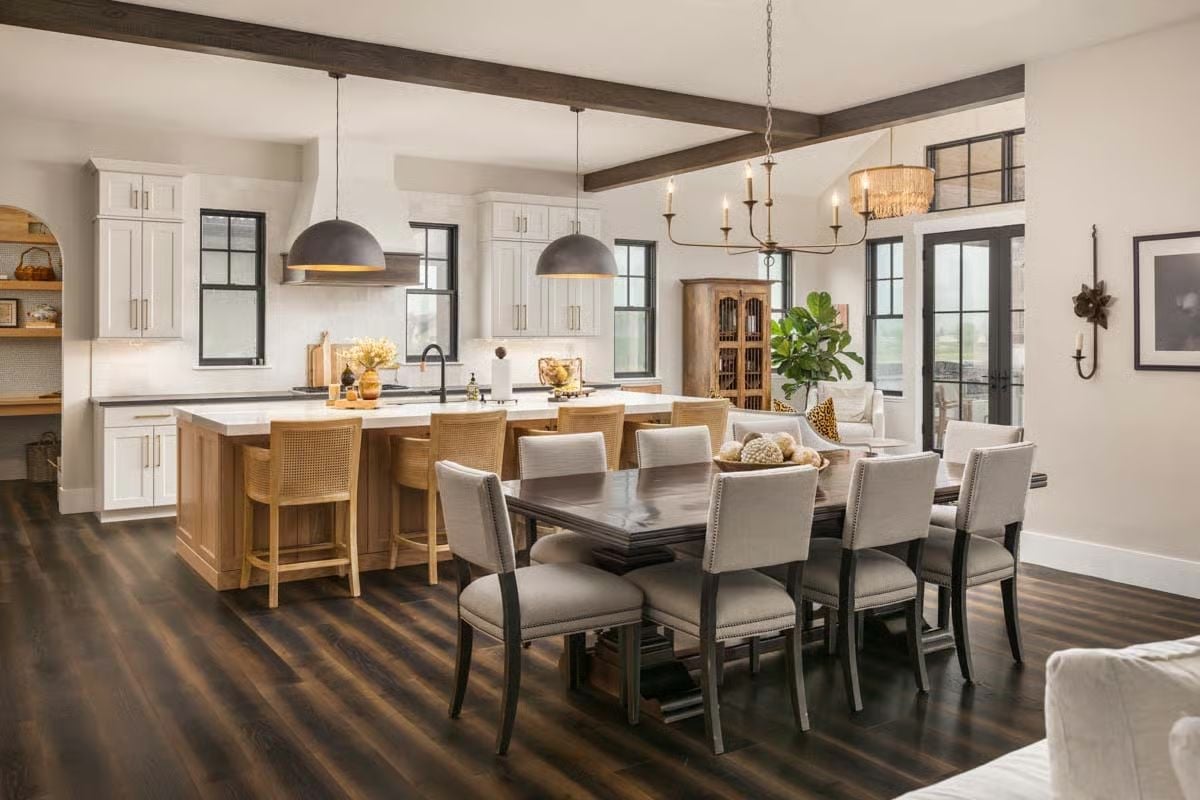
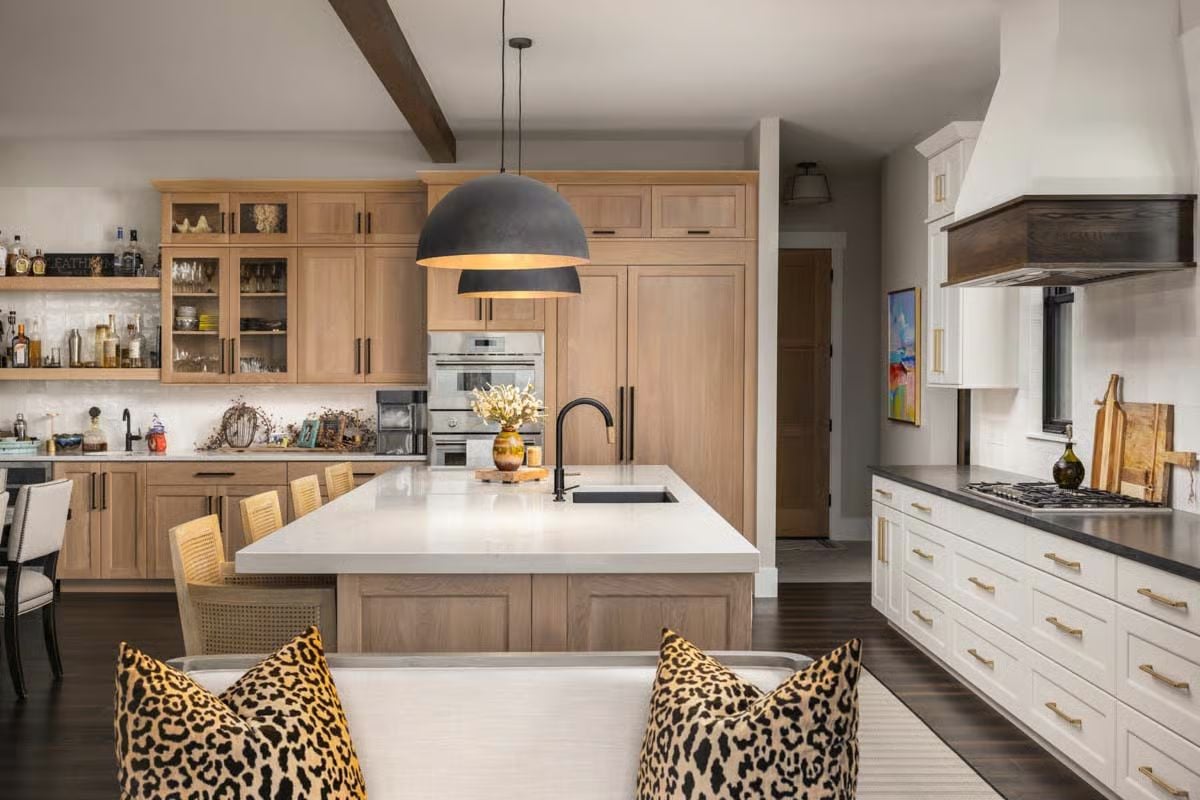
Dark wood beams run the ceiling without making it feel heavy. Two dome pendants in matte black drop low over a natural wood island, while a brass candelabra chandelier marks the dining zone — a bold call that somehow works. Linen chairs with nailhead trim pull up to a substantial dark table, and the contrast between light cabinetry and dark floors does the heavy lifting that keeps the whole room from going flat.
Trend Alert: Mixing pendant styles across a kitchen-dining space is turning up in a lot of new builds. Dome pendants over an island paired with a candelabra fixture over the dining table read as deliberate rather than mismatched, so long as the two share a metal finish. Matte black and aged brass sit close enough in tone to hold a room together without looking like they were ordered from the same catalog page.
Greige Vanity, Penny Tile, and a Bedroom That’s Only Steps Away
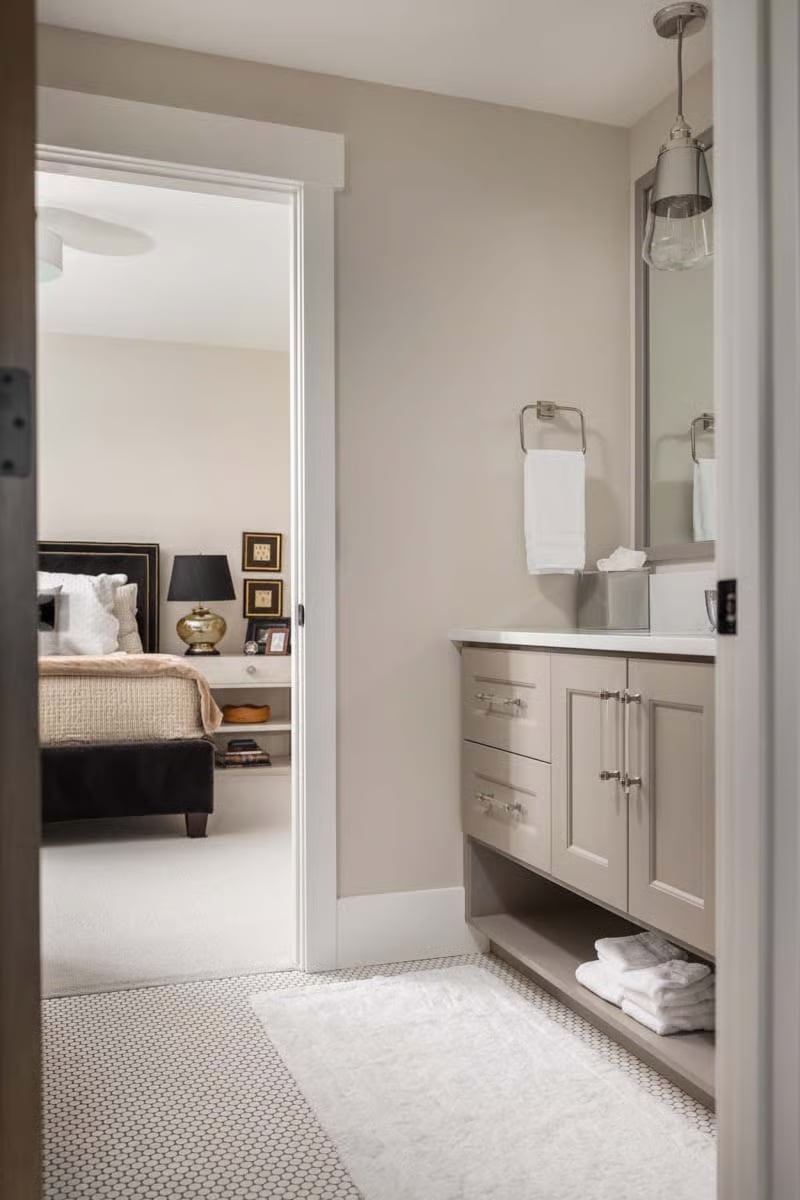
Greige cabinetry, brushed nickel pulls, and a pendant that reads more industrial than fussy. Penny tile covers the floor, folded towels sit in the open shelf below the vanity, and the whole room feels designed for someone who actually uses it every morning rather than photographs it.
By The Numbers: Open-shelf vanities have become a common choice in smaller en suites because they keep towels within arm’s reach without adding another piece of furniture. Floating cabinetry with a shelf cutout also makes a tight floor feel less enclosed than a solid cabinet base would.
Stone Columns, Cedar Beams, and a Back Deck Built for Every Season
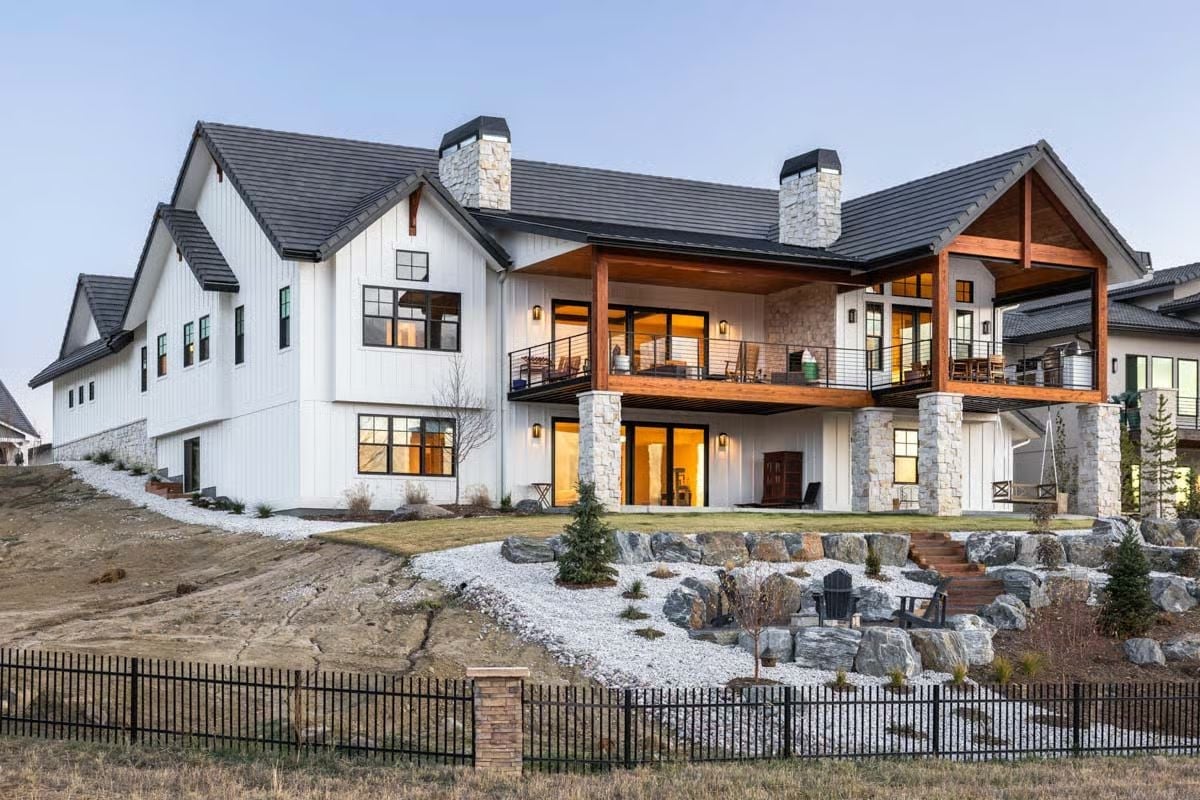
Stacked stone columns anchor the covered deck from below while warm cedar beams frame it overhead. The black iron railing keeps sightlines open rather than chopped up.
Why Stone Columns Work Harder Than You’d Think
At this scale, stone columns aren’t just decorative. They transfer significant structural load from the upper deck down to the foundation — which matters on a sloped lot where the ground isn’t level and a wood post would shift over time. Builders tend to reach for dry-stacked or mortared natural stone here because it ages without looking worn out, holding its look decade after decade where wood or composite would eventually show every hard winter.
Pin It
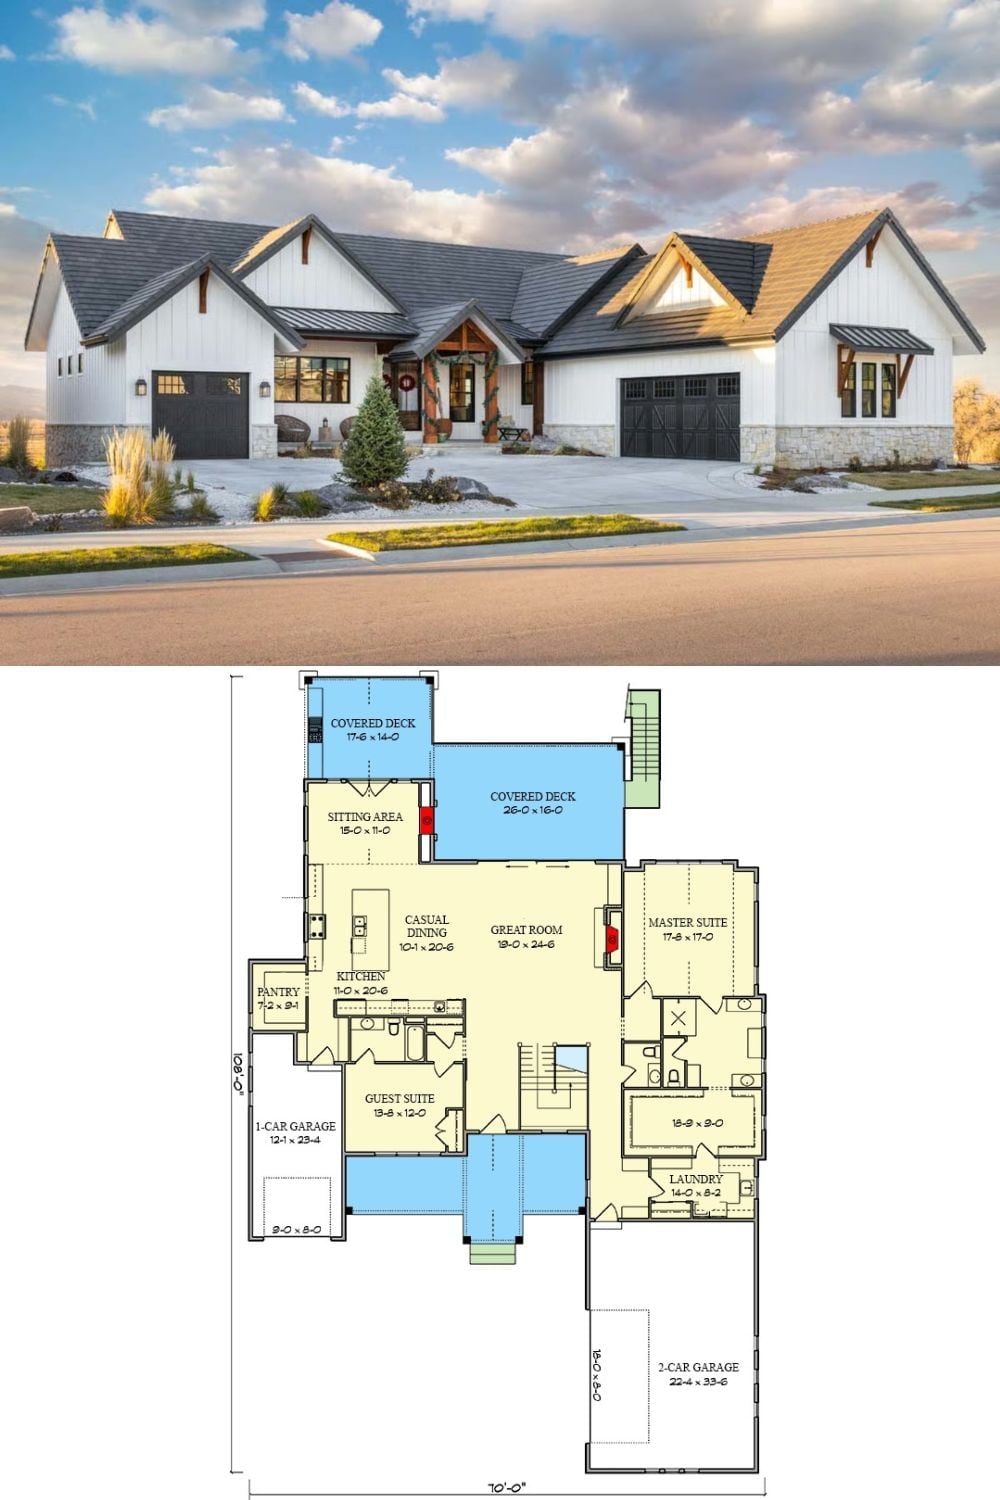
The top half shows the exterior: white board-and-batten siding, dark gabled rooflines, and wood accents framing the entry. Below, the floor plan lays out a single-story layout with a sprawling great room, two covered decks, a guest suite, master suite, casual dining, and a three-car garage split across two bays.
