
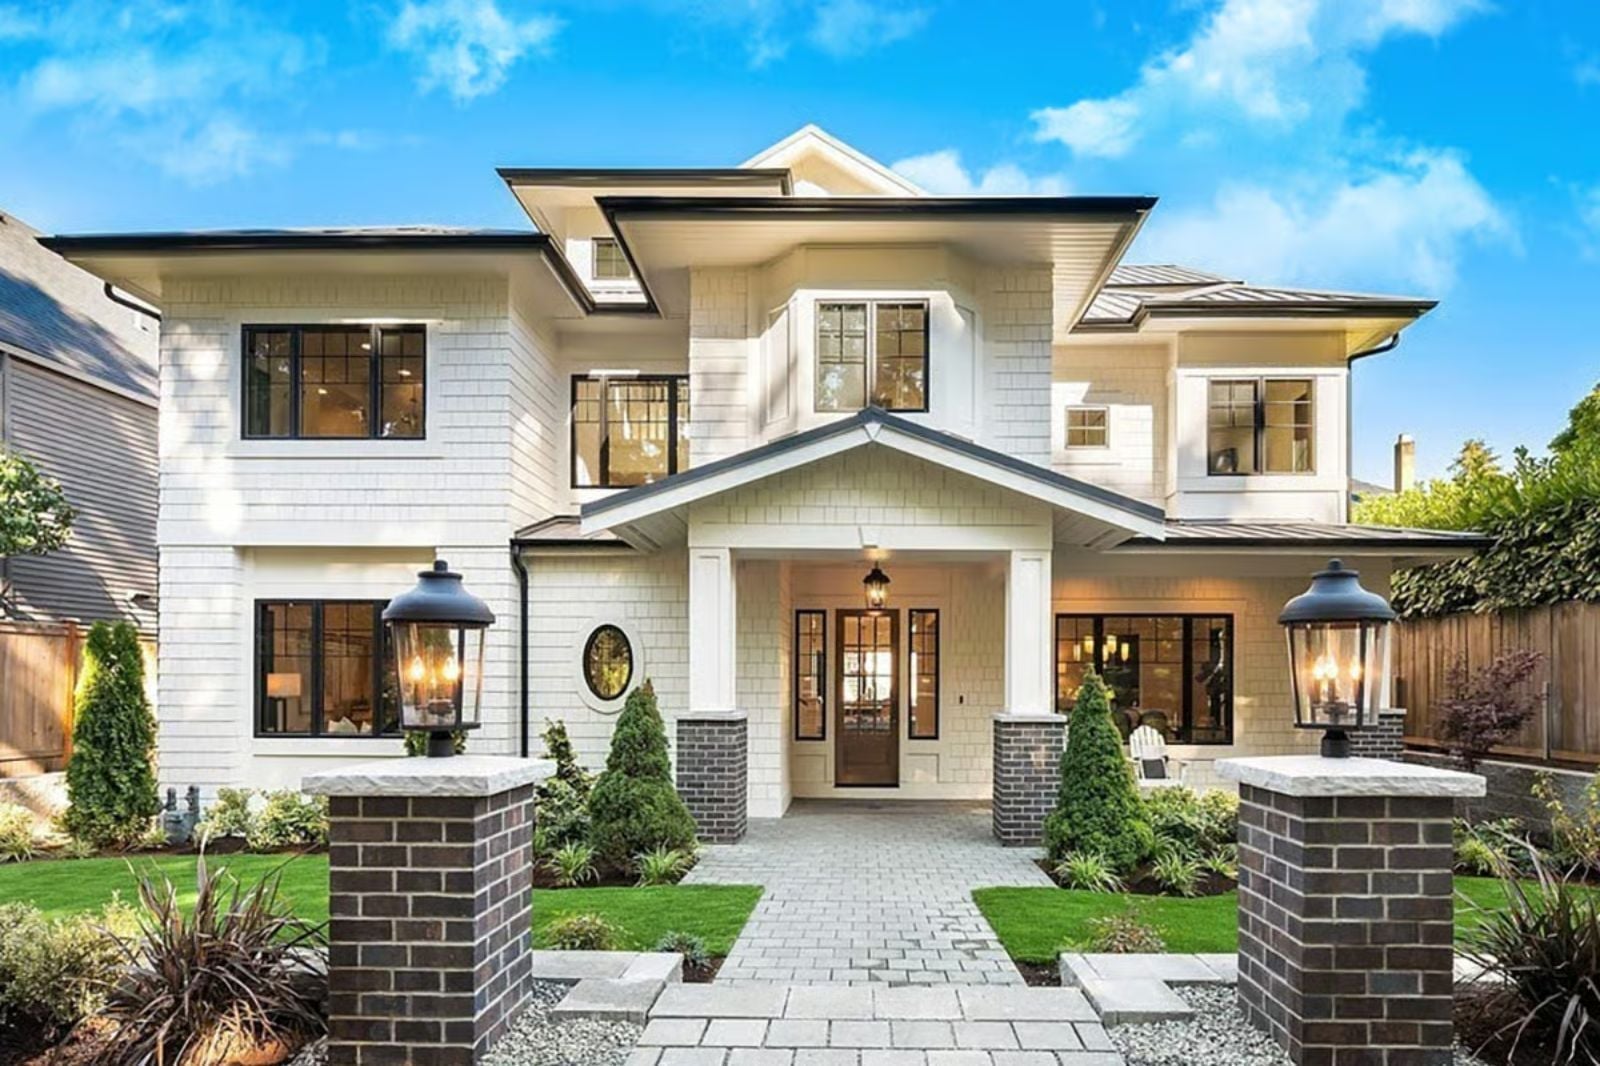
When your adult kid moves back home, where exactly do they go? The Aeriewhite answers that with a detached ADU for the returning grad or the in-laws, a rec room that keeps the loud hours contained, and a single-story layout that puts the whole family on the same floor without anyone feeling stacked on top of each other.
Specifications
- Sq. Ft.: 4,952
- Bedrooms: 6
- Bathrooms: 5.5
Floor Plan – Main Floor
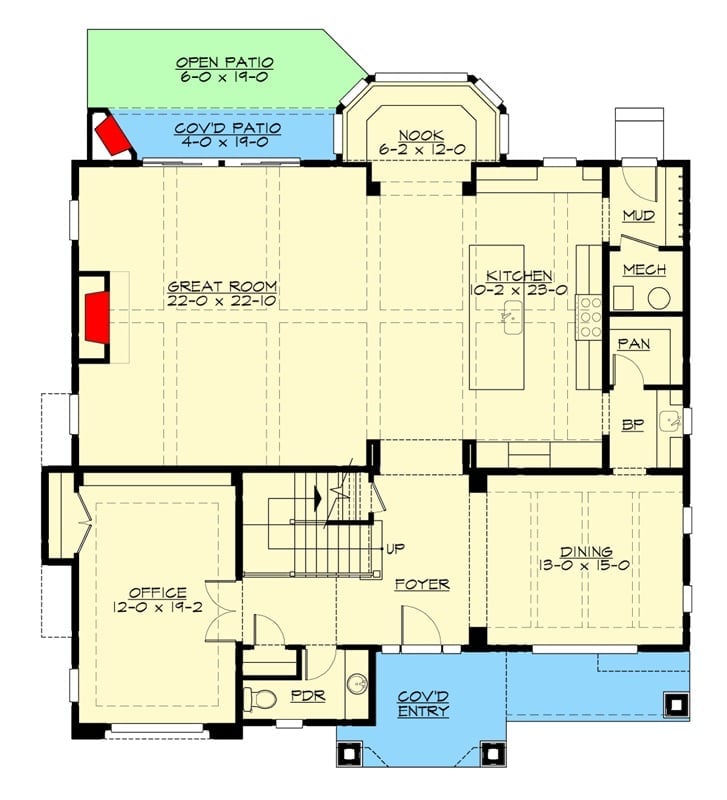
From the covered entry, the foyer opens straight into a great room, kitchen, nook, and dining room. An office sits off the left. Mudroom, pantry, and powder room handle the rest of daily circulation without anyone crossing through the main living space to get there.
Floor Plan – Second Floor
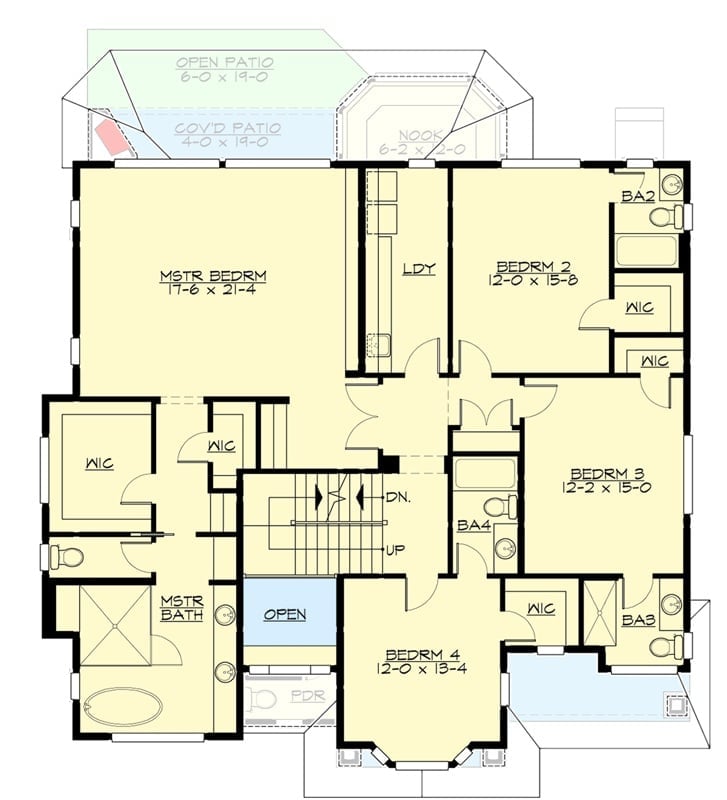
The upper level holds four bedrooms, four bathrooms, a laundry room, and an open stair landing that keeps the whole floor from feeling like a hotel corridor.
Floor Plan – Third Floor
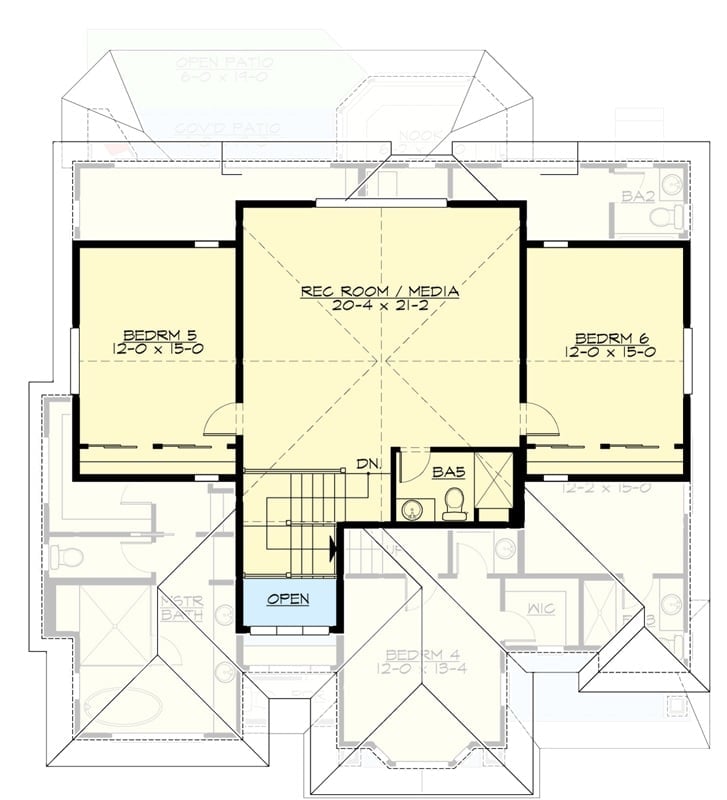
The second floor centers on a 20×21 rec room and media space, with Bedrooms 5 and 6 — each 12×15 — flanking it on either side and a shared bath between them. Stairs connect down through an open landing, so traffic flows clearly without cutting through sleeping areas.
Pro Tip: Position the rec room’s main seating so sightlines reach both bedroom doors. Parents can keep passive tabs on the kids’ wing without leaving the couch — a small layout decision that quietly pays off every night.
Floor Plan – Detached Garage
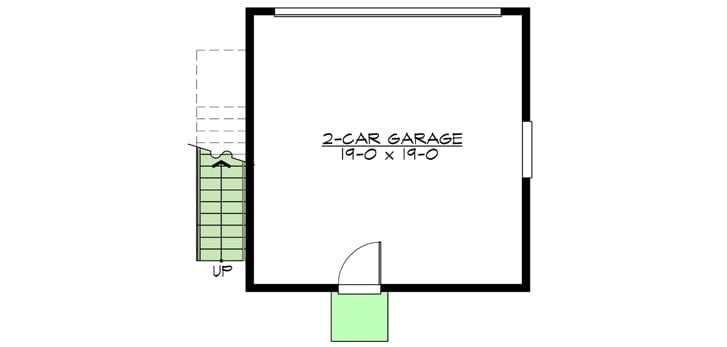
Ground level is almost entirely given over to a 19-by-19-foot two-car garage, with stairs on the left climbing to the living floors above. A side entry door and a small landing near the garage door give you two ways in, and vehicles and utilities stay completely separate from the living spaces — which matters more than it sounds once you’re actually living in it.
Designer’s Secret: Garages this close to square tend to be more flexible than long, narrow bays. With 19 feet of depth, there’s room to store bikes, a chest freezer, or seasonal gear along the back wall without giving up a full parking spot — and most buyers are surprised how much that extra breathing room changes daily life.
Floor Plan – Detached Garage Upper Level
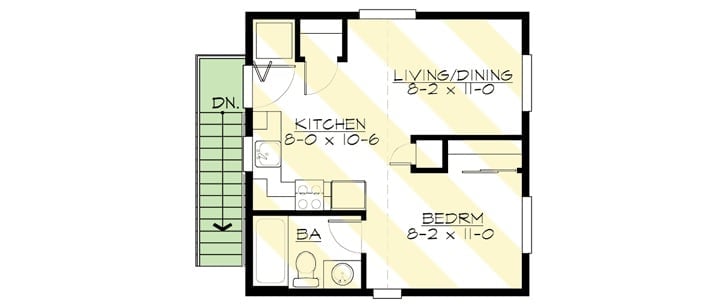
The upper ADU unit is compact but complete: kitchen, bathroom, bedroom, and open living-dining space, all accessed by a staircase. Enough for a full life. Separate enough to matter.
Covered Patio Built Around a Fire Pit That Actually Gets Used
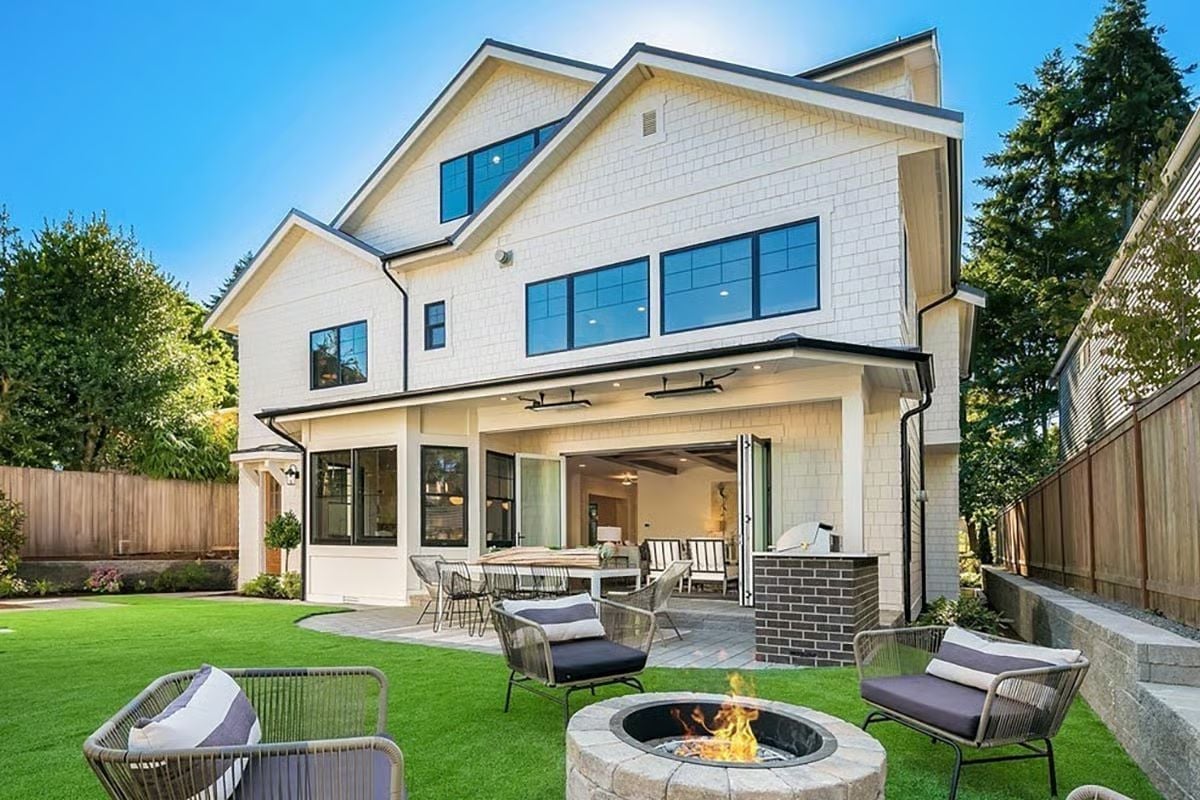
Folding glass doors open the interior to a covered patio with a built-in brick grill station, rope-woven chairs arranged around a stone fire pit, and artificial turf underfoot.
Budget Tip: Artificial turf around a fire pit looks sharp in photos, but verify it’s rated for heat exposure before you install it. Cheaper versions can melt or scorch from stray embers, and replacing turf that’s been bonded around a stone pit is exactly as annoying as it sounds. Spend a little more upfront on a fire-rated product.
Step inside and the living room makes its case before you’ve even sat down.
Coffered Ceiling with Dark Beams That Earns Every Square Foot Beneath It
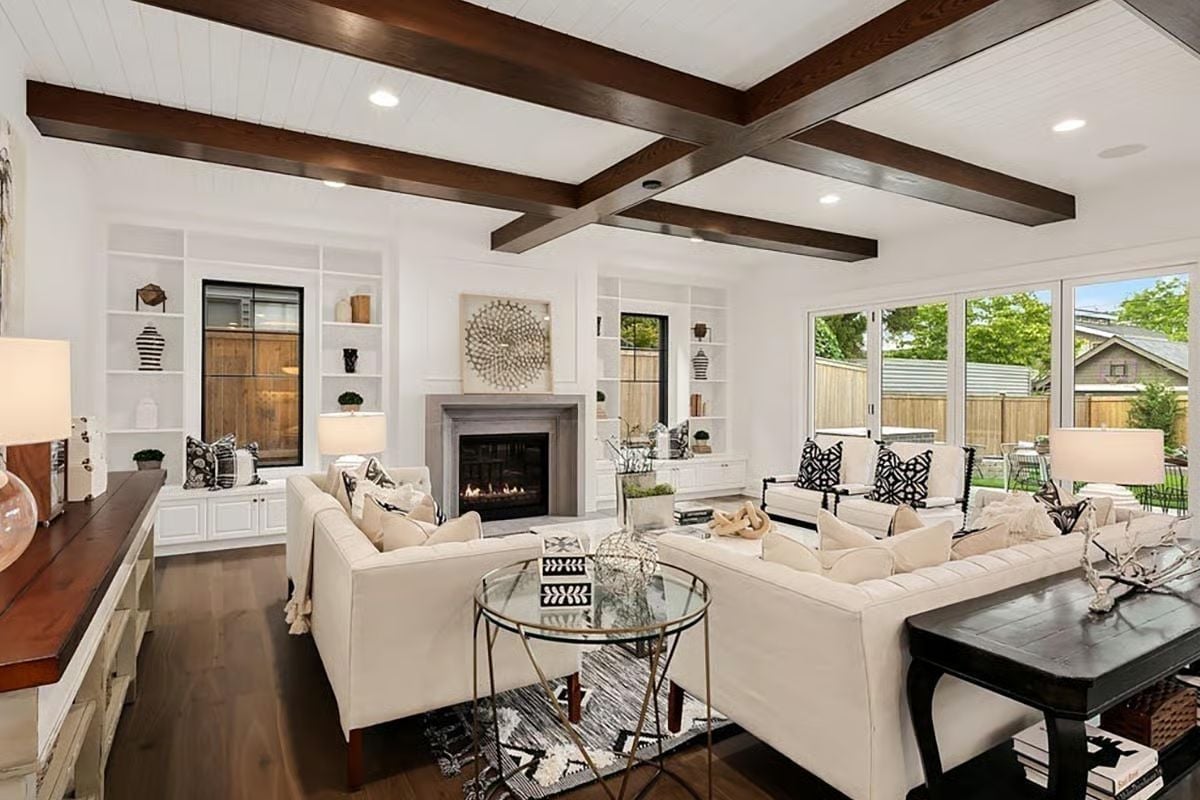
Dark wood beams cross-hatch a white plank ceiling, giving the room its structure without crowding it. Built-ins flank the fireplace on both sides, cream sofas face each other around a glass-and-brass coffee table, and the whole thing holds together because nothing is competing for attention.
Copper Hood and Marble Island in a Kitchen Built for Real Cooking
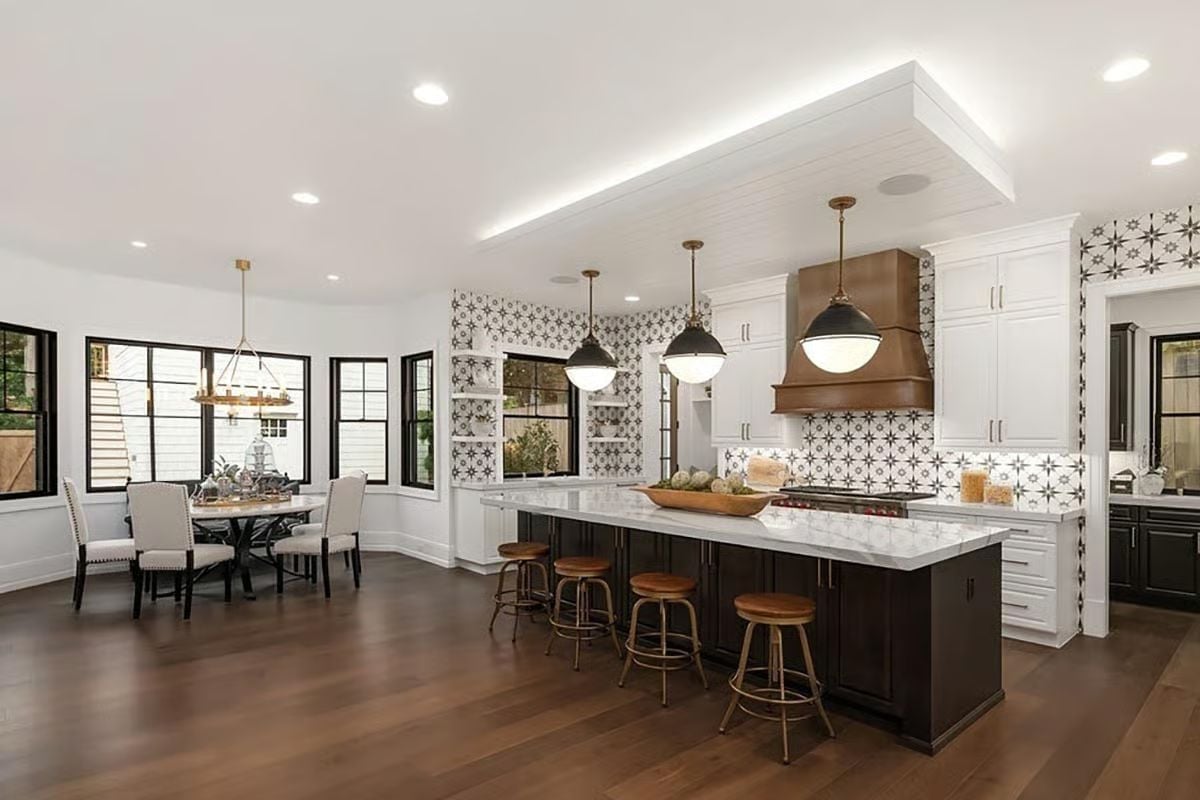
Leather barstools, a wood range hood, and a patterned tile backsplash anchor this open kitchen with enough confidence that nothing feels like it’s trying too hard.
Style Tip: Copper and bronze fixtures age well, developing patina over years of use rather than looking dated overnight. In a kitchen this large, keep cabinet hardware in the same finish family so the island pendants don’t read as an afterthought. Brushed brass pulls on white cabinetry bridge both worlds without fighting either.
Fiddle-Leaf Fig and Brass Chandelier in a Dining Room Built for Sunday Dinners
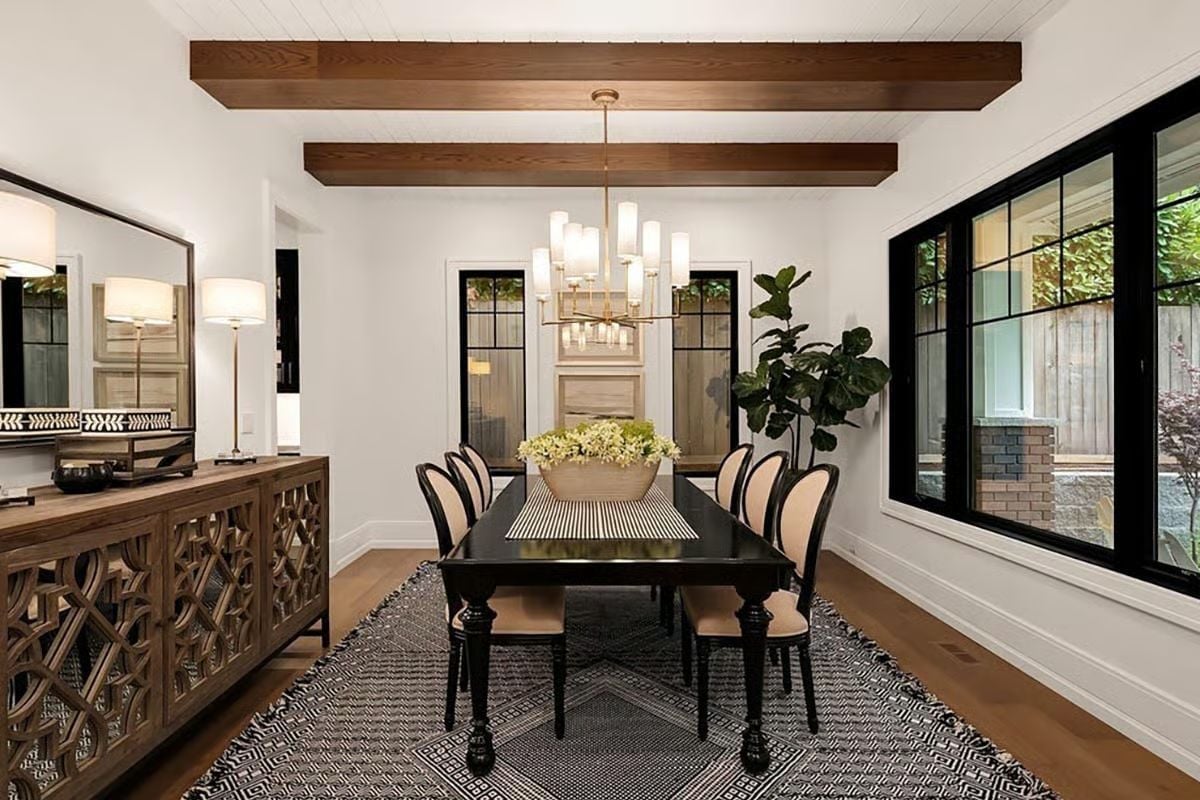
Exposed wood ceiling beams anchor the brass chandelier overhead, and oval-back chairs with cream upholstery pull up to a lacquered black table that seats eight without anyone getting crowded out.
The Psychology Behind This: Long dining tables encourage meals that don’t end quickly. Research on family bonding consistently points to shared meals as one of the strongest predictors of connectedness, especially for kids. Buying the bigger table isn’t indulgent; it’s infrastructure.
Four-Post Bed and Black Window Frames Doing the Heavy Lifting in This Master Suite
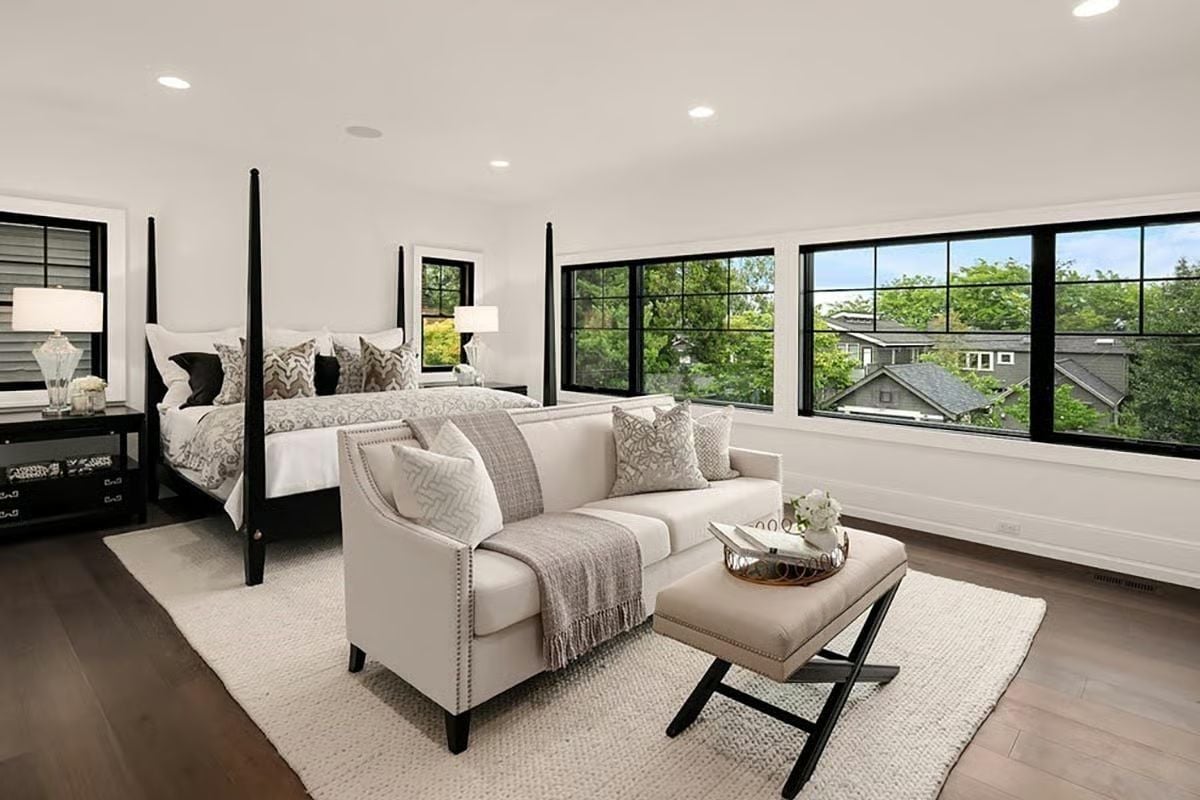
Black steel window frames pull the tree canopy inside without a single piece of art on the wall.
Cream upholstery on the loveseat and bench keeps the seating area from competing with those windows. The four-post bed grounds the room without a headboard wall treatment in sight — proof that a strong architectural frame can do the decorating for you.
Freestanding Soaker Tub Centered on a Window That Does All the Work
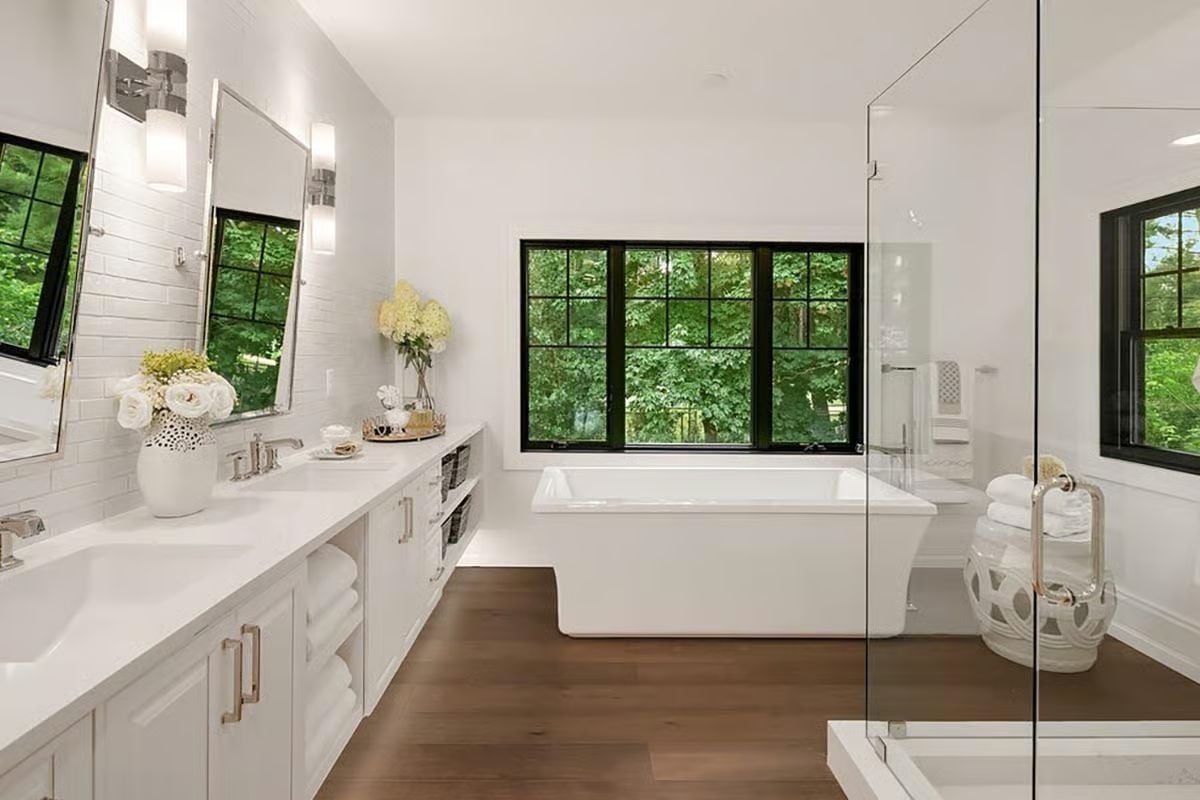
The view out those dark-framed windows — tree canopy, nothing else — is what makes the freestanding tub feel like a destination rather than just a fixture. Wide-plank hardwood on the bathroom floor adds warmth that tile never quite manages. Chrome hardware on the double vanity stays crisp against white quartz, and fresh flowers on the counter keep the whole room from reading too sterile.
Style Math: White quartz holds up better to daily use than marble and won’t etch from soap or toothpaste. Pairing it with chrome rather than brass keeps the vanity looking clean instead of busy. Pick one metal and commit to it across every fixture — hardware finish is the easiest decision to second-guess, and consistency is the one thing you won’t regret.
Built-In Shelving Painted Black in a Home Office That Means Business
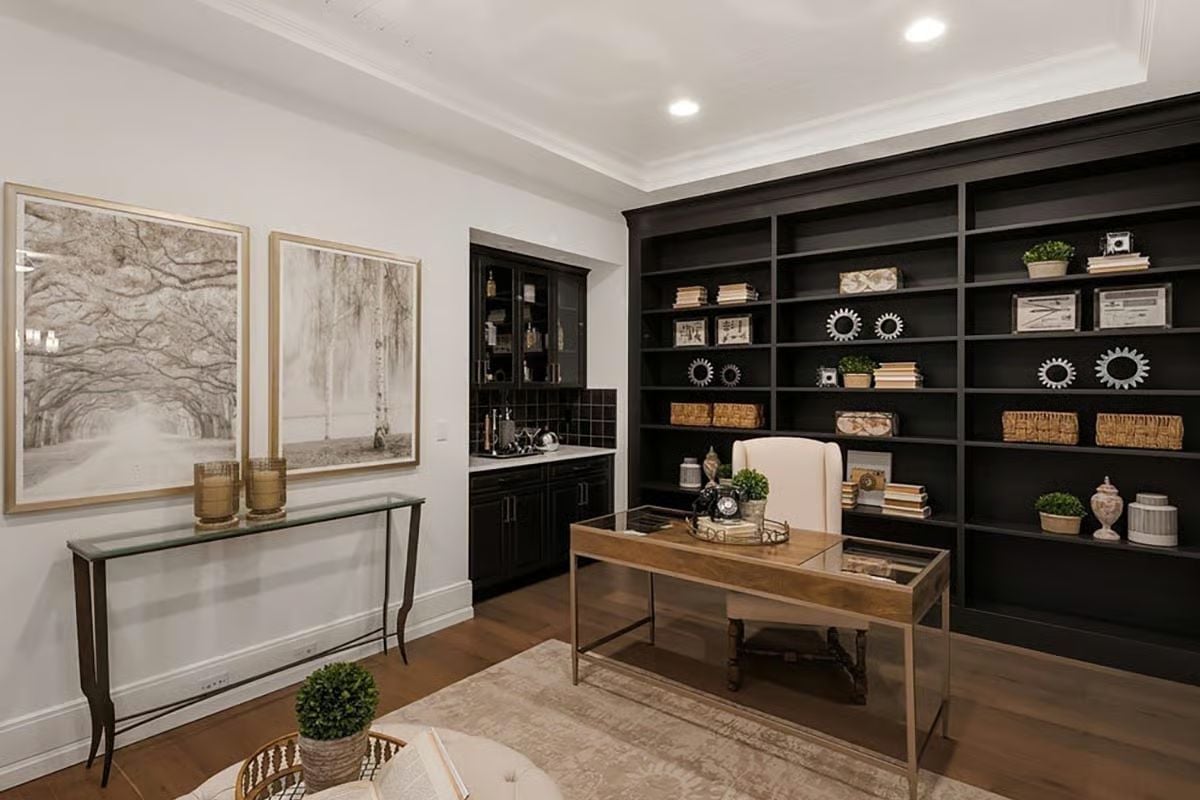
Floor-to-ceiling shelving in matte black anchors the room without overwhelming the warm wood desk centered in front of it. Gear-shaped decorative objects on the middle shelves are a small, specific choice — odd enough to be interesting, restrained enough not to look cluttered. A wet bar tucked into the alcove keeps the workspace self-contained, and two large tree photographs hold the opposite wall without fighting for dominance.
Pin It
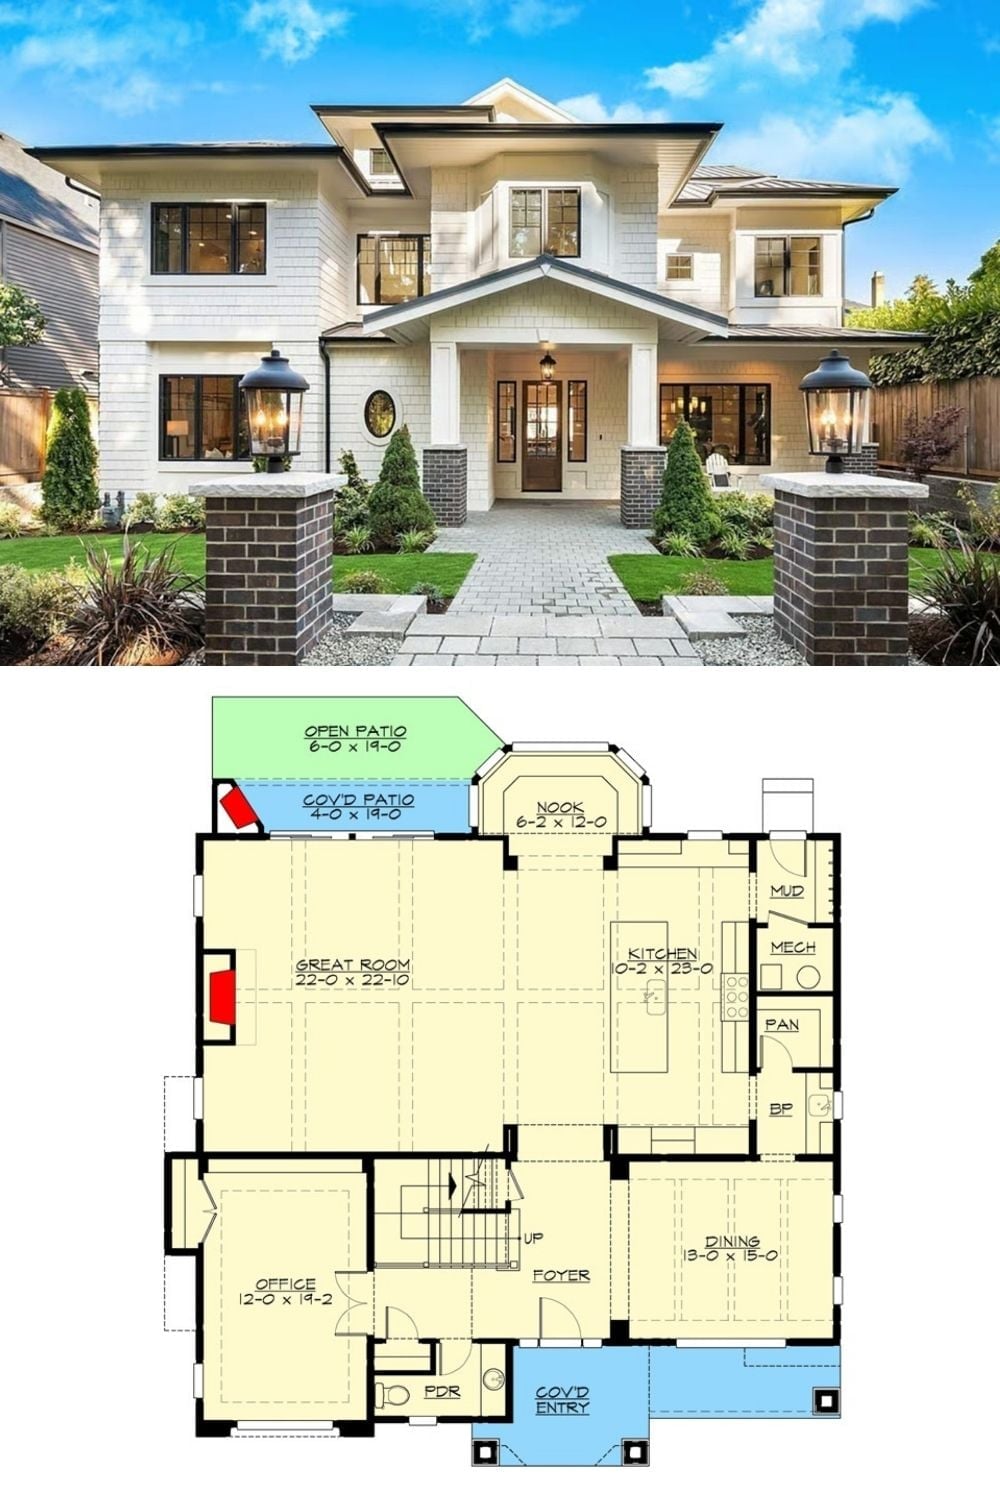
Exterior photo shows a two-story Northwest Craftsman with brick columns and a covered entry. The floor plan below reveals a generous great room, open kitchen with nook, formal dining, office, and covered patio off the rear.
