
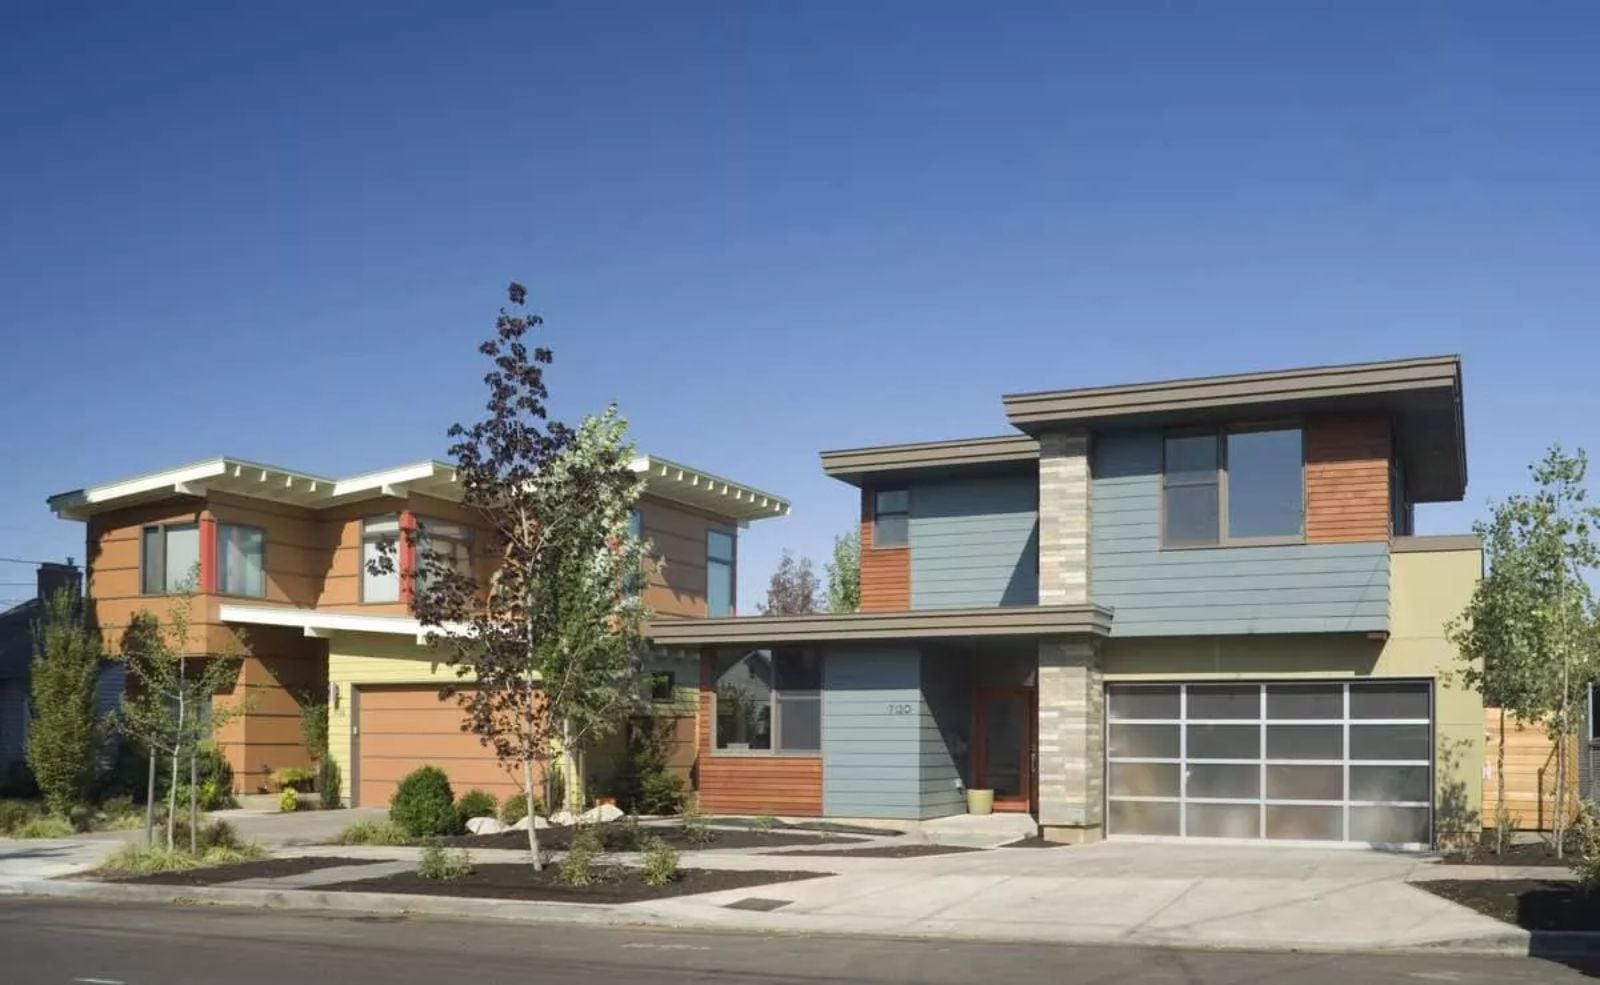
The house everyone remembers from childhood usually had one room where everything happened at once: homework spread across the table, something on the stove, a parent half-watching the news, the whole family orbiting the same open space without anyone planning it that way. The Acushnet is built around that pull — open-concept main floor, clean contemporary lines that never tip cold, sight lines from the kitchen to wherever the kids just disappeared.
Specifications
- Sq. Ft.: 2,190
- Bedrooms: 3
- Bathrooms: 2.5
Floor Plan – Main Floor
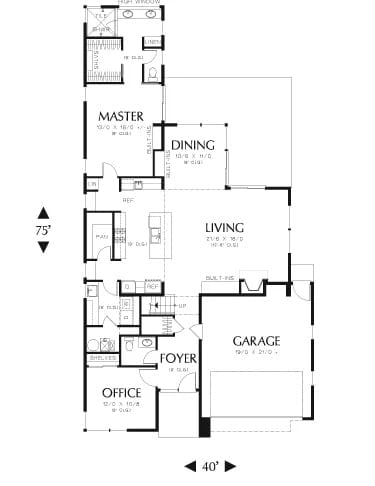
At 40 by 75 feet, the layout plants the master suite and the office at opposite ends of the plan so they don’t step on each other. The open living and dining area unfolds naturally from the foyer, and the side-entry garage tucks away cleanly enough that the front facade stays uncluttered.
Floor Plan – Second Floor
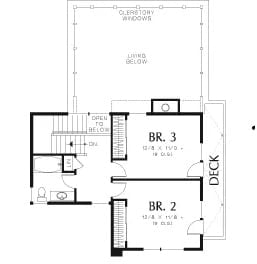
Upstairs, BR 2 and BR 3 flank the central stair at comparable square footage, with a full bath tucked between them. Clerestory windows run across the front wall, sitting above the living area below and pulling daylight deep into the plan. The deck hangs off the rear, accessible from the second floor, and open railings keep the vertical sightlines from getting boxed in.
Courtyard Patio Where Floor-to-Ceiling Glass Blurs Inside and Out
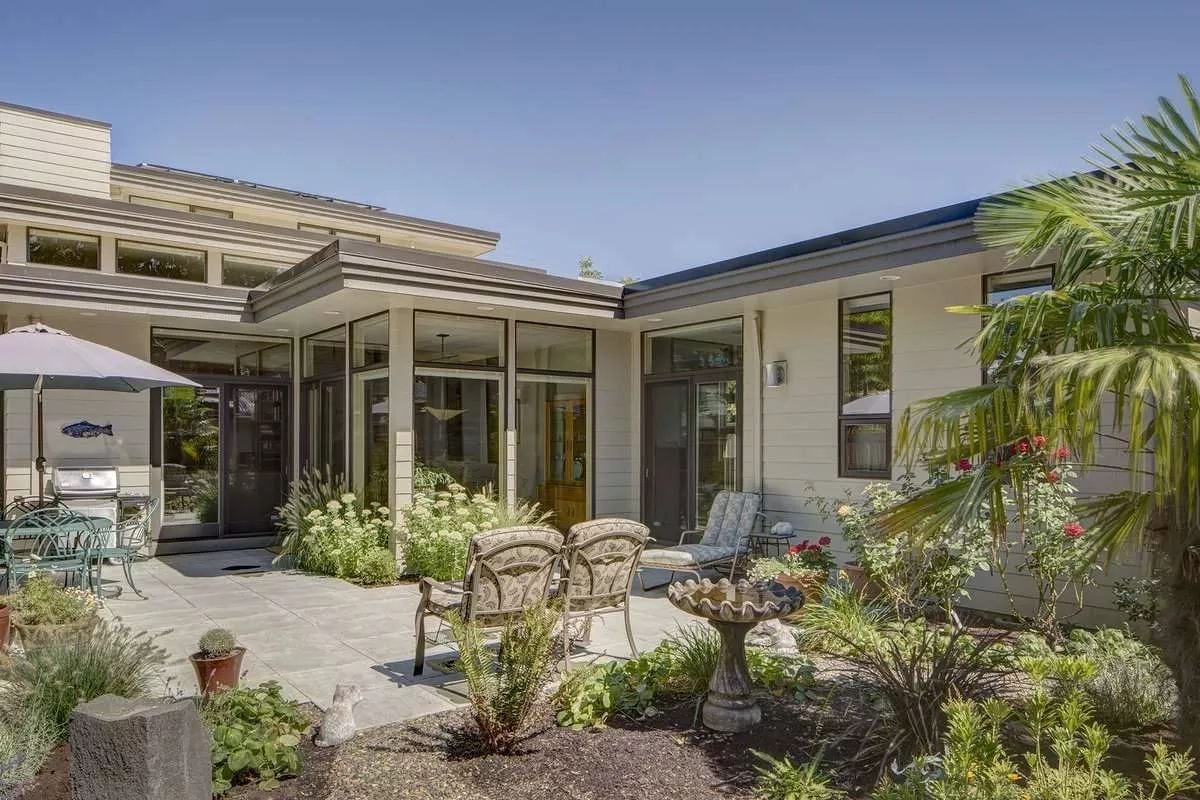
Wraparound glass walls open the living space directly onto a stone-paved courtyard with a birdbath, rose bushes, and two cast iron chairs — the kind of setup that makes it genuinely hard to tell where the room ends.
Stone Fireplace Tower That Earns Every Inch of Ceiling Height
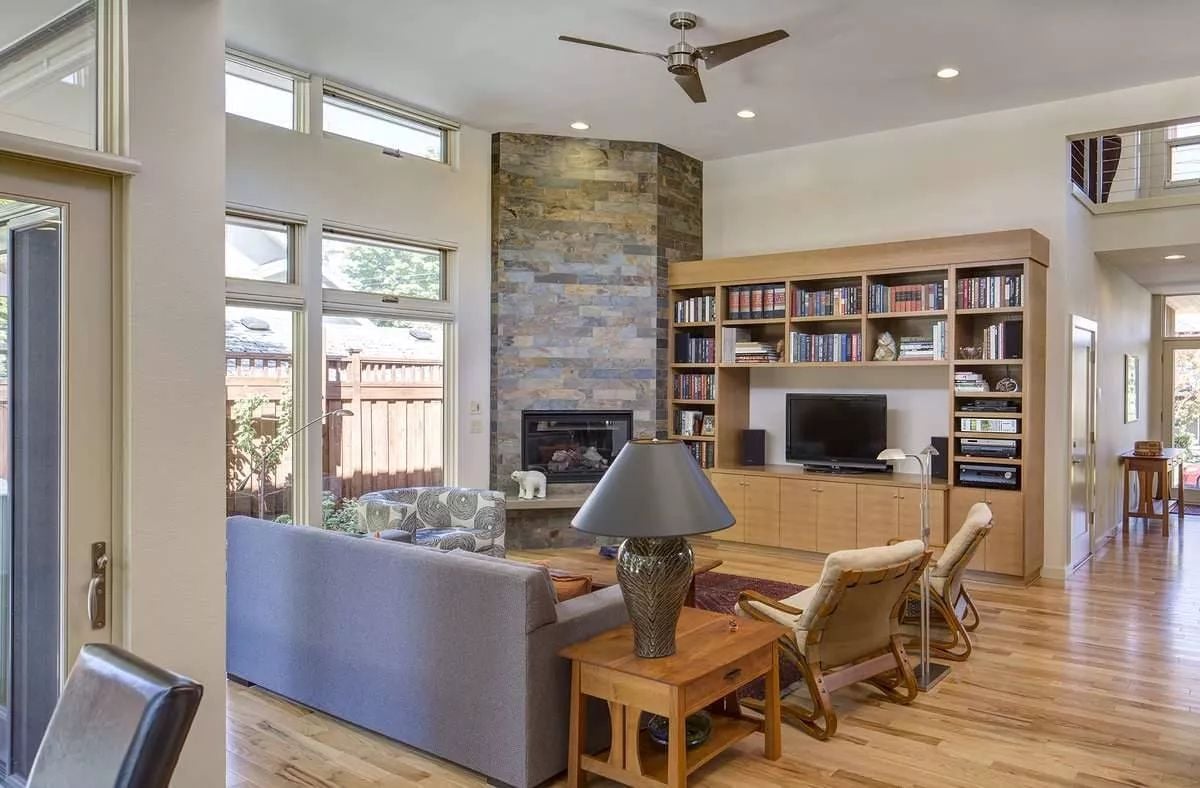
Stacked slate climbs floor to ceiling on the corner fireplace, grounding the room without picking a fight with the built-in maple cabinetry flanking it. Light hardwood floors keep the whole thing from tipping heavy. That lamp’s ceramic base earns its spot by adding unexpected texture right at eye level.
Material Matters: The stacked slate on the fireplace surround uses natural stone veneer panels, which install in interlocking rows and don’t require the structural support of full masonry — a sensible call for interior applications that delivers the same visual weight at a fraction of the load. The maple built-ins beside it likely use furniture-grade plywood with solid wood face frames, which hold up far better than MDF in rooms where humidity swings seasonally.
Wraparound Glass Breakfast Nook That Puts the Backyard on Display
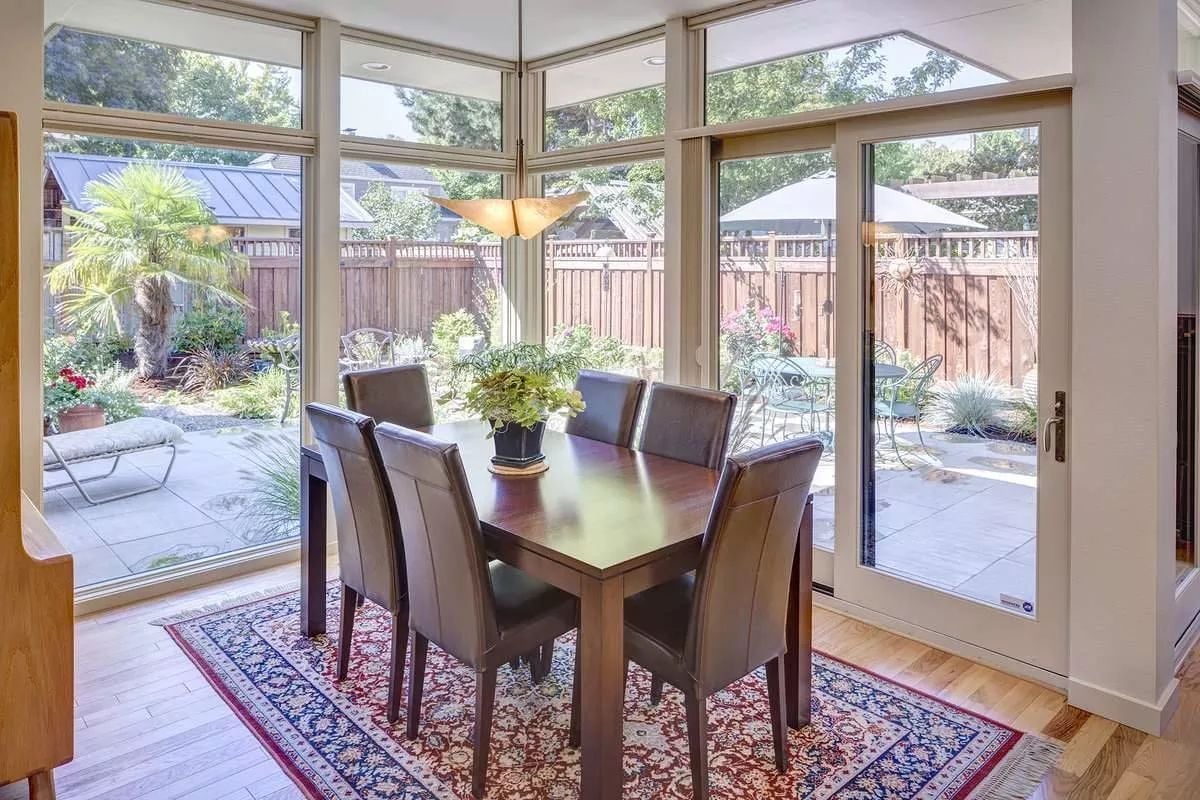
Dark espresso leather chairs pull up to a wood table centered on a Persian rug, and outside the glass, a palm and flagstone patio sit close enough that the boundary between the two stops meaning much.
Outside, a palm and flagstone patio sit close enough to feel like part of the room.
Mosaic Backsplash That Makes the Range Hood Worth Looking At
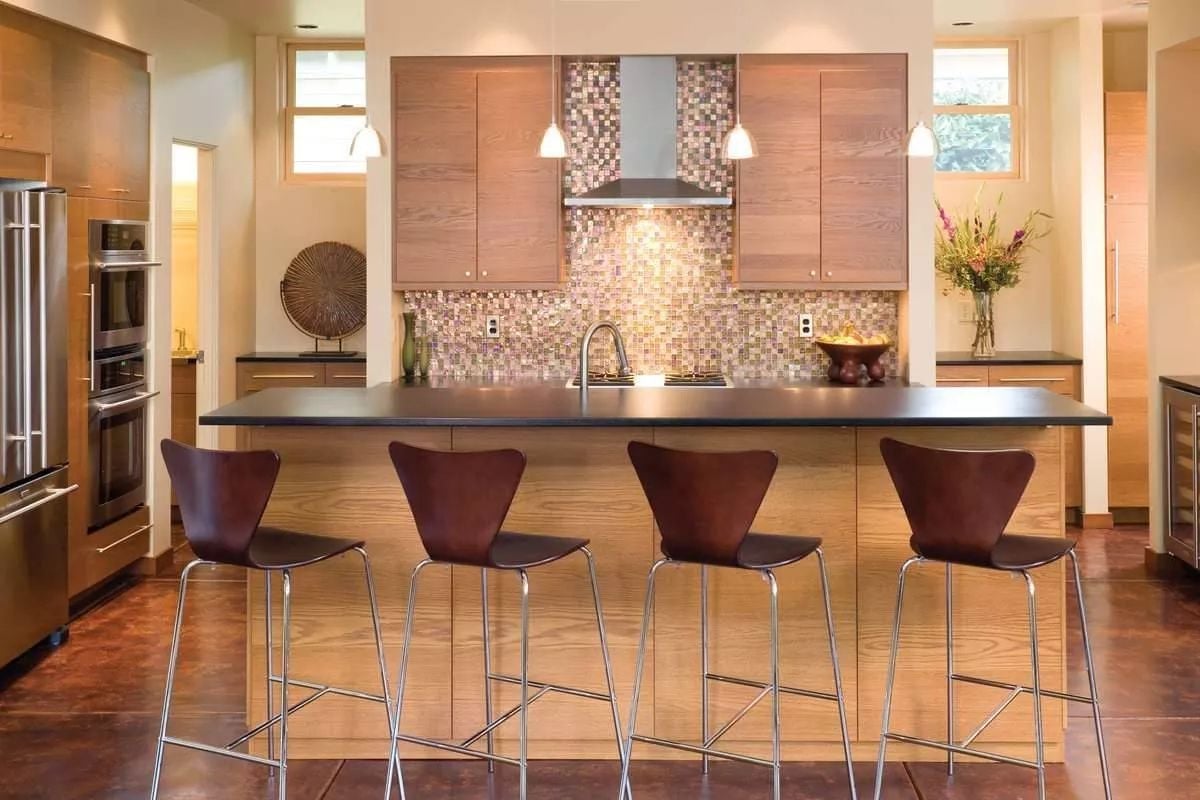
Iridescent glass tile runs floor-to-ceiling behind the range, pulling warm copper and violet tones that the dark countertop keeps from going overboard. Four matching bar stools line the island without crowding it.
Style Tip: Glass mosaic tile behind a range takes more heat and grease than standard ceramic, so seal the grout lines once a year before they start darkening. Matte or sanded grout holds up better in this spot than polished, which shows every splash almost immediately.
Sliding Glass Exit to the Patio Keeps the Bedroom From Feeling Landlocked
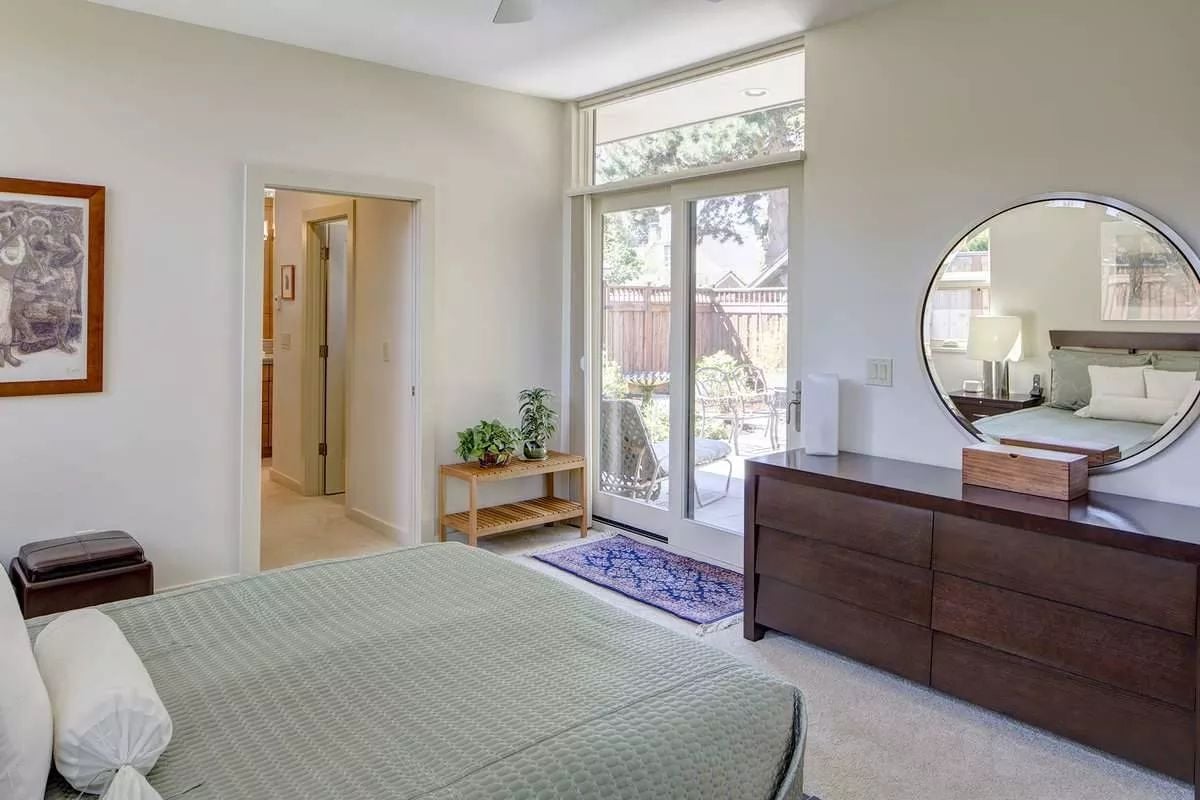
A dark walnut dresser anchors the right wall while a round mirror catches light off the sliding door. Sage green bedding and a Persian rug add warmth without competing with each other or with any of it.
Why It Works: A sliding door that opens directly to a private patio gives the bedroom a secondary purpose without adding a single square foot. Parking the dresser on the same wall as the door preserves open floor space at the foot of the bed, and that one move alone can make a room read as larger than it actually measures.
Dual-Sink Vanity With Enough Drawer Space to End Every Morning Argument
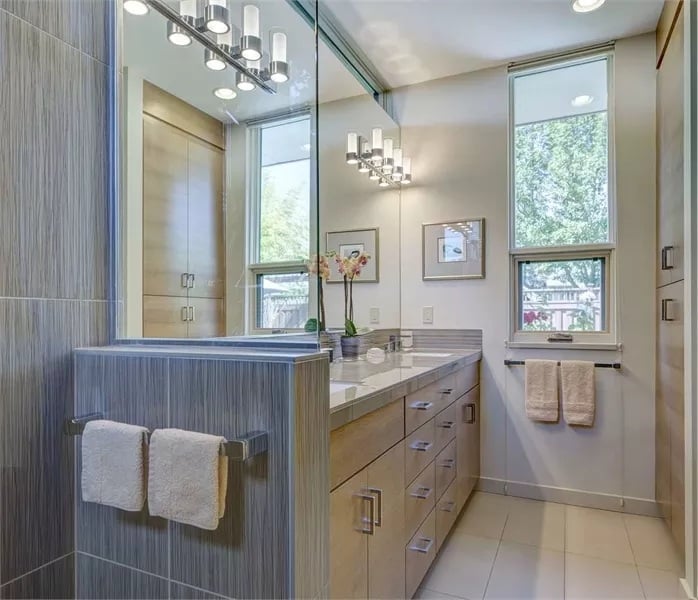
Flat-front cabinetry with inset pulls keeps a long vanity from feeling like furniture from a chain hotel.
Polished quartz counters run nearly wall to wall, giving both sinks room to breathe without crowding the faucets. It’s a lot of counter. That’s the point.
Open-Concept Living Where the Kitchen Earns Equal Billing With the Lounge
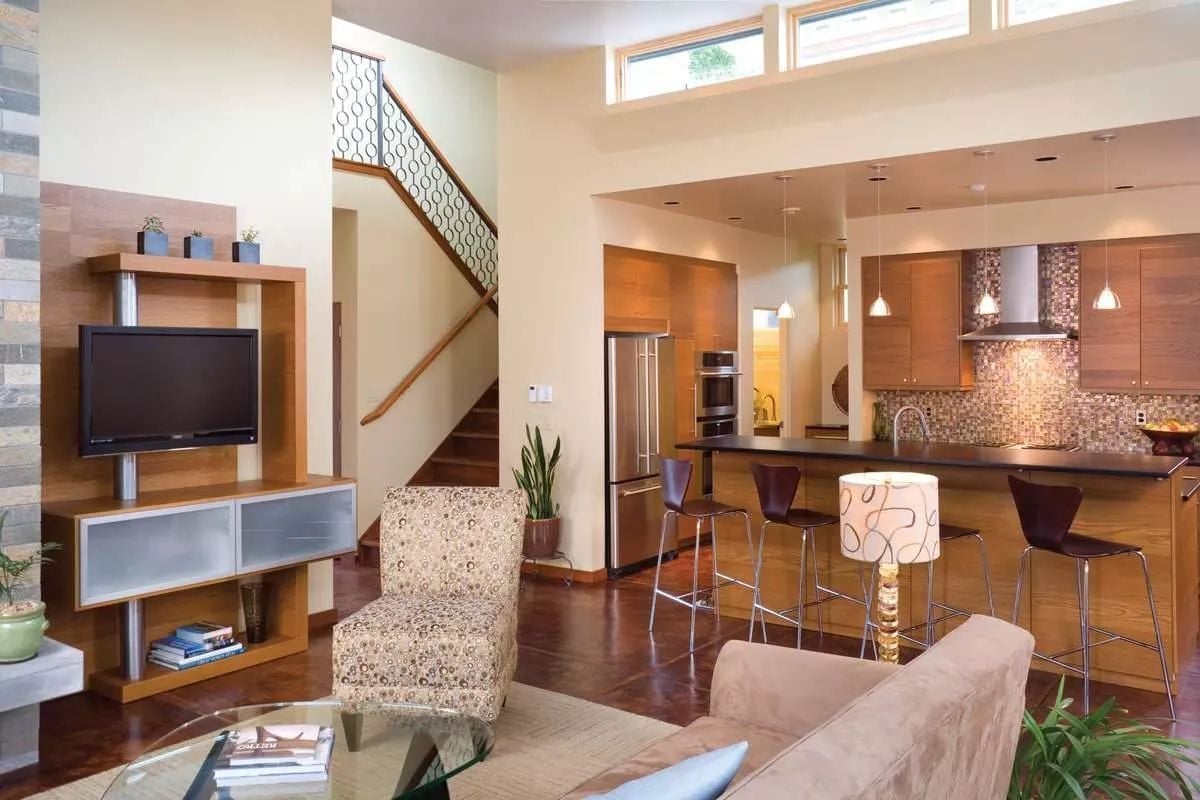
Warm walnut cabinetry and a mosaic tile backsplash give the kitchen enough presence to hold its own from across the room — nobody’s ignoring it. Bar-height stools pull right up to the dark counter so whoever’s cooking isn’t doing it in isolation. On the living side, a wood-framed media unit gives the TV a reason to be on that wall instead of just floating there.
The Psychology Behind This: Open-plan layouts do something specific to social behavior: people naturally migrate toward whoever is working in the kitchen rather than staying anchored to the sofa. Bar-height seating at the counter reinforces that pull by giving guests a place to land without the commitment of sitting down to a full meal.
Pin It
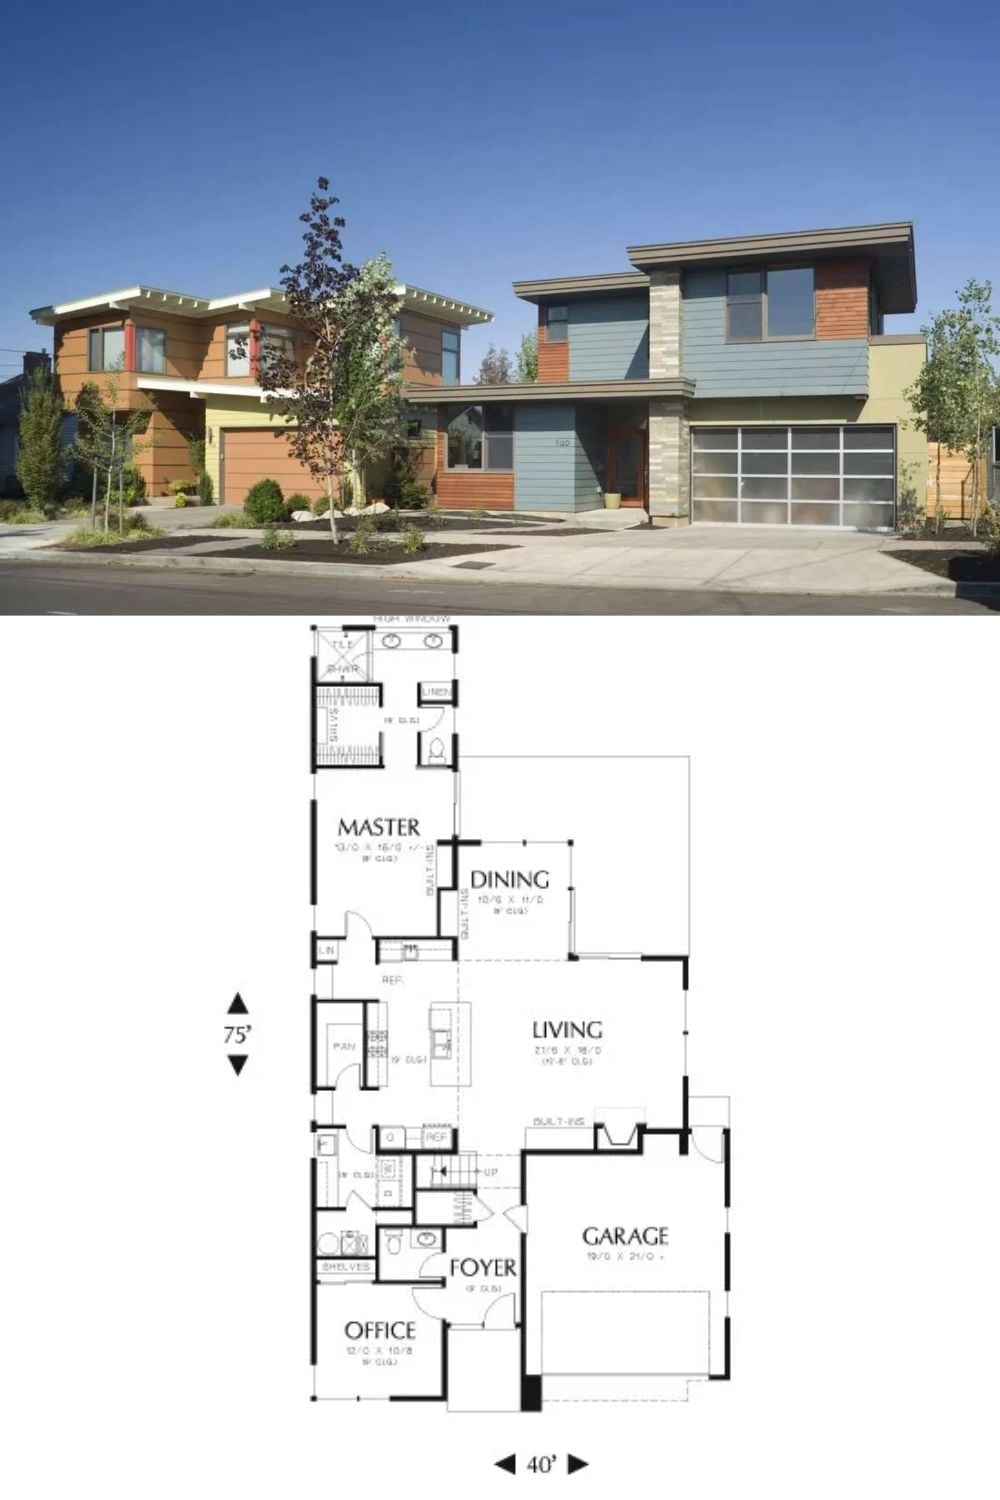
The exterior photo shows two contemporary homes sharing street frontage, mixing cedar siding, stone cladding, and glass garage doors. Below, the floor plan lays out the 40-by-75-foot footprint — master suite, open living and dining zone, office, foyer, and a two-car garage tucked to one side.
Trend Alert: Dual-unit infill development is picking up in urban neighborhoods where lot sizes make single new construction hard to pencil out. Building two contemporary homes on one parcel can reduce land costs while still delivering individual garages and private entries — one of the more practical paths to a custom-feeling home without the full custom price tag.