
🔥 Would you like to save this?
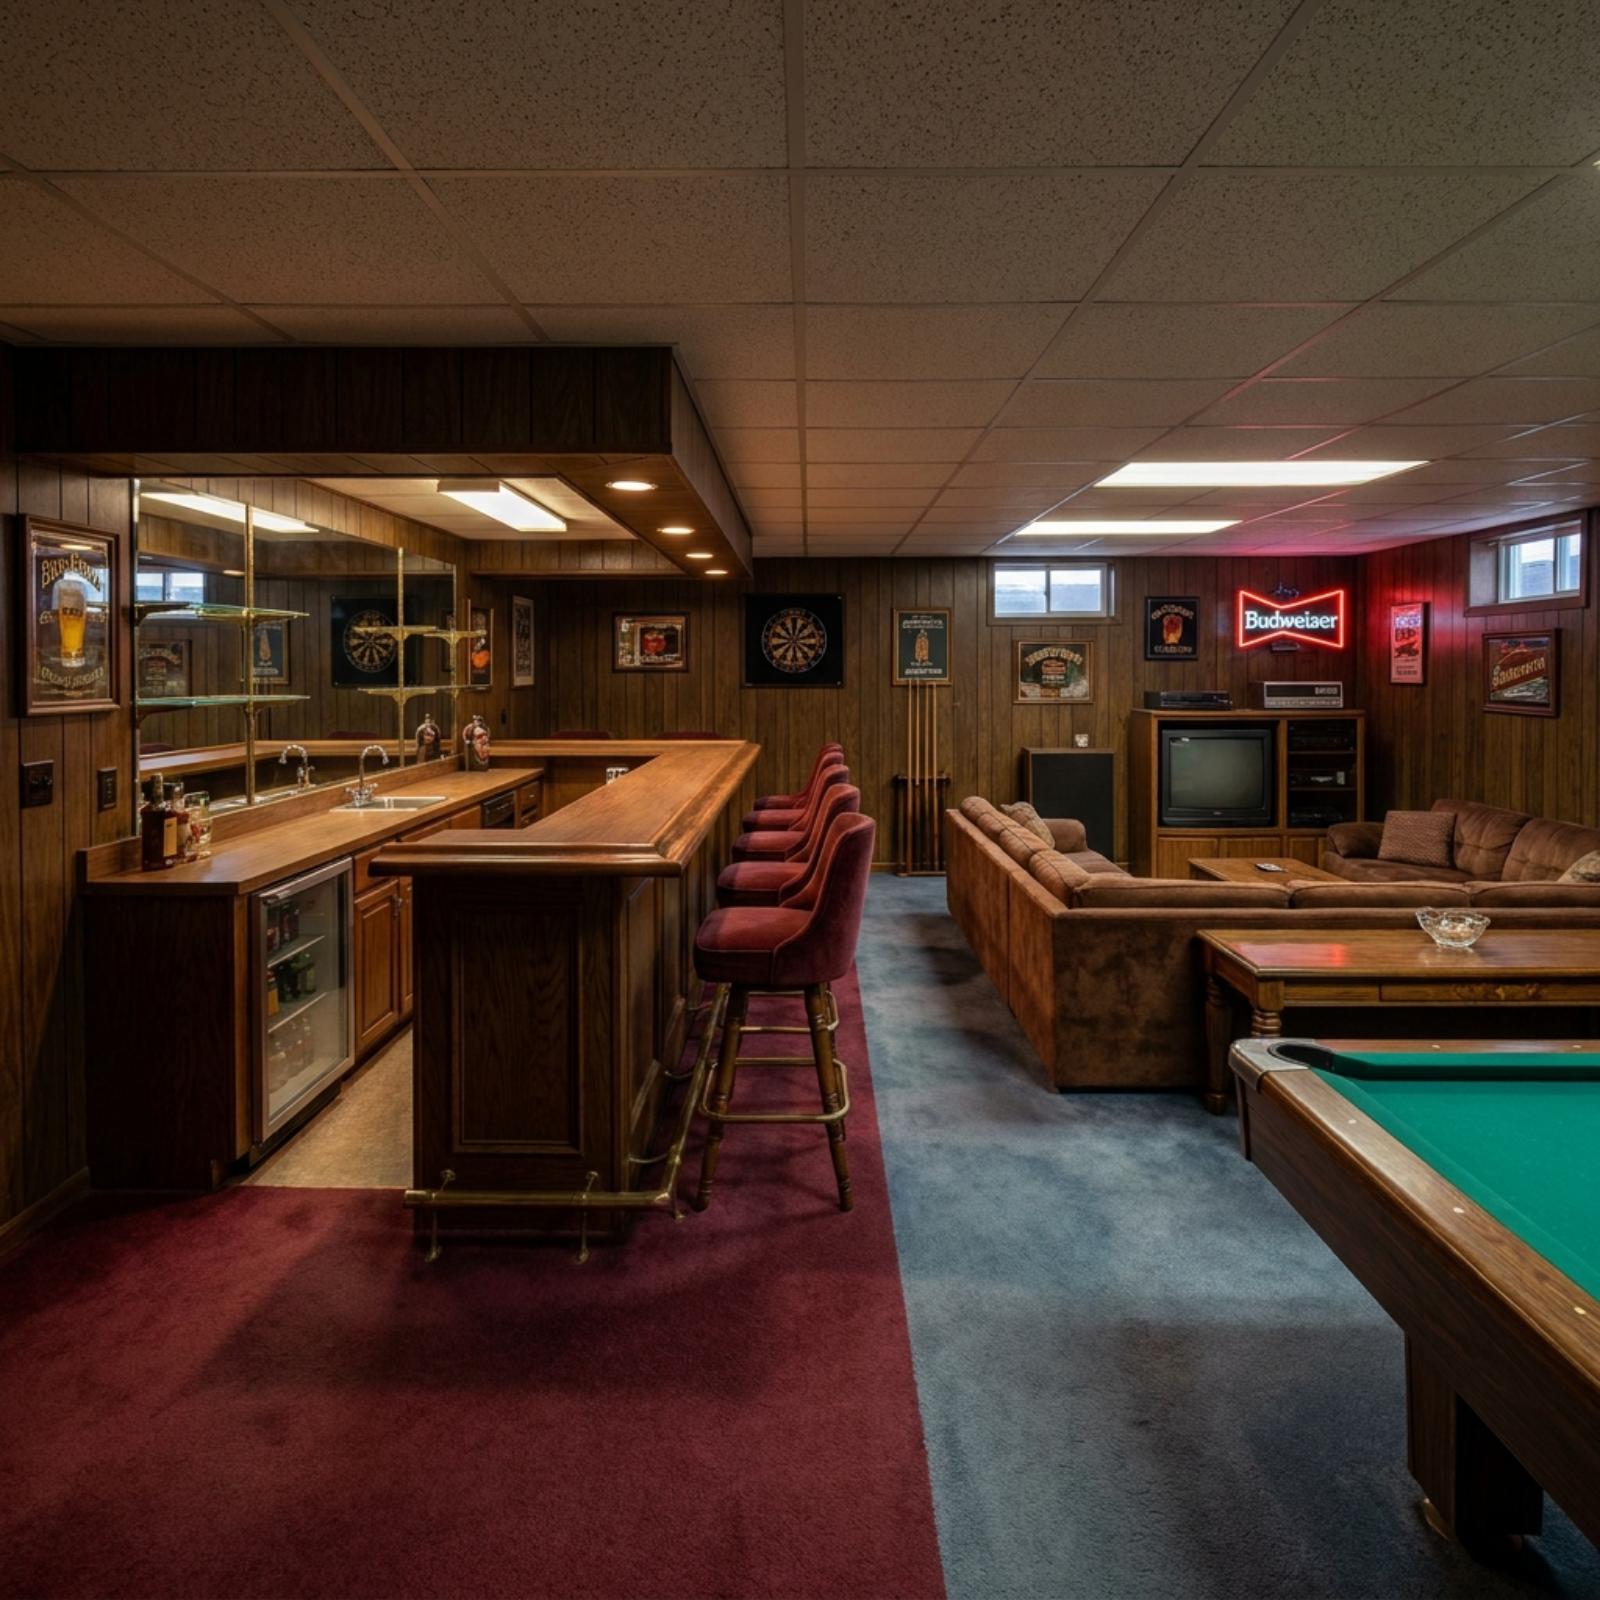
The old rec room had ambition. Unfortunately, most of it was aimed at smoked mirrors, dark laminate, low ceilings, wall-to-wall carpet, and the sort of wet bar that could make one fluorescent tube feel like an interrogation lamp. The 1980s did not invent the basement lounge, but they certainly knew how to bury one under brown.
In order to come up with the very specific design ideas, we create most designs with the assistance of state-of-the-art AI interior design software. Also, assume links that take you off the site are affiliate links such as links to Amazon. this means we may earn a commission if you buy something.
What makes the room interesting now is that the basic idea was never bad. A dedicated bar, a separate place to watch television, enough floor area for games, and plumbing already where drinks are being poured are all useful starting points. These 31 before-and-after design concepts take that same kind of rec-room problem and send it in radically different directions rather than pretending there is one correct modern basement.
Some go warm and clubby. Others pull in limestone tones, pale oak, green cabinetry, terracotta, concrete, brick, patterned tile, chandeliers, record collections, card tables, shuffleboard, or enough marble to make the old laminate feel like a rumor. The best transformations do more than exchange one finish package for another. They decide what the room is actually for, then make the architecture, lighting, furniture, and bar answer the same question.
31. Walnut, Stone, and a Ribbon of Light Give the Old Rec Room a Completely New Center
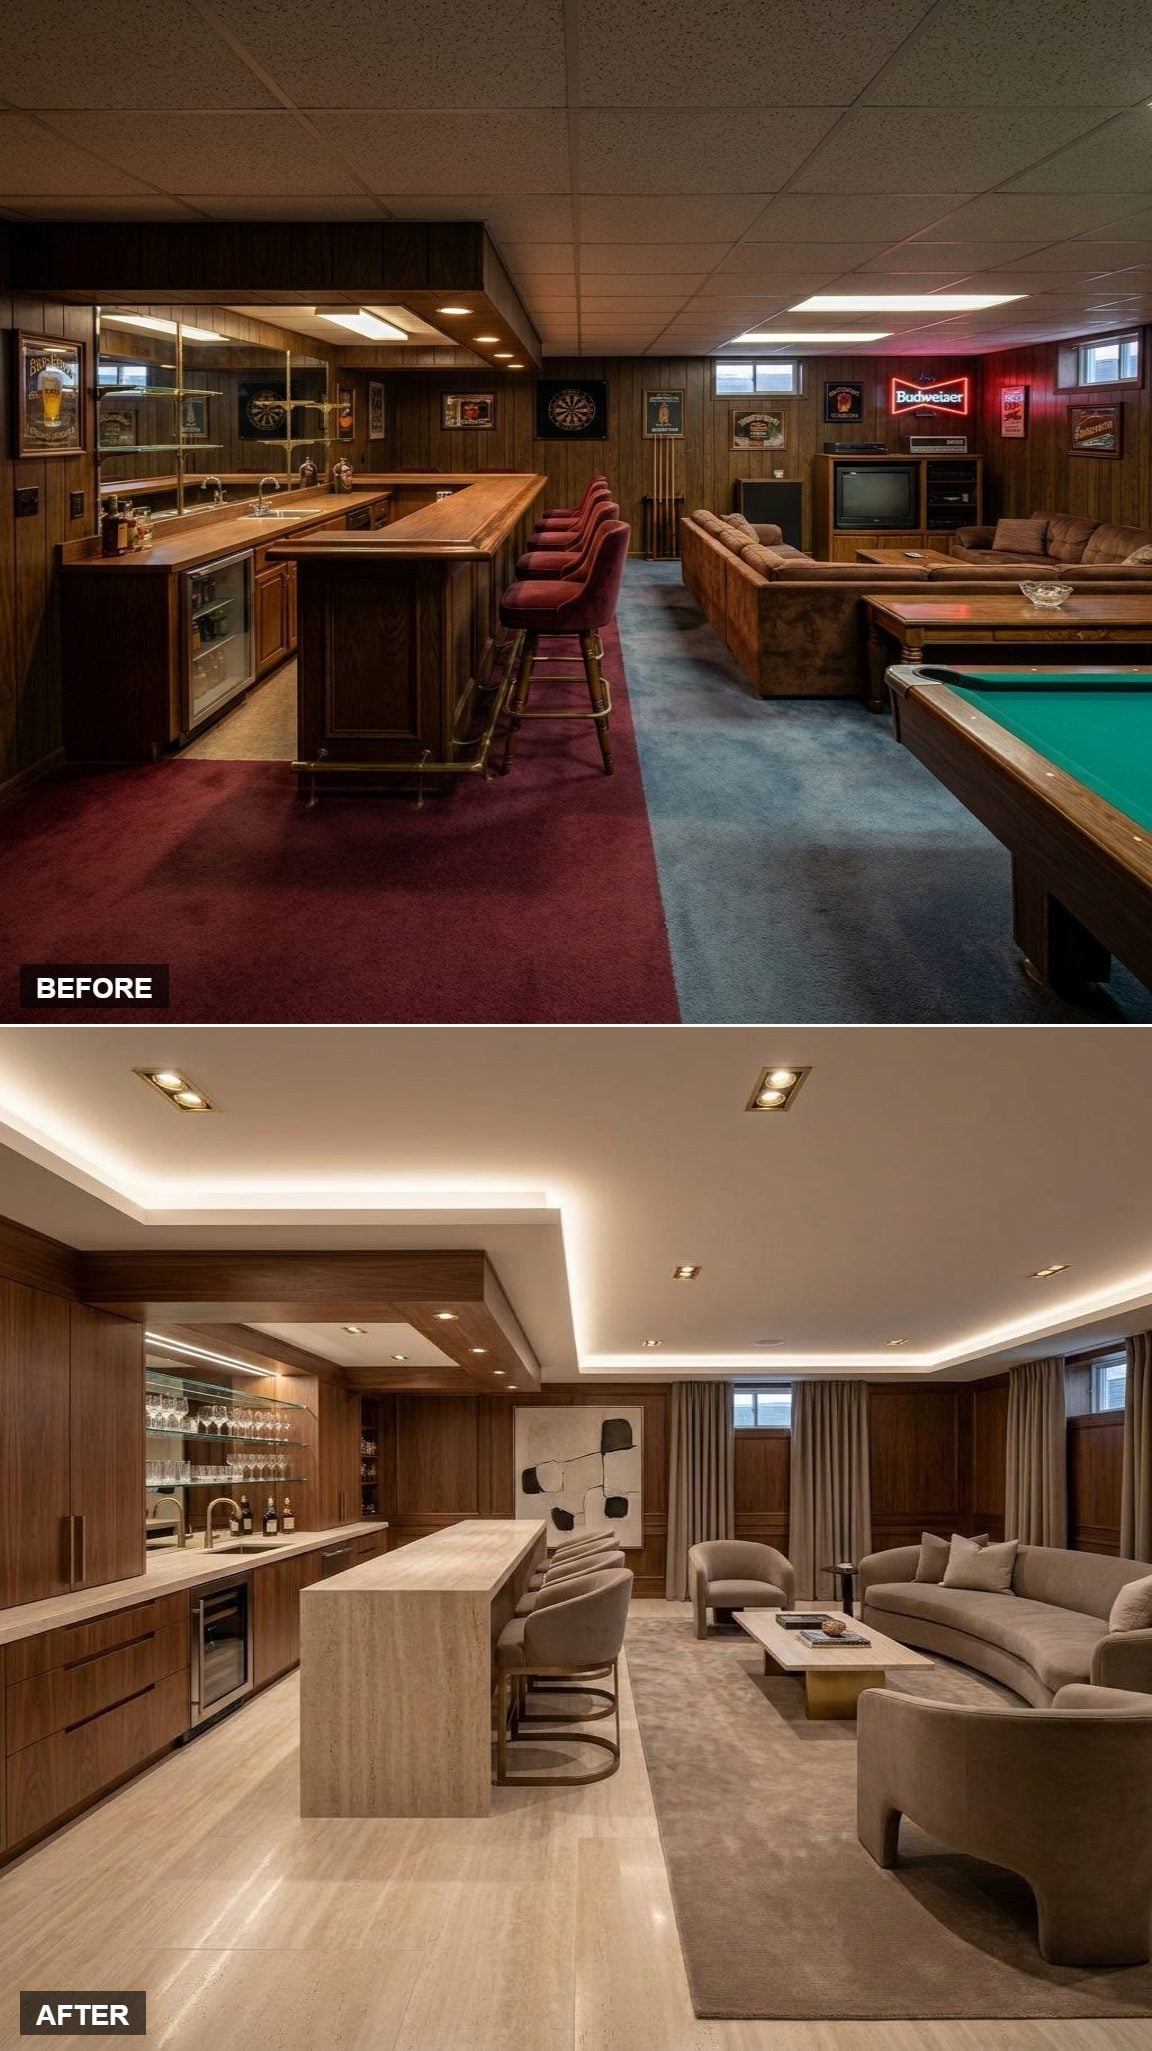
Warm walnut cabinetry stretches across the bar wall while a pale travertine-look island pulls the eye toward the center of the room. Backlit shelving turns bottles and stemware into part of the composition rather than leaving them to clutter the counter.
The ceiling may be the bigger move. Continuous cove lighting emphasizes its perimeter instead of asking a handful of downlights to illuminate everything from above. A curved taupe sofa, barrel chairs, brass details, and large-format pale flooring carry that calmer geometry into the lounge. The old basement wanted every surface to announce itself. This one has learned how to lower its voice without becoming boring.
30. Cream Cabinetry and a Crystal Chandelier Take the Rec Room Somewhere Nobody Saw Coming
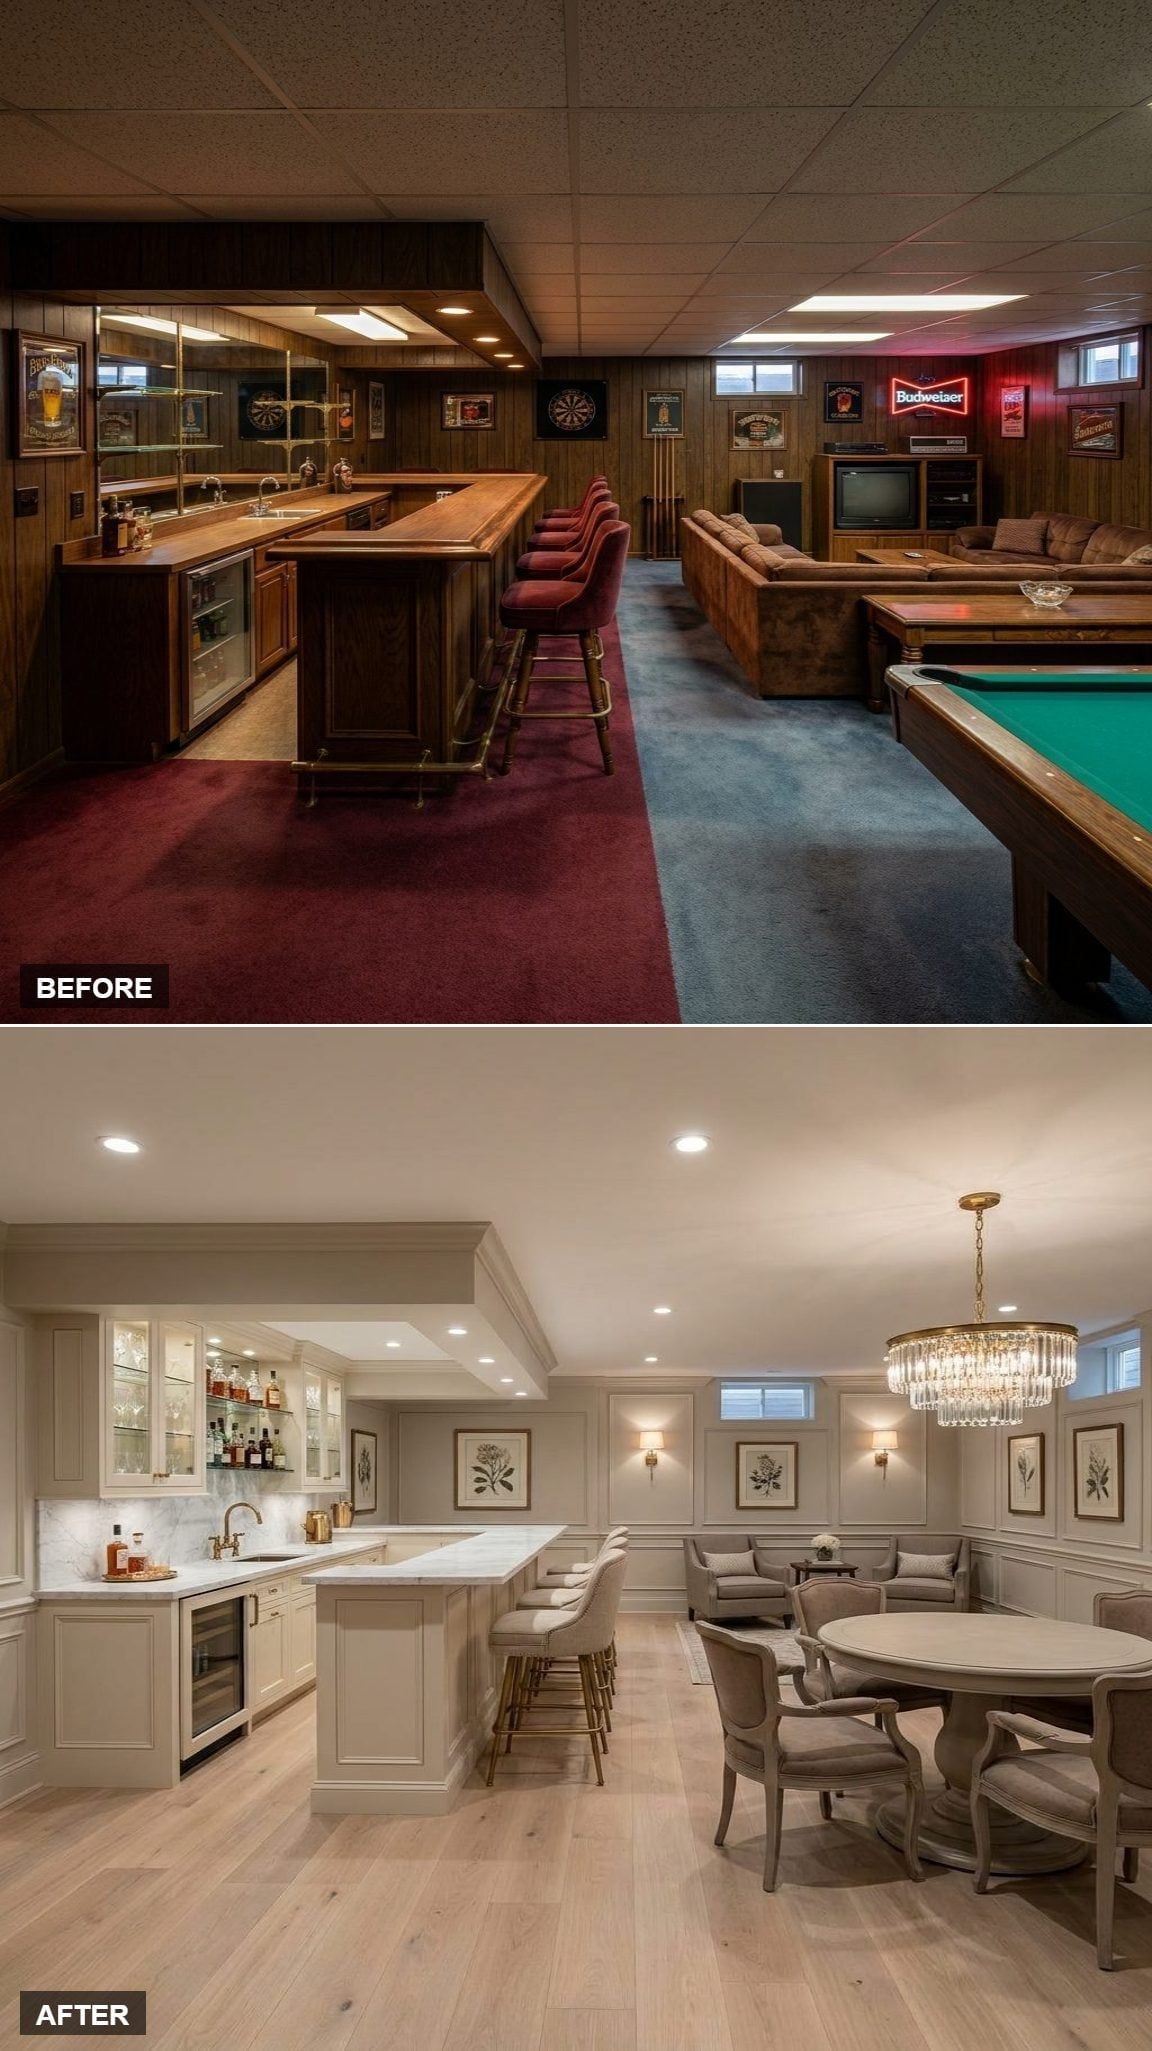
This version turns the basement away from sports-bar territory altogether. Cream inset cabinetry, marble-look surfaces, brass hardware, and glass-front uppers give the bar the polish of a small dining room rather than a drinks station hiding downstairs.
Then the chandelier arrives. Suspended over a round table and surrounded by picture-frame molding and sconces, it gives the center of the room a degree of ceremony the old rec-room formula rarely attempted. The contrast is the fun of it: basement footprint, dinner-party manners.
Color Story: Cream cabinetry and warm greige upholstery stay close enough in value to keep the room calm, while the marble-look backsplash adds veining and contrast where the bar needs a little definition.
29. Brick, Black Paint, and Bare Concrete Drag the Basement Into Loft Territory
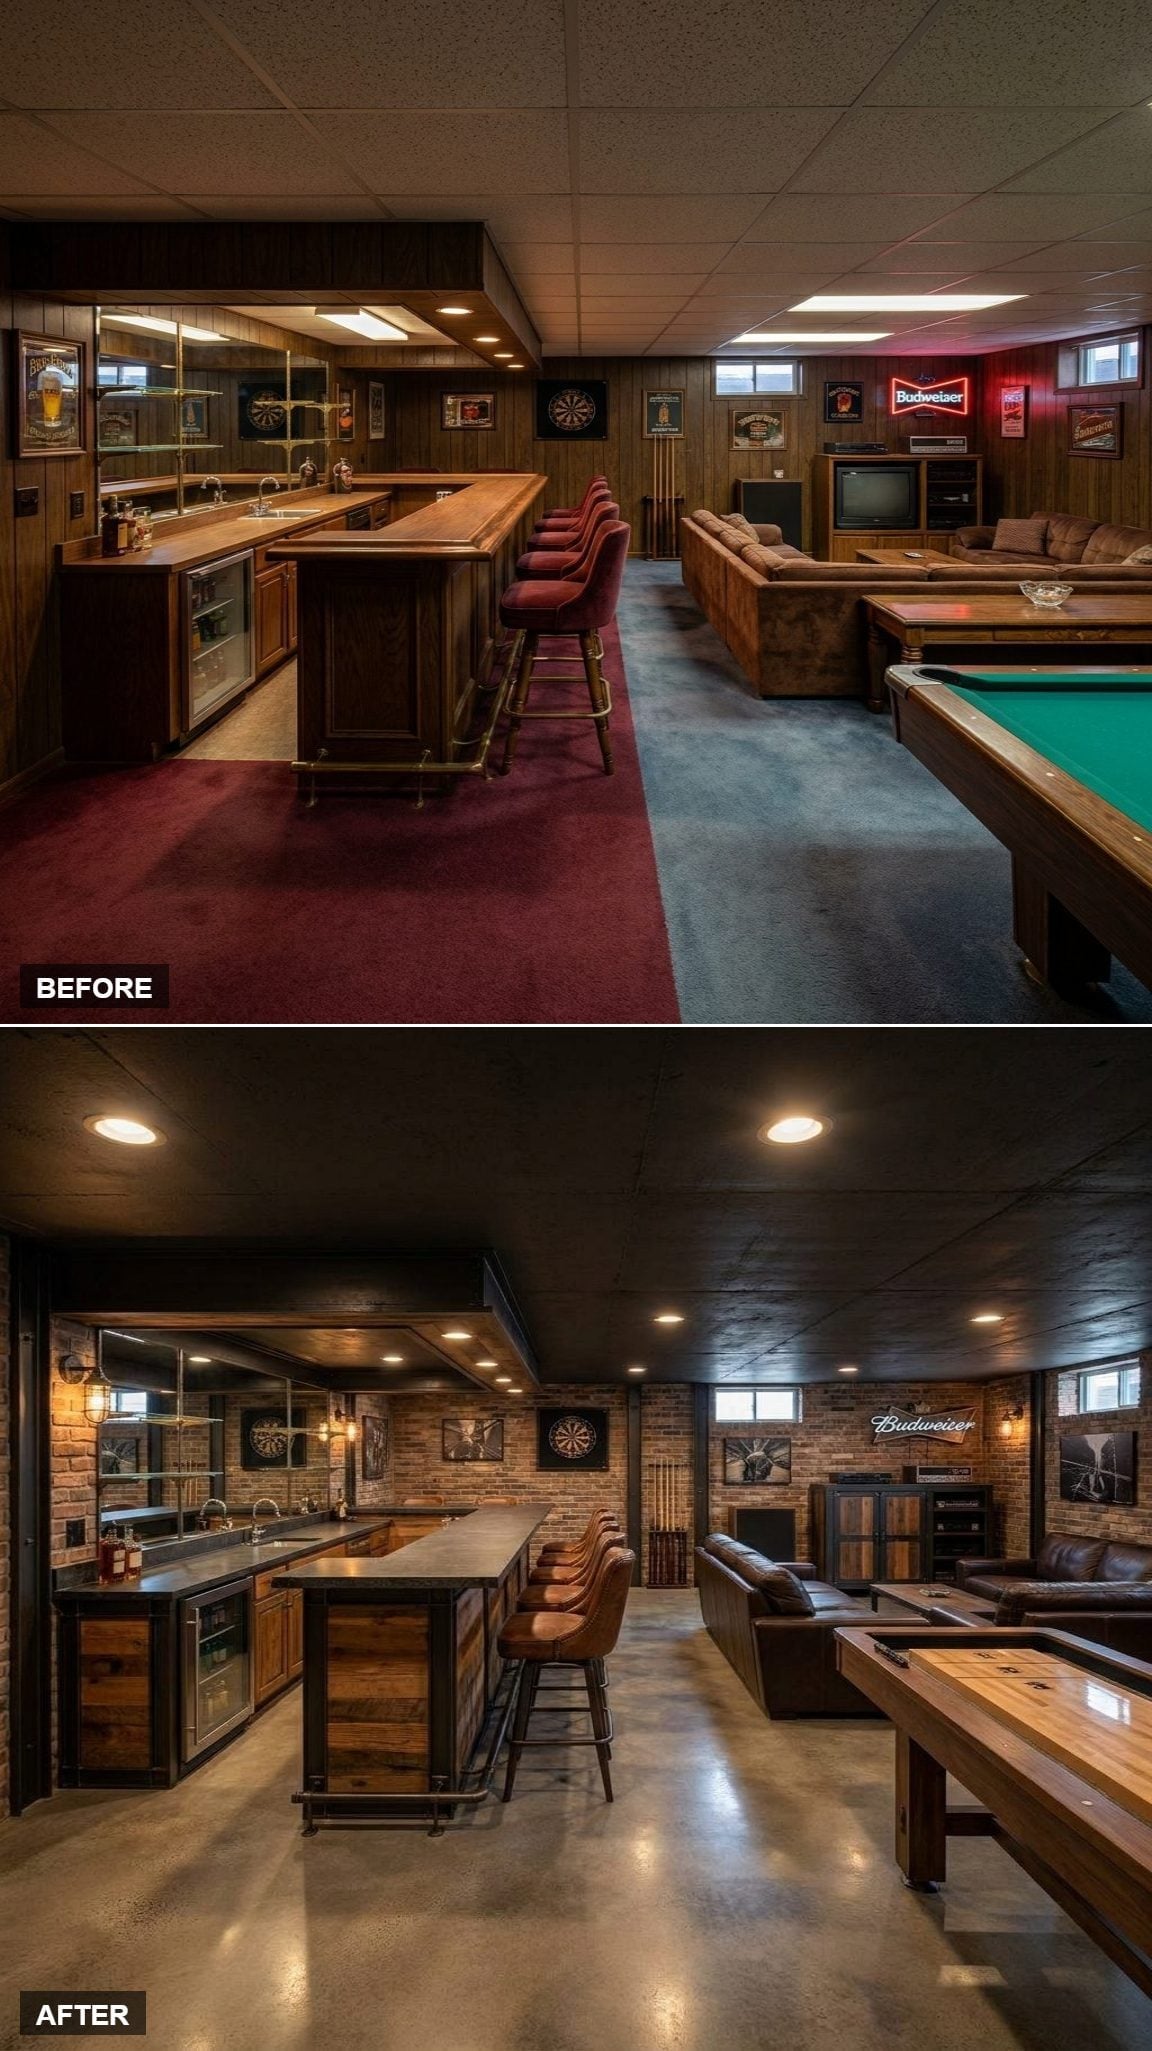
If the cream-and-crystal room dressed for dinner, this one showed up in boots. Exposed brick, a flat black ceiling, and concrete flooring give the space a deliberately industrial shell before the furniture even enters the argument.
A wood-base bar with a dark counter keeps some warmth against all that masonry, while leather seating and a shuffleboard court make the room feel used rather than staged. Industrial sconces around the bar add smaller pools of light. The result is rougher, darker, and far more convincing than trying to brighten every basement into submission.
28. Sand, Linen, and Five Swivel Chairs Make the Basement Feel Almost Coastal
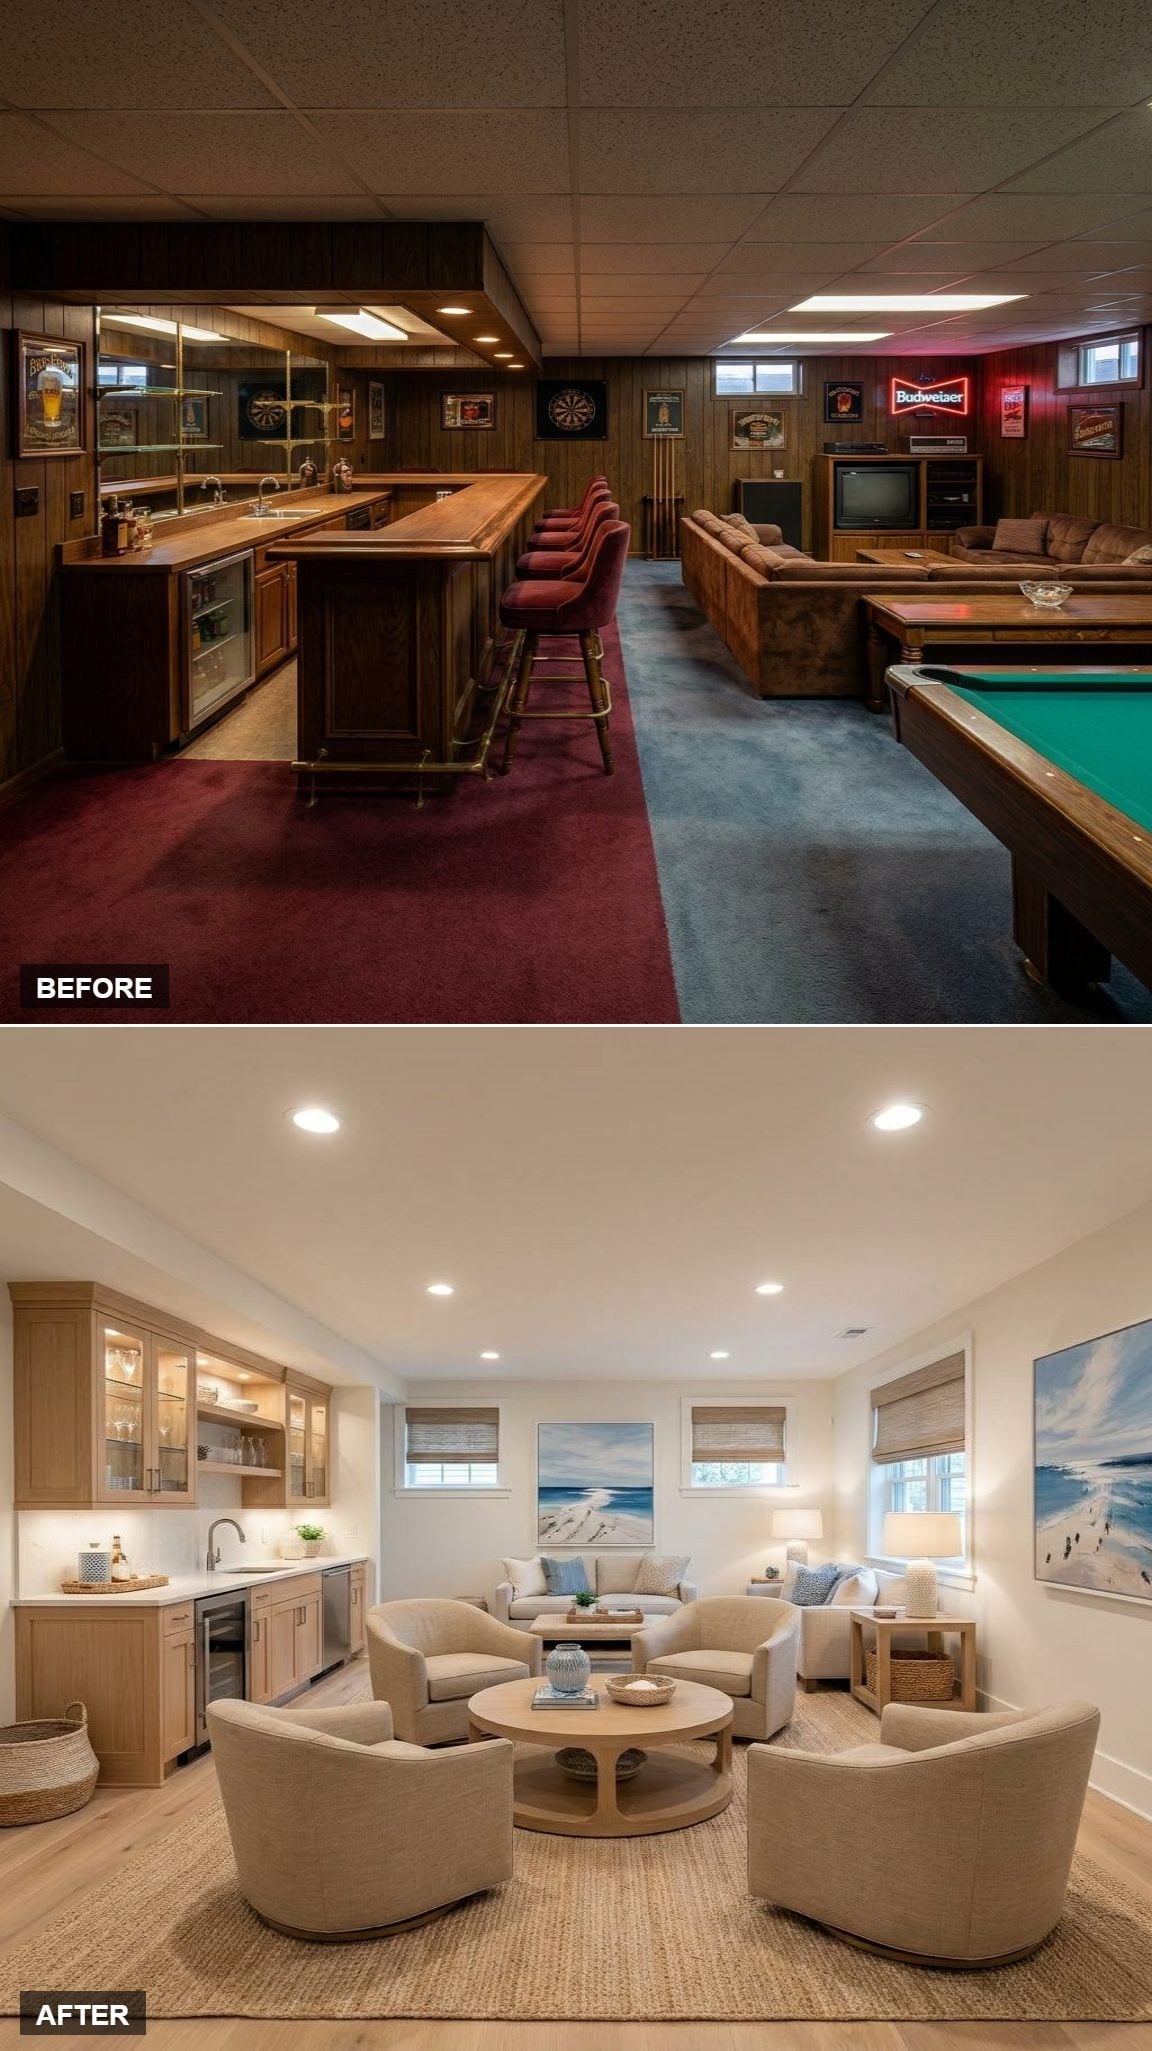
Pale oak flooring, woven shades, linen-toned upholstery, and a compact bar move the room toward an airy coastal palette without scattering seashells across every available surface.
The furniture plan is the clever part. Five swivel chairs circle a round pedestal table, creating a conversational arrangement where nobody is permanently assigned the bad angle. The bar stays contained along one side with glass-front uppers and under-cabinet lighting. It is still a rec room; it has simply discovered sunlight as an aesthetic concept.
27. Mid-Century Furniture Gives the Wet Bar a Better Decade to Borrow From
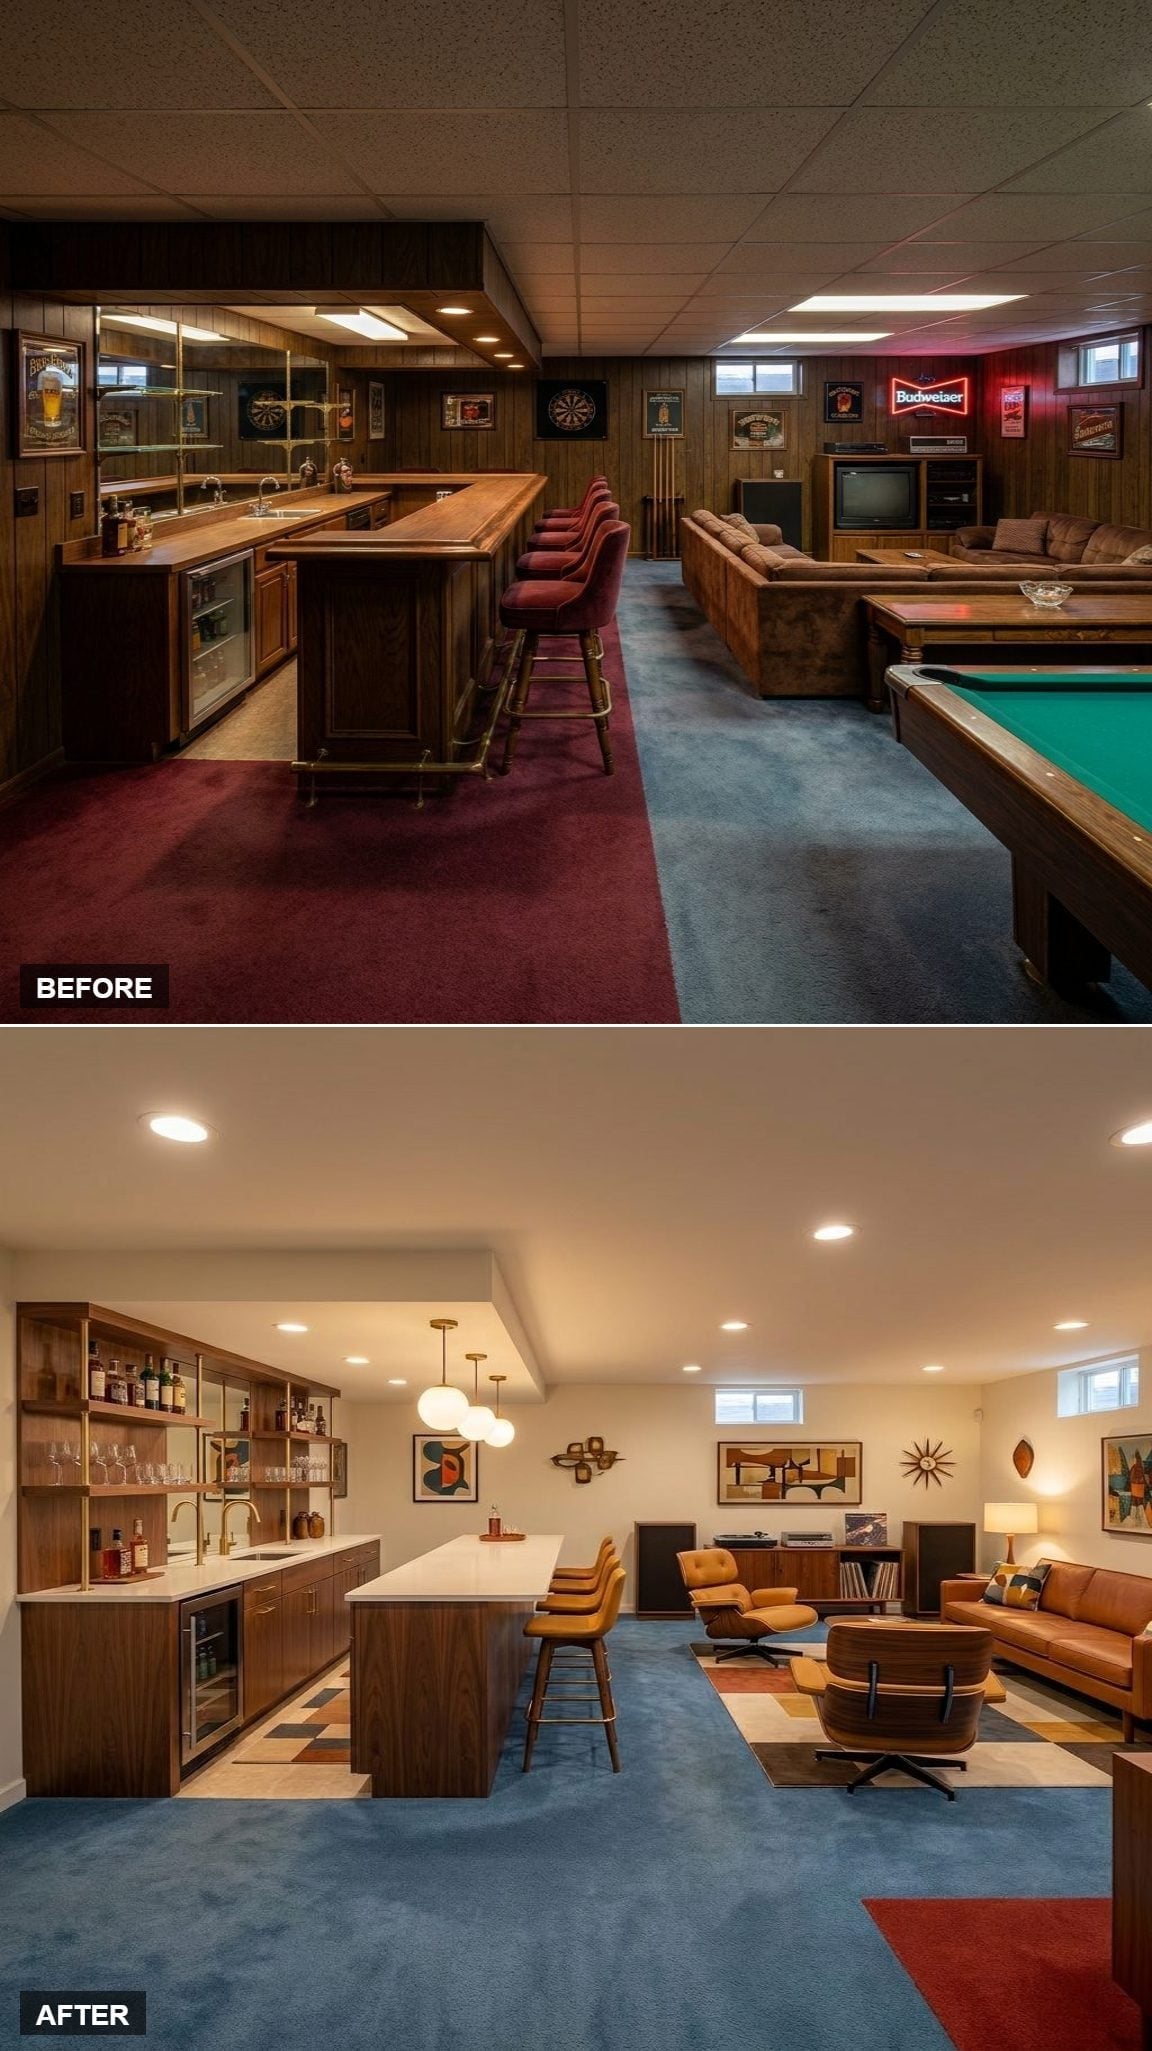
Walnut cabinetry remains, but the references have shifted. Open brass-accented shelving, globe pendants, a cognac leather sofa, an Eames-style lounge chair, and a geometric rug steer the room toward mid-century cues rather than 1980s rec-room shorthand.
A pale island keeps the bar from becoming one continuous dark block, while leather-seat stools visually connect it to the lounge. Rust and cream in the rug echo the wood and upholstery without turning every surface the same shade of brown. There is still plenty of nostalgia here. It just comes from a more flattering decade.
26. Terracotta and Sandy Walls Heat Up Every Inch of the Room
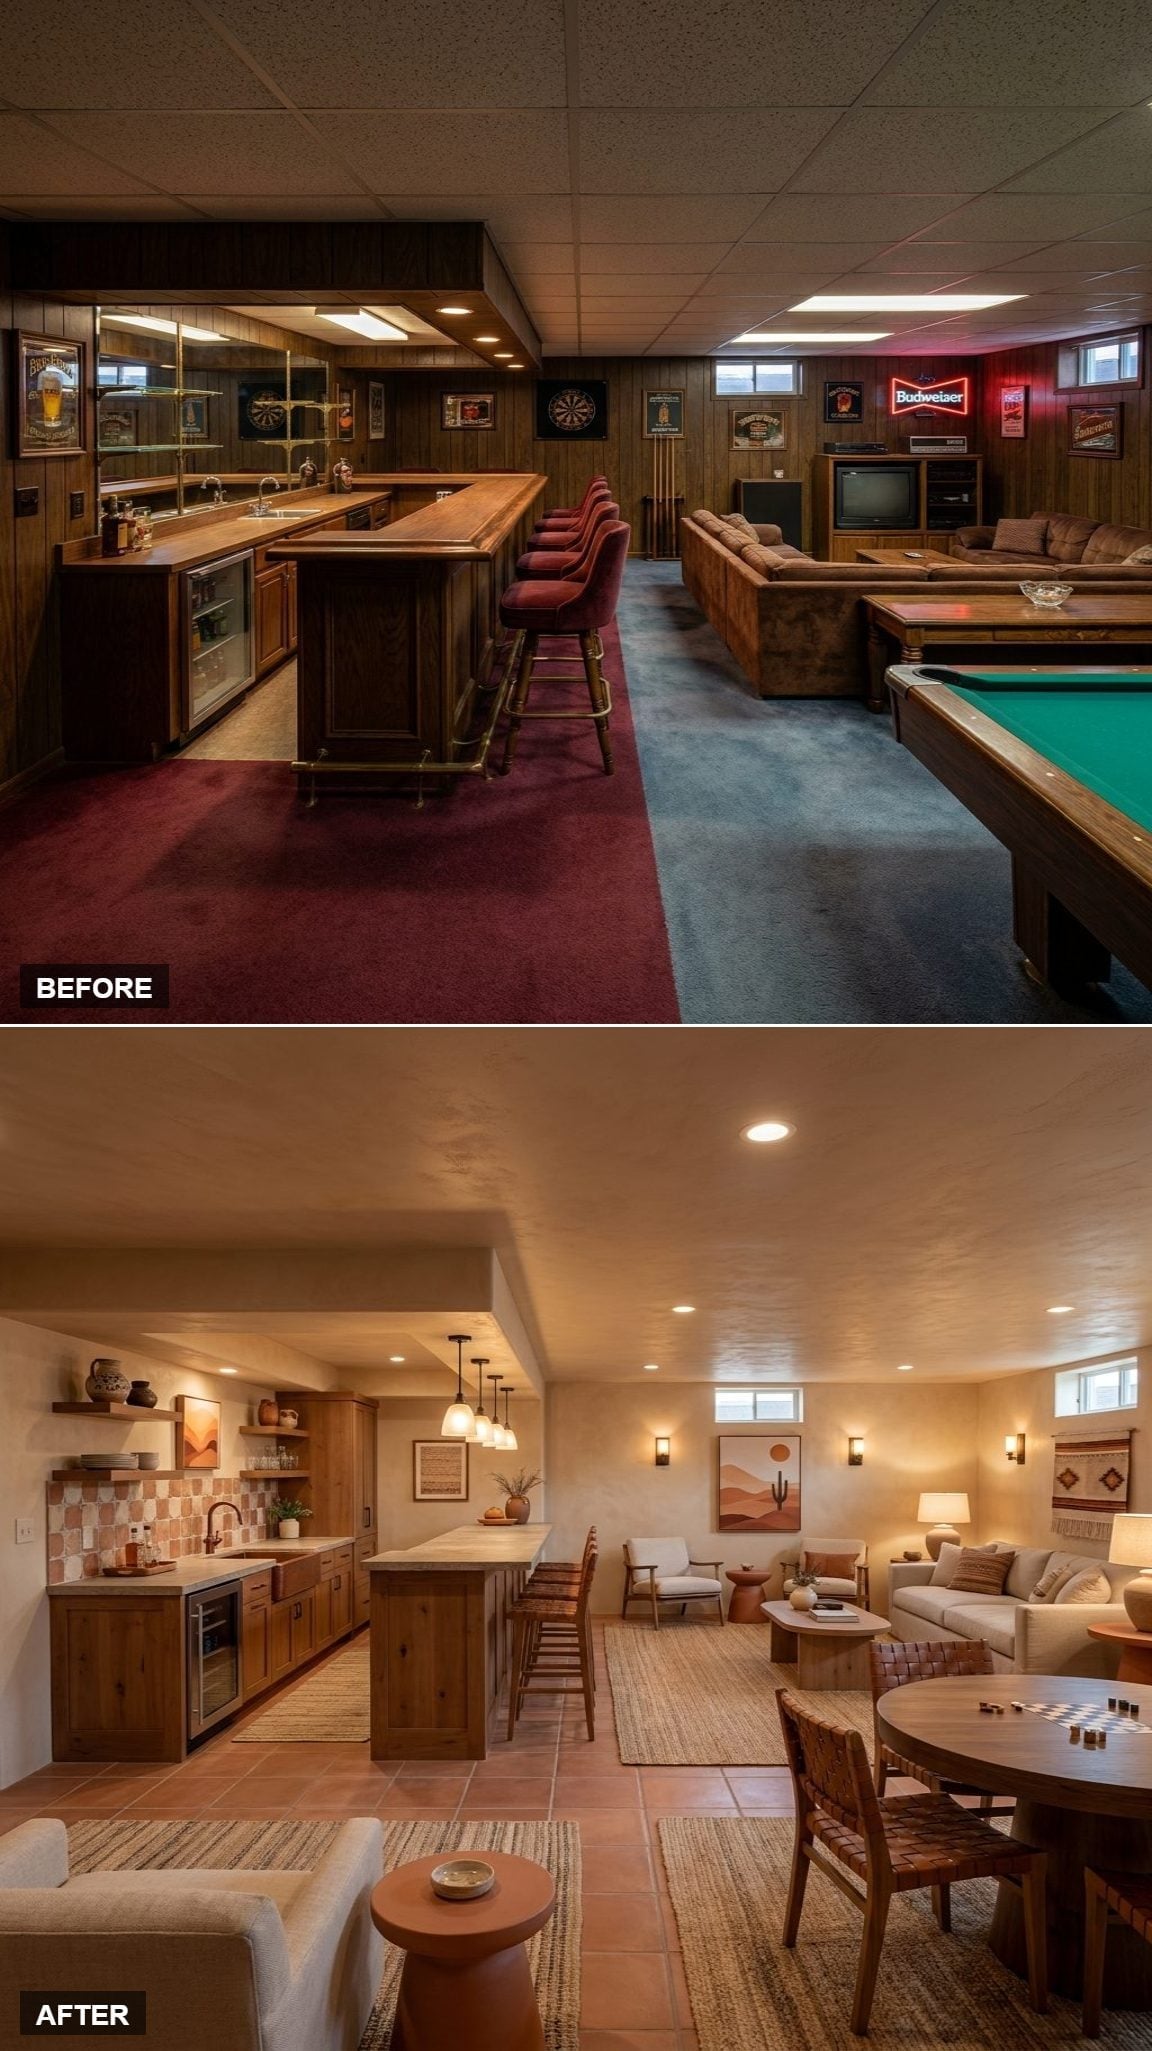
This concept changes the temperature before it changes anything else. Terracotta tile flows continuously through the bar and seating areas, while sandy limewashed walls replace the old basement gloom with a chalkier, earthier surface.
Black pendants with cream shades introduce crisp contrast overhead without cooling the palette down. The effect is unmistakably Southwestern in spirit, but the room avoids becoming a set because the materials do most of the talking. No cactus parade required.
25. Charcoal Walls, Leather Seating, and Copper Pendants Go Dark on Purpose
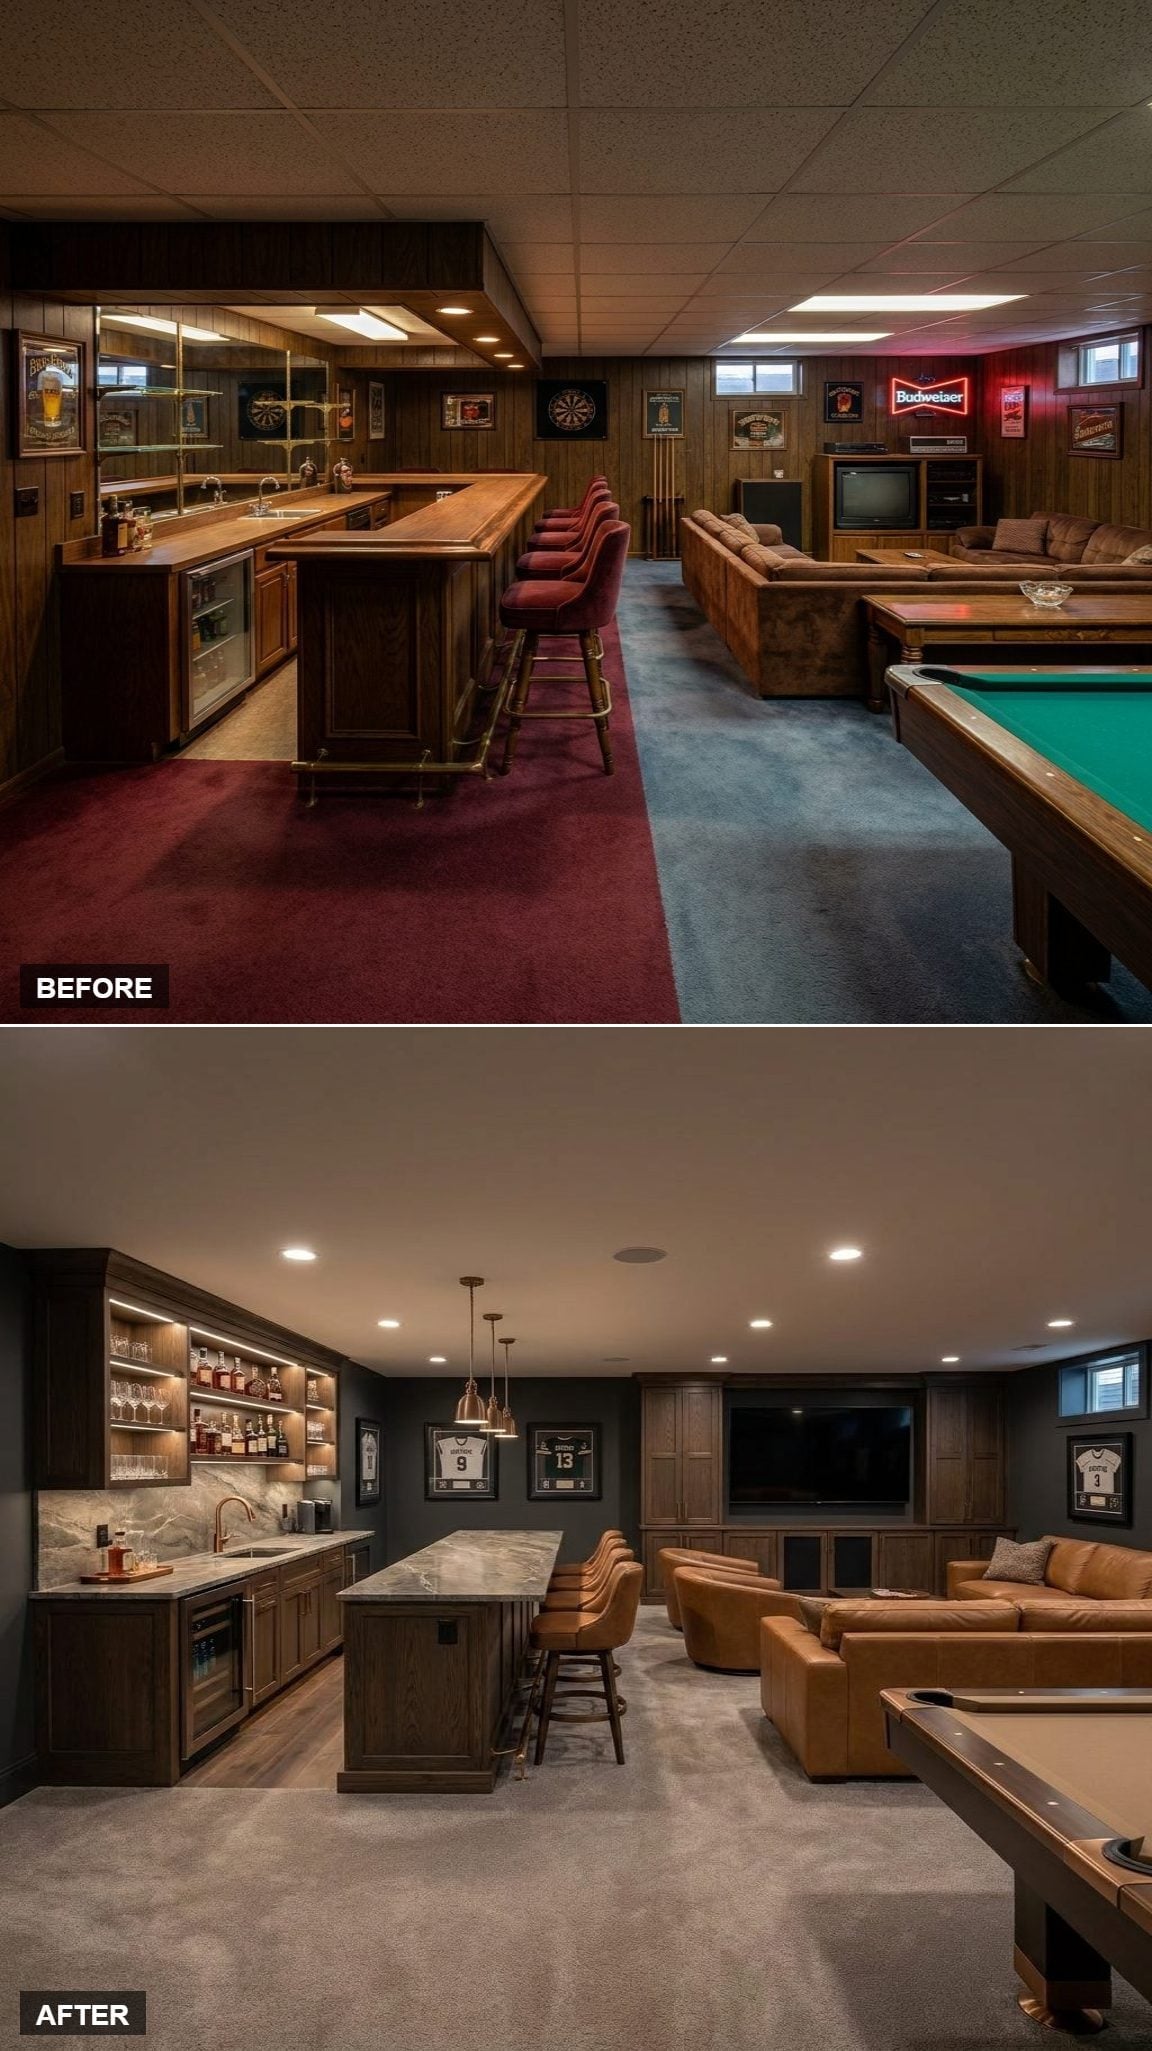
Dark cabinetry and open bottle shelving span the bar wall, but pale veined counters and warm copper-toned pendants keep the room from collapsing into one shadowy mass.
Cognac leather seating brings warmth into the lounge, while framed jerseys around the television make the recreation-room purpose explicit. This is not an attempt to make the basement look sun-drenched. It is an argument that darkness can be deliberate when enough texture, contrast, and warm light are there to support it.
24. Mondrian-Style Art and Chrome Stools Give the Room a Graphic Reset
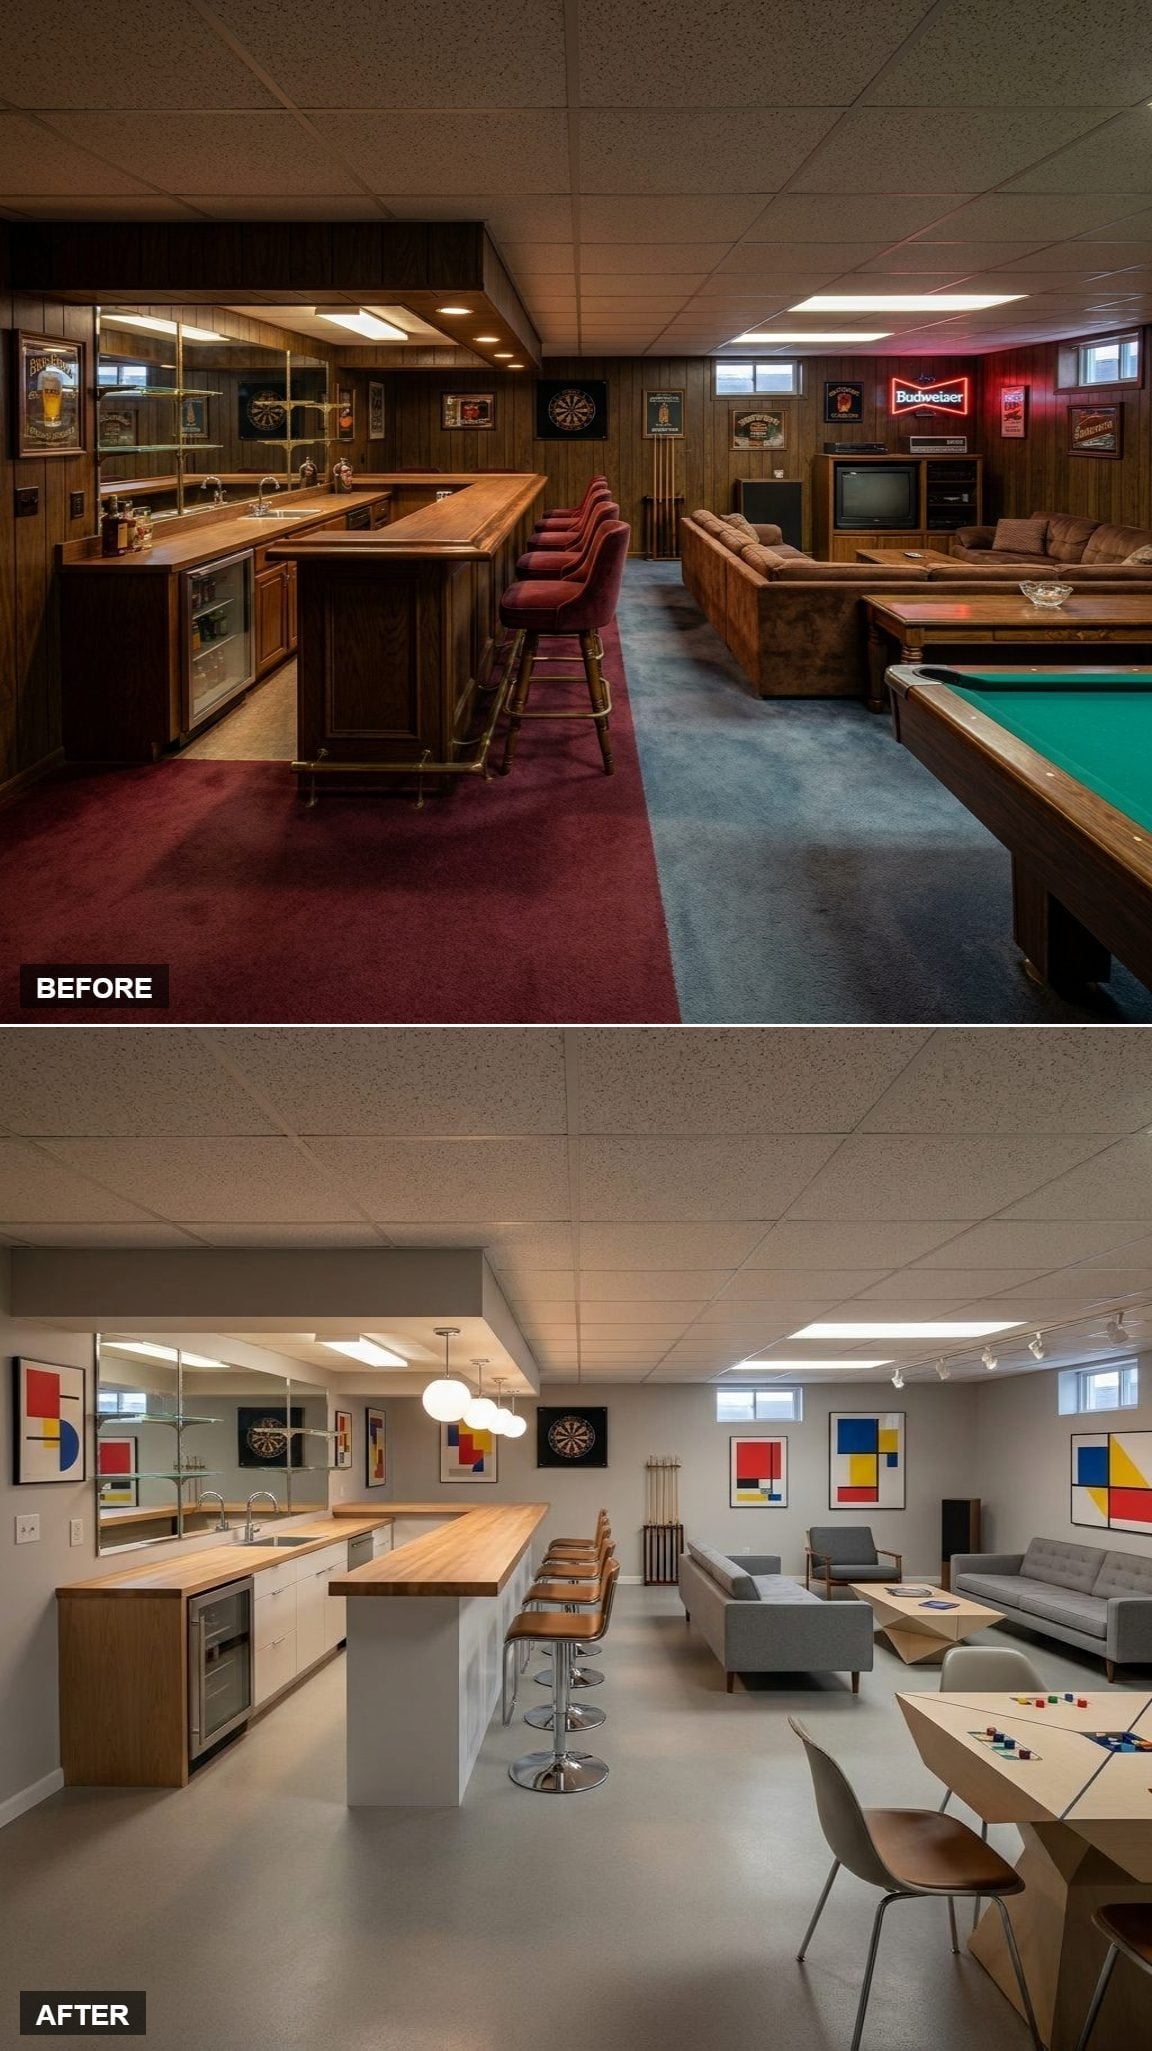
White cabinetry and butcher block push the bar toward a much lighter, more graphic direction, while chrome pedestal stools keep the lower half visually lean.
The repeated Mondrian-style prints are what give the two halves of the room a common rhythm. Rather than matching every material, the design repeats a visual language: blocks, lines, primary accents, and simple geometry. A globe pendant cluster keeps the bar from feeling clinical. This one has less wood, more wit.
23. Rough Oak, Concrete, and Stone Make the Rec Room Feel Built Rather Than Decorated
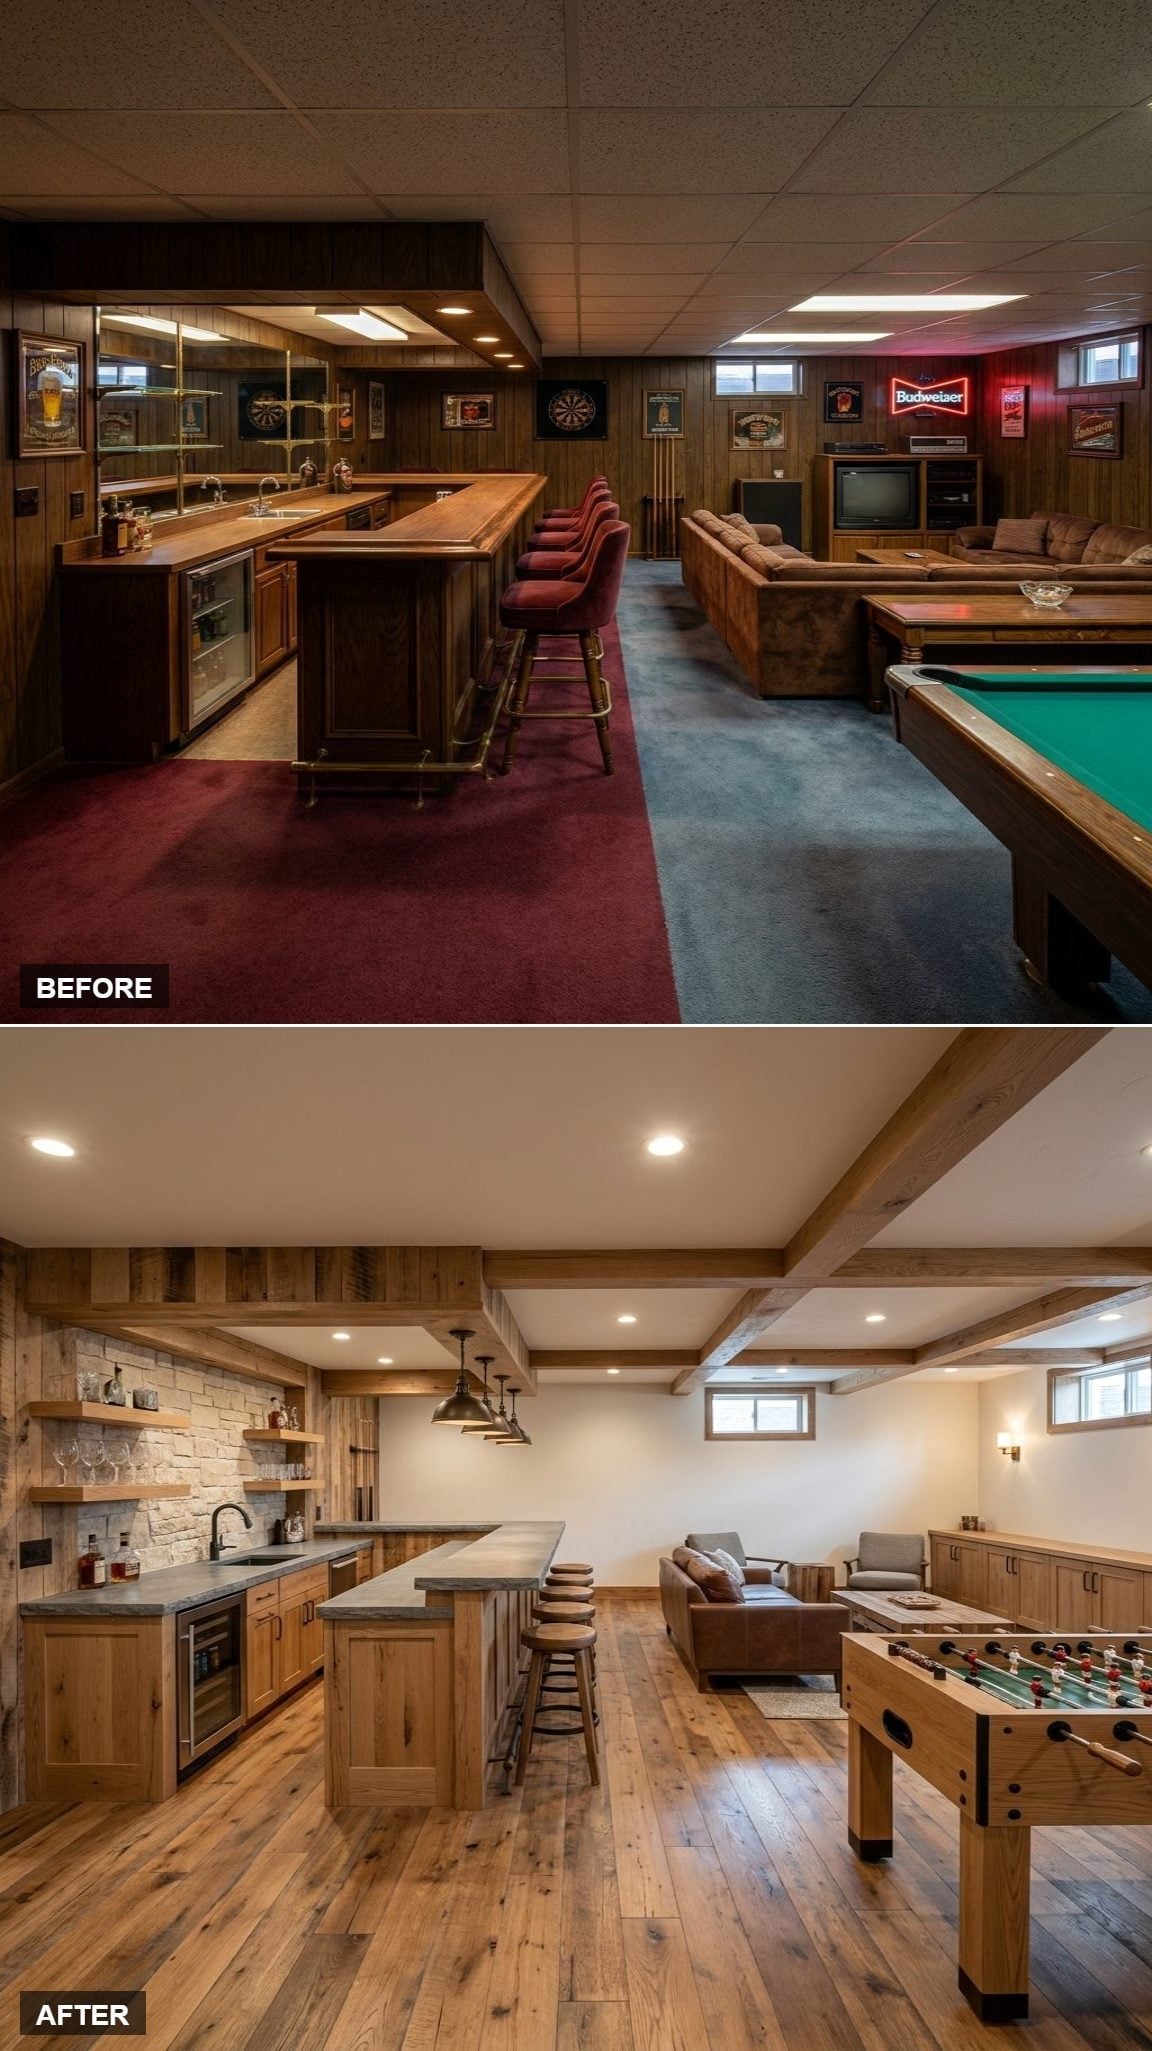
Rough-sawn oak gives the bar a visible grain and texture that polished veneer would have erased. Concrete counters and a stone backsplash continue that deliberately blunt material palette.
Exposed wood beams add architectural rhythm across the ceiling, while industrial pendants bring light down over the island instead of scattering it indiscriminately. Wide wood flooring carries the material story into the rest of the room. Foosball waits at the far end. No decorative explanation required.
22. White Cabinetry and a Round Walnut Table Give the Basement Some Breathing Room
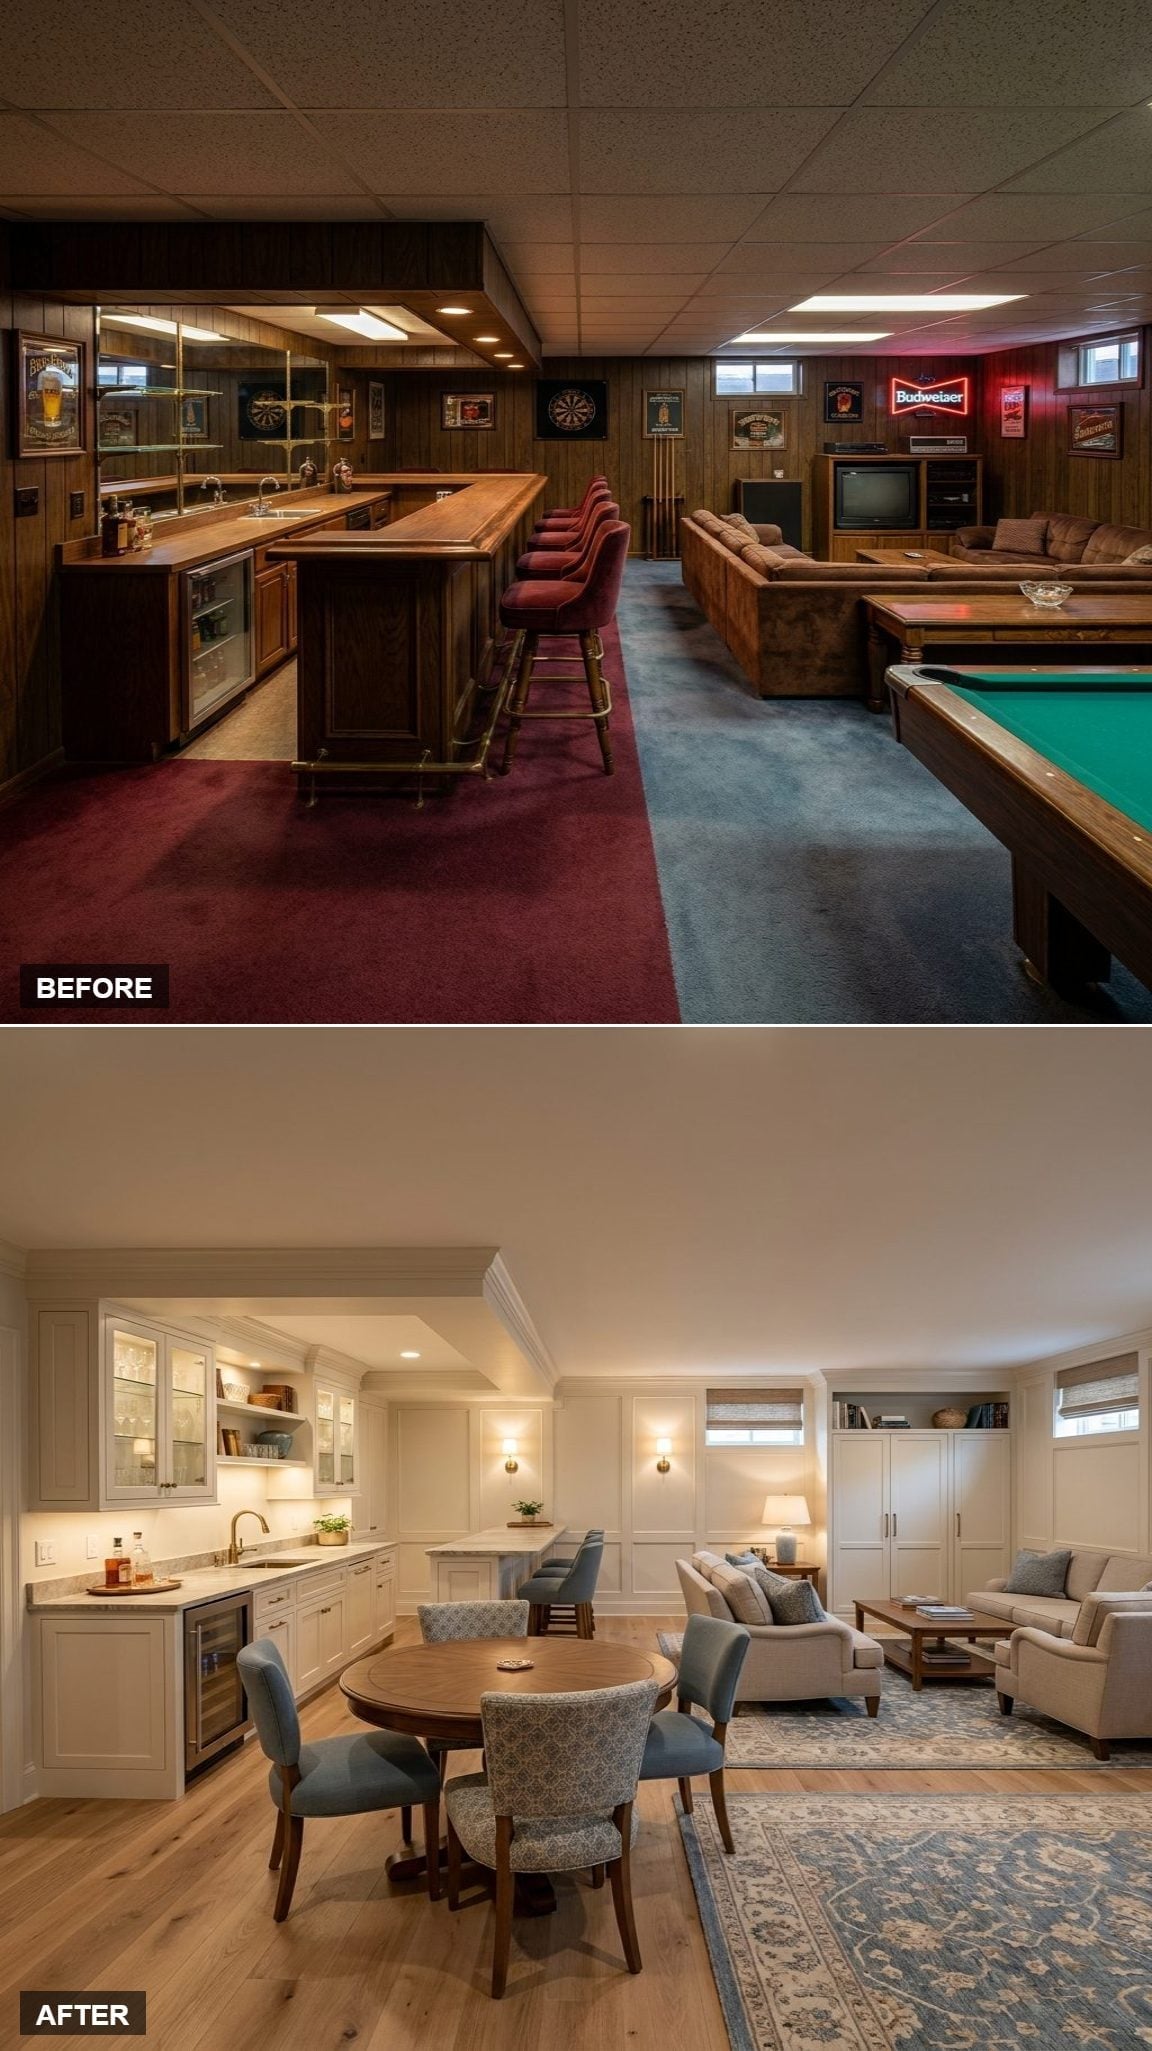
Soft white shaker cabinetry immediately lightens the bar wall, while brass hardware and a pale quartz- or marble-look counter keep it from drifting into generic kitchen territory.
The round walnut table does something more important than fill floor space: it establishes a middle zone between the bar and lounge. Blue-gray dining chairs, linen sofas, and a patterned rug then carry the eye into the seating area without demanding another wall or flooring change. The plan feels organized without looking partitioned.
21. Globe Pendants, Cognac Leather, and a Record Collection Give the Room an Actual Plot
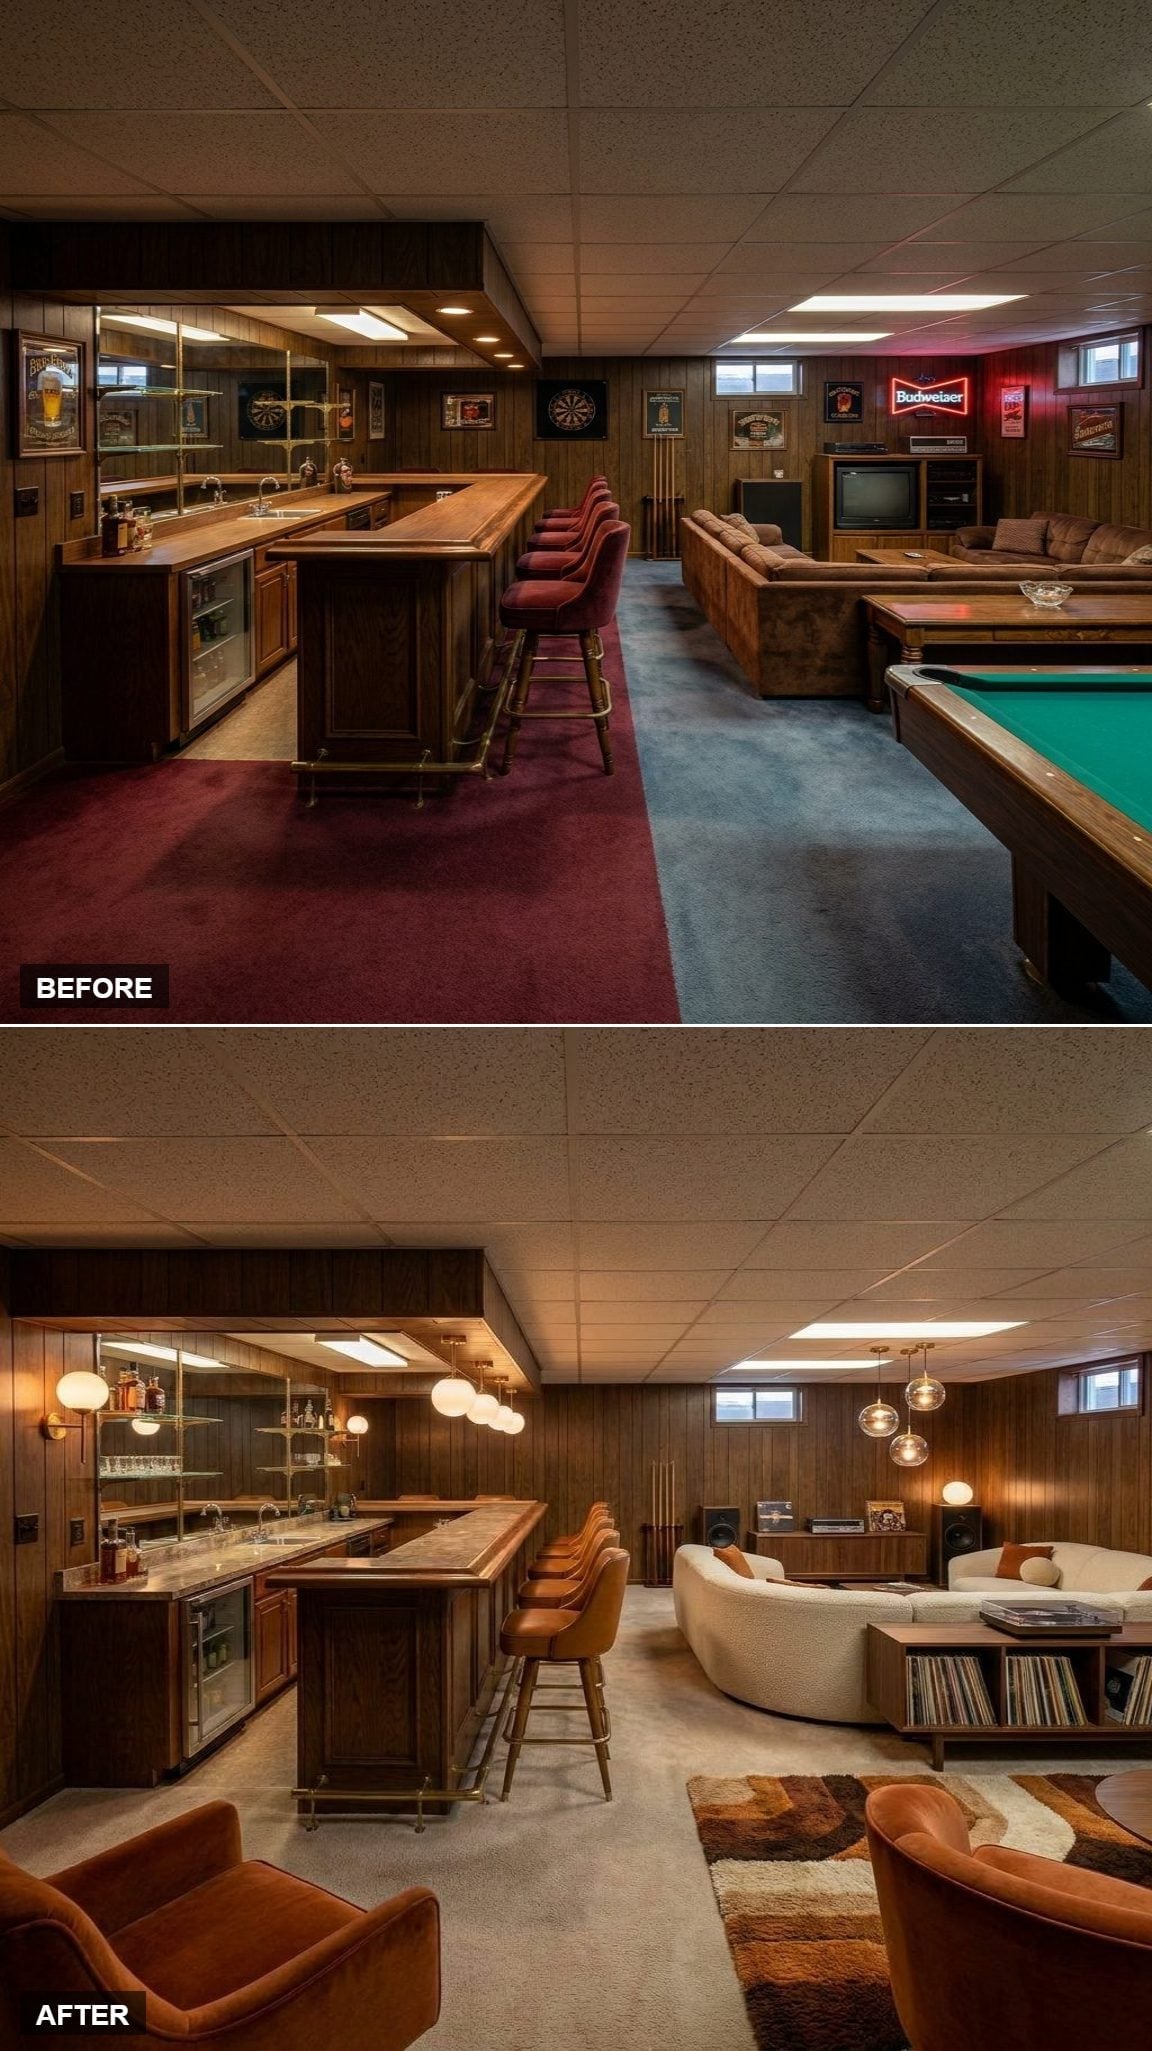
A cluster of brass-toned globe lights marks the bar, while amber pendants create a second pool of light over the lounge. Two zones, two moods, no drywall required.
Wood millwork and a mirrored back wall give the bar a little retro residue, but the lounge moves somewhere warmer: a curved cream bouclé sofa, cognac leather chairs, shaggy rust-and-brown rug, and a coffee table that stores vinyl below. That last detail changes the room from “nice basement” into somewhere with a reason to exist. You can almost hear side one starting.
20. Flat Oak and Charcoal Give the Game Room a Harder, Cleaner Edge
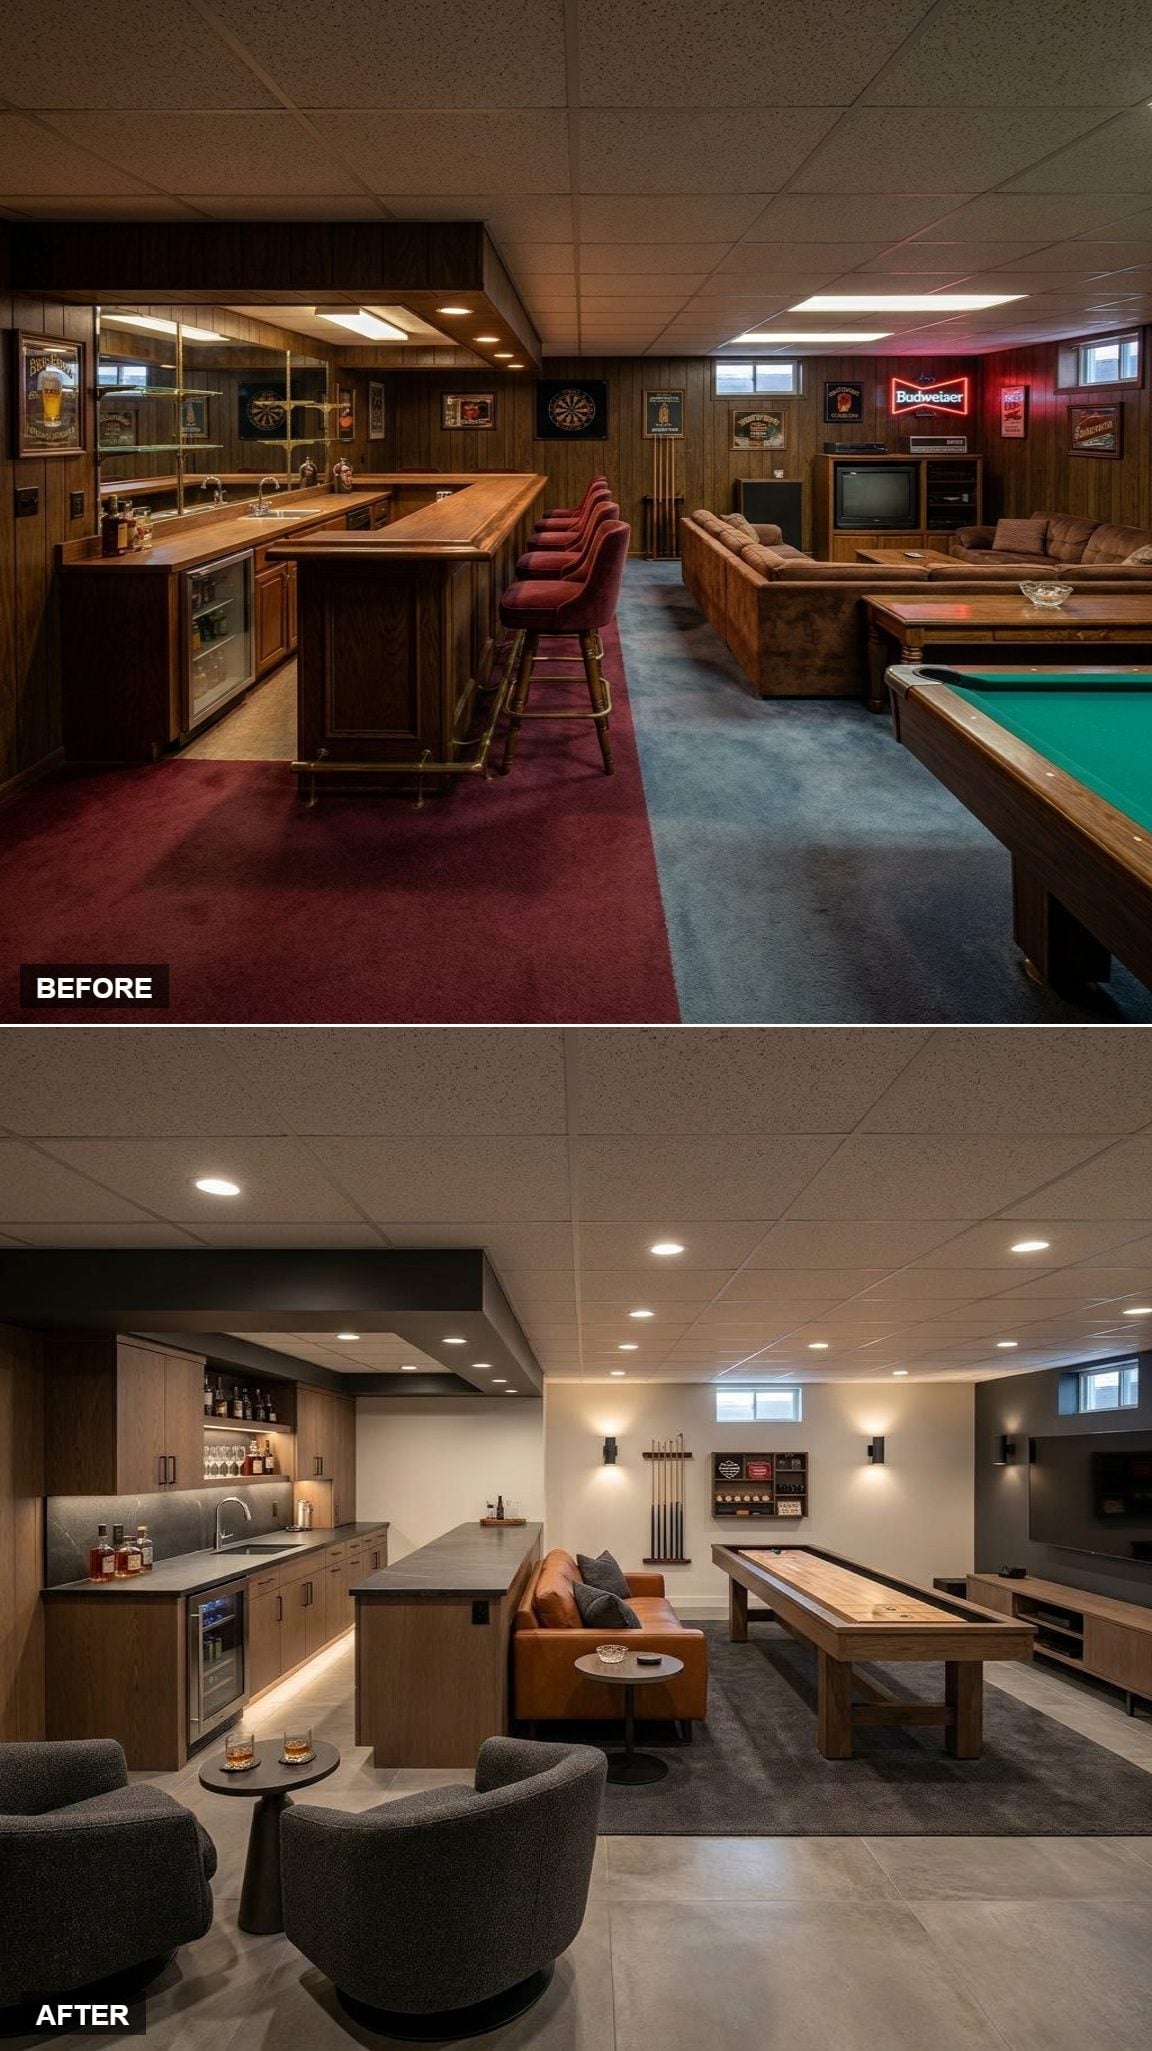
Flat-front oak cabinetry meets a matte charcoal counter, eliminating most of the visual fuss from the bar wall. Recessed lighting keeps the ceiling comparatively quiet and leaves the materials to set the tone.
A shuffleboard table takes possession of the game zone. That substitution matters because the room now has a long horizontal activity rather than one large object sitting squarely in the center. The floor plan feels looser even though the room is still unapologetically built for play.
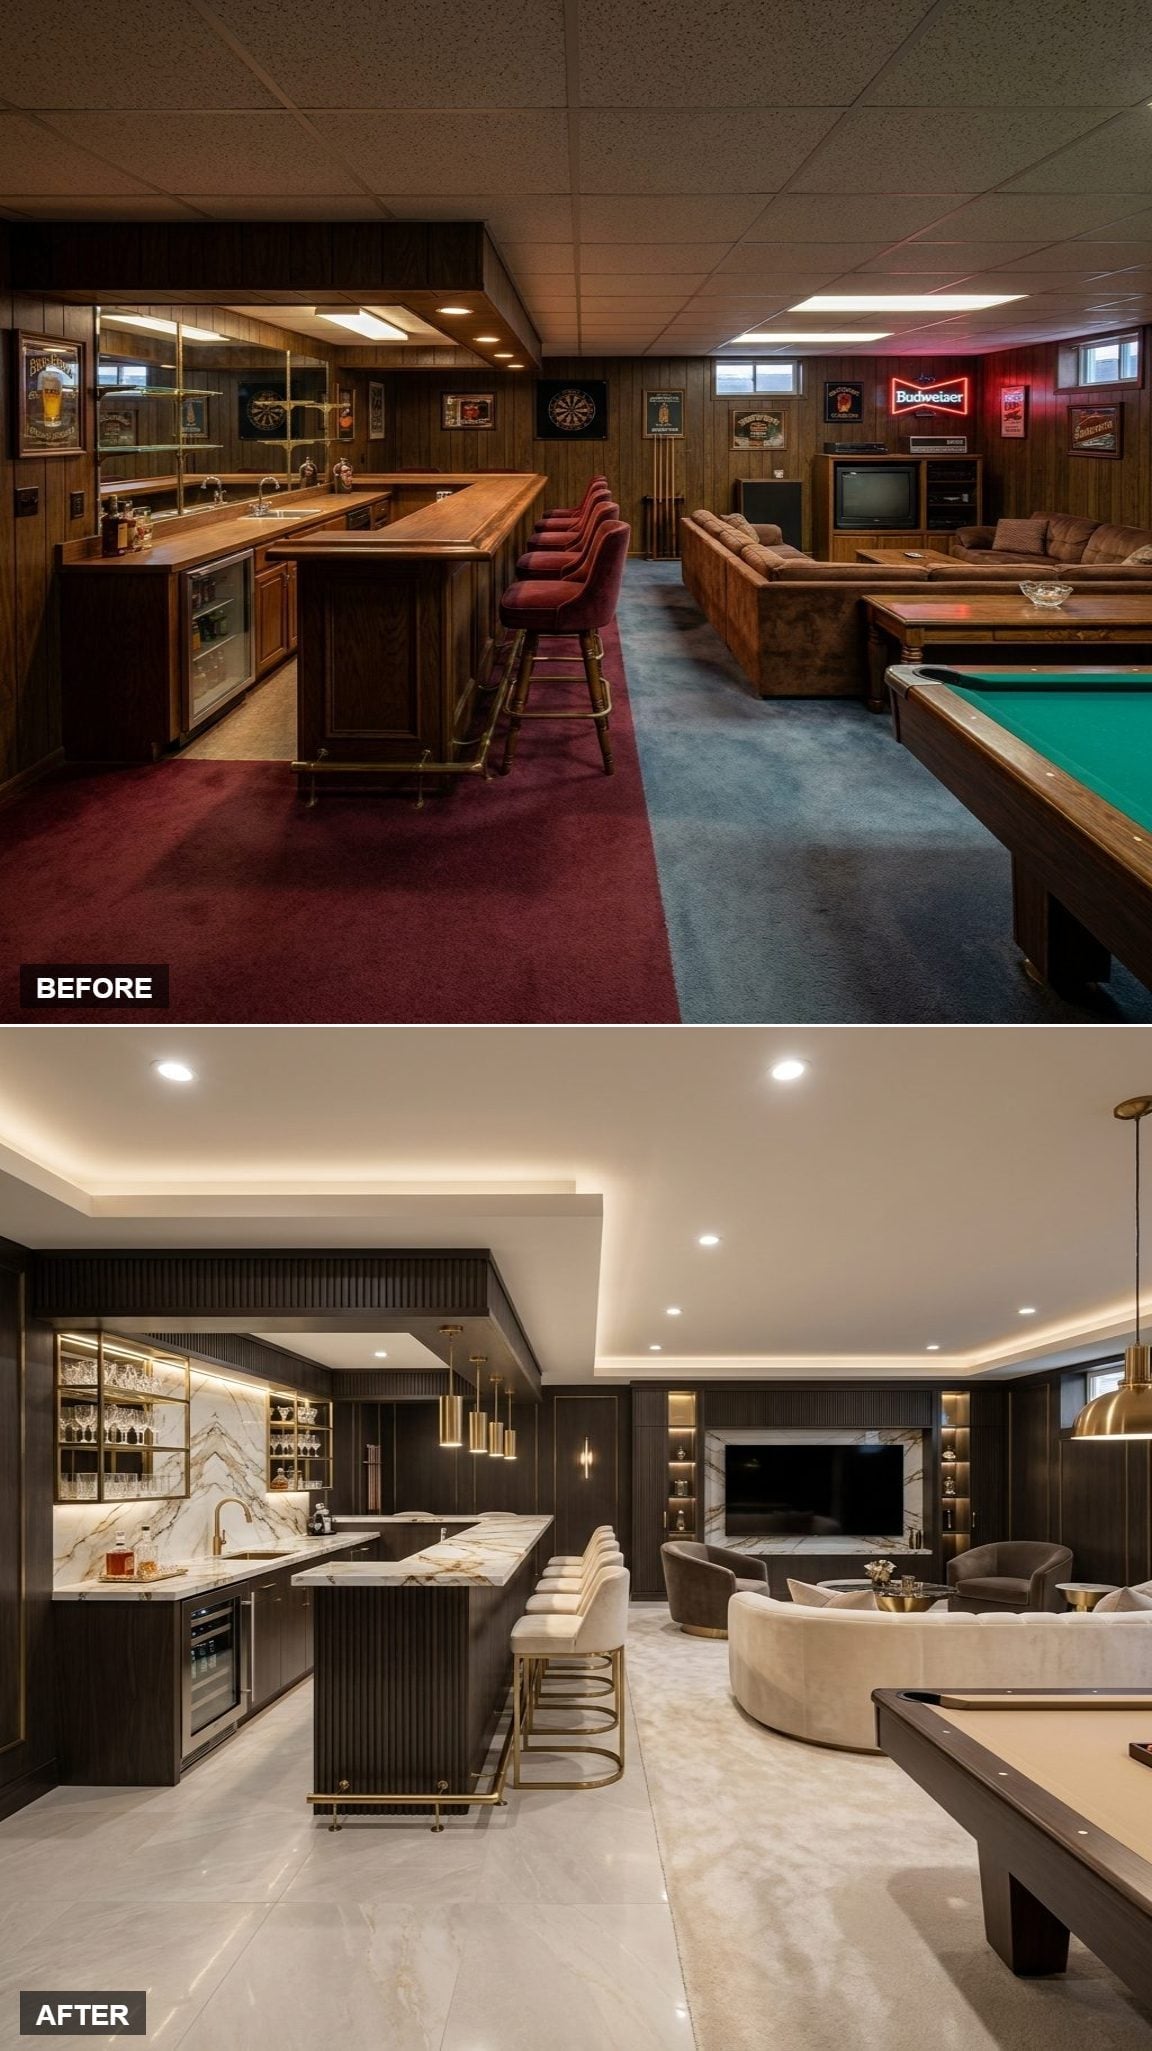
19. Fluted Espresso Cabinetry and Gold-Veined Stone Bring the Glamour Back Downstairs
🔥 Would you like to save this?
Dark fluted panels wrap the bar cabinetry and island, turning the vertical texture into part of the architecture rather than another decorative layer pasted on afterward.
Gold-veined marble-look surfaces and brass details pull warmth across the darker wood, while a curved cream sofa prevents the lounge from becoming equally rigid. Large-format ivory tile keeps the floor plane bright and continuous. The old basement had plenty of gloss. This one knows where to put it.
18. Navy Cabinetry and a Card Table Give the Rec Room Its Game Face Back
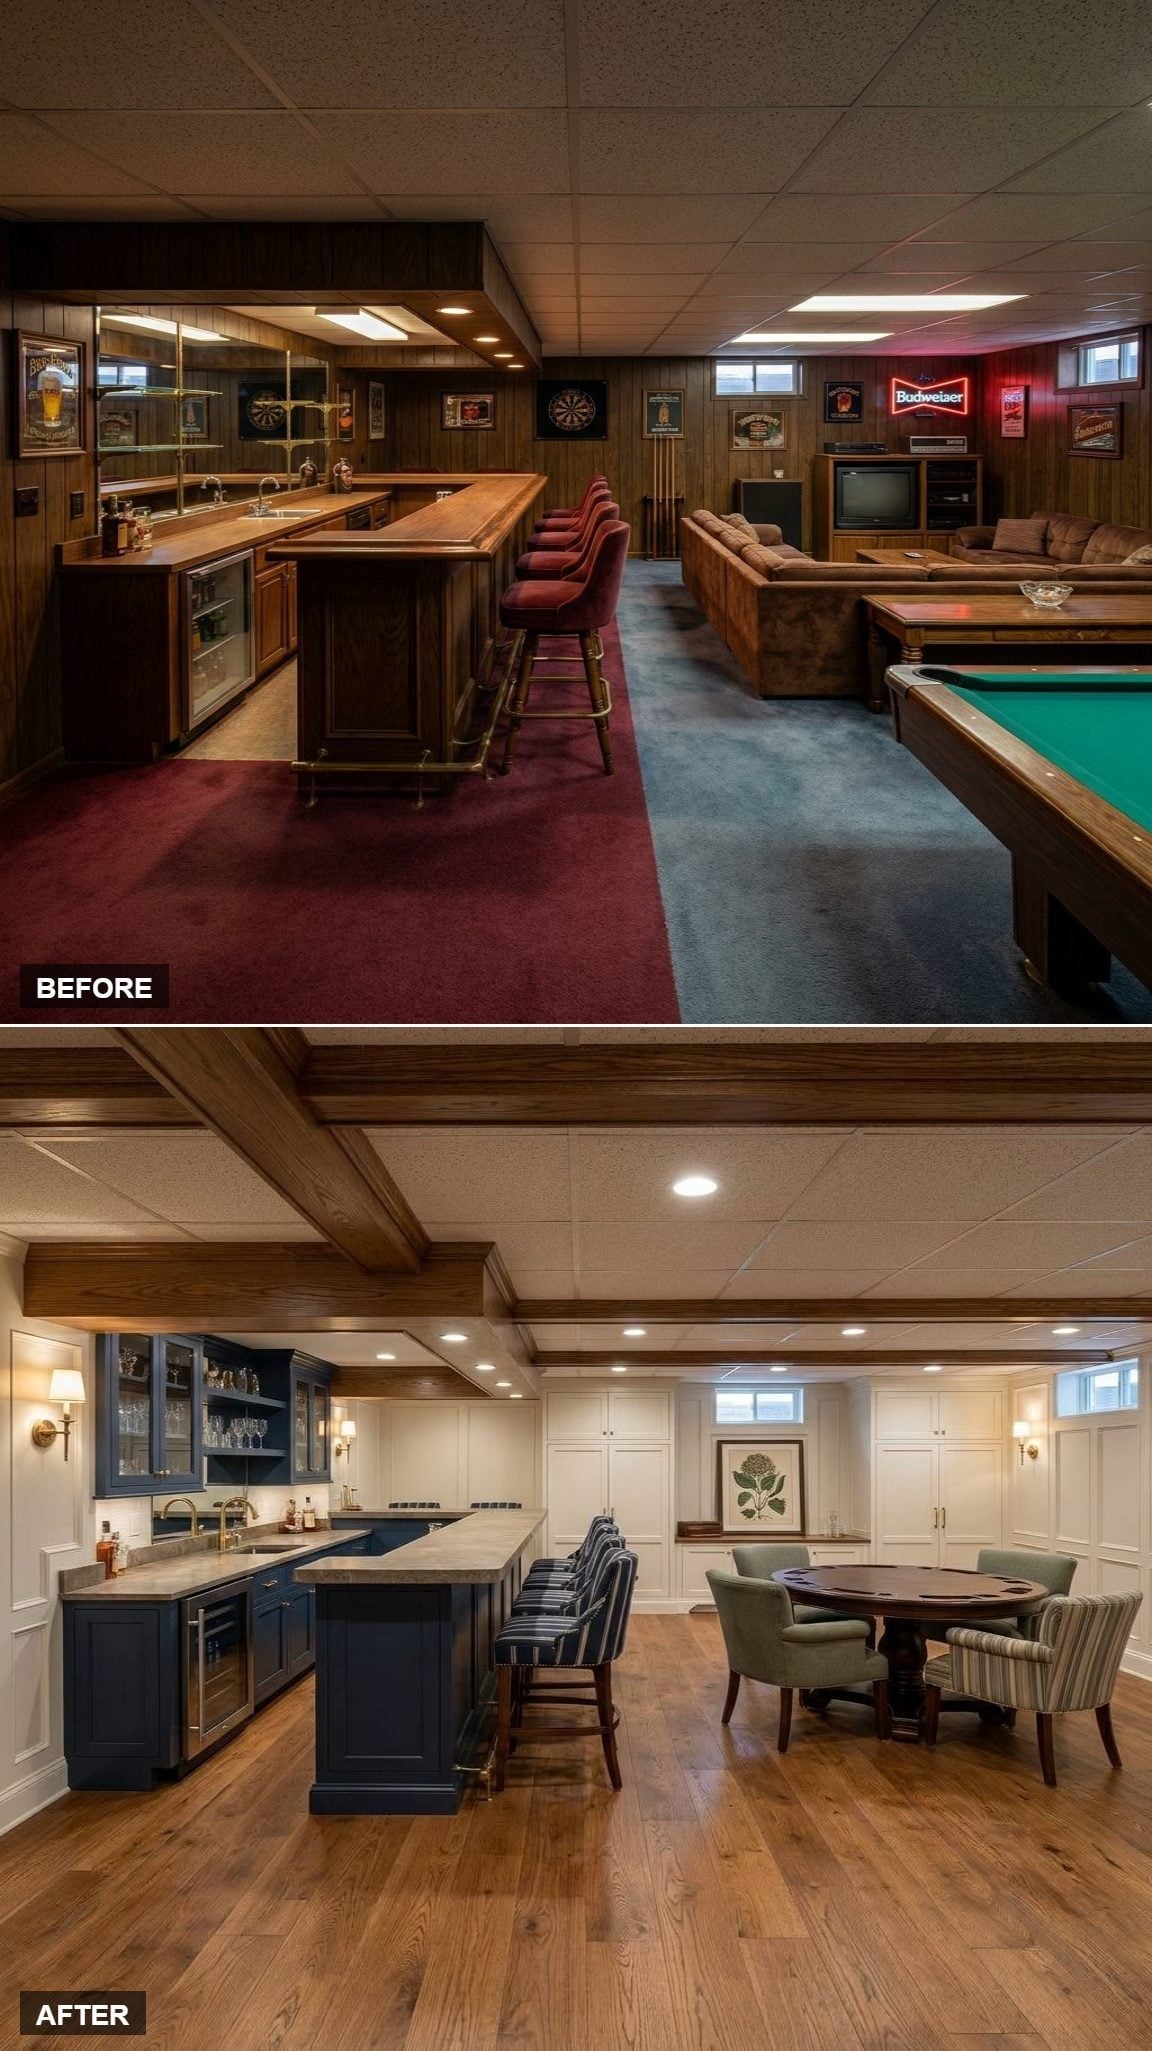
Navy shaker cabinetry gives the bar a color story strong enough to compete with the rest of the room without overwhelming it. Brass fixtures and glass-front uppers add warmth and reflection, while exposed wood beams bring another material into the ceiling plane.
A round card table surrounded by striped chairs establishes the social center away from the bar. White built-ins along the back wall handle storage without turning the entire perimeter dark. It feels like a room where somebody might actually keep score.
17. Raw Oak and Cream Bouclé Make Texture the Main Event
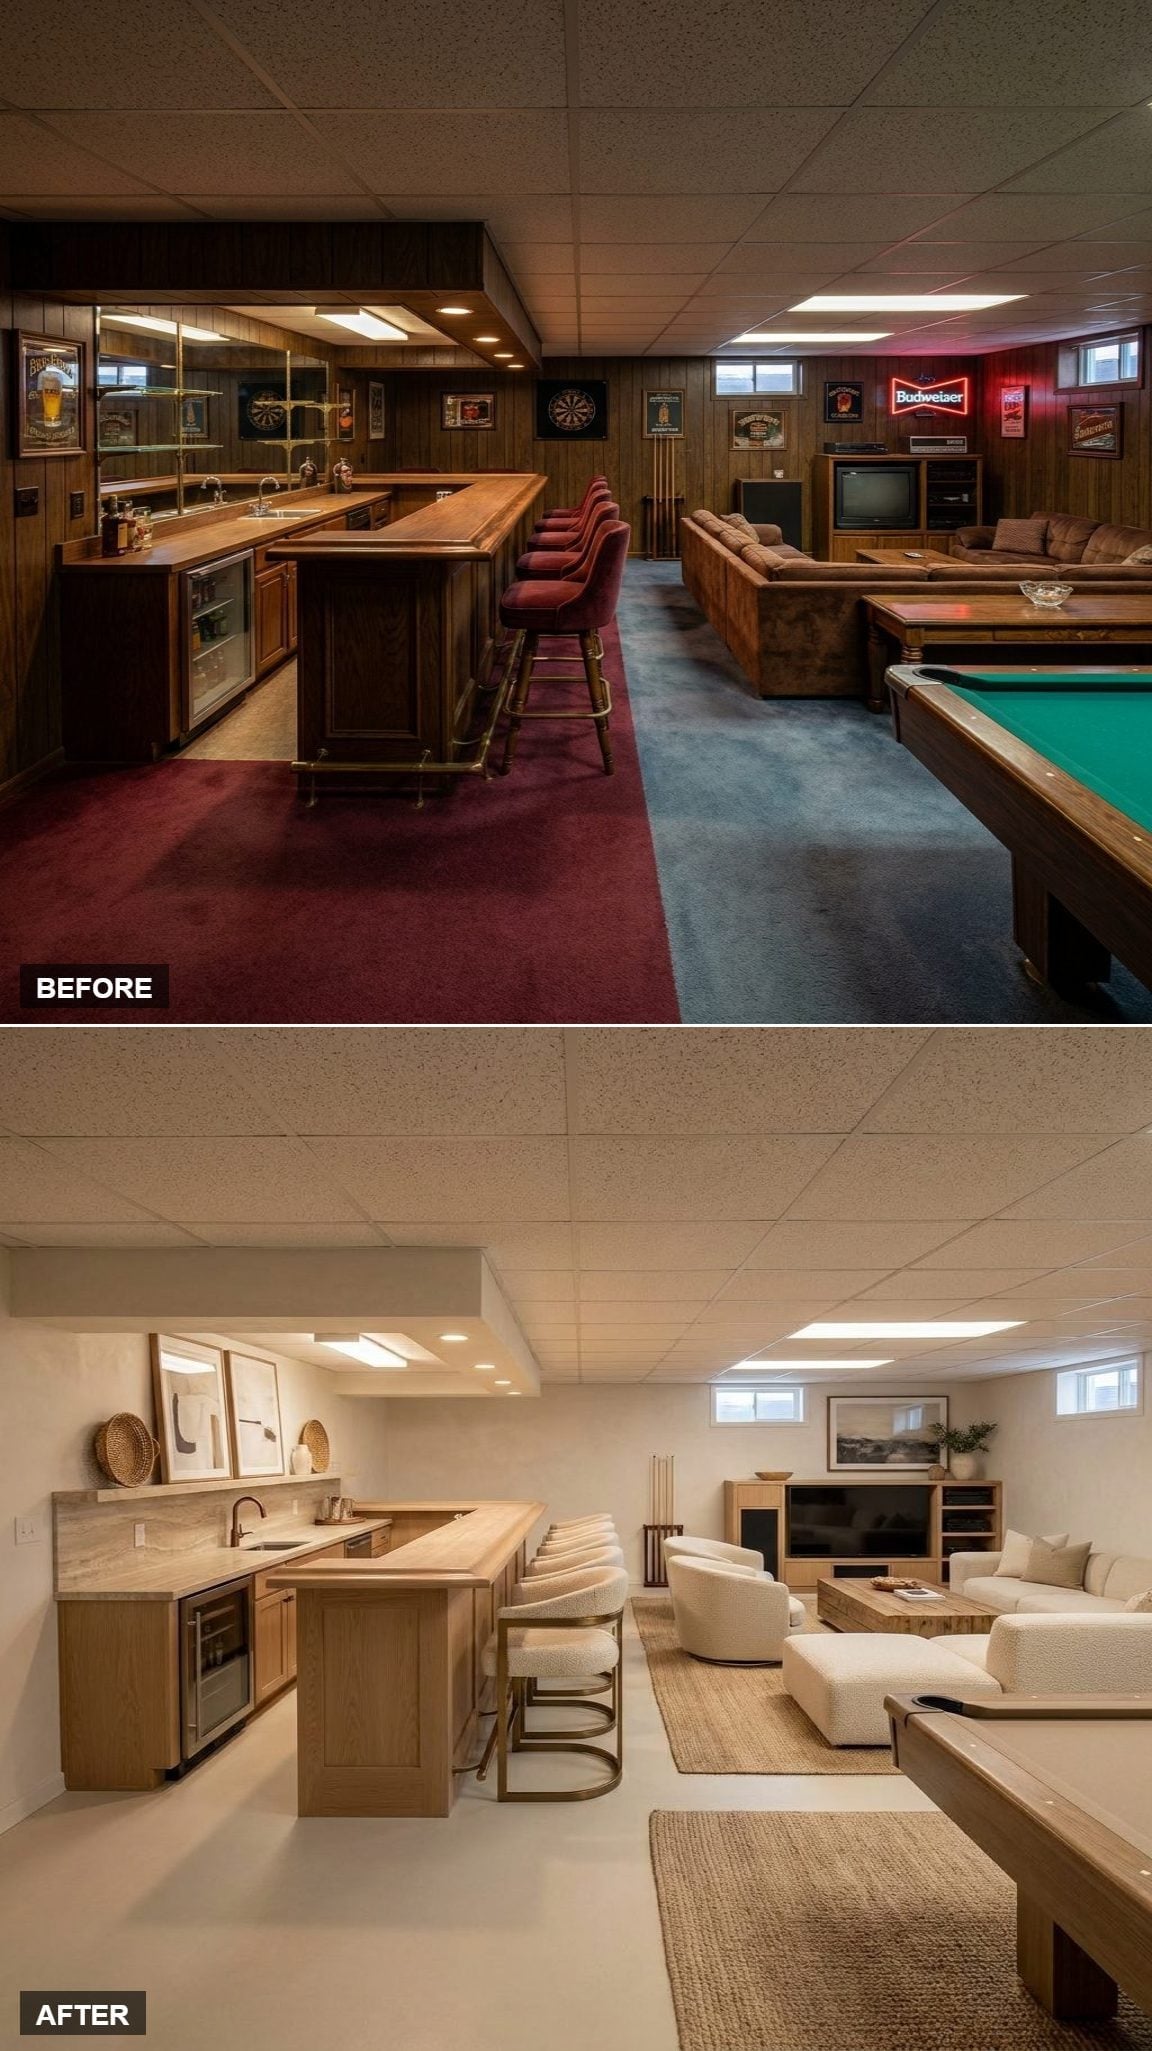
Raw-looking oak cabinetry and pale stone establish a quiet background, but this room is really about surfaces. Curved gold-tone stools, bouclé sofas, jute underfoot, and a low wood table give the neutral palette enough tactile difference to keep beige from flattening everything.
The ceiling stays simple with recessed lighting, so the eye remains down where the materials are. Nothing needs a saturated color to get noticed. Woolly, woven, grained, brushed, matte—the vocabulary is entirely tactile.
16. Walnut, Green Velvet, and a Curved Bar Give the Rec Room a Little Swagger
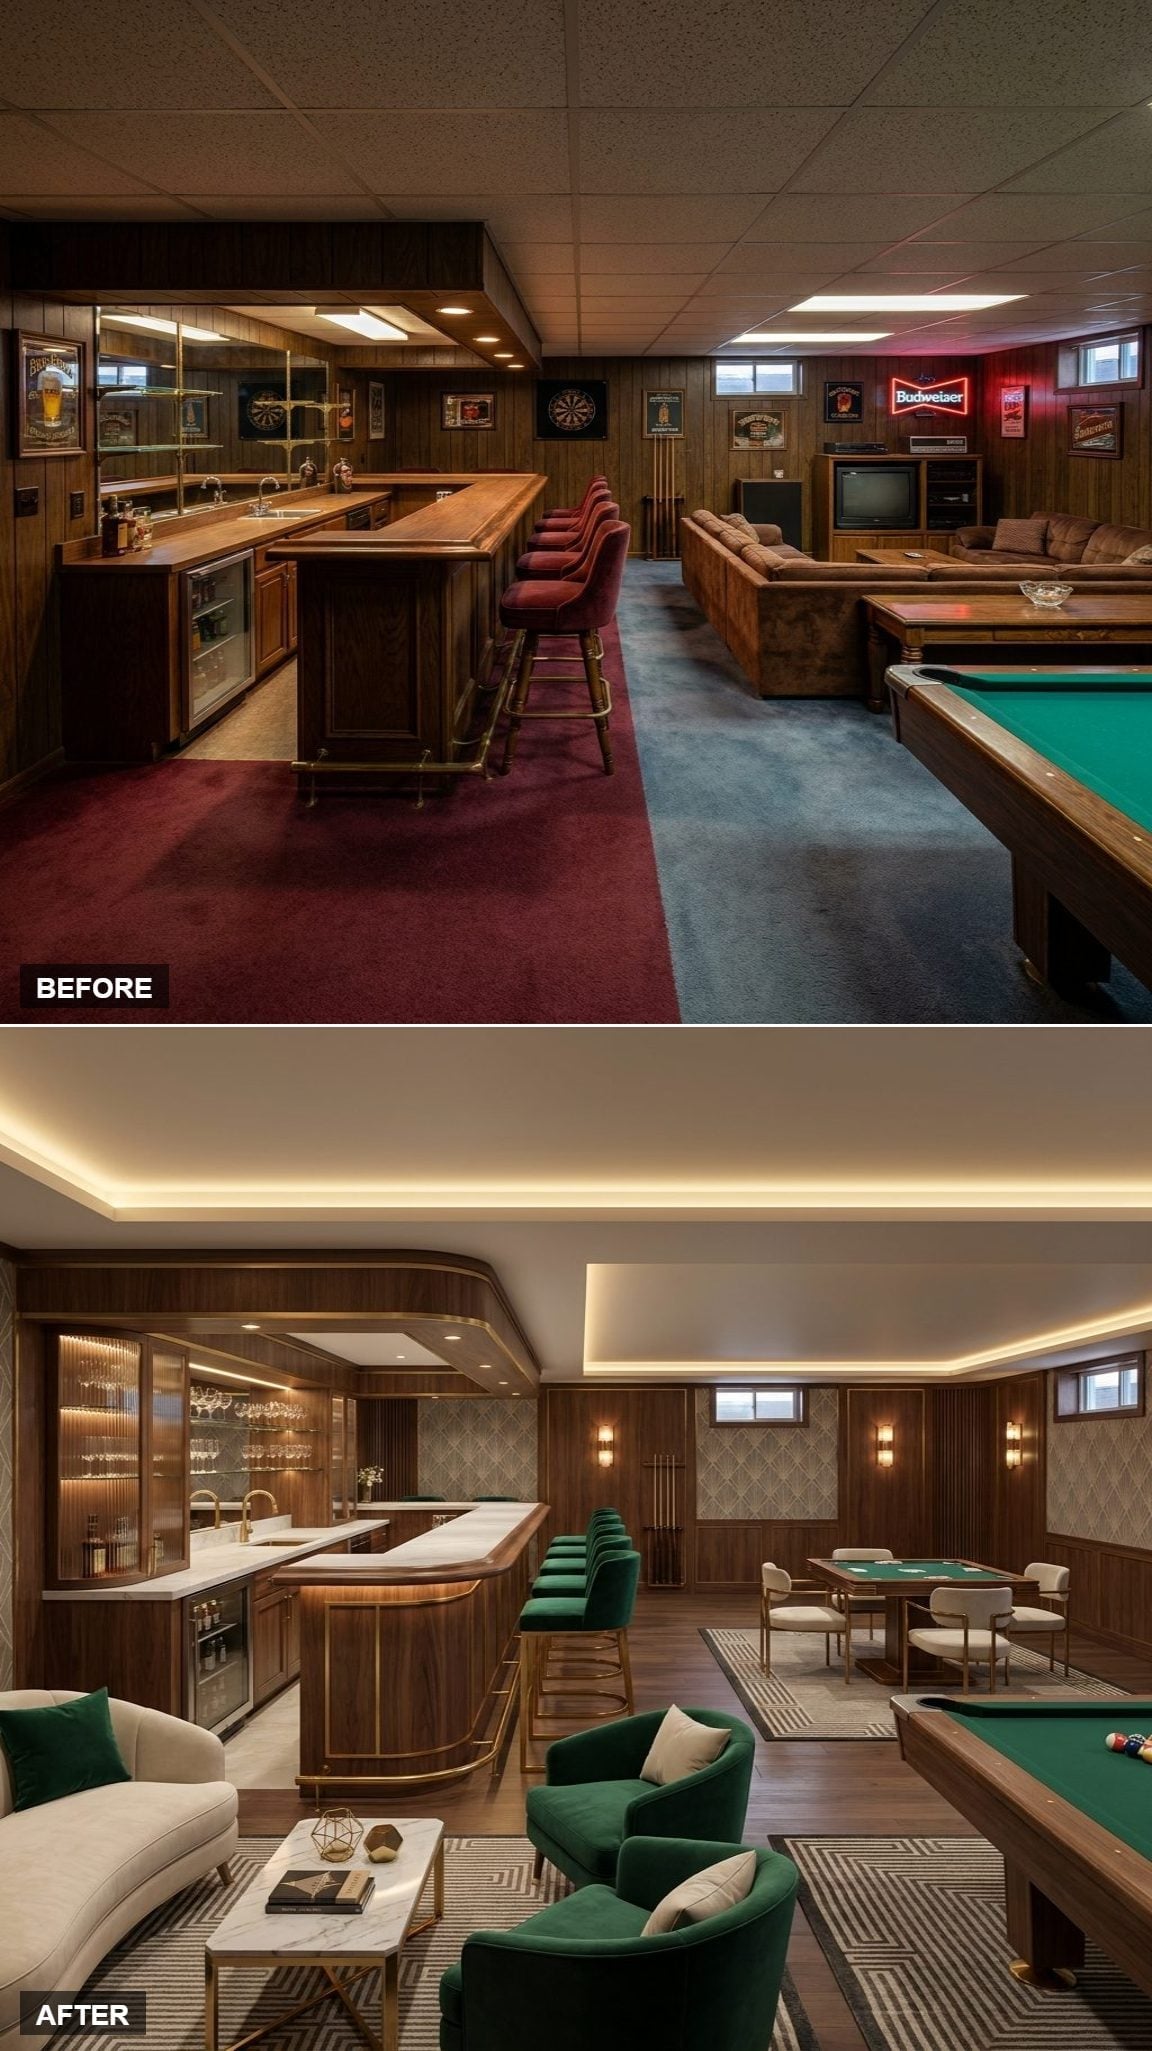
Walnut veneer wraps the bar from floor to ceiling, but the curved counter edge interrupts the usual wall-of-cabinetry effect. Pale stone-look counters catch the glow from the cove lighting above without adding another busy pattern.
Green velvet chairs introduce the color this room needed, serving both lounge and card-table duty. The continuous wood floor keeps all that furniture from turning the room into separate little islands. This is polished, but not overly well behaved.
15. Bleached Oak and Exposed Wood Beams Make the Ceiling Part of the Design
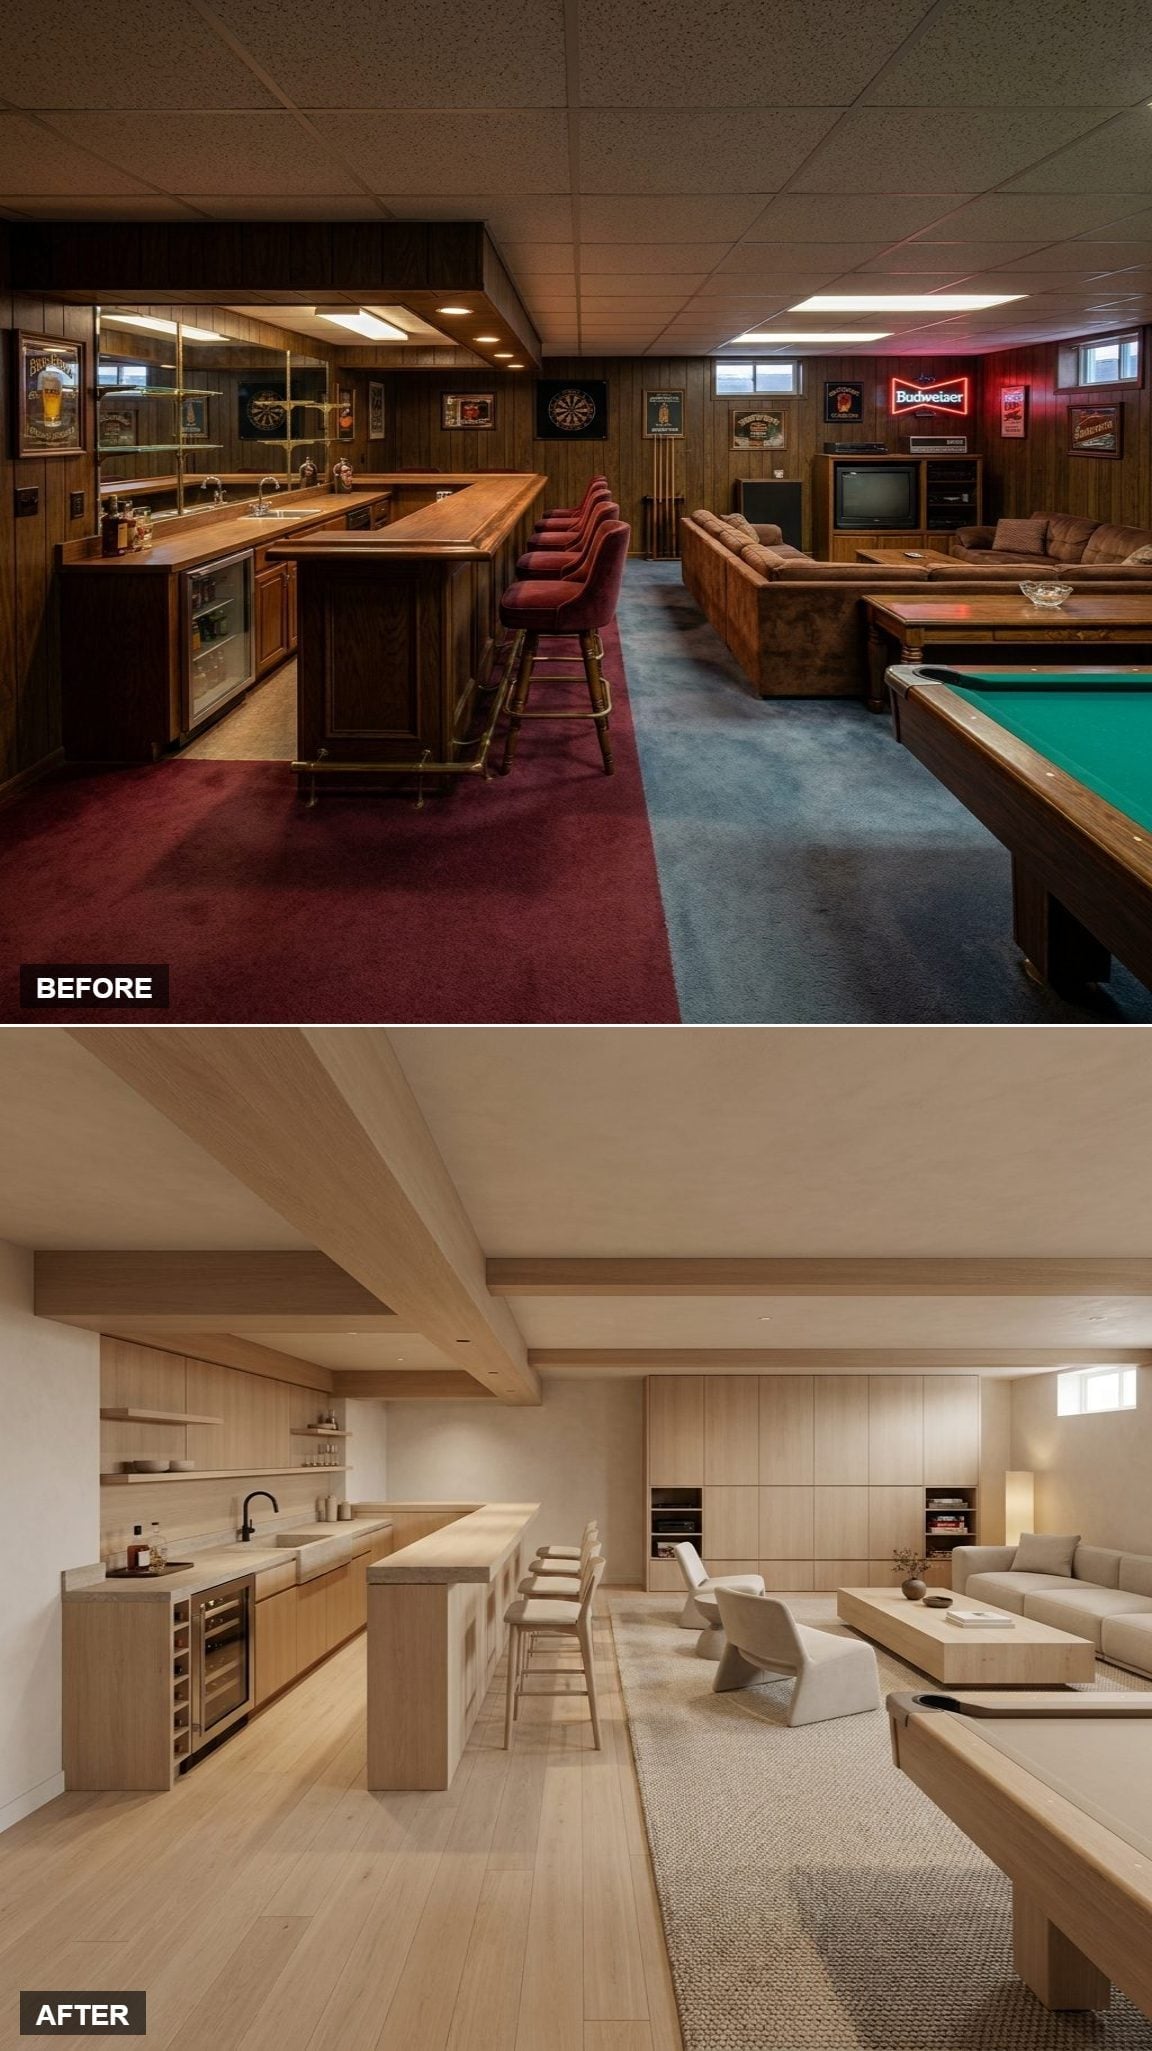
Blonde oak cabinetry pushes the bar toward the lightest end of the wood spectrum, while a matte black faucet supplies one of the few hard contrasts.
The exposed wood beams matter because they give the ceiling visible rhythm instead of asking it to disappear. Left in a natural finish, they register as deliberate lines crossing the pale room. Sometimes the quickest way to stop a basement ceiling from feeling low is to give people something worth looking at up there.
14. A Poker Table Gives the Walnut Bar a Reason to Stay Open Late
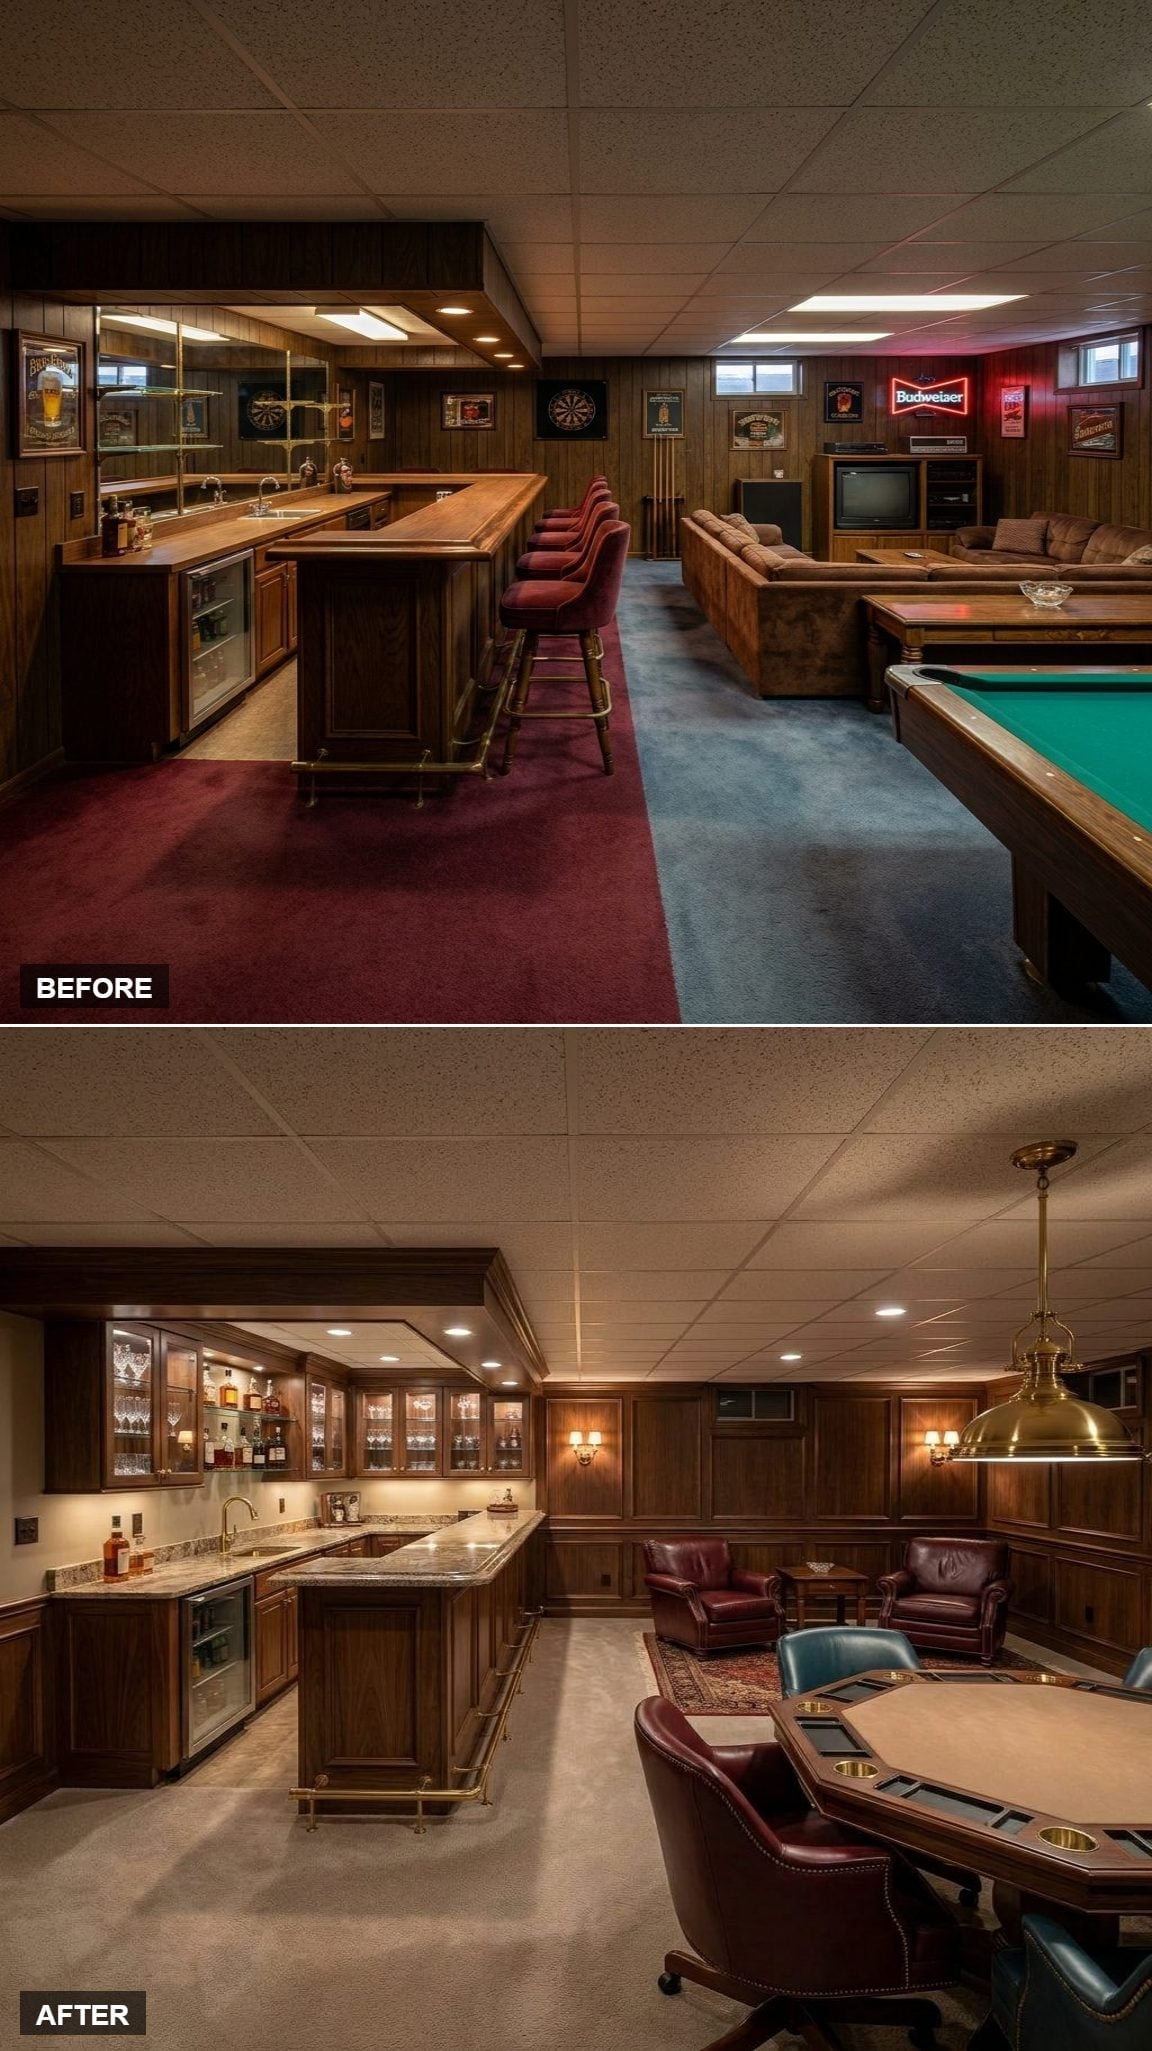
Lit glass-front cabinets turn the walnut bar into a darker, richer backdrop while a granite-look counter and tucked-under wine refrigerator keep the work zone practical.
The poker table is what changes the room’s character. Burgundy and teal leather chairs surround a padded playing surface, and a brass pendant hangs directly above it like a spotlight before the first hand is dealt. The concrete-look floor beneath is quieter than the furniture and lets the game area announce itself without a rug shouting backup.
13. Blue-and-White Tile Gives Honey Oak the Jolt It Needed
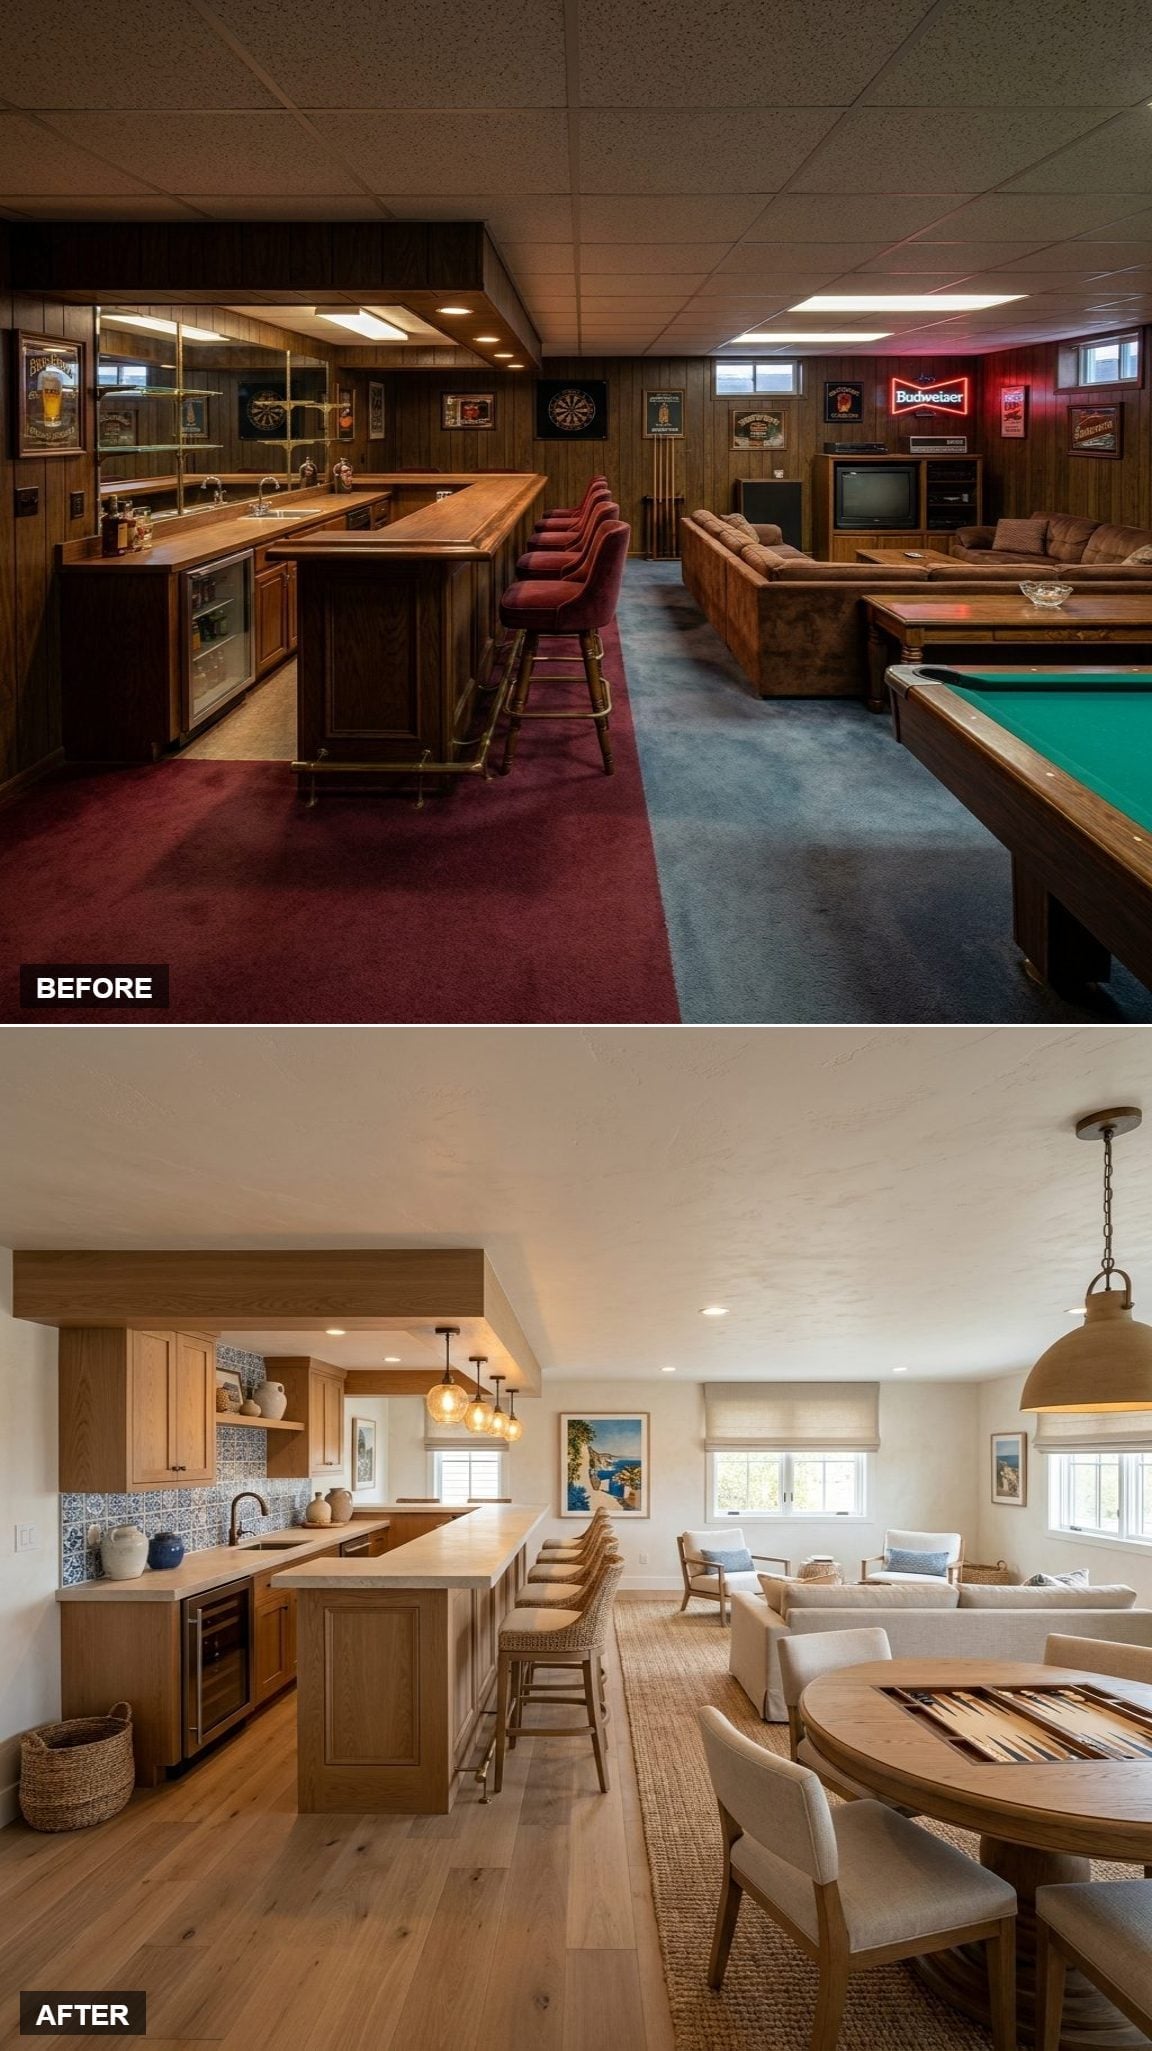
Honey-toned oak spans the cabinetry and island, giving the bar plenty of warmth before the backsplash abruptly changes the conversation.
Blue-and-white patterned tile behind the sink introduces a crisp decorative note that feels specific rather than generic. Hardwood flooring and linen upholstery calm everything around it. One patterned surface is enough. The room wisely declines to put matching blue flowers on the sofa.
12. Veined Marble and Bronze Stools Turn the Bar Into the Main Attraction
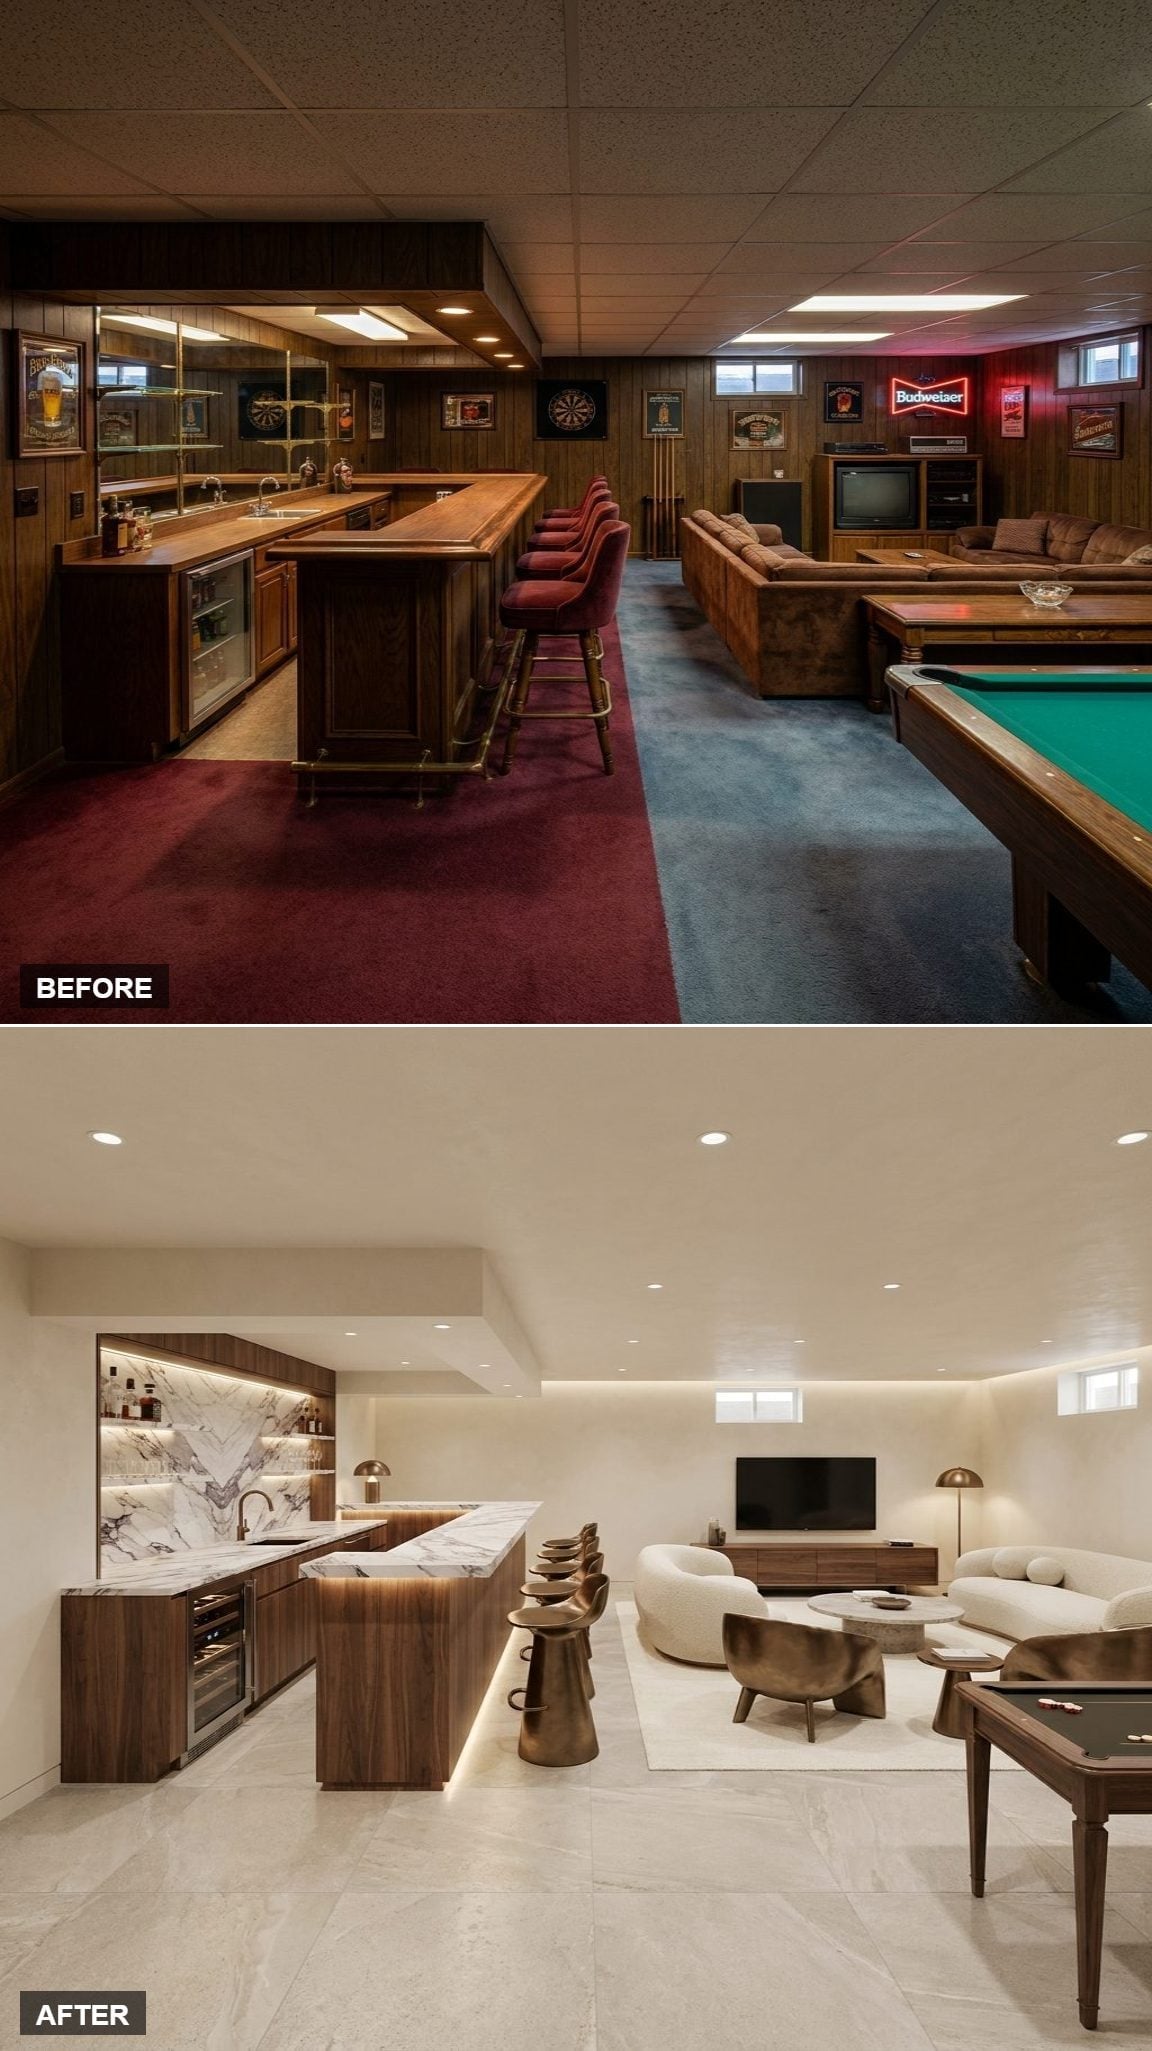
Here the stone is not supporting cast. Dramatically veined marble-look material runs across the counter, down the waterfall edge, and up the backsplash, creating one continuous graphic surface.
Walnut veneer gives that stone a dark, warm background while sculptural bronze stools stay low enough to preserve sightlines across the room. It is an extravagant move, but at least the extravagance is concentrated. The 1980s rec room spread drama everywhere. This one puts it on one enormous slab.
11. Light Oak and Open Shelving Keep the Bar From Becoming Another Wall of Cabinets
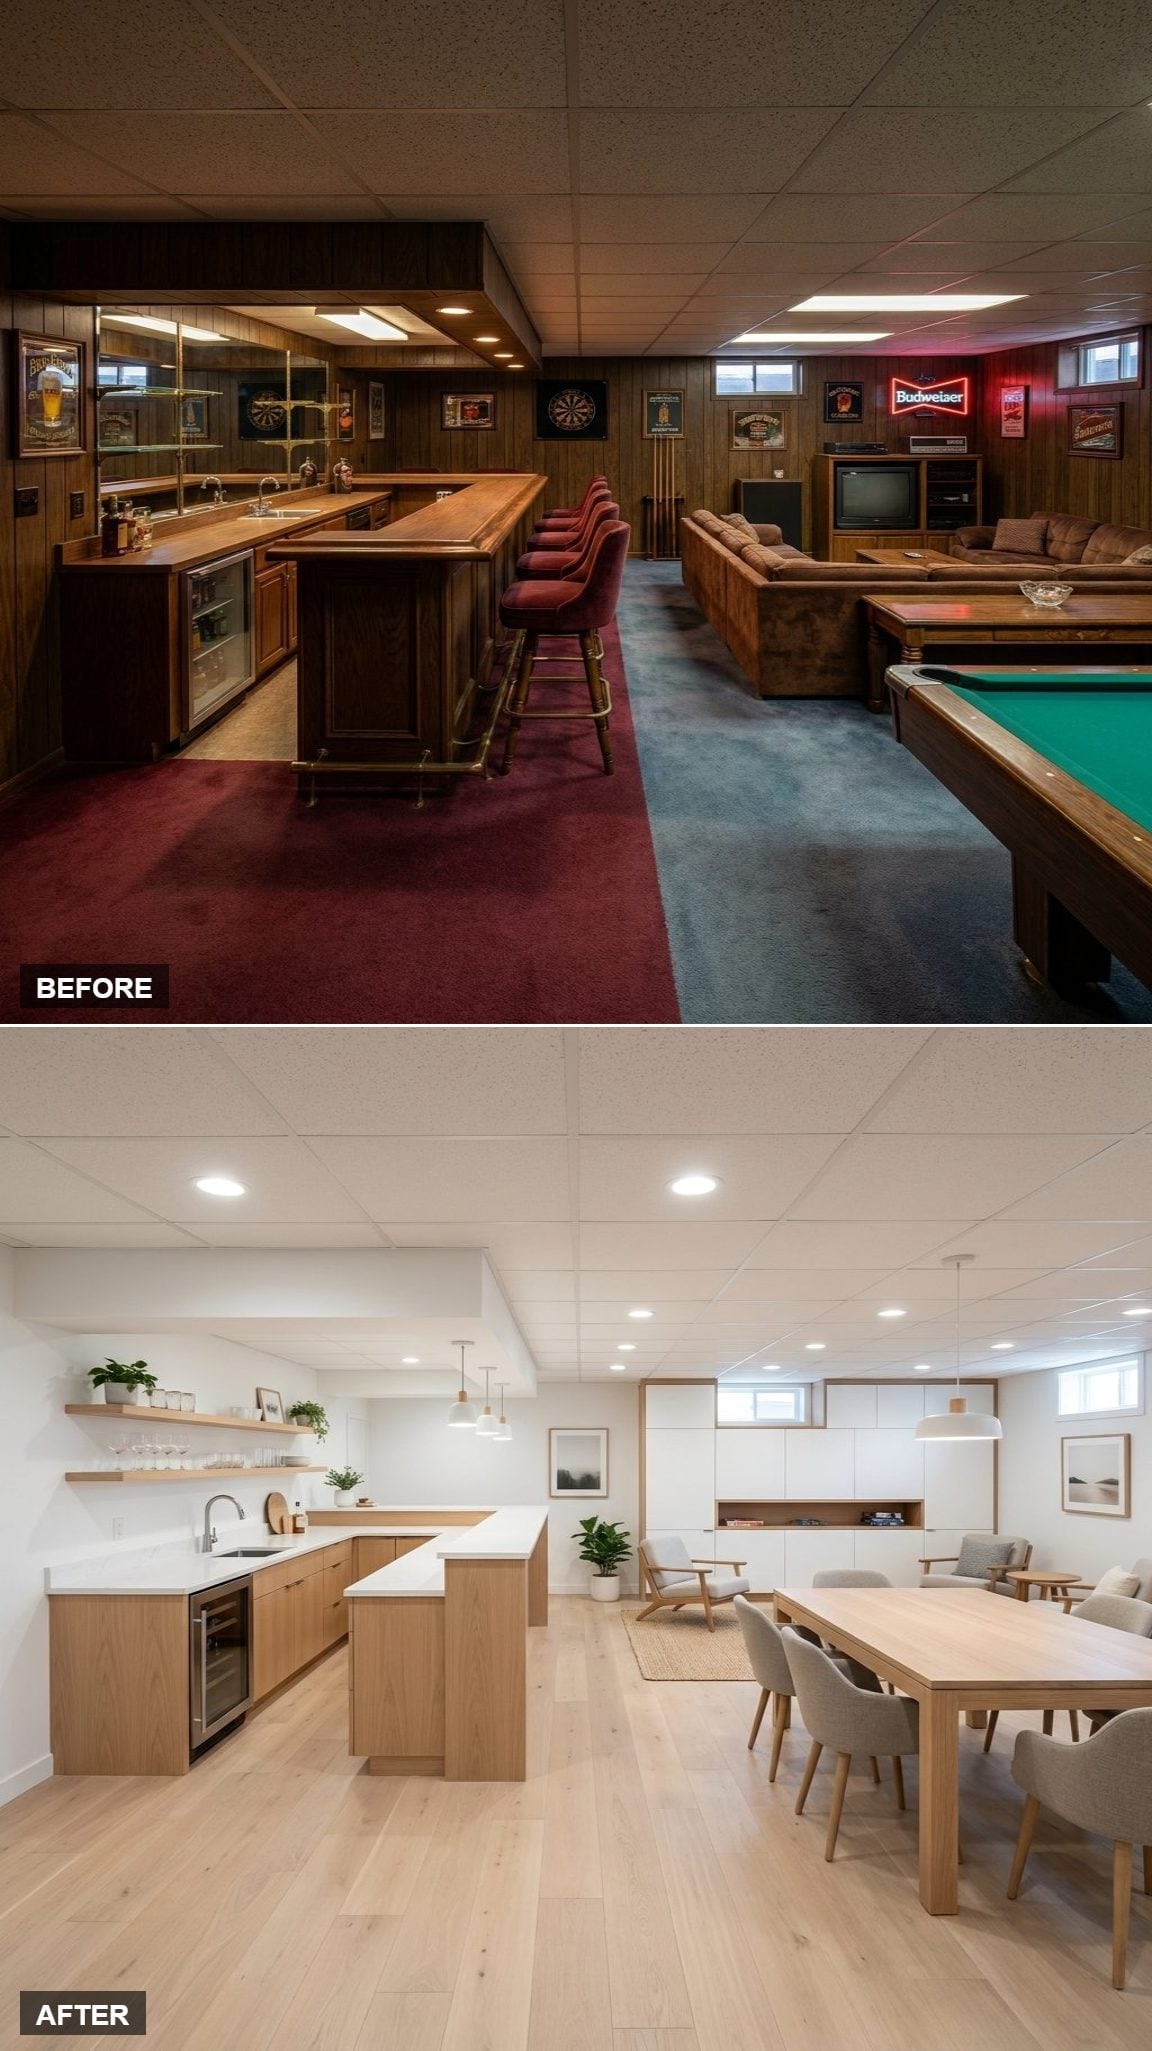
Pale oak cabinetry lines the bar zone, but open shelving above the sink breaks the upper wall into smaller pieces. Glassware and everyday objects remain visible without adding another row of doors overhead.
A pale counter and continuous flooring keep the transition into the living area uncomplicated. Rather than separating functions with different materials underfoot, the room uses furniture and cabinetry placement to make the distinction.
Design Note: Continuous flooring is one of the simplest ways to make an open basement feel like one room. Hardwood is one option, but tile, concrete, resilient flooring, and other uninterrupted surfaces can accomplish the same visual job.
10. Dark Walnut and Leather Push the Basement Toward Private-Club Territory
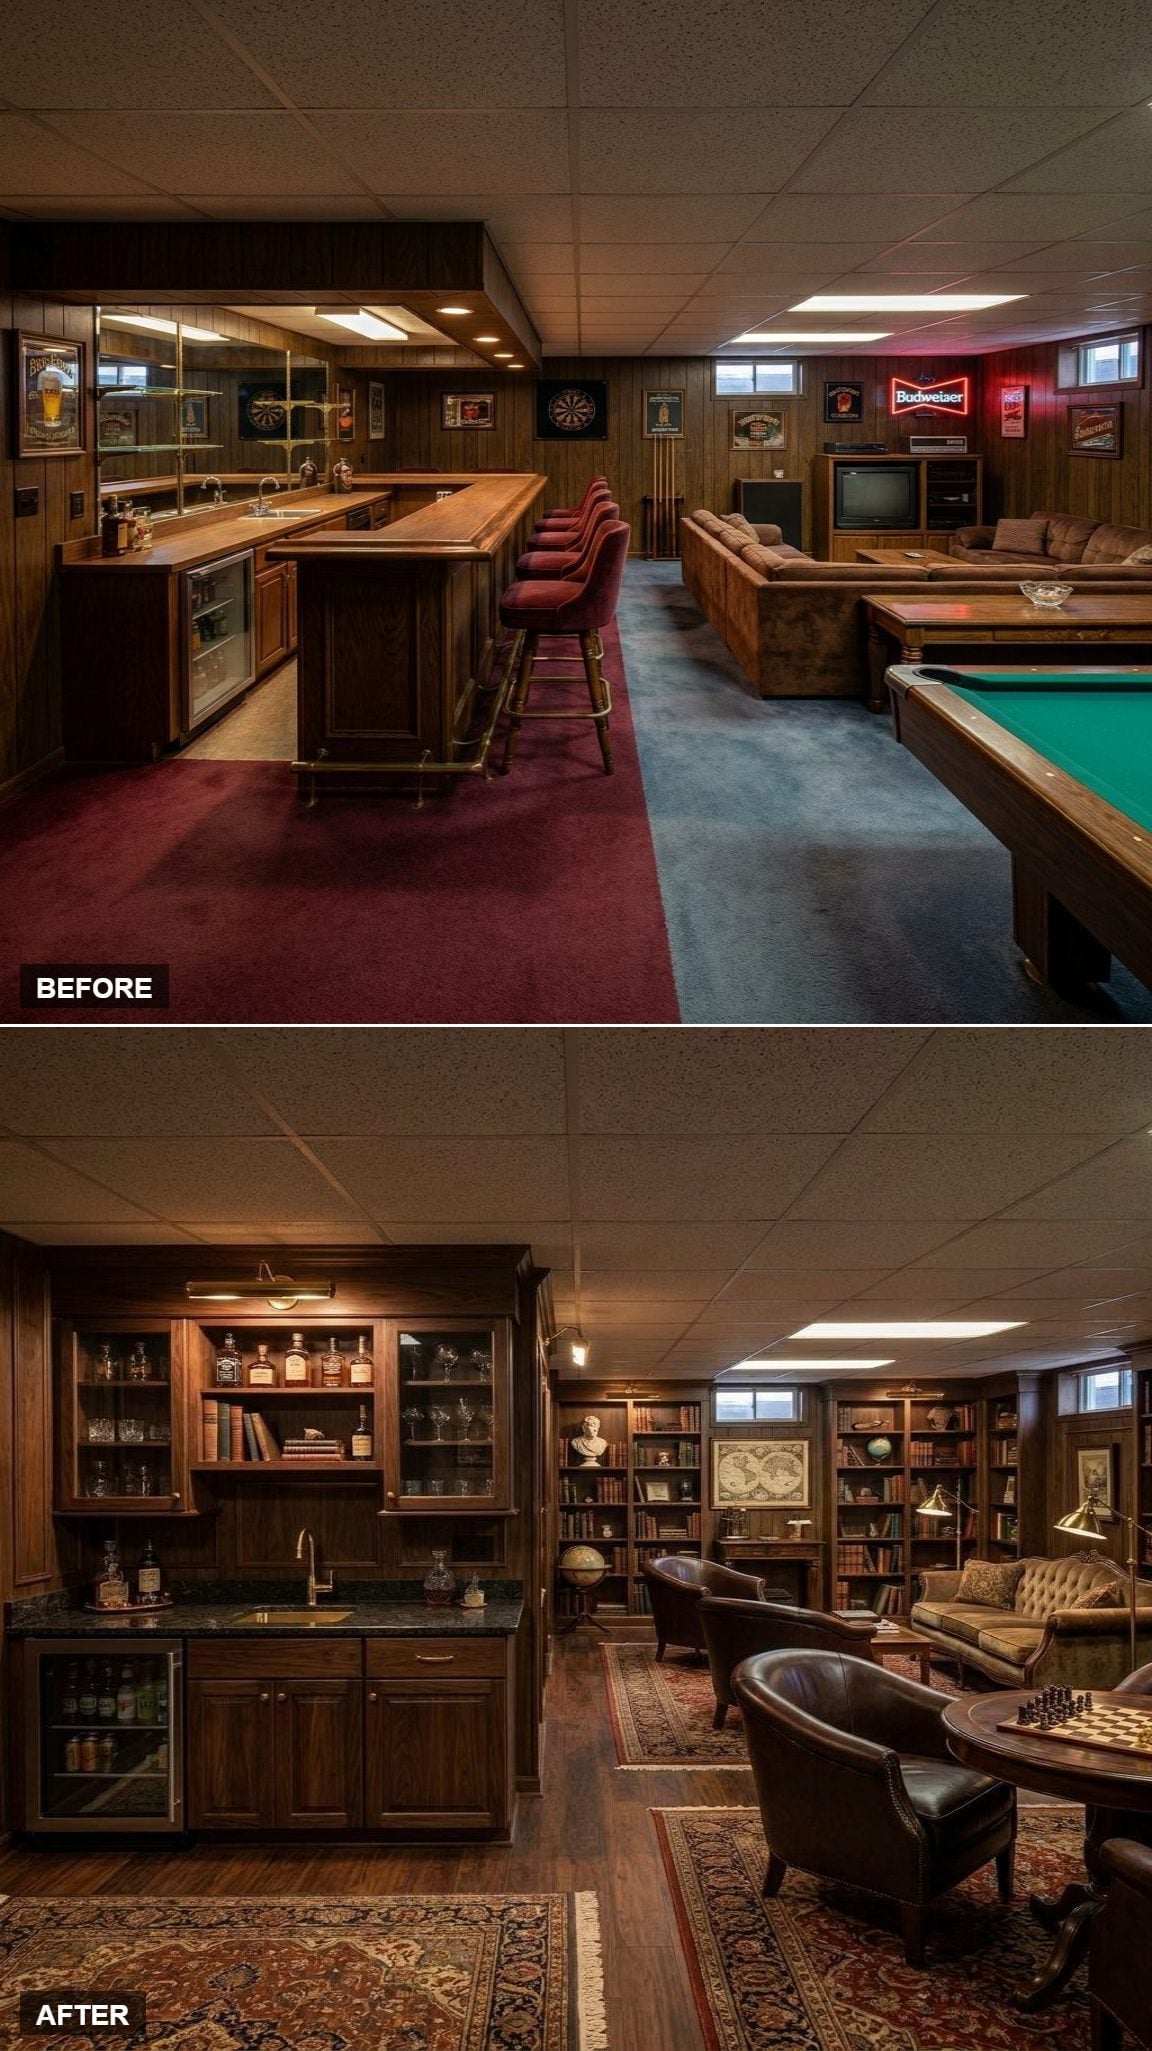
Floor-to-ceiling dark walnut millwork turns the bar wall into something closer to a library installation, especially once bottles are lined behind glass doors instead of scattered across open shelving.
Leather club chairs surround a chess table in the foreground, completing the private-club mood without needing tartan carpet or a portrait of somebody’s great-grandfather. It is one of the darkest concepts in the gallery, but the purpose is clear: intimacy rather than brightness.
9. Rift-Cut Oak and Curved Seating Pull the Room in Opposite Directions — Beautifully
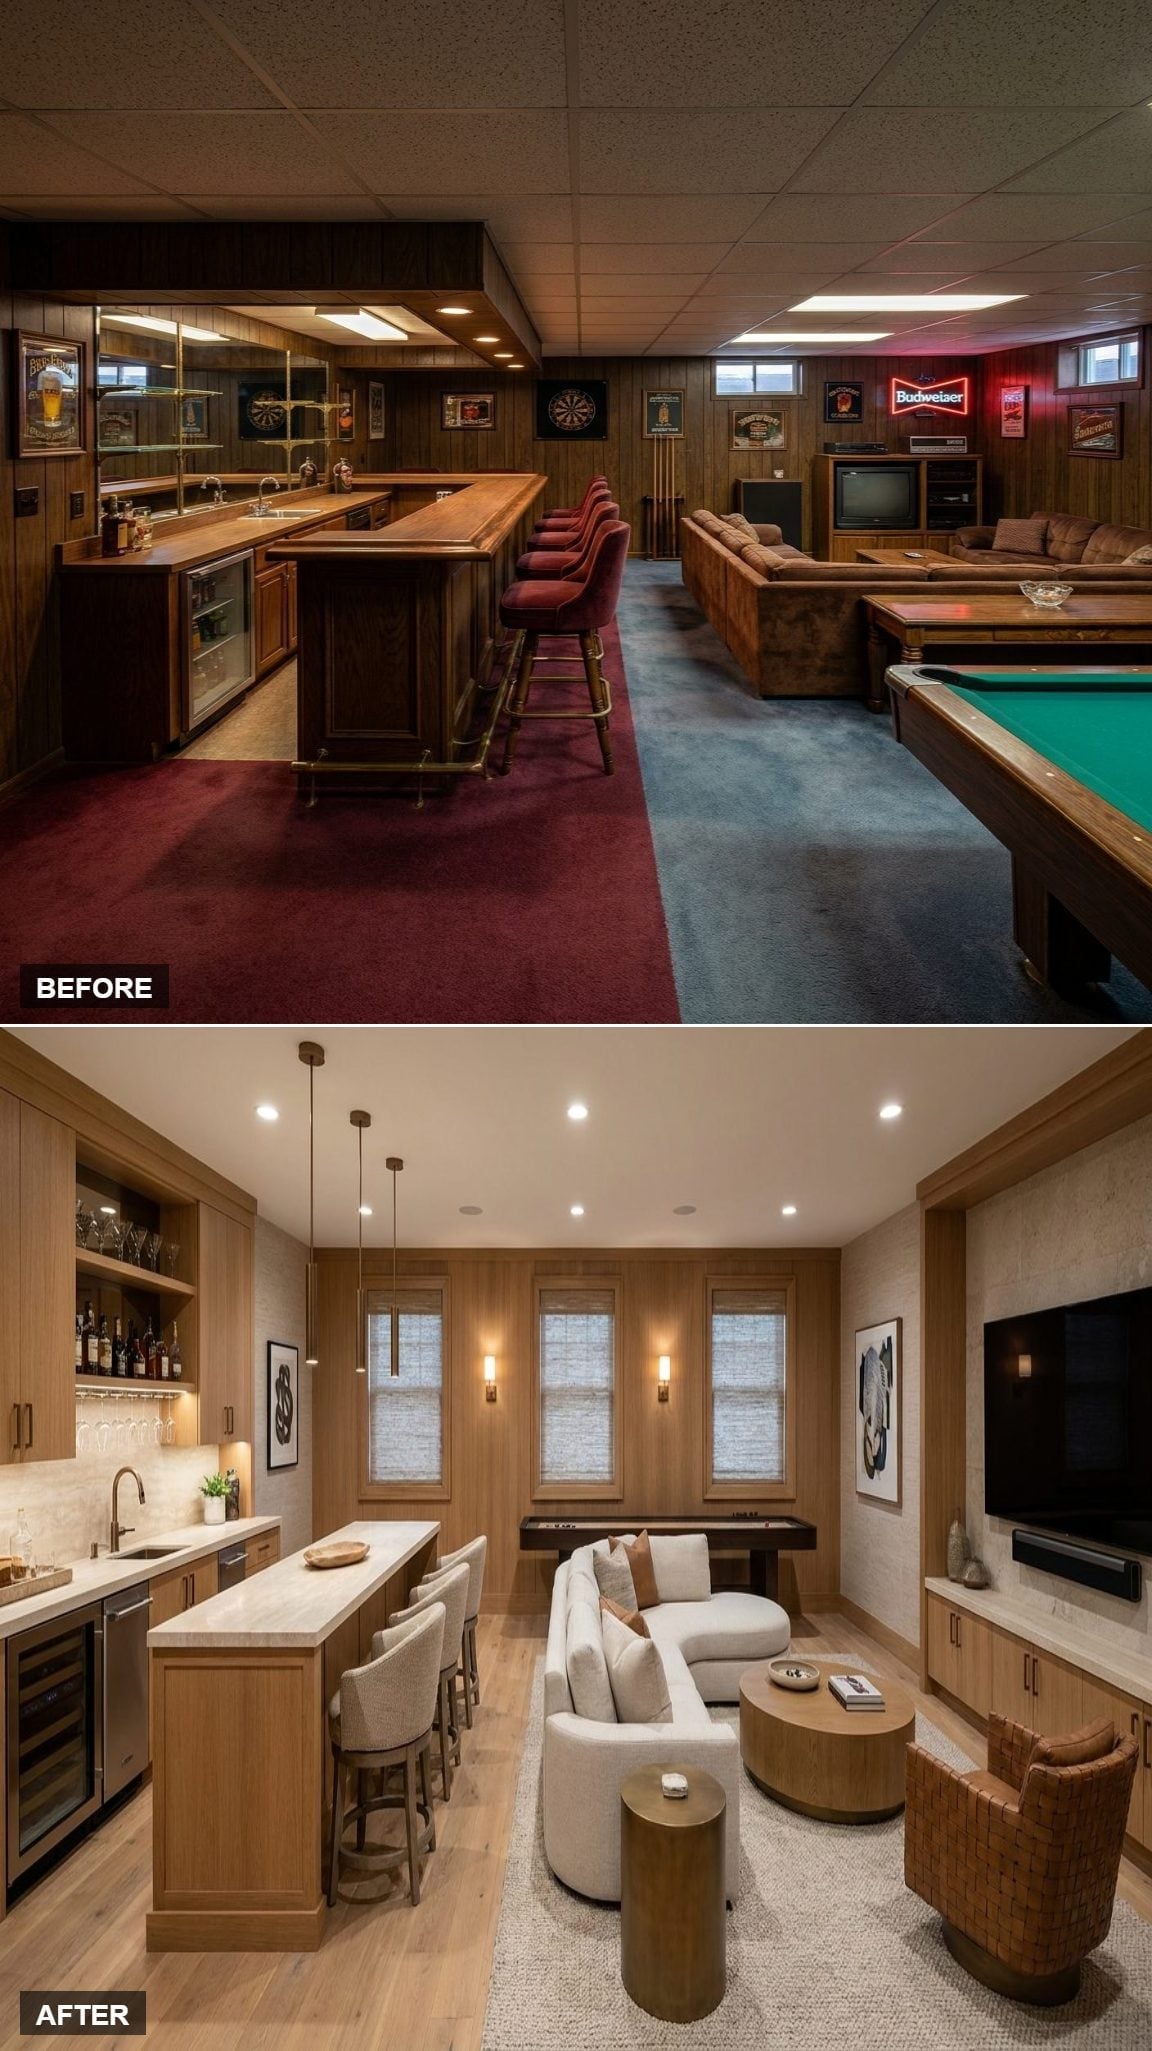
Rift-cut oak establishes strong vertical grain across the cabinetry and window surrounds, giving the room a disciplined architectural background.
Then the furniture refuses to cooperate with all those straight lines. A curved cream sofa and rounded cognac chair introduce softer shapes into the lounge, while nearly threadlike pendant drops keep the bar end visually light. The contrast between strict cabinetry and relaxed furniture gives this one more personality than another perfectly coordinated neutral room.
8. A Stone Fireplace Gives the Bar Something Worth Answering To
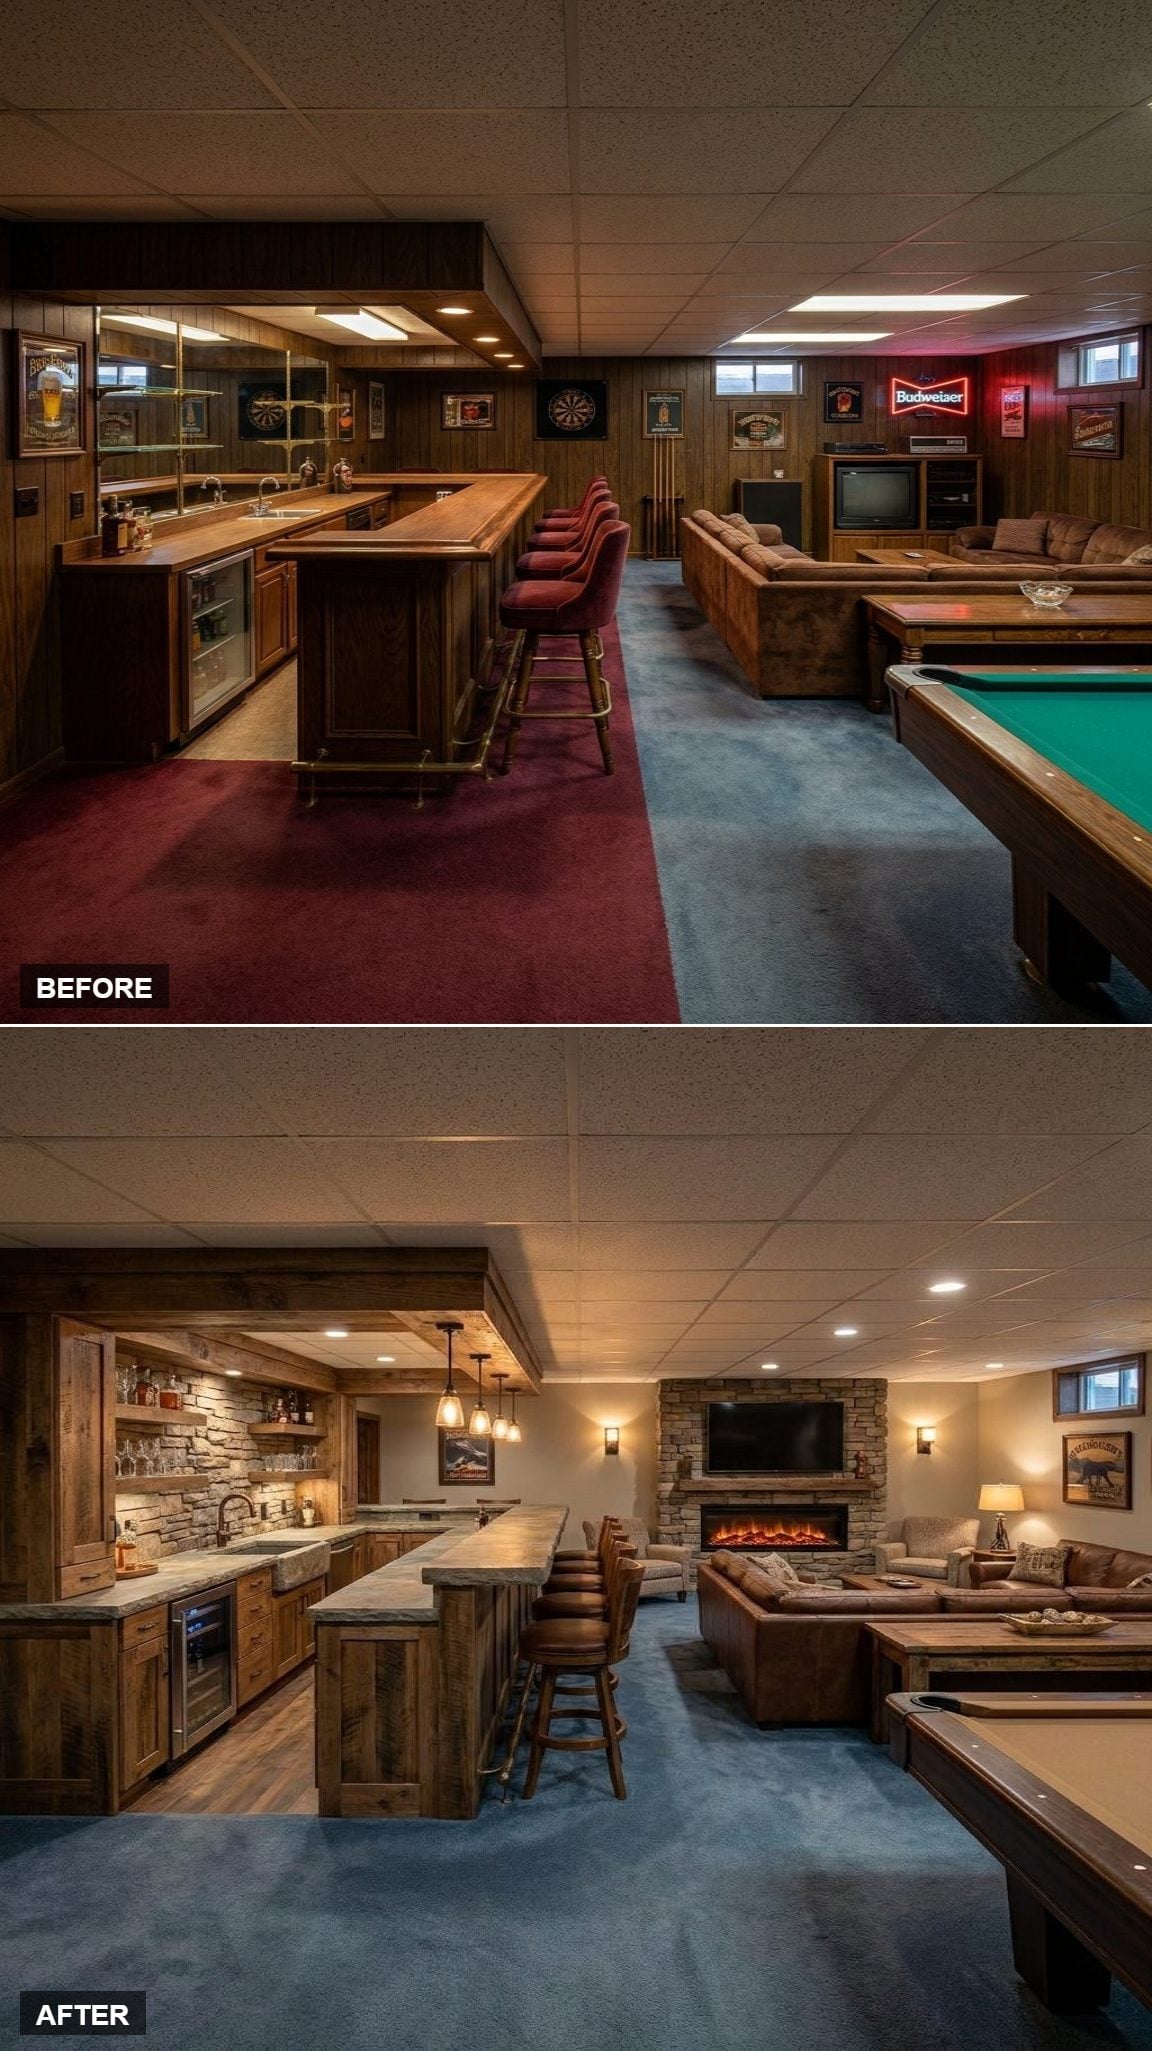
Stacked stone appears at both the fireplace and bar backsplash, giving two distant parts of the room a shared material without making them identical.
Rougher wood cabinetry keeps the bar from becoming too polished beside all that stone, while pendant lights and wall sconces divide the lighting into several smaller jobs. The fireplace finally gives the lounge side enough architectural presence to stand up to the bar rather than looking like furniture parked nearby.
Style Tip: Repeating one material in two different zones can make an open room feel connected without matching every finish. Here the stone around the fireplace and bar creates that visual link.
7. Walnut, Marble-Look Counters, and Red Stools Give the Neutral Room One Sharp Note
🔥 Would you like to save this?
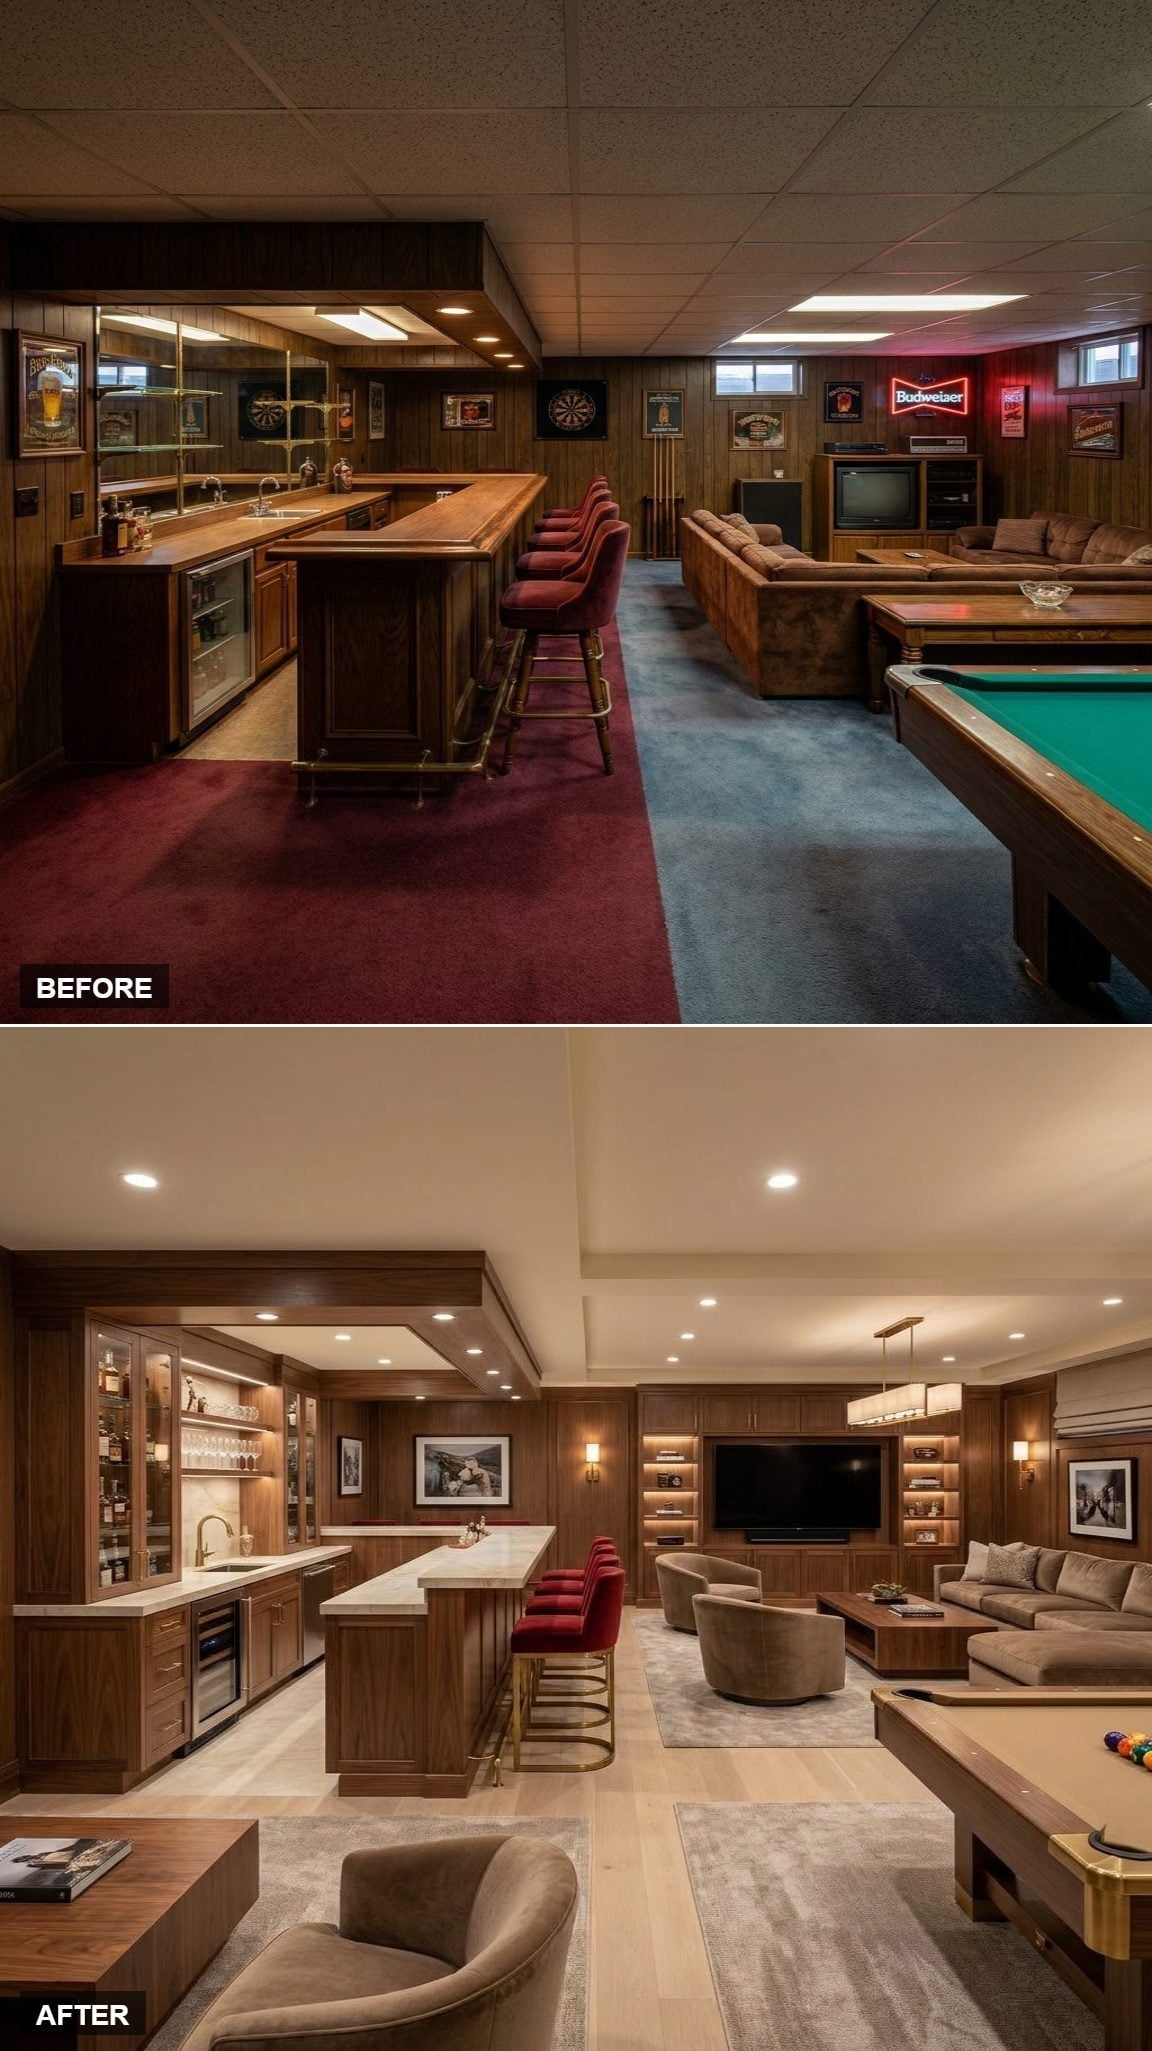
Walnut cabinetry fills the bar wall, with illuminated glass-front uppers creating depth around the bottles and stemware. A pale veined counter cuts through the dark wood, but the red stools are what stop the room from dissolving into another walnut-and-cream study.
At the opposite end, a built-in entertainment wall frames the television and creates a visual counterweight to the bar. Hardwood flooring links both zones, while sconces add light at the walls instead of leaving the ceiling to solve everything.
Design Note: Interior lighting in glass-front bar cabinets adds both display light and depth. Pairing darker wood with a much lighter counter exaggerates that contrast and helps a long cabinetry run feel less monolithic.
6. Natural Oak and Soft Neutrals Let the Basement Stop Performing
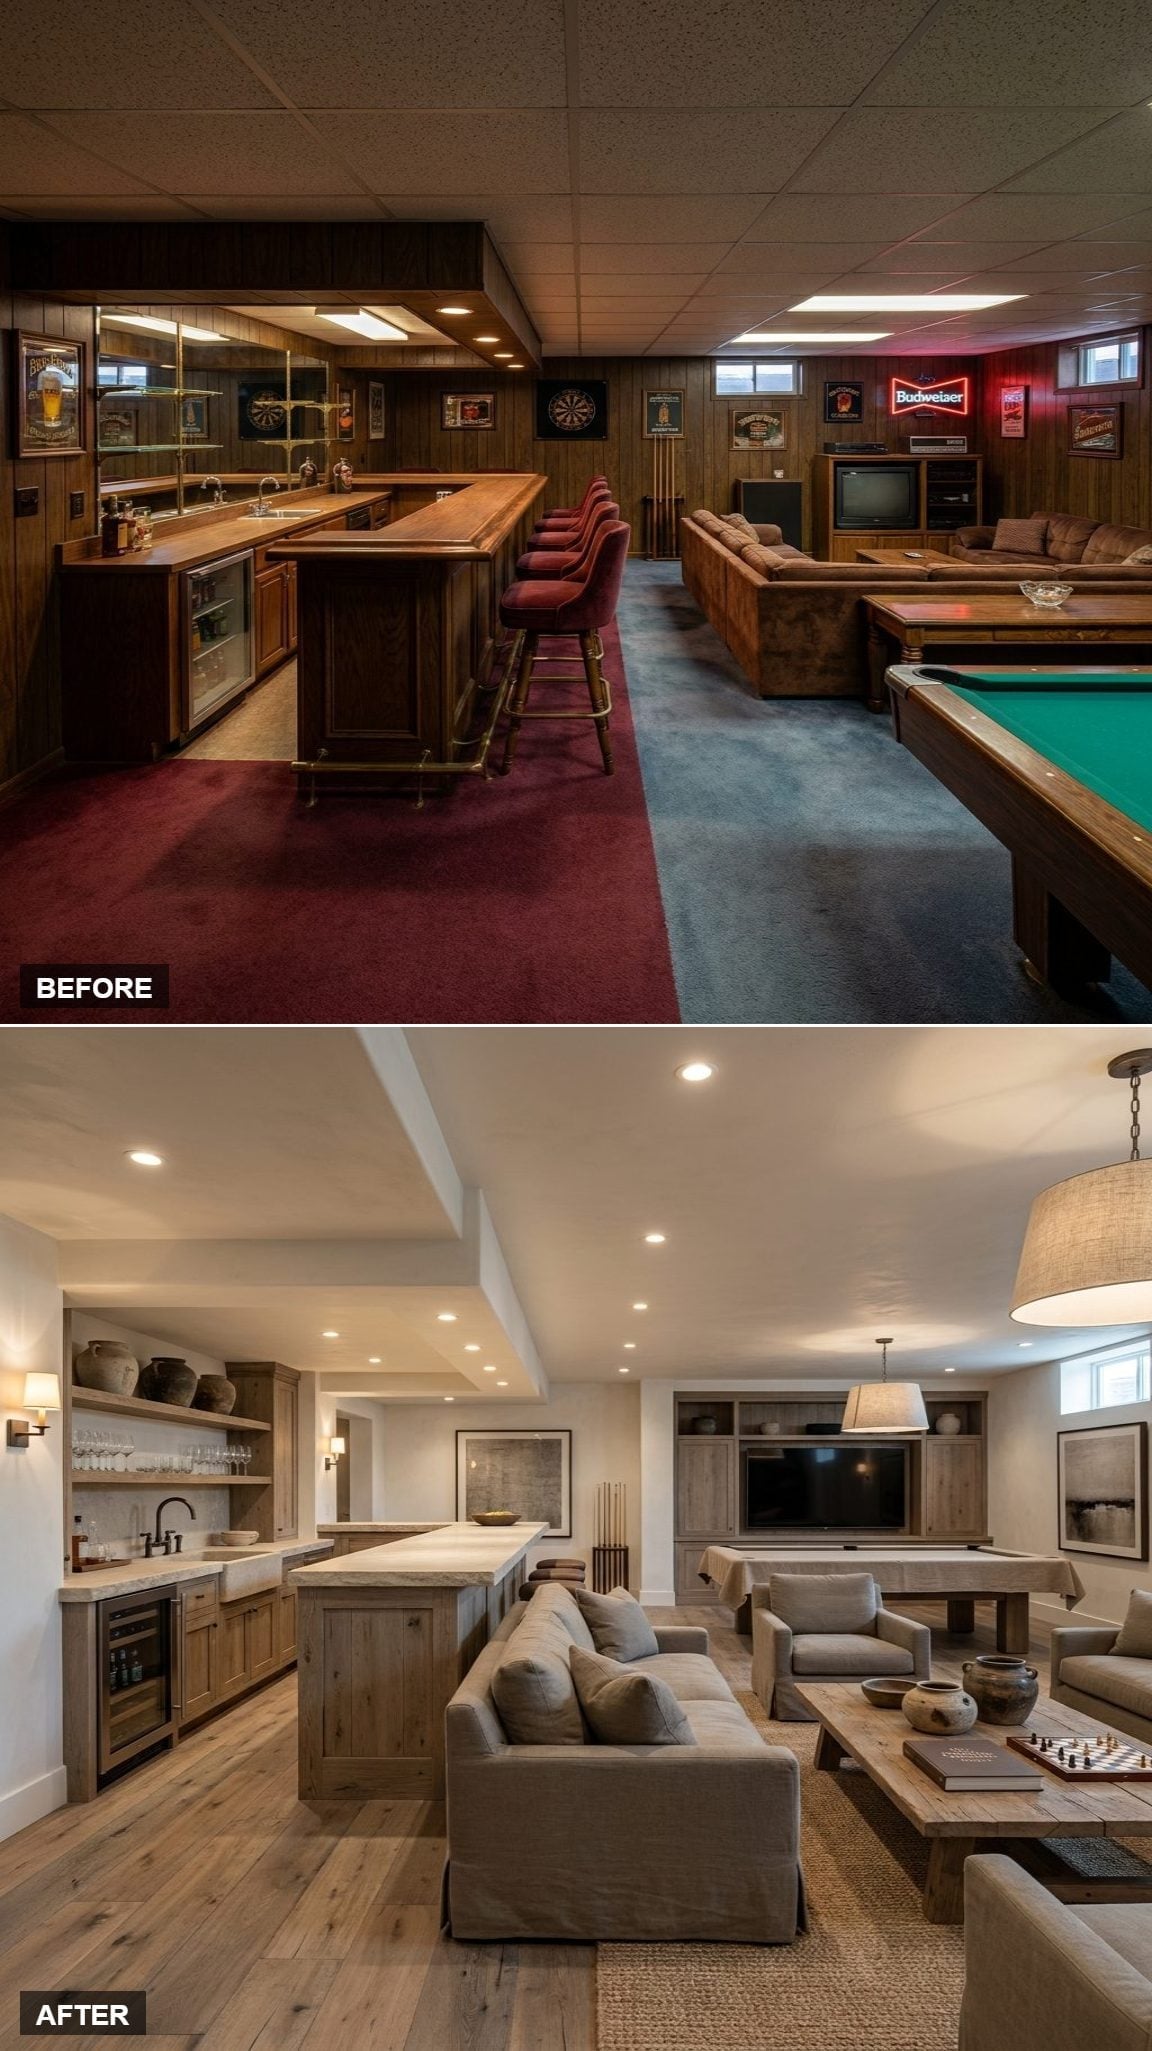
Weathered oak cabinetry and pale stone-look counters set a subdued bar palette, while open shelving keeps the wall from becoming too visually dense.
The lounge takes the same colors and translates them into softer materials: linen upholstery, jute, wide wood planks, and a substantial wood coffee table. The result is intentionally low-key. After several concepts built around marble, black ceilings, or green cabinetry, the lack of spectacle is almost the spectacle.
5. Walnut Uppers and White Lowers Split the Difference Between Dark and Light
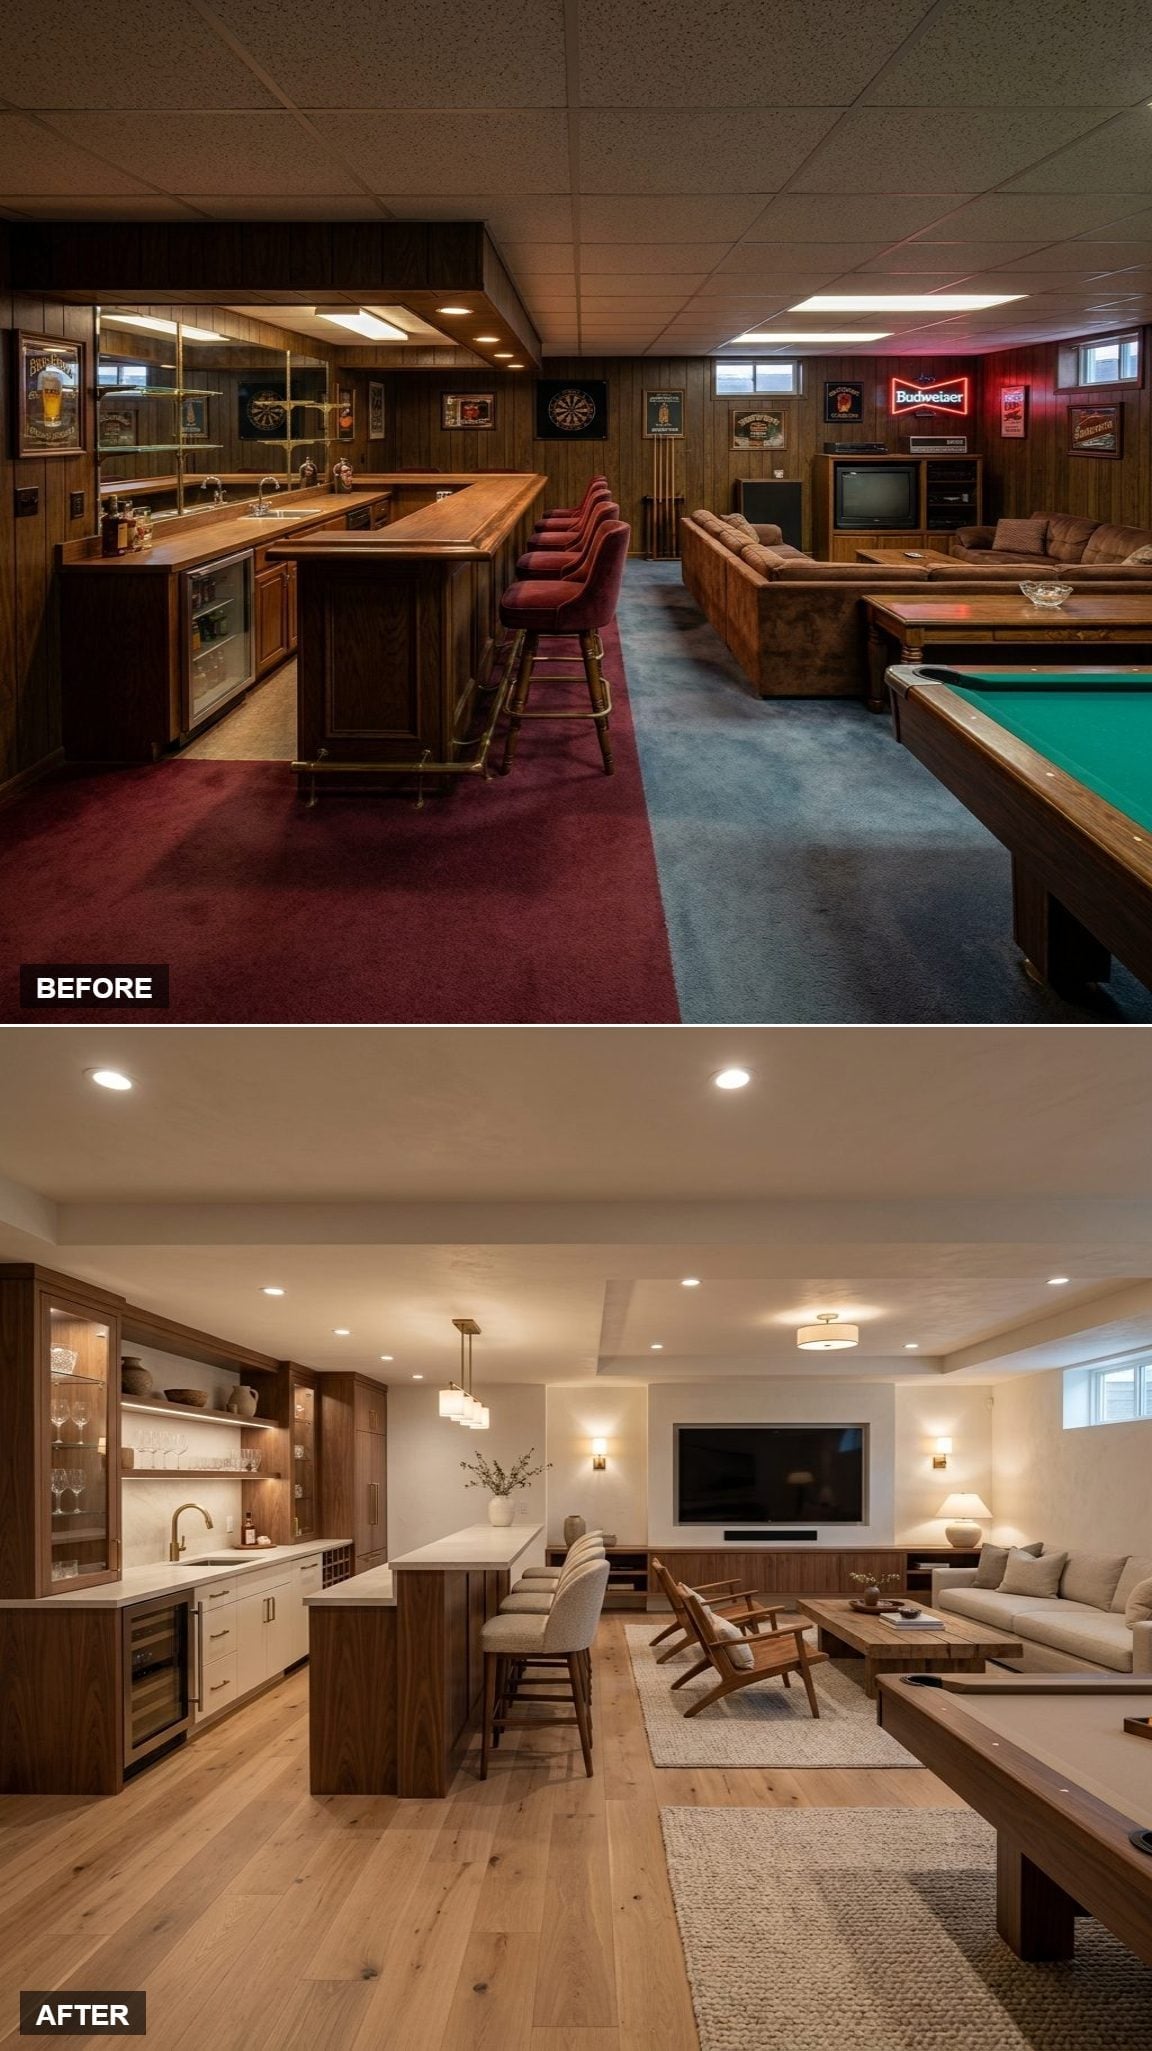
Rather than choosing an all-dark or all-light bar, this version divides the cabinetry: walnut above, white below. That contrast breaks up the long wall and prevents either finish from dominating.
Pendant lights over the island identify the bar end of the room without a change in flooring. Wide-plank wood continues straight into the lounge, leaving furniture placement to establish the second zone. It is a practical middle ground between the gallery’s moodier bars and pale-oak retreats.
4. Walnut, Quartz, and a Pool Table Bring the Rec Room Back to Its Natural Habitat
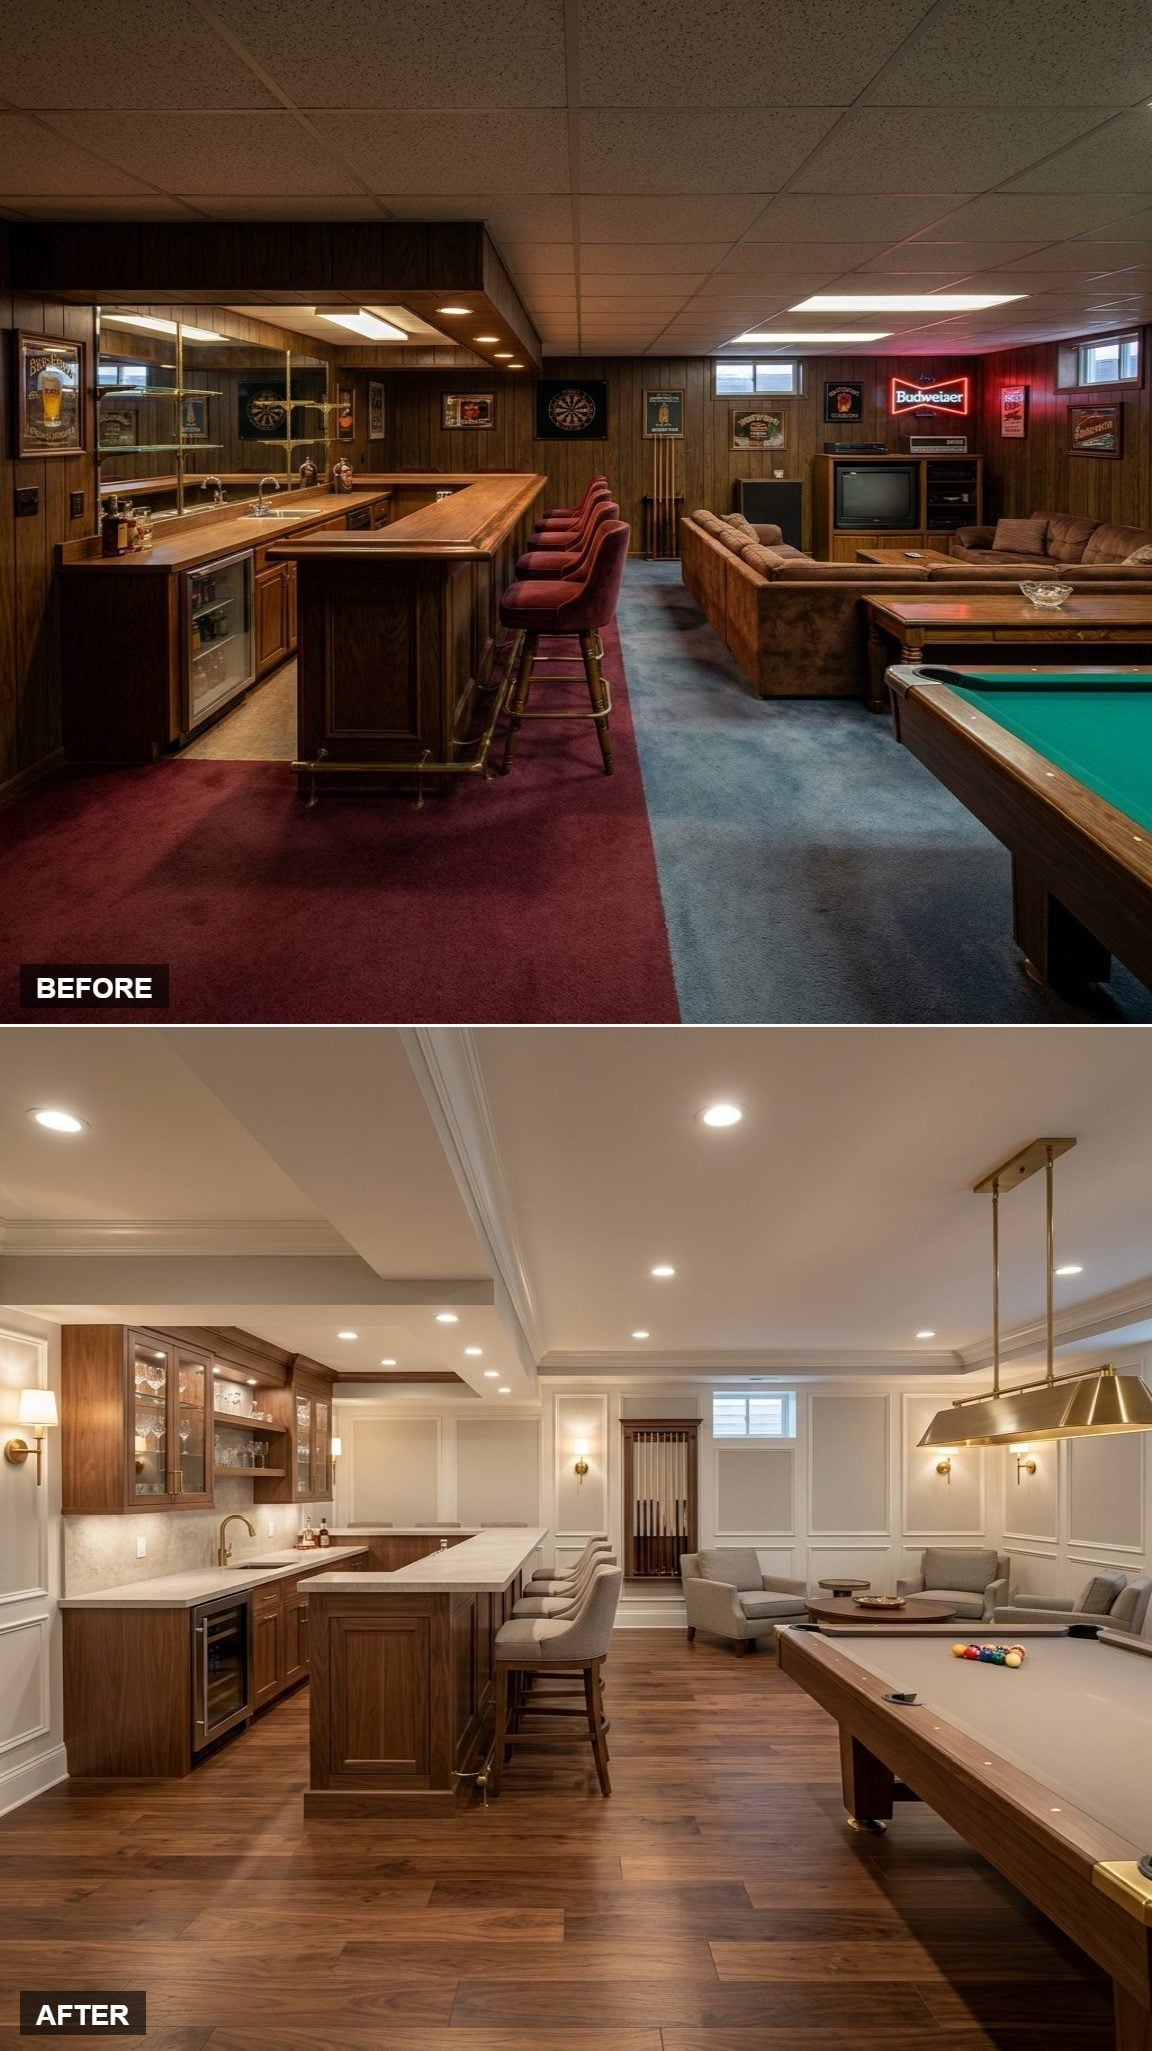
Glass-front walnut cabinets and a long quartz counter give the bar a familiar polished framework, but the billiard table makes sure nobody mistakes the room for a second kitchen.
A brass billiard pendant creates a focal point over the table, while crown molding and white wainscoting add architectural detail around the perimeter. Individually, none of those moves is especially theatrical. Together they give the old recreation-room formula a much better tailor.
3. Flat-Front Wood and Bouclé Give the Basement a Softer Landing
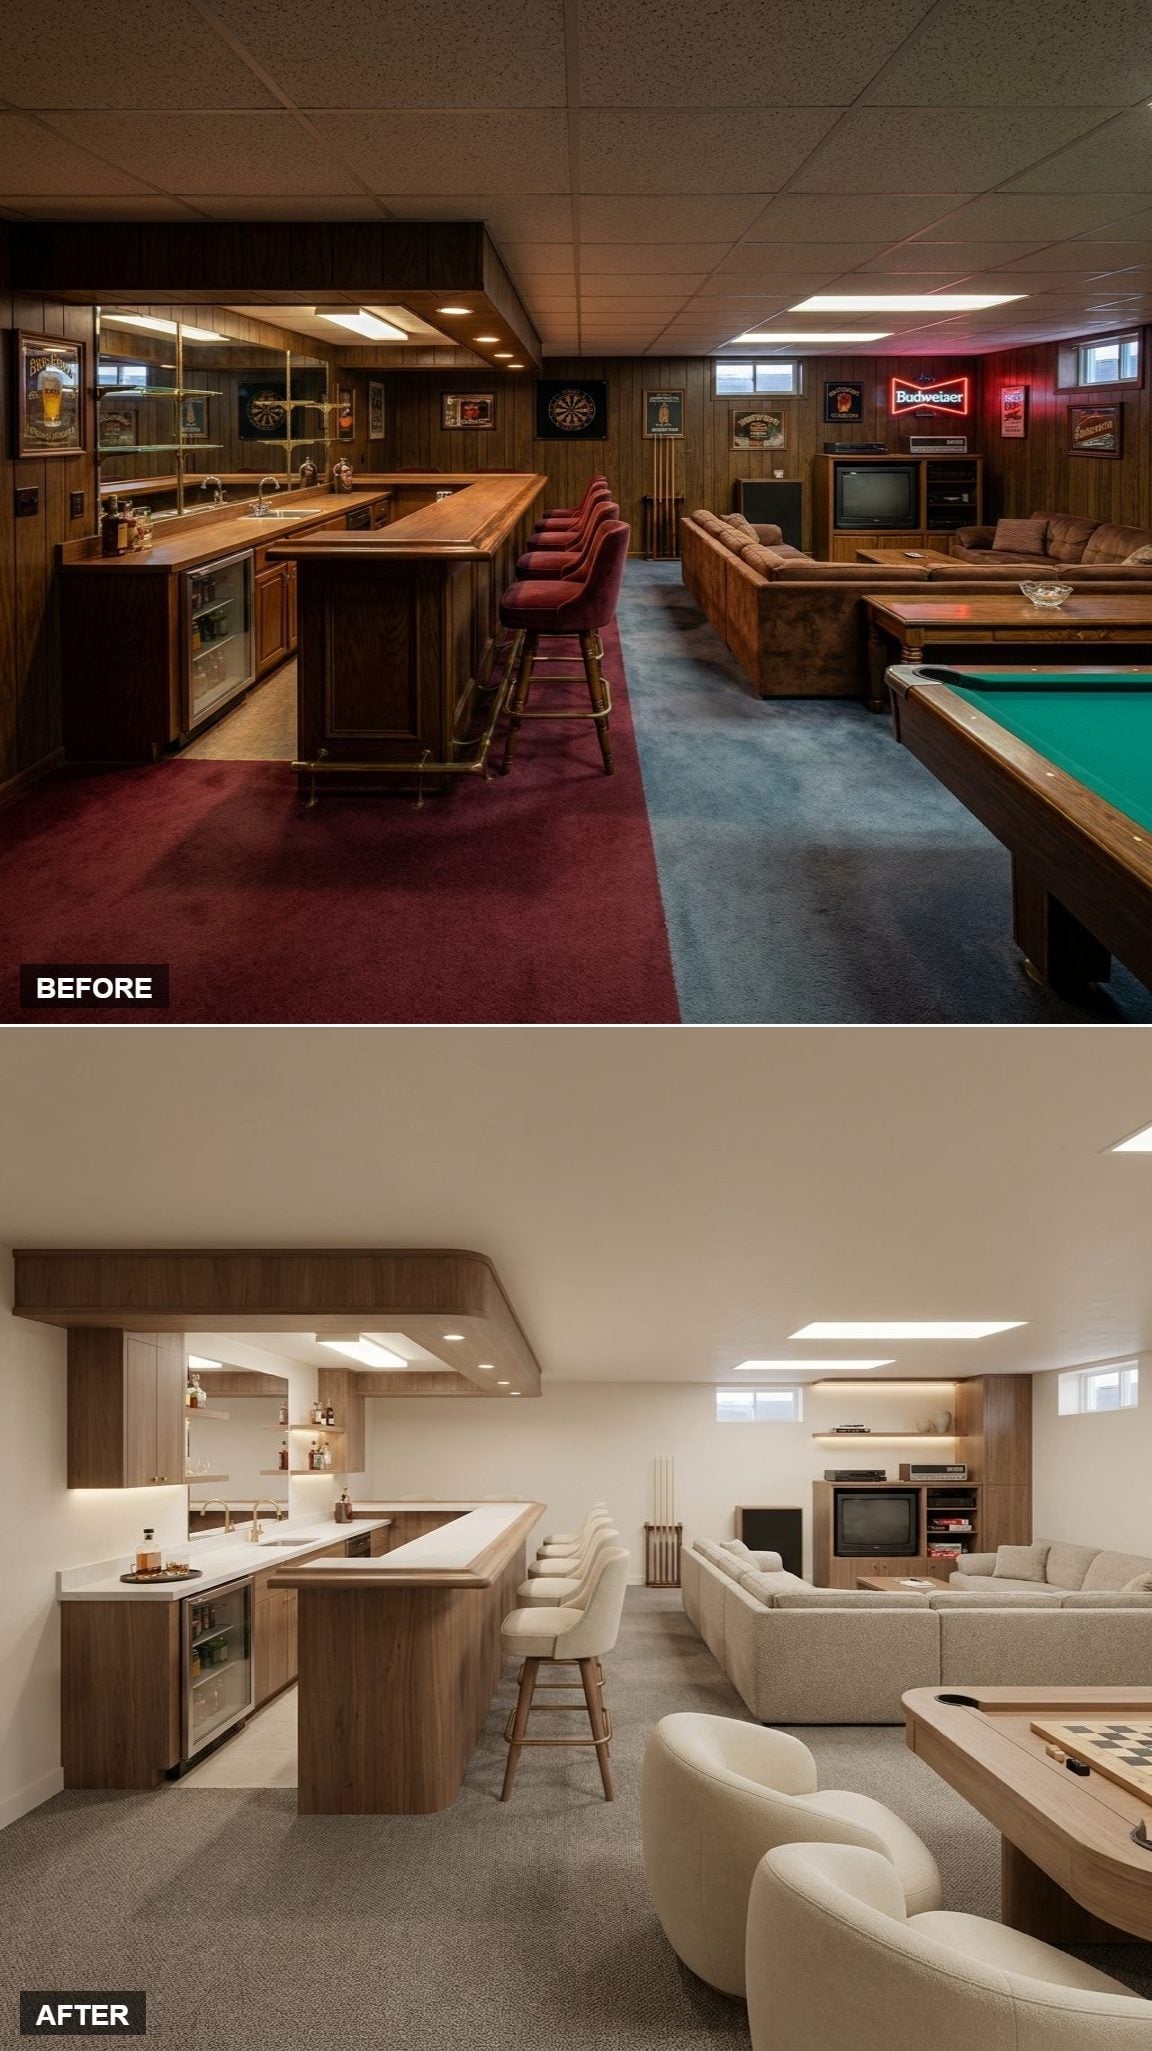
Medium-toned flat-front cabinetry keeps the bar simple, with white quartz above and a brushed gold faucet adding a small amount of brightness. Open shelving interrupts the upper run before it becomes too solid.
The lounge leans much softer. Cream bouclé sofas surround a low game table, while gray carpet keeps the floor visually quiet. Not every rec room needs to pretend carpet never happened. Used deliberately, a plain floor can make the furniture and cabinetry much easier to see.
2. Backlit Walnut Shelves and Cognac Curves Give the Dark Bar Some Movement
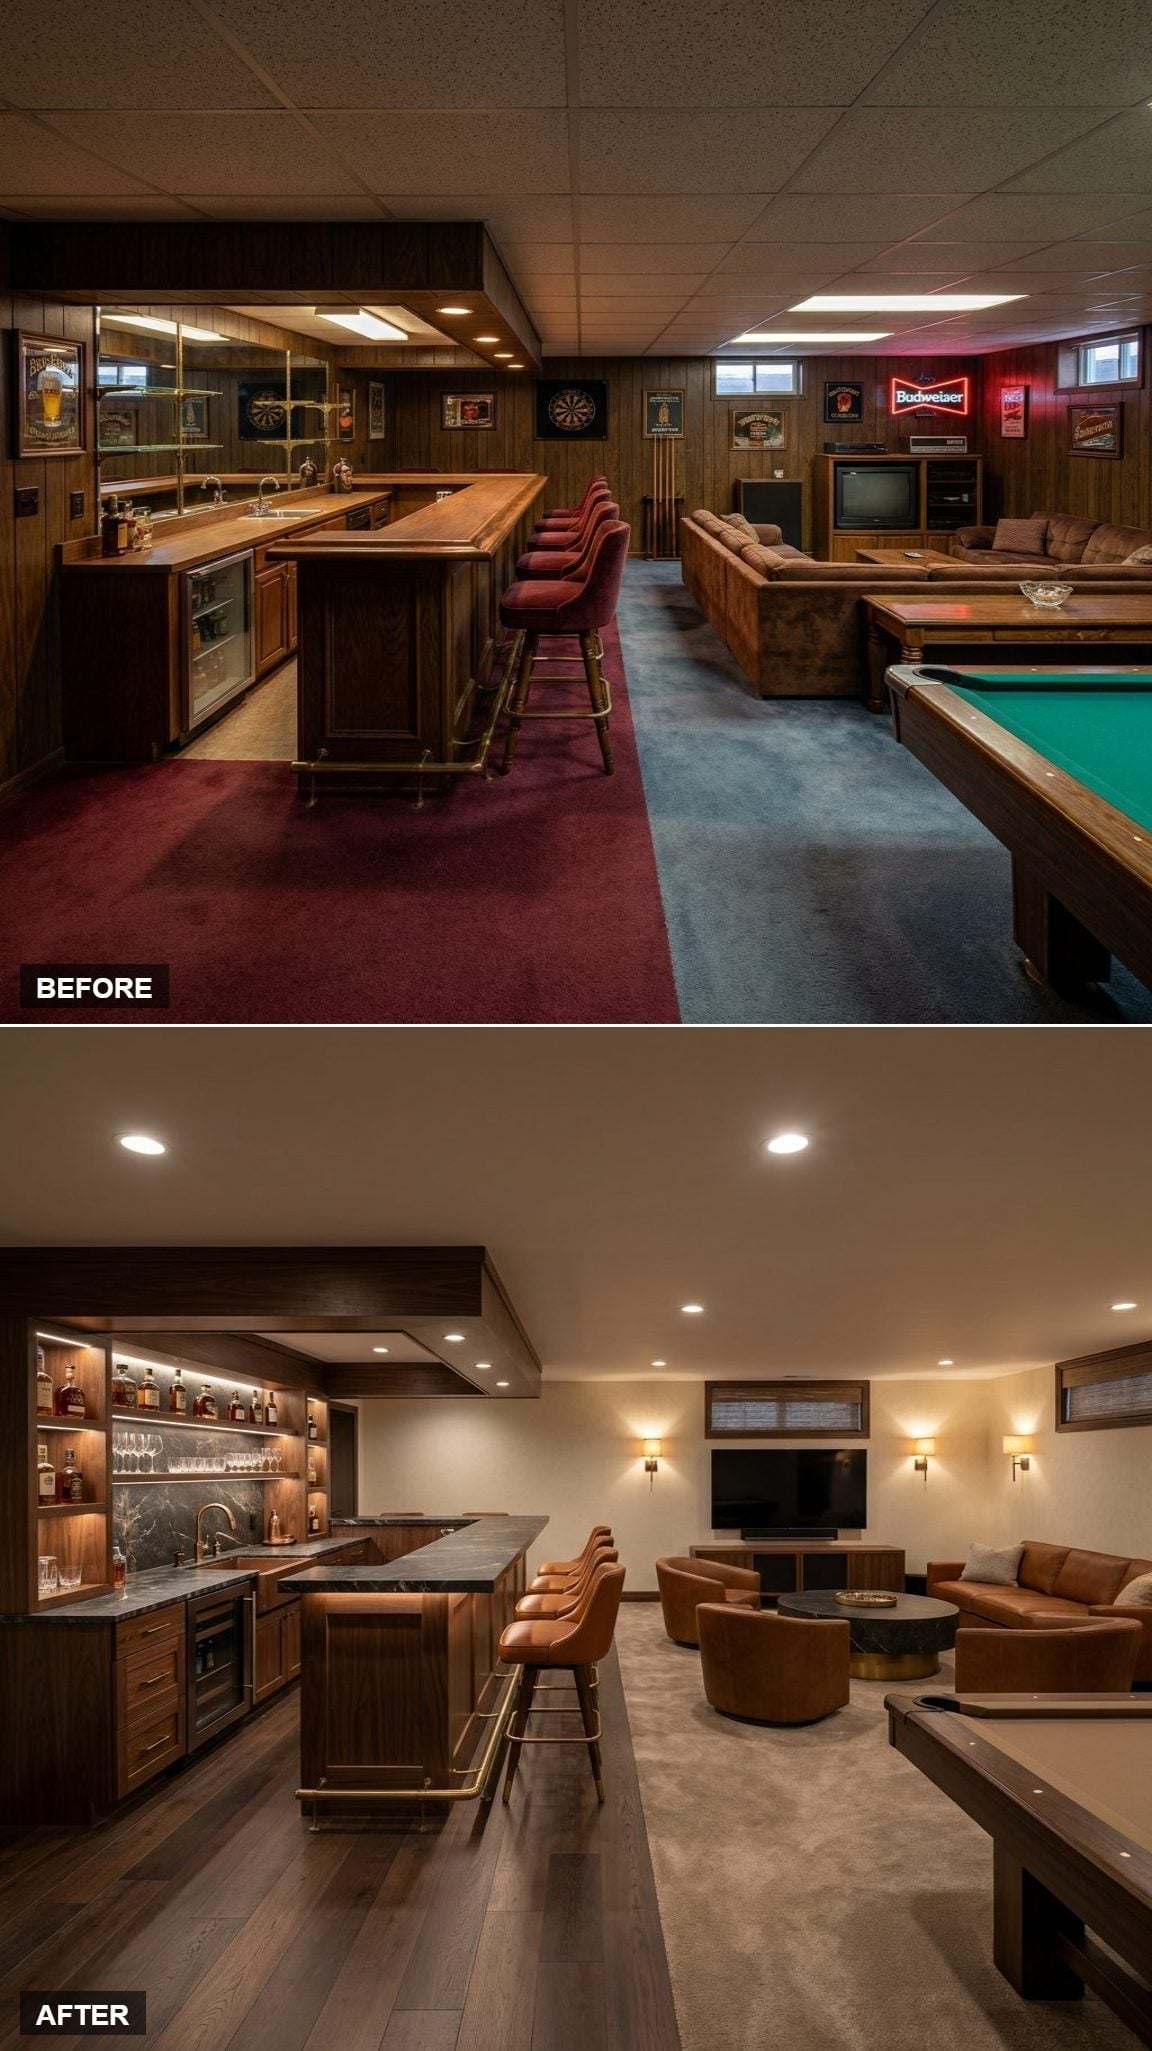
Backlit open shelves break the walnut wall into horizontal bands of light, putting the bottle collection on display without requiring another row of glass cabinet doors.
A dark veined stone-look counter gives the bar visual weight, but the furniture pushes against all those straight lines. Rounded cognac chairs and a curved sectional soften the lounge, while sconces beside the television keep the lighting close to where people actually sit. Rectangles at the bar, curves everywhere else. That disagreement is exactly what saves it.
1. Concrete Floors and a Stone Wall Bring the Series Back to the Bones of the Room
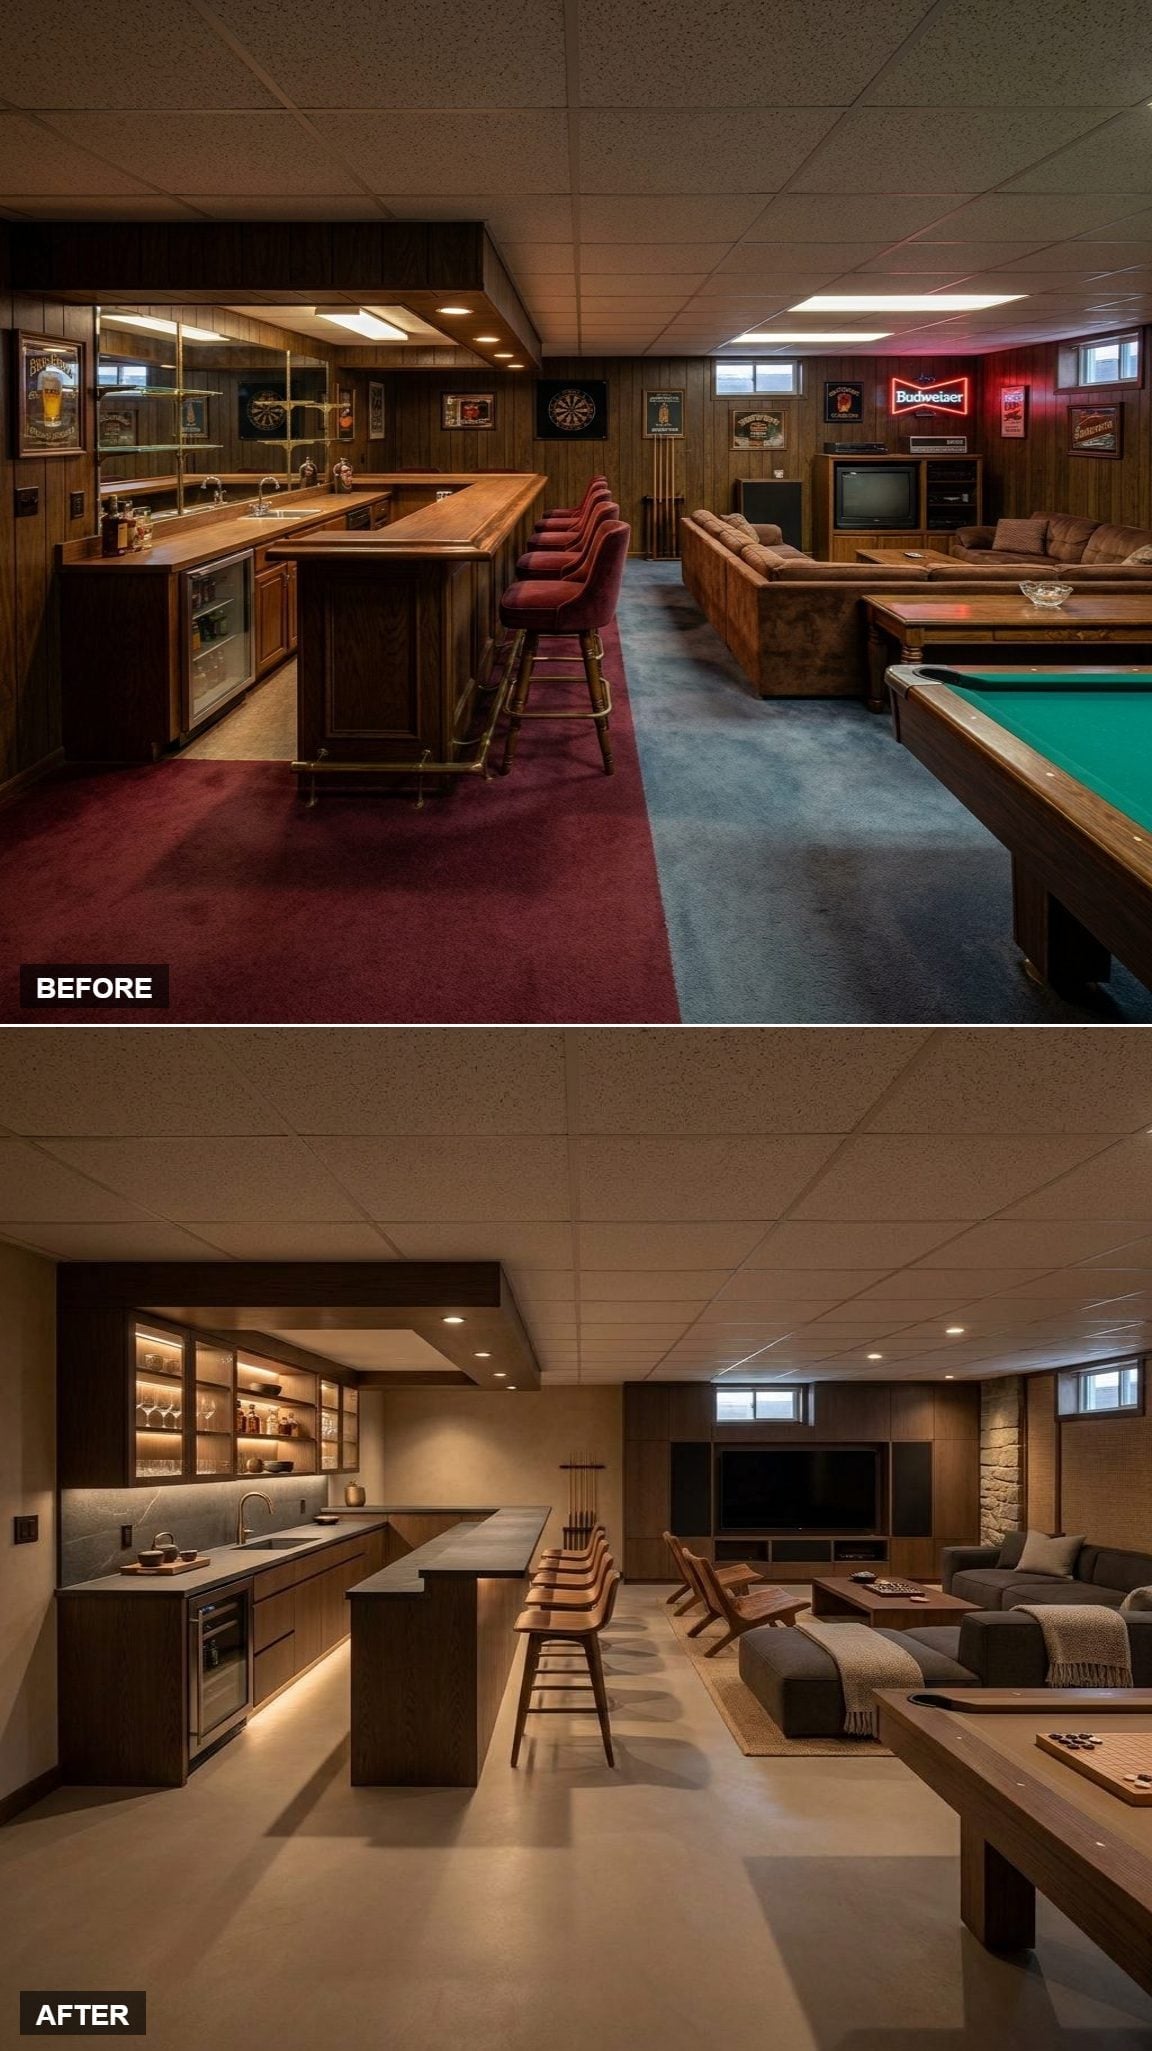
Bare concrete stretches through the two zones without a change in color or texture underfoot, giving the room one continuous base instead of carving it into separate carpeted territories.
Dark wood cabinetry and illuminated shelving define the bar, while the opposite end stays focused on lounging and games: television, low table, wraparound seating, and shuffleboard extending toward the foreground. Stone on the far wall echoes the heavier material presence of the bar without simply copying it.
That makes a fitting place to end because the transformation is not about turning a basement into something it is not. Concrete remains concrete. The room still wants drinks, television, games, and people lingering downstairs longer than planned. What changed is the hierarchy.
Across these 32 concepts, the most convincing redesigns rarely depend on one fashionable finish. They work because the bar no longer competes with the lounge, the game table has a reason to be where it is, lighting happens at more than one height, and materials repeat just enough to make distant corners feel related.
The old 1980s rec room had the right instinct all along: give people a place downstairs where nobody is in a hurry to leave. It just needed better lighting, fewer smoked mirrors, and perhaps a quiet conversation with whoever approved that carpet.












