🔥 Would you like to save this?
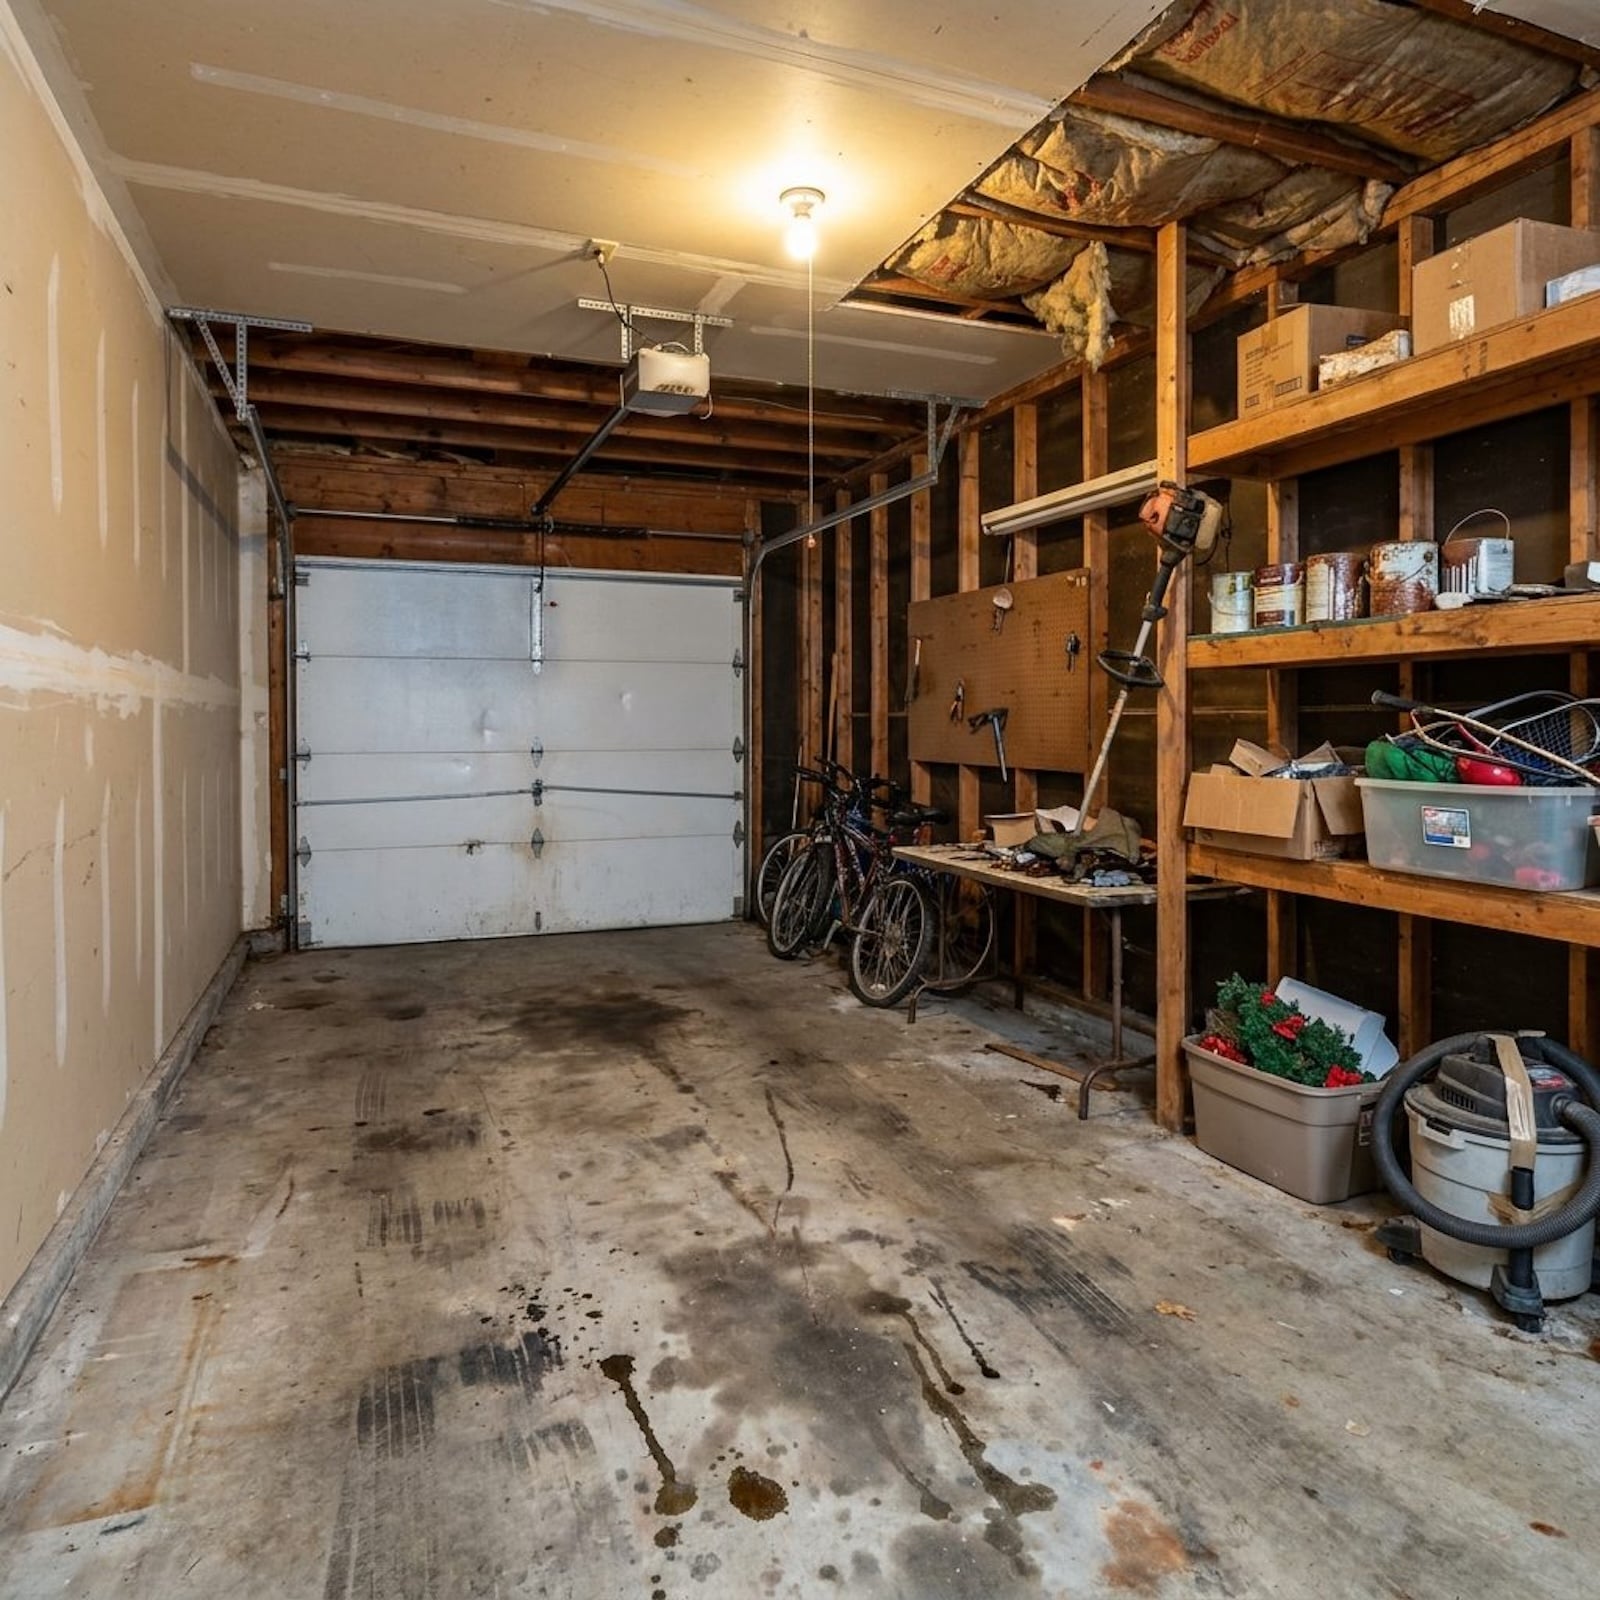
The garage is the room everyone forgets counts. Bikes piled against the wall, oil stains on bare concrete, shelves that started as a system and ended as a graveyard for things nobody wanted to throw away but nobody wanted to find either. The cars stopped fitting years ago. It became a hallway to nowhere. These 26 before-and-after concepts take one specific 1980s garage, the kind that smells like motor oil and good intentions, and show what it could actually be. Some are workshops. Some are gyms. Some are rooms so good you’d forget they started here.
26. Epoxy Floors and Slatwall: The Automotive Showroom Hiding in Your Garage
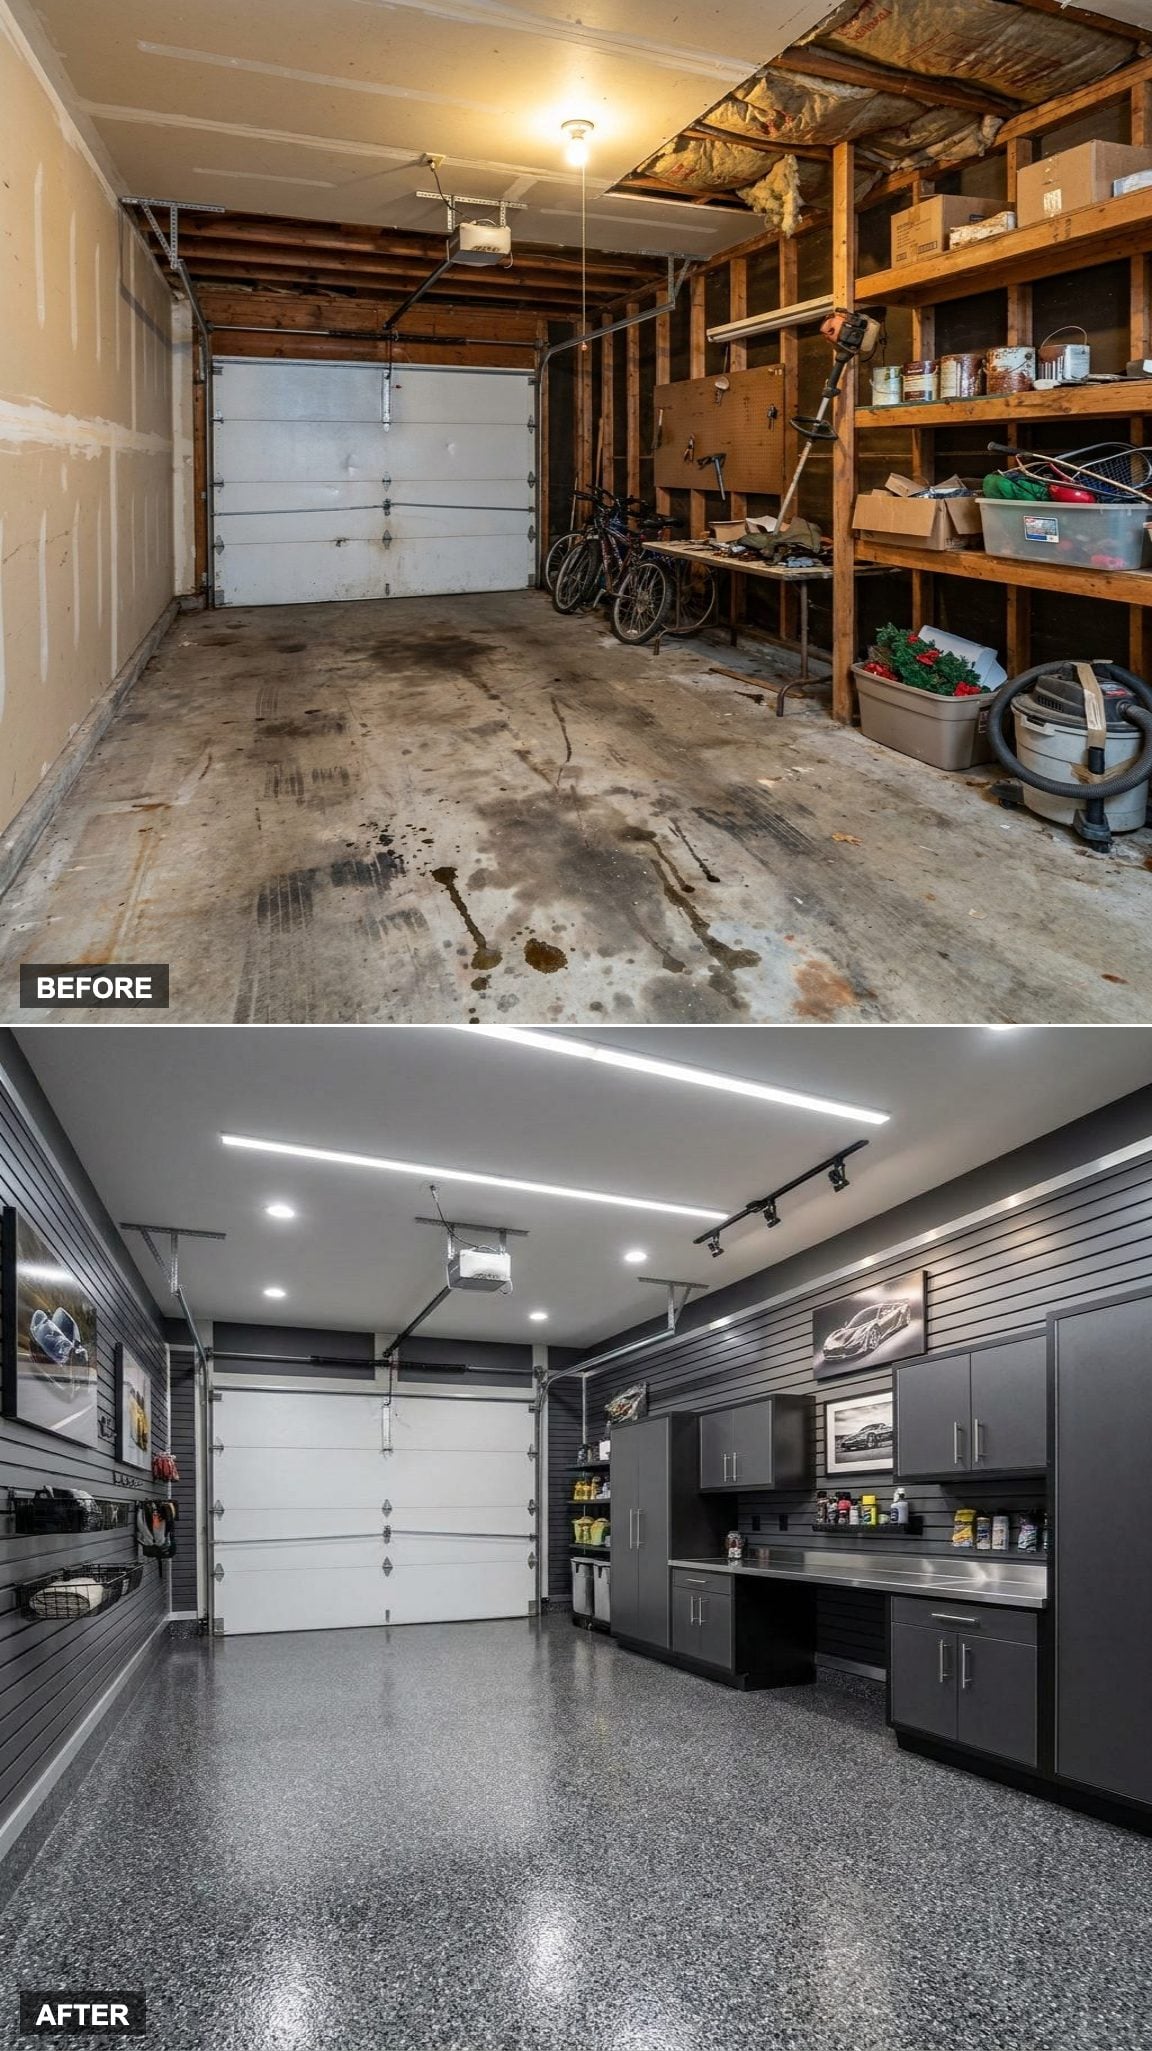
The before was a graveyard of cardboard boxes and mystery fluids. The after is the kind of space where you would hesitate to park a car because it looks too polished. High-gloss charcoal epoxy flooring gives the room an immediate sense of order. Pair it with slatwall storage panels, custom cabinetry, and bright ceiling-mounted fixtures, and every object has a defined place. The garage no longer reads as overflow storage. It reads as a collection on display.
In order to come up with the very specific design ideas, we create most designs with the assistance of state-of-the-art AI interior design software. Also, assume links that take you off the site are affiliate links such as links to Amazon. this means we may earn a commission if you buy something.
25. Rubber Floors, Mirrored Walls, and a Home Gym That Actually Gets Used
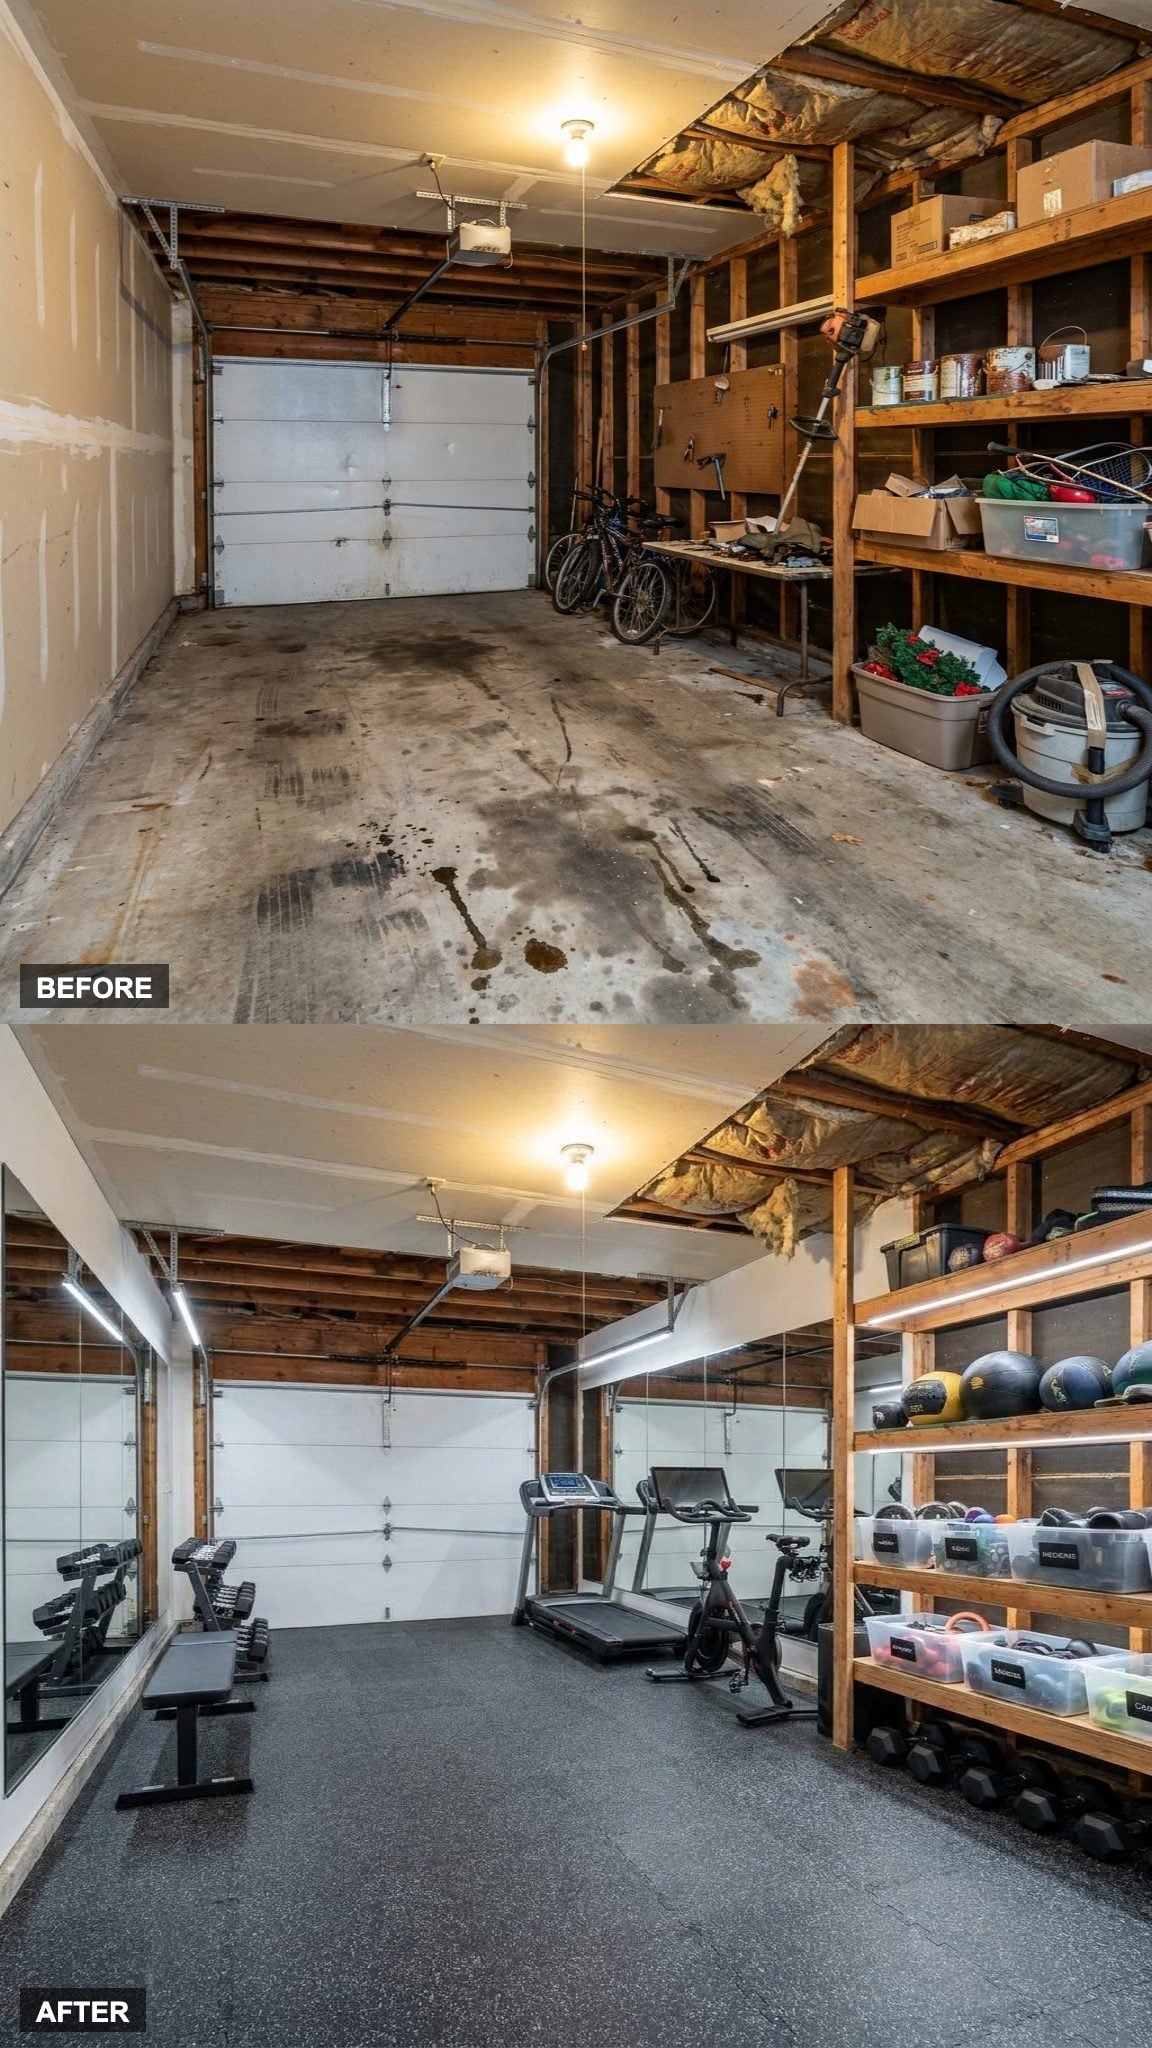
Most garage gyms look like punishment. This one looks like a reason to wake up early.
Interlocking rubber gym flooring in charcoal covers the slab, floor-to-ceiling mirrors make the space read twice as deep, and the free weight rack is organized like someone actually cares. Cardio equipment lines the far wall without blocking natural light. The storage is built in, not bolted on as an afterthought. A garage this purposeful makes the commute to a commercial gym feel absurd.
24. Hardwood Benches, Lumber Racks, and a Woodworking Studio Worth the Square Footage
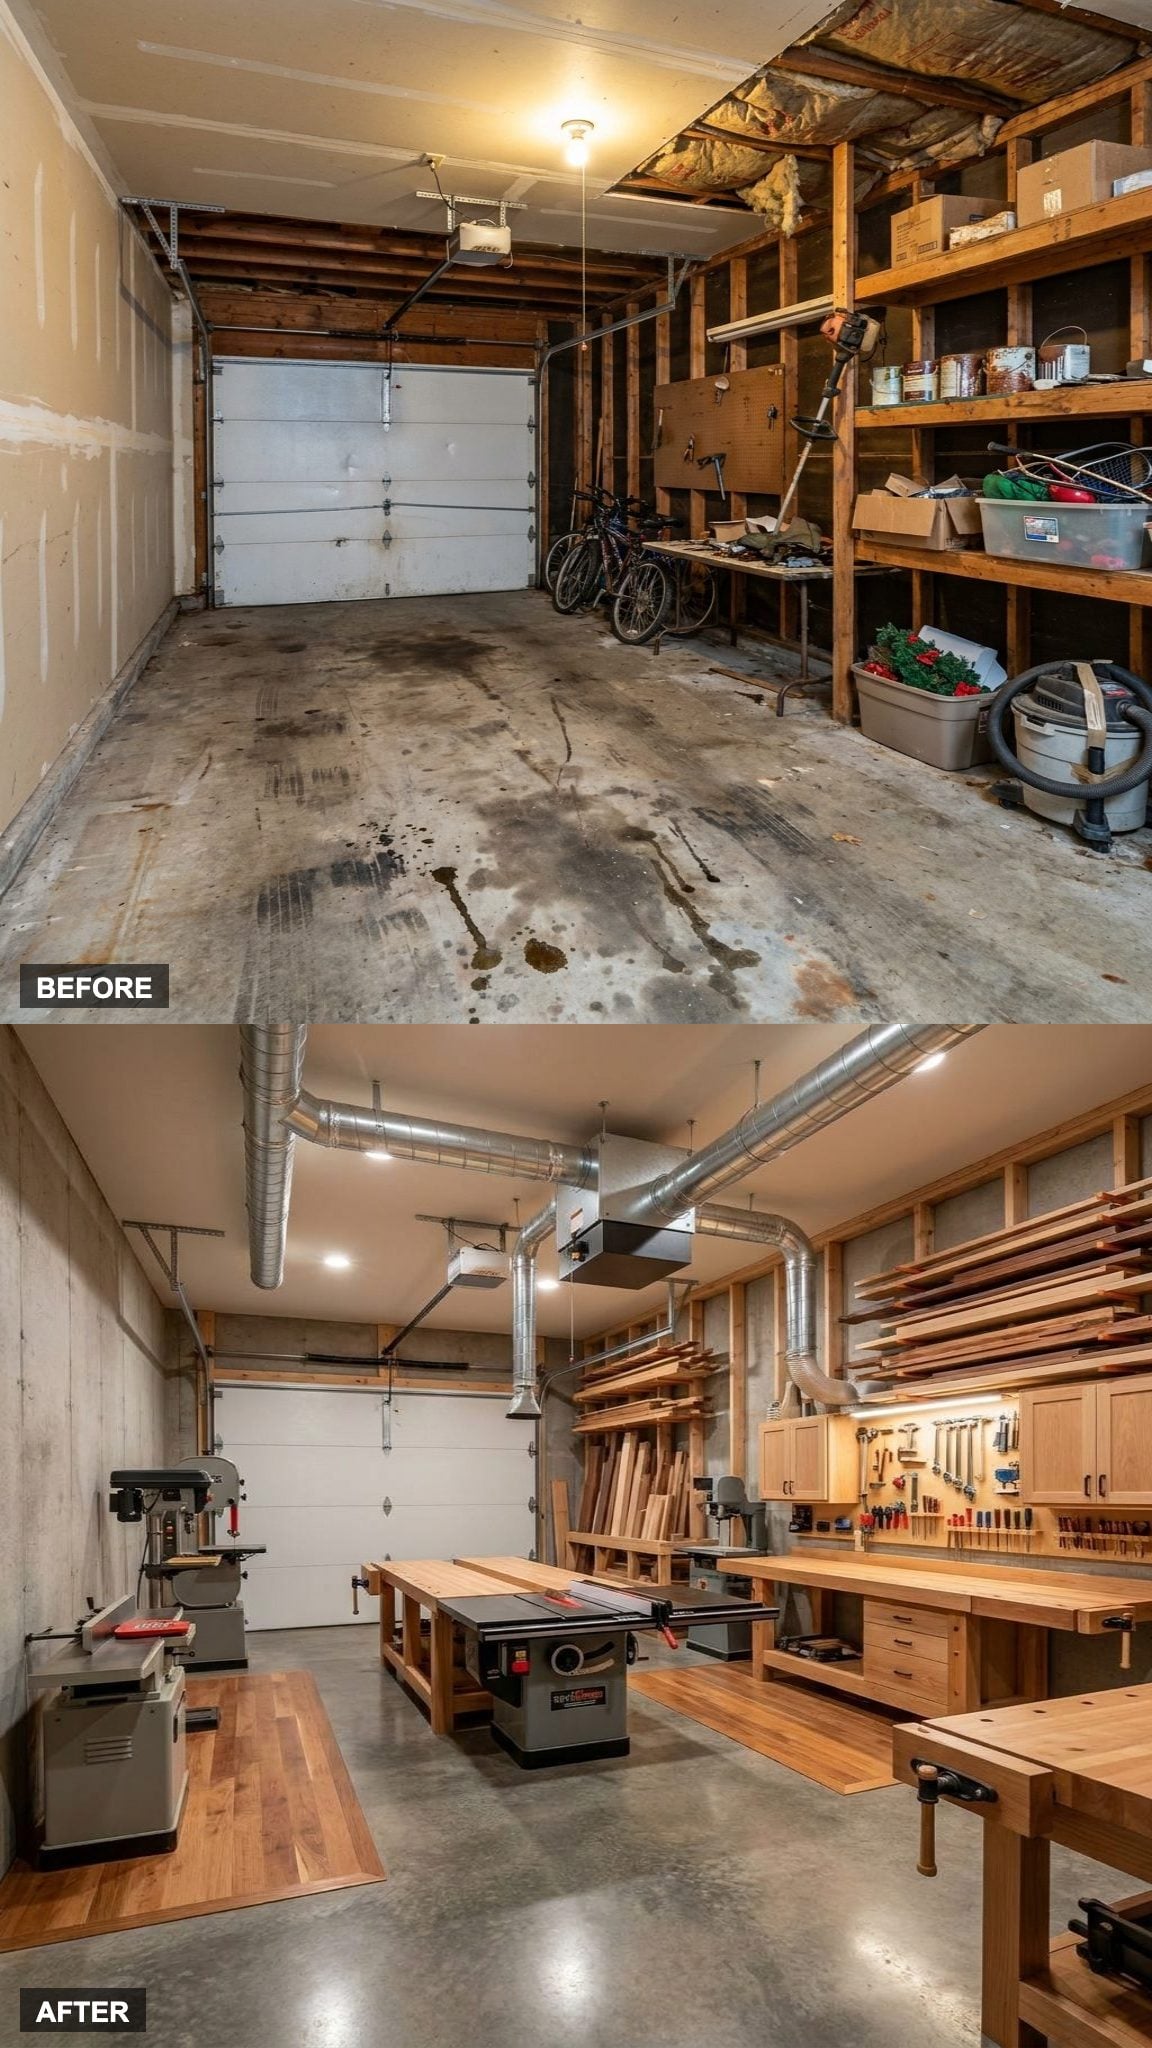
A serious woodworking studio needs flat, sturdy work surfaces and safe storage for both tools and material. The lumber rack keeps stock sorted and off the floor, while rolling cabinets handle smaller tools and supplies. A pegboard above the hardwood bench keeps frequently used tools visible and within reach.
Dust-collection ducting reaches the major tool stations, and bright task lighting reduces shadows across the bench. The room feels organized without becoming precious about the work that happens there.
23. Leather Seating, Neon, and the Man Cave That Earns the Name
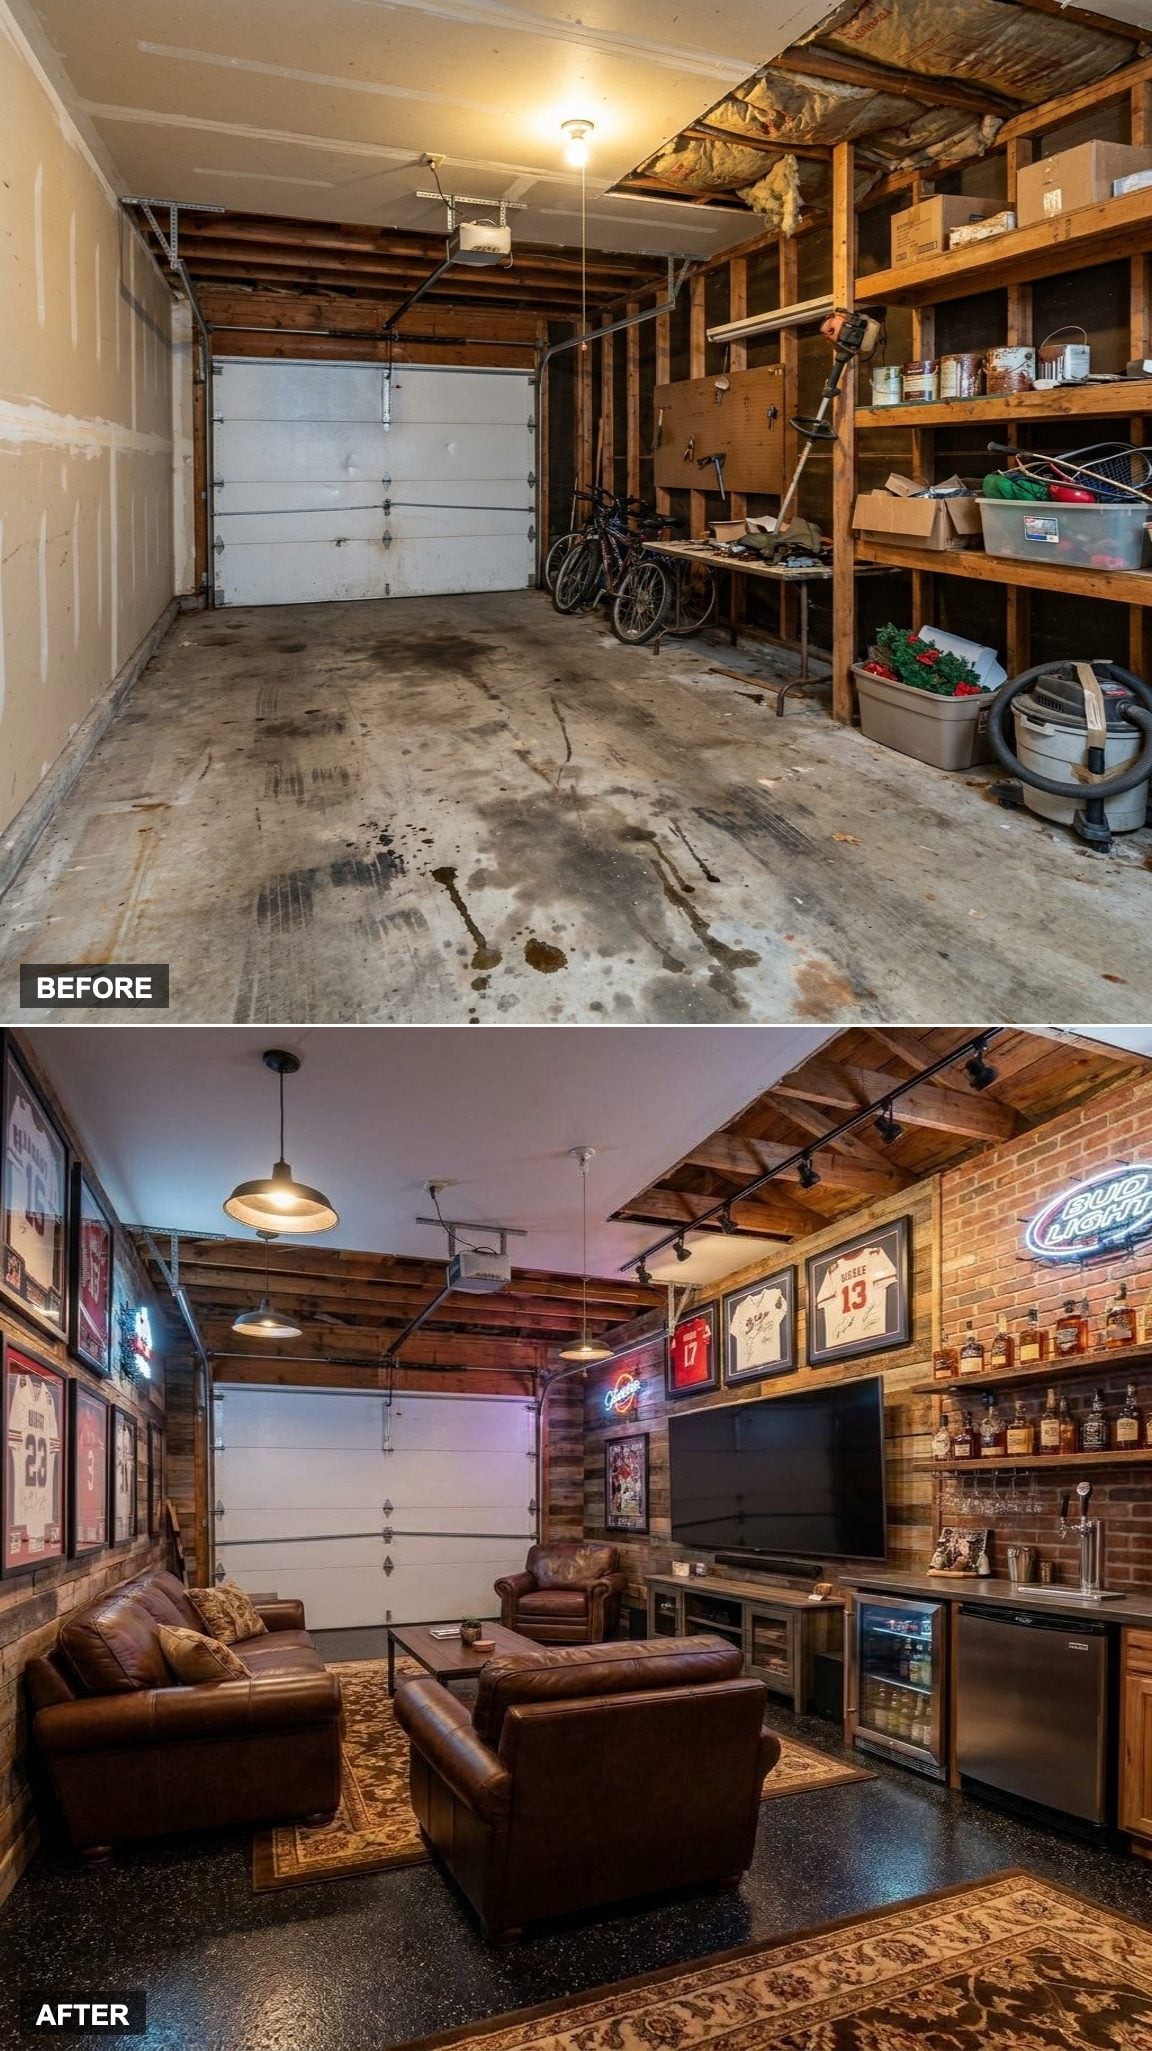
The word “man cave” gets applied to a lot of spaces that are really just garages with a mini-fridge. This one earns it. Leather sectional seating anchors the room in a color that’s somewhere between cognac and tobacco, rich without trying. Sports memorabilia goes on the wall in frames, not taped up. The beverage station is built, not improvised from a folding table. Warm industrial finishes, exposed Edison bulbs, matte black hardware, and raw wood shelving tie everything together without making it feel like a theme park. If you’re going to lose a Saturday in here, this is the right place to do it.
22. Polished Concrete, Vintage Gas Station Décor, and a Garage Built for Collectors
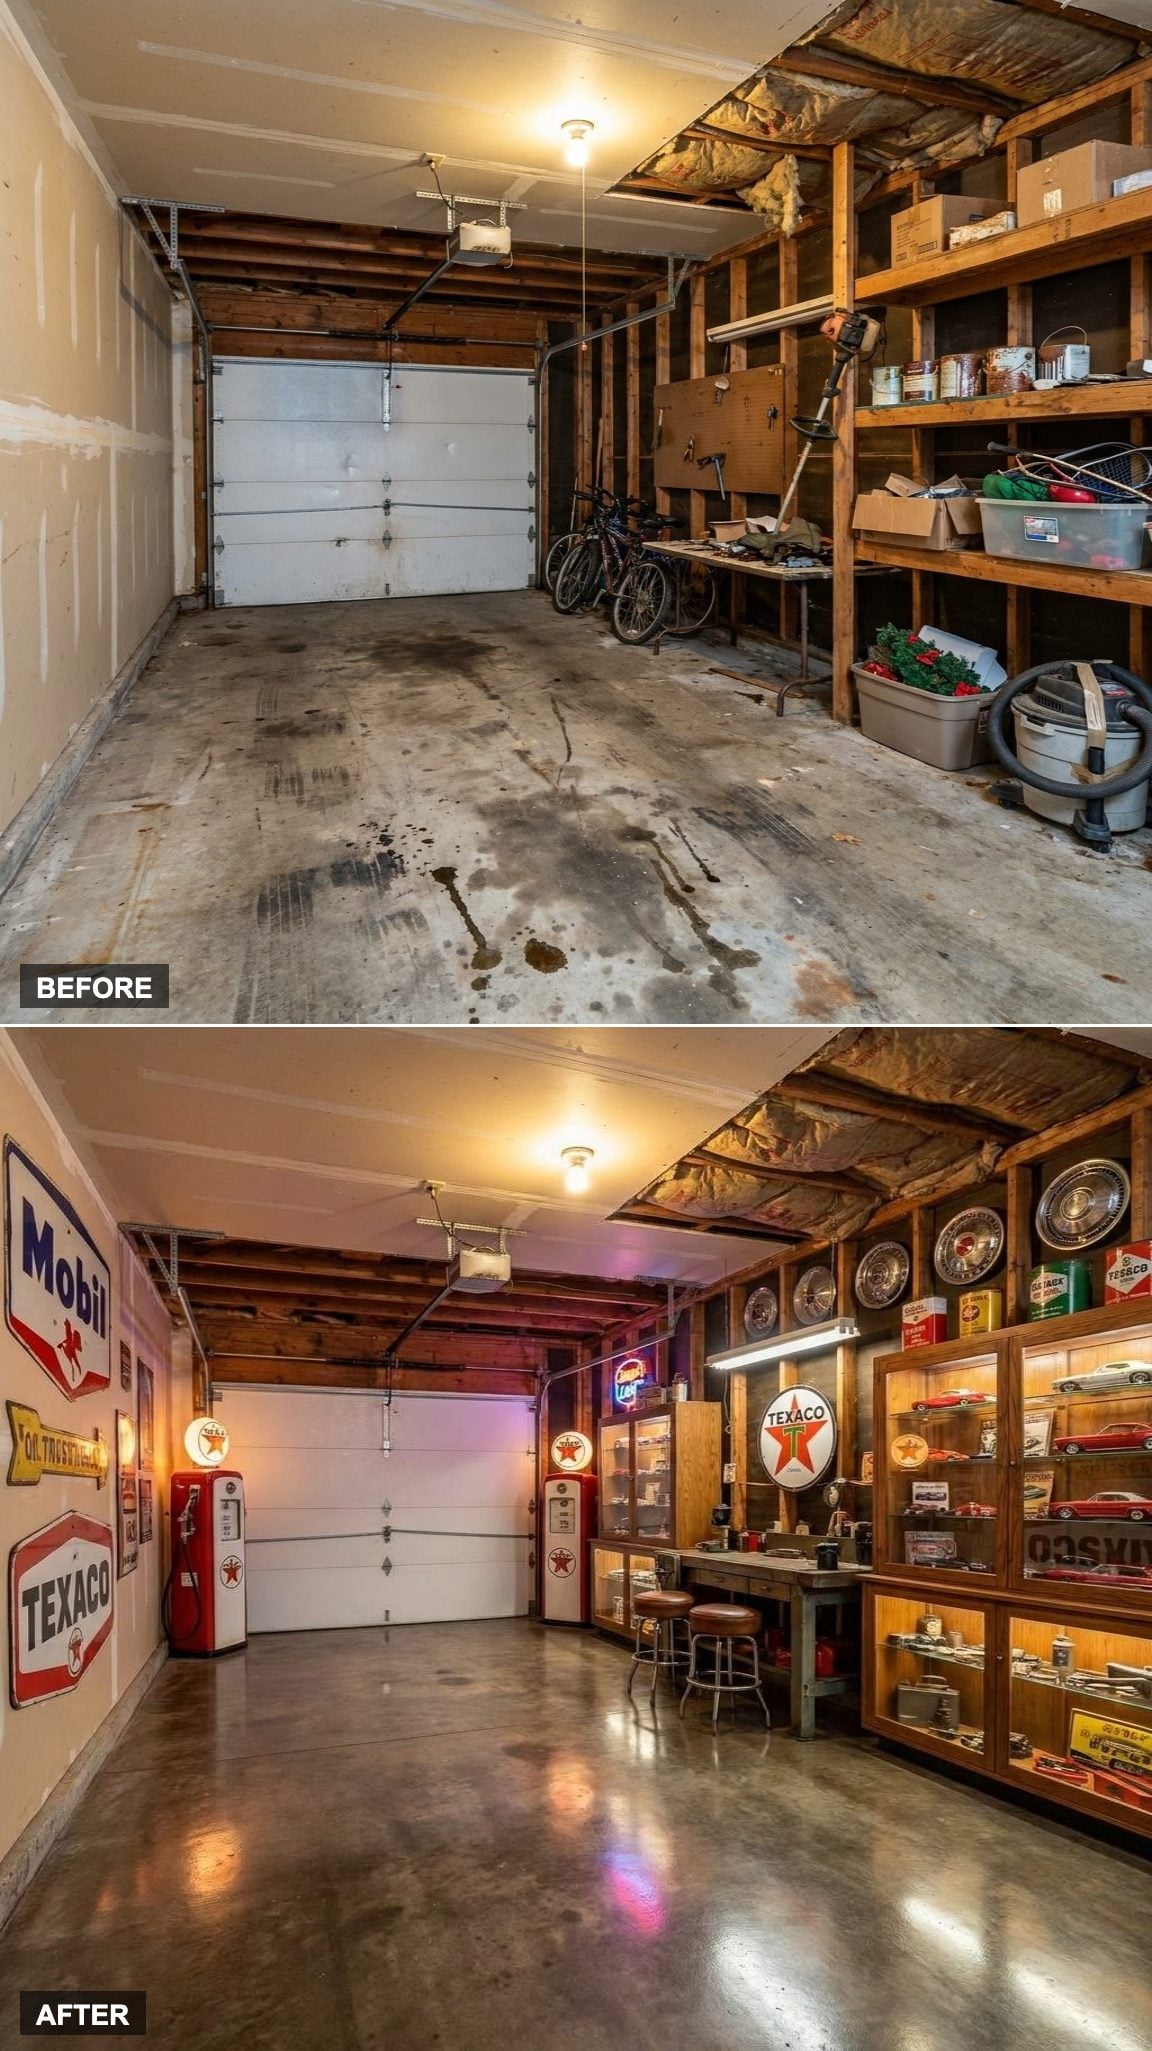
Some rooms have a clear point of view. This one has a thesis.
Polished concrete floors set an honest, industrial tone with zero pretense. Vintage gas station signage and display cabinets along the walls treat the collection like it deserves to be seen, not stored. The vintage display cabinets are lit from inside, which turns memorabilia into something closer to museum pieces. The atmosphere is specific enough that you know exactly who lives here before you’ve met them. The room commits to a personality instead of hedging.
21. Motorcycle Display Platform, Helmet Wall, and a Garage That Respects the Machine
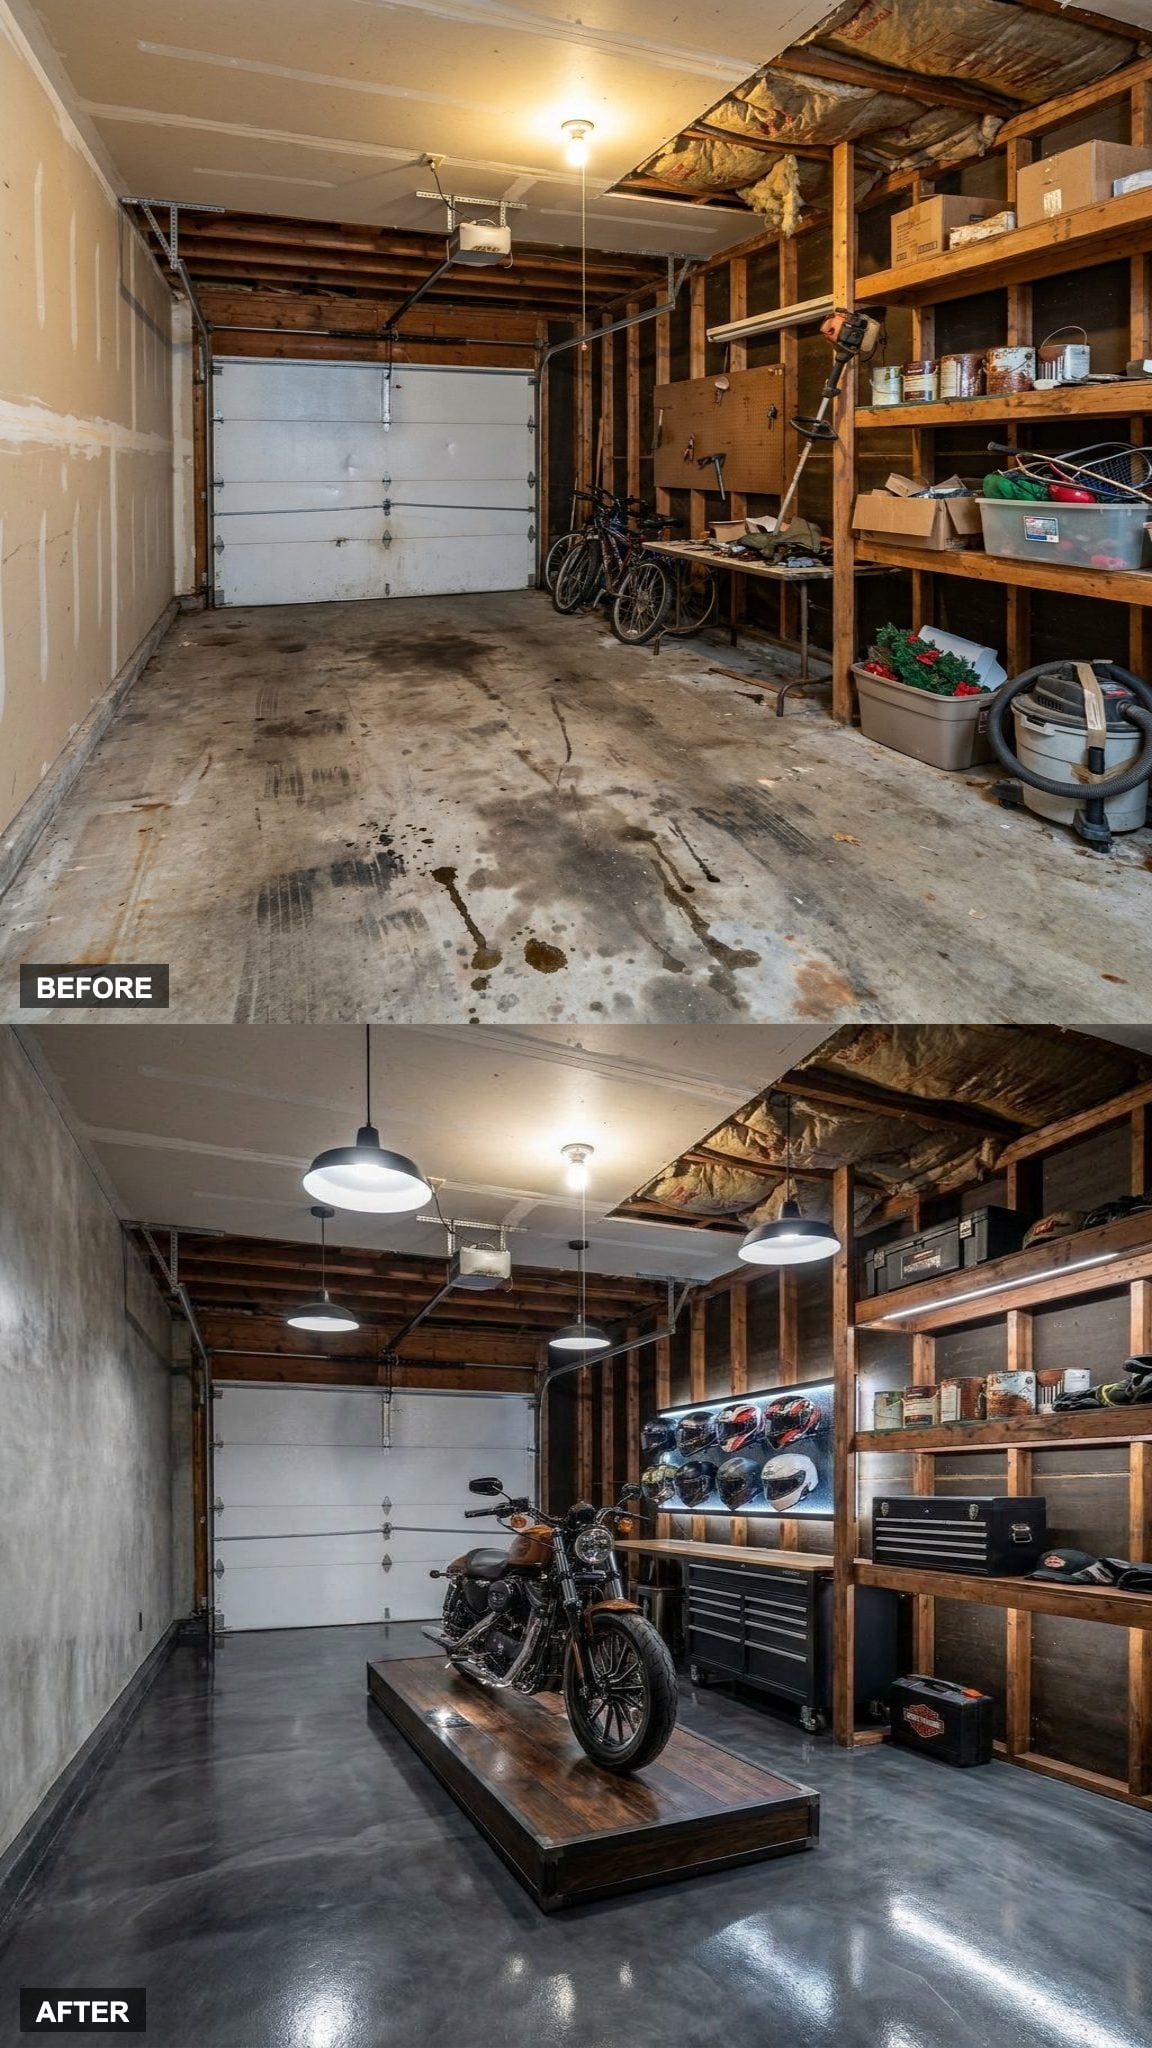
The motorcycle isn’t parked here. It’s displayed. A low platform lifts the bike just enough to change its status from vehicle to centerpiece. It is a small move with a large effect. The wall-mounted helmet rack runs beside organized tool storage, and modern industrial pendant lighting drops low enough to actually illuminate the work surface below. Matte black fixtures, raw concrete, open steel shelving: the design language borrows from the machine itself.
This is what happens when you stop treating a garage as leftover space and start treating it as the room the bike actually deserves.
20. Cinematic Escape: Reclining Theater Seats, Acoustic Panels, and Ambient LED Drama
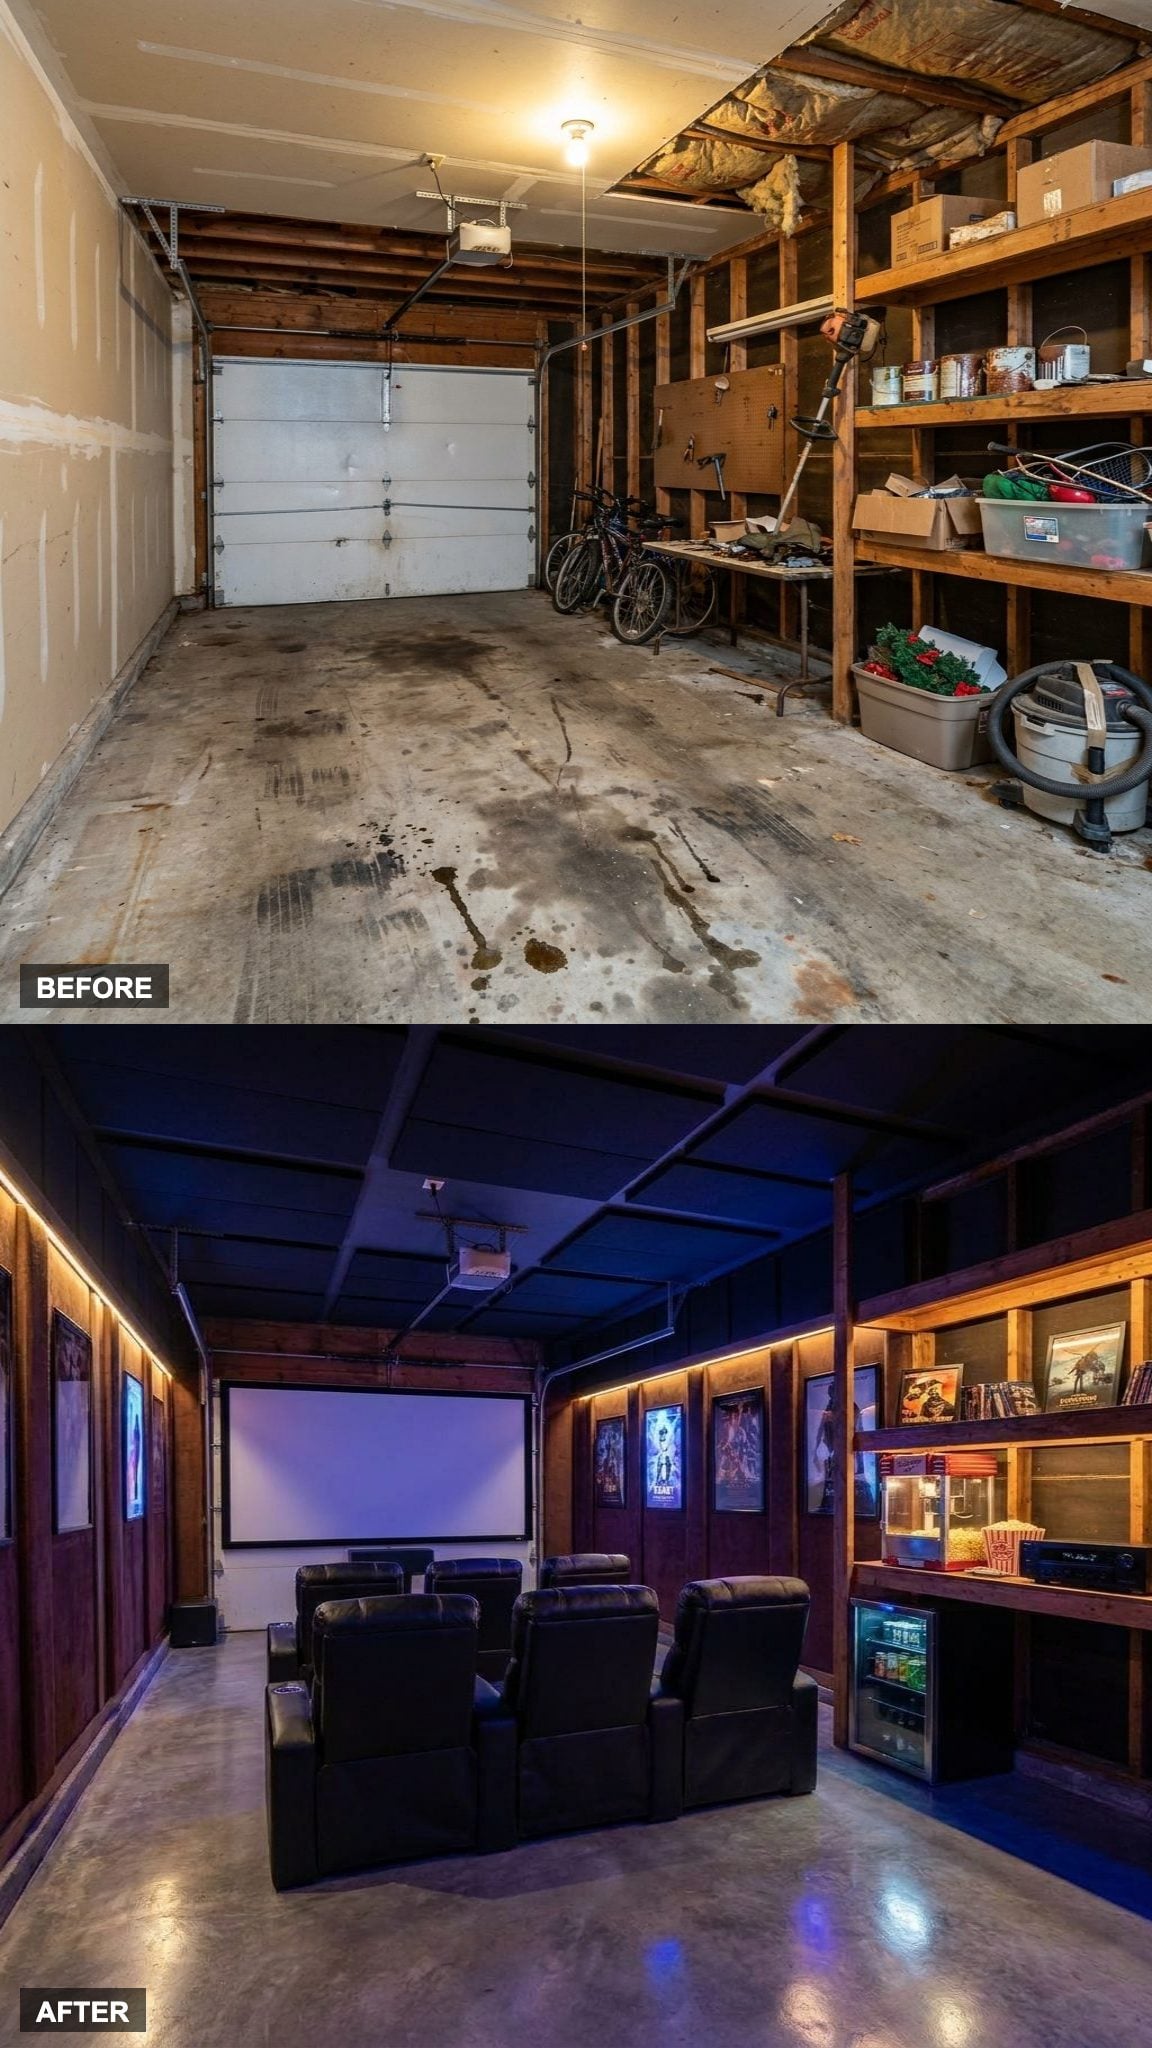
The garage’s flat concrete ceiling was doing nobody any favors. Now it’s gone dark, intentionally, with acoustic wall panels reducing reflections and ambient LED strips running the perimeter so the light doesn’t compete with the screen. The reclining seats are arranged theater-style, angled just right, with enough legroom that nobody has to negotiate armrests.
A concrete slab provides a stable base for seating and equipment, though low-frequency isolation still requires careful treatment at walls, doors, and adjoining framing. The room has one clear purpose, and every surface supports it.
19. RGB-Soaked Gaming Lounge With Racing Simulator and Modular Seating That Actually Fits
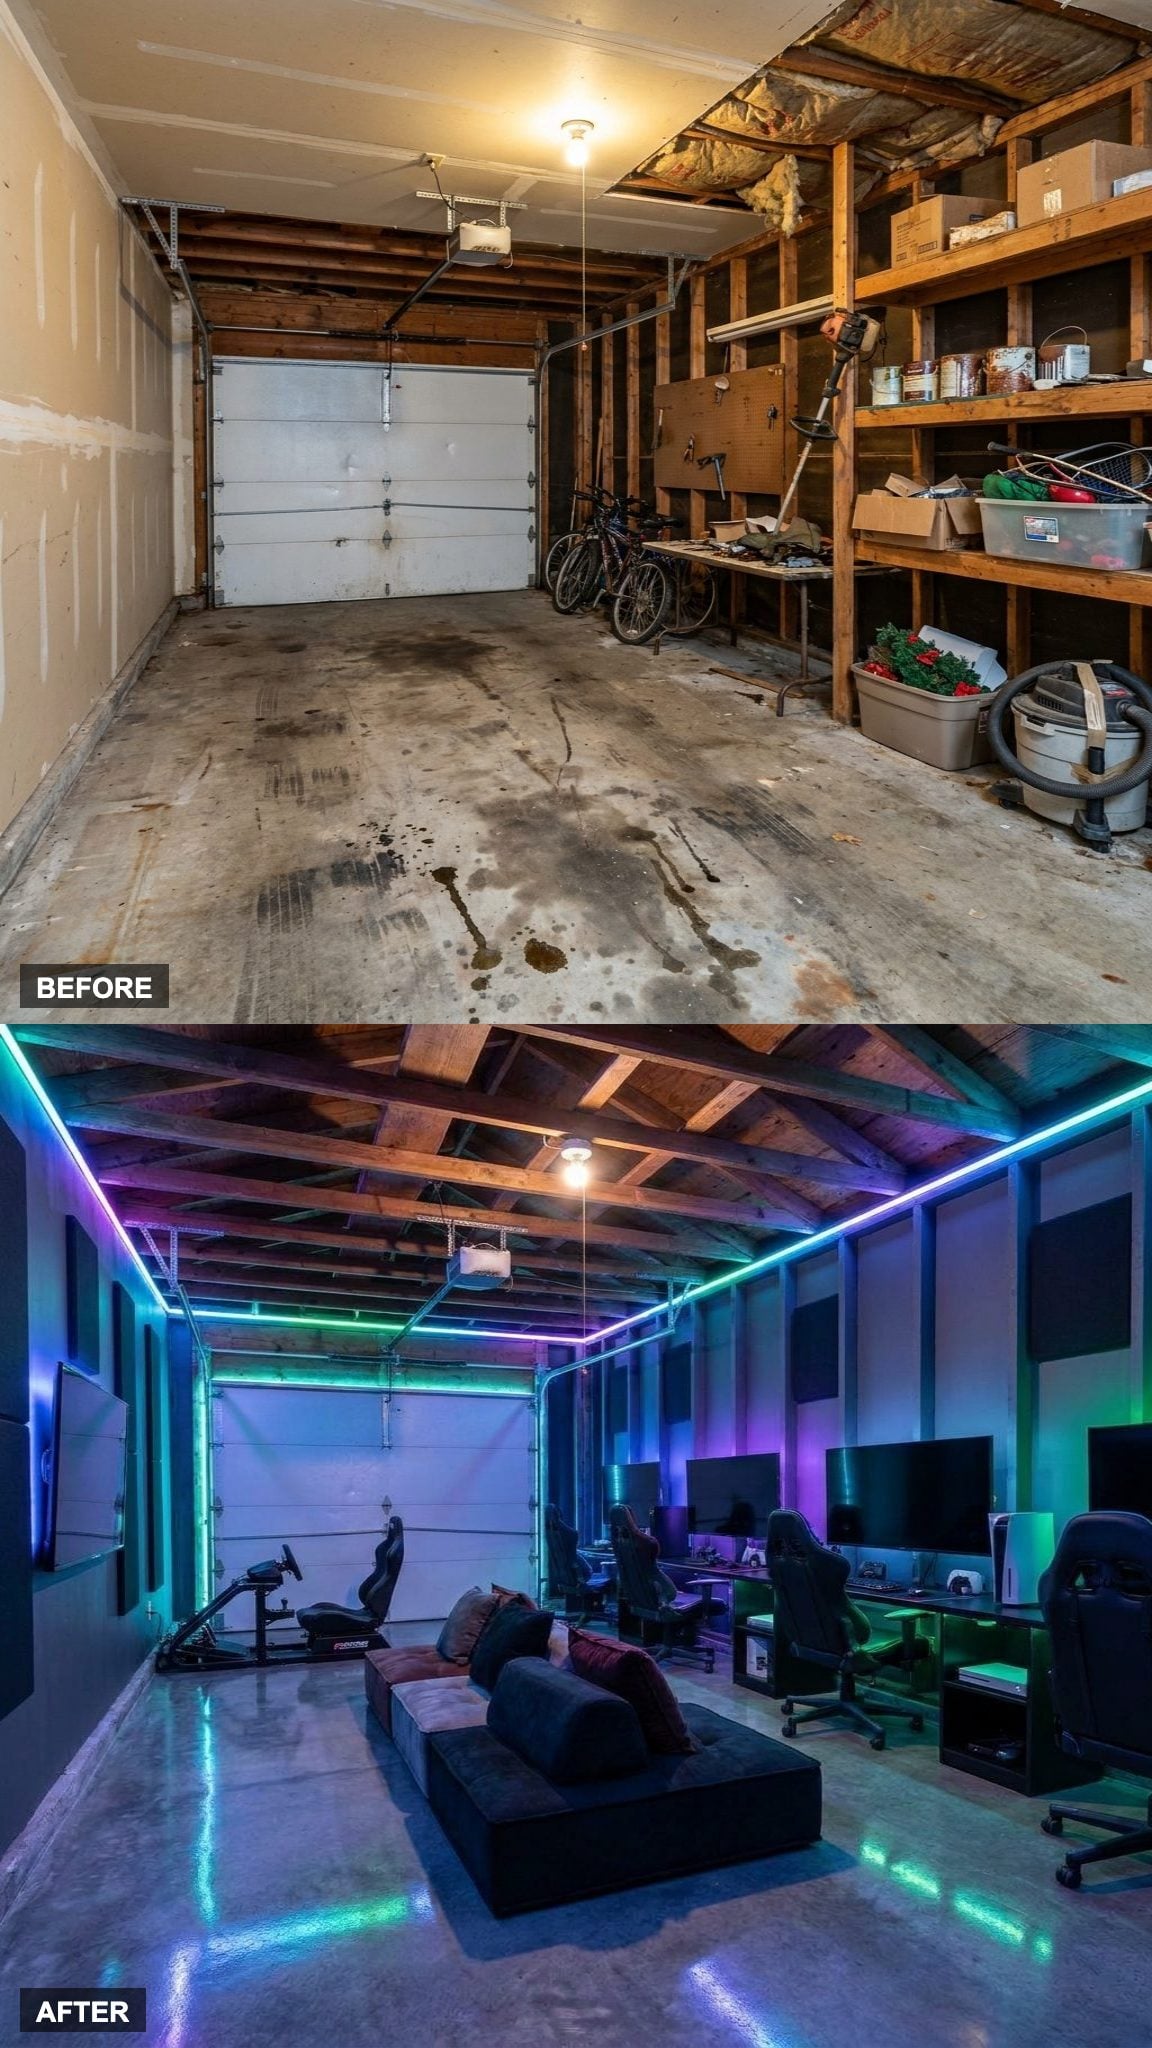
RGB lighting gets a bad reputation, and honestly, most of the time it deserves it. Done without discipline it looks like a server room threw a party. Here the lighting is zoned, not scattered, anchoring the racing simulator bay and washing the back wall without bleeding into everything else.
The modular gaming seating is the smart call. Console stations line one wall, the simulator pod anchors the center, and the seating reconfigures depending on whether it’s a solo session or four people fighting over the same controller. The old garage gave you none of this. It gave you boxes of Christmas lights and a bag of old golf clubs.
18. Executive Library Office With Built-In Cabinetry, Floor-to-Ceiling Shelves, and Serious Desk Energy
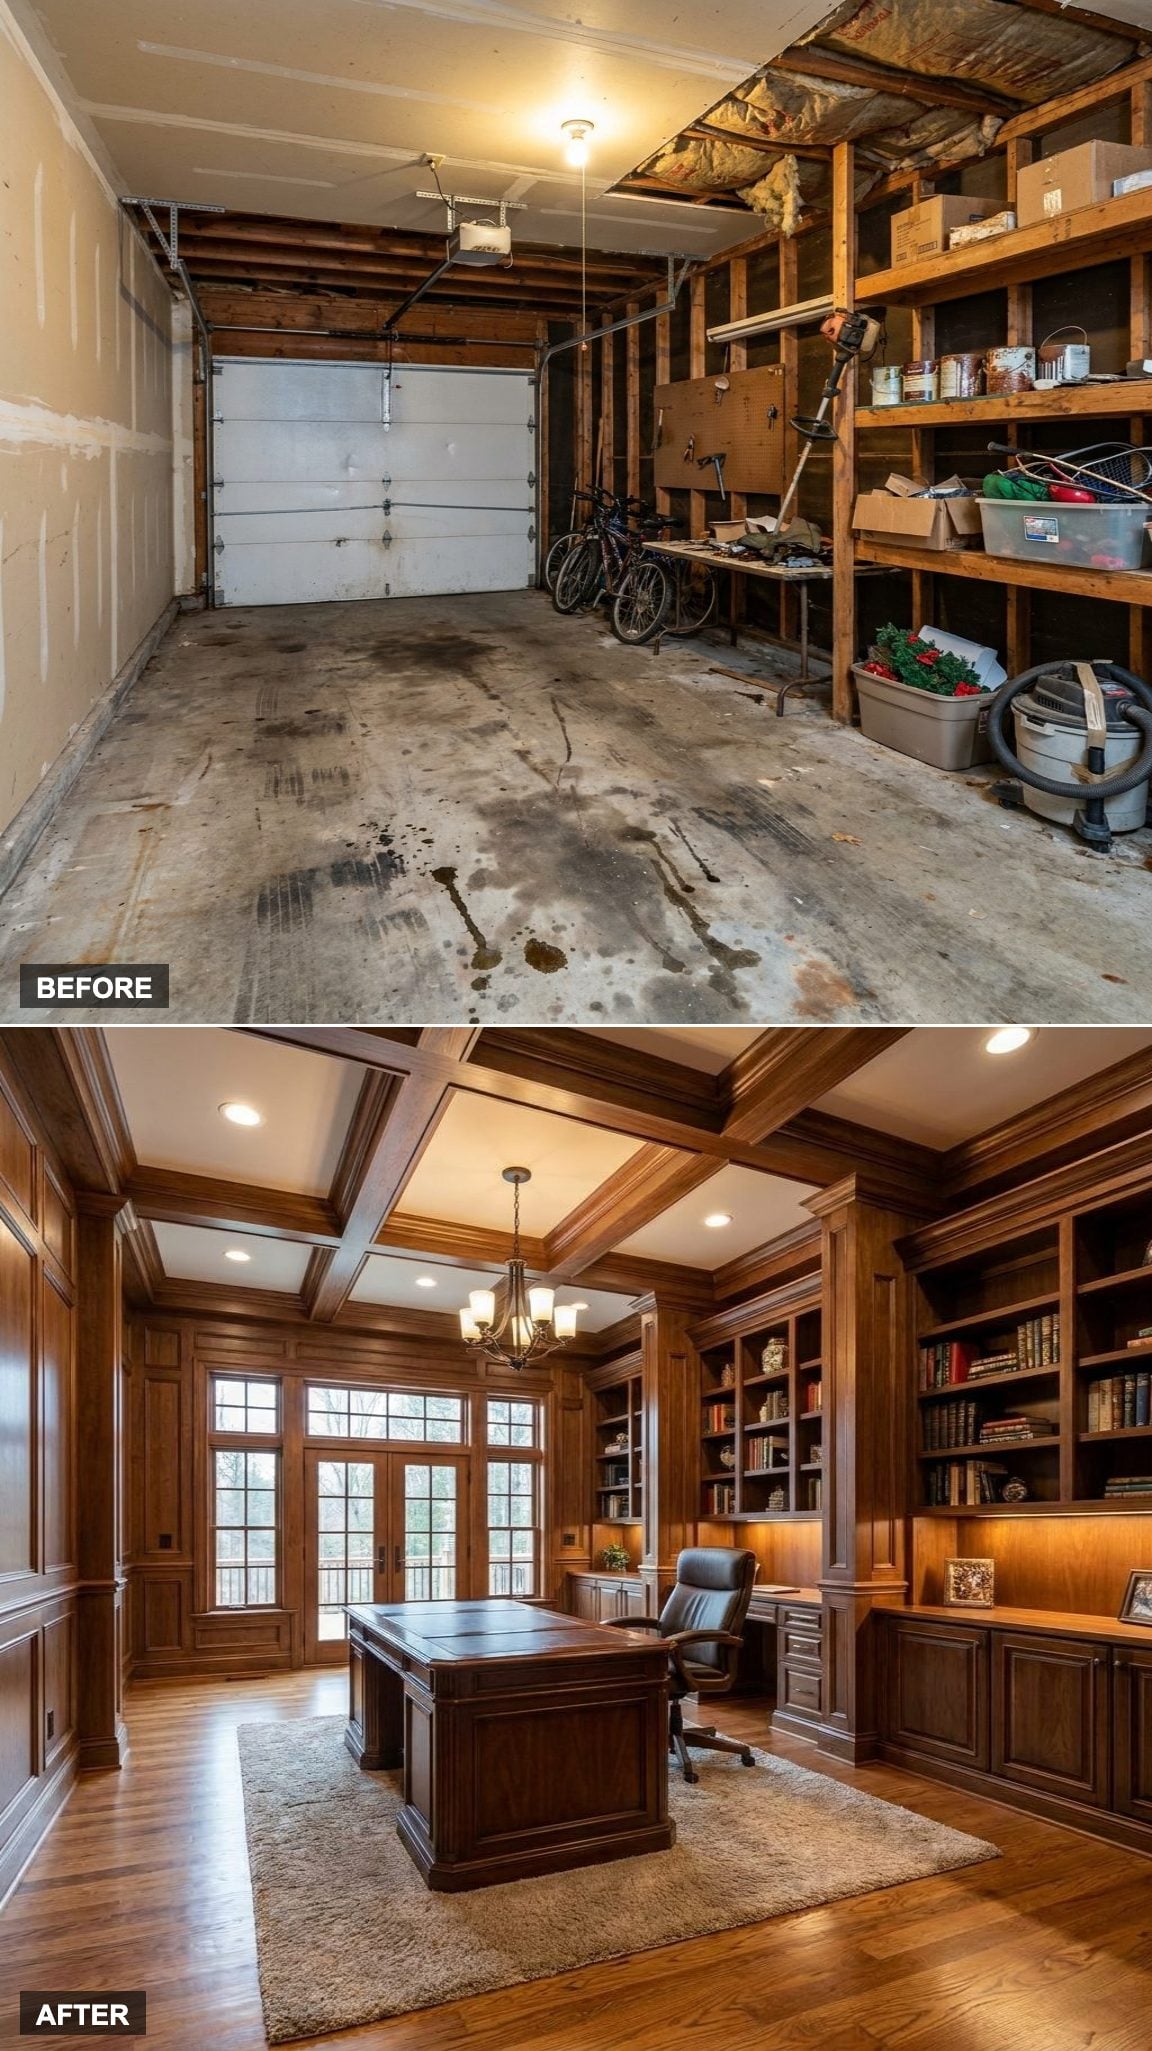
Built-in cabinetry does something prefab furniture cannot: it makes a room feel like it was always this way, like the walls decided to become useful. The built-in library shelving runs floor to ceiling on two walls, and the executive desk sits centered like it owns the square footage, because it does.
The finishes are the detail worth noting. Not glossy, not flat-pack cabinetry with a thin veneer. Real wood tones, warm hardware, and a surface that makes you want to sit down and actually do the work rather than check your phone. A garage-to-home-office conversion only lands if the result doesn’t look like a compromise. This one doesn’t.
17. Creative Craft Studio With a Central Island Worktable, Pegboards, and Color That Means Business
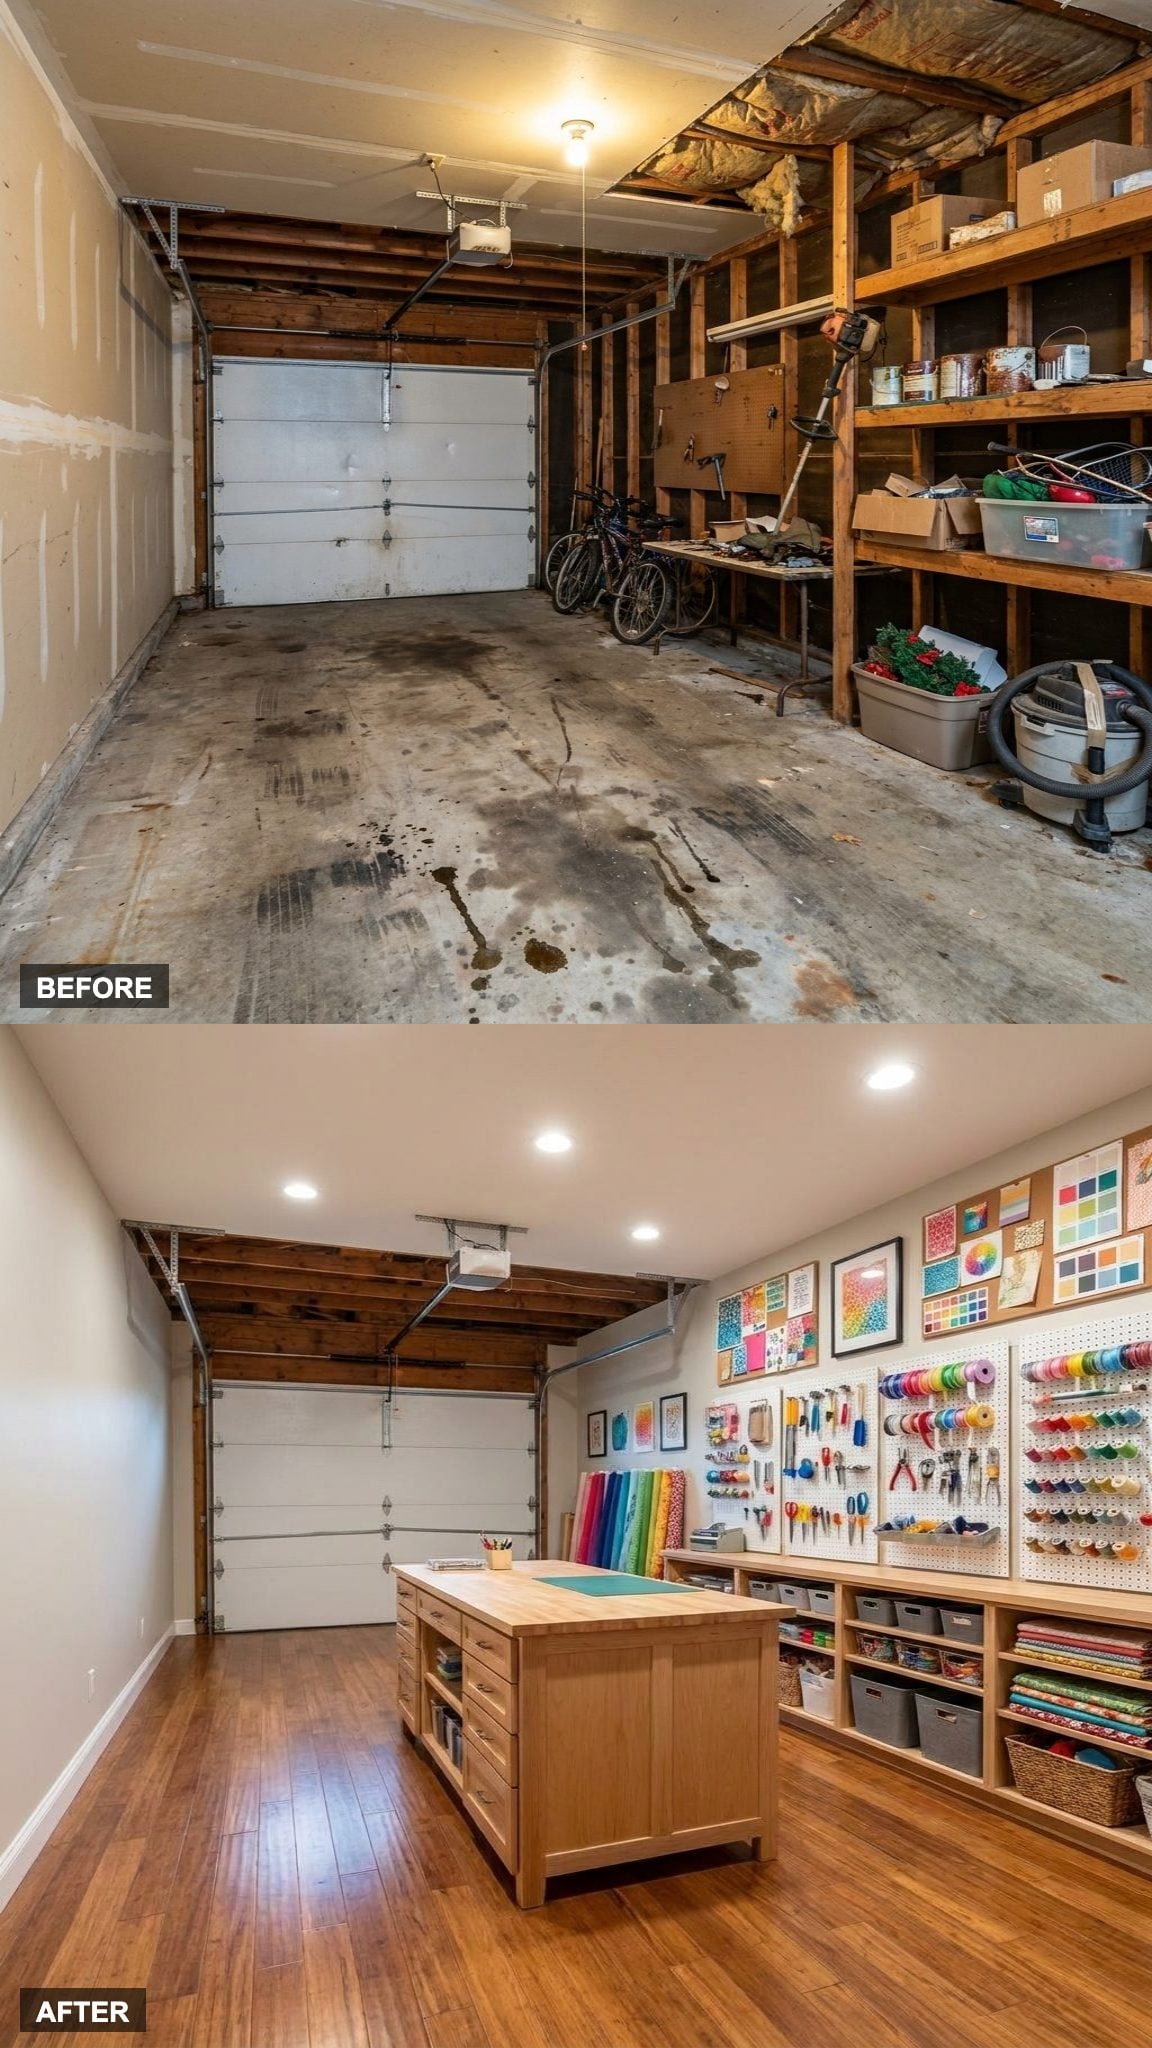
The large craft island worktable at the center is the right call. One generous flat surface beats three small ones every time, and the pegboard walls turn every tool into its own display rather than a drawer mystery. The inspiration walls are painted in actual color, not beige, which apparently remains a controversial decision.
Organized storage in a craft room is worth the upfront effort. Every supply has a home. Nothing migrates. The room stays usable instead of becoming a second dumping ground three weeks after setup.
If a tool cannot be found in 30 seconds, the studio is only a better-looking version of the chaos it replaced.
16. Artist’s Studio Conversion With Easels, Gallery Walls, and Broad Natural Light
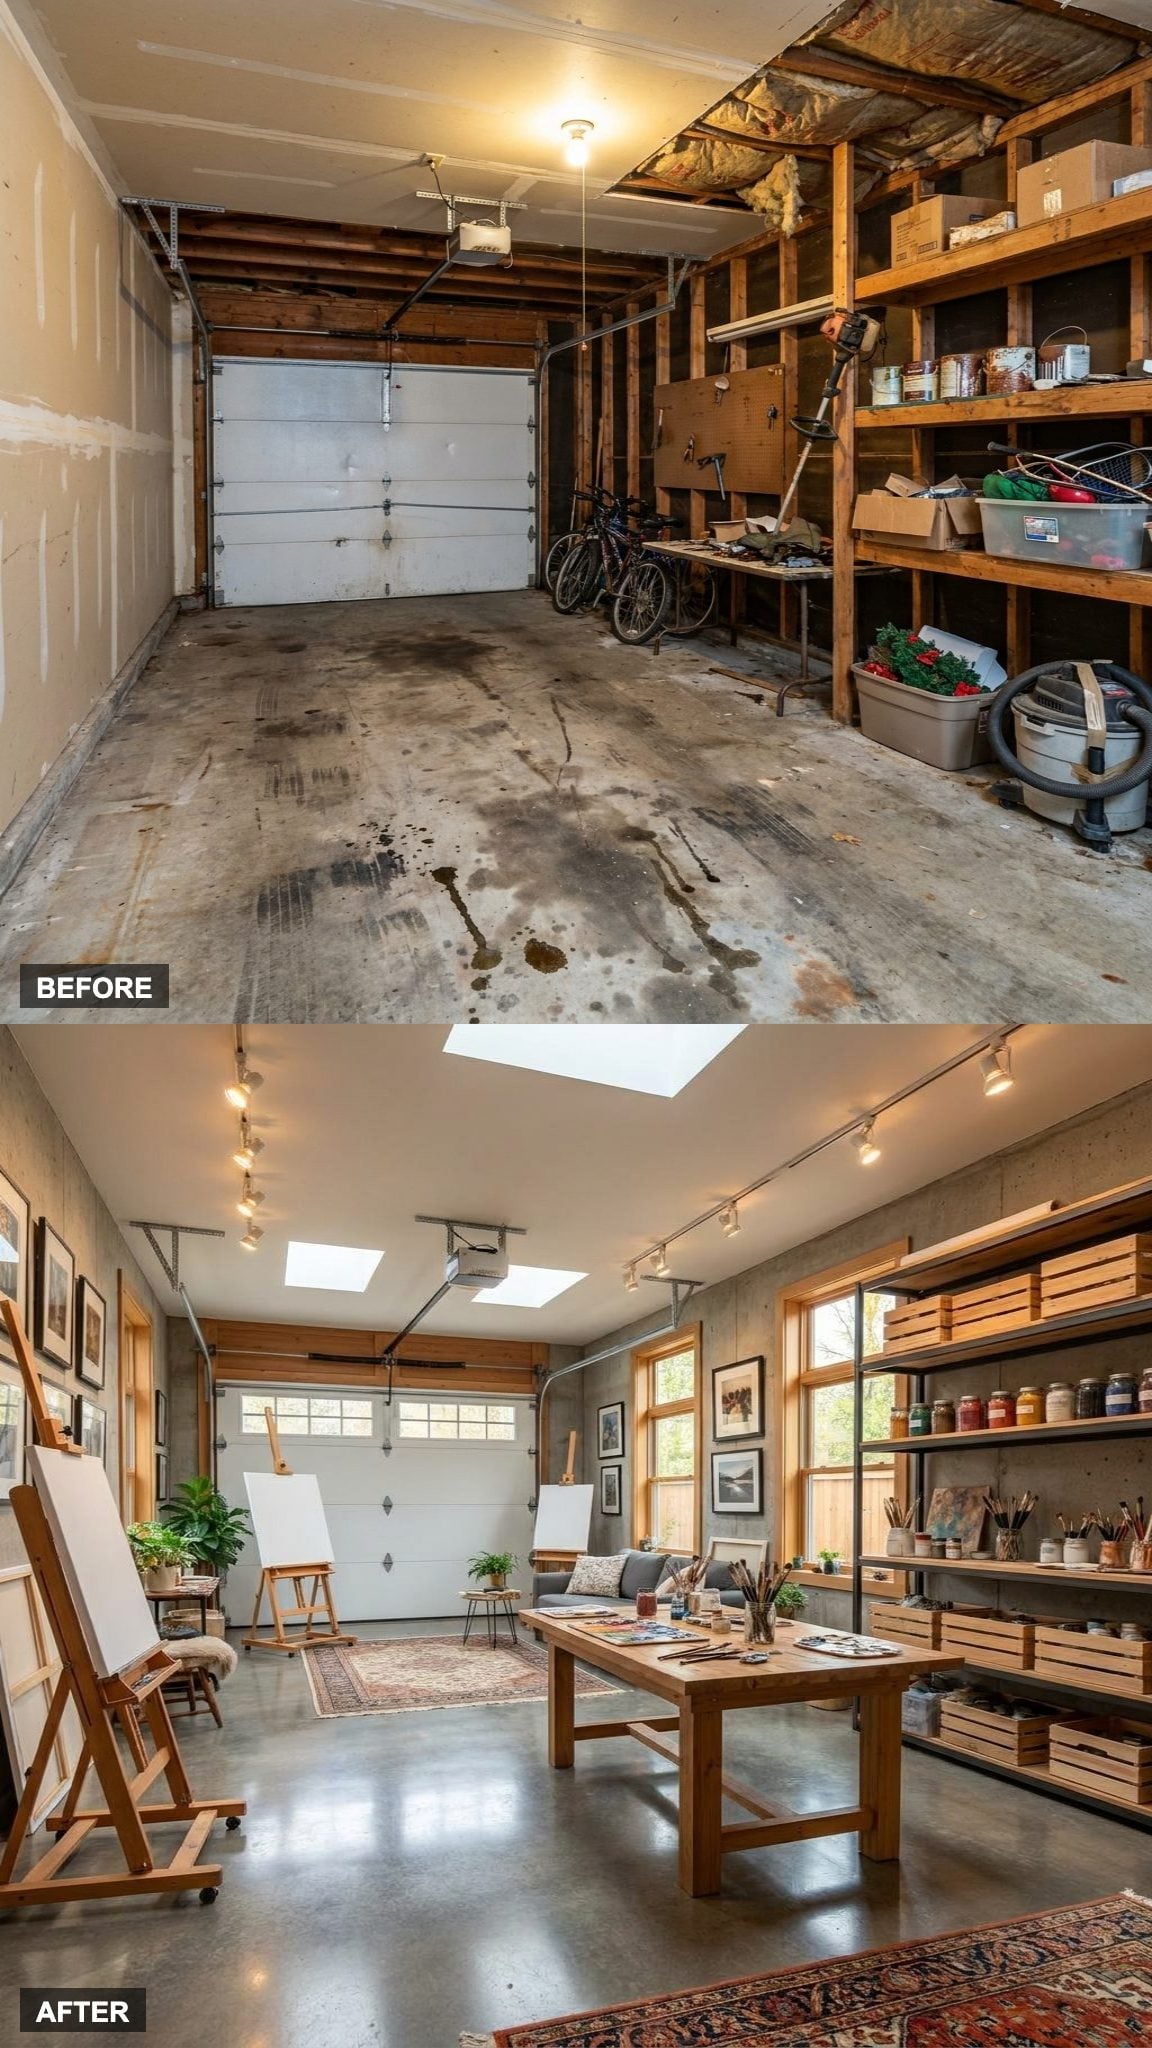
The existing garage-door opening provides an unusually wide opportunity for glazing. Once properly rebuilt, it becomes the studio’s main light source. Easels are positioned to catch it. Artist easels line the working wall, and the gallery arrangement behind them turns finished work into part of the room’s design rather than something stacked against a baseboard.
Paint storage is organized but not precious about it. There’s something right about a studio that looks like work happens in it.
15. Acoustic Panel Music Studio With Instruments on Display and a Lounge That Earns Its Place
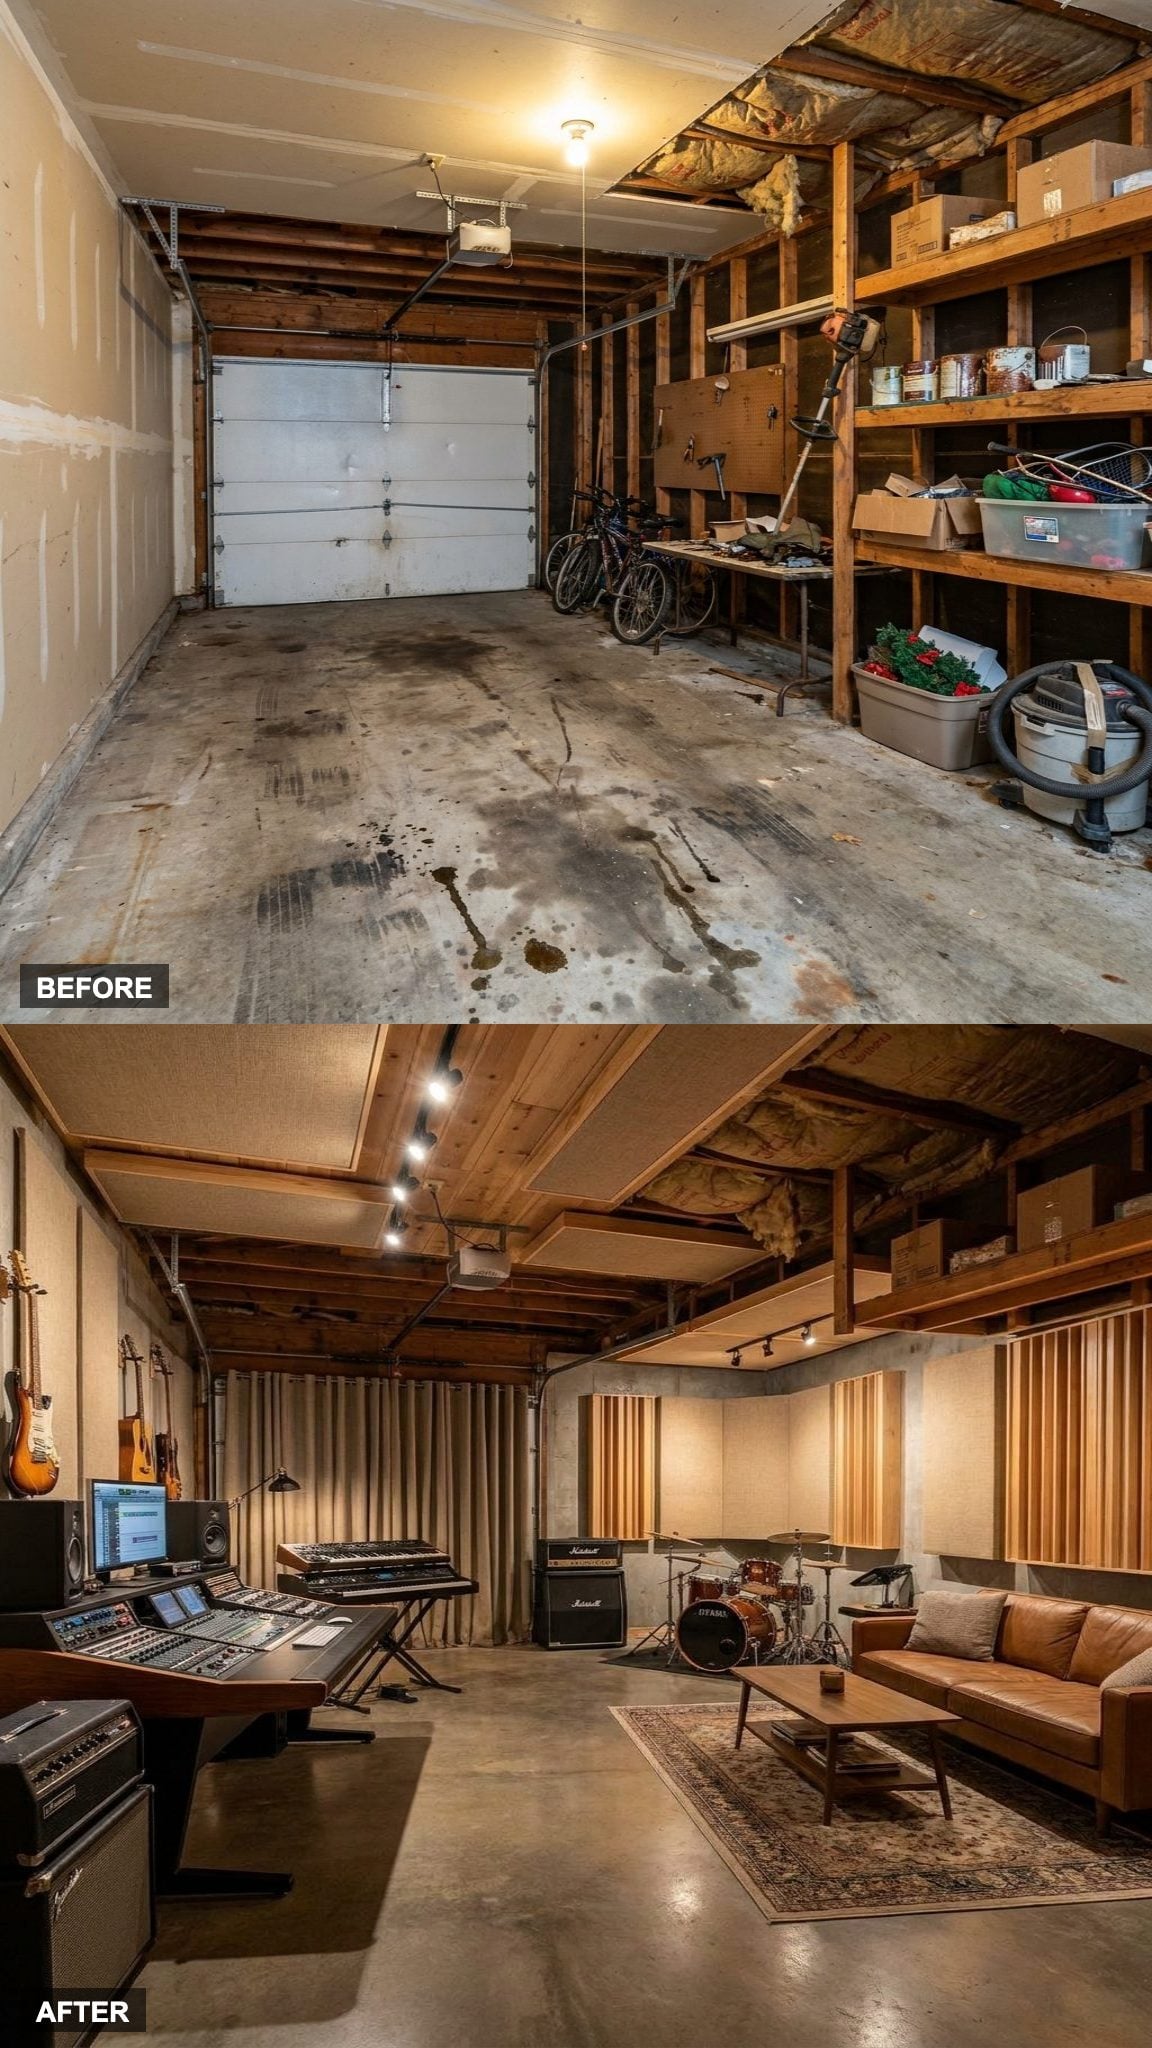
Instruments on display mean they get played. This is one of those obvious things that takes people years to figure out. The acoustic panels are wall-mounted and color-coordinated, not slapped up as an afterthought, and the recording equipment is organized into a proper production corner with actual cable management. The lounge area isn’t decorative filler; it’s where collaborators sit, where ideas get talked through, where the session continues when someone needs a break from the headphones.
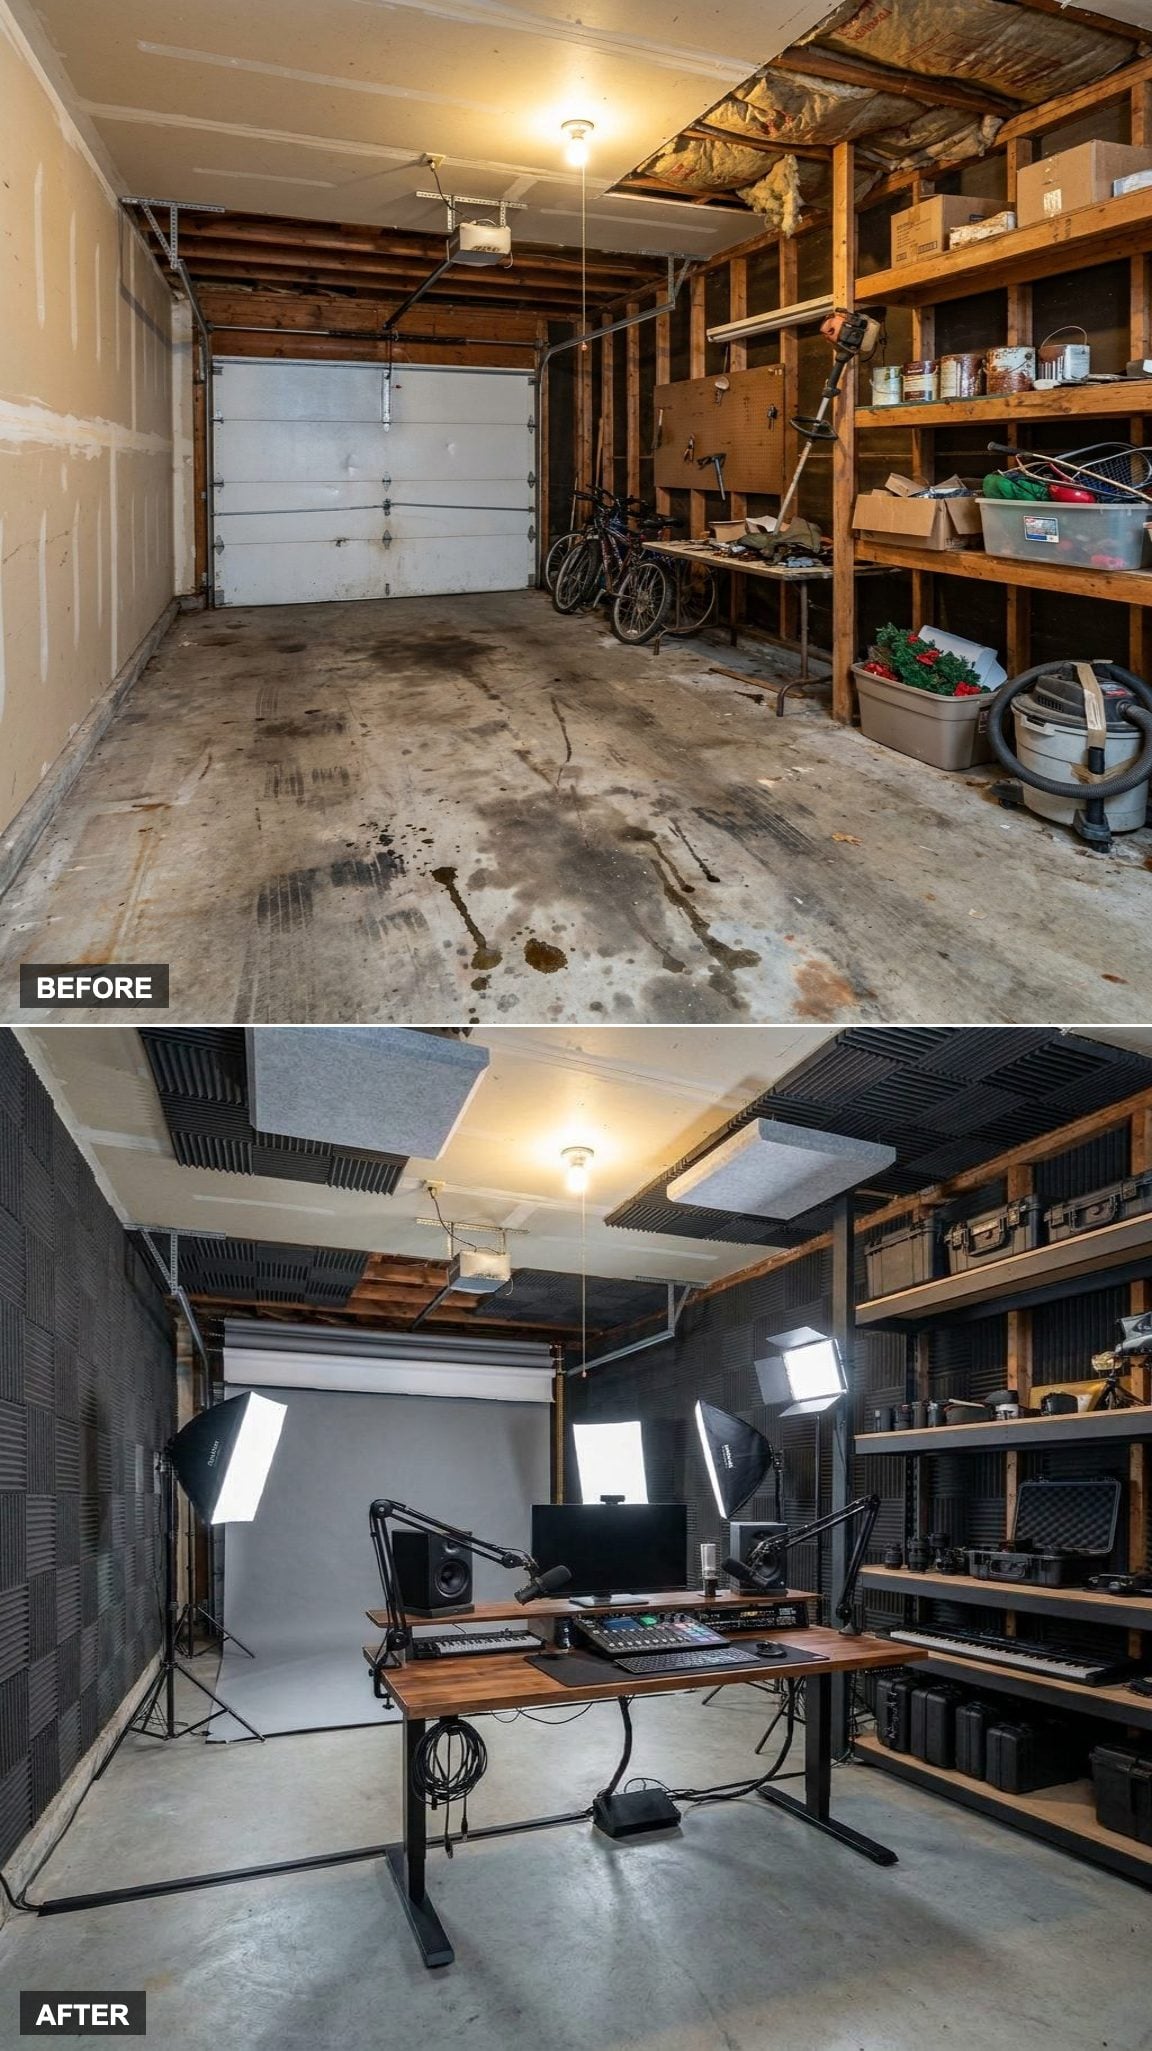
14. Photography and Podcast Studio With Backdrop Systems, Editing Workstation, and Production Lighting That Means It
🔥 Would you like to save this?
The broad floor area and uninterrupted ceiling can accommodate backdrop systems where height permits. The editing workstation is built into a dedicated corner with monitor arms and proper cable routing, not a folding table from the basement. Production studio lighting is positioned on stands with enough spread to handle both photography setups and a clean podcast frame without rearranging everything between sessions.
Acoustic isolation is the part most people underestimate until HVAC noise appears in a recording. Here, both isolation and interior treatment are considered from the beginning.
13. Yoga and Meditation Retreat With Warm Wood Floors, Living Plants, and a Quiet That Costs Nothing Extra
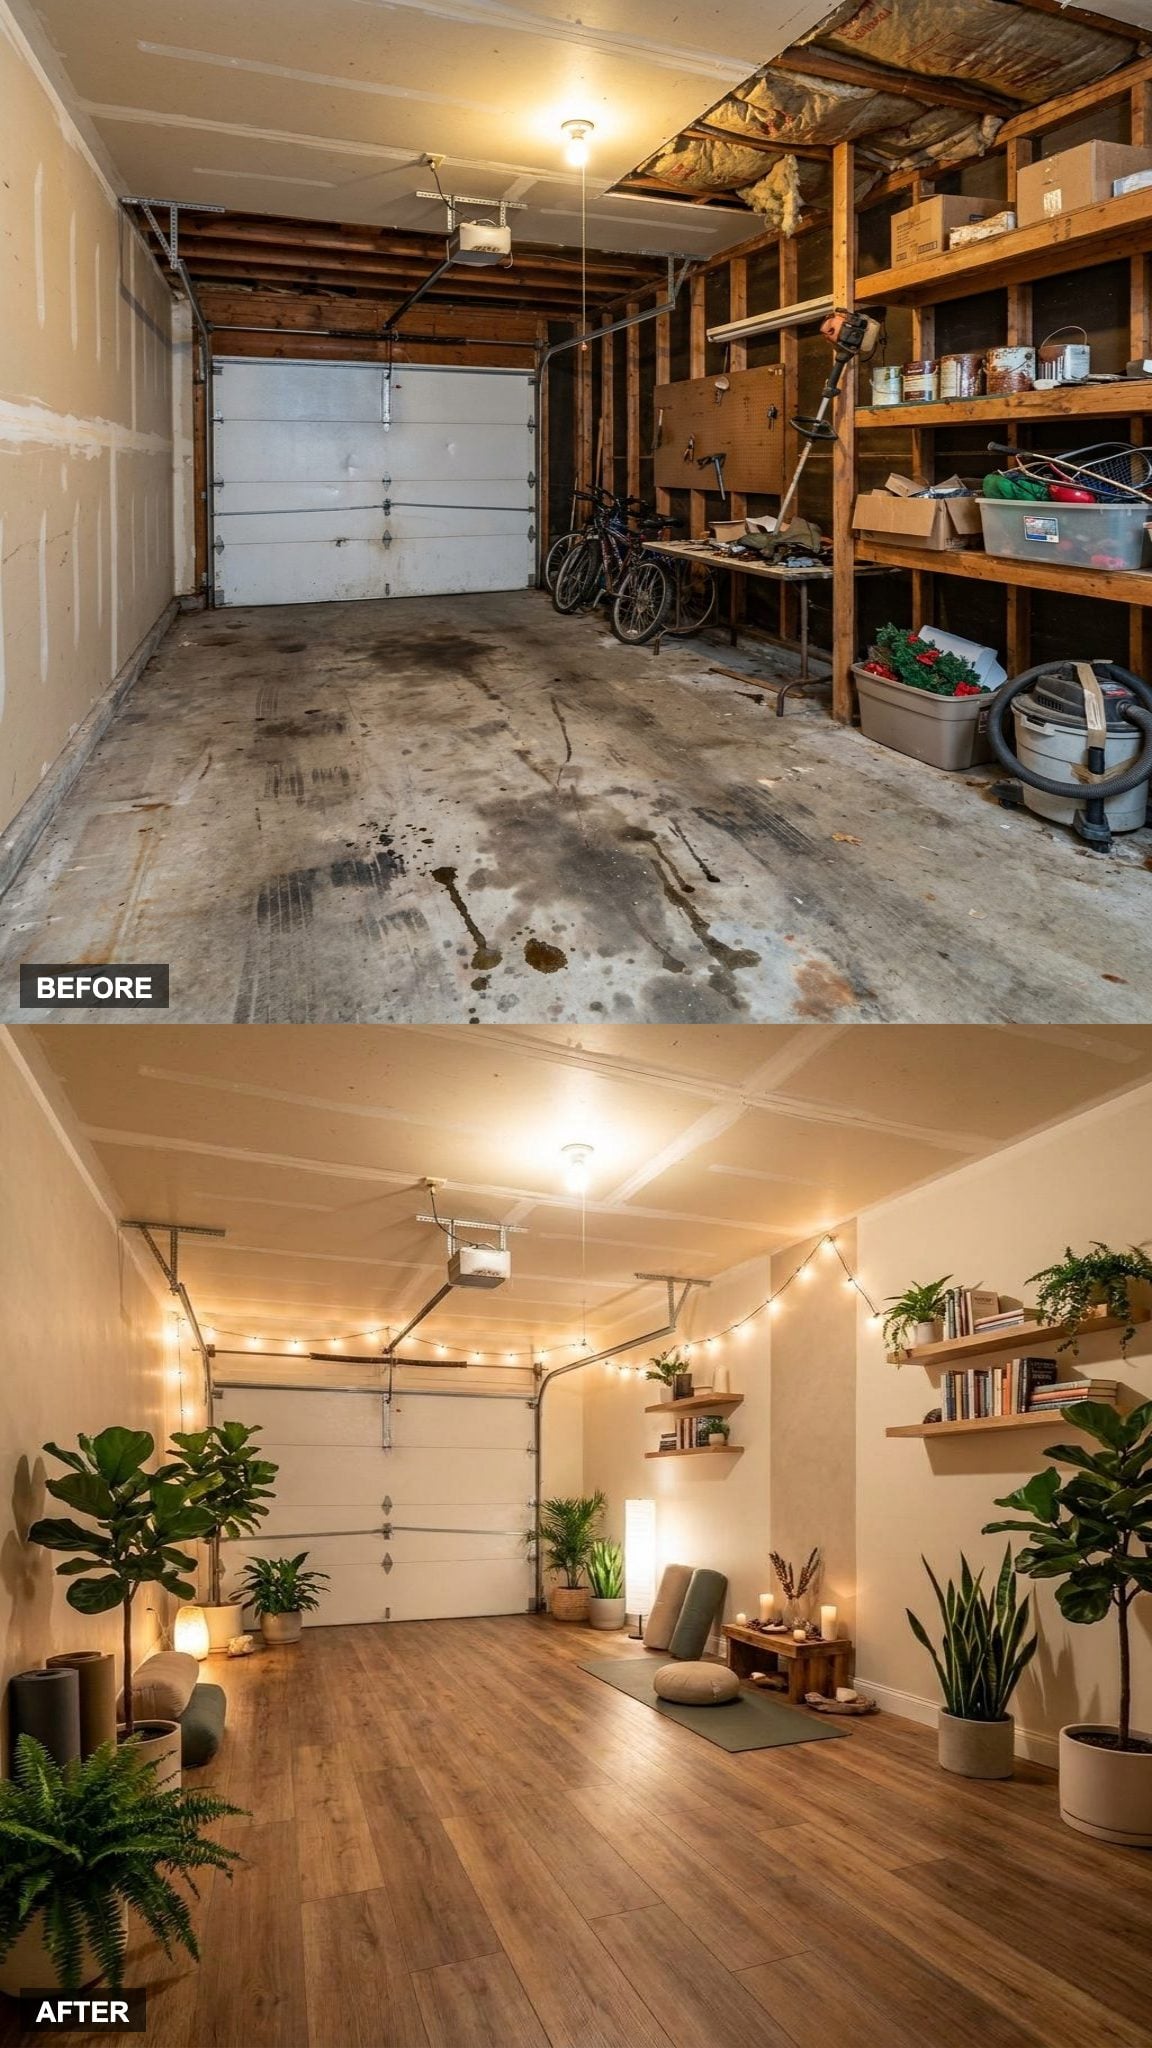
Warm wood studio flooring over a concrete slab is a transformation you feel before you see it. The surface goes from cold and industrial to something you actually want to put bare feet on. The plant wall adds visual softness and limited acoustic diffusion while making the room feel more alive than painted drywall alone.
The calming neutral wall palette and soft lighting handle the mood. The minimalist approach to decor means the room stays a retreat instead of becoming another storage problem with a yoga mat in the corner. Leafy indoor plants bring the same color with more flexibility.
12. From Oil Stains and Chaos to a Cedar Sauna and Wellness Sanctuary
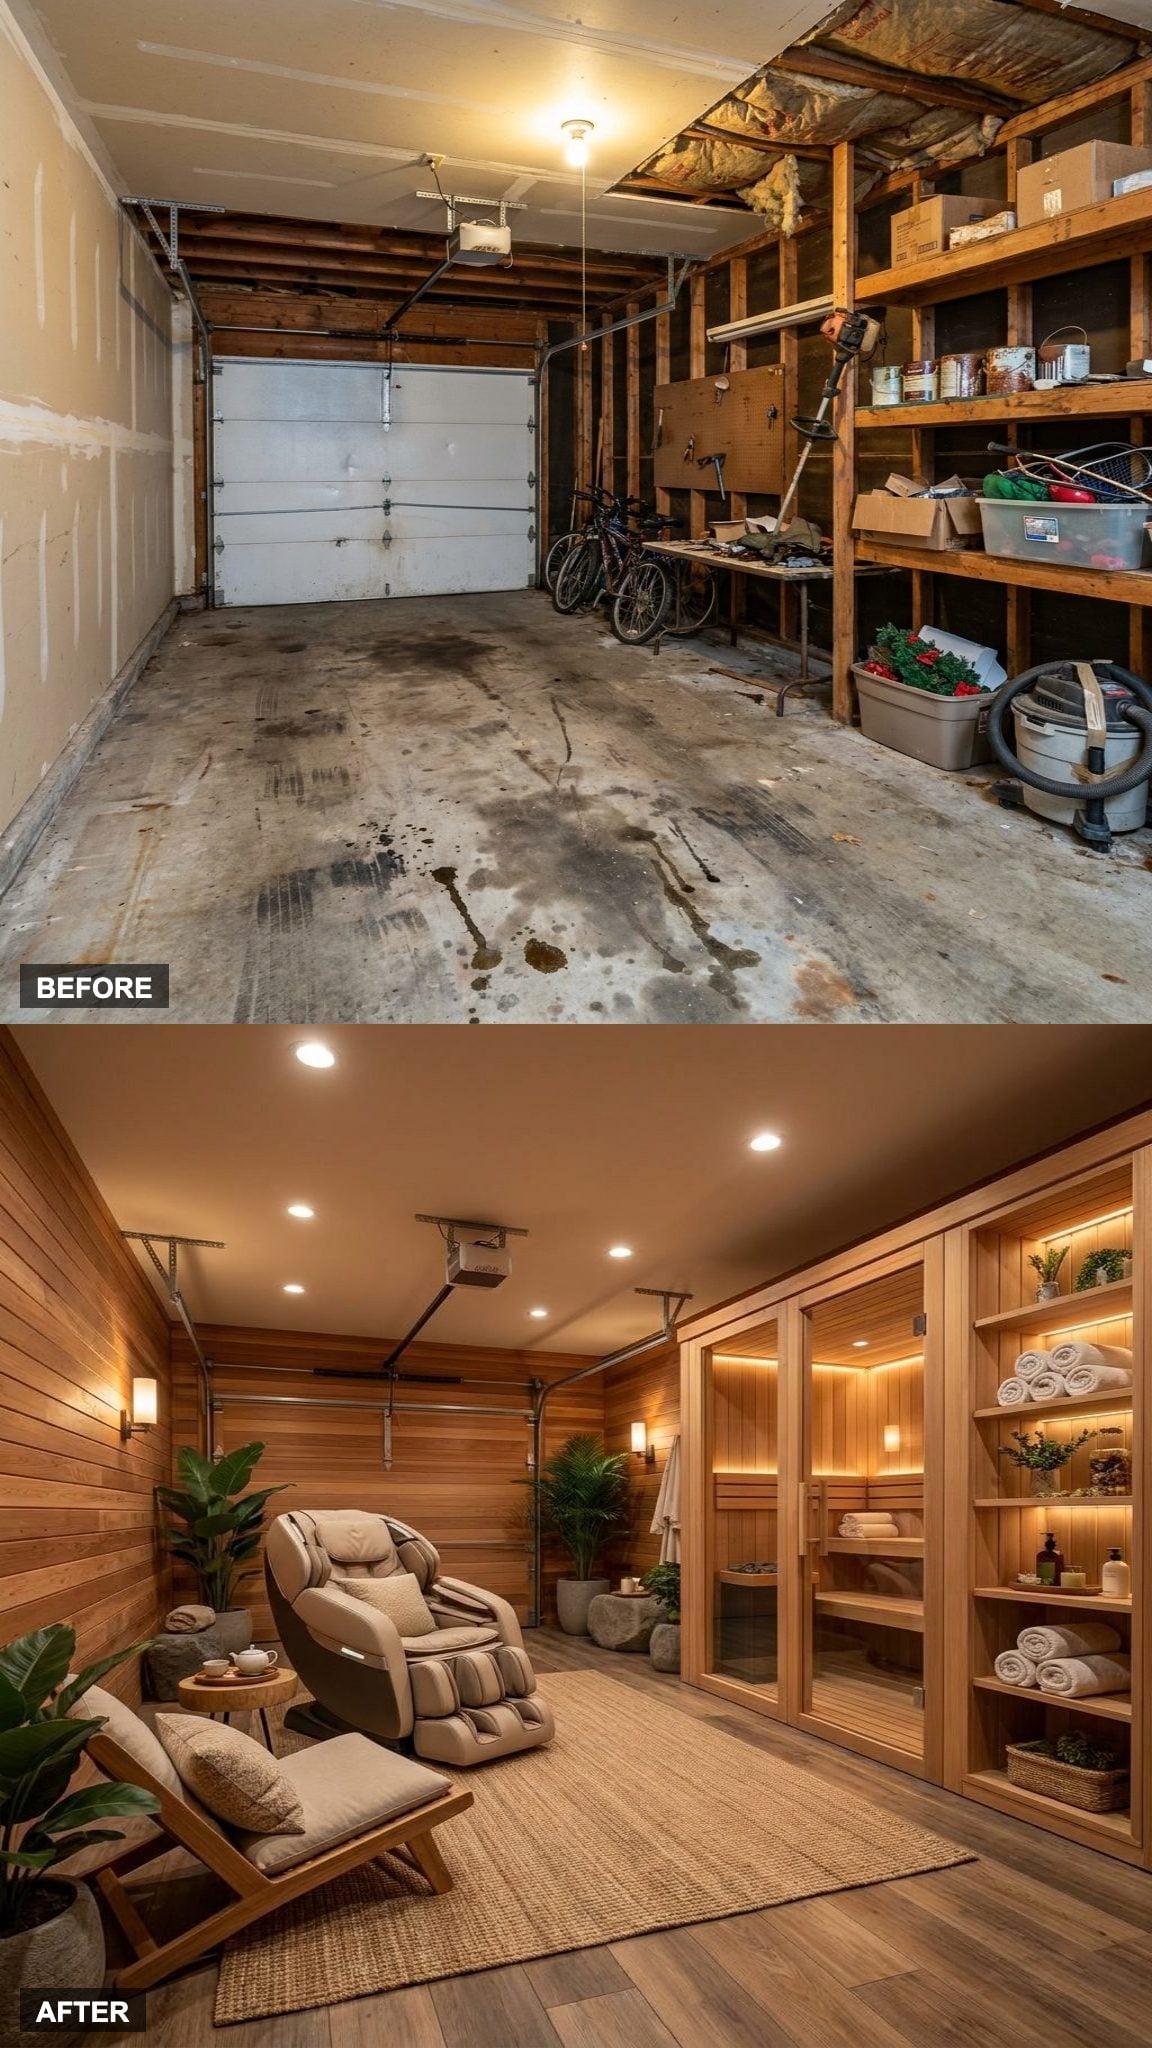
The garage that once stored broken lawn equipment and forgotten holiday decorations now holds something genuinely useful: a cedar sauna, a massage chair, and a relaxation lounge finished in warm natural stone and linen. The air in here used to smell like motor oil. Now cedar defines the atmosphere.
Heated floors, soft indirect lighting, and teak wall panels establish the spa-like mood. Nothing about this room suggests it was ever a place you parked a minivan.
11. Tropical Conservatory With Stone Pathways, a Water Feature, and Skylights That Actually Earn Their Name
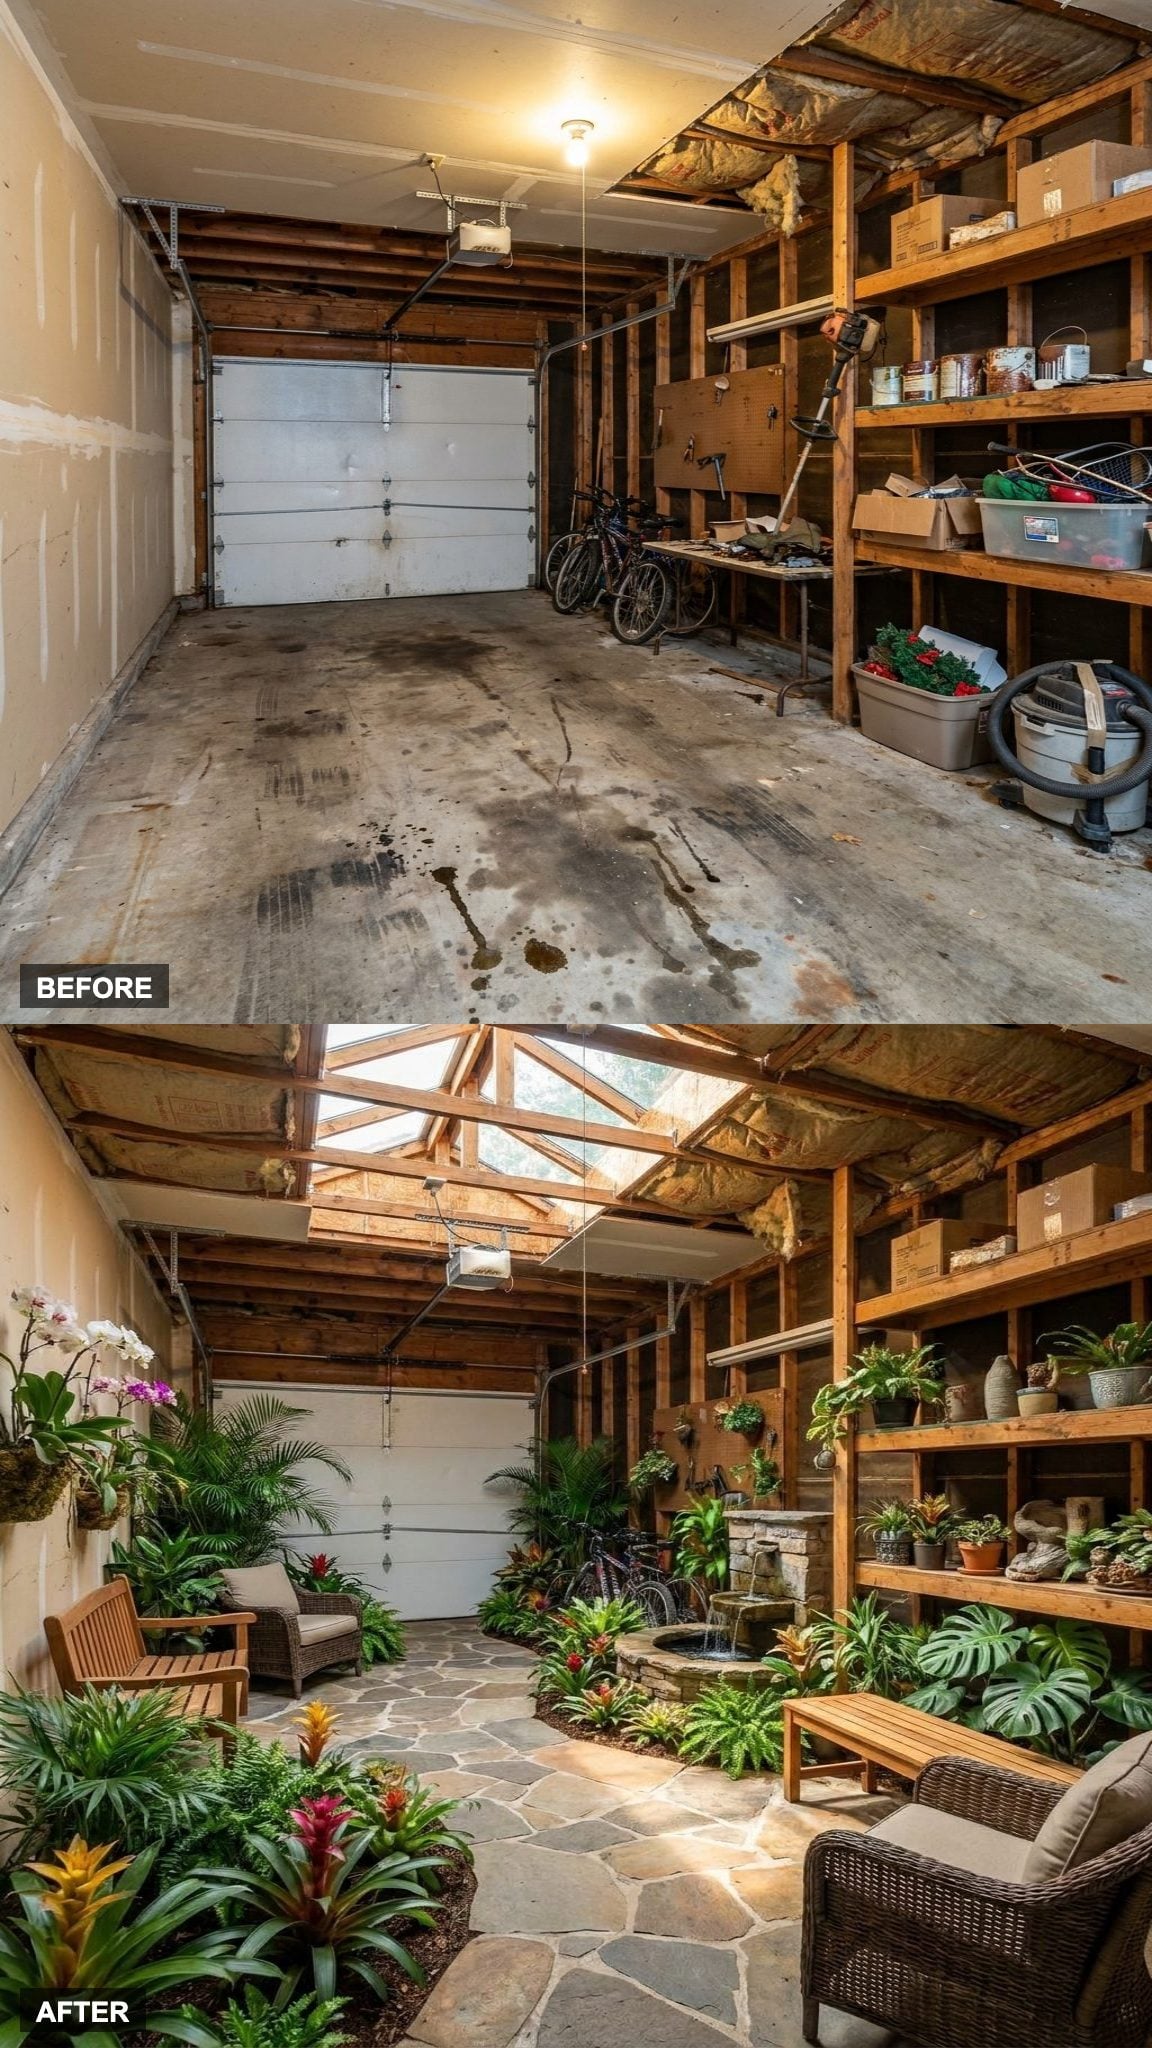
There is a particular kind of ambition in turning a two-car garage into a living, breathing indoor garden, and this one pulls it off without apology. New skylights, where roof structure and waterproofing permit, bring daylight into the former garage. A narrow stone pathway winds past tropical plants thick enough to block the walls behind them. A small water feature runs along one edge, and somewhere in the middle of all of it sits a low chair that looks like the best seat in the house.
10. Boutique Hotel Guest Suite With a Sitting Area and Built-In Storage That Would Embarrass Most Actual Hotels
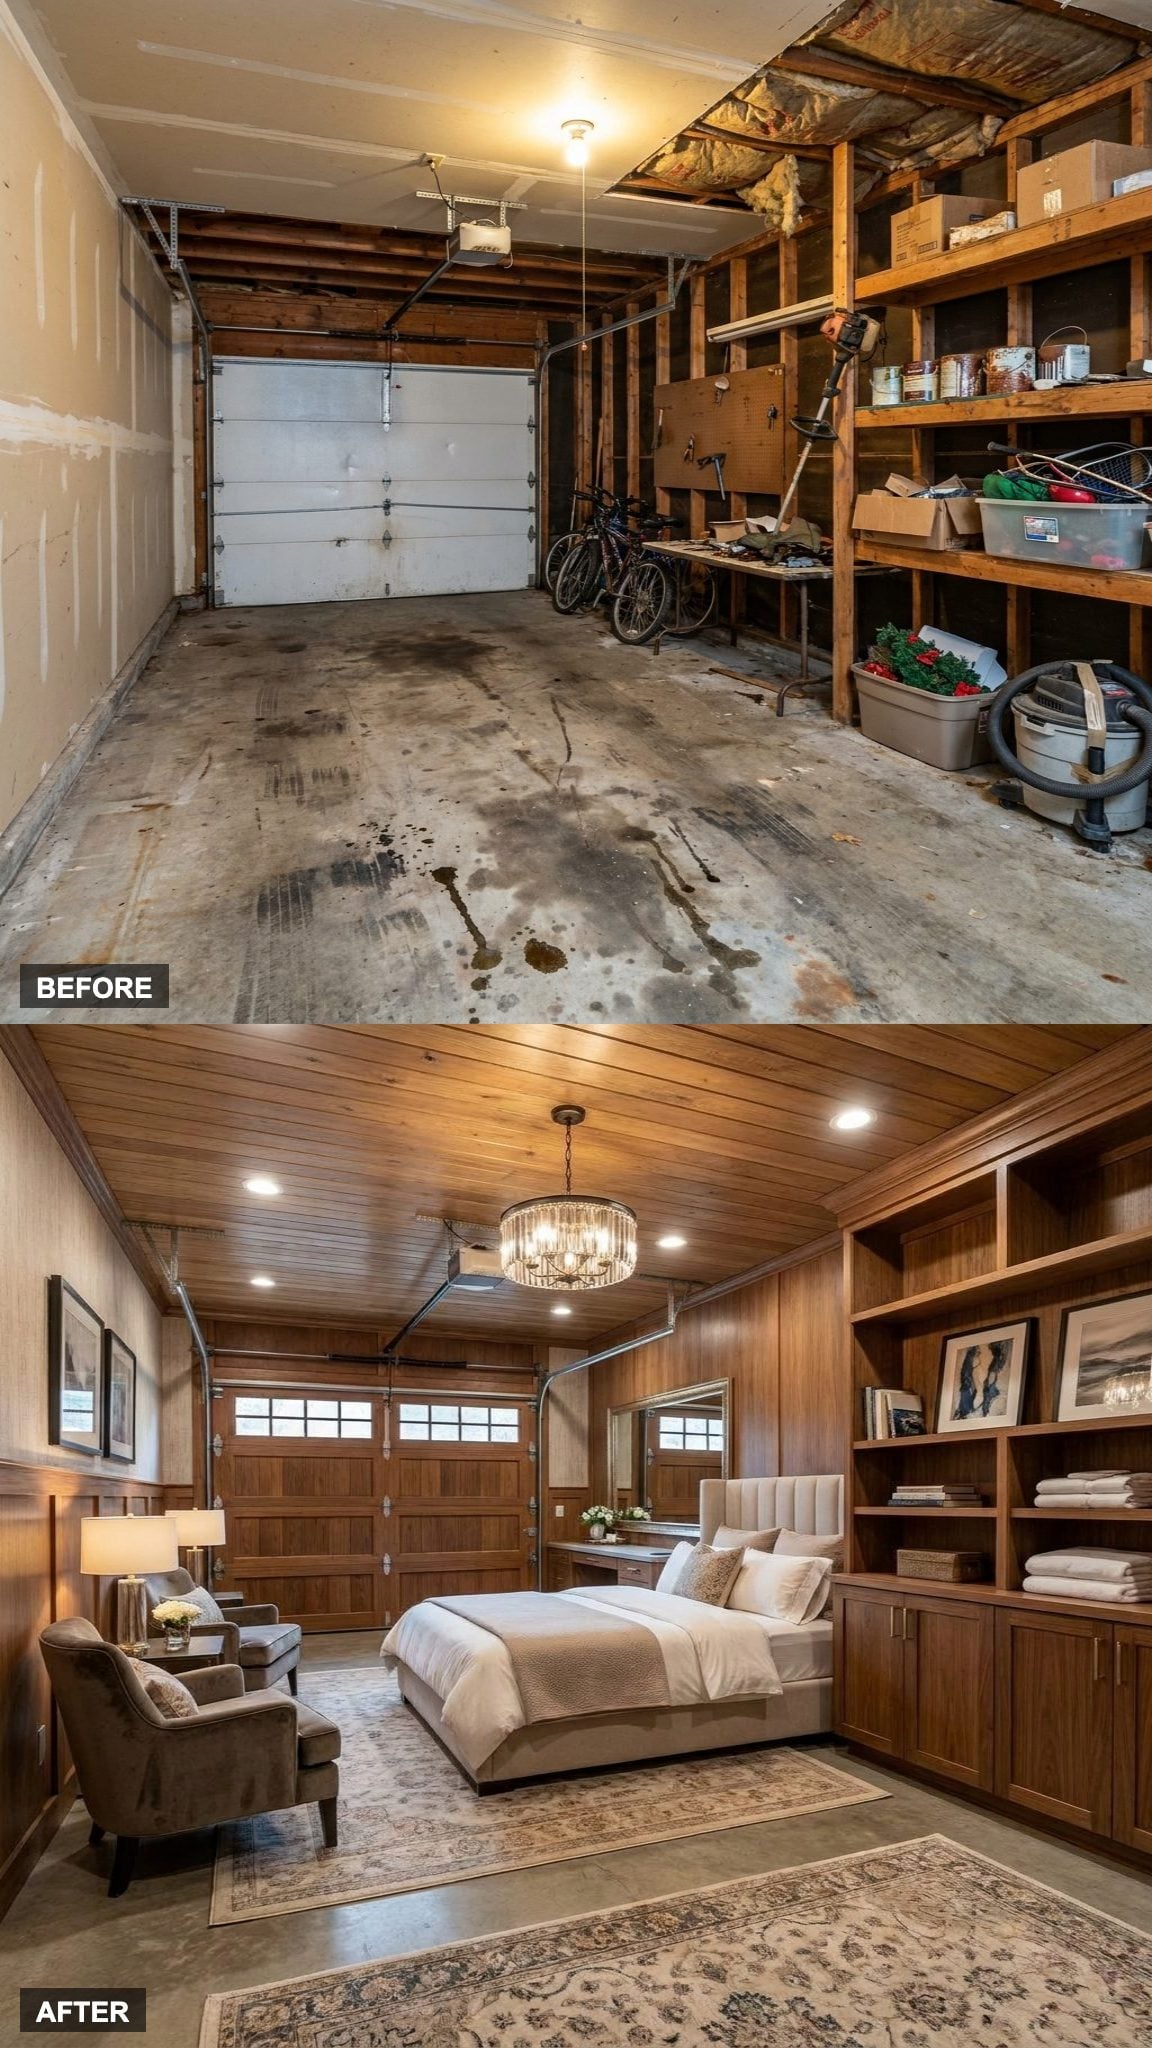
Guest rooms in houses tend to be afterthoughts. A mattress on a frame, a dresser nobody chose on purpose, curtains from a different decade. This one went a different direction entirely.
The boutique hotel reference is earned here, not aspirational. An upholstered headboard anchors the bed, while a proper sitting area faces the window and built-in storage keeps the room uncluttered. The room has a calm, settled quality that most spare bedrooms never achieve.
9. Teen Hangout Room With a Sectional, Gaming Station, Study Zone, and Entertainment Wall That Does It All
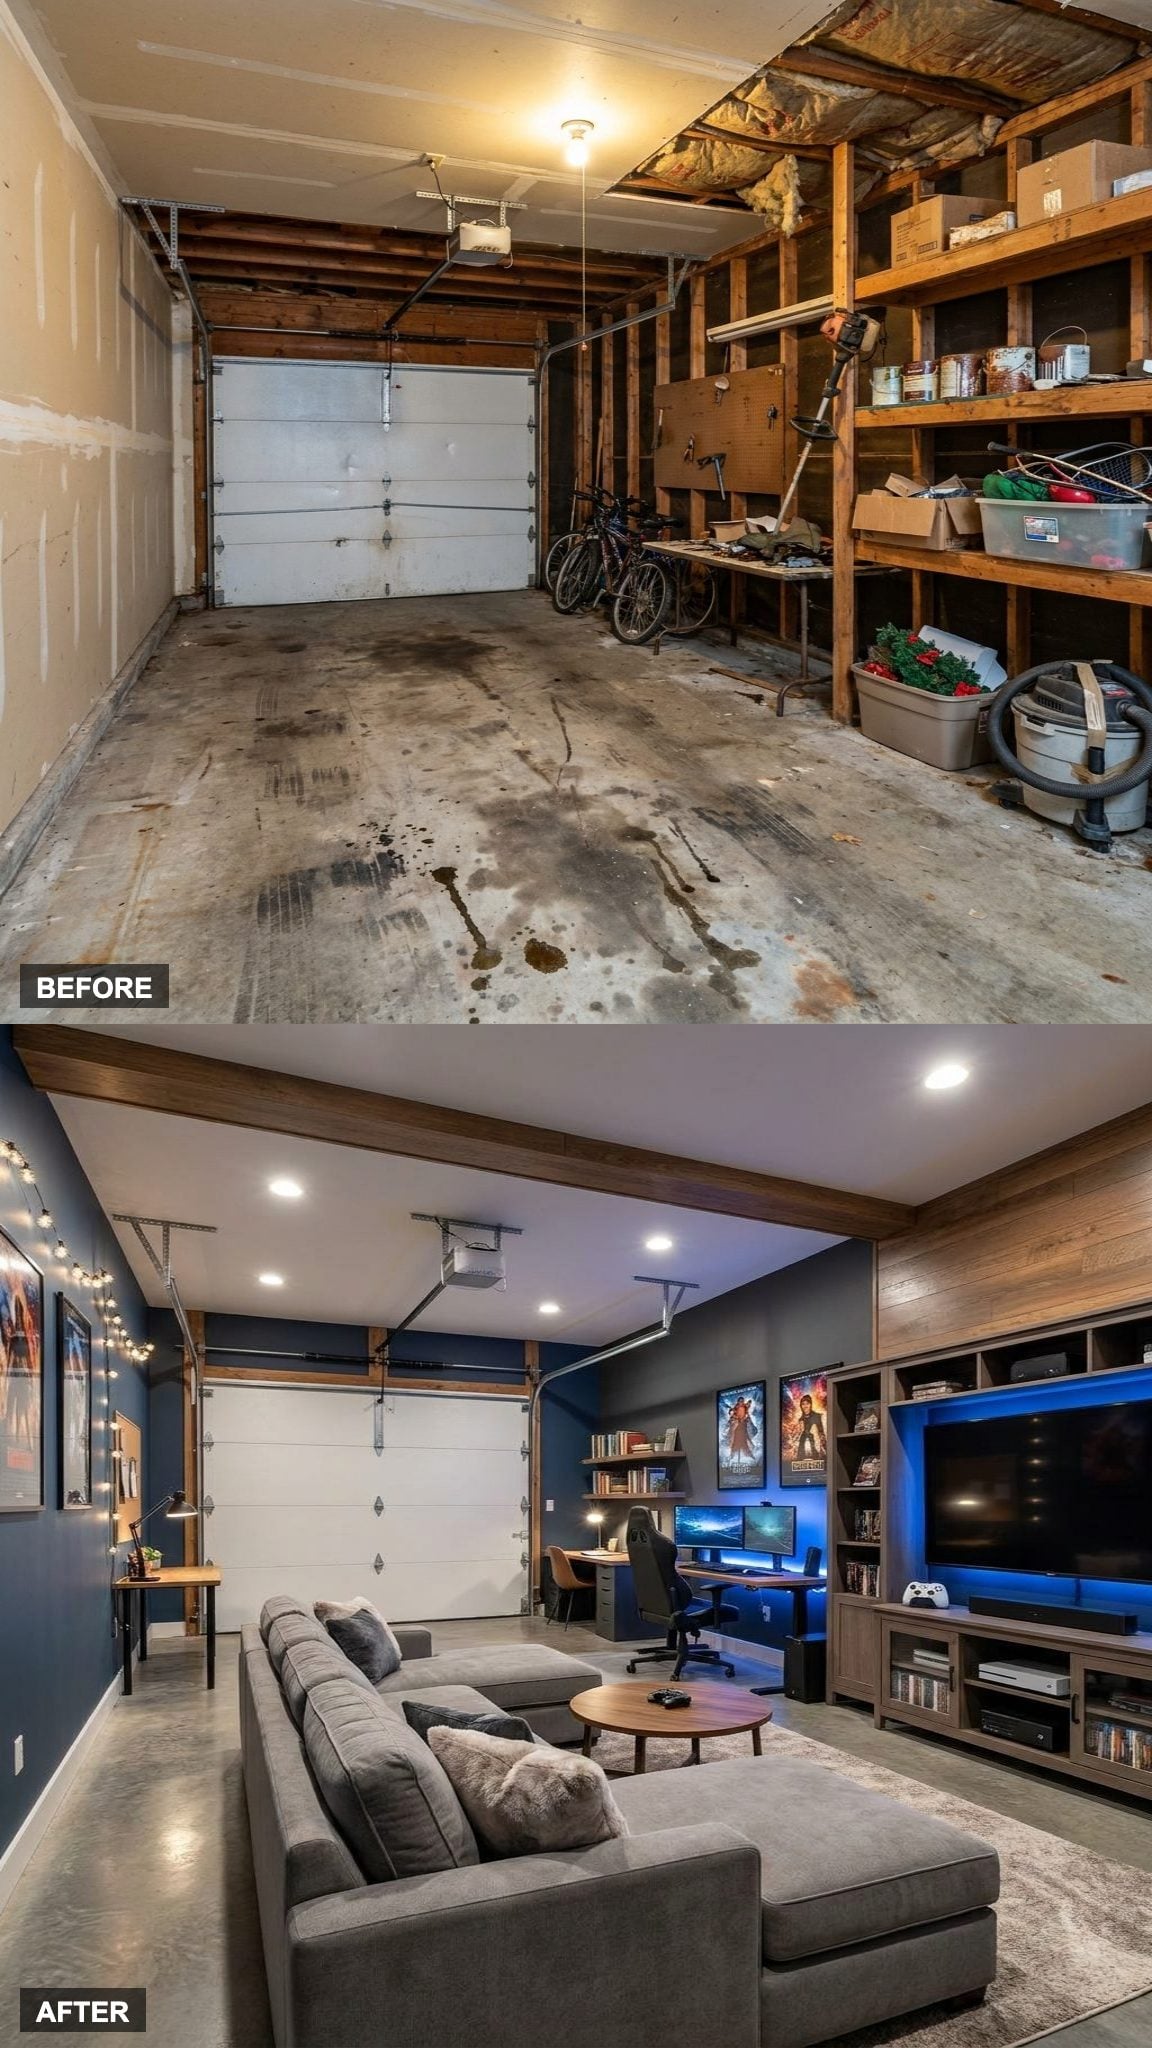
Four distinct zones in one room sounds like a floor plan nightmare. It isn’t, when the layout is handled with enough discipline. The sectional sofa anchors the center, the gaming station claims one corner, the study desk sits near natural light, and the entertainment wall ties it together without competing for attention. The whole thing reads like a room a teenager actually wants to be in, which is the only metric that matters here.
8. A Grandkids’ Playroom With a Climbing Wall, Reading Nook, Craft Tables, and Saturated Color
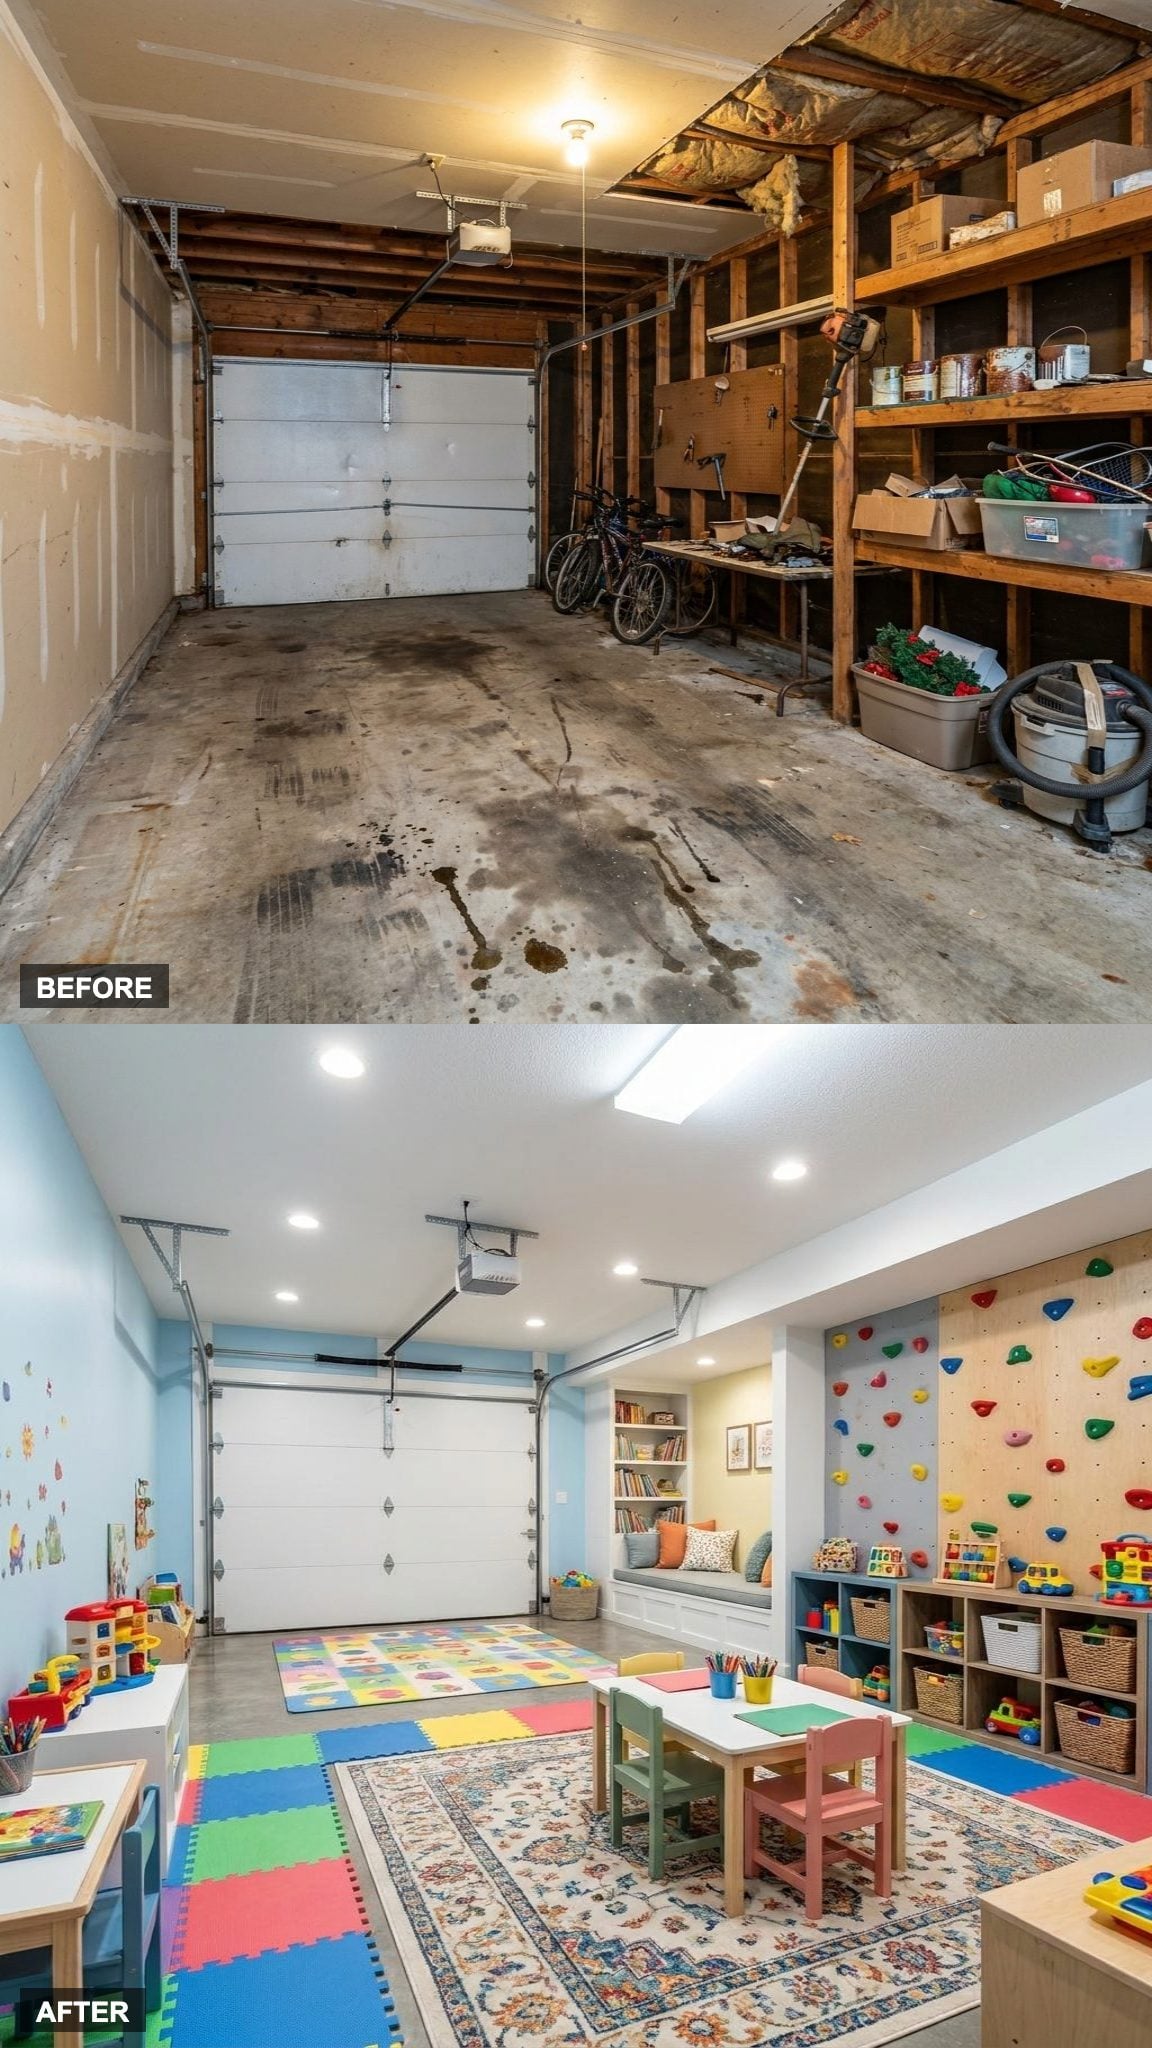
Bold, specific, and completely committed. The climbing wall gives the room an active-play zone. The reading nook is tucked and cushioned and has the kind of lighting a kid would actually read under. Craft tables with built-in storage run along one wall. The colors are saturated without becoming chaotic. Someone made deliberate choices instead of simply grabbing the primary-colors bin.
This is what happens when you design a kids’ space for the kids who will actually use it, not the adults who will look at photos of it.
7. A Dedicated Pet Care Room With a Grooming Station, Built-In Beds, and Flooring That Laughs at Muddy Paws
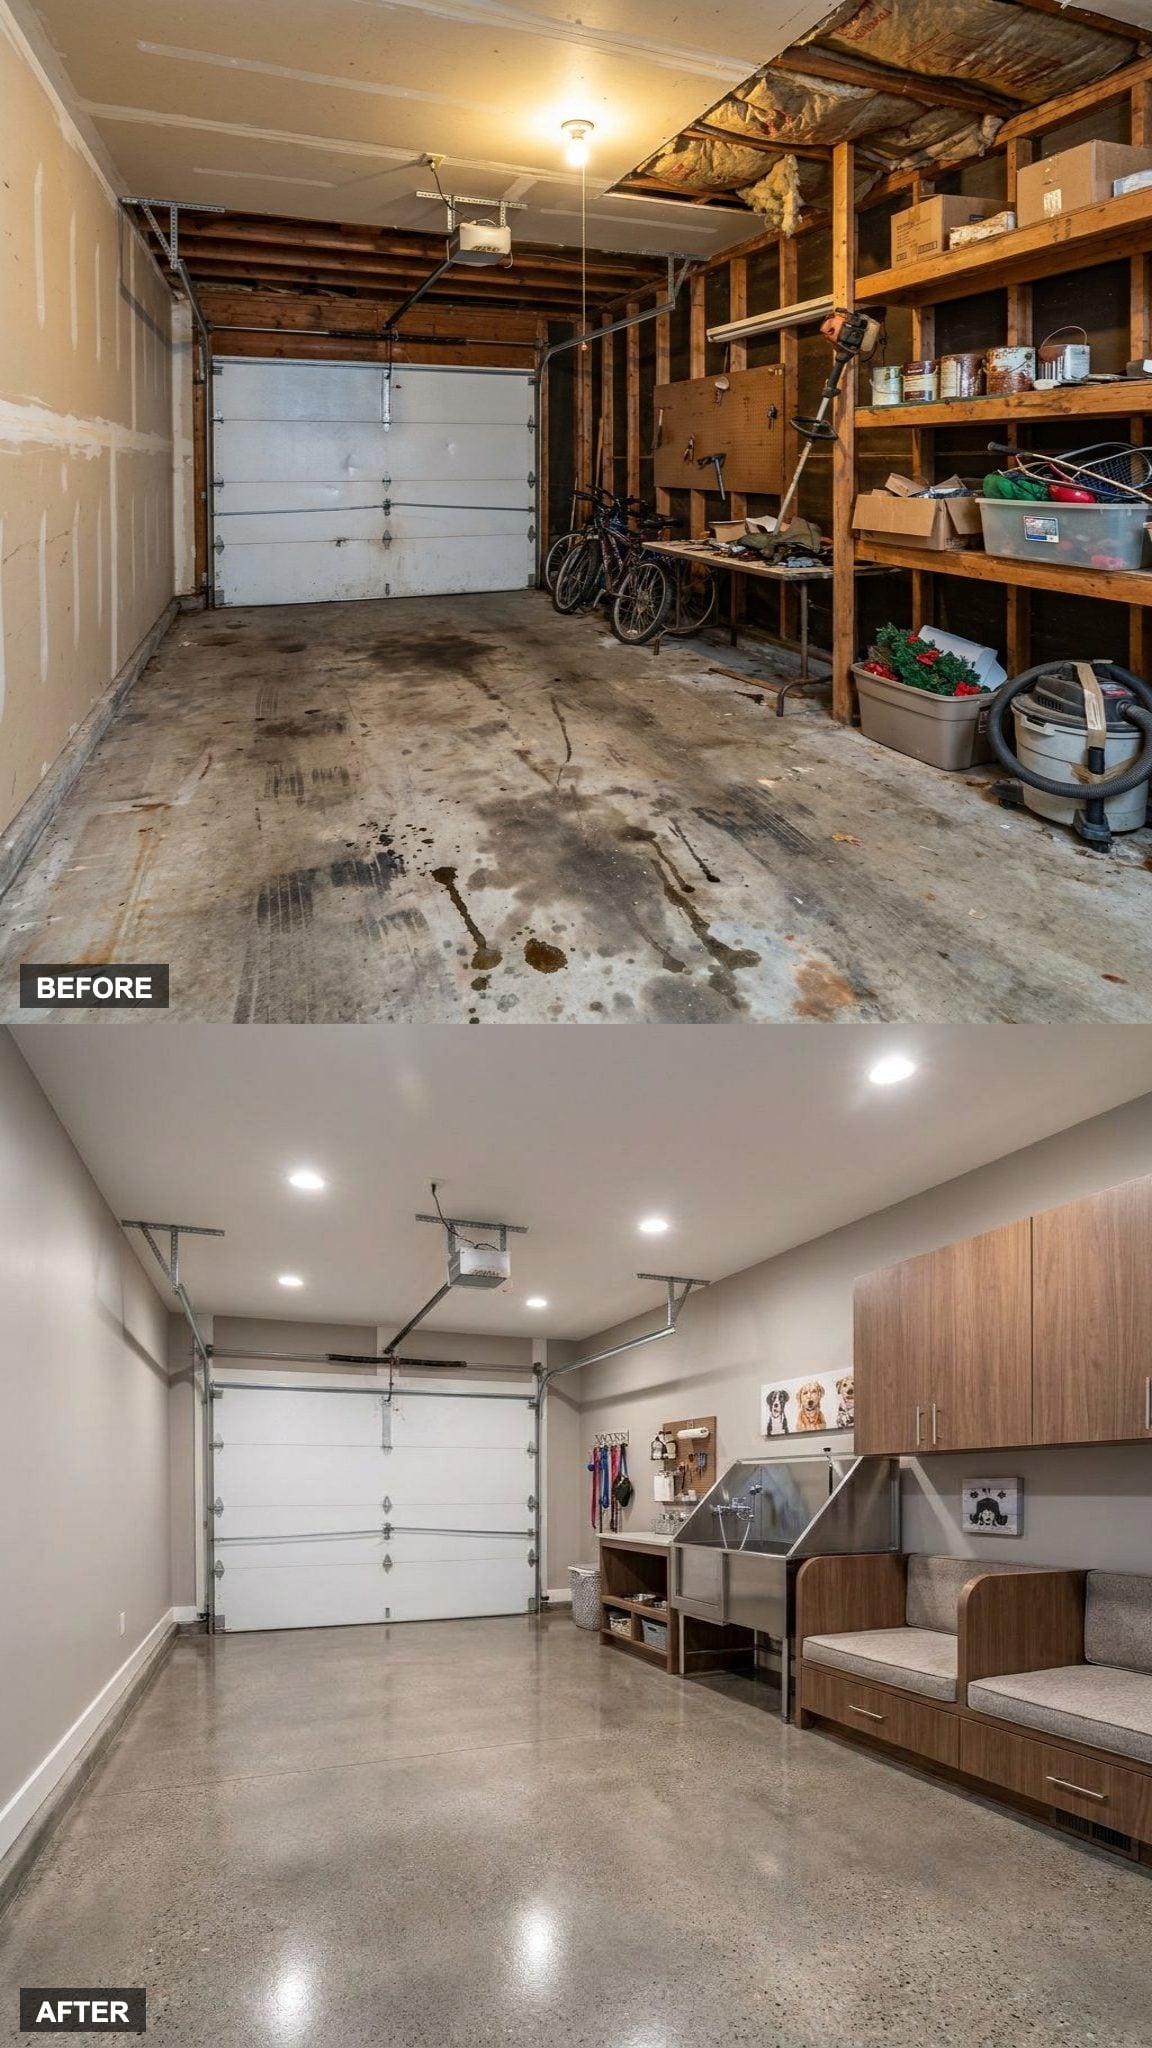
Practical design is still design. The grooming station sits at working height with a proper sprayer and storage underneath. Built-in pet beds are tucked into the cabinetry like they were planned from the start, because they were. The flooring is durable and sealed, the kind of surface that cleans up in thirty seconds. Storage cabinets hide everything from leashes to medicated shampoo.
It’s a room that respects the animal and the person cleaning up after it equally.
6. Coffee Bar and Lounge With an Espresso Station, Bookshelves, Café Seating, and Lighting That Makes You Want to Stay
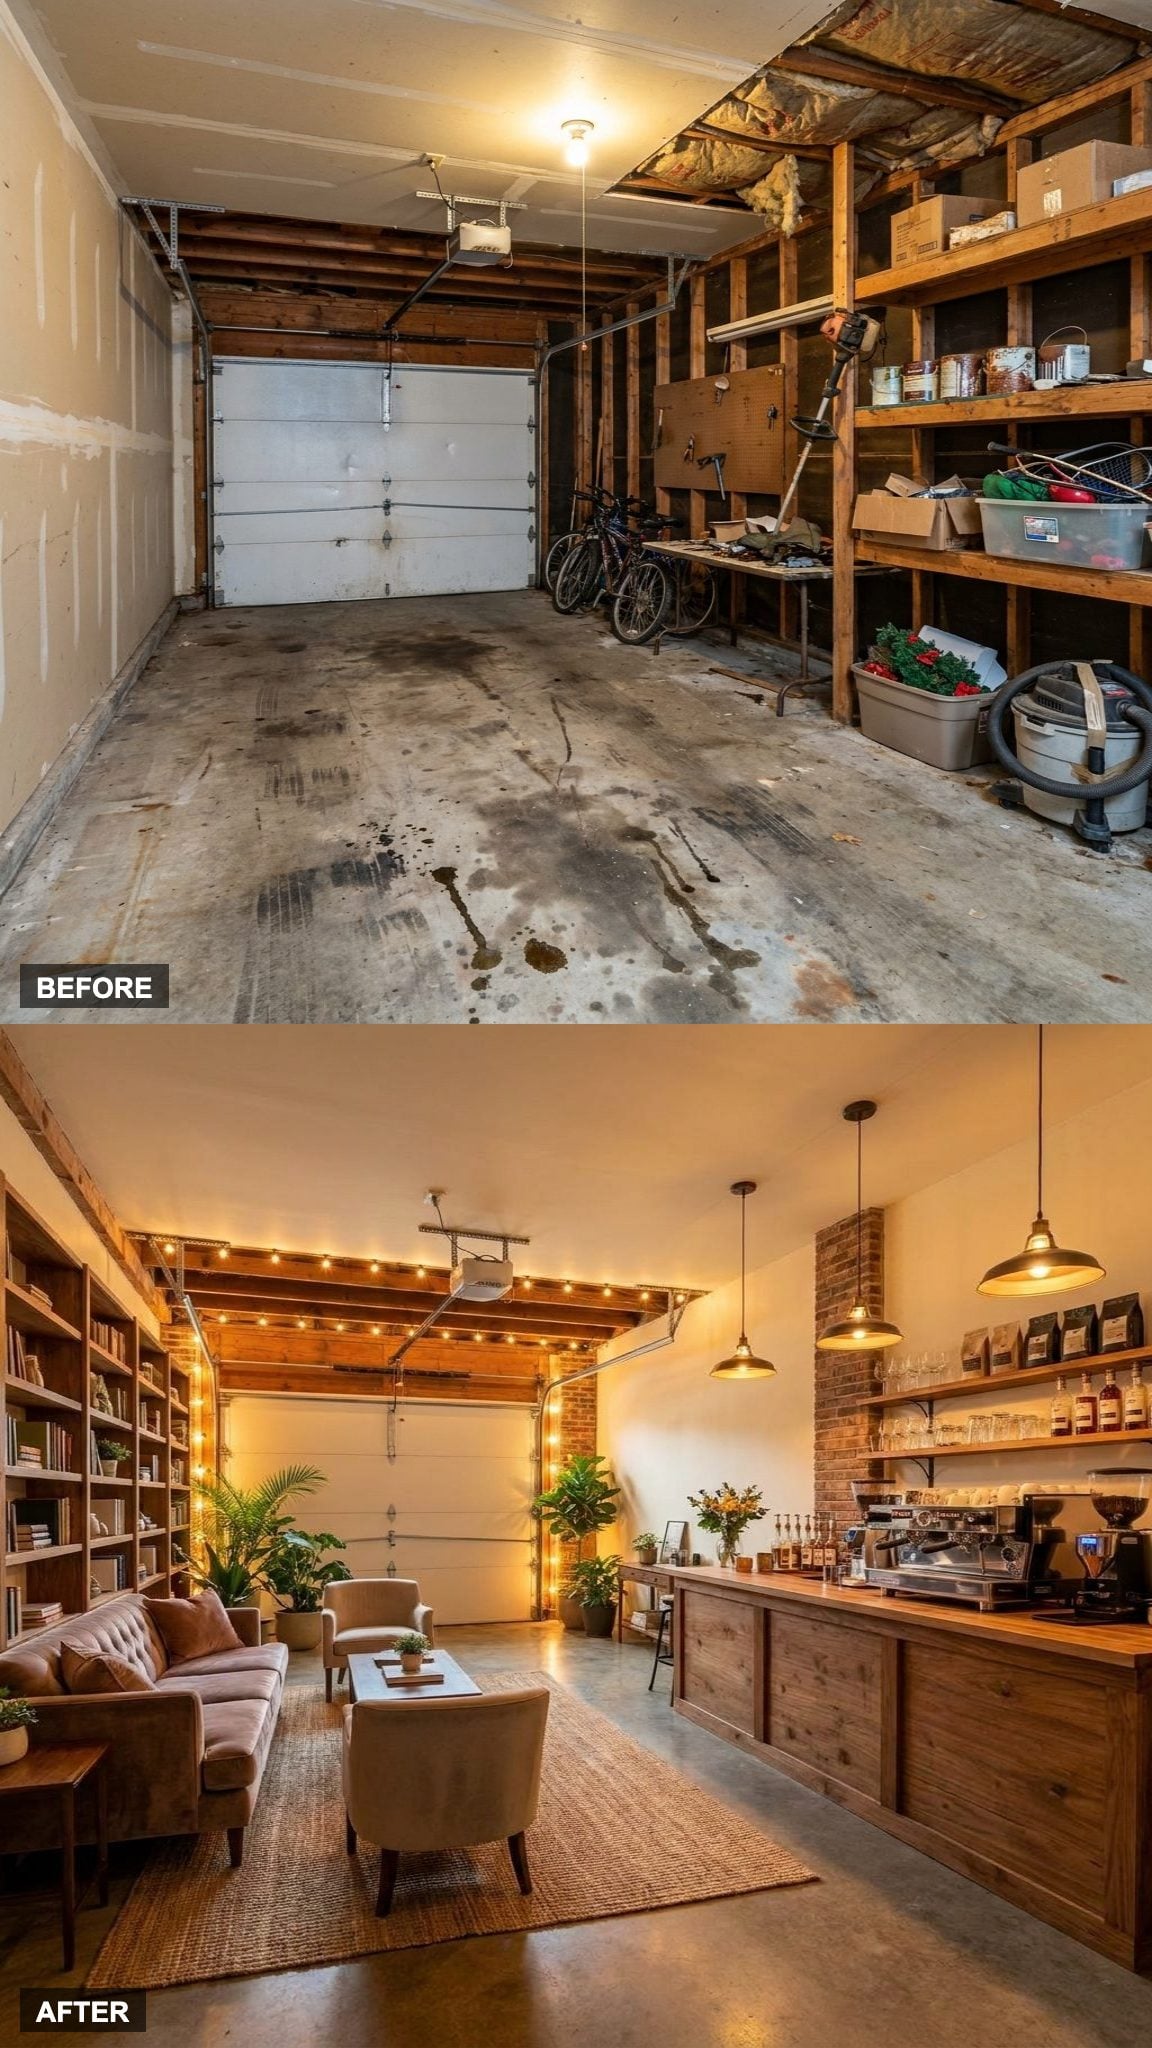
The garage now makes better coffee than most neighborhood cafes. An espresso machine sits on a proper counter with storage underneath. Bookshelves line one wall. The seating feels chosen for lingering rather than waiting. The lighting is warm and low and deliberate.
One specific detail makes the whole room: the pendant lights above the bar are hung at a height that makes the counter glow without lighting the whole room like a kitchen. That’s a small choice. It changes everything.
The best rooms are not always the biggest. They are the ones with a clear reason to exist.
5. A Climate-Controlled Wine Cellar and Tasting Room With Wood Accents and Lighting That Treats Every Bottle Like It Matters
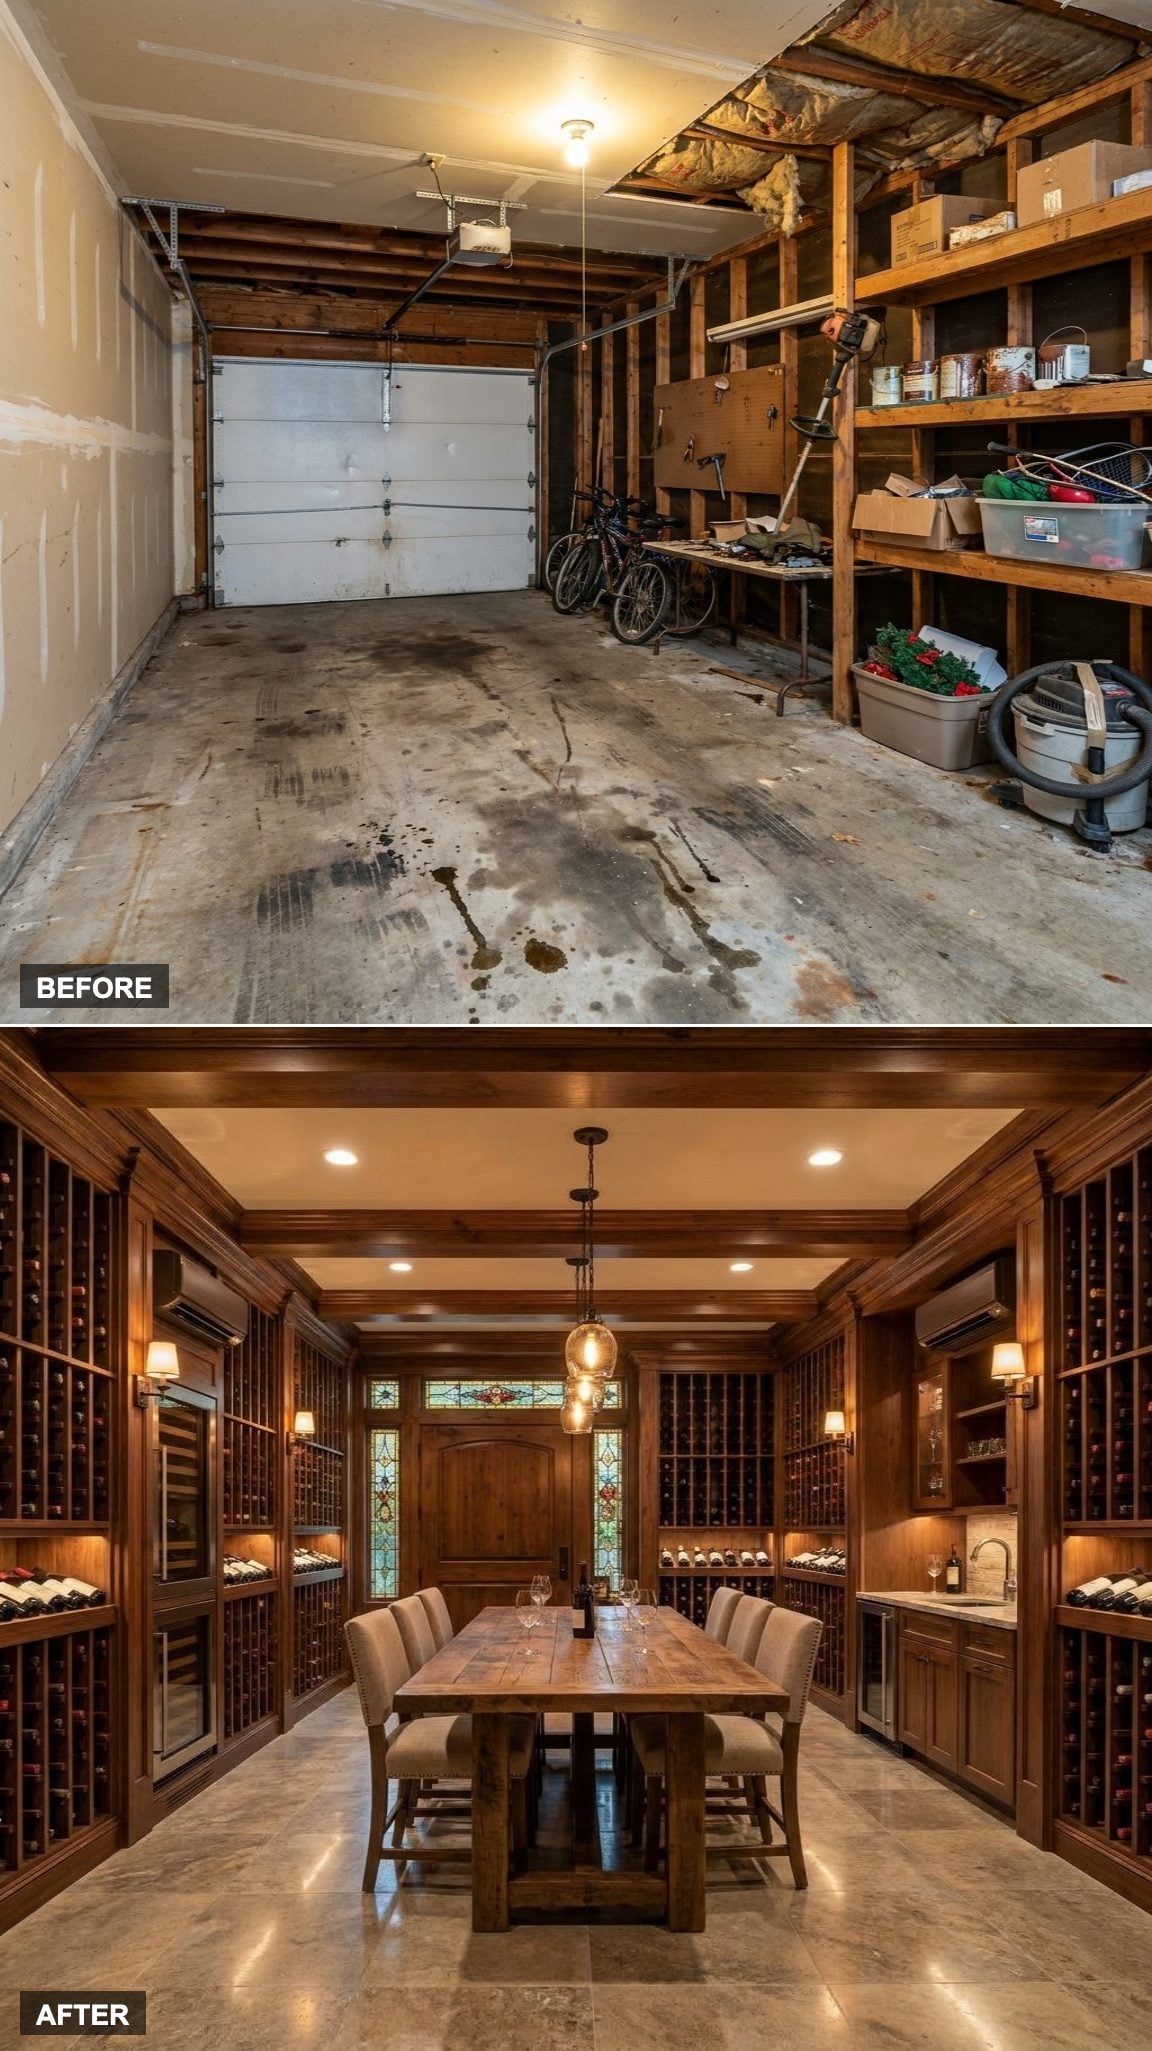
A climate-controlled wood wine rack system runs from floor to ceiling, while a tasting table gives the room a reason to be used rather than merely admired. Low amber lighting gives the bottles visual weight without flooding the room with heat.
The original slab and walls would need proper insulation, vapor control, and mechanical conditioning. Temperature, humidity, and vibration all matter when the collection is meant for long-term storage.
4. Built-In Lockers, Folding Station, and a Washer/Dryer Wall That Finally Make Laundry Day Bearable
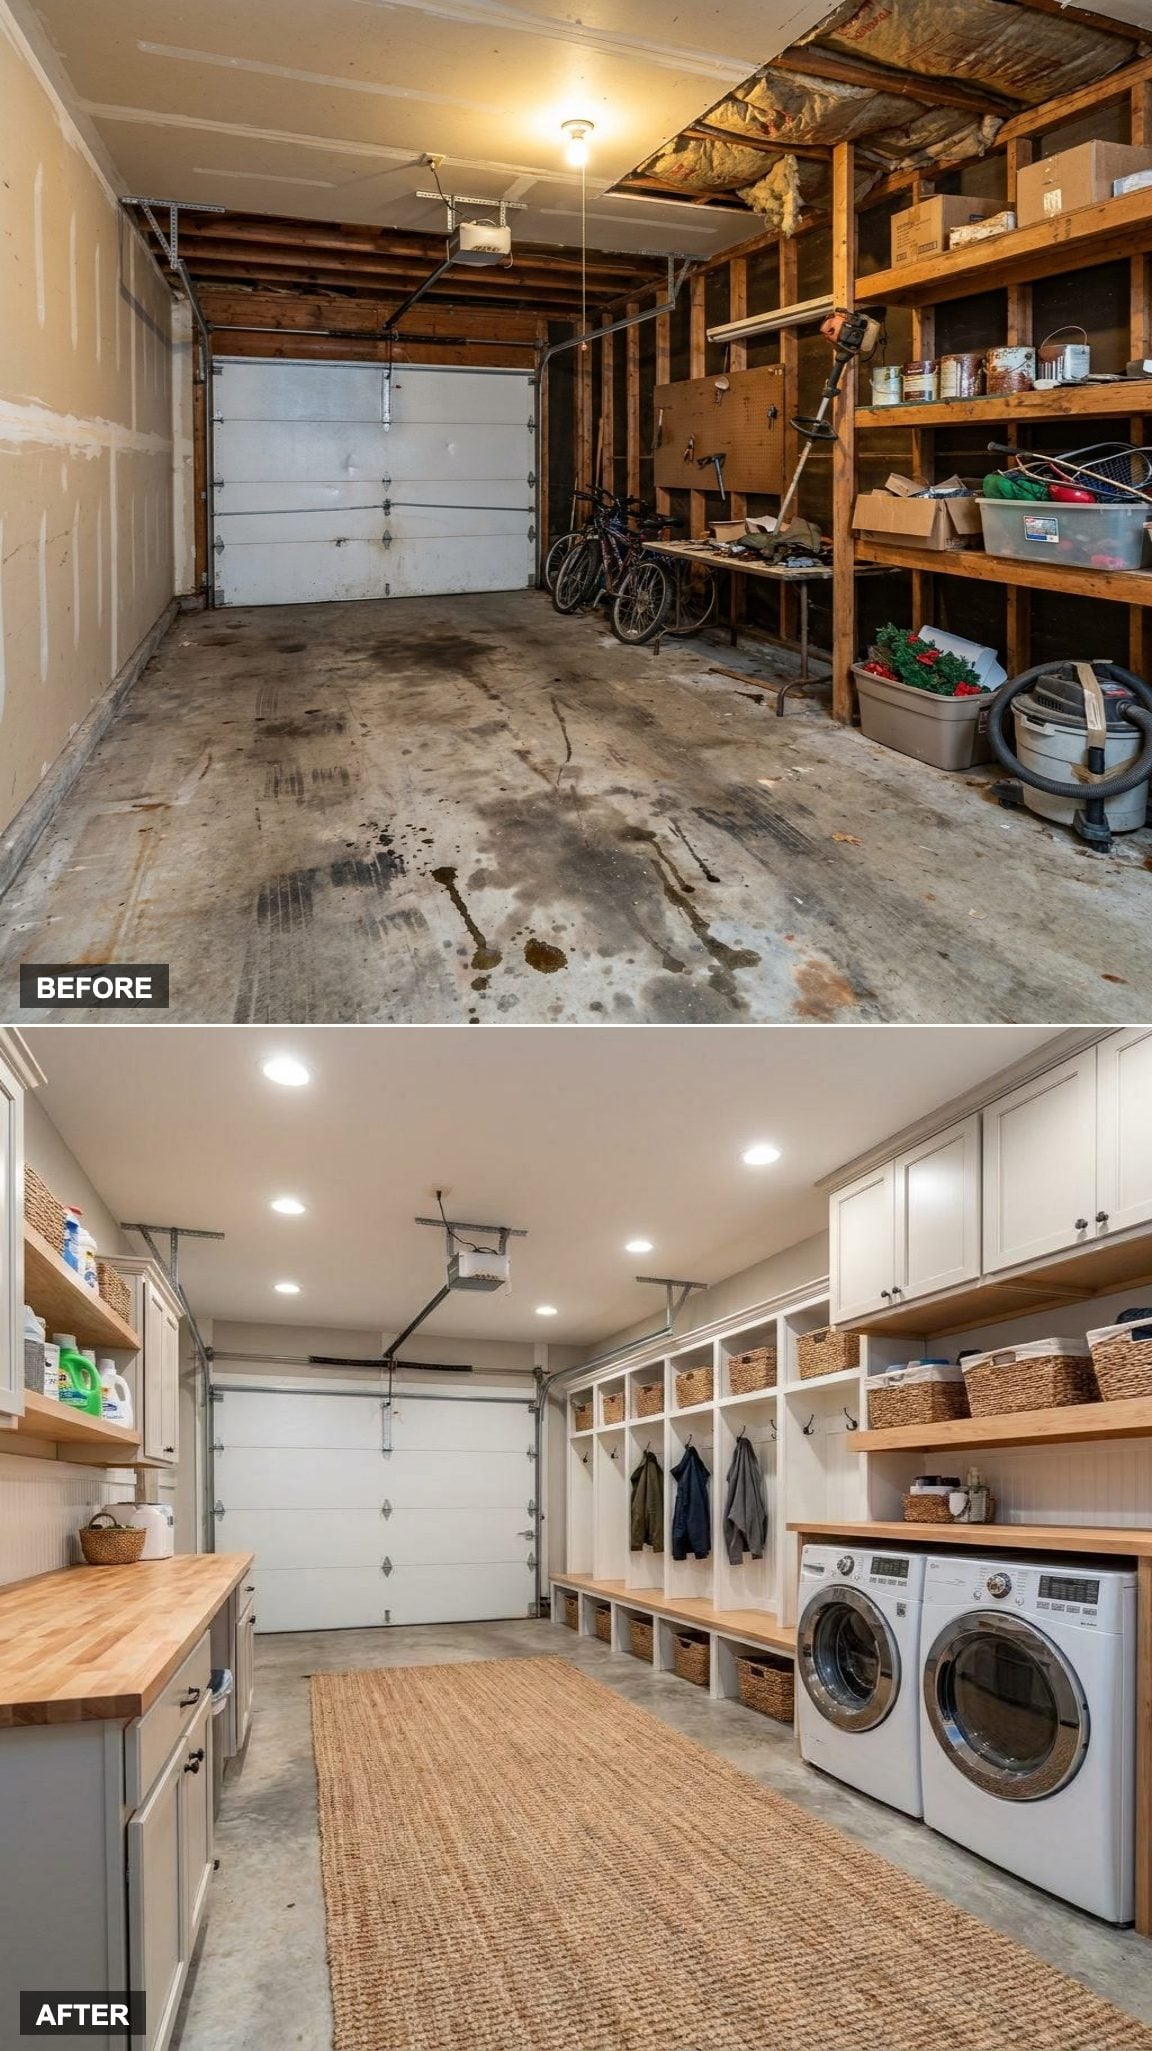
The old garage ate things. Sports equipment, holiday boxes, the bike nobody rides. A laundry and mudroom conversion puts a hard stop to all of that. Built-in wood lockers give every family member a named, contained space. The folding station means clean clothes don’t pile up on the dryer lid for three days waiting for someone to deal with them.
The washer and dryer wall, flanked by upper cabinet storage, turns what was dead square footage into the hardest-working room in the house. A mudroom bench with cubbies below catches shoes before they scatter.
3. The Ultimate Flex Space: Home Office, Fitness Corner, Workshop, Coffee Bar, and Lounge All in One Converted Garage
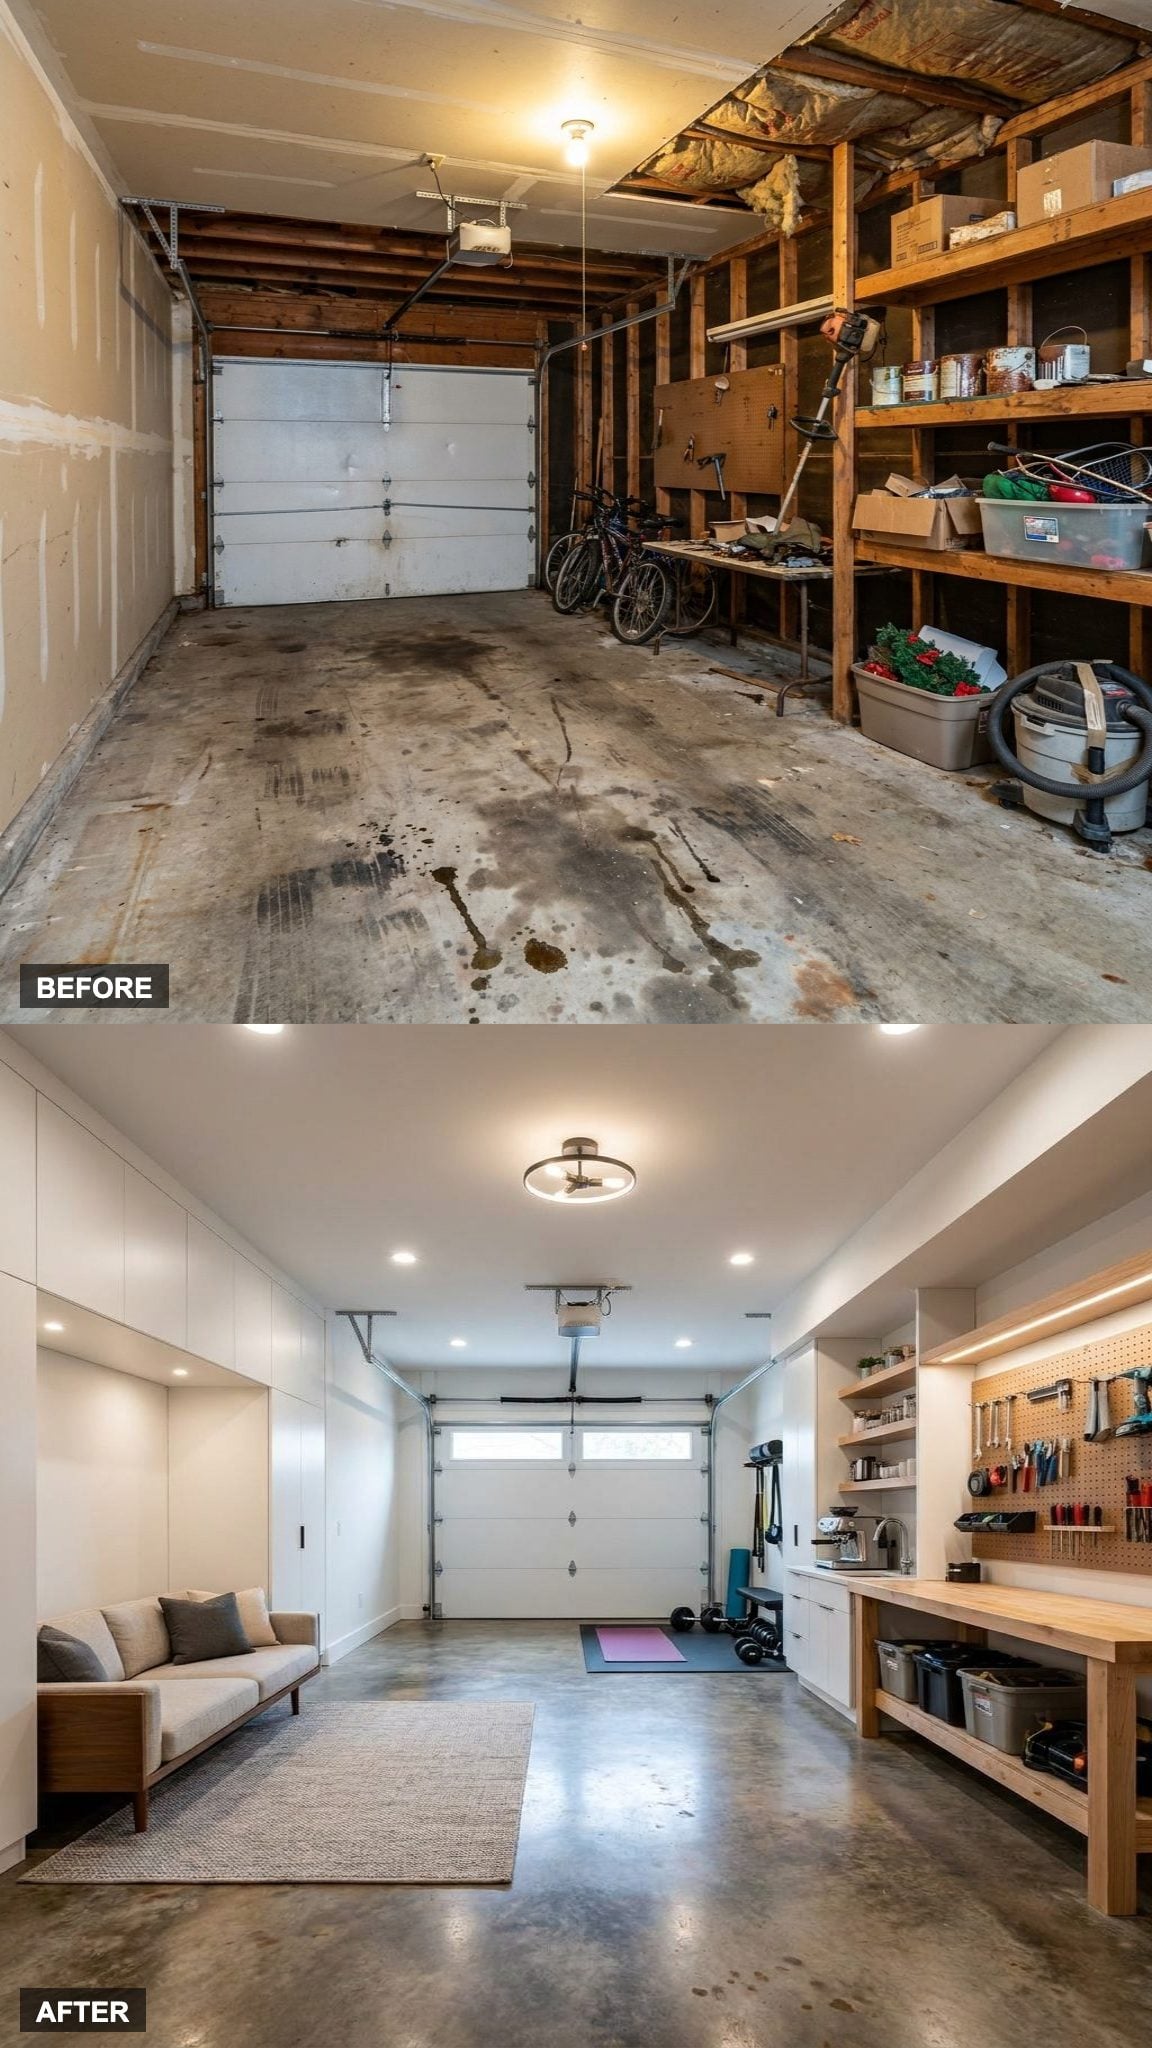
Most people pick one thing to do with a converted garage. This one picked everything, and somehow it works. The home office anchor keeps it productive. The fitness corner means no gym membership. A coffee bar along one wall means the commute to caffeine is eight steps. The workshop zone handles projects without commandeering the kitchen table.
The wall-mounted storage cabinet system keeps the zones under control: when everything has a concealed home, the lounge seating in the center can actually function as lounge seating instead of overflow staging. A modular lounge sectional anchors the social zone without blocking circulation between quadrants.
This is the design argument that the garage is actually the best room in the house. It just needed someone to take it seriously.
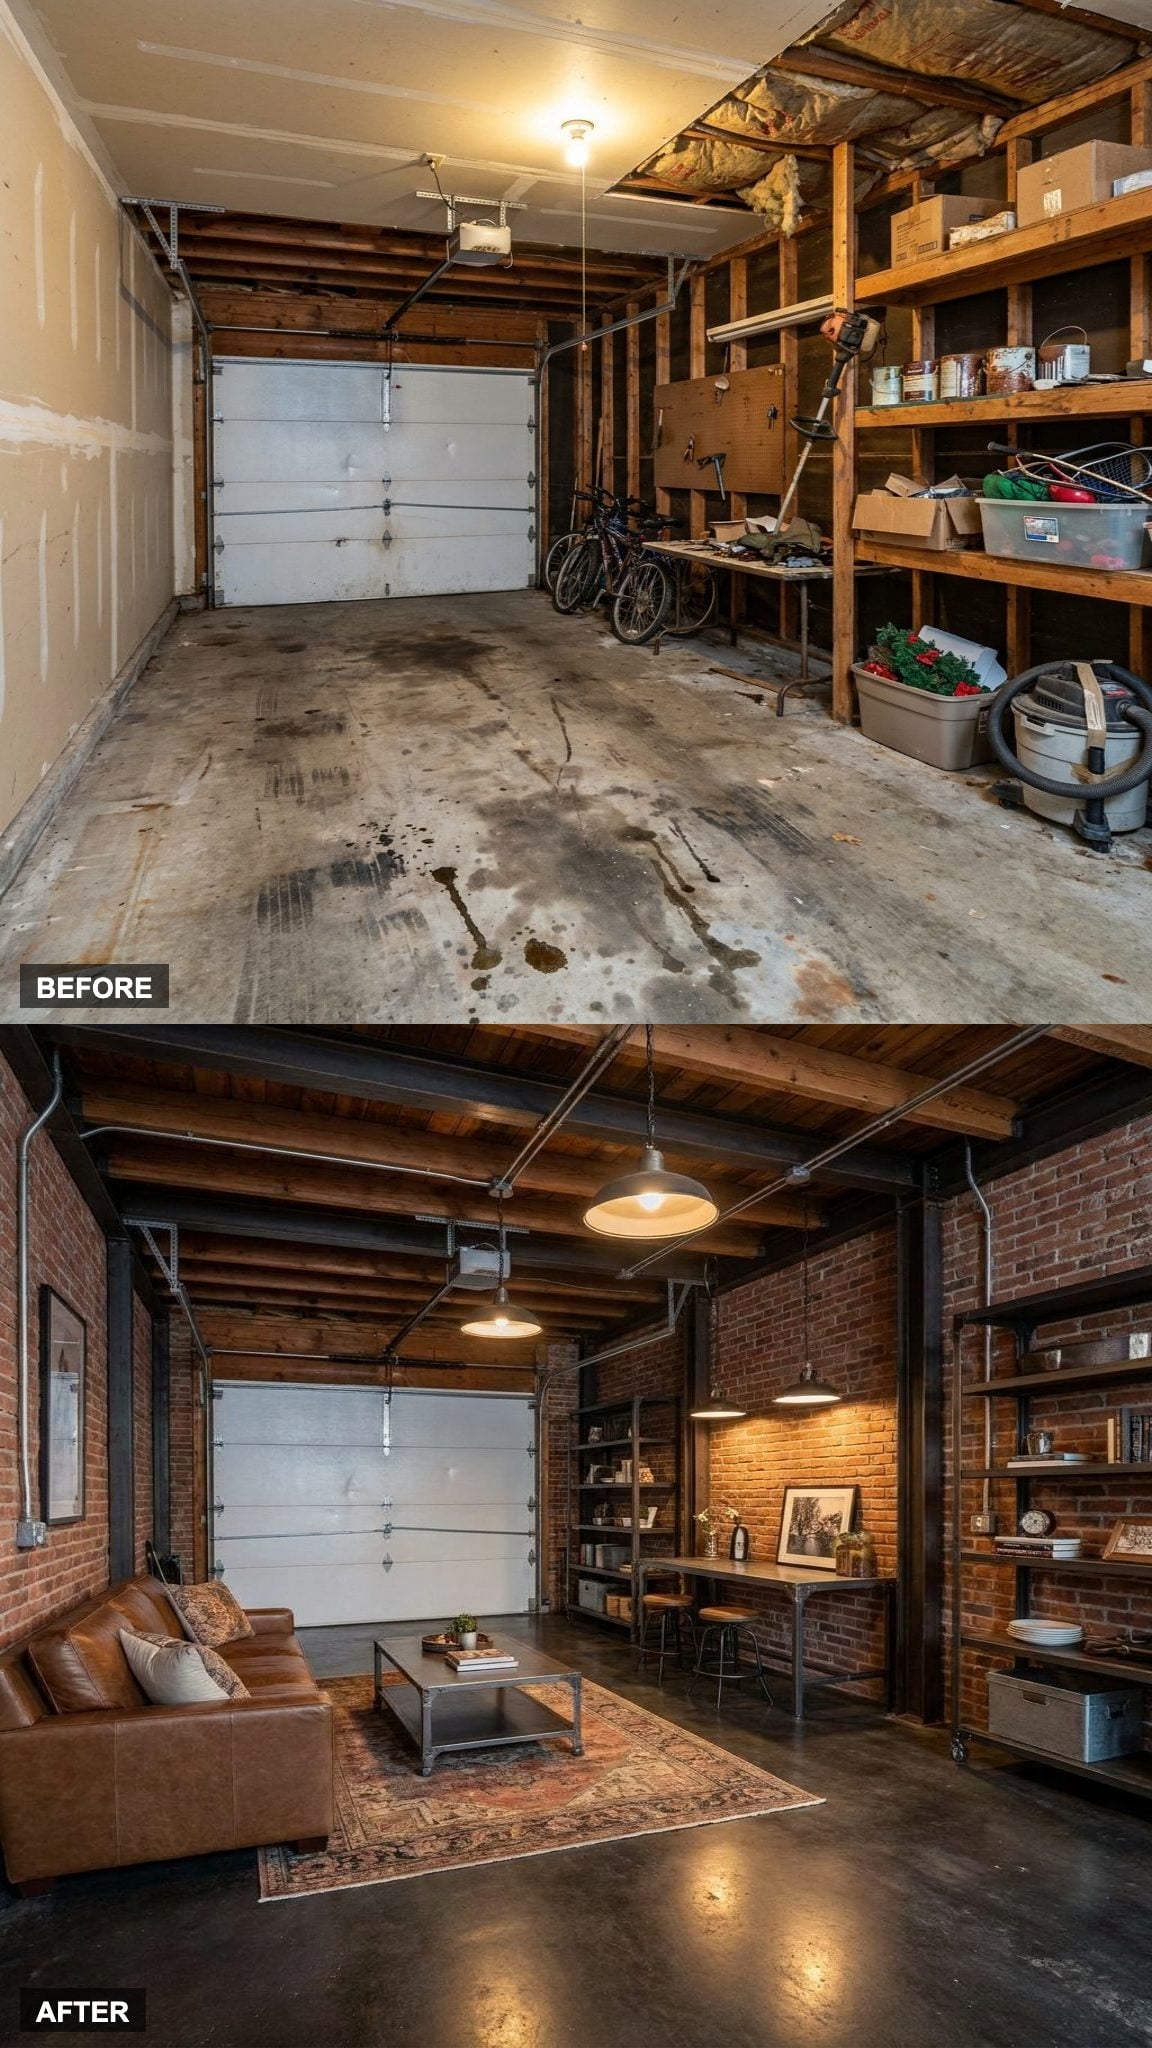
2. Industrial Loft Living Space With Exposed Brick, Polished Concrete, and Lighting That Means It
🔥 Would you like to save this?
Polished concrete underfoot. Exposed brick on the back wall. Steel accents wherever the eye needs an edge. This is an industrial living room applied with full commitment. The dramatic lighting combines black steel pendant lights with directional spots and pulls the room together after dark.
Modern furnishings keep it from tipping into cold. A dark leather sofa grounds the seating area. The ceiling height and structural beams become features rather than problems to hide. That’s the whole argument for this conversion style in one room.
1. Scandinavian Multipurpose Studio With Light Wood Finishes and Furniture That Does Double Duty
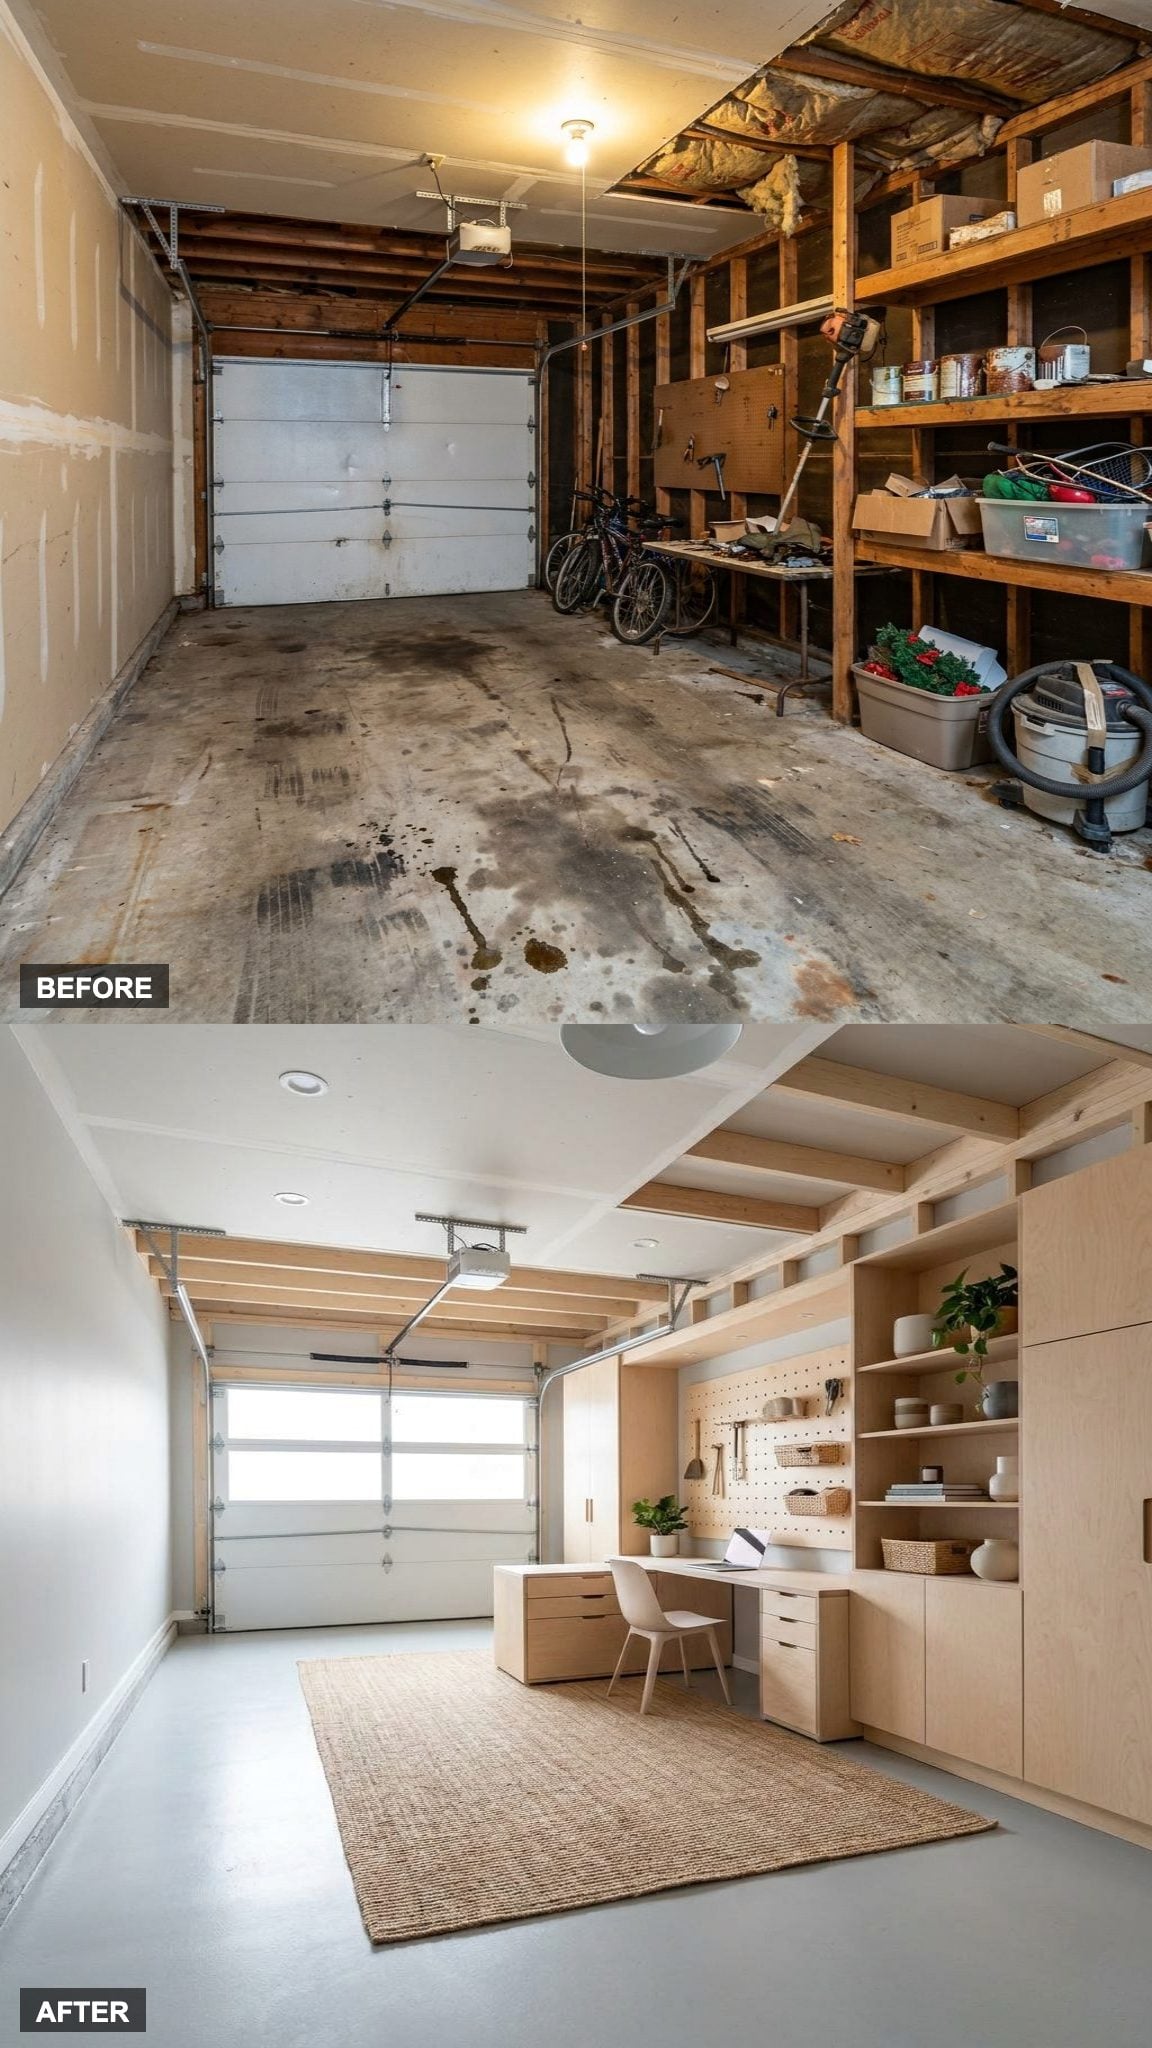
Light wood, clean lines, hidden storage. The Scandinavian studio conversion gives the garage a clear purpose without overfilling it. Light oak modular shelving lines one wall while preserving open floor space. A convertible sofa daybed handles guests without a dedicated guest room eating square footage from the main house.
What makes this work is the restraint. No overcrowding, no feature wall fighting a gallery wall fighting a rug pattern. The flexible furniture earns its place by disappearing when not in use. Every object visible in this room has a reason to be there.