
🔥 Would you like to save this?
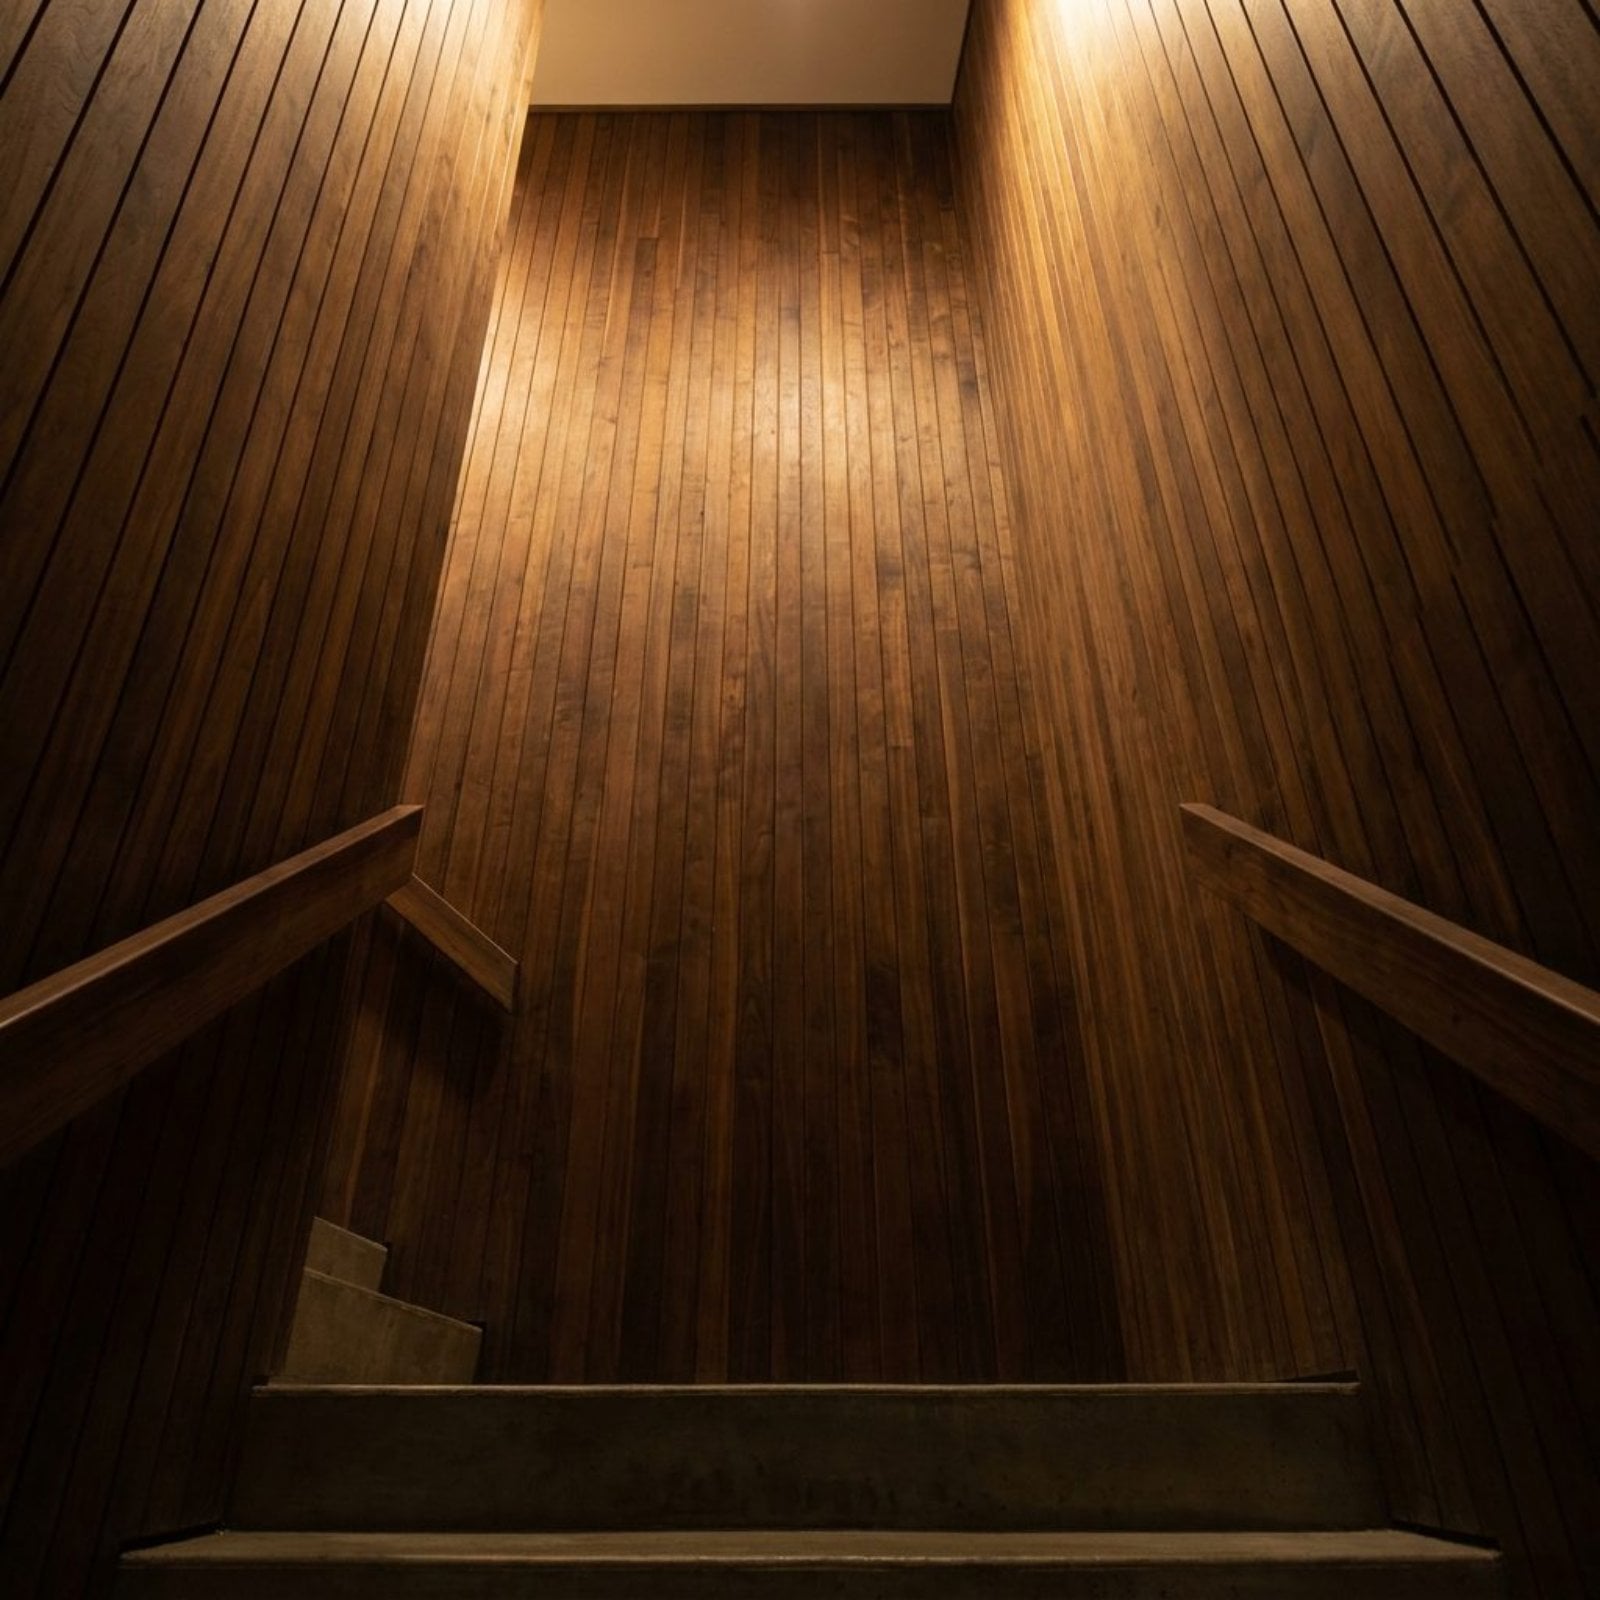
The smell hits you first. Something between cedar, cigarette smoke, and carpet that had absorbed a decade of football Sundays. Then your eyes adjust and there it is: wall to wall, floor to ceiling, that deep brown wood paneling that told you exactly whose room this was. Dad’s. The basement belonged to him the way a den belongs to a bear. These are the things that made it feel that way.
26. The Dark Walnut Finish That Made Noon Feel Like Eight O’Clock
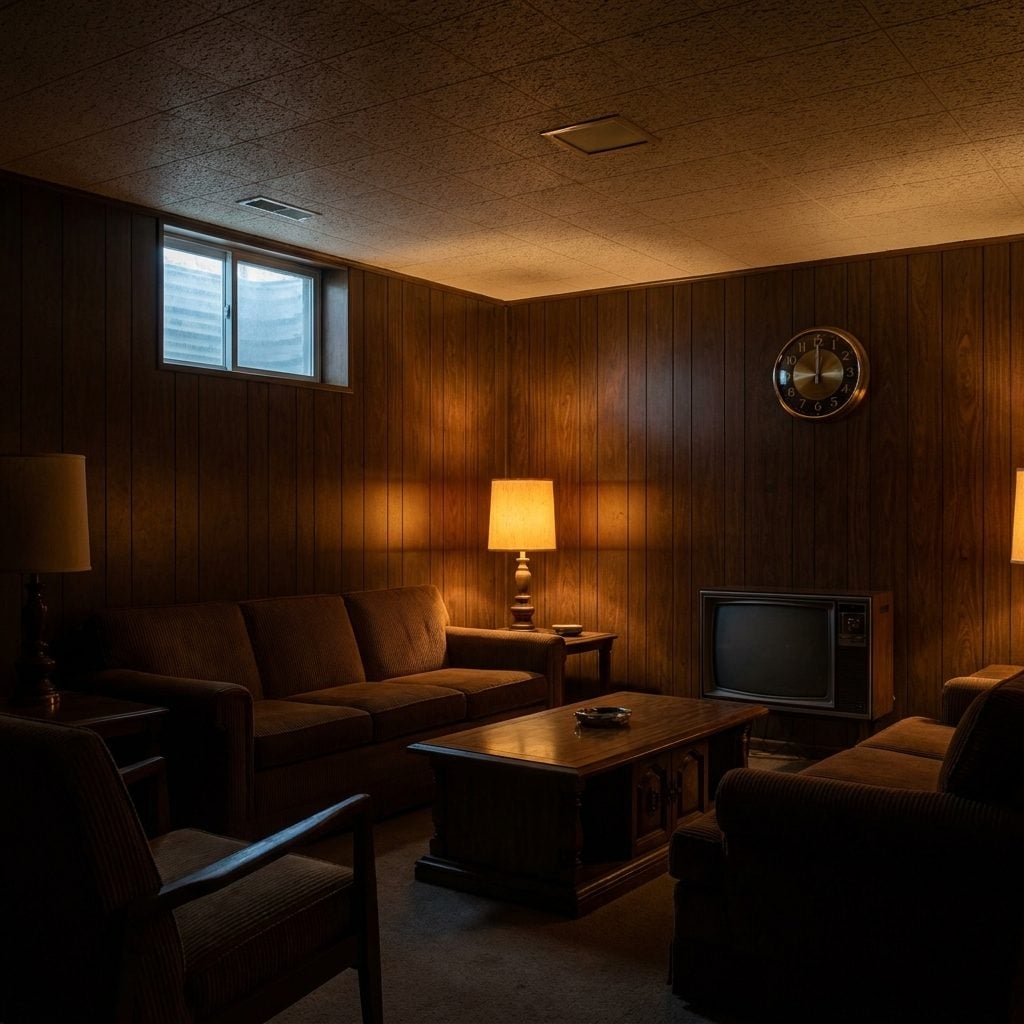
Dark walnut paneling didn’t just cover the walls, it rewrote the time of day. You’d come downstairs at noon in the middle of July and that room said 8pm on a Tuesday in November. The floor lamp was always on. It had to be.
In order to come up with the very specific design ideas, we create most designs with the assistance of state-of-the-art AI interior design software. Also, assume links that take you off the site are affiliate links such as links to Amazon. this means we may earn a commission if you buy something.
This was not considered a problem. It was considered atmosphere. Dad had a word for it: cozy. And he wasn’t wrong, exactly. The dimness was part of the deal, the same way a corner booth at a diner is always slightly darker than the rest of the room and that’s the whole point.
25. The Fake Grain That Only Fooled You If You Didn’t Touch It
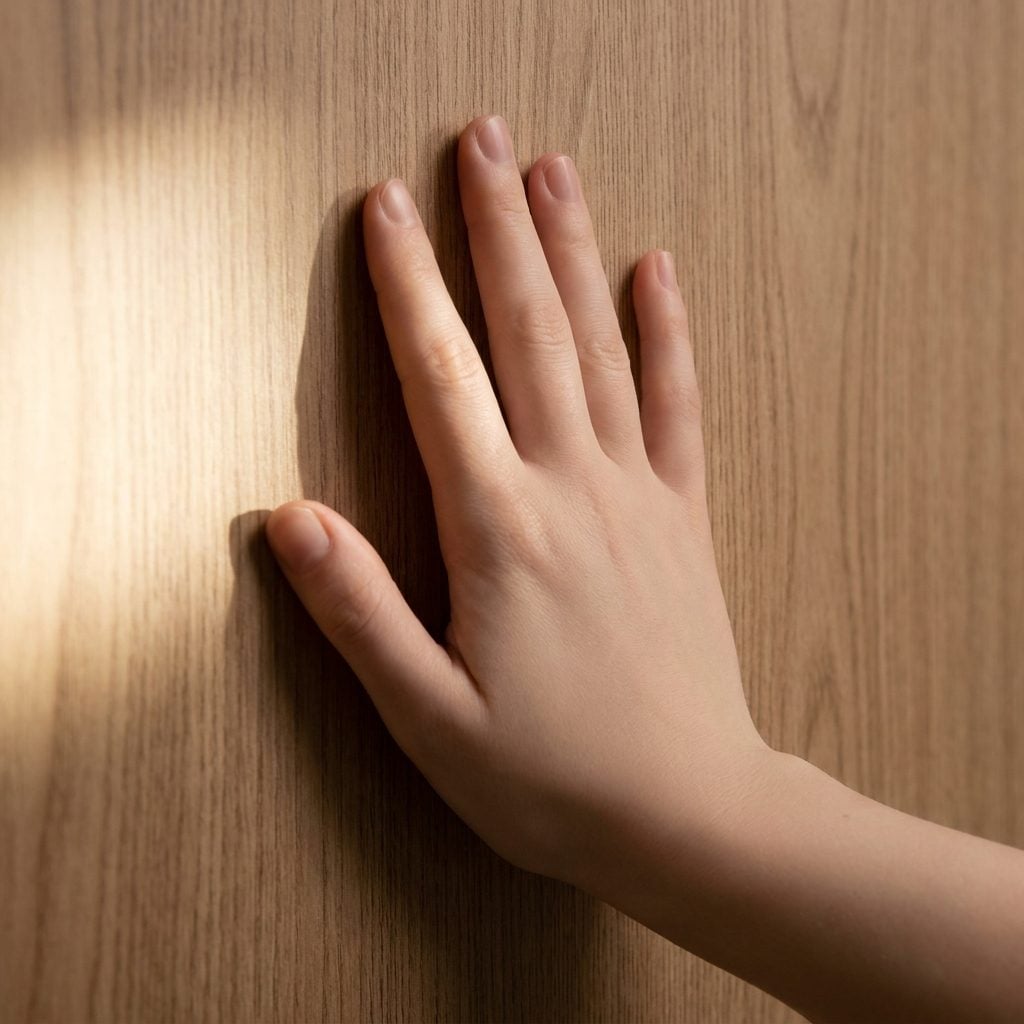
Run your palm flat across it and the whole story collapsed. No texture. Perfectly smooth, just a photograph of wood grain laminated over a sheet of hardboard. The grooves were real, shallow channels routed every four inches, but the wood itself was a print job.
Nobody cared. Or rather, everyone understood the arrangement and agreed not to mention it. The paneling looked like wood from six feet away and six feet away was close enough. This was the operating distance of the 1970s basement.
24. The Brass-Tipped Panel Nails Nobody Bothered to Set
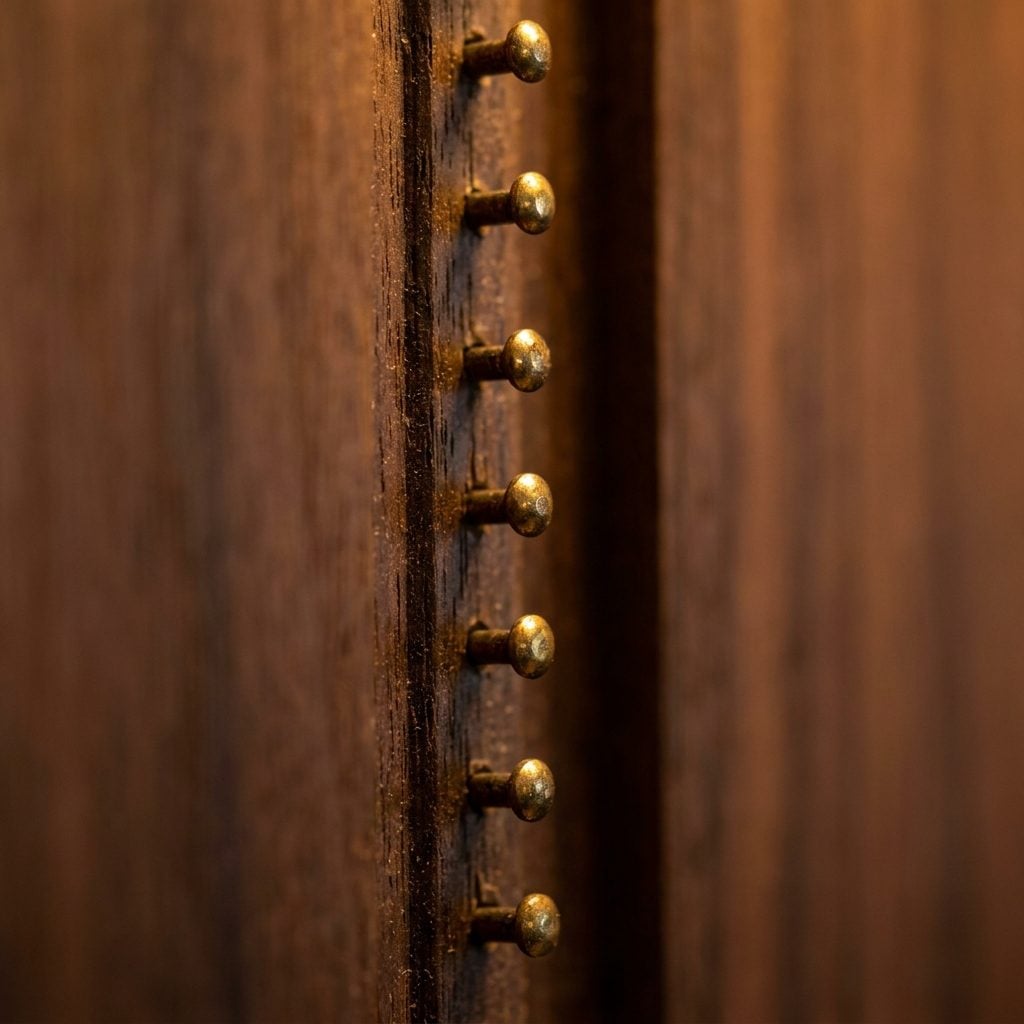
They drove them right through the grooves so they’d disappear, in theory. In practice you could see every single nail head, tiny brass-colored pins running up the wall in a dotted line at four-foot intervals. Nobody set them. Nobody filled them. The paneling manual said to nail into the grooves and that was the end of the conversation.
Twenty years later those nails had left ghost-ring halos in the laminate around them, little coronas of slightly lifted surface where the wood wanted to move and the nail said no.
23. The One Bare Concrete Column the Paneling Had to Work Around
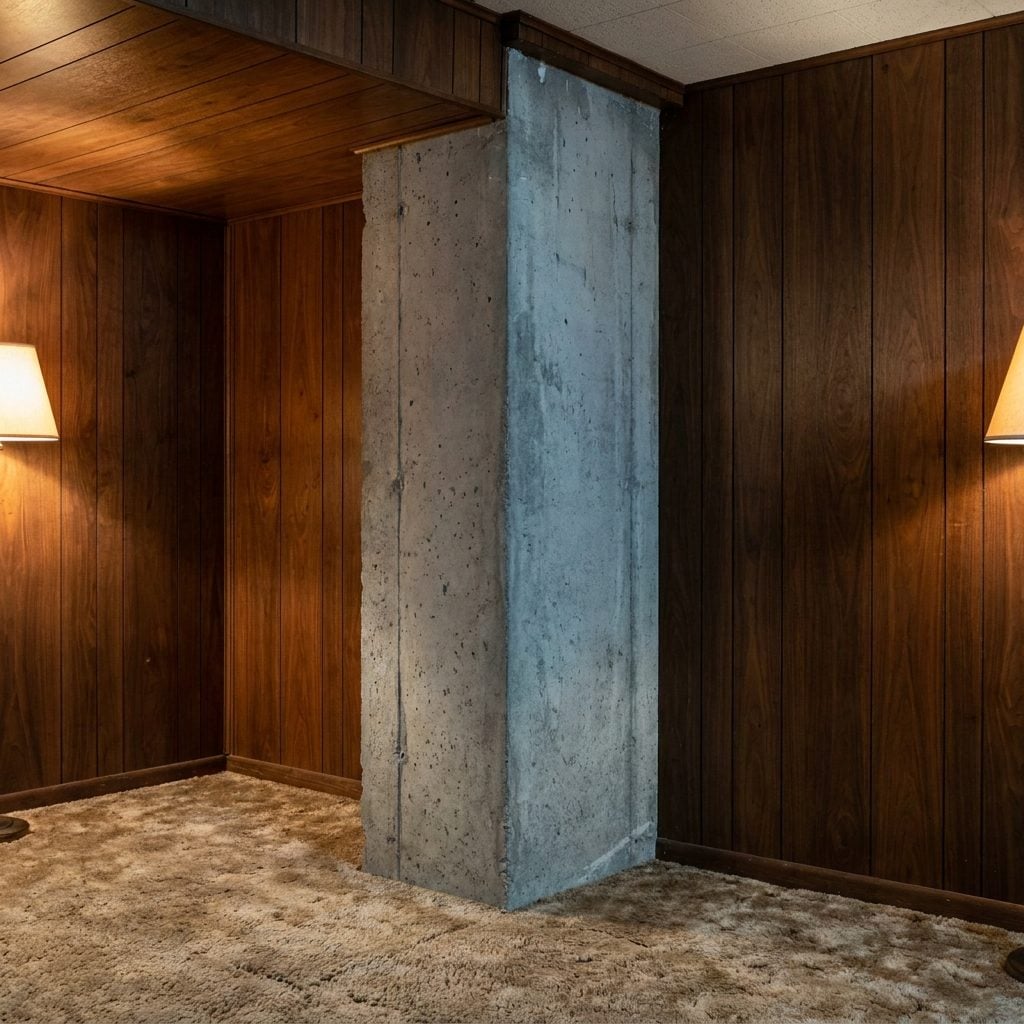
Every finished basement of the era had at least one. A structural column that the paneling ran up to and then stopped, leaving a raw concrete post standing in the room like a guest who hadn’t changed for dinner. Sometimes it got painted. Sometimes it got a strip of matching paneling wrapped around it that didn’t quite reach. Sometimes it just stood there and everyone kept their eyes forward.
22. The Pegboard Wall That Organized Every Tool Dad Owned
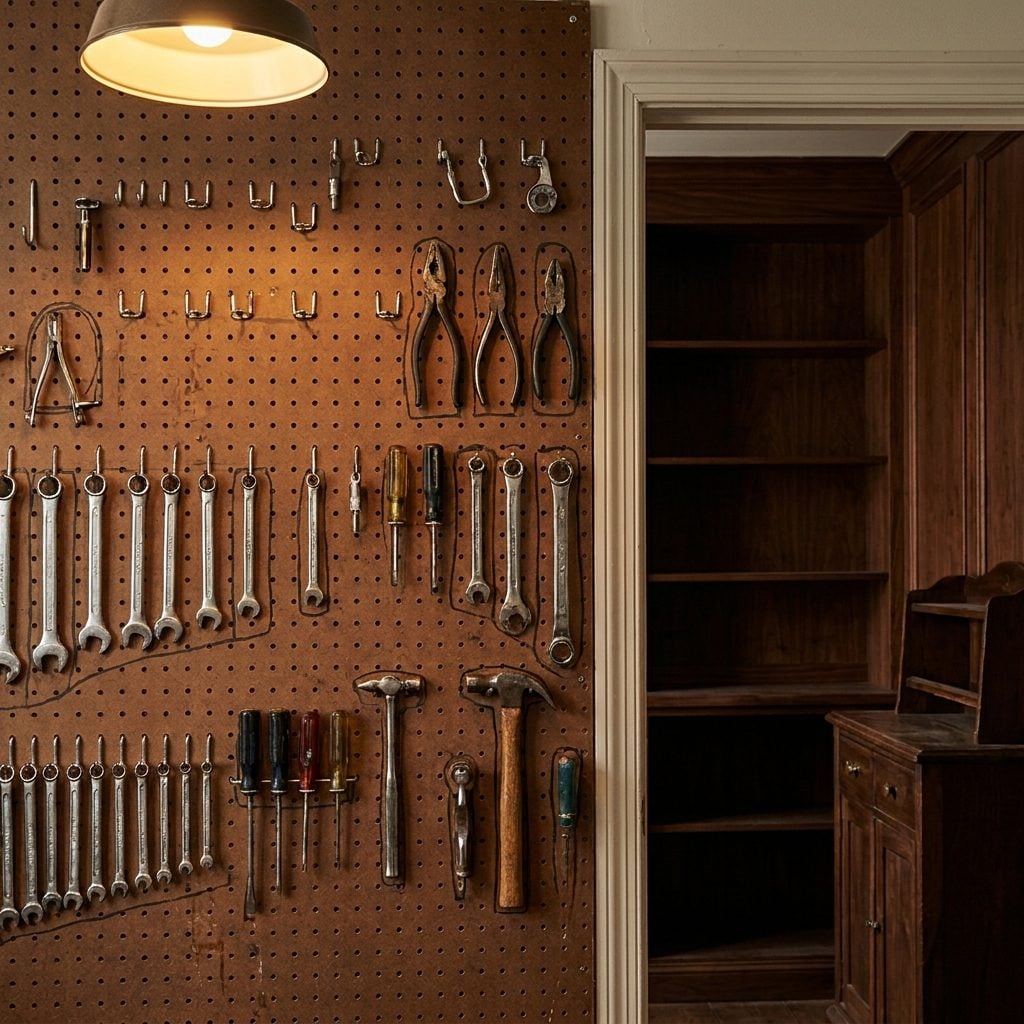
On the other side of the paneled rec room, through the unfinished door, was the workshop wall. Brown pegboard on chrome hooks, every tool outlined in black marker on the board behind it so you could see at a glance what was missing. This was the organizational system. It worked. It required no app.
The pegboard itself was technically a different material, but it belonged to the same 1970s basement logic: cover the concrete, hang things on it, call it done. Dad knew where every single tool was. Anyone who borrowed one and didn’t put it back heard about it.
21. The Smell That Hit You Halfway Down the Stairs Before You Even Saw the Room
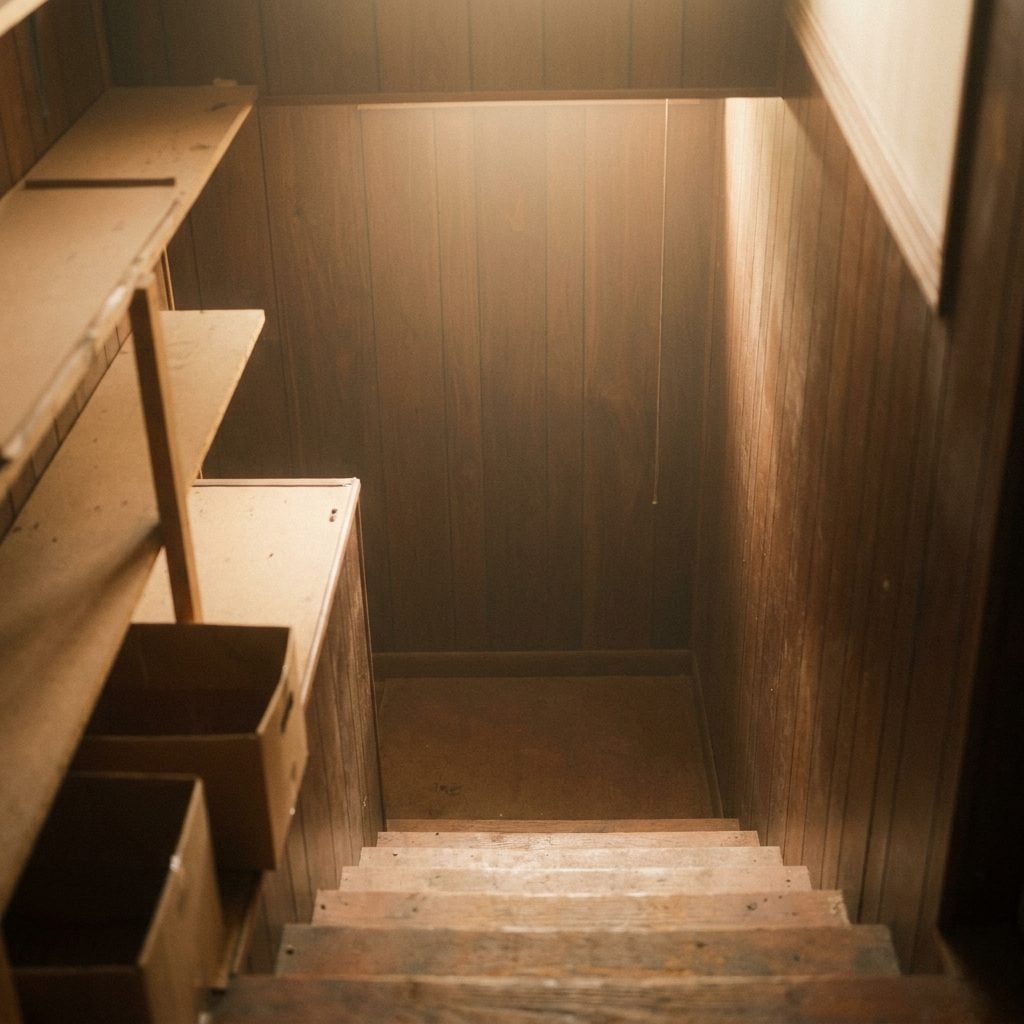
It wasn’t a bad smell. That’s the thing people get wrong about it. It was specific. Pressed fiberboard, latex paint on the drop ceiling tiles, carpet glue that had cured sometime around 1974 and was now just part of the air, and underneath it all that particular cool mineral smell of poured concrete that no amount of paneling ever fully sealed away.
You caught it at the fourth step down, before the room came into full view. Your brain filed it immediately: basement. Dad’s space. Saturday afternoon. The smell and the room were the same thing. One invoked the other completely.
The smell hit before the room did. Your brain said basement before your eyes had a chance to confirm it.
20. The Strip of Carpet That Met the Paneling at the Baseboard and Never Sat Quite Flush
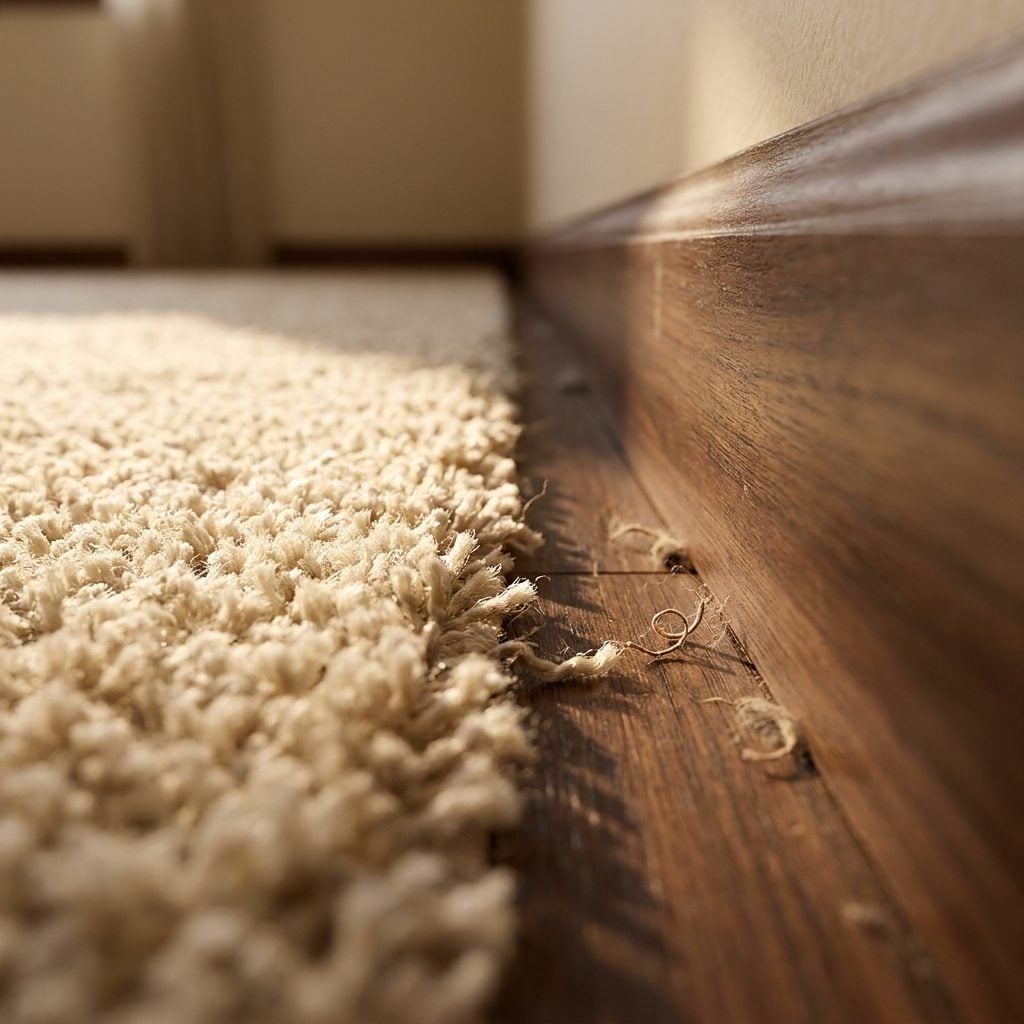
The carpet layer did his best. The paneling installer did his best. The two of them were never in the same room at the same time, and it showed. That thin strip of baseboard was supposed to cover the gap. It almost did.
Nobody really noticed after the first month. The shag was deep enough that it kind of filled in the difference, and once the couch was in front of most of it, the whole question became moot. Some problems in a 1970s basement just got furniture placed in front of them and left there for thirty years.
19. The Thin Aluminum Channel That Held Two Panels Together and Tried to Look Intentional
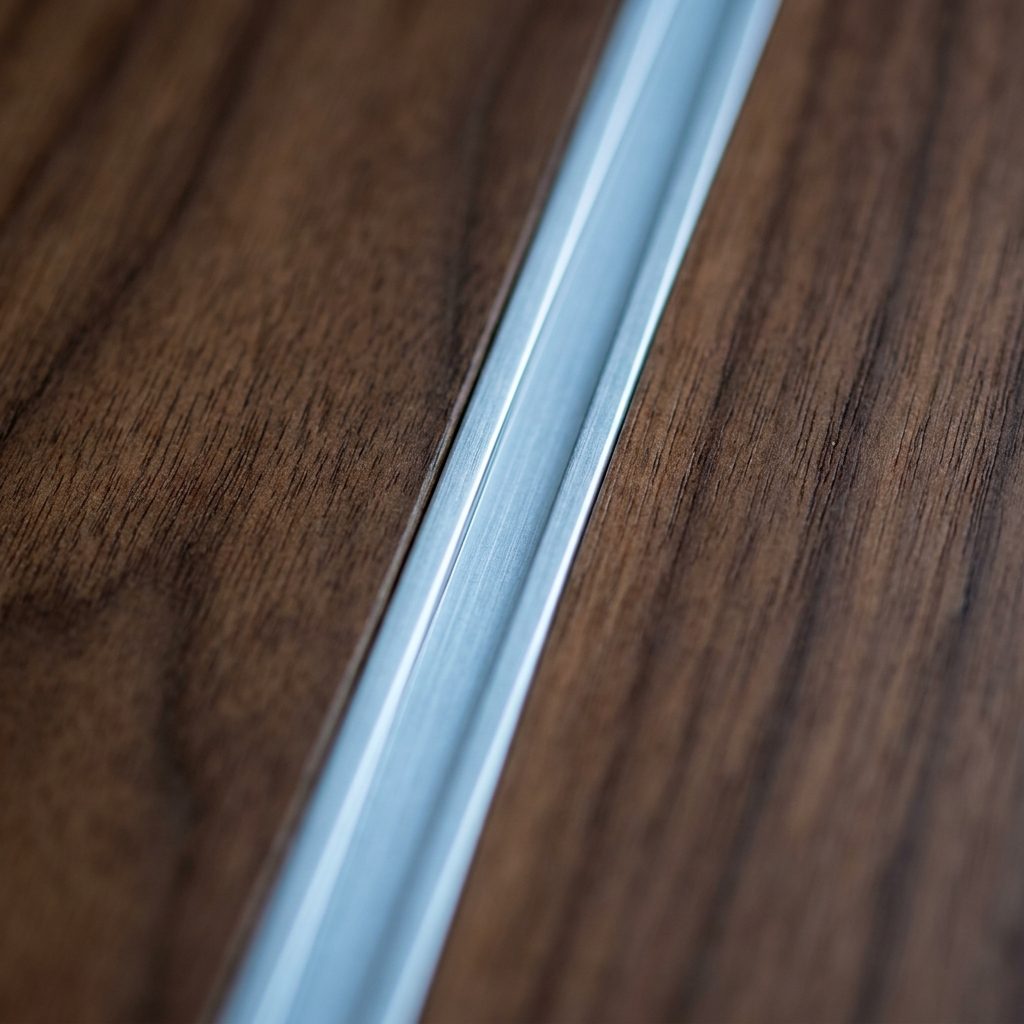
The aluminum channel was the period at the end of a sentence nobody wanted to finish. It held the two panels together, yes. It also announced, plainly, that two panels were being held together. The whole point of the channel was to look like you’d planned the joint. It looked like you’d planned the joint using a part from a hardware bin.
And yet. Over time it just became part of the wall. You stopped seeing it the same way you stopped seeing the drop ceiling tiles. The basement absorbed it.
18. The Paneled Drop Ceiling That Made the Room Feel Like a Very Ambitious Submarine
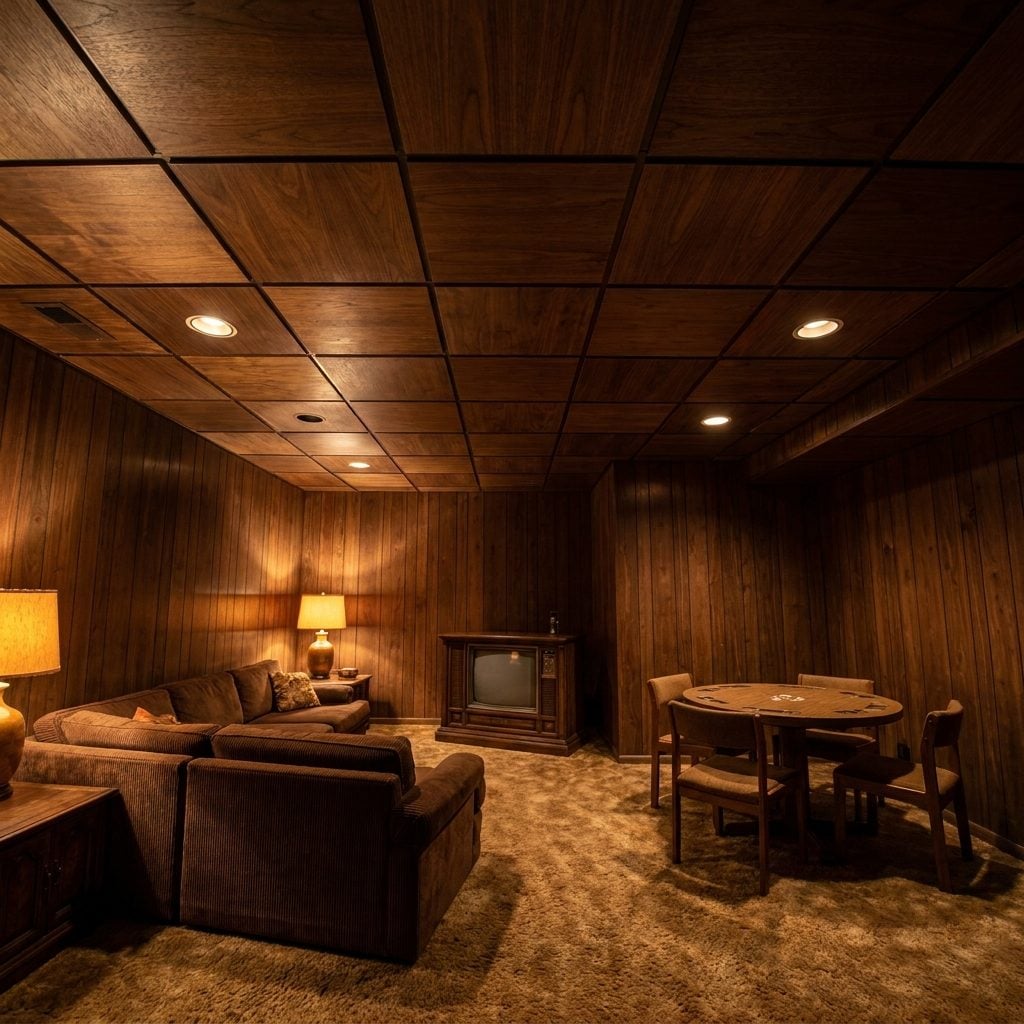
Some dads stopped at the walls. Others kept going. If the paneling worked on the walls, the logic ran, why not the ceiling? The drop ceiling tiles that came in faux walnut grain were right there in the same aisle at the lumber yard. One thing led to another.
The result was a room that felt like the inside of a very large jewelry box. Or a sauna. Or a cabinet. All wood, all the time, every surface pushed as far as possible from the bright cream basements that came later. It blocked out the world completely, which was probably the point.
17. The Single Fluorescent Shop Light Mounted Sideways That Lit the Whole Room Wrong
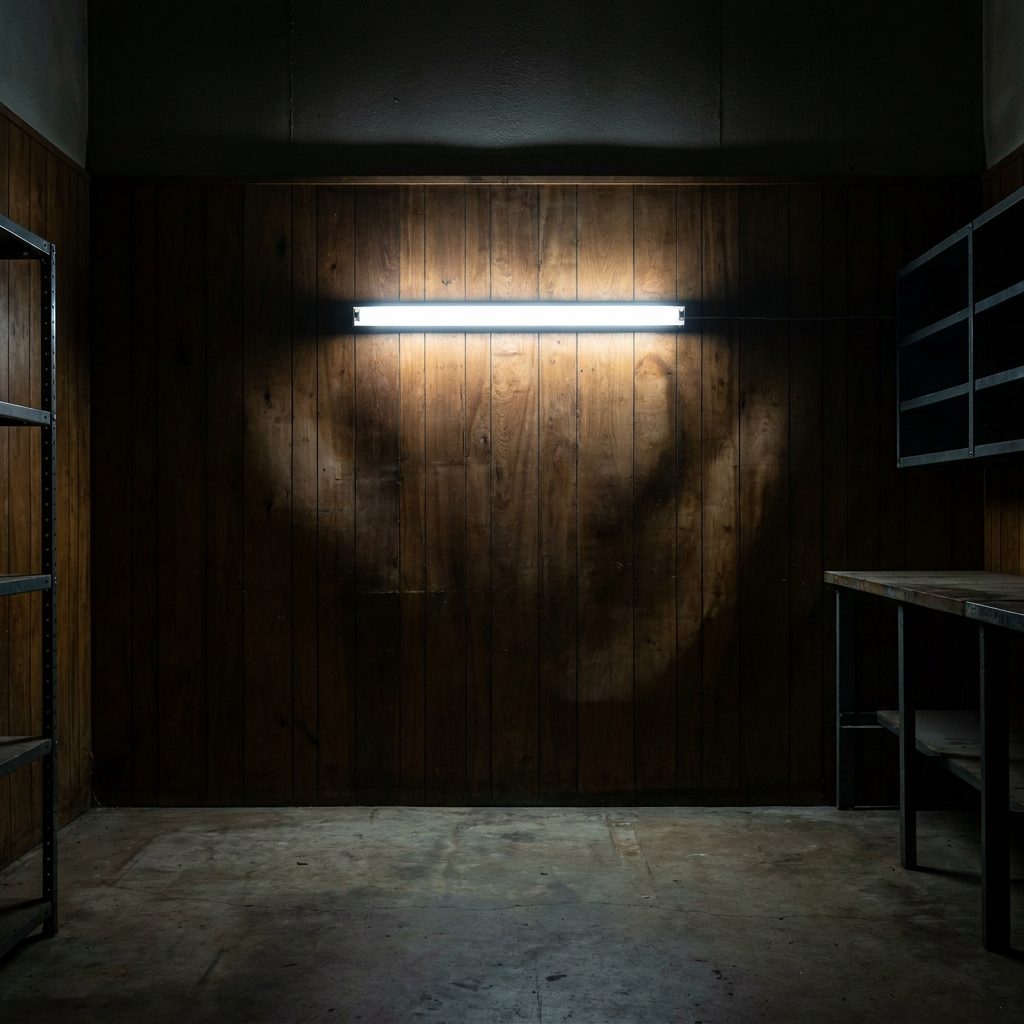
It threw the worst possible light for a wood-paneled room. Cool, flat, unforgiving. Pointed at the ceiling because the cord only reached one spot. Dad put it in when he was doing the workbench side of the basement and never got around to replacing it with something warmer.
So one half of the room glowed amber and handsome in the floor lamp’s light, and the other half looked like a DMV. Everyone sat on the amber side. Nobody said why.
16. The Planks That Ran Floor-to-Ceiling Without a Single Interruption
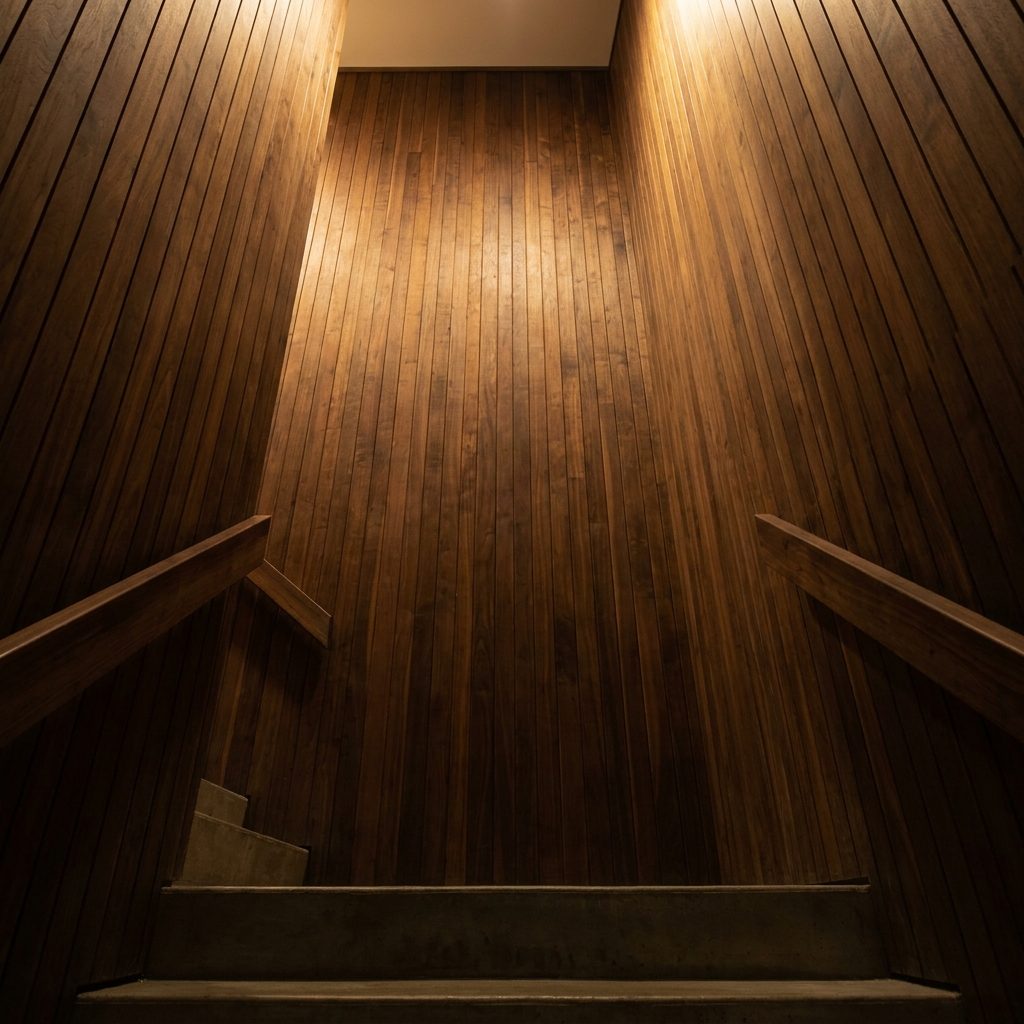
Walk to the bottom of the stairs and that wall just kept going. Floor to ceiling, wall to wall, not a single break in the vertical grooves. It wasn’t just paneling, it was a basement telling you exactly where you stood. The smell hit first: that particular mix of pressed wood, humidity, and something faintly like a lumber yard that had been closed for twenty years.
The grooves ran every four inches on center, give or take, and by the time you were ten years old you had traced every single one with your finger. There was a completeness to it. Four walls, same material, same color, same direction. The room knew what it was.
15. The Cut Edge Where the Panel’s Pressed-Fiber Core Showed Through
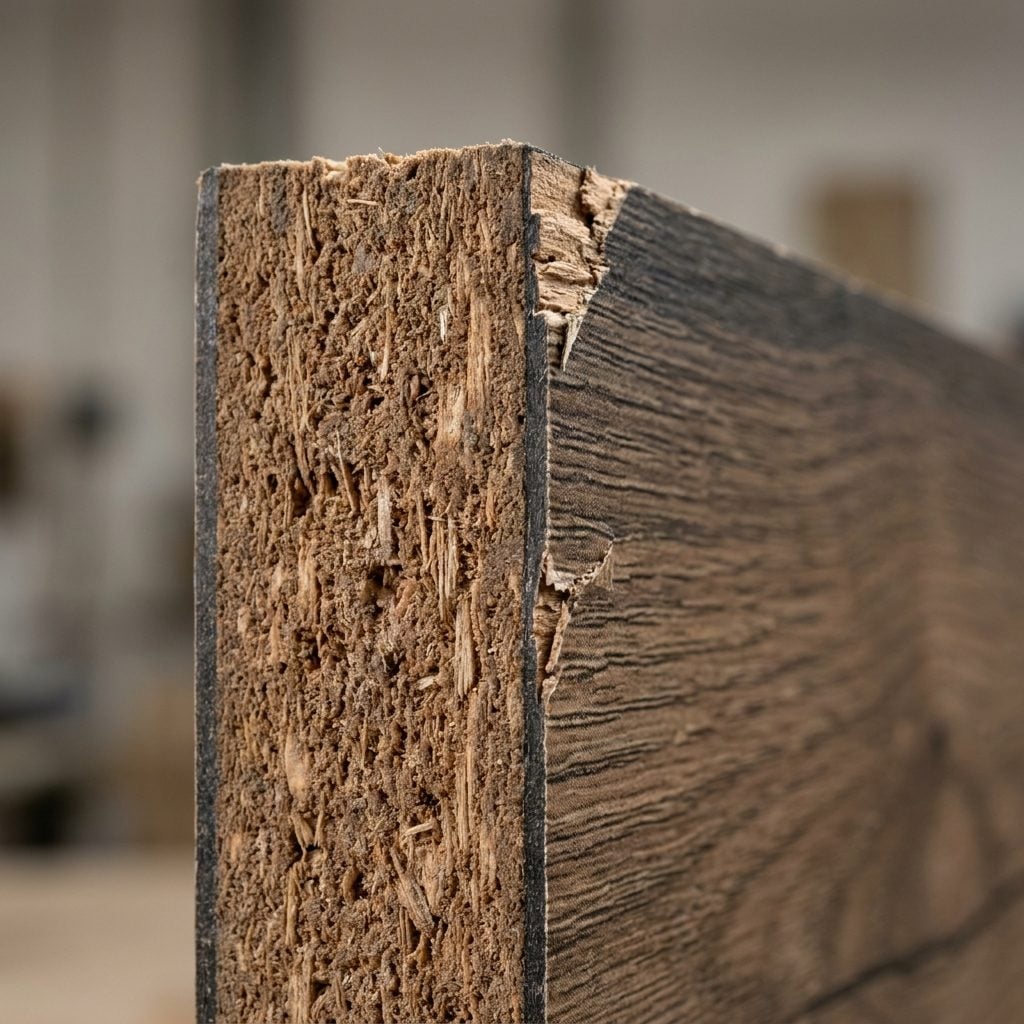
The paneling held the fiction perfectly until someone had to cut it. A doorframe, an outlet, a corner that didn’t come out square. The saw went through and the particleboard showed its gray, crumbling edge, and the whole wood-grain illusion had a moment of honesty it didn’t ask for.
Most people painted that edge. Or ran a piece of quarter-round over it. Or angled a framed photo to cover the worst of it. The big basement handyman tradition was less about solving problems than about relocating them somewhere less visible.
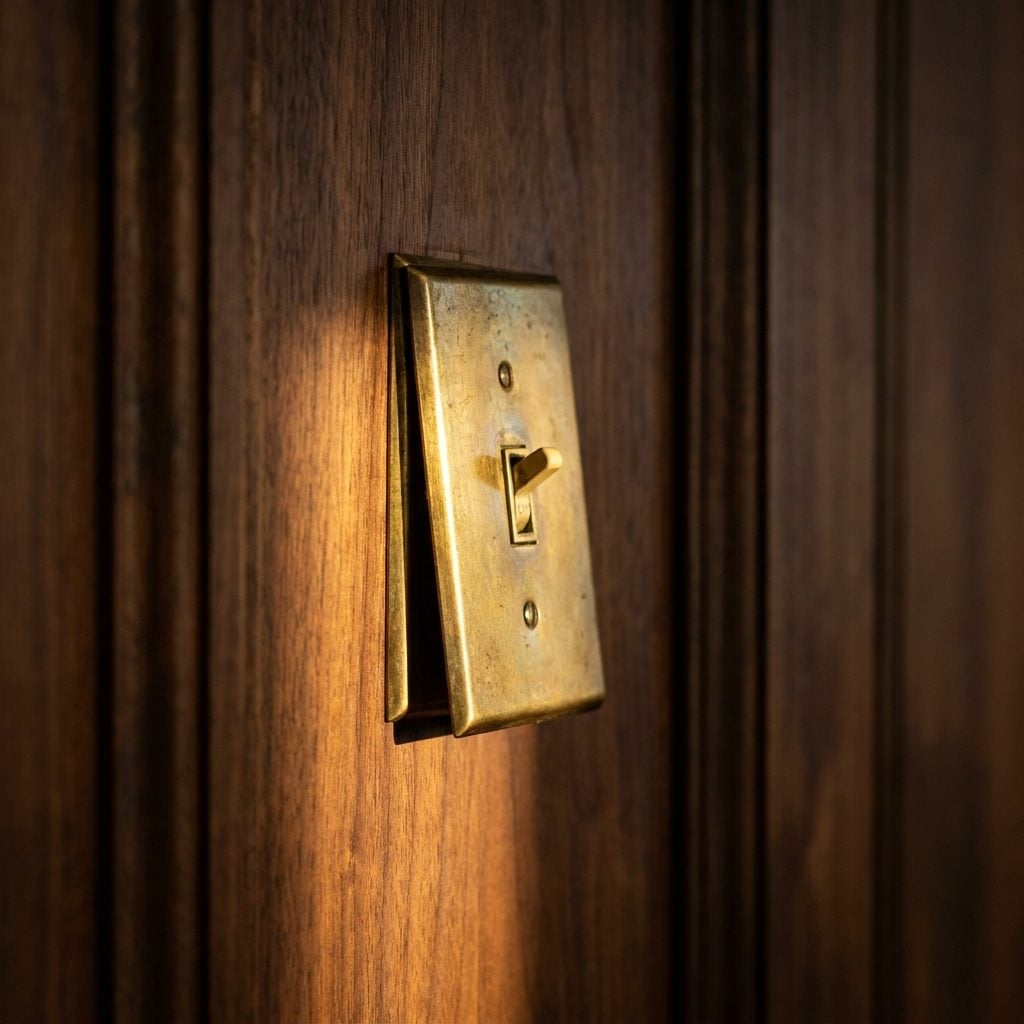
14. The Wall Switch Plate That Sat on Top of the Paneling and Never Sat Quite Flat
🔥 Would you like to save this?
The paneling went up after the electrical was already roughed in, which meant every switch plate and outlet cover sat on top of the wall surface rather than flush with it. The little plastic plate would rock slightly when you hit the switch. You learned to press near the center.
Nobody extended the electrical boxes to compensate. That was a whole other project. So the switch plates stayed proud of the wall, rocking gently for decades, a small honest admission that the basement had been finished in a particular order by a particular kind of optimist.
13. The Dark Corner Behind the Stairs Where Two Panels Met at an Angle and Were Never Quite Right
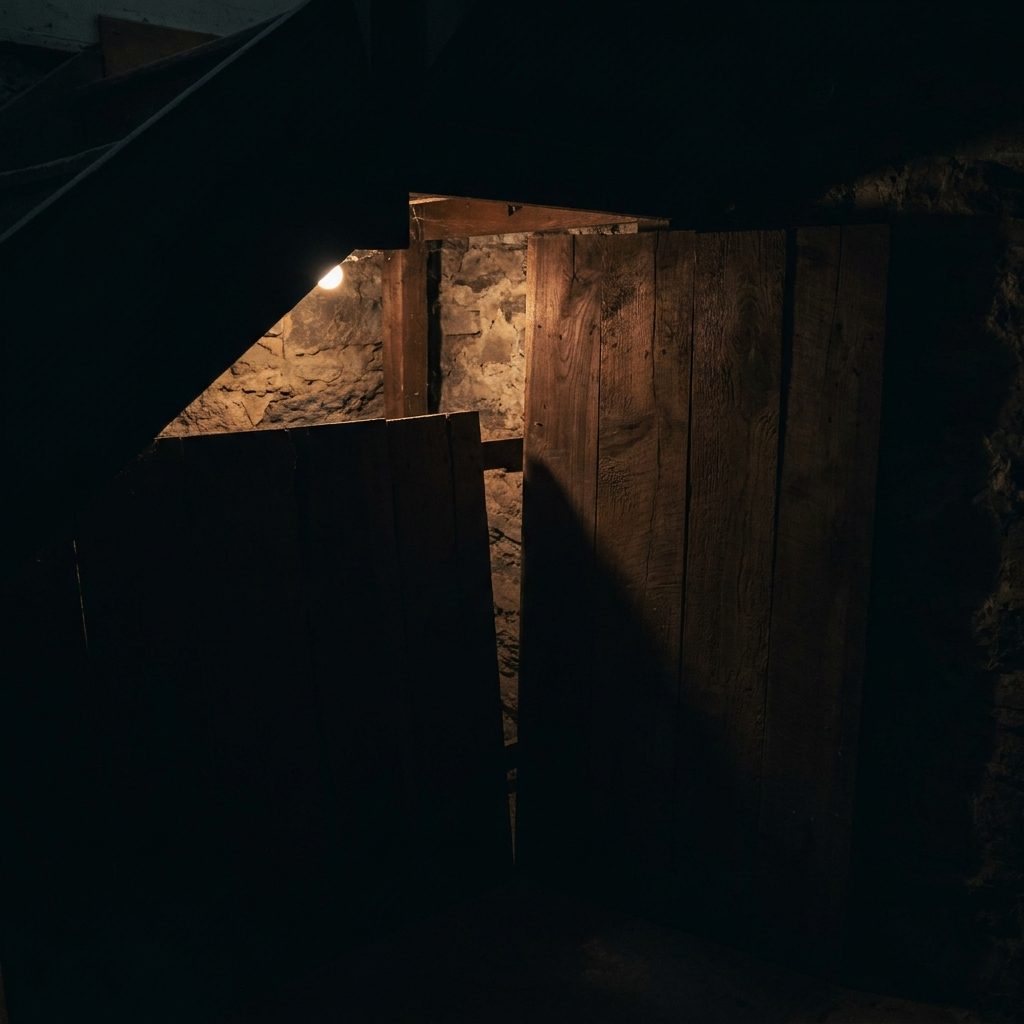
The flat walls were fine. The flat walls were what paneling was designed for. The space under the stairs was where the whole enterprise got philosophical. The angles didn’t match any standard cut. The stringer ran one way, the soffit ran another, and every piece had to be measured, cut, re-measured, and trimmed again.
Most dads got it close. A few got it right. Everyone put storage in front of it anyway: the Christmas boxes, the spare sleeping bags, the things that only came out once a year. The corner hid the work and the work hid the corner, and that oversized basement storage triangle became one of the most useful square feet in the whole house.
12. The Paneled Bar Cart Nook That Lived in the Corner Like It Owned the Place
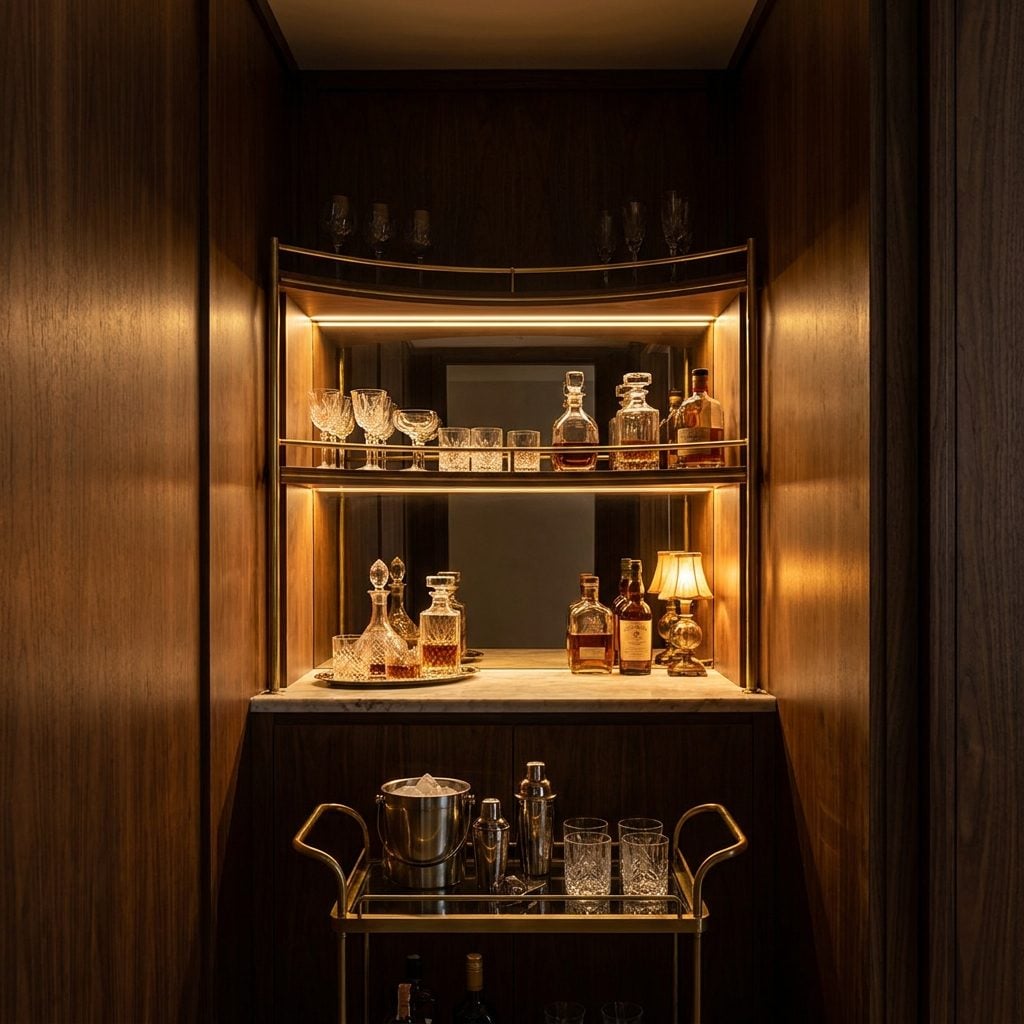
It was maybe four feet wide, recessed into the paneling like the house had always planned for it. A strip of brass rail along the front edge. A built-in shelf above holding exactly three things: a decanter, a set of matching glasses that never got used for anything else, and a ceramic bowl full of cocktail napkins nobody replenished after 1977.
This was the bar nook, and it communicated one thing clearly: this basement belonged to a grown-up. The paneling wrapped around it on three sides so it looked less like furniture and more like architecture, which was exactly the point. Nobody down here was improvising. This had been thought through. This was a basement with a plan.
11. The Way the Wood Grain Ran Perfectly Vertical and Never Once Lined Up Across Two Panels
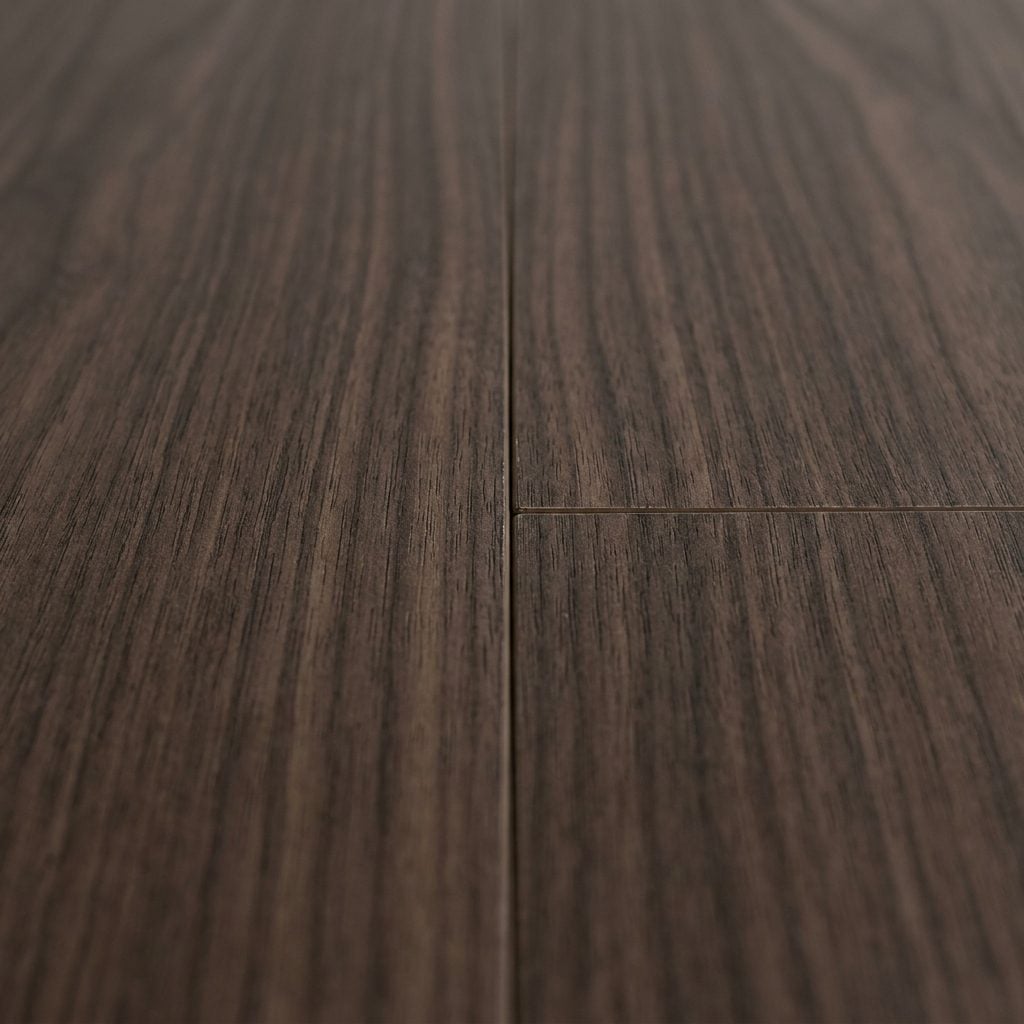
Up close, you could always tell. The grain on one panel ended, and the next panel’s grain started from scratch, same species, same direction, same approximate color, but the pattern never continued the way real wood would. The seam gave it away every time. Not a flaw exactly, just a fact, the way a photograph of a forest is not the same as a forest.
Nobody seemed to mind, or nobody said so out loud. The whole point of the large basement design was that it felt finished, felt considered, felt like something other than bare concrete and a single bulb on a pull chain. Whether the grain matched across panels was a concern for a different kind of house. Down here, it was close enough, and close enough was the whole philosophy.
10. The Dartboard Mounted Directly to the Paneling With No Backing Board Behind It
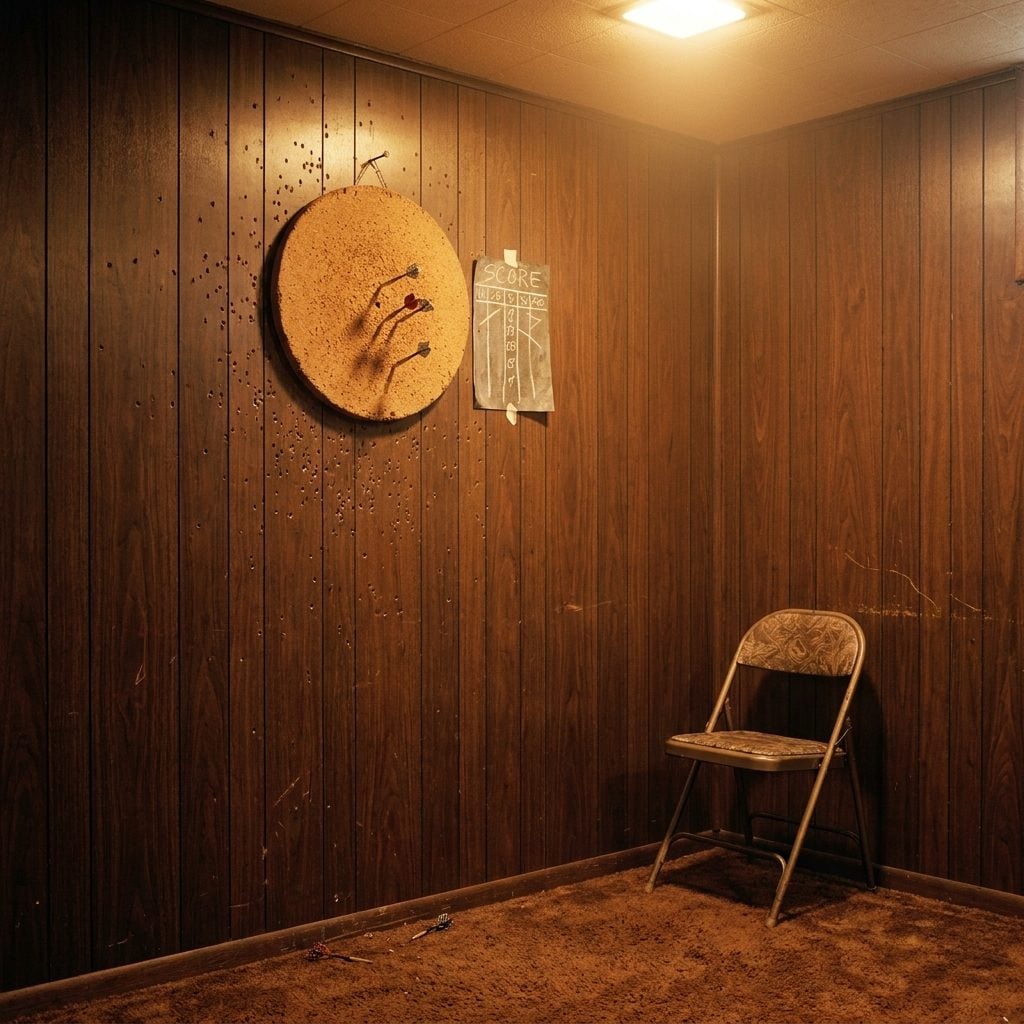
Nobody thought to put a cork board behind it, so the paneling took every miss — and there were a lot of misses. By 1978 the wall around the board looked like it had survived a low-caliber siege.
You could read the family’s dart history in those holes. Wide ones from cousins who visited once. A tight cluster from the guy who lived down there for a summer and got scary good at it after his second beer.
9. The Framed Print of a Ship or a Stag That Hung Slightly Crooked and Nobody Noticed for Years
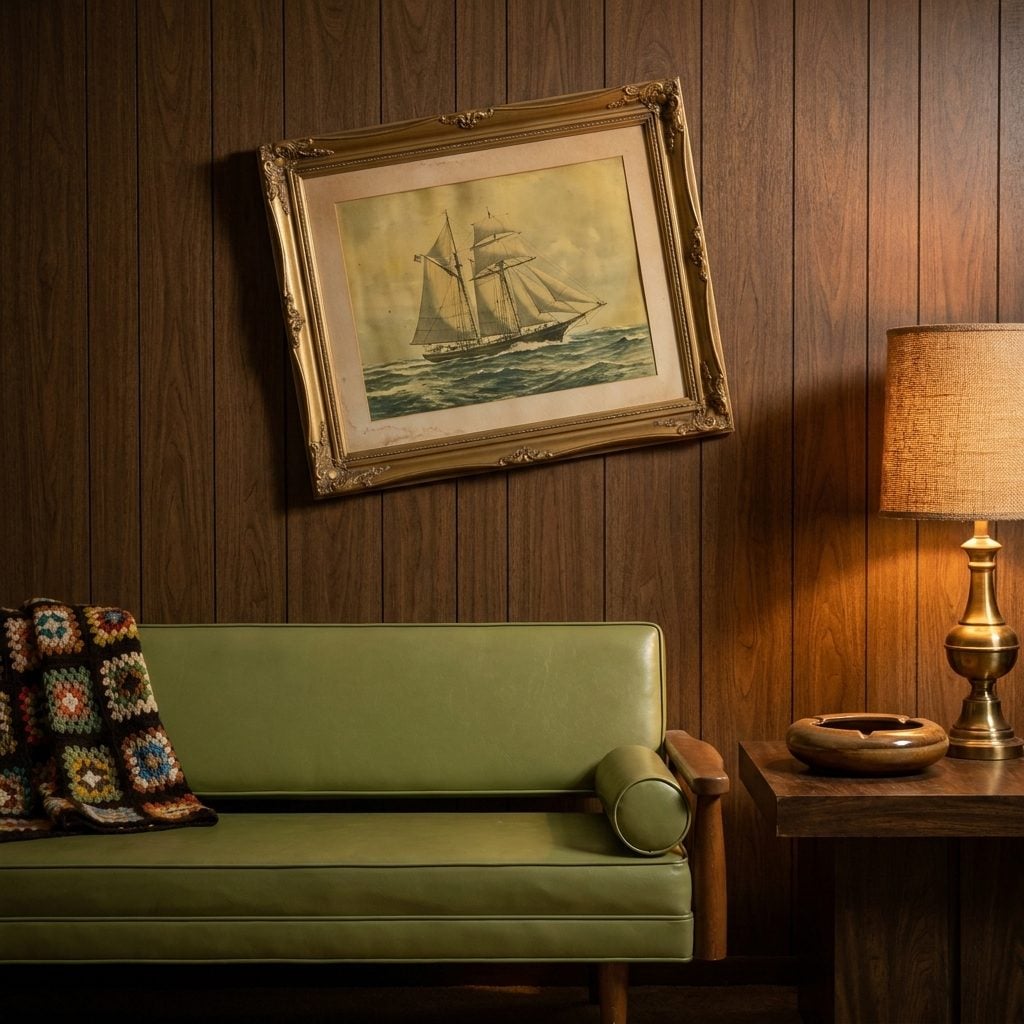
The nail went in fast, the wire was uneven, and that was that. For the next eleven years the ship sailed slightly downhill toward the family room, never once corrected by anyone who walked past it every single day of their lives.
Every visitor noticed. Nobody said anything. It became one of those household facts, like the burner that took forever to light or the stair that creaked halfway up. You lived with it.
8. The Recessed Bookshelf Built Into the Paneling That Held Reader’s Digest Condensed Books and Nothing Else
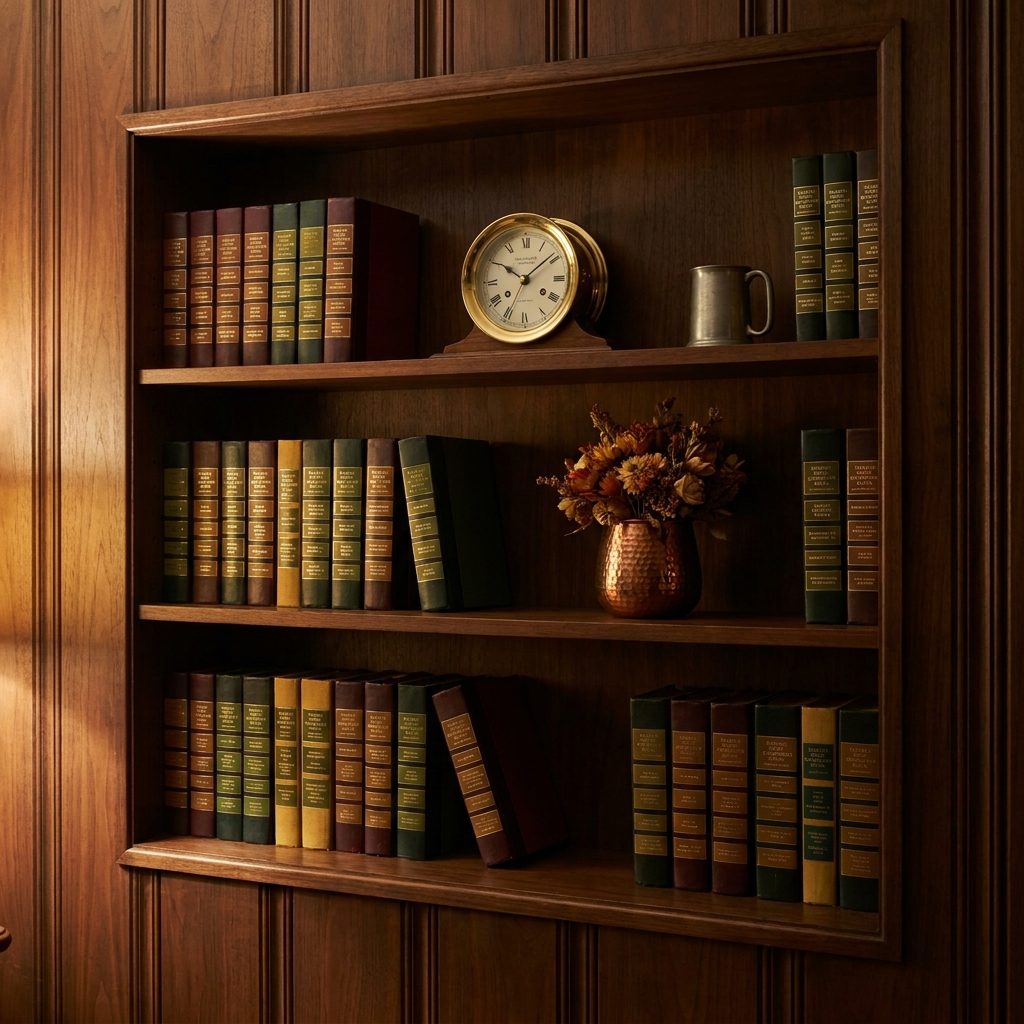
A whole subscription’s worth of maroon and mustard spines, arranged by color because nobody was reading them and everybody knew it.
The shelf existed because the paneling needed to break up somewhere, and books were what respectable people put on shelves. So down they went — four novels crammed into each volume, delivered every other month, arranged, dusted twice a year, and probably still sitting in a box in somebody’s attic right now.
7. The Wet Bar With Paneling on the Bar Front and the Wall Behind It
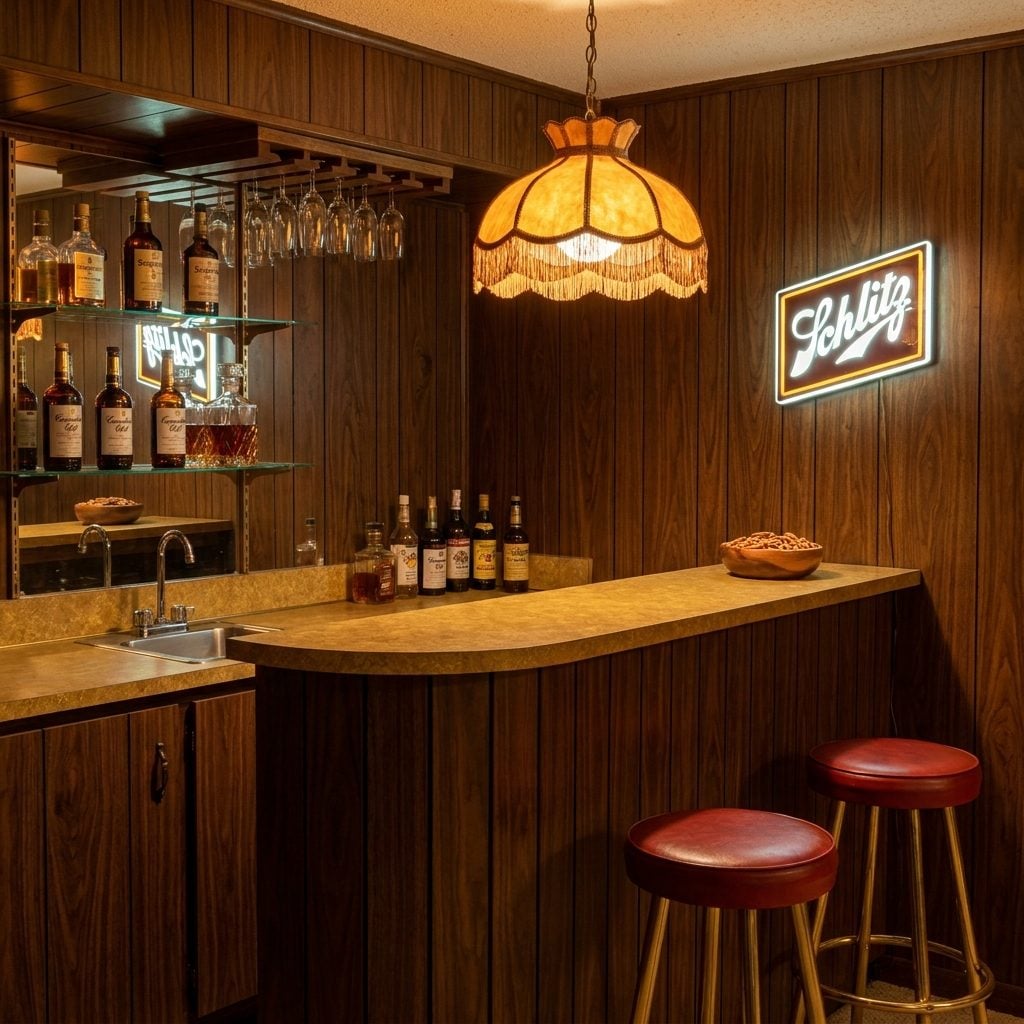
The bar was paneling. The wall behind the bar was paneling. The little half-wall separating the bar from the rec room was paneling. Somewhere in there was a sink and a mini fridge but you had to squint to find them under all that wood grain.
Dad built it one weekend in October. For decades after, it hosted every New Year’s Eve, every Super Bowl, and the occasional Tuesday when the week had been long enough to justify pouring something amber over ice at four in the afternoon.
6. The Console Stereo Cabinet That Was Also Made of Wood and Blended Into the Wall
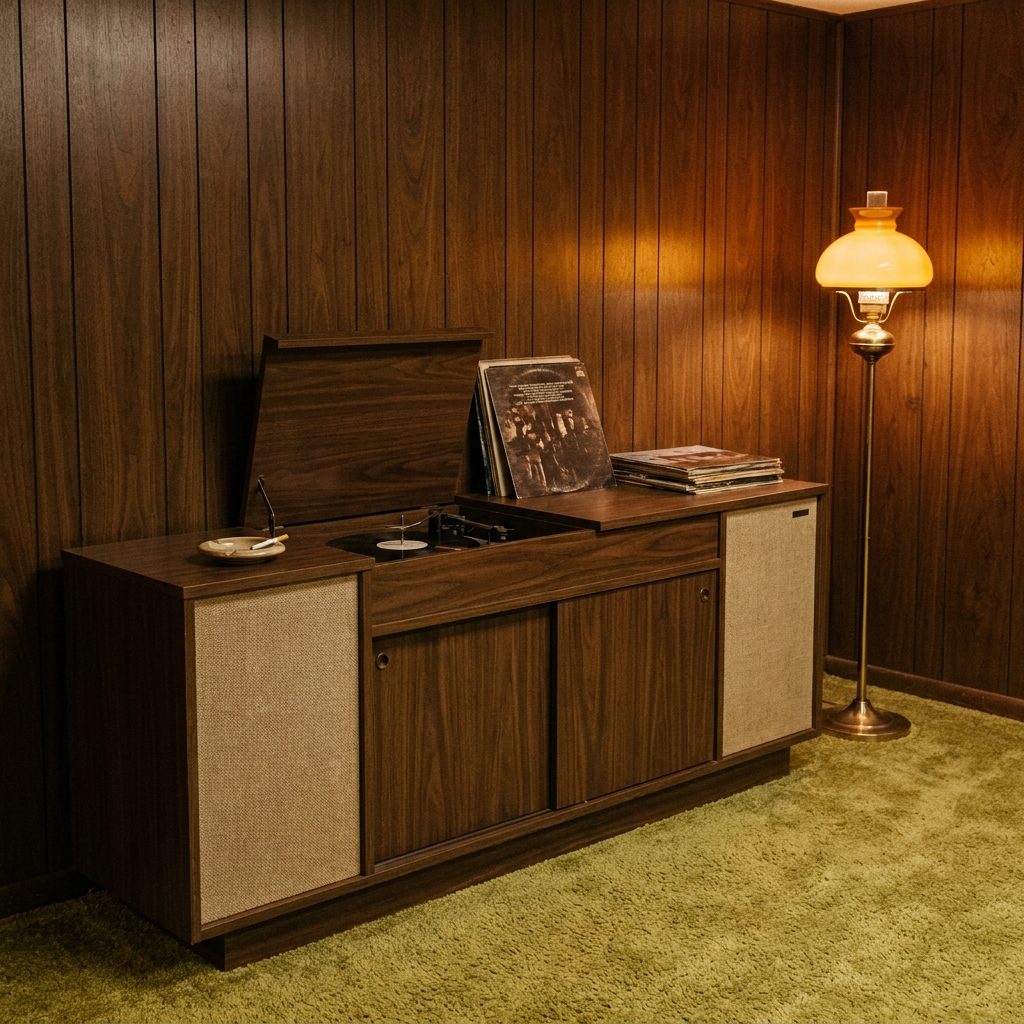
Six feet long, chest high, and the exact same walnut tone as the wall behind it. From ten feet away the stereo simply disappeared.
Which was the point. Furniture wasn’t supposed to shout in the 1970s basement — it was supposed to belong. The console held four records at a time, one turntable, an AM/FM tuner nobody could tune precisely, and a small mountain of accumulated cigarette ash in the crack between the lid and the frame that nobody ever cleaned out because nobody could reach it.
5. The Ping-Pong Table That Lived Permanently in Front of the Longest Paneled Wall
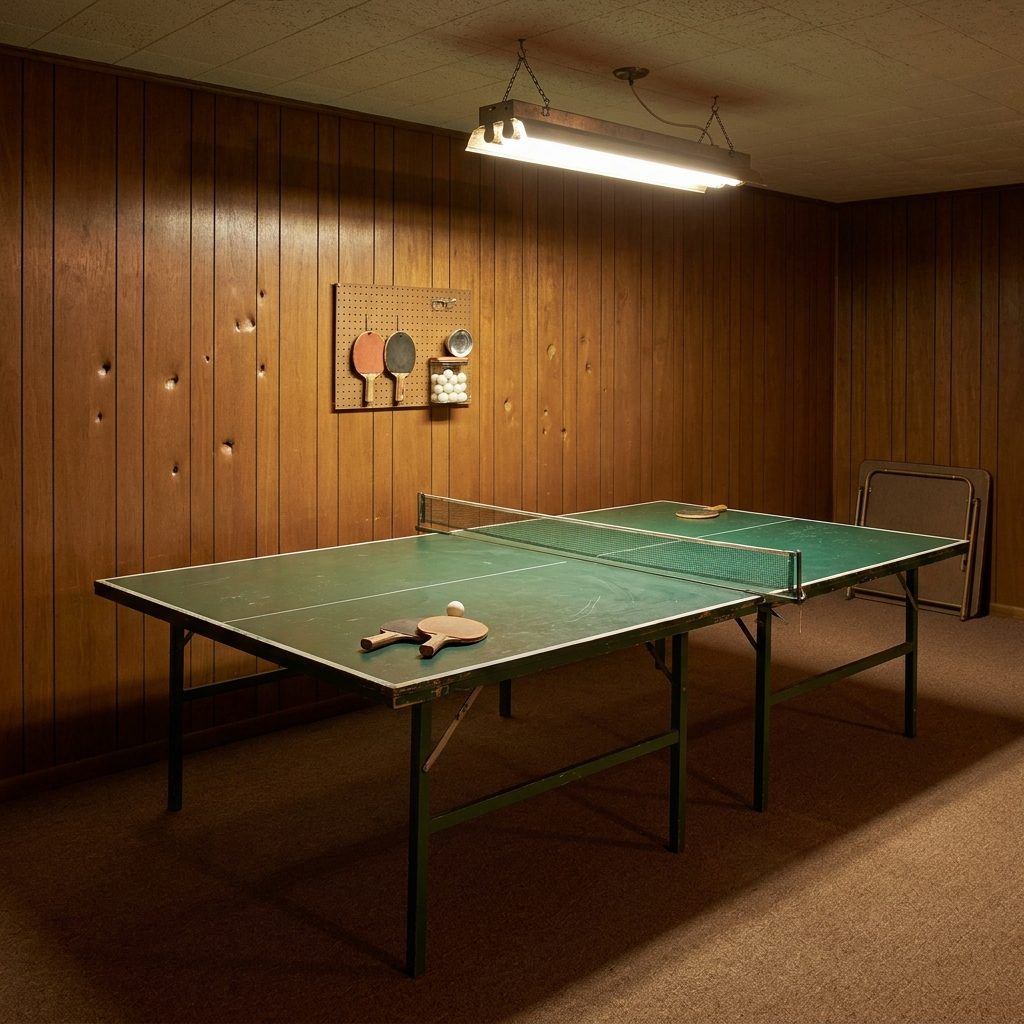
Not stored. Not folded up when company came. Set up permanently, taking up two-thirds of the room, and everybody worked around it for as long as anyone could remember.
The paneling caught every wild slam. Look closely and you could see the little half-moon dents where the ball had struck — some at kid height, some higher up from when the game got serious and somebody’s older brother started putting spin on it.
4. The Basement Window That Looked Straight Into a Corrugated Metal Well
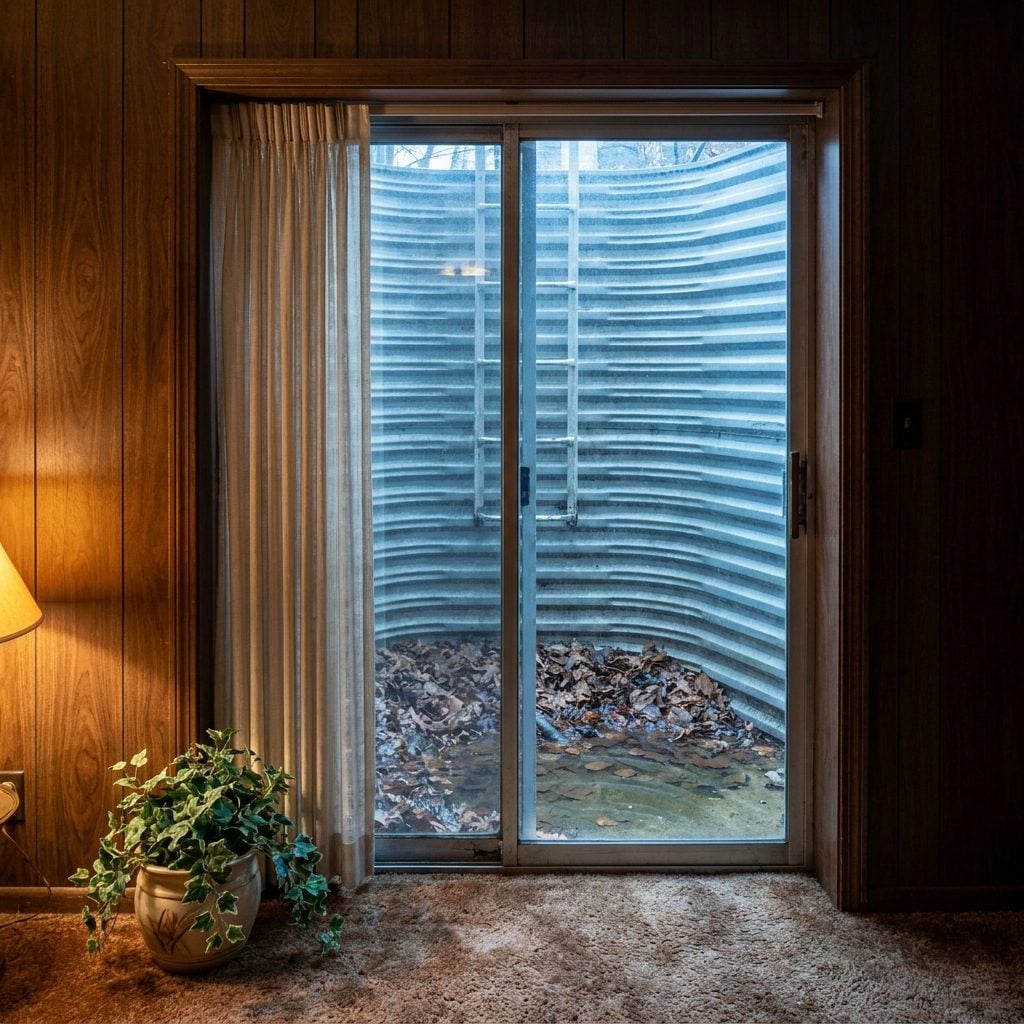
Somebody decided the rec room needed daylight, so a small horizontal window went into the foundation wall and a corrugated steel well went outside it. Technically, the basement now had a view. The view was damp leaves, gravel, the lower half of a shrub, and occasionally a frog looking just as disappointed as you were.
In summer, a thin stripe of daylight reached the carpet. In winter, the glass seemed to frame nothing but frozen dirt. Nobody opened it unless the room got smoky, because the screen was bent, the latch fought back, and there was always a reasonable chance something with too many legs had moved into the well.
By the Numbers: Older basement window wells were generally built to keep soil away from below-grade windows and let in some light and ventilation. Many were far too small to meet today’s emergency-egress requirements, especially when the basement was finished as a rec room rather than a bedroom.
3. The Foosball Table Whose Paint Was Worn Off Right Where the Handles Sat
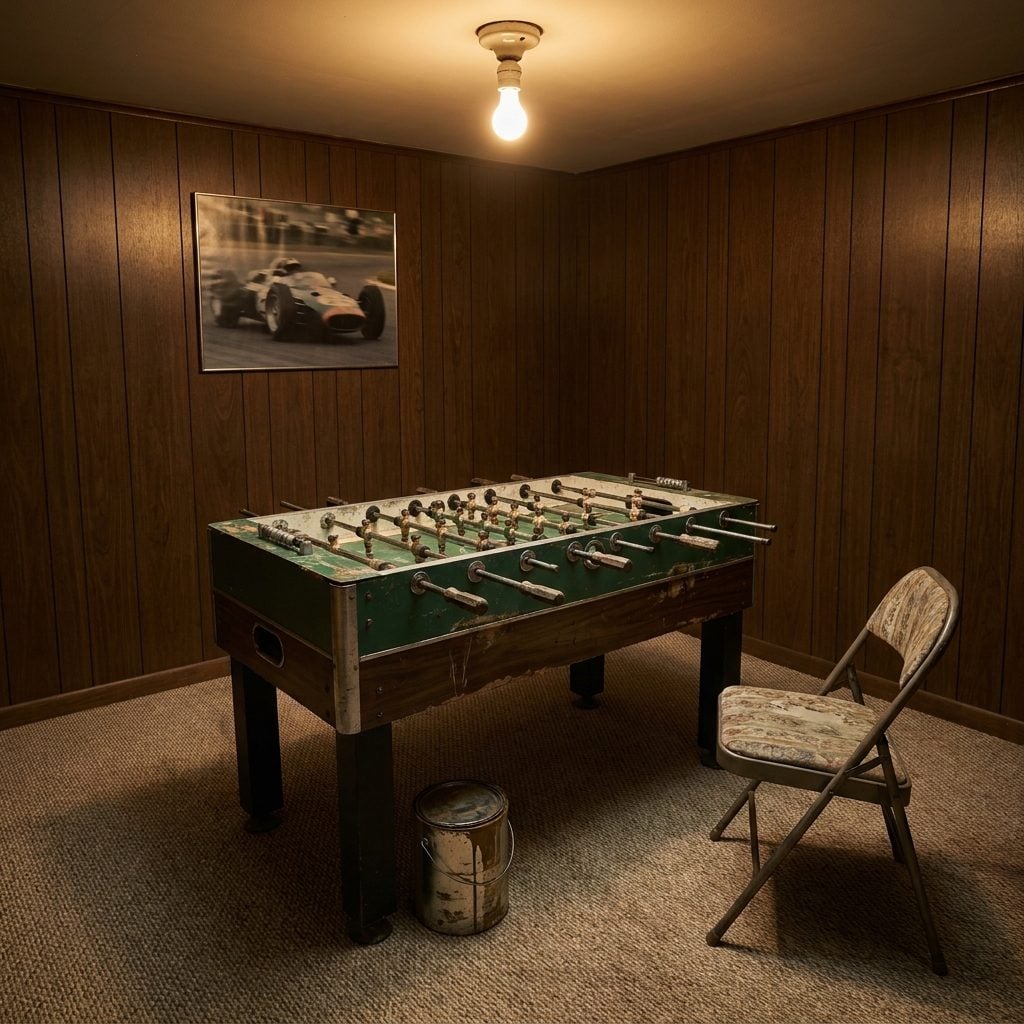
Bought new in 1974. Played thousands of games by 1985. The handles told the whole story — rubber grips worn smooth, paint gone where thumbs had lived for a decade, one goalie missing his head after somebody spun the rod too hard during a birthday party.
The paneling around it absorbed everything. Shouting, slammed handles, the occasional thrown ball. Basements were built for exactly this.
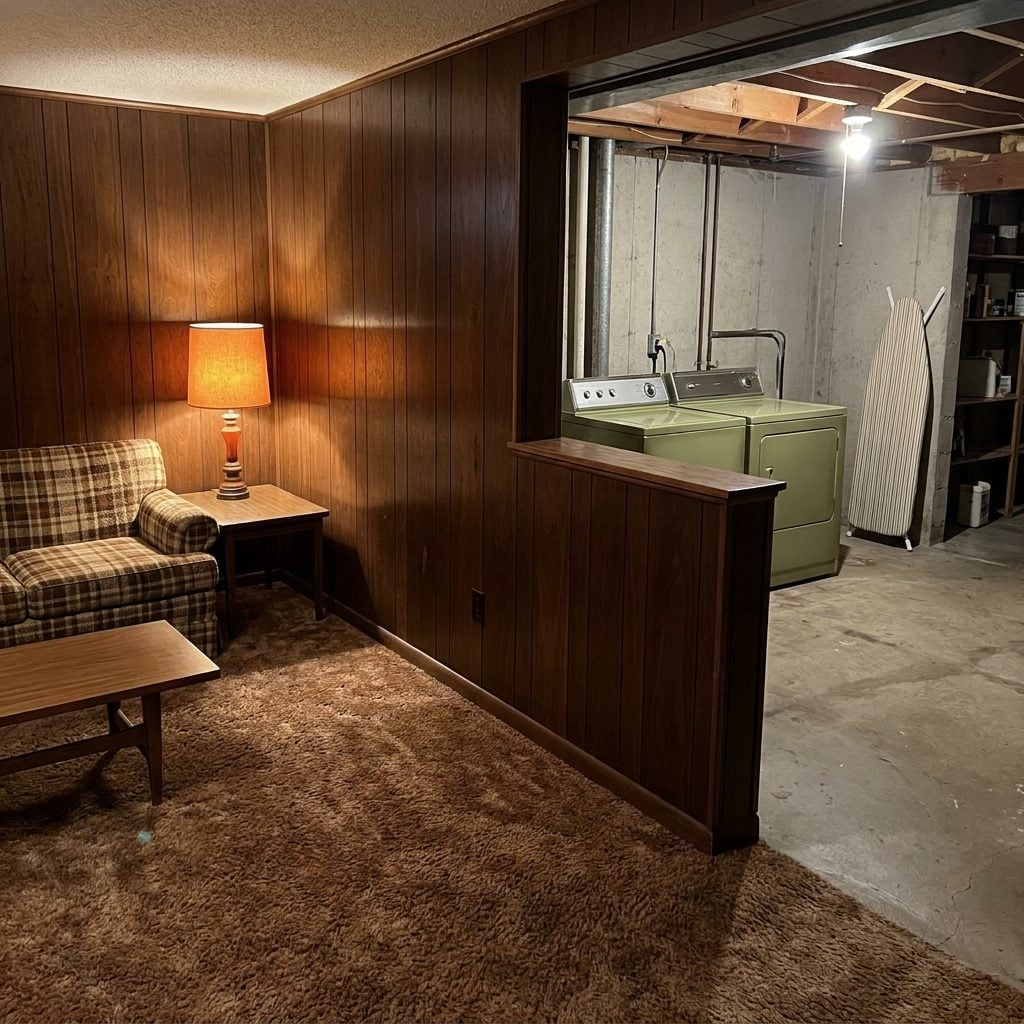
2. The Paneled Half-Wall That Separated the Rec Room From the Laundry Area
🔥 Would you like to save this?
The half-wall was a compromise. Dad wanted a finished basement, Mom needed somewhere to do laundry, so they paneled half the room, drew a line at four feet, and pretended the washer wasn’t visible from the couch.
It was visible from the couch. Everyone knew. But the half-wall said we tried, and back then that counted for something.
1. The Grandfather Clock Wedged Against the Paneling in a Corner That Wasn’t Quite Square
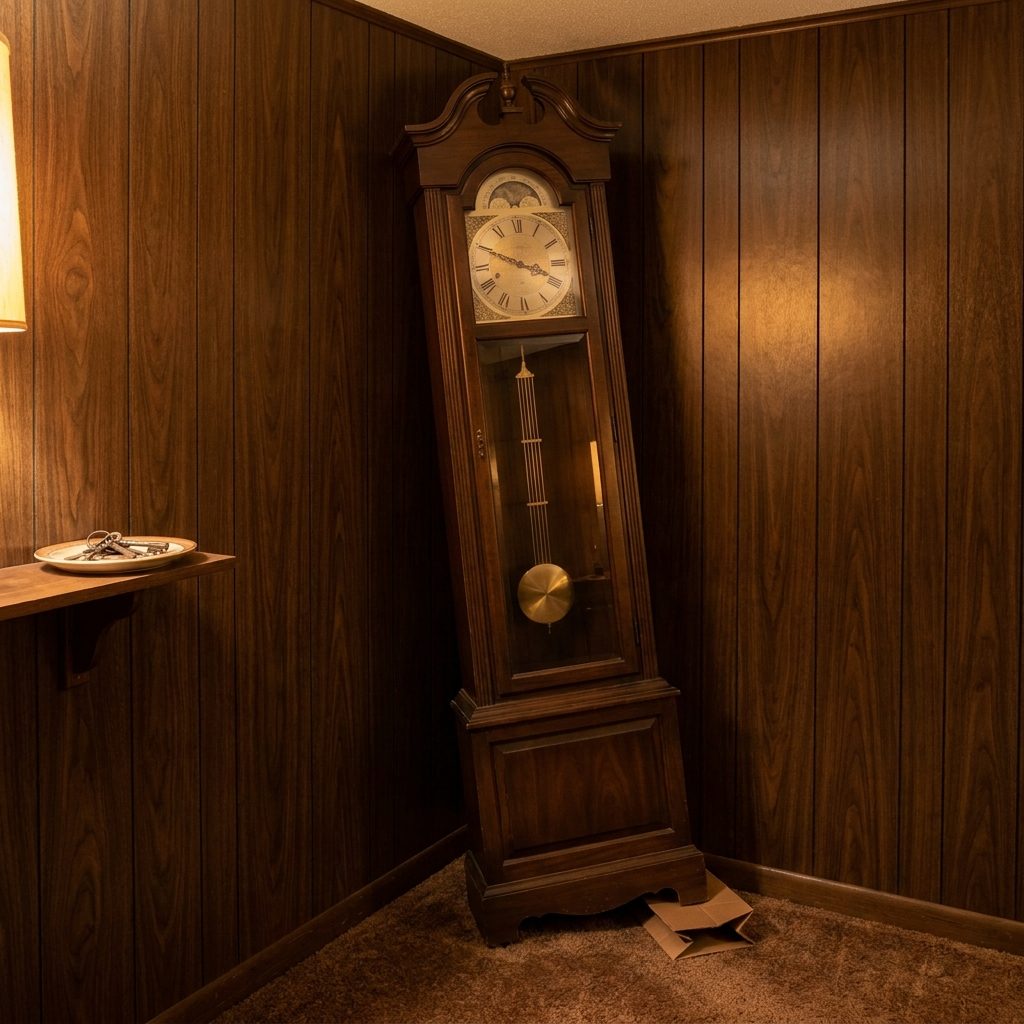
Bought at auction in 1972 for the upstairs living room. Moved to the basement in 1978 when the new furniture arrived and suddenly it didn’t match anymore.
The corner it landed in wasn’t square, because basement corners never were. So the clock leaned. A folded matchbook under one foot held it steady enough that the pendulum kept swinging, and it chimed every fifteen minutes, muffled by paneling, marking hours for a family that mostly wasn’t down there to hear it.












