
🔥 Would you like to save this?
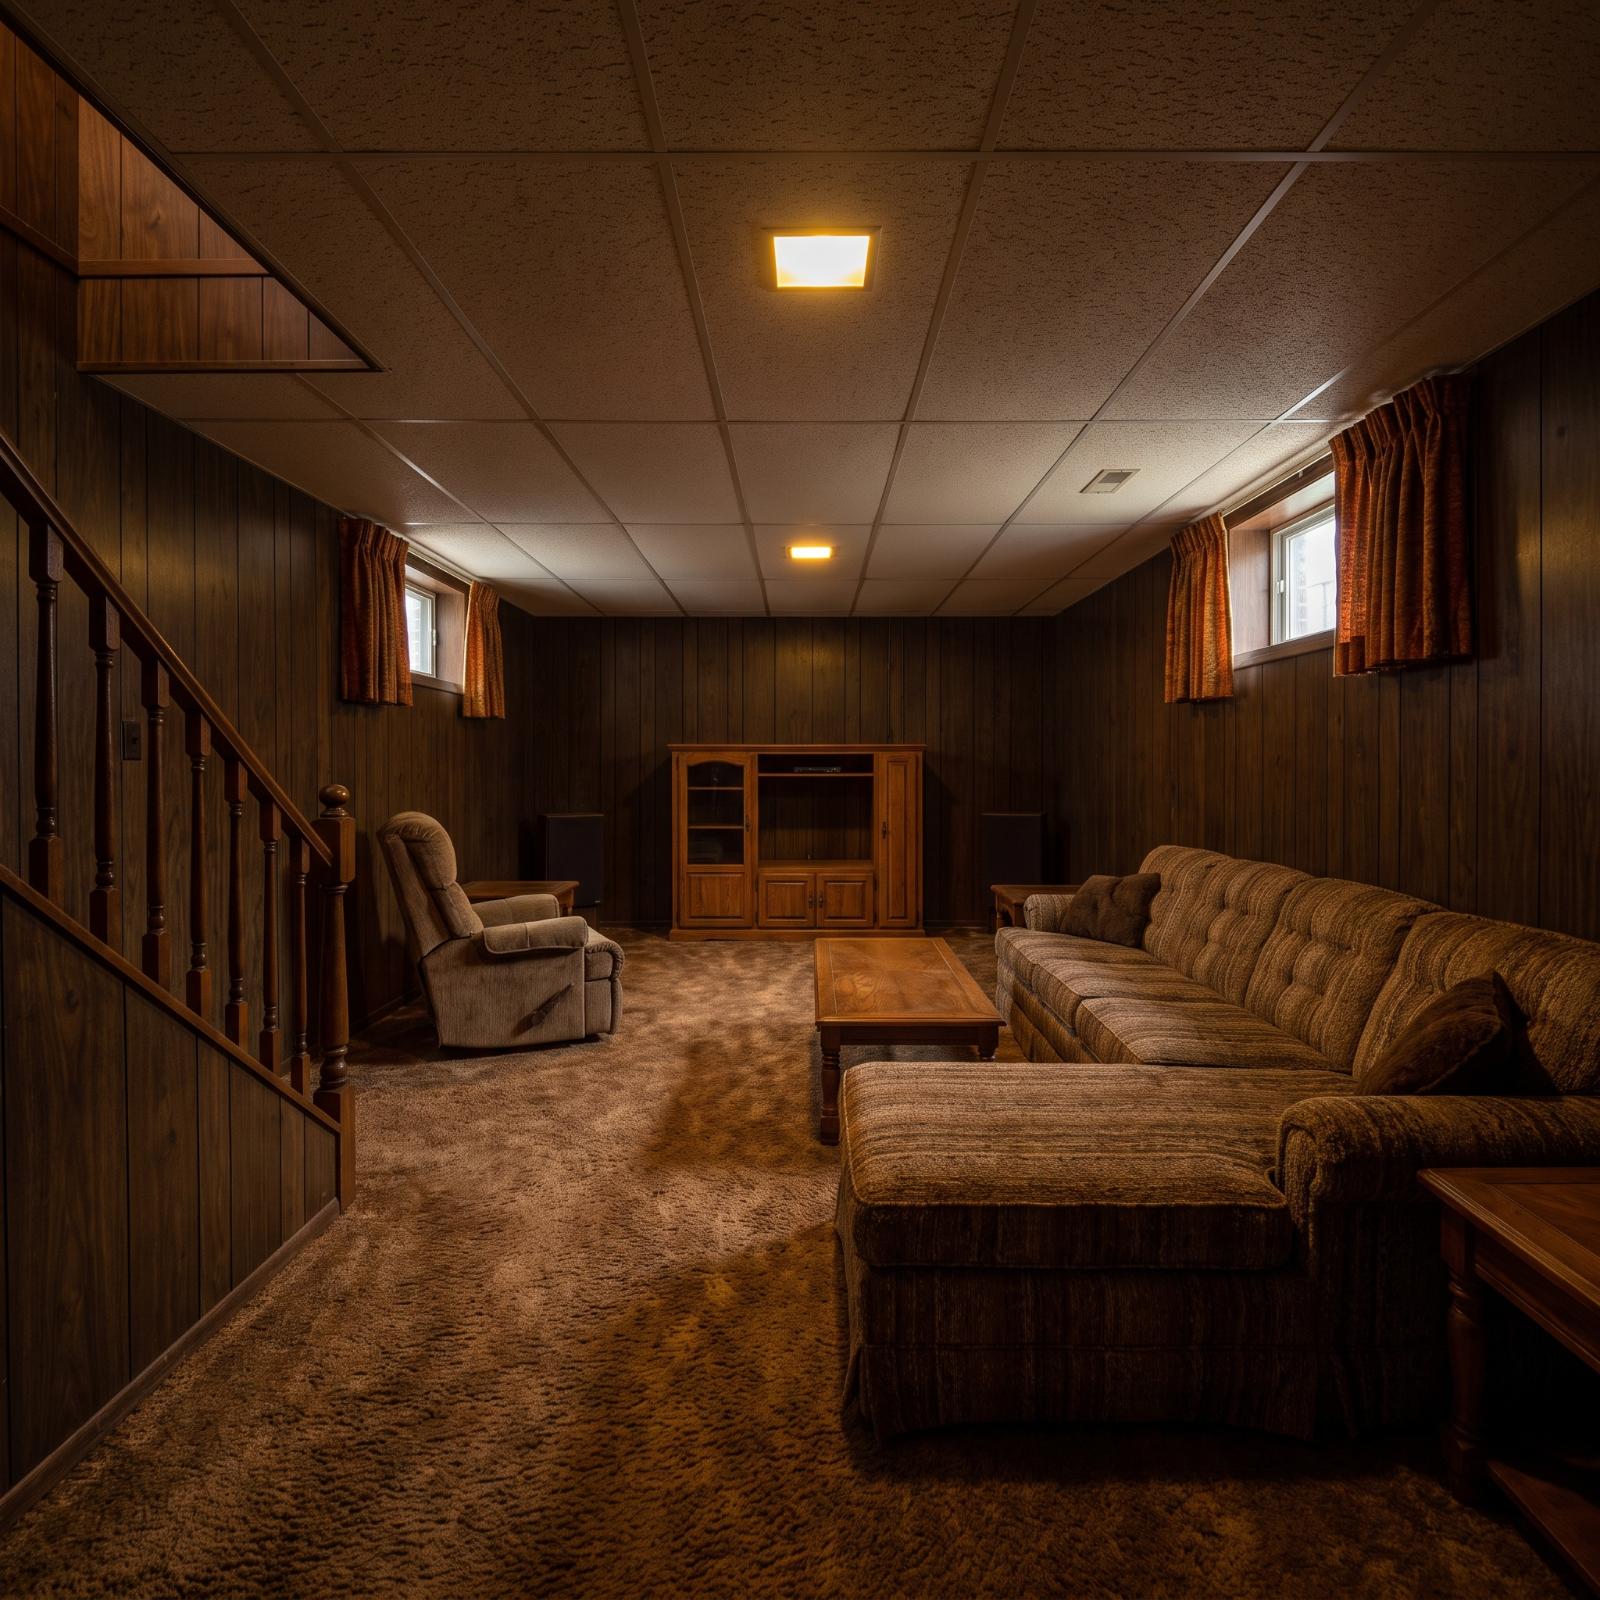
There was a particular kind of basement the 1970s seemed determined to perfect: low ceiling, narrow windows, brown carpet, dark grooved paneling on every available wall, and one heroic ceiling fixture expected to illuminate the entire underground kingdom. The problem wasn’t simply that these rooms were dark. Every surface seemed to conspire against whatever daylight managed to reach them.
In order to come up with the very specific design ideas, we create most designs with the assistance of state-of-the-art AI interior design software. Also, assume links that take you off the site are affiliate links such as links to Amazon. this means we may earn a commission if you buy something.
These 28 before-and-after concepts attack that problem from almost every direction. Some strip the paneling away and send light bouncing off pale oak and plaster. One keeps the dark wood and proves it wasn’t necessarily the villain. Others turn the basement into a cinema, workshop, library, craft room, gym, conservatory, game room, bar, art studio, or sports simulator. The smartest ideas understand something basic about below-grade space: brightness matters, but purpose matters more. A basement stops feeling like leftover square footage when somebody finally gives you a reason to go downstairs.
28. Warm Oak and Layered Light Establish the New Basement Baseline
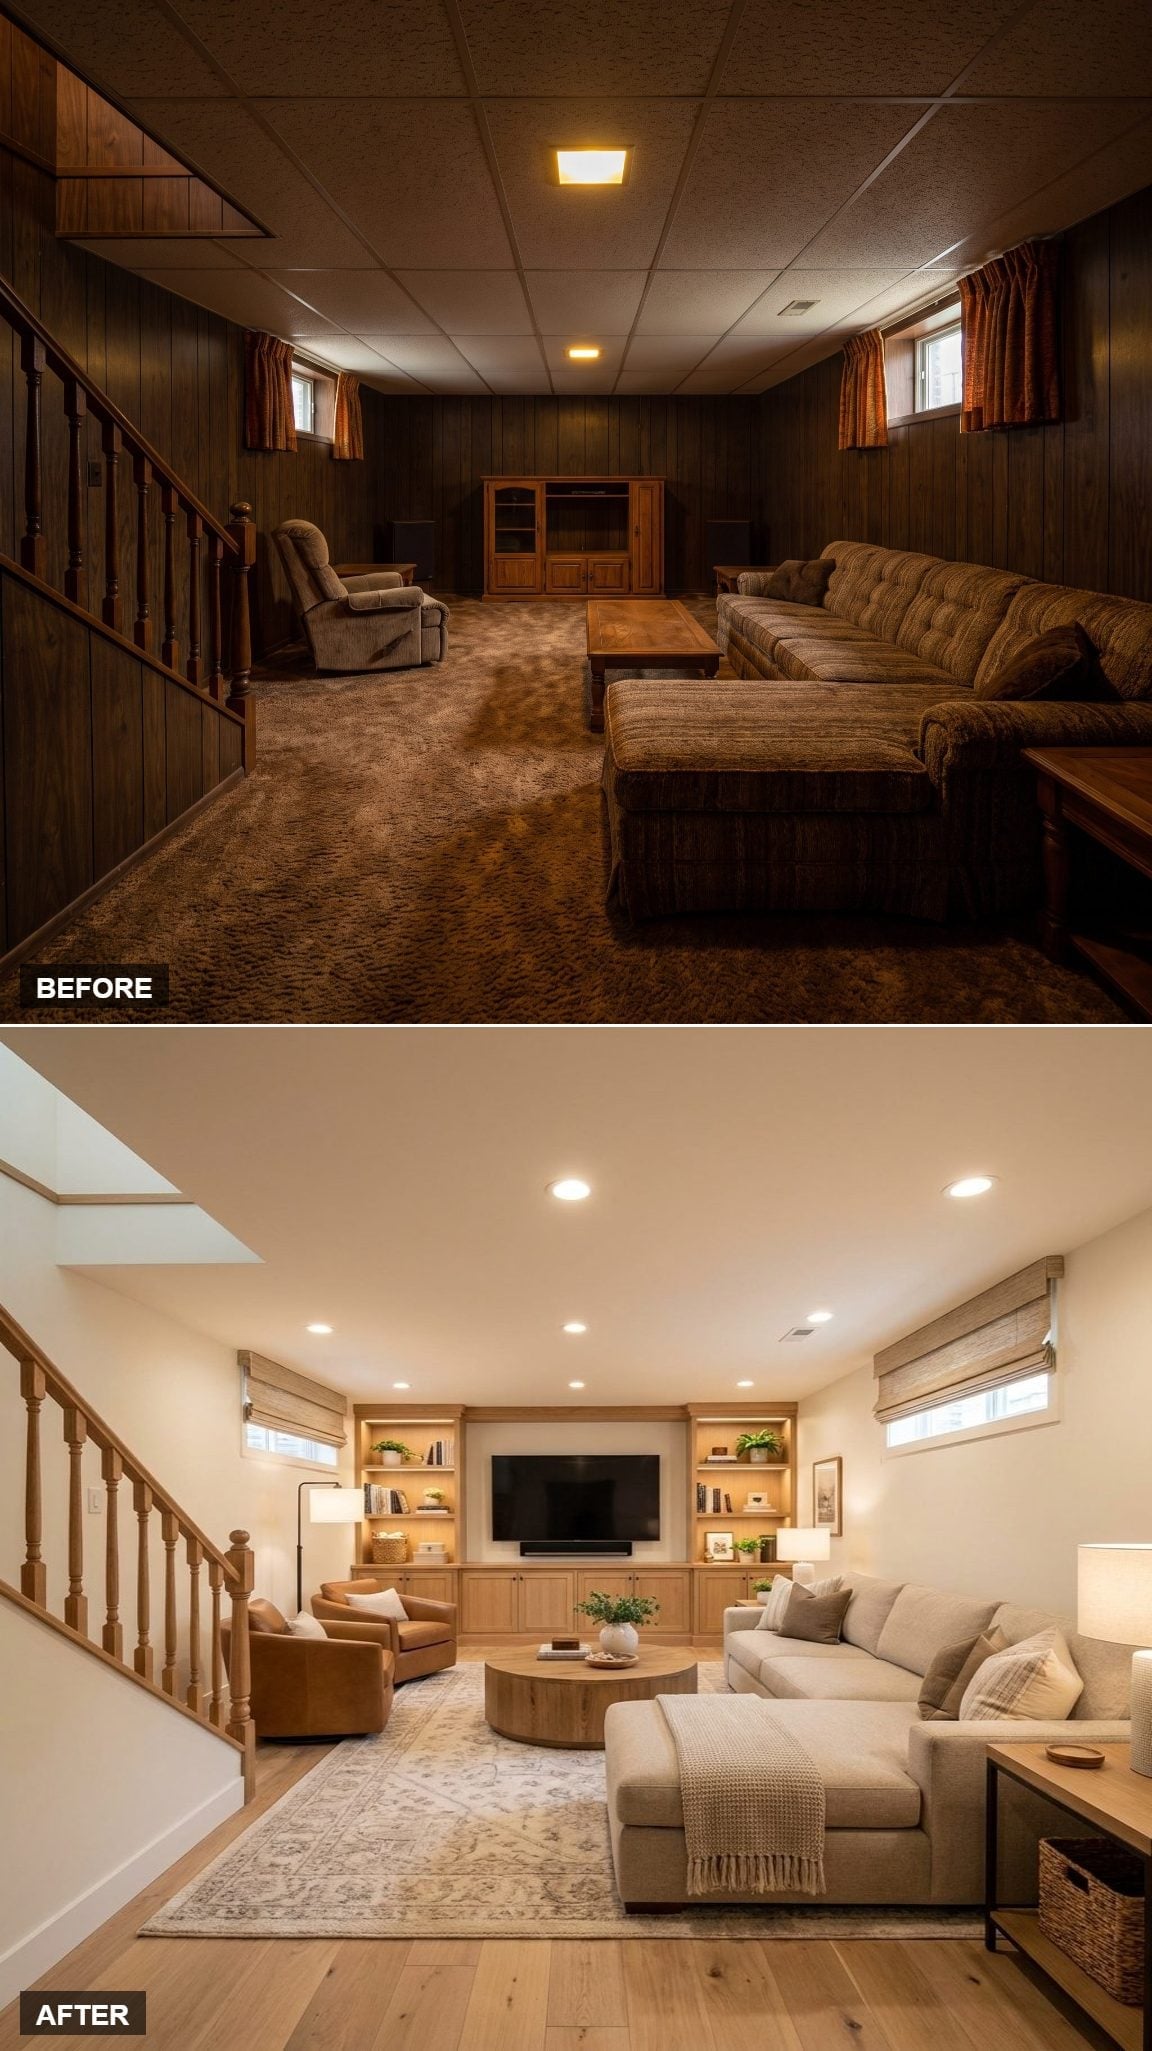
The first concept makes the straightforward case for subtraction. Dark paneling disappears behind pale walls and warm oak built-ins, while integrated shelf lighting gives the media wall depth instead of leaving one flat television rectangle at the end of the room.
A greige sectional and cognac leather chairs keep the palette warm enough that all the new brightness doesn’t turn clinical. Woven Roman shades acknowledge the small basement windows rather than trying to make them look grander than they are. Nothing here is radical. That’s useful. It shows how far a basement can move before the design starts showing off.
27. The Dark Paneling Stays — and Suddenly It Looks Intentional
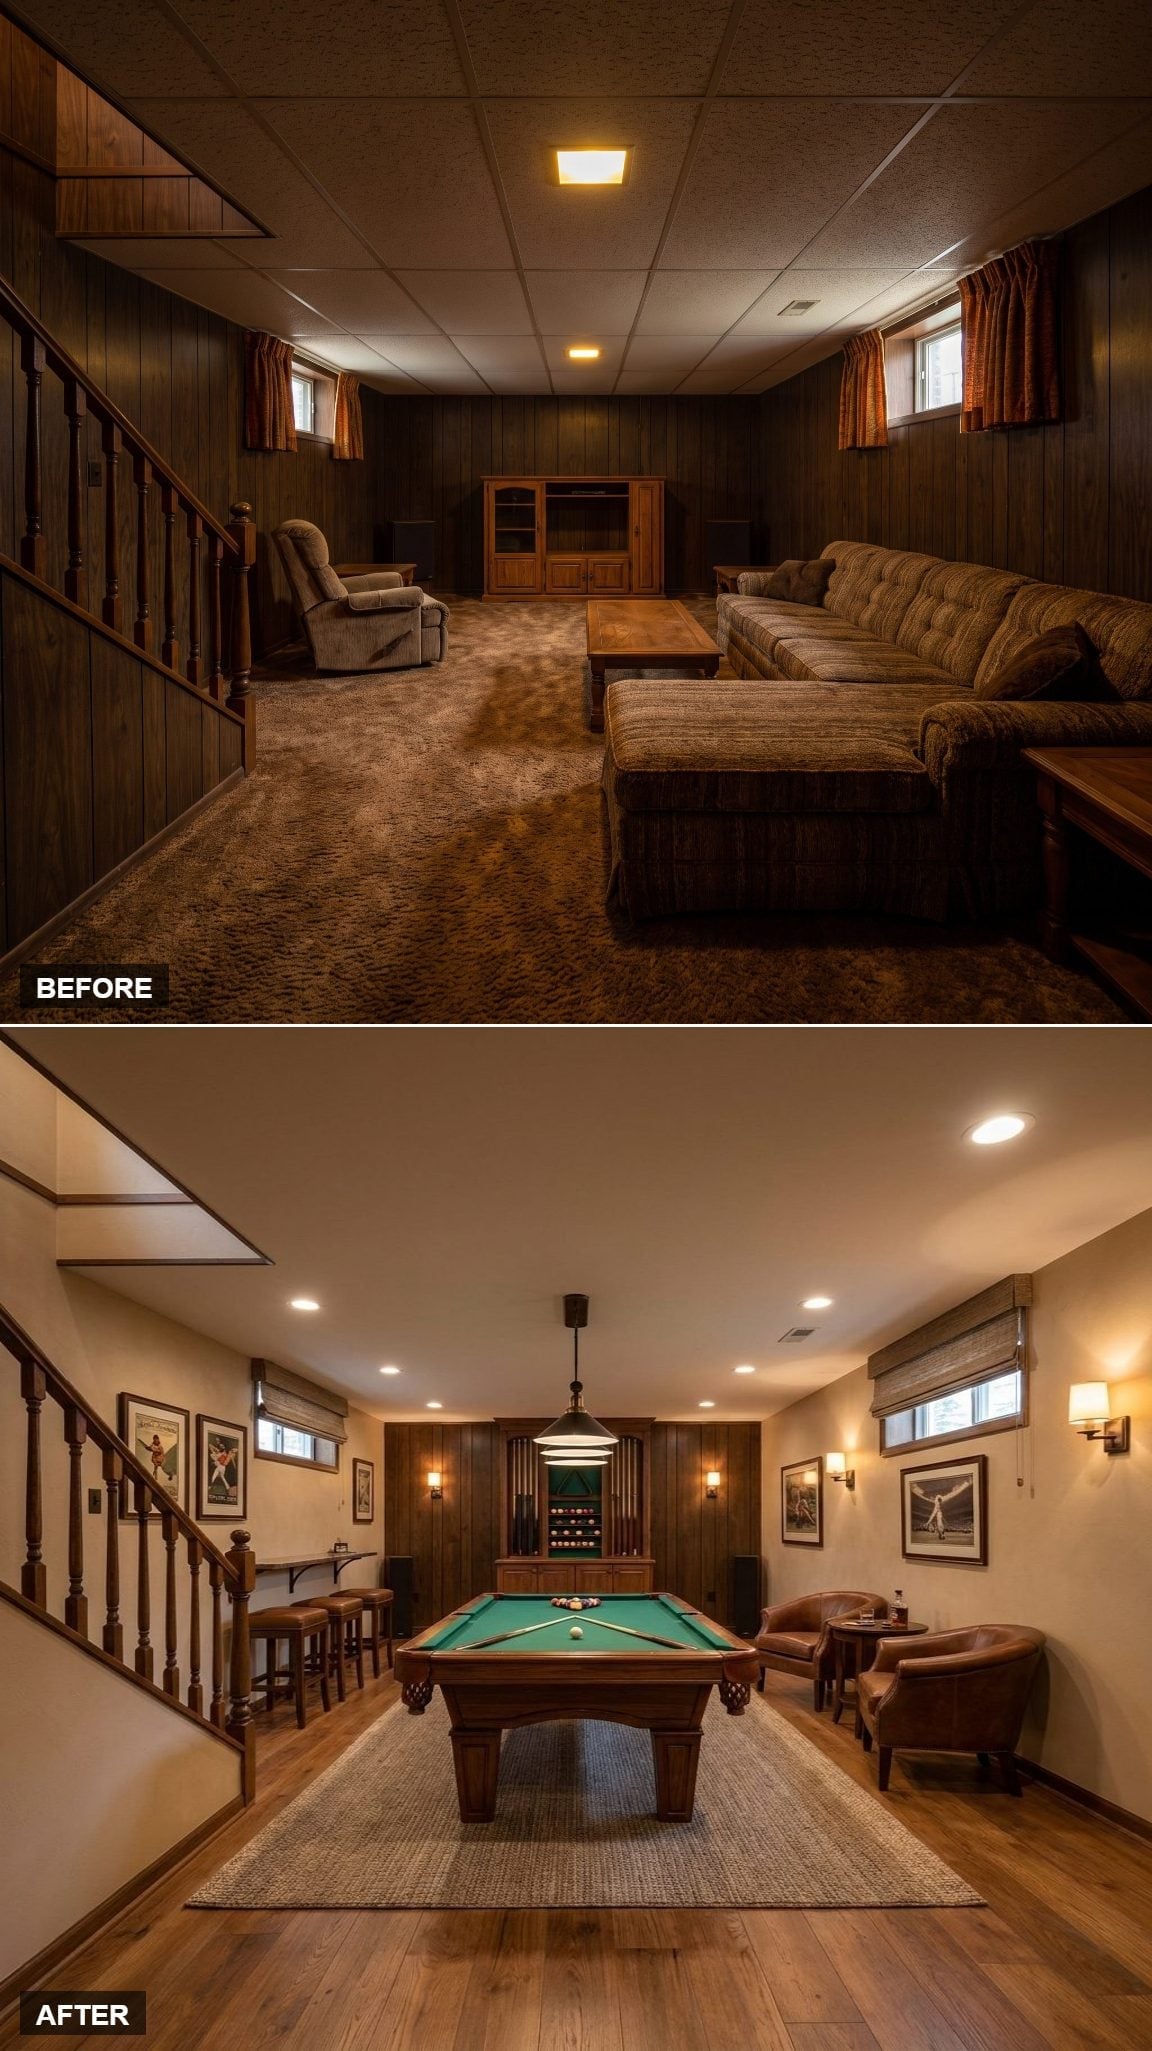
Here comes the counterargument. Instead of ripping out the dark-stained paneling, the concept gives it a job: backdrop to a cue rack and ball display behind the pool table. What looked oppressive when it covered an aimless basement now reads almost like club-room millwork.
Lighting changes the equation. Recessed fixtures cover the general room while sconces add warmer light at eye level, keeping the wood from collapsing into one brown wall after dark. The jute rug and leather chairs lean into the material rather than apologizing for it.
The lesson arrives early because it matters: sometimes the dated material isn’t the entire problem. Sometimes the room around it simply never knew what it was doing.
26. Craft Storage Turns One Long Wall Into Working Furniture
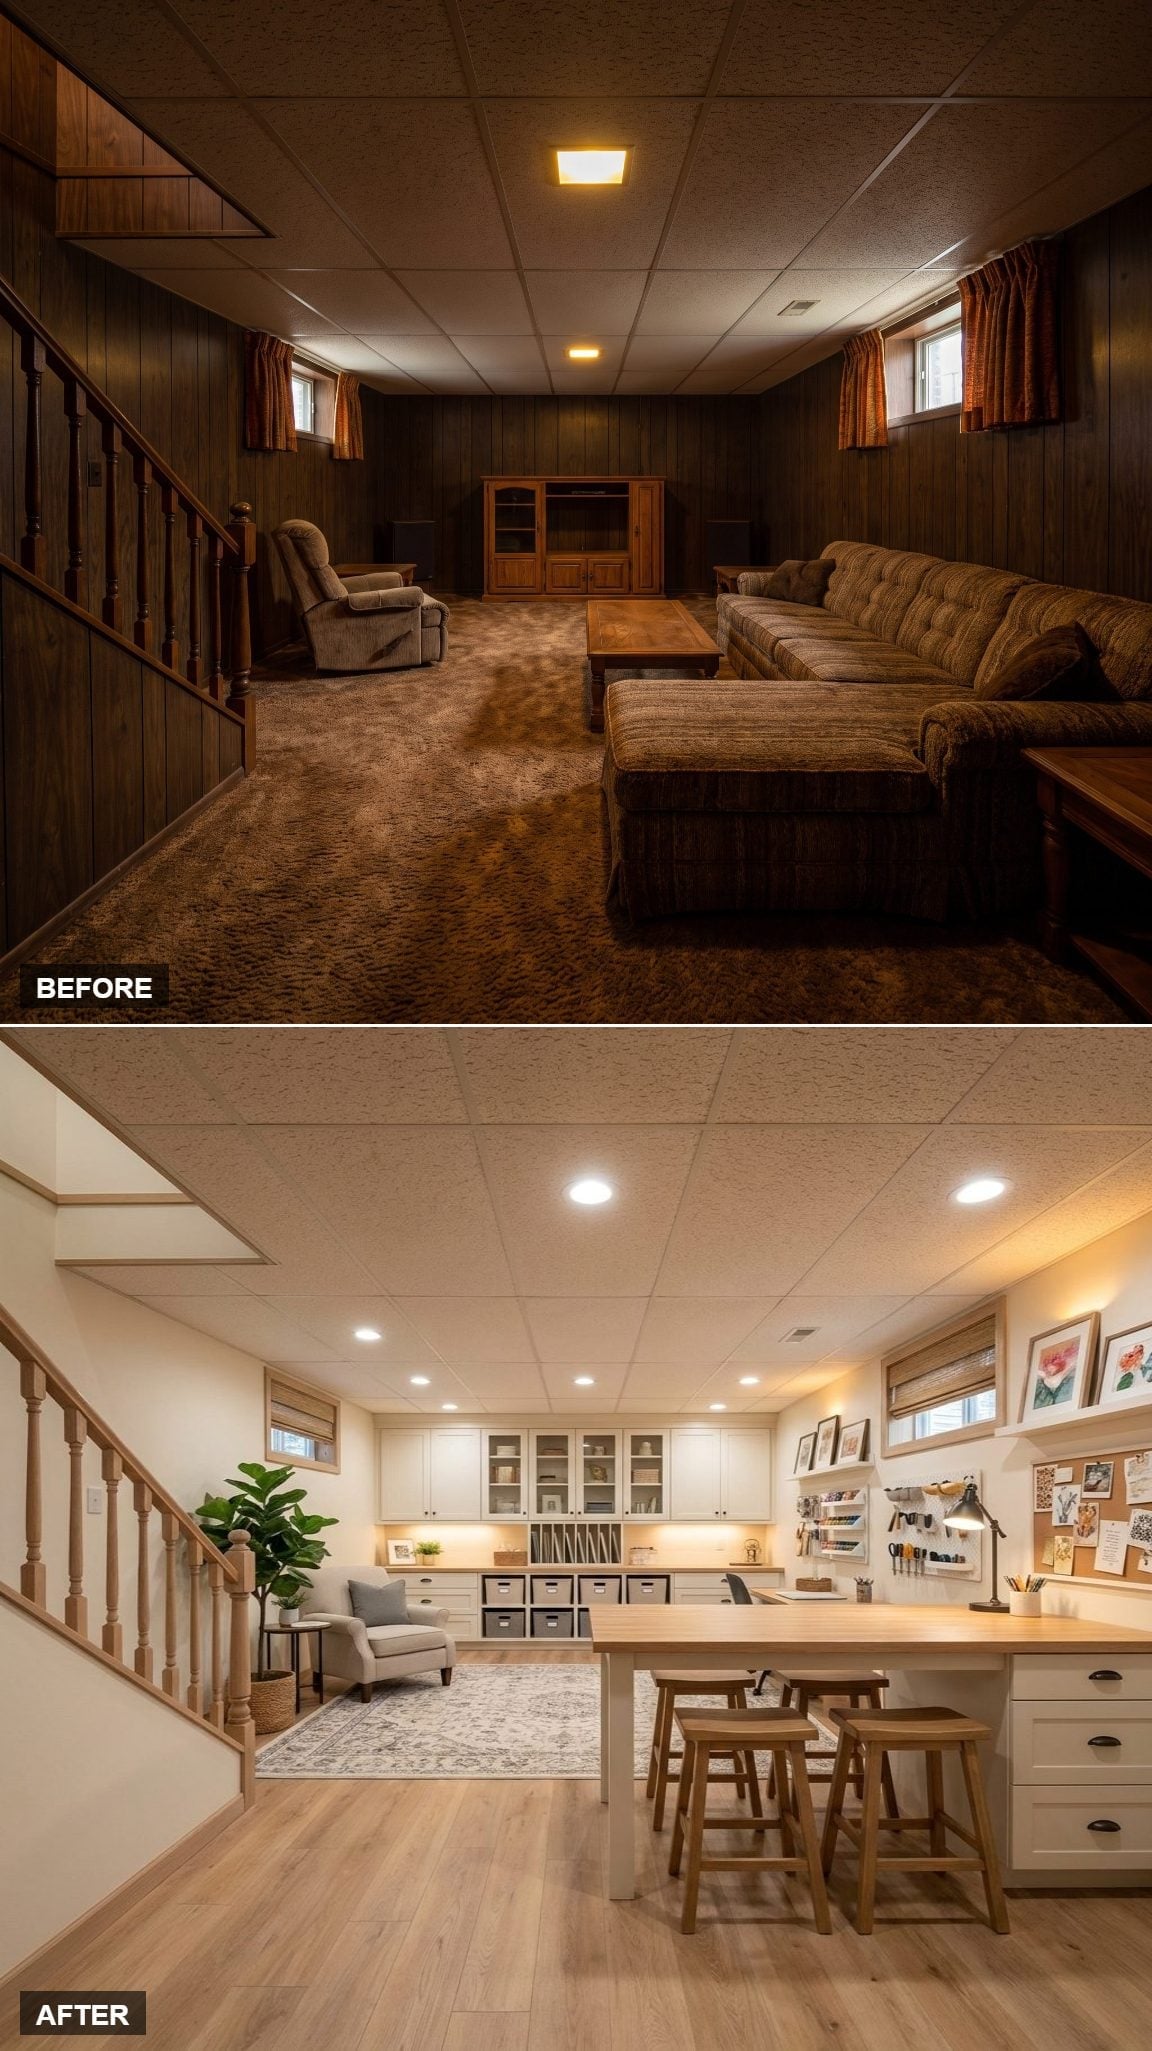
White shaker cabinetry runs almost wall to wall, with glass uppers keeping supplies visible and a butcher block work surface creating a continuous project zone below. Stools disappear underneath when they’re not needed, which matters in a basement where every extra chair can start feeling like stored furniture.
The warmer move is at the staircase. Raw-oak railings and flooring keep the cabinets from turning the room into a white utility box, while pegboard, cork board, and framed work give the opposite wall some productive clutter.
In the Details: Butcher block is useful in a craft space because a worn surface can often be sanded and refinished instead of treated like untouchable furniture. The cabinetry cost depends entirely on whether it is stock, semi-custom, or custom; the practical win is the long uninterrupted work surface.
25. Dark Navy Turns the Basement Into a Cinema Instead of a Cave
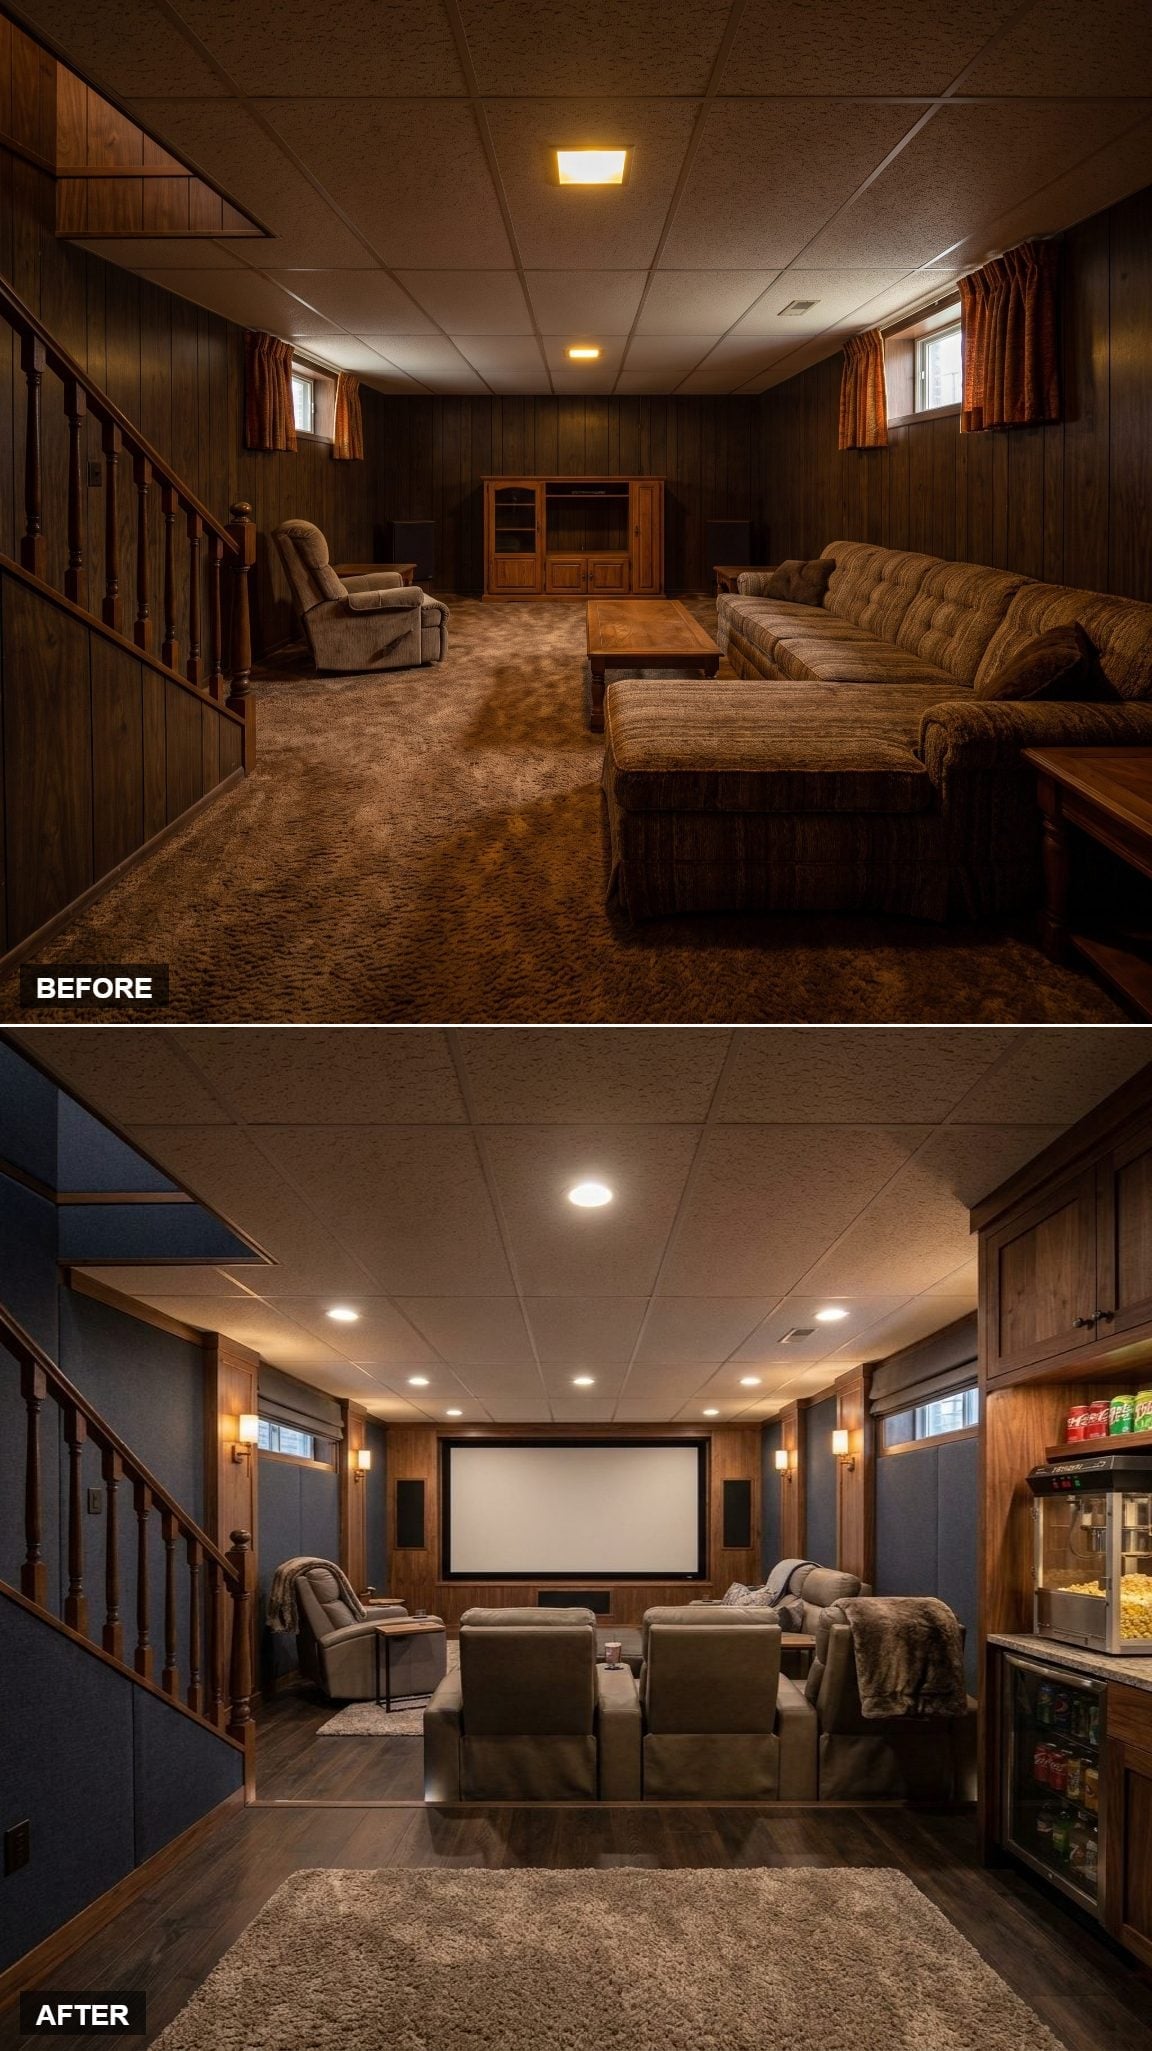
This one doesn’t chase brightness at all. Deep navy wall panels make darkness part of the program, which is exactly what a cinema can use better than another generic family room.
Warm sconces beside the projection screen interrupt the overhead grid and keep the walls from disappearing completely. Recliners face the screen head-on, while a beverage fridge and popcorn machine turn the back cabinetry into something more useful than decorative storage.
The original basement problem wasn’t simply dark color. It was dark color without purpose. Give the darkness a reason and the entire argument changes.
24. A Workshop Proves the Basement Doesn’t Need Another Sofa
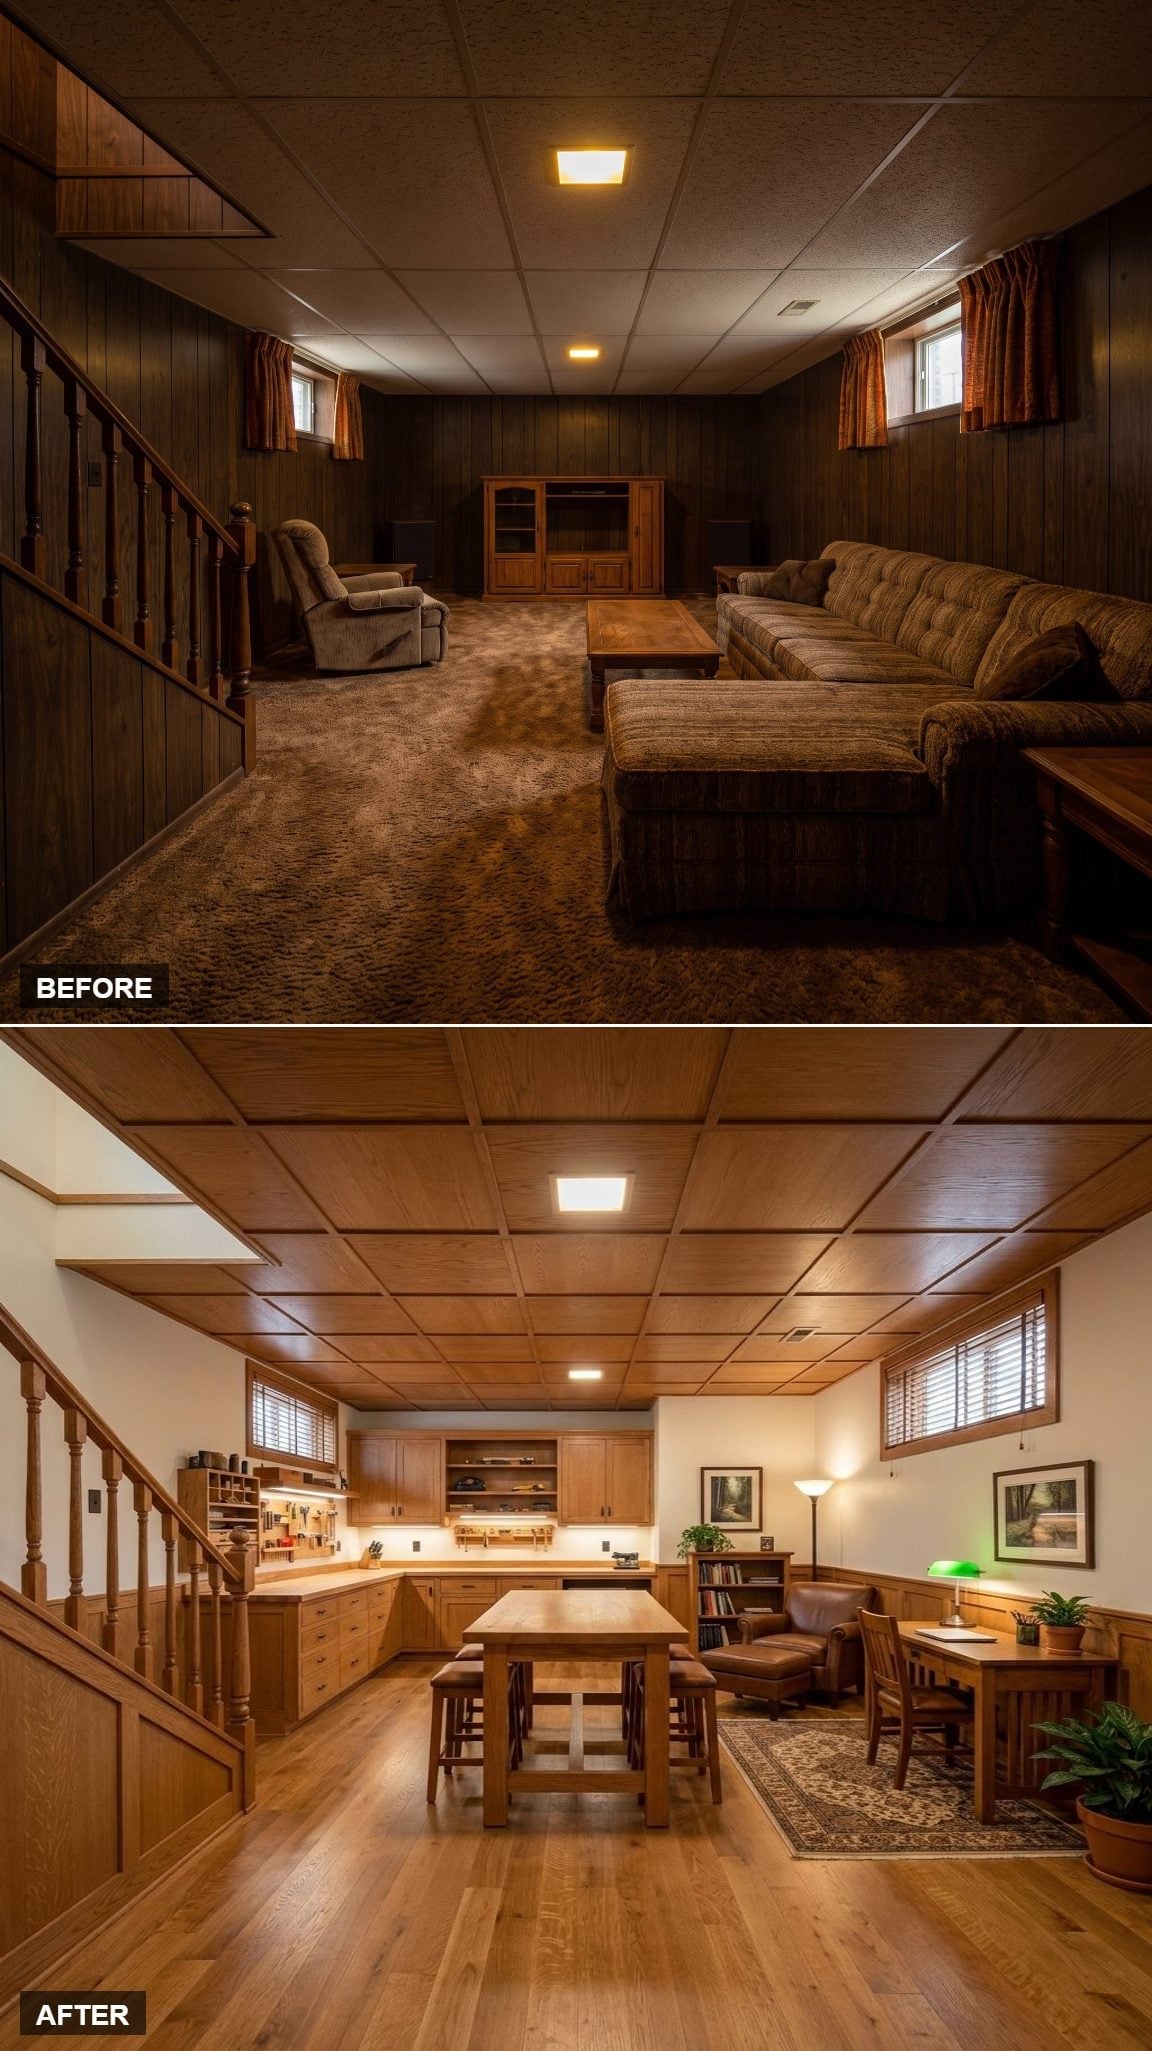
White walls give the wood ceiling somewhere to breathe while flat-panel oak cabinetry wraps the perimeter below. Butcher block counters supply long project surfaces without requiring a precious finish that panics at the first scratch.
More important is the program. A basement workshop can use long uninterrupted walls, abundant storage, and separation from the main living spaces in ways another lounge cannot. The trick in a real version would be balancing clean storage with ventilation, power, task lighting, and whatever level of mess the hobbies actually produce.
23. A Reading Room Uses Lamps and Bookshelves Instead of Fighting for Daylight
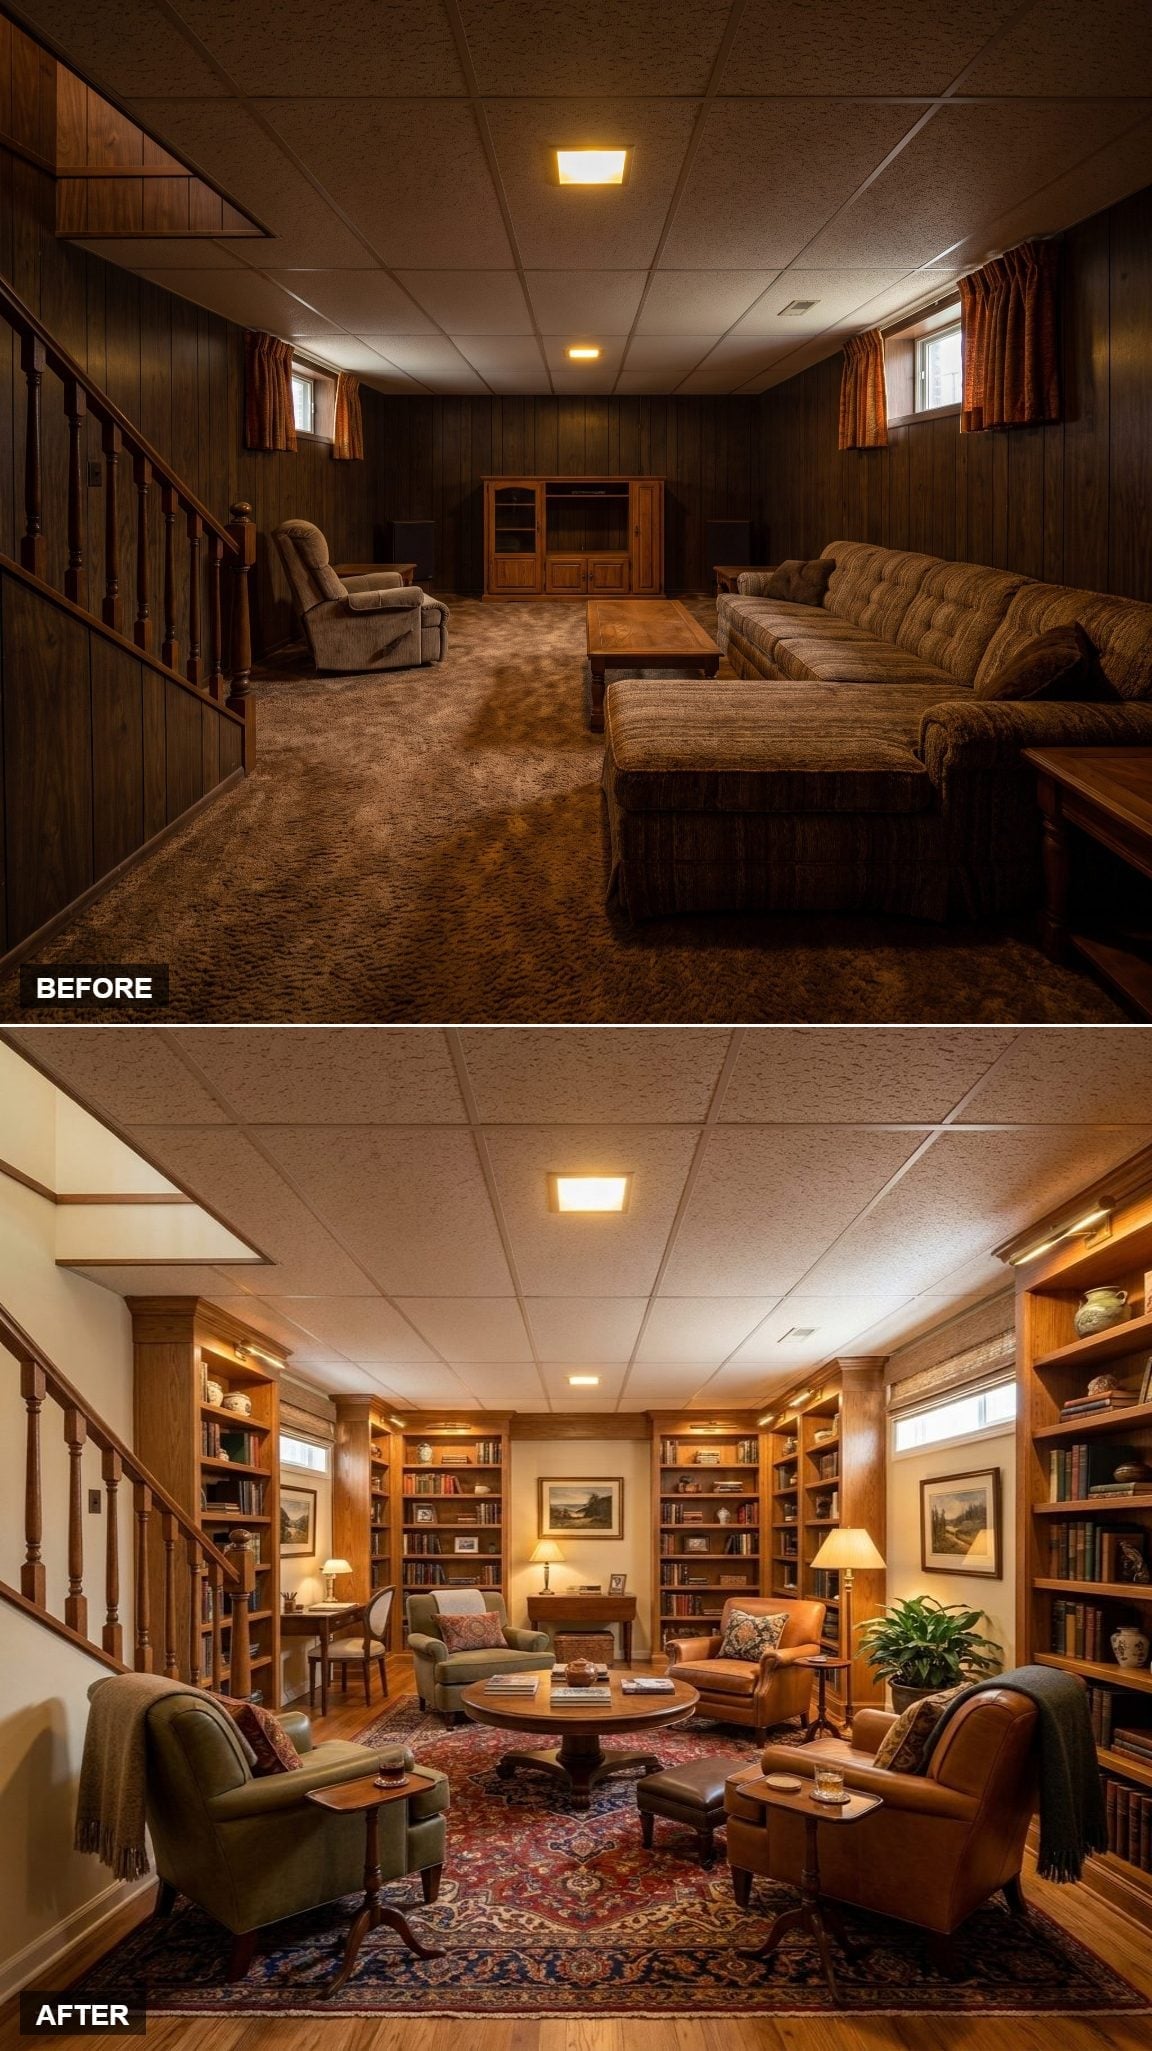
Honey-oak bookcases turn the perimeter into storage while leather club chairs, a green armchair, and a Persian-style rug bring the center down to human scale.
The lighting strategy matters more than making the ceiling spectacular. Table lamps put light where people are actually sitting and reading, while the dark shelves become background instead of another surface that needs to glow.
That’s a useful basement distinction: not every room needs to look flooded with daylight. Some simply need enough well-placed light to feel intentional after sunset.
22. Gym on One Side, Lounge on the Other — Nobody Has to Compromise
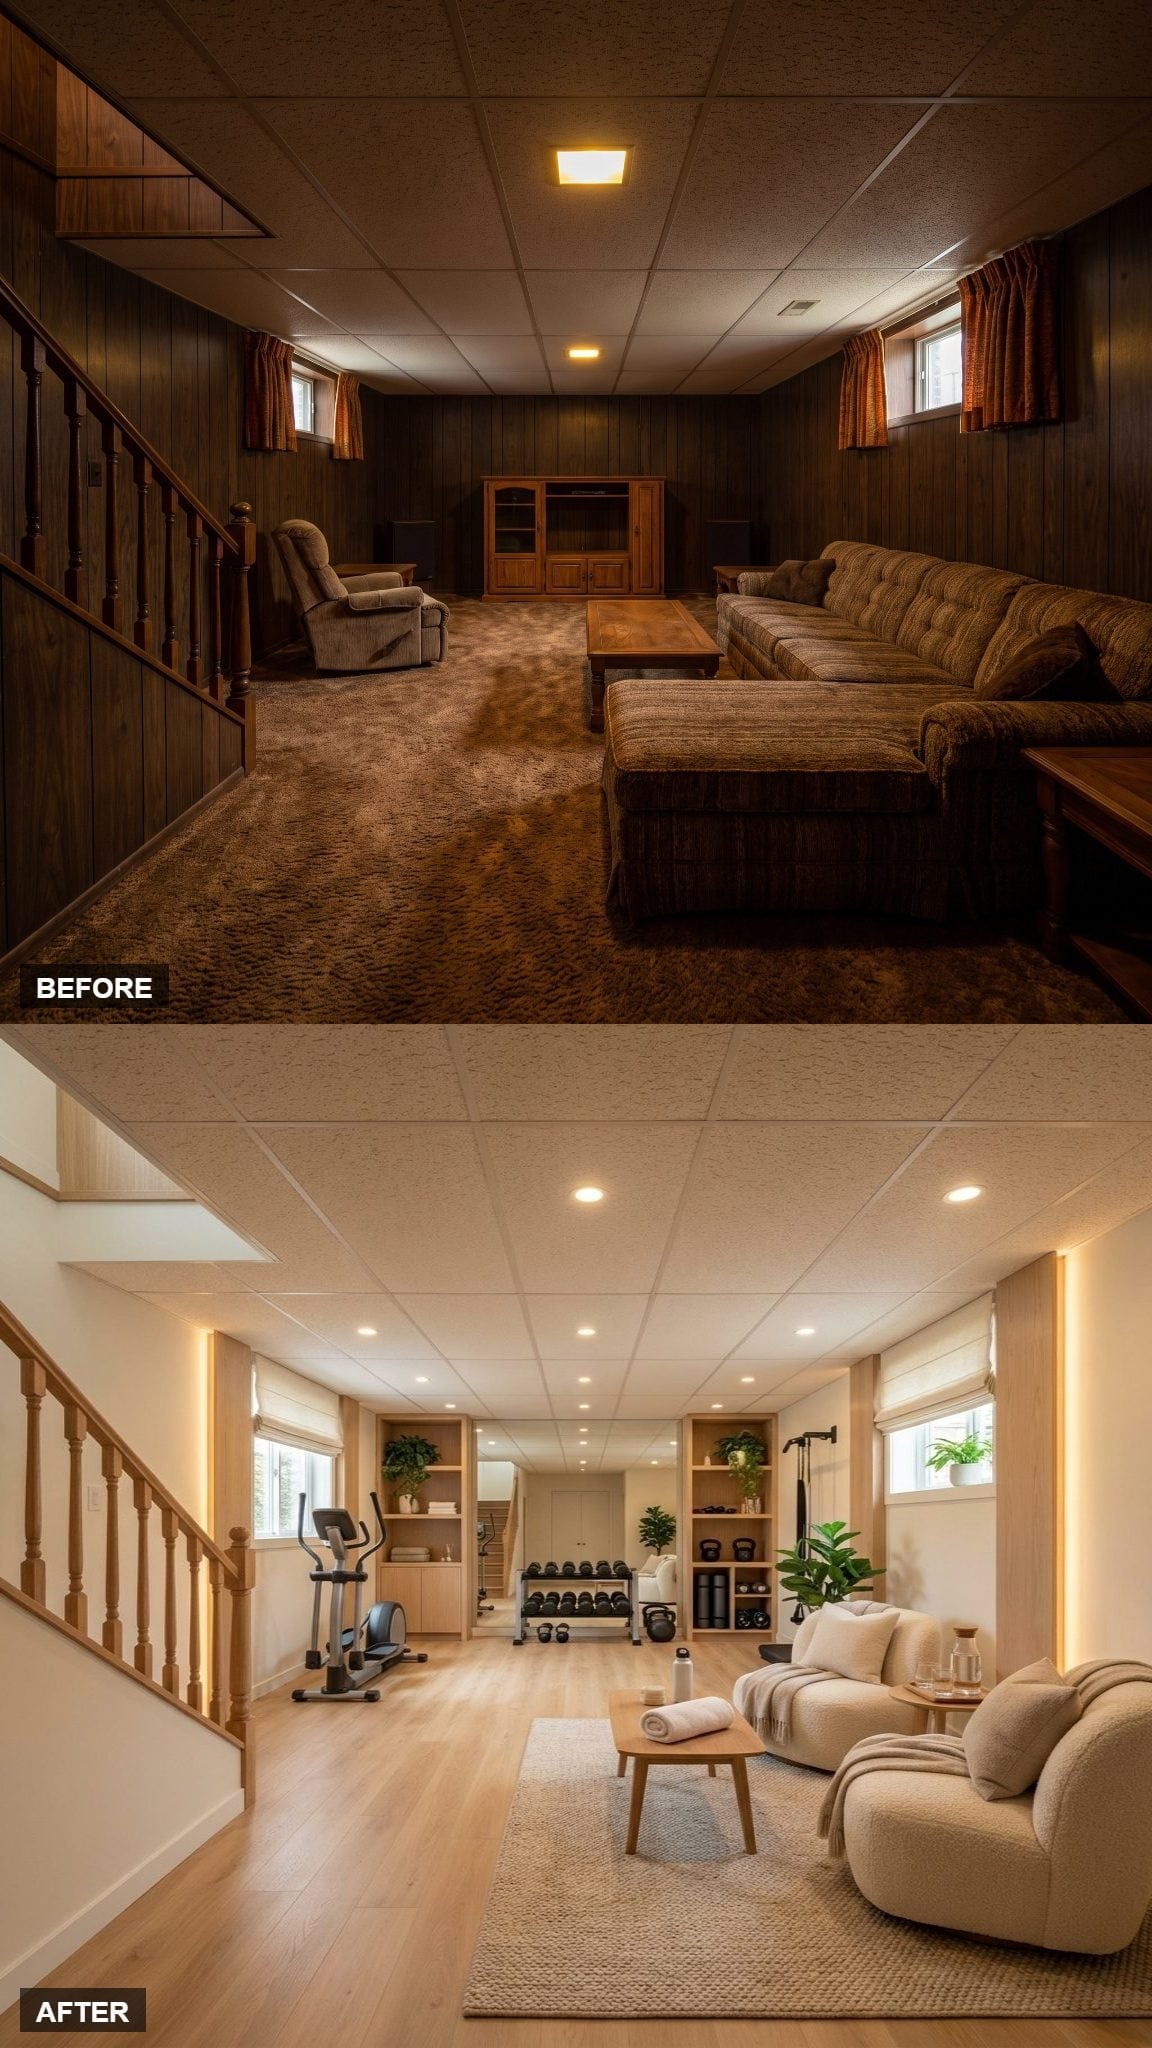
Putting the elliptical and weights near the staircase creates one active zone while bouclé sofas occupy the quieter side of the room. The two functions don’t need a wall between them because furniture orientation does the separating.
Open oak shelving stores dumbbells, kettlebells, plants, and smaller equipment without turning the gym into a rack-lined commercial box. Warm LED lighting behind the vertical shelf sections softens the perimeter once the workout is over.
This is exactly the kind of split program basements handle well: two uses that would fight for space upstairs can coexist comfortably when the room is long enough.
21. Terrazzo and Burnt Orange Pull the Basement Toward Mid-Century Lounge Territory
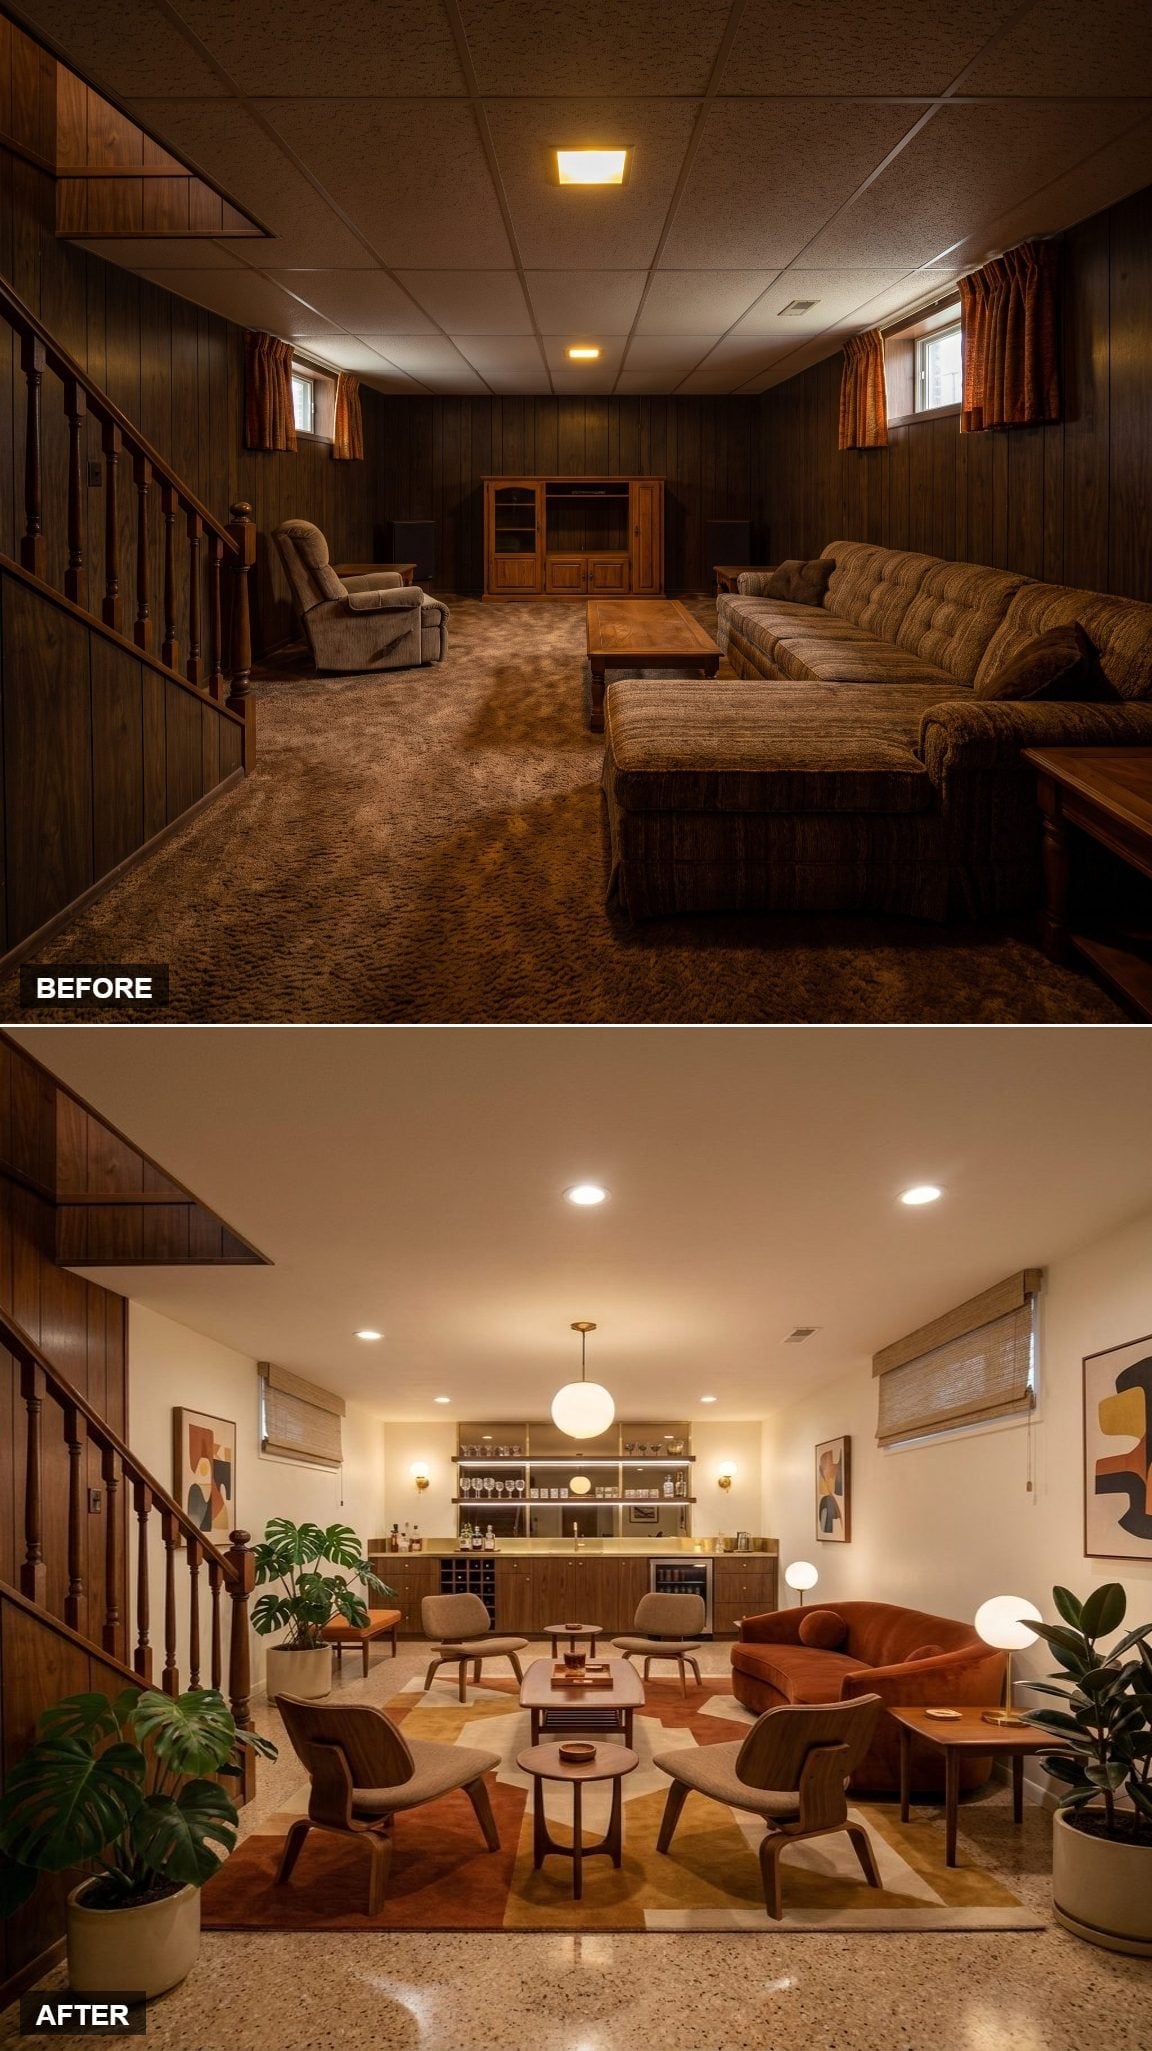
Terrazzo establishes the hardest surface in the room, then a rust-and-cream rug softens one seating zone around a burnt-orange velvet sofa and molded plywood chairs. A brass globe pendant over the bar adds one clean metallic note instead of scattering gold everywhere.
The wet bar stays visually light with open shelving and sconces rather than a wall of heavy upper cabinets. Even the surviving wood paneling on the stair works because it now has material relatives elsewhere in the room.
20. Low Seating Changes the Basement’s Proportions Without Moving the Ceiling
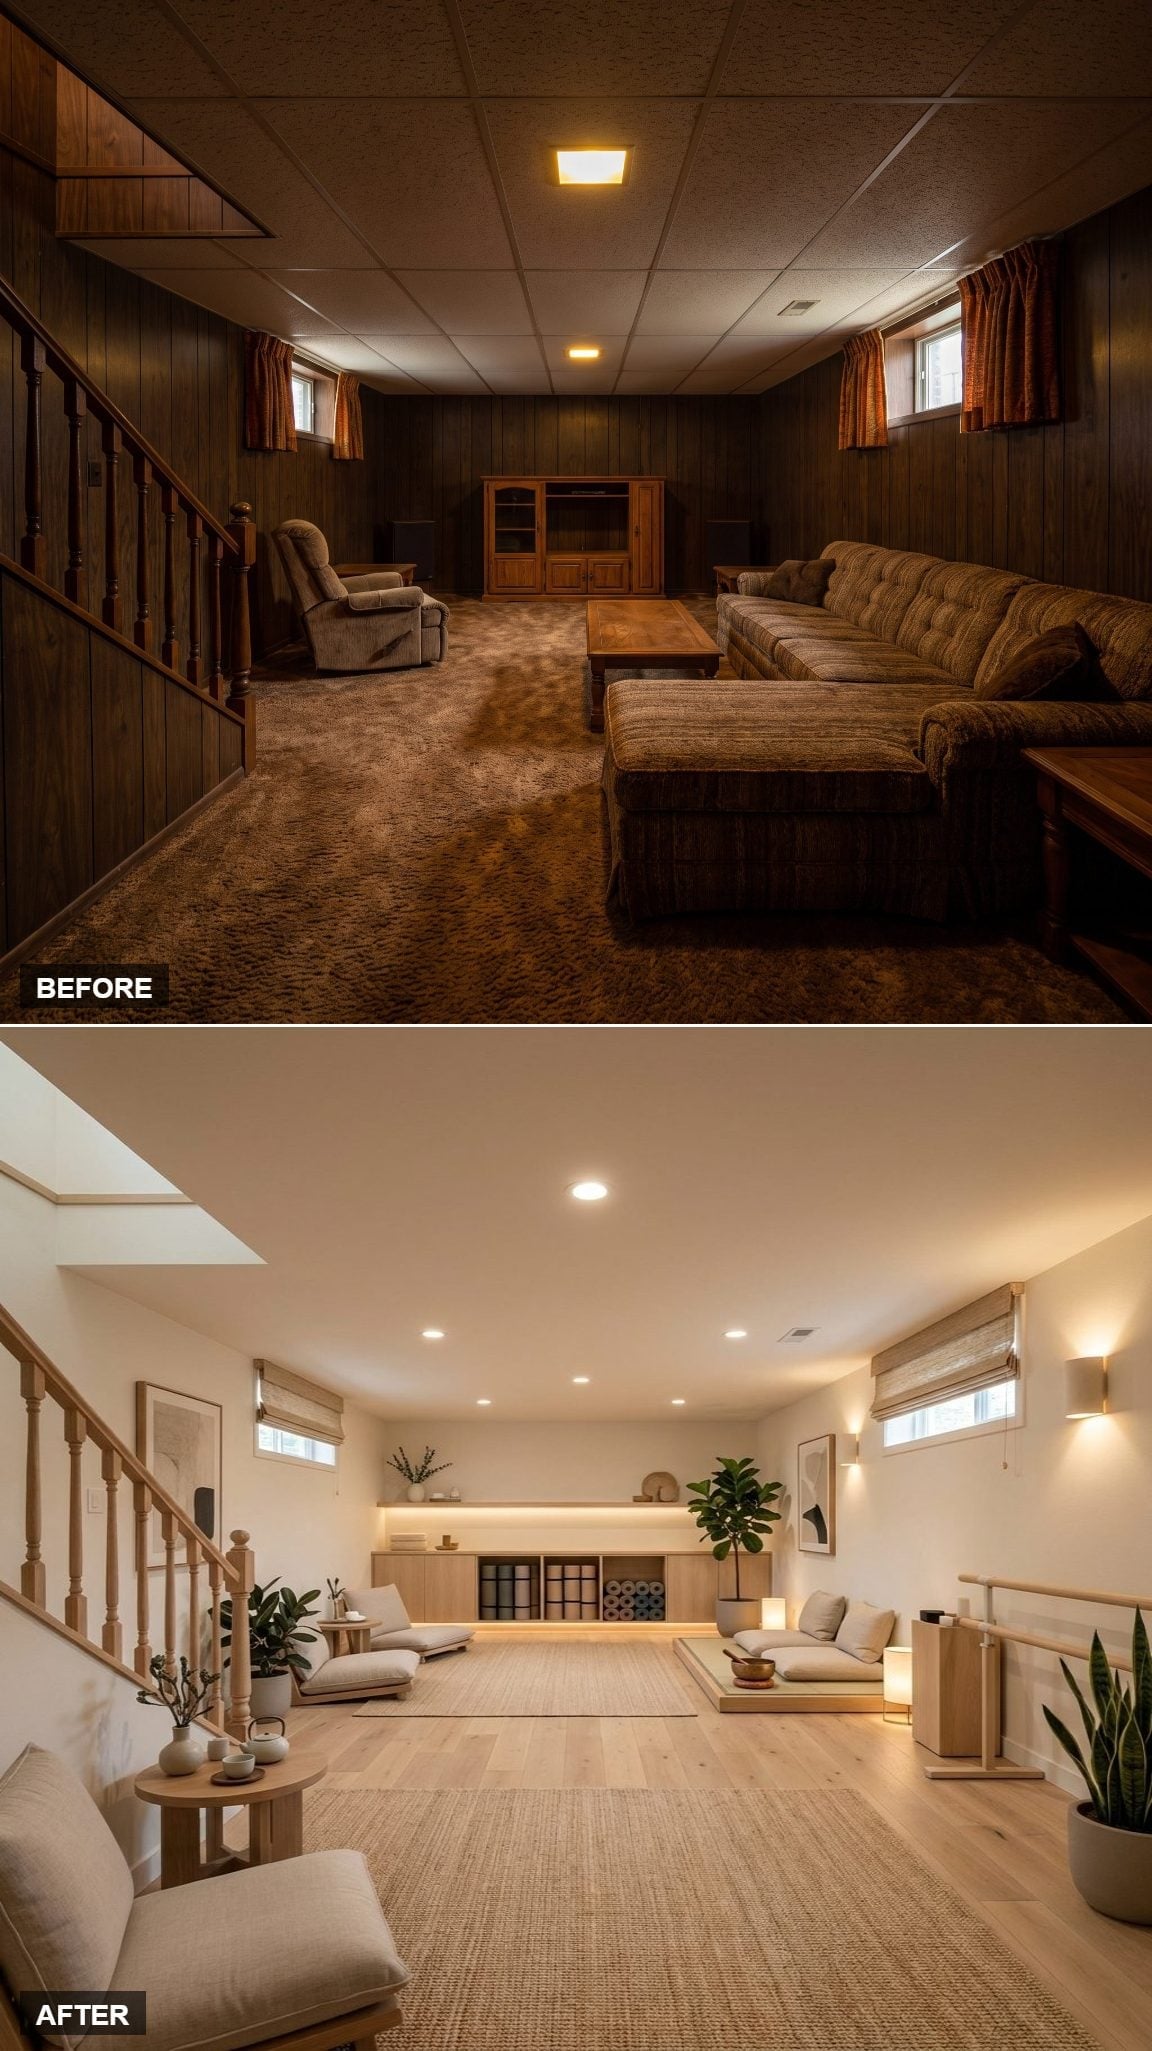
Floor-level cushions on a raised platform drop the furniture well below the windows, leaving more uninterrupted wall visible above. That doesn’t physically raise the ceiling, but it can make the upper half of a low room feel considerably less crowded.
Honey-toned flooring, jute, natural linen, and a low lacquered tray keep everything close to the ground while one fiddle-leaf fig provides the vertical counterpoint. Sconces supplement the ceiling lighting so the room doesn’t depend on one flat layer of illumination.
Design Effect: Low-profile furniture reduces visual obstruction through a room and leaves more wall visible above it. In a basement with limited ceiling height, that can make the space feel less compressed even though the architecture hasn’t moved an inch.
19. A Sewing Room Makes Storage Visible Without Letting It Take Over
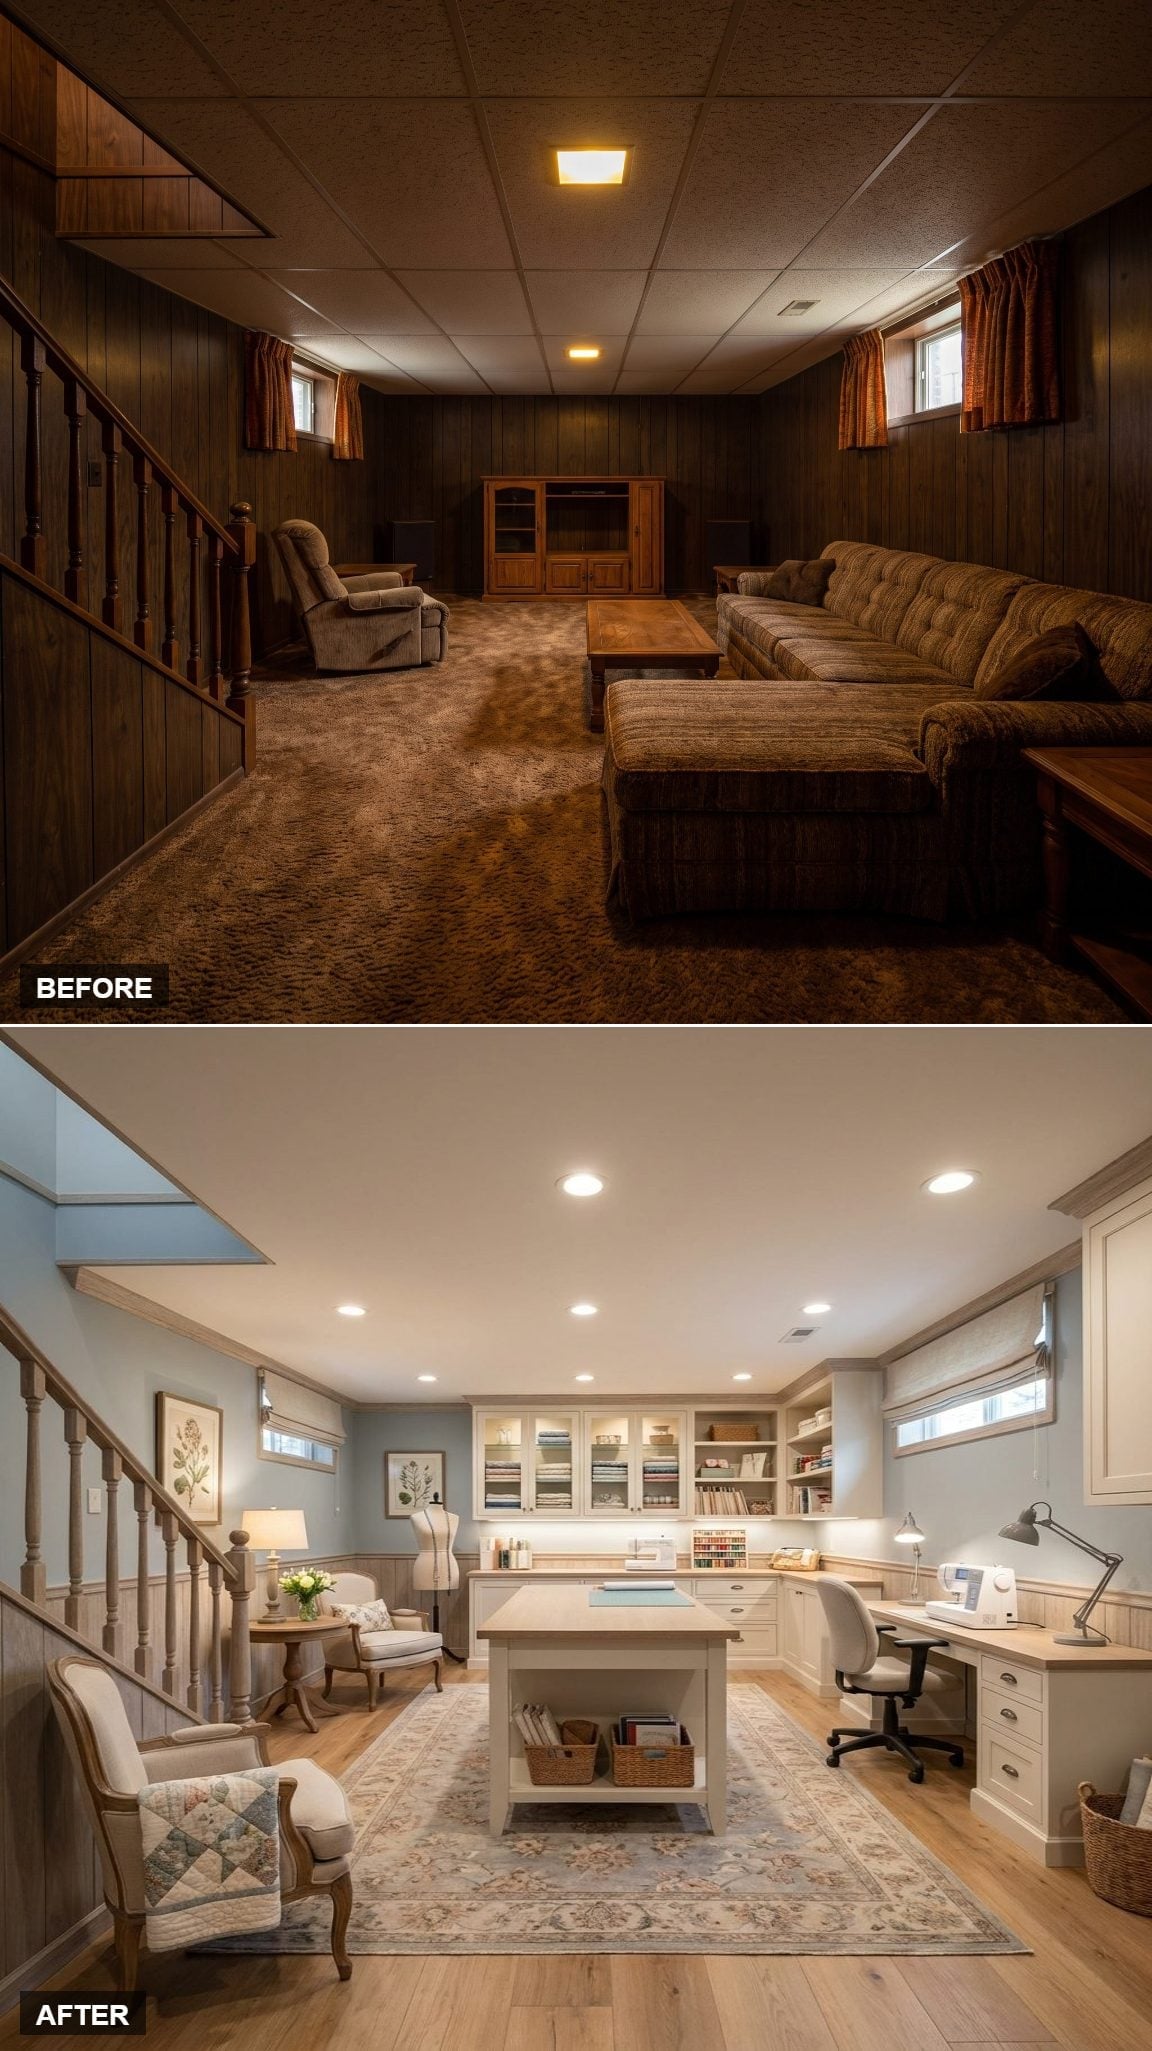
Cream cabinetry reaches the ceiling, while glass-front uppers keep folded fabric and supplies visible without letting every spool and scrap become wall decor. That balance is especially useful in a sewing room, where hiding everything makes work annoying and displaying everything makes the room look like inventory.
A real setup would live or die by the work surface. Cutting fabric wants more uninterrupted depth than a narrow desk, while machine work benefits from strong task lighting and outlets exactly where they’re needed. The cabinetry is attractive; the layout is what would determine whether anyone actually sews here.
18. The Second Pool Room Is Really About Lighting the Table Properly
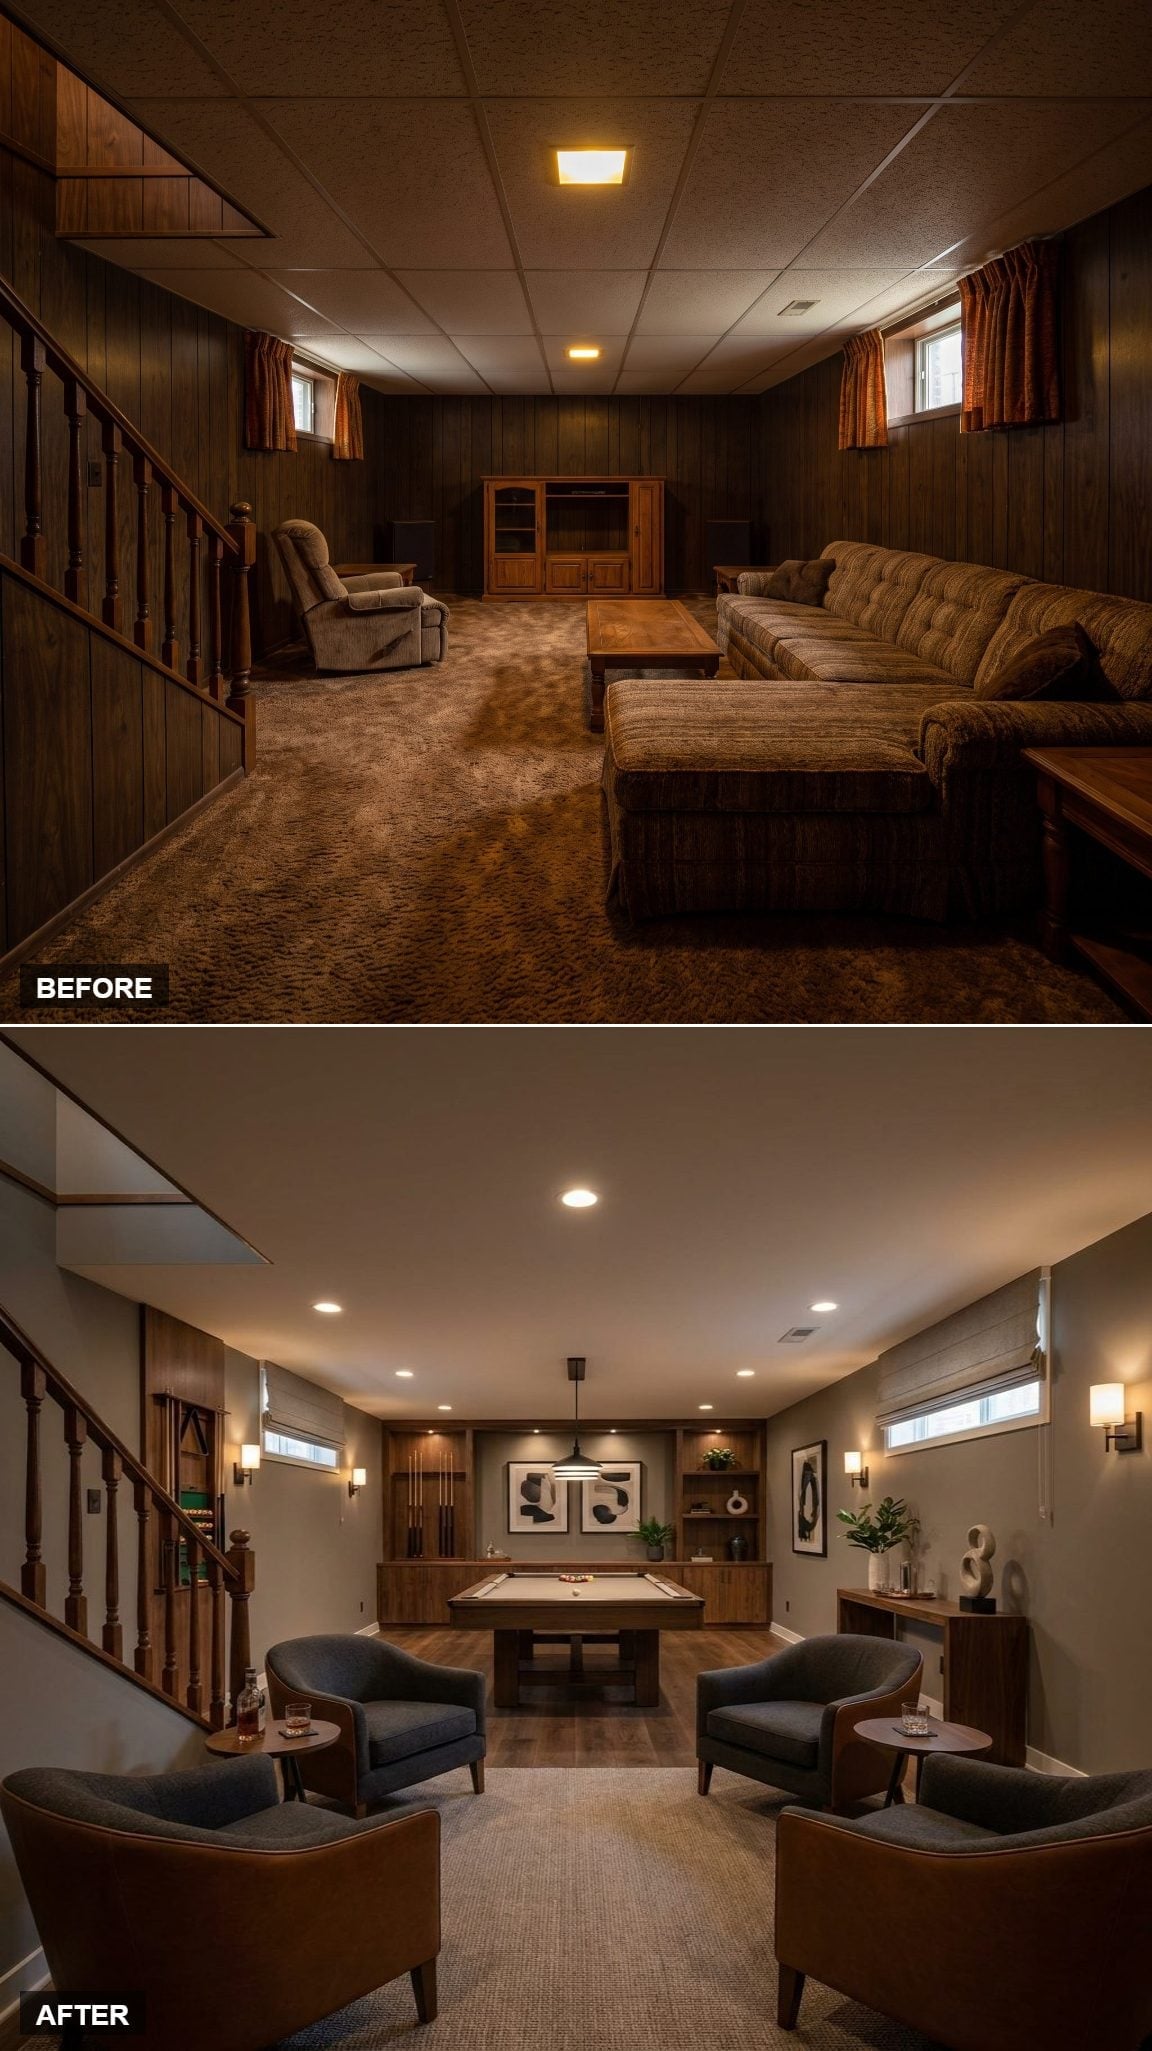
Unlike the earlier pool room, where keeping the dark paneling was the story, this concept is about putting light where the game needs it. A dedicated pendant sits above the table while wall sconces handle ambient light along the cabinetry.
Dark gray barrel chairs give spectators somewhere to sit without crowding the playing area. In a real billiard room, the unglamorous dimension to protect is cue clearance around the table. Everything else can move. The walls cannot.
17. An Art Studio Lets the Worktable Own the Center of the Room
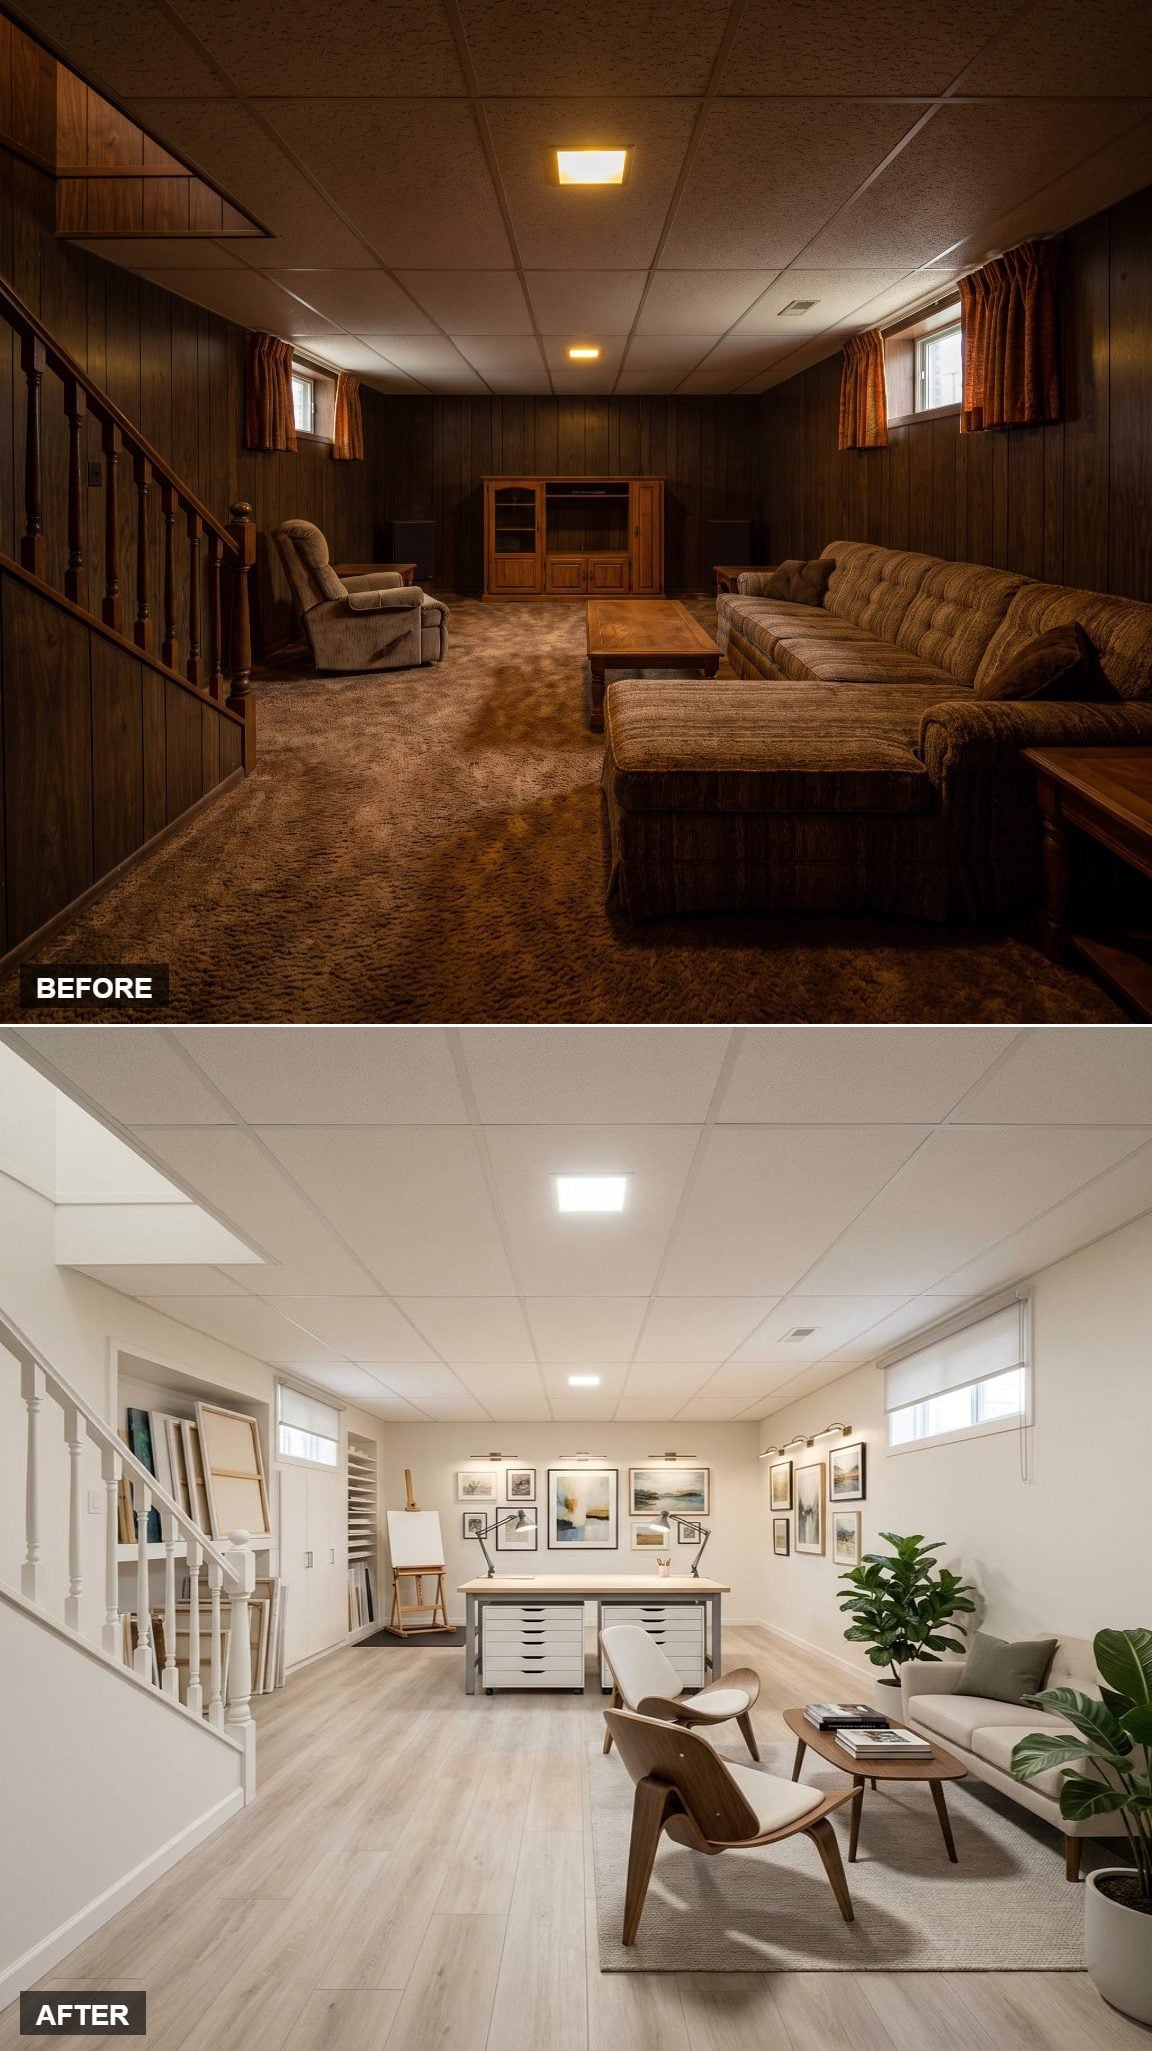
The work zone takes the middle rather than being shoved against a wall, with a drafting-style table above flat-file storage. That gives large sheets and projects room to spread while keeping supplies below the work surface instead of creeping across the floor.
The lounge side is deliberately secondary: linen sofa, curved plywood chair, plant, done. Picture lights above the salon-style artwork make the wall itself part of the studio.
Material Matters: Many luxury vinyl plank products are rated for below-grade installation and can be practical where moisture makes solid hardwood a poor candidate. Some use floating click-lock systems; others are glue-down. The product specification and slab conditions matter more than the initials LVP.
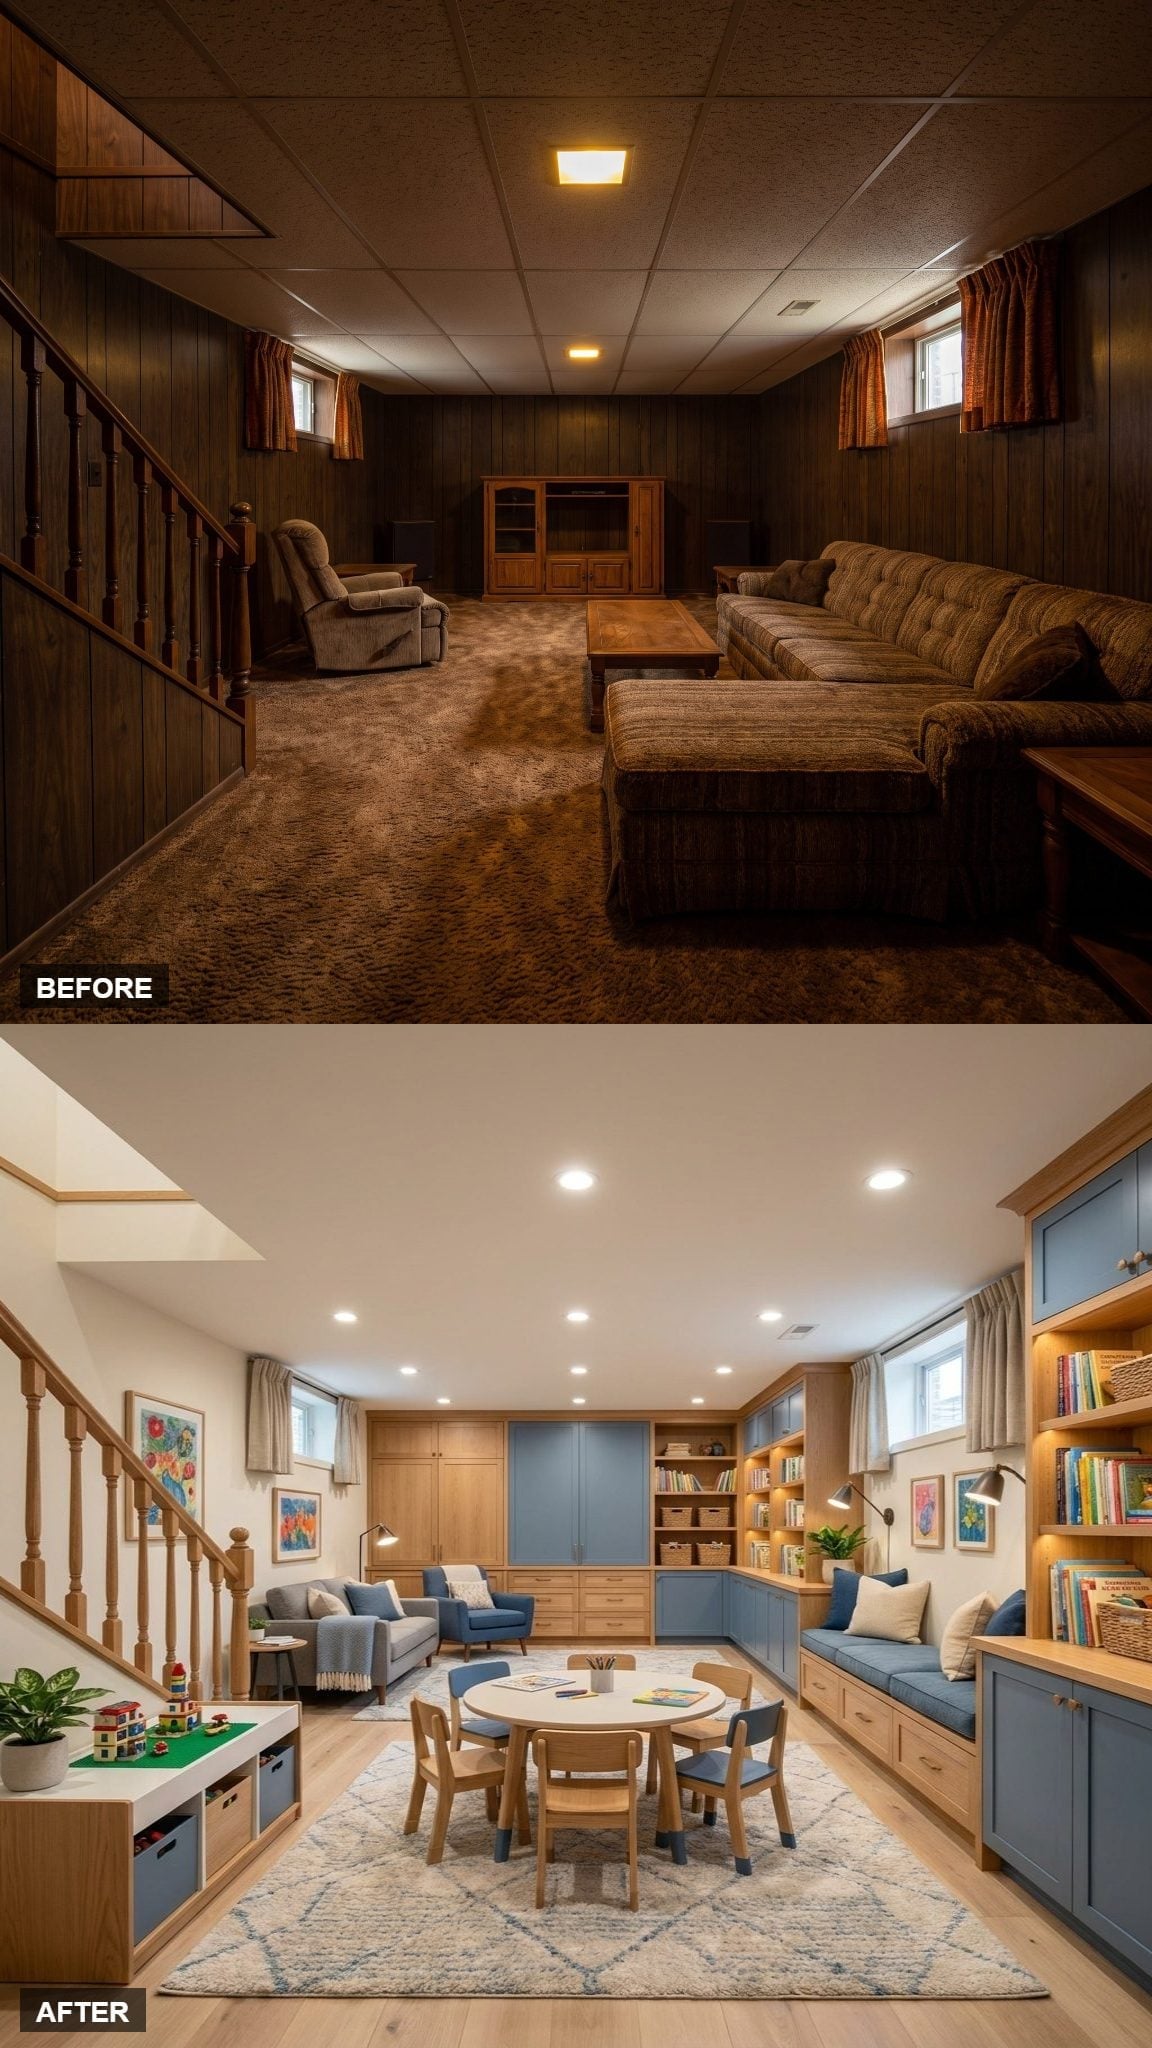
16. Blue Storage and an Egress Window Bench Give the Kids’ Zone a Real Plan
🔥 Would you like to save this?
Blue cabinet fronts inside natural oak frames give the storage wall enough color to define the room without covering every surface. A round kids’ table sits in the open center, leaving the perimeter available for shelving and the window zone.
The cushioned bench under the high windows is appealing, but in a real basement it has to respect the emergency escape opening. Any required egress window needs to remain operable, accessible, and unobstructed; built-ins cannot casually steal the clear opening just because they photograph well.
Pale flooring and a white ceiling don’t create more daylight, but they can reflect the limited daylight farther into the room than dark paneling and brown carpet ever could.
15. Brick, Cognac Leather, and a Fireplace Give the Lounge a Strong Center
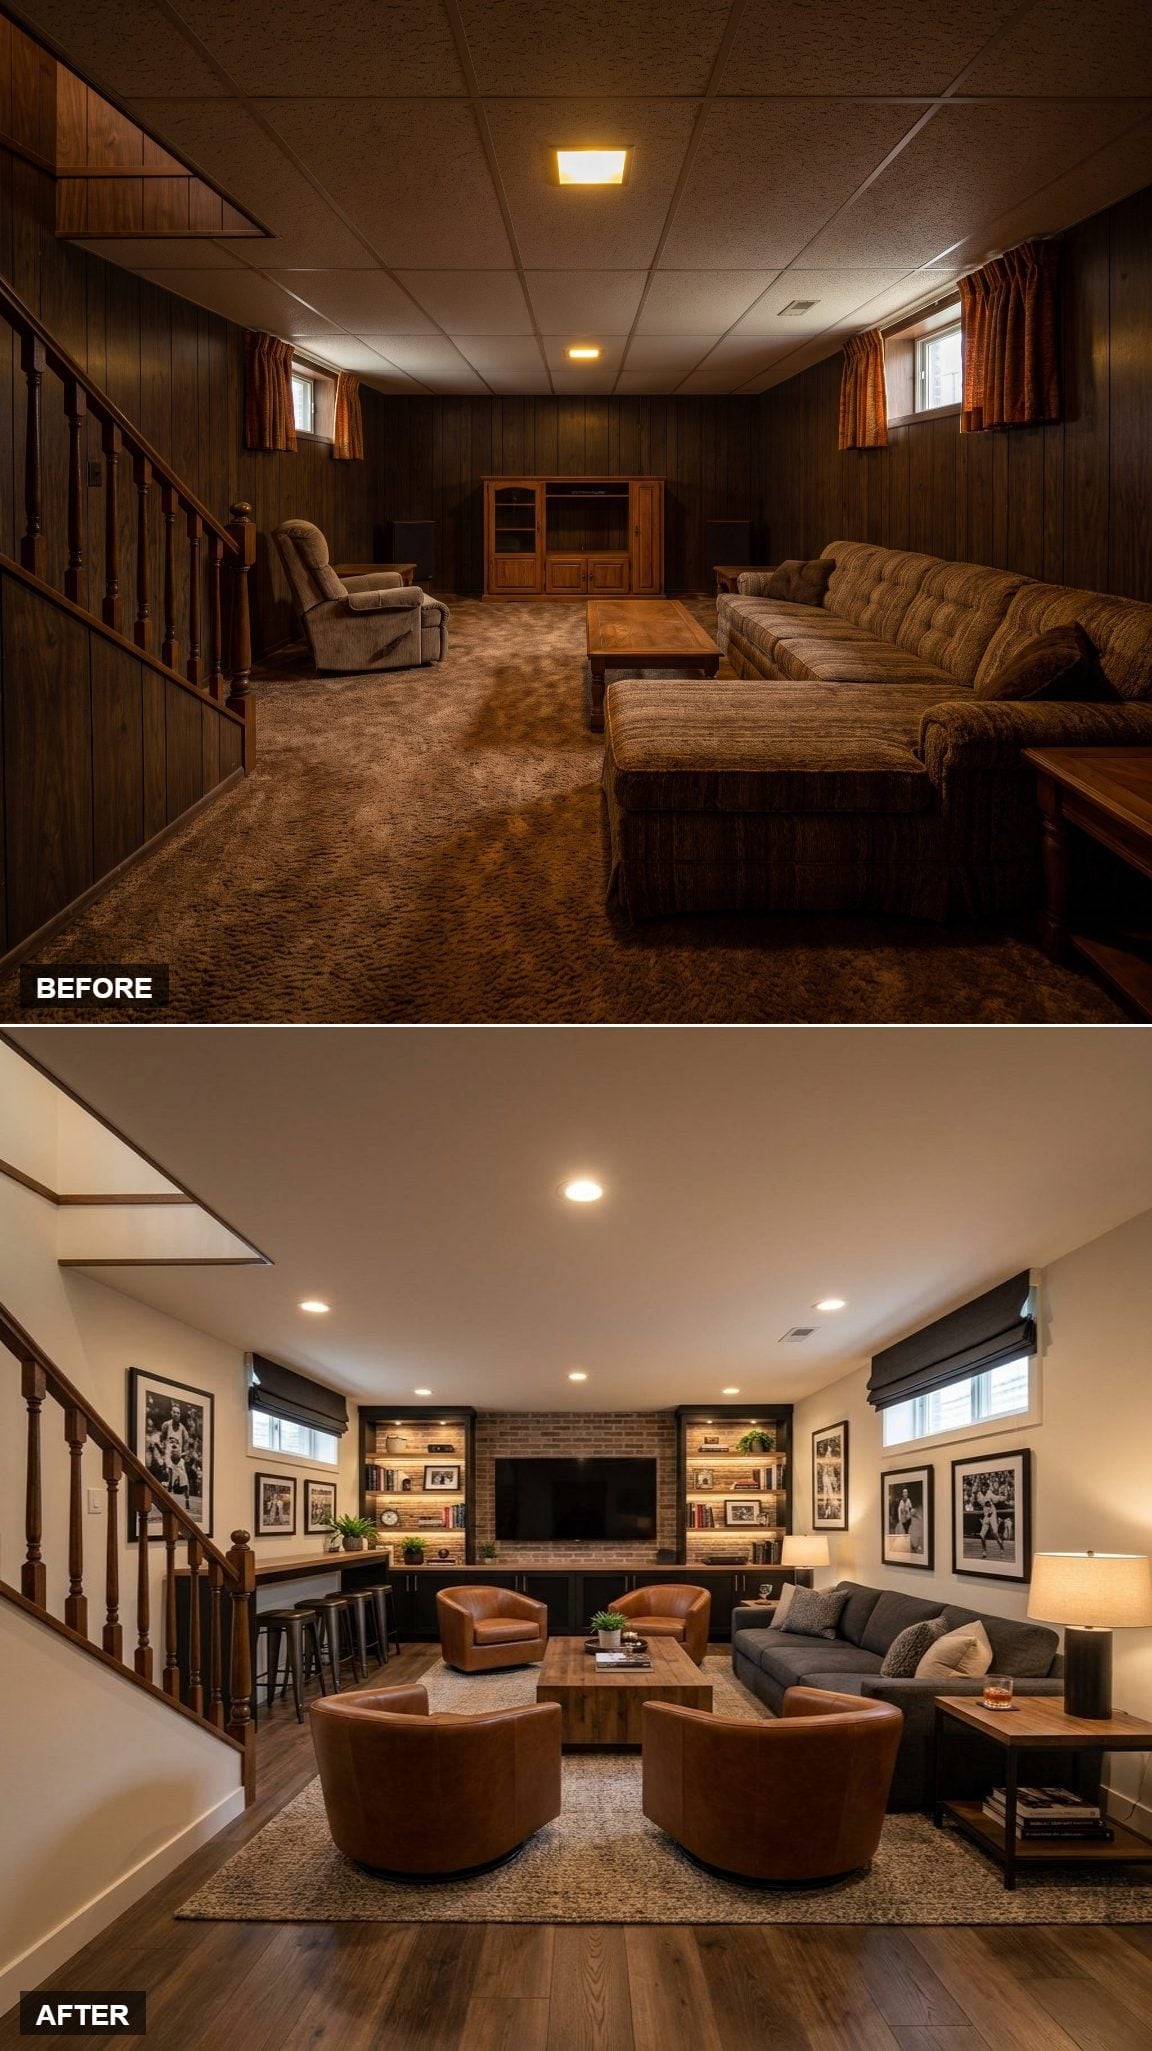
Four cognac swivel chairs face inward around a plank coffee table while a charcoal sectional holds the far wall. Instead of making the television the only reason for the seating plan, the arrangement creates an actual conversation circle.
Brick and dark cabinetry give the fireplace wall enough weight to stand against the pale walls, while black-and-white photography adds specificity beyond standard basement decor. Counter seating under the stairs turns a transitional strip into useful space.
The television above the firebox is visually tidy, but any real installation would need to follow the fireplace manufacturer’s heat and clearance requirements — and keep the screen at a viewing height people can live with.
14. A Game Table Turns the Bright Oak Room Into Something More Than a Family Room
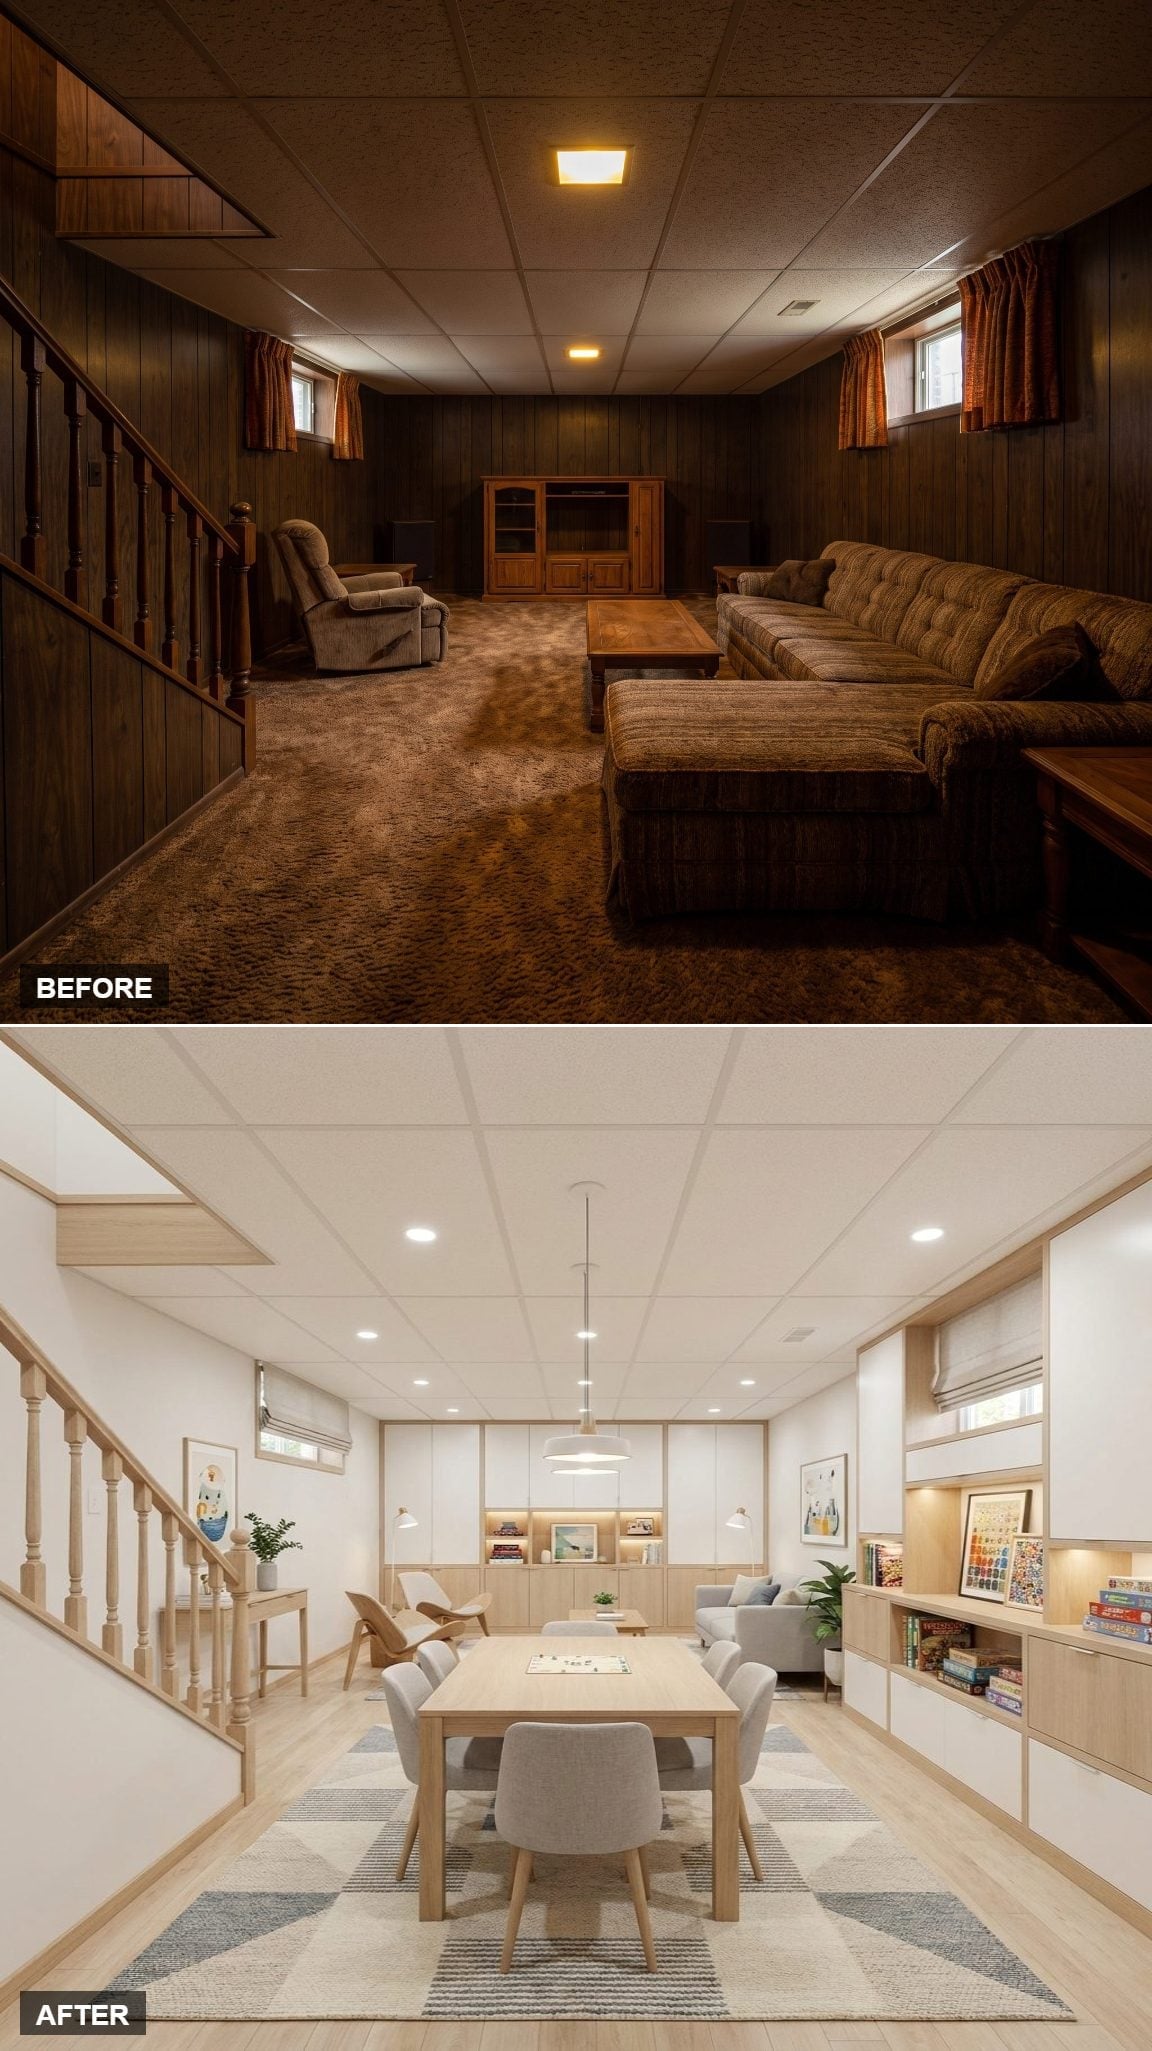
White oak repeats through the table, chairs, and built-ins, giving the room a strong material through-line without requiring everything to match perfectly.
The important move is lighting the table separately. Recessed fixtures provide general coverage while a lower pendant marks the game zone and puts useful light directly where cards, puzzles, and board pieces will be.
The table gives all that cabinetry a reason to exist. Without it, this would be another attractive basement waiting for somebody to invent an activity.
13. A Reading Conservatory Stops Pretending the Basement Has Great Daylight
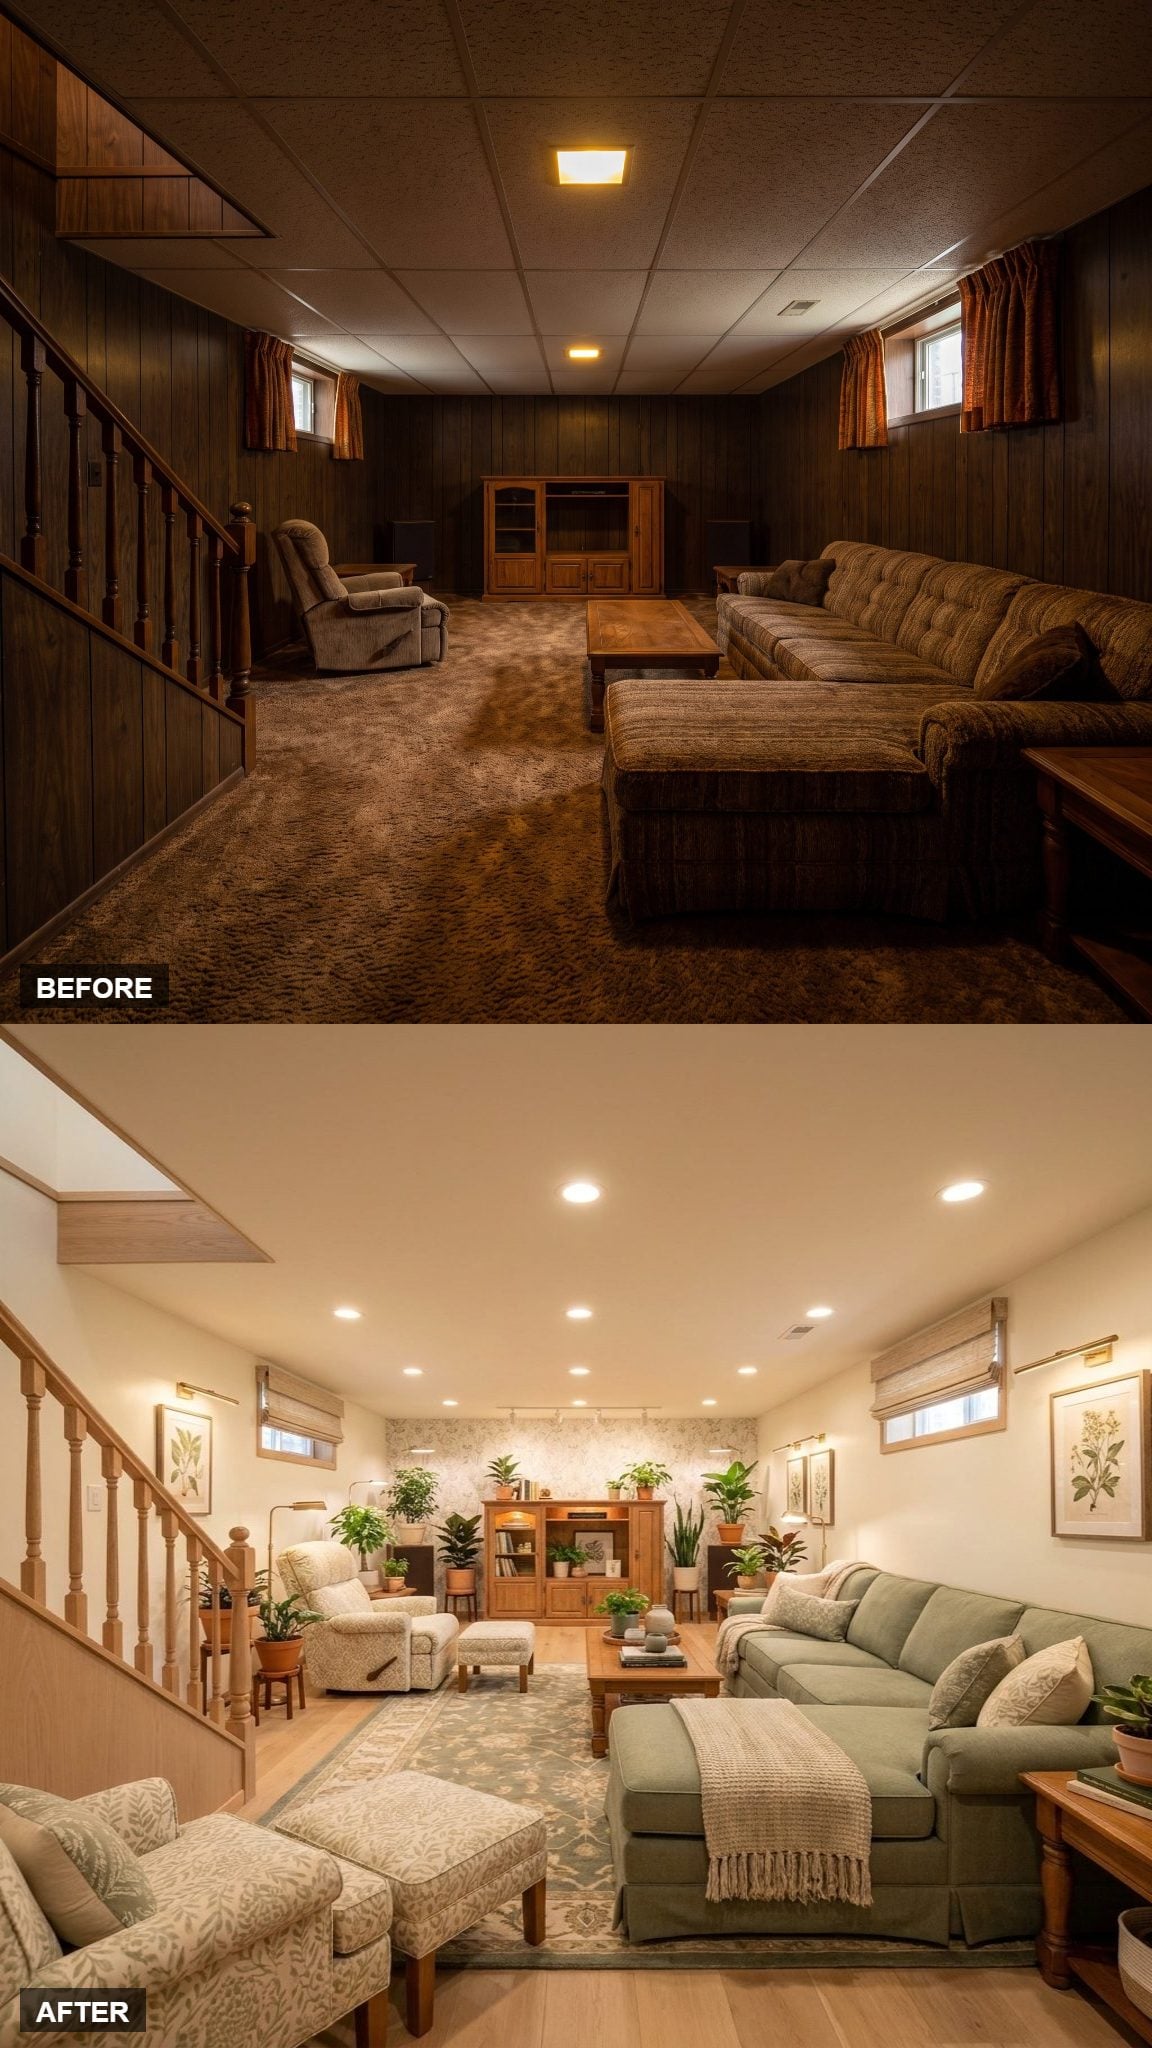
A basement filled with plants is a much better idea once the design admits what the windows cannot provide. High, relatively small openings give some daylight, but the greenery cannot live on optimism.
Full-spectrum grow lighting is integrated into architectural fixtures so the plants receive supplemental light without making the reading room look like a greenhouse supply aisle. The exact intensity, duration, and distance would still need to suit the species; “full spectrum” alone doesn’t guarantee a happy fern.
The sage green sofa pulls the botanical palette into the seating area while four cream chairs and pale oak flooring keep the lower half bright. It’s a basement borrowing the atmosphere of a conservatory rather than pretending it has suddenly acquired a glass roof.
12. A Built-In Office and Lounge Share the Same Wall Without Looking Like a Compromise
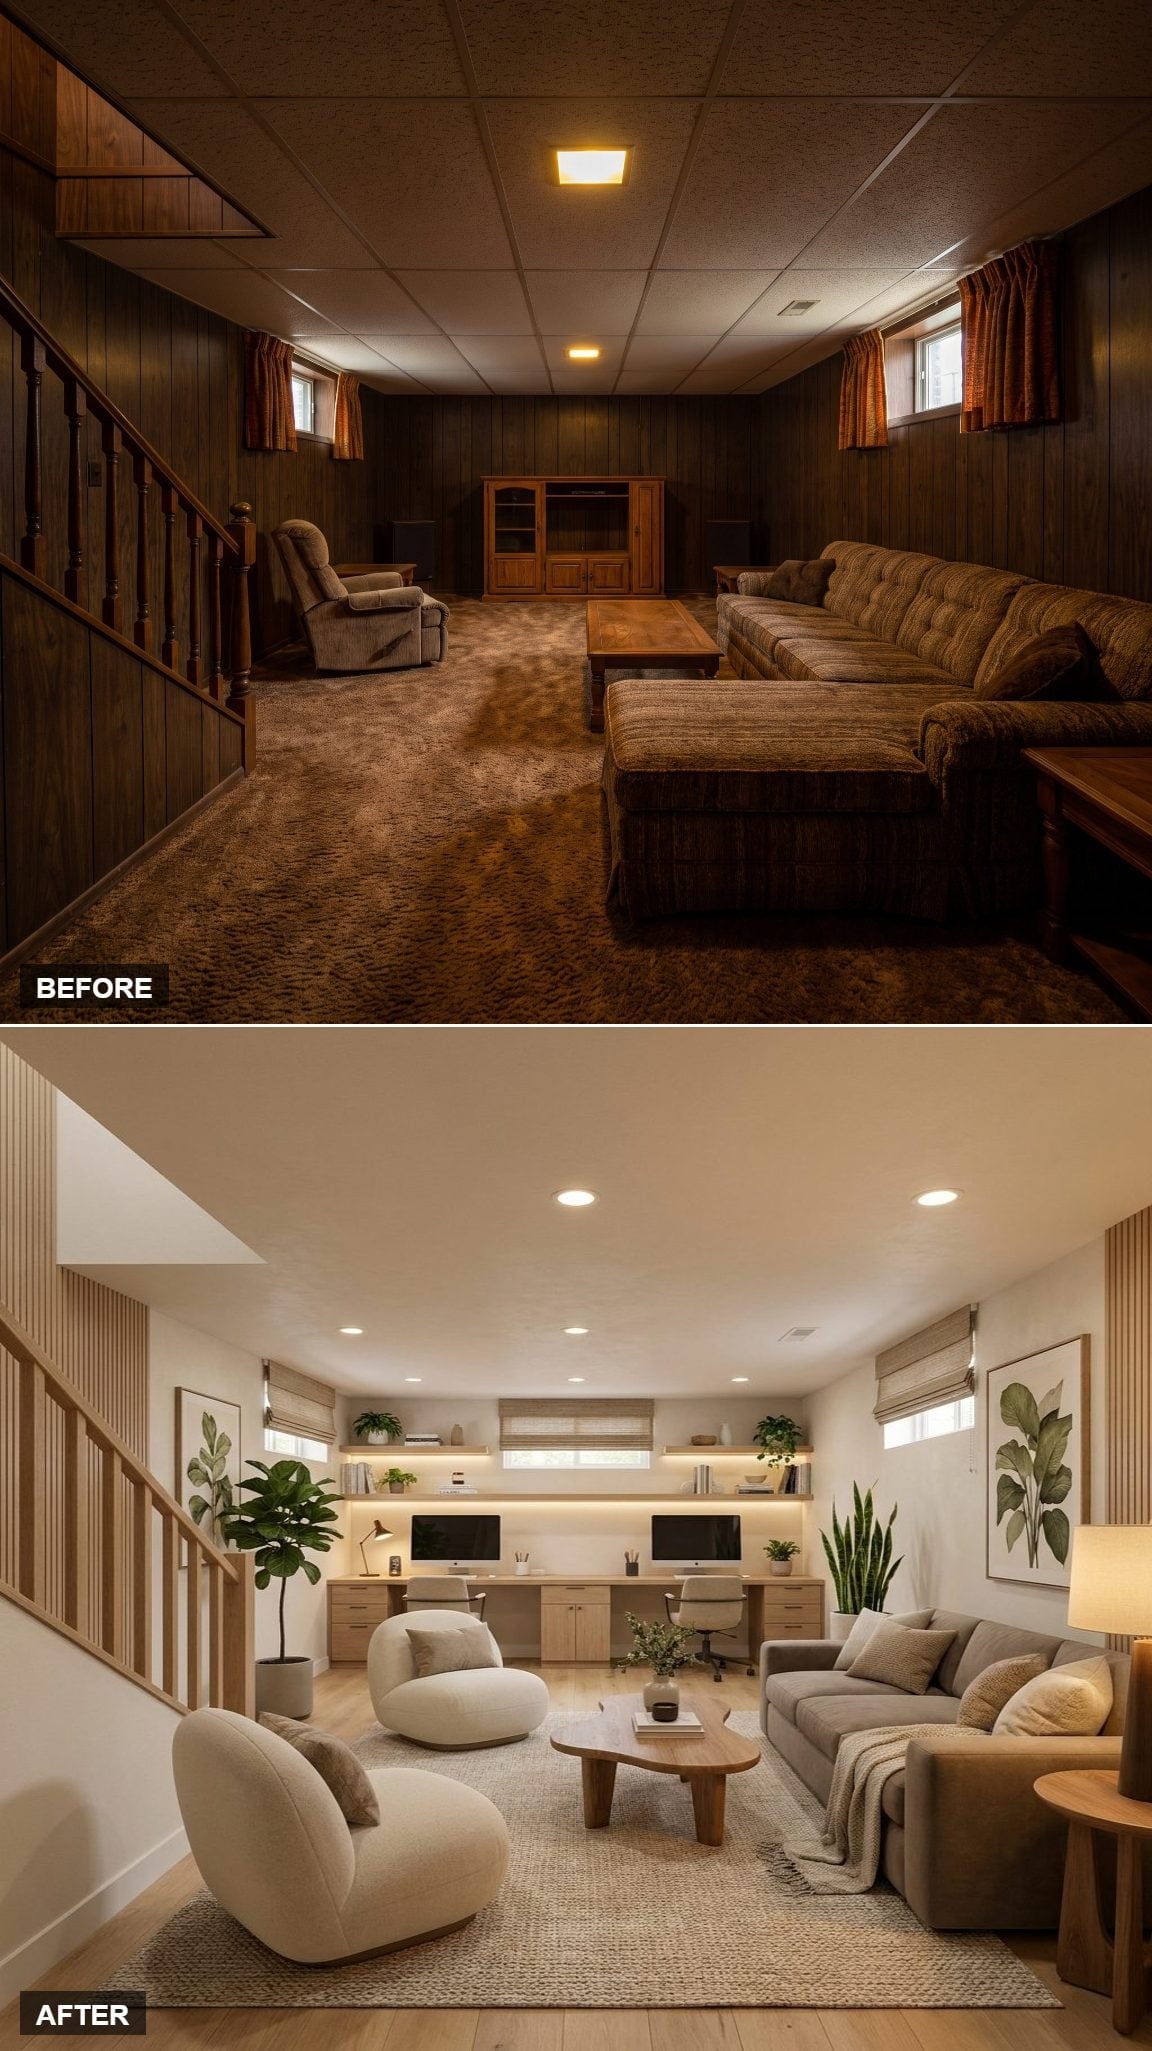
Natural oak cabinetry stretches into a dual-monitor workstation with under-shelf lighting exactly where the desk needs it. Floating shelves keep books and plants above the work surface without turning the office into a wall of upper cabinets.
In front, bouclé chairs and a round walnut table establish a separate conversation zone beside the gray sectional. The desk is permanent architecture; the lounge furniture can move. That hierarchy keeps the two functions from looking like a home office accidentally parked behind a couch.
11. Bar on One Side, Darts and Club Chairs on the Other
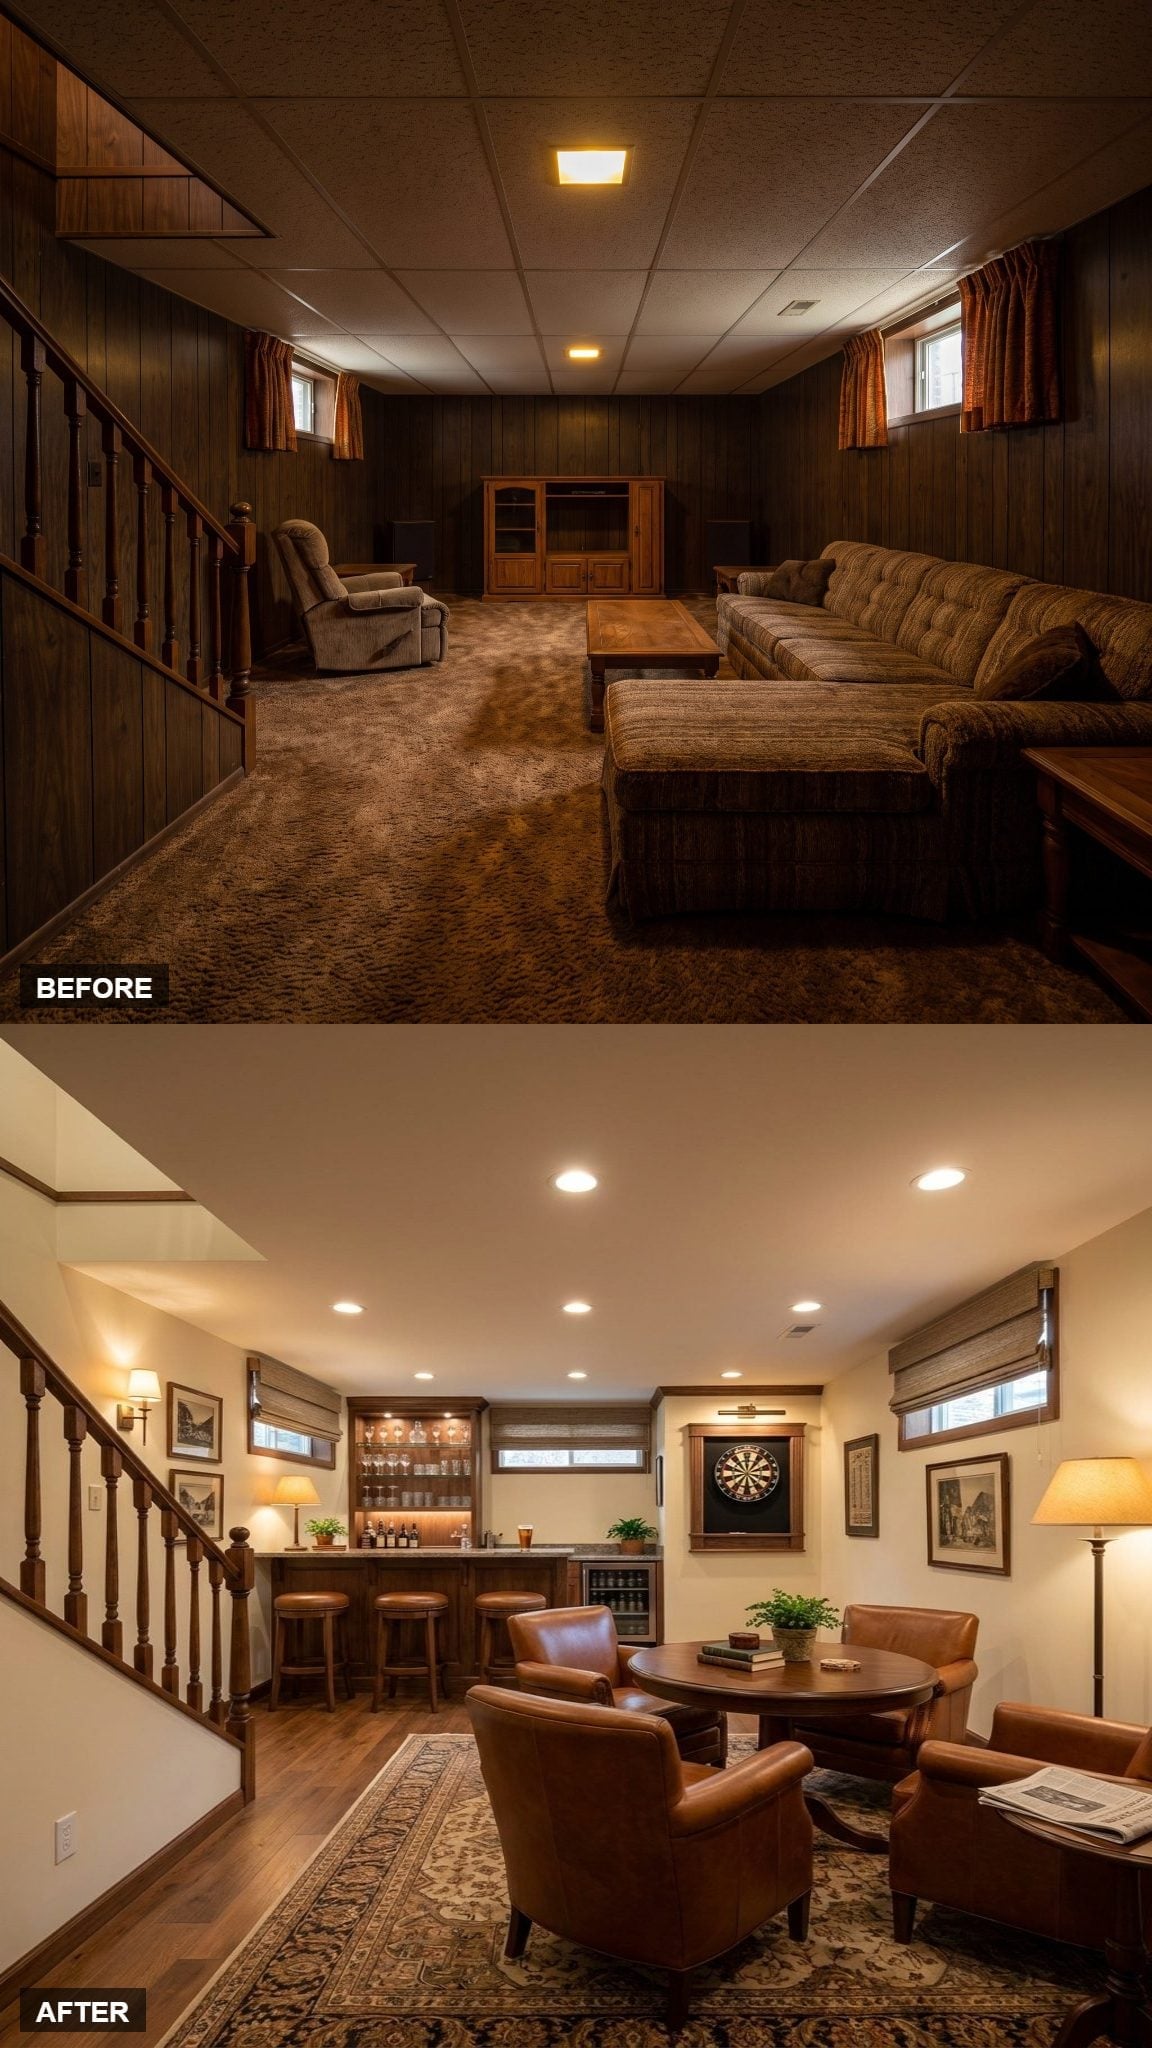
The wet bar runs along one wall with amber-lit shelving, leather stools, a wood counter, and cold storage tucked underneath. Across the room, four leather chairs surround a pedestal table beside a dartboard cabinet.
Nothing physical divides those uses. The furniture does it. That’s the strongest part of the concept: one basement becomes two destinations without losing floor area to partitions.
Table lamps and sconces soften the seating side while ceiling lighting covers circulation. A basement bar doesn’t need to glow like a liquor store to prove the bottles exist.
10. Blue Wainscoting Gives the Puzzle Room a Horizontal Line to Work With
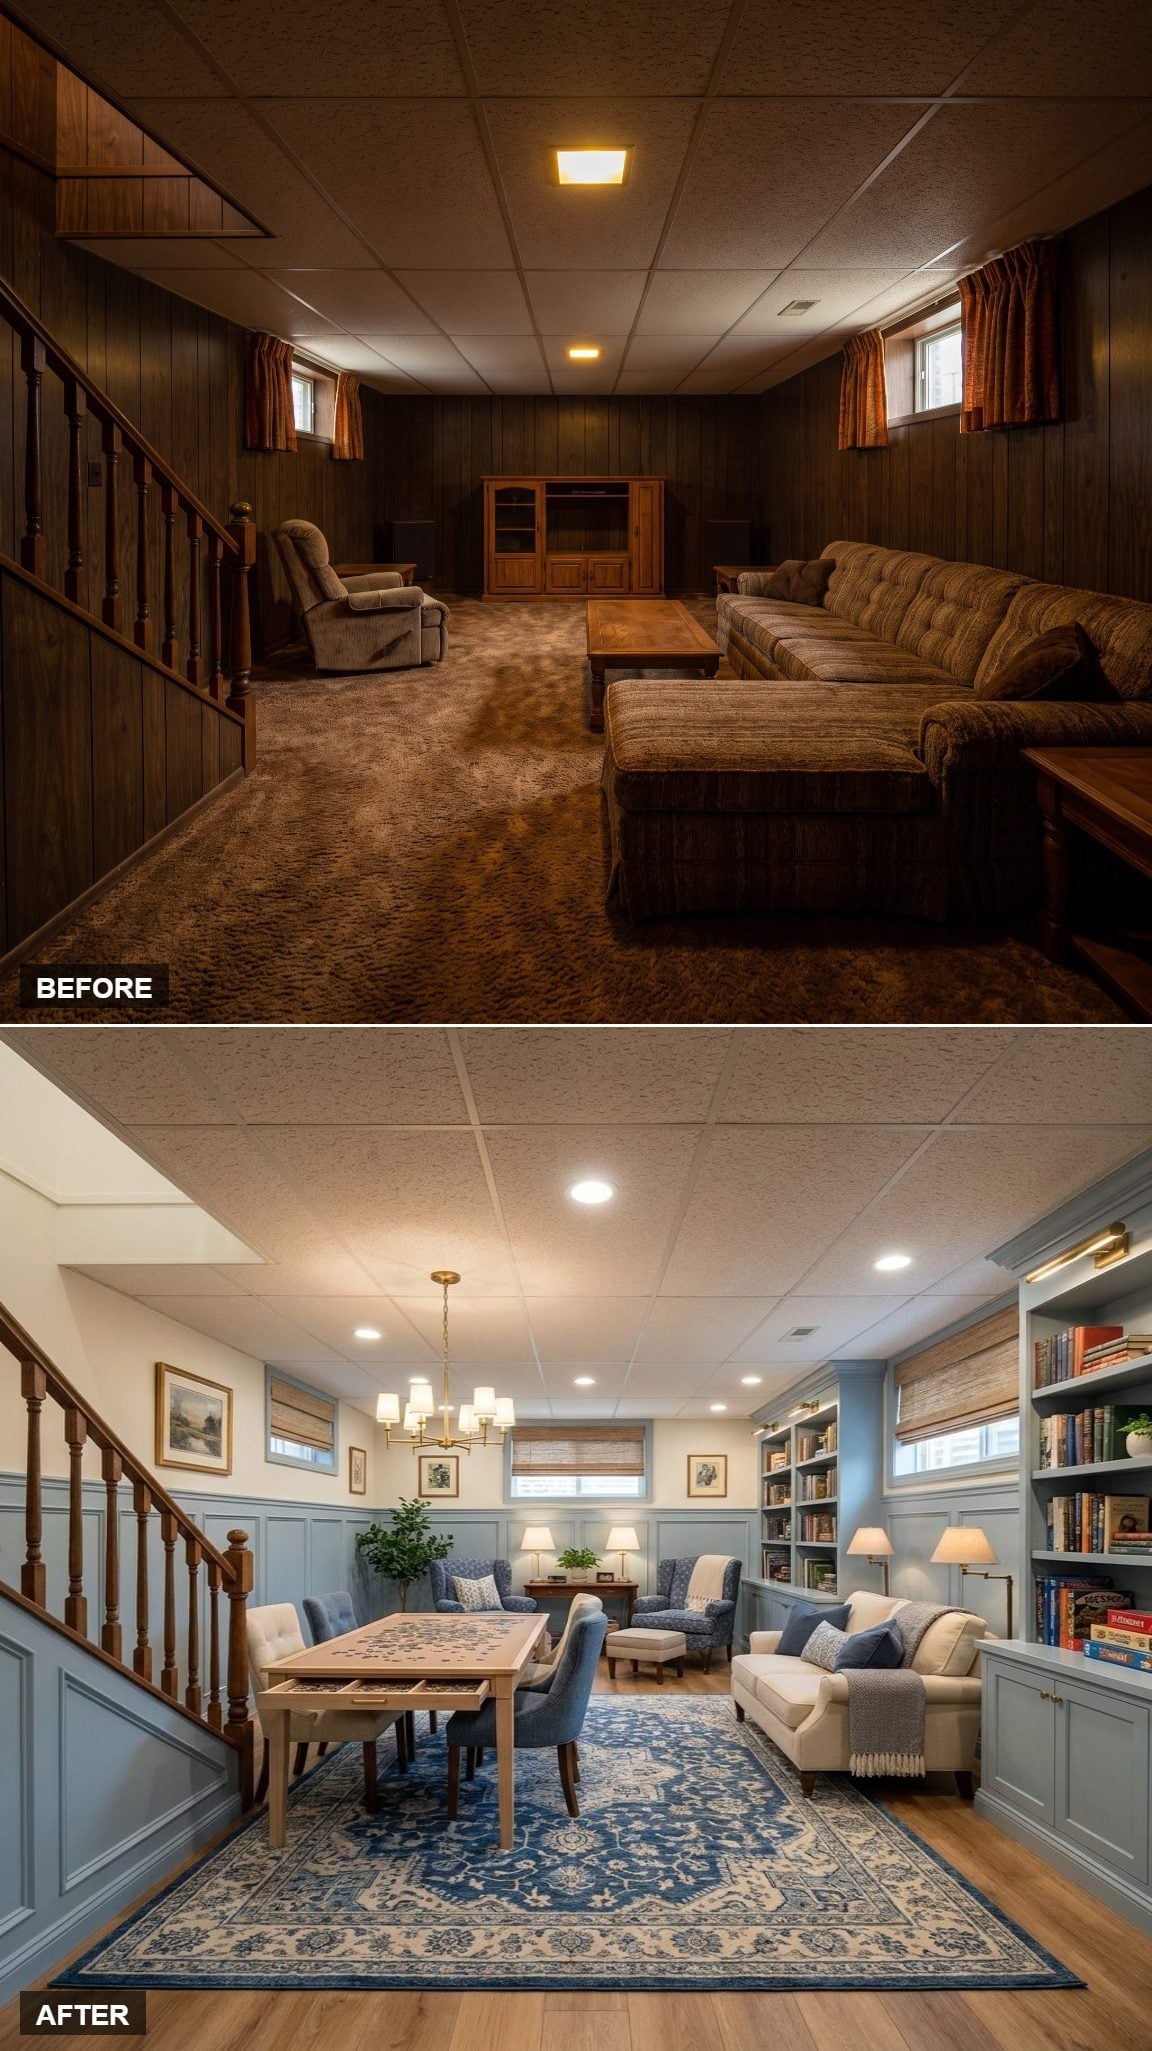
Blue-gray wainscoting wraps the lower wall while pale paint above keeps the ceiling zone quieter. The contrast can make the upper wall feel more open without pretending the ceiling physically moved.
A puzzle table sits on a blue-and-ivory rug under its own brass chandelier, while matching built-ins absorb books and board games along the side. This is a very specific kind of room, which is why it works. Nobody has to pretend the central table is decorative.
9. The Full Library Goes All In on Shelving — Ladder Included
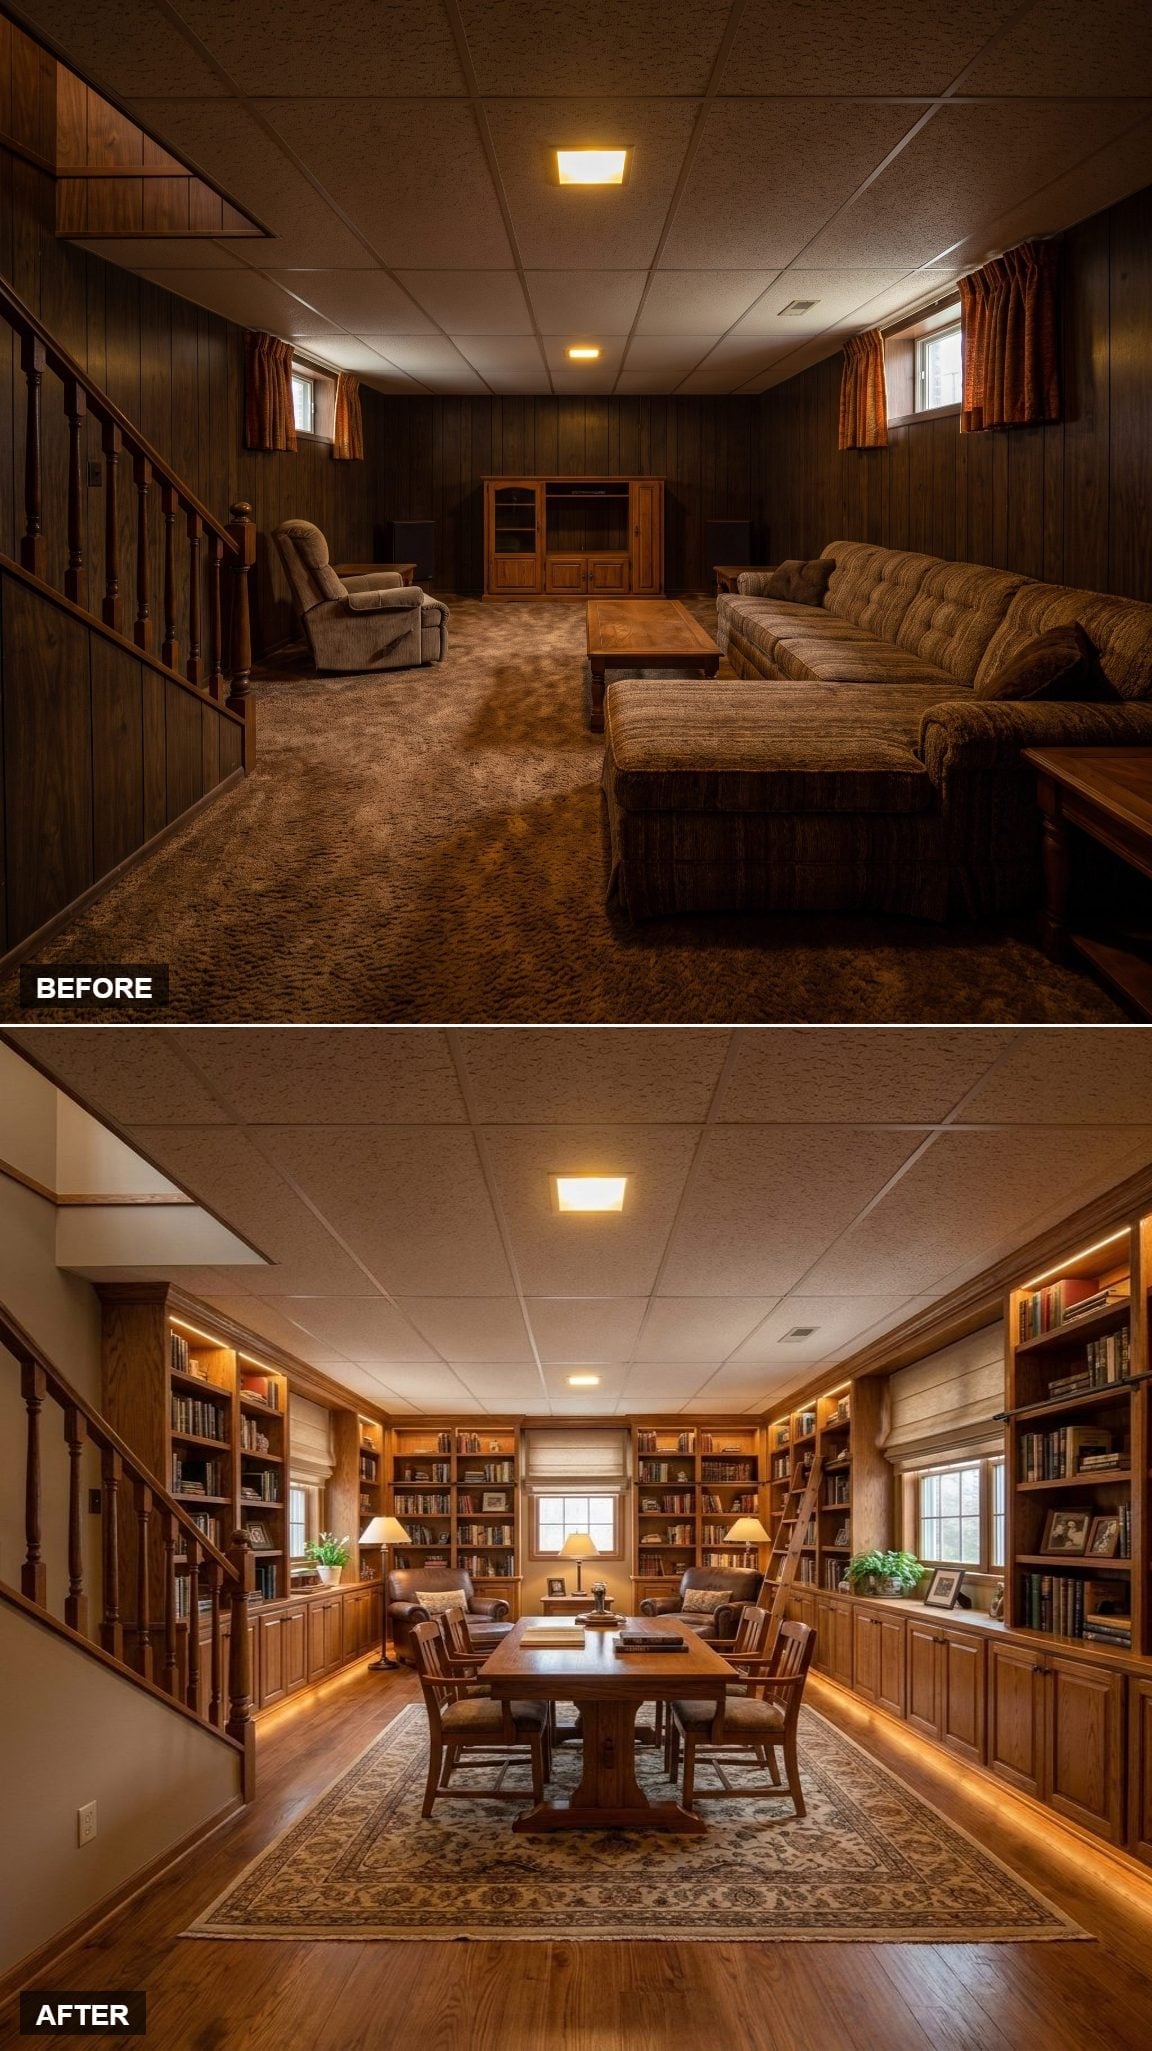
This is the more committed cousin of the earlier reading room. Warm oak millwork wraps the perimeter from floor to ceiling, with lower closed storage and a rolling ladder making the upper shelves something other than decorative dust collection.
A Persian-style rug and leather-upholstered chairs gather around the central table while lamps pull illumination down below ceiling level. The shelves aren’t background here. They’re the architecture.
If you’re going to devote an entire basement to books, subtlety is probably no longer the assignment.
8. Burgundy Velvet and a Curved Sectional Push the Wet Bar Toward Cocktail Lounge
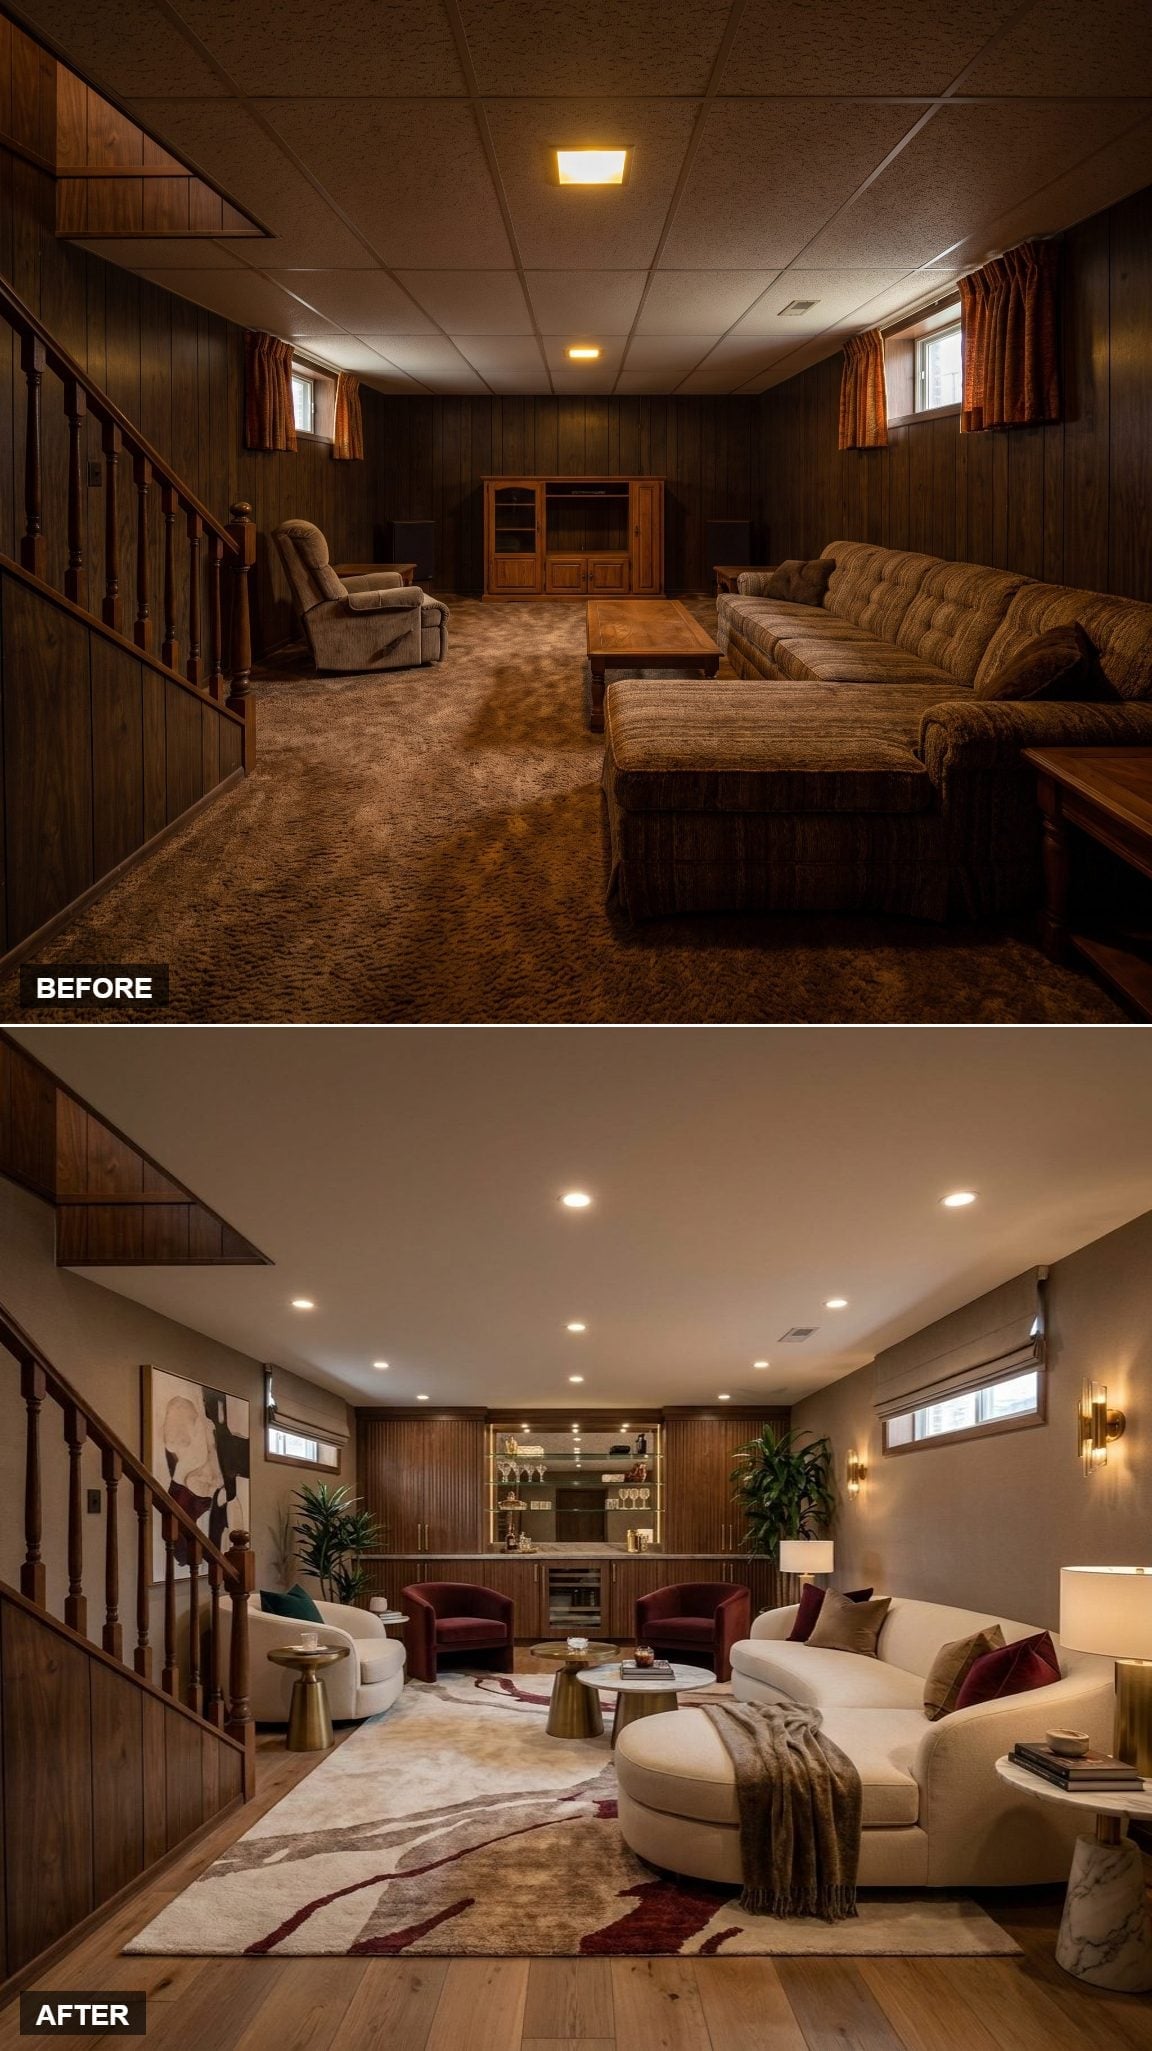
An ivory curved sectional takes the middle of the room while burgundy velvet chairs give the pale seating something darker to push against. That shape matters: a curved sofa creates a social center without requiring every seat to point toward a television.
Walnut cabinetry defines the bar along the back wall, with open glass shelving and interior light keeping it visually lighter than a bank of full-height cupboards. Brass sconces carry the warmer metal tone onto the walls.
This is the more polished bar concept in the set — less pub, more basement cocktail lounge.
7. White Walls and Navy Chairs Show What Reflection Can Do
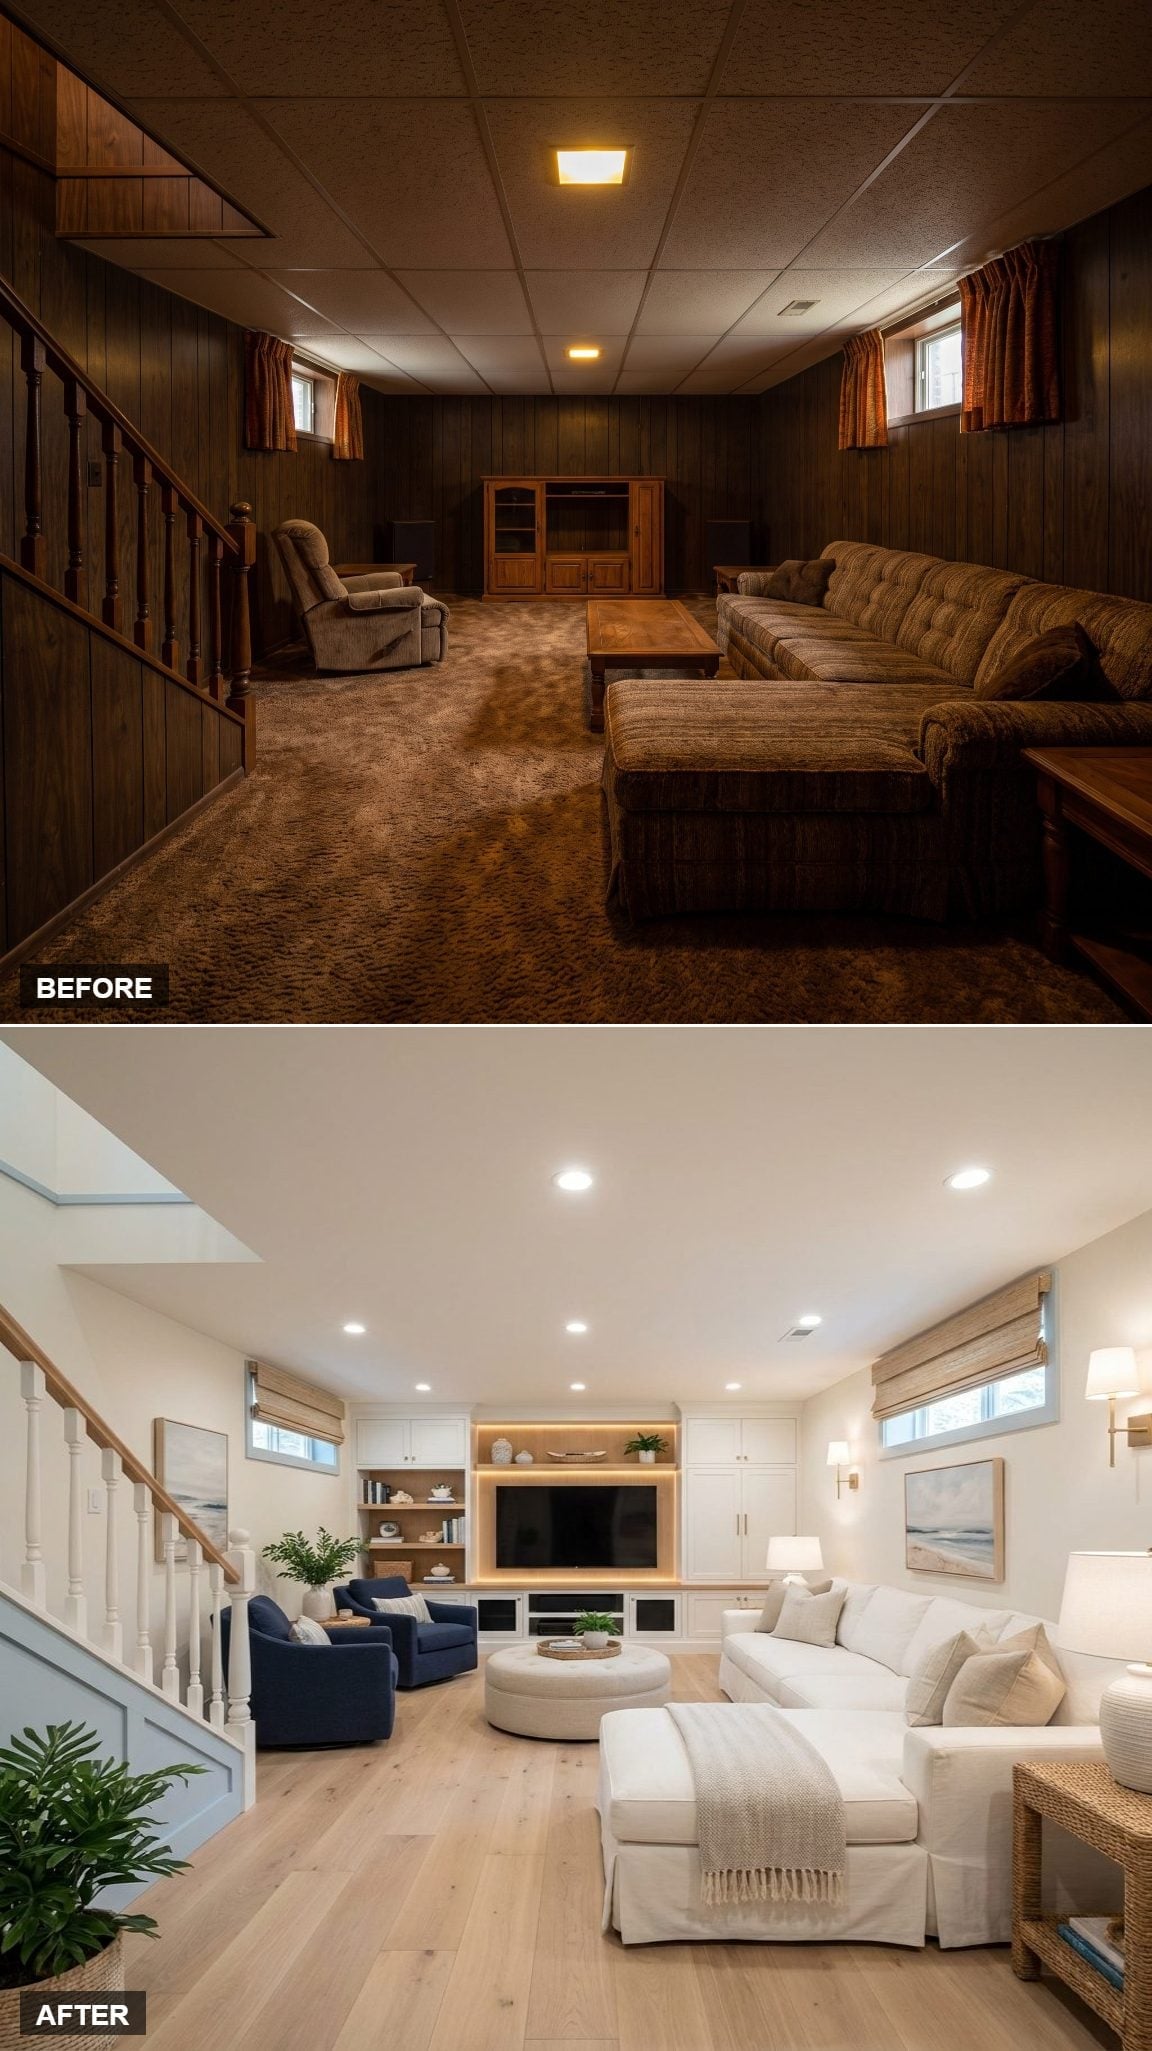
Smooth white walls and a pale ceiling send available light farther through the room than dark grooved paneling ever could. Wide-plank flooring continues the lighter base while navy swivel chairs provide enough contrast to stop the whole scheme from washing out.
The media wall mixes wood shelving with white lower cabinets and concealed accent lighting. Woven Roman shades finish the windows without pretending they’re full-height openings.
Lighting Move: Recessed fixtures can provide even general coverage in a low basement, especially when paired with a light ceiling, but installation still means electrical planning and sometimes ceiling work. The real improvement comes from combining general light with task and accent sources rather than asking one fixture type to do everything.
6. Navy Cabinetry Gives the Poker Room More Authority Than Another Oak Wall Would
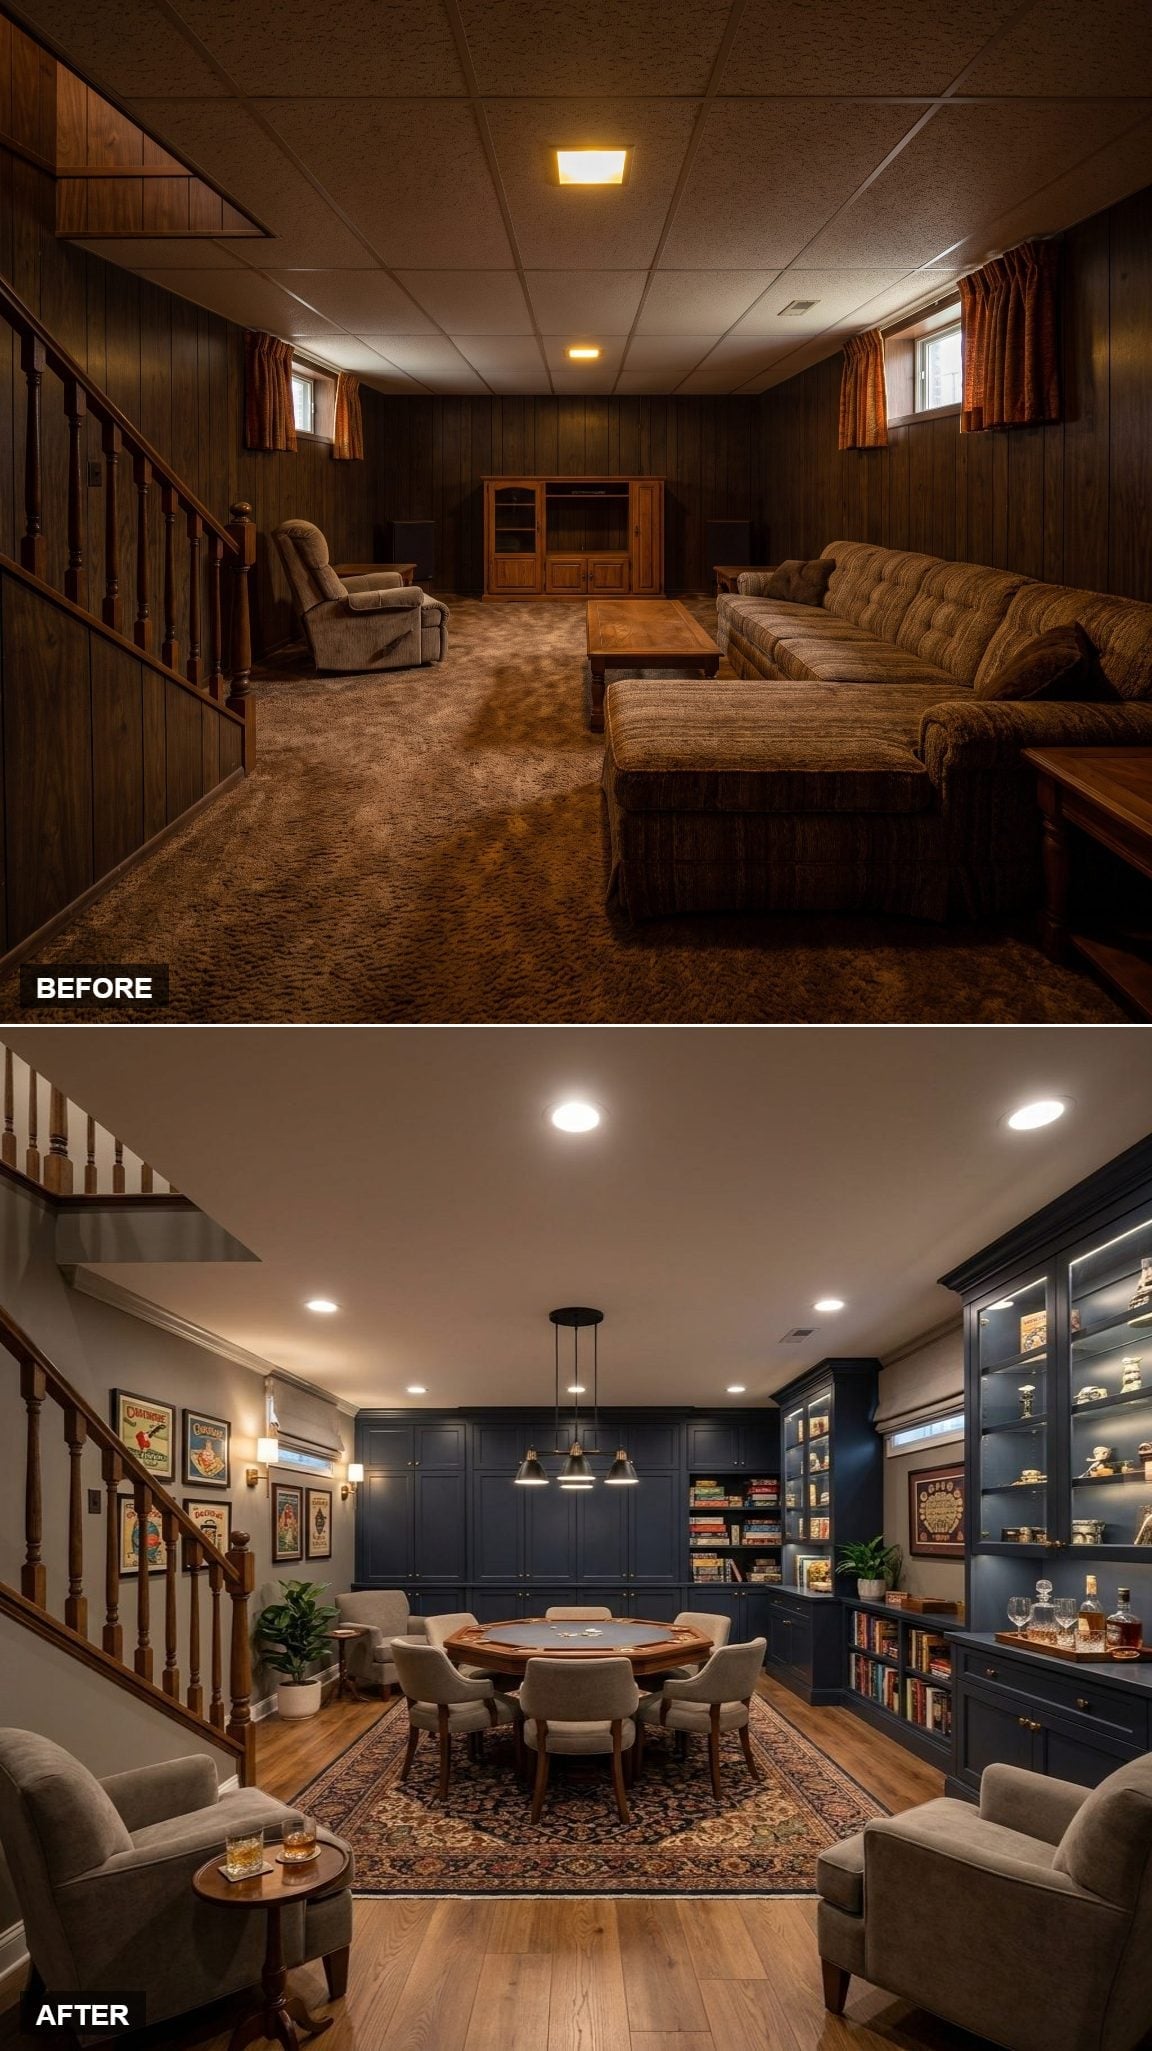
Deep navy cabinetry holds the far wall, with illuminated open shelves keeping glassware and collectibles visible against the darker paint. The color immediately separates this from the parade of pale-oak basements around it.
A round poker table sits on a Persian-style rug surrounded by upholstered chairs, creating a tighter social arrangement than the larger game table earlier in the gallery. Hardwood-looking flooring carries warm brown beneath everything without becoming another focal point.
5. A Linen Sectional Lets the Desk Wall Handle the Detail
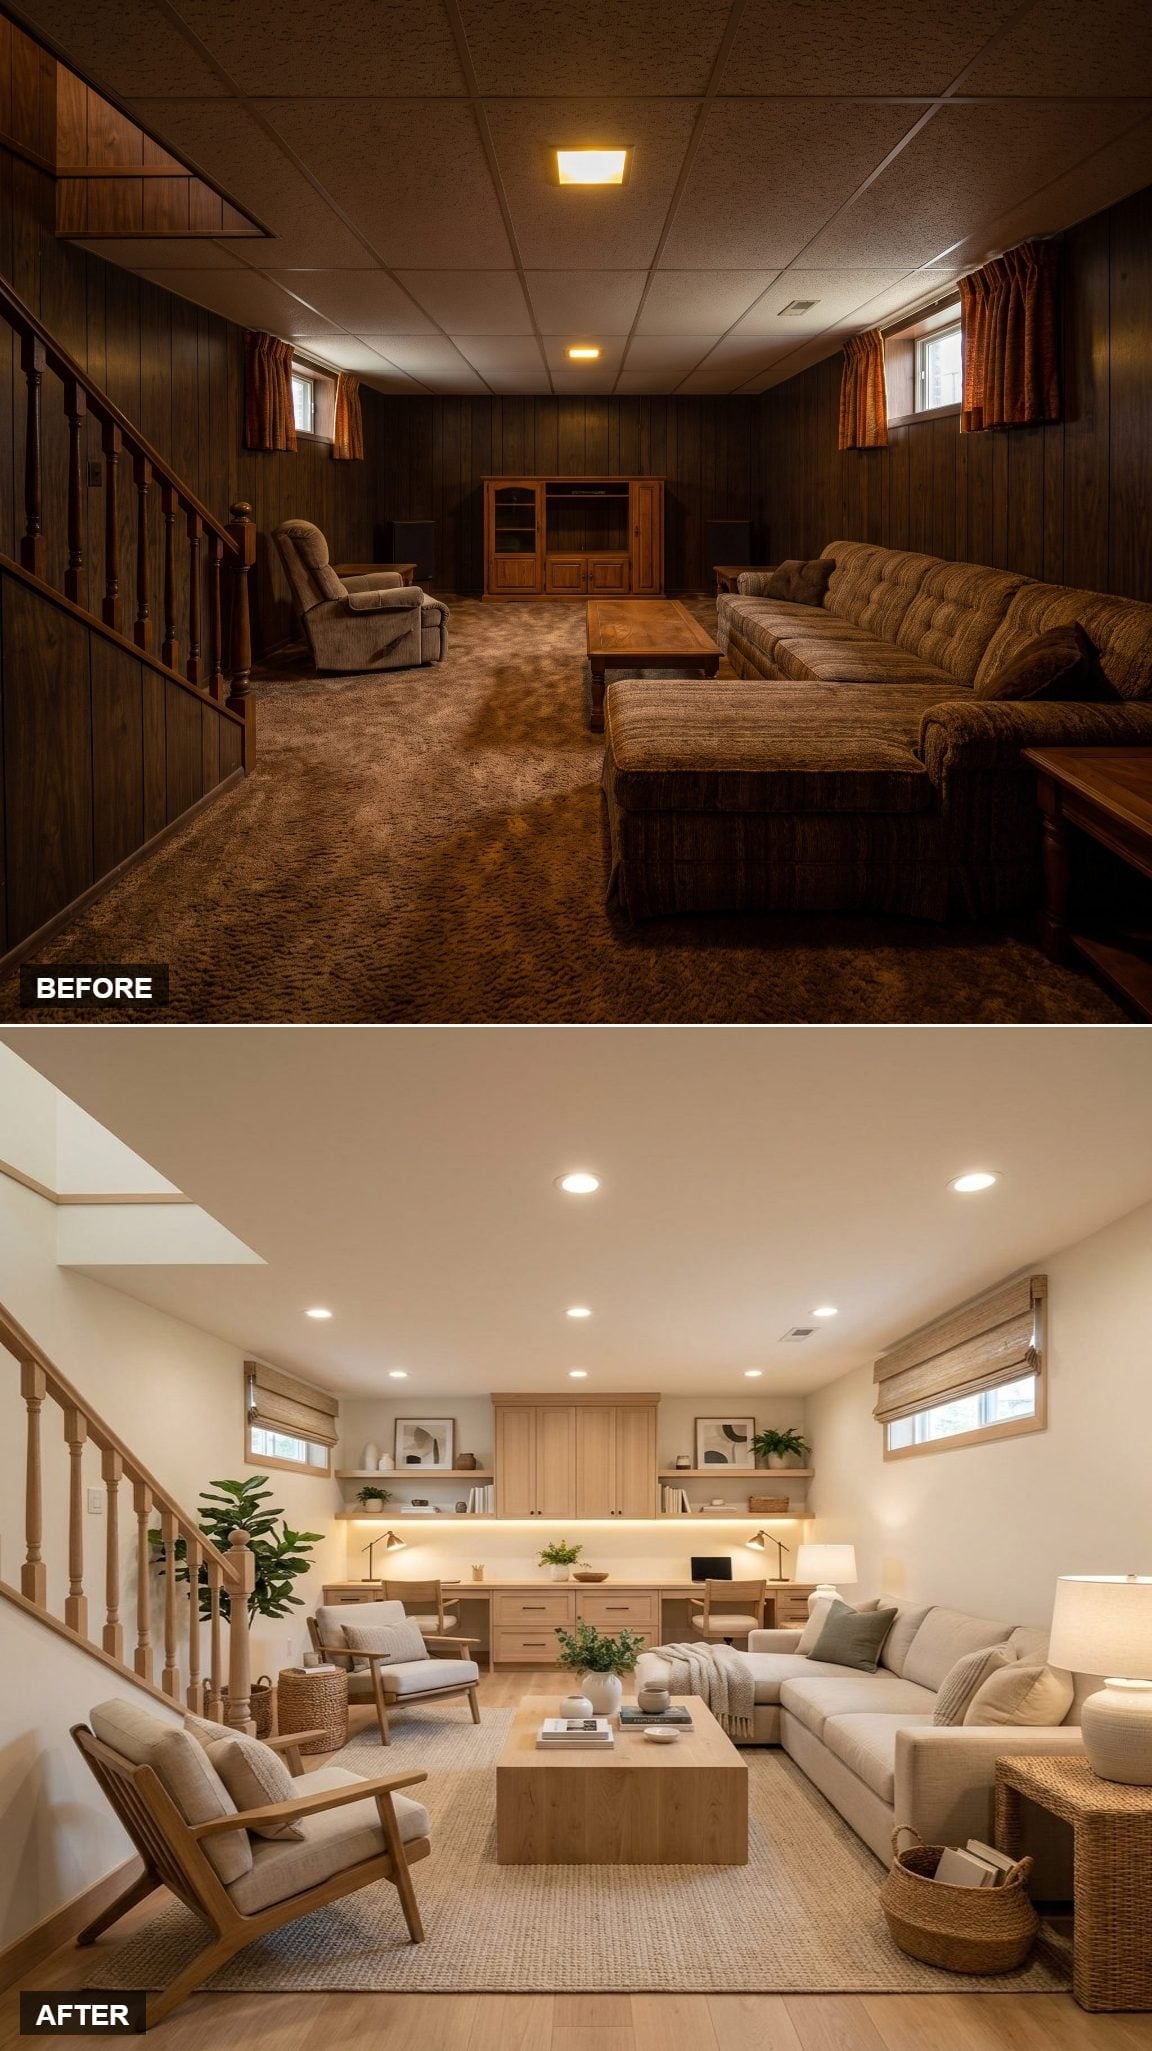
The seating gets quieter here so the desk wall can carry the detail. Light oak cabinetry, concealed task lighting, and a simple work surface create a functional edge while the low linen sectional occupies the open floor.
A travertine-finish coffee table adds more mineral texture than another wood piece would have managed. Ceiling fixtures provide general light, but the cabinetry illumination is what makes the workspace feel intentional after dark.
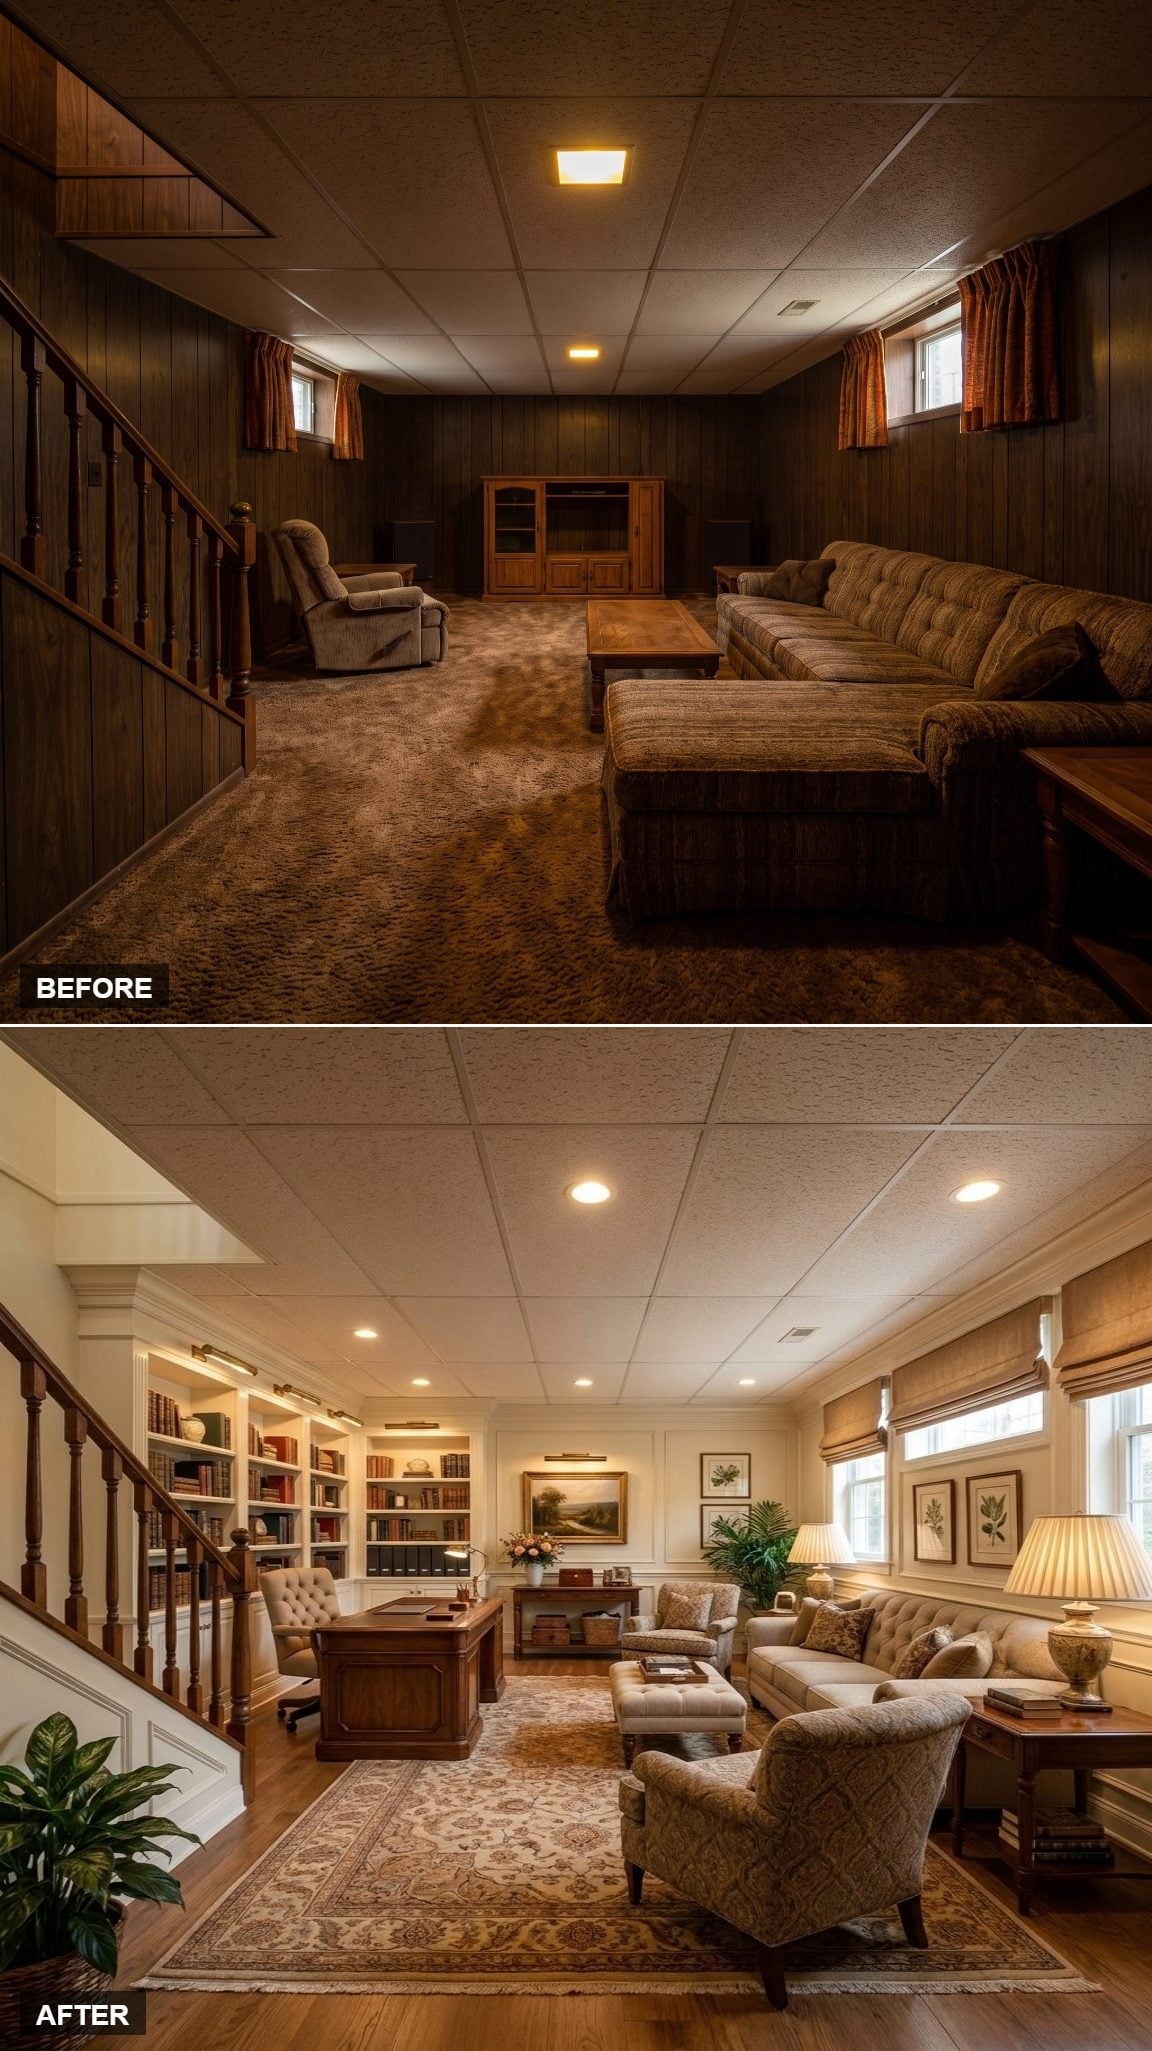
4. Cream Walls and a Persian Rug Strip the Basement Back to Conversation
🔥 Would you like to save this?
Not every redesign needs a new program. This one simply asks whether the basement can become a decent room to talk in.
Cream walls replace the visual weight of dark paneling while a dusty rose-and-cream rug gathers tufted linen seating into a conversation group. A built-in bookcase makes use of the stair wall without becoming a full library.
It’s quieter than most of the gallery. After bars, games, gyms, desks, and hobby rooms, that’s almost the point.
3. A Full Media Wall Makes the Beverage Fridge Look Like Part of the Architecture
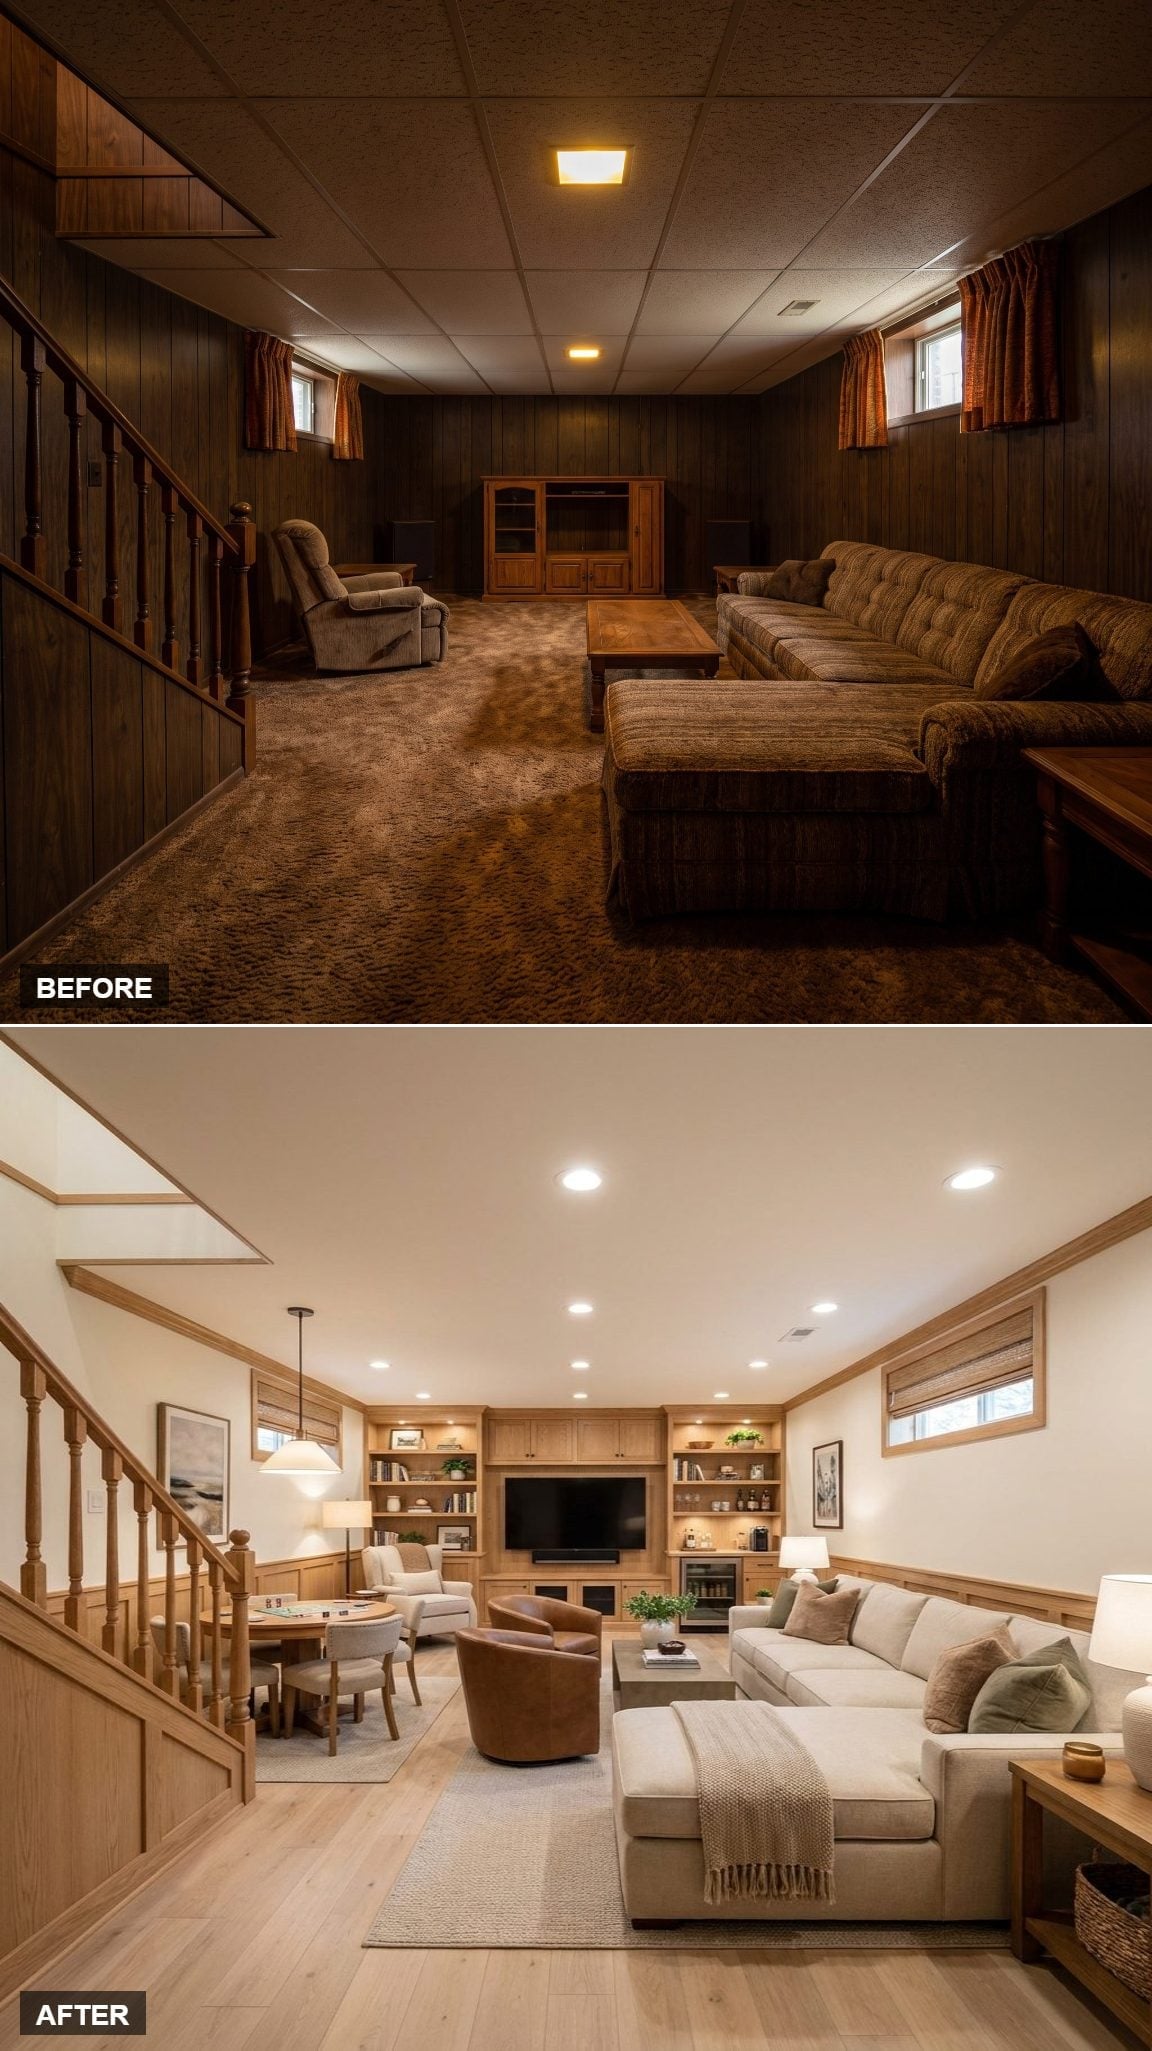
Quarter-sawn oak millwork stretches across the back wall with open shelves, illuminated display niches, television storage, and a beverage fridge tucked into the lower cabinetry. Consolidating all of that into one elevation is what keeps the room from looking assembled piece by piece.
Honey-toned wide-plank flooring continues the warm direction below, while linen seating and one leather swivel chair keep the center considerably lighter than the built-in wall.
The fridge is a small detail, but integrating it is precisely the sort of thing that separates designed storage from a row of furniture.
2. The Wine Wall Goes Darker Without Bringing the 1970s Gloom Back
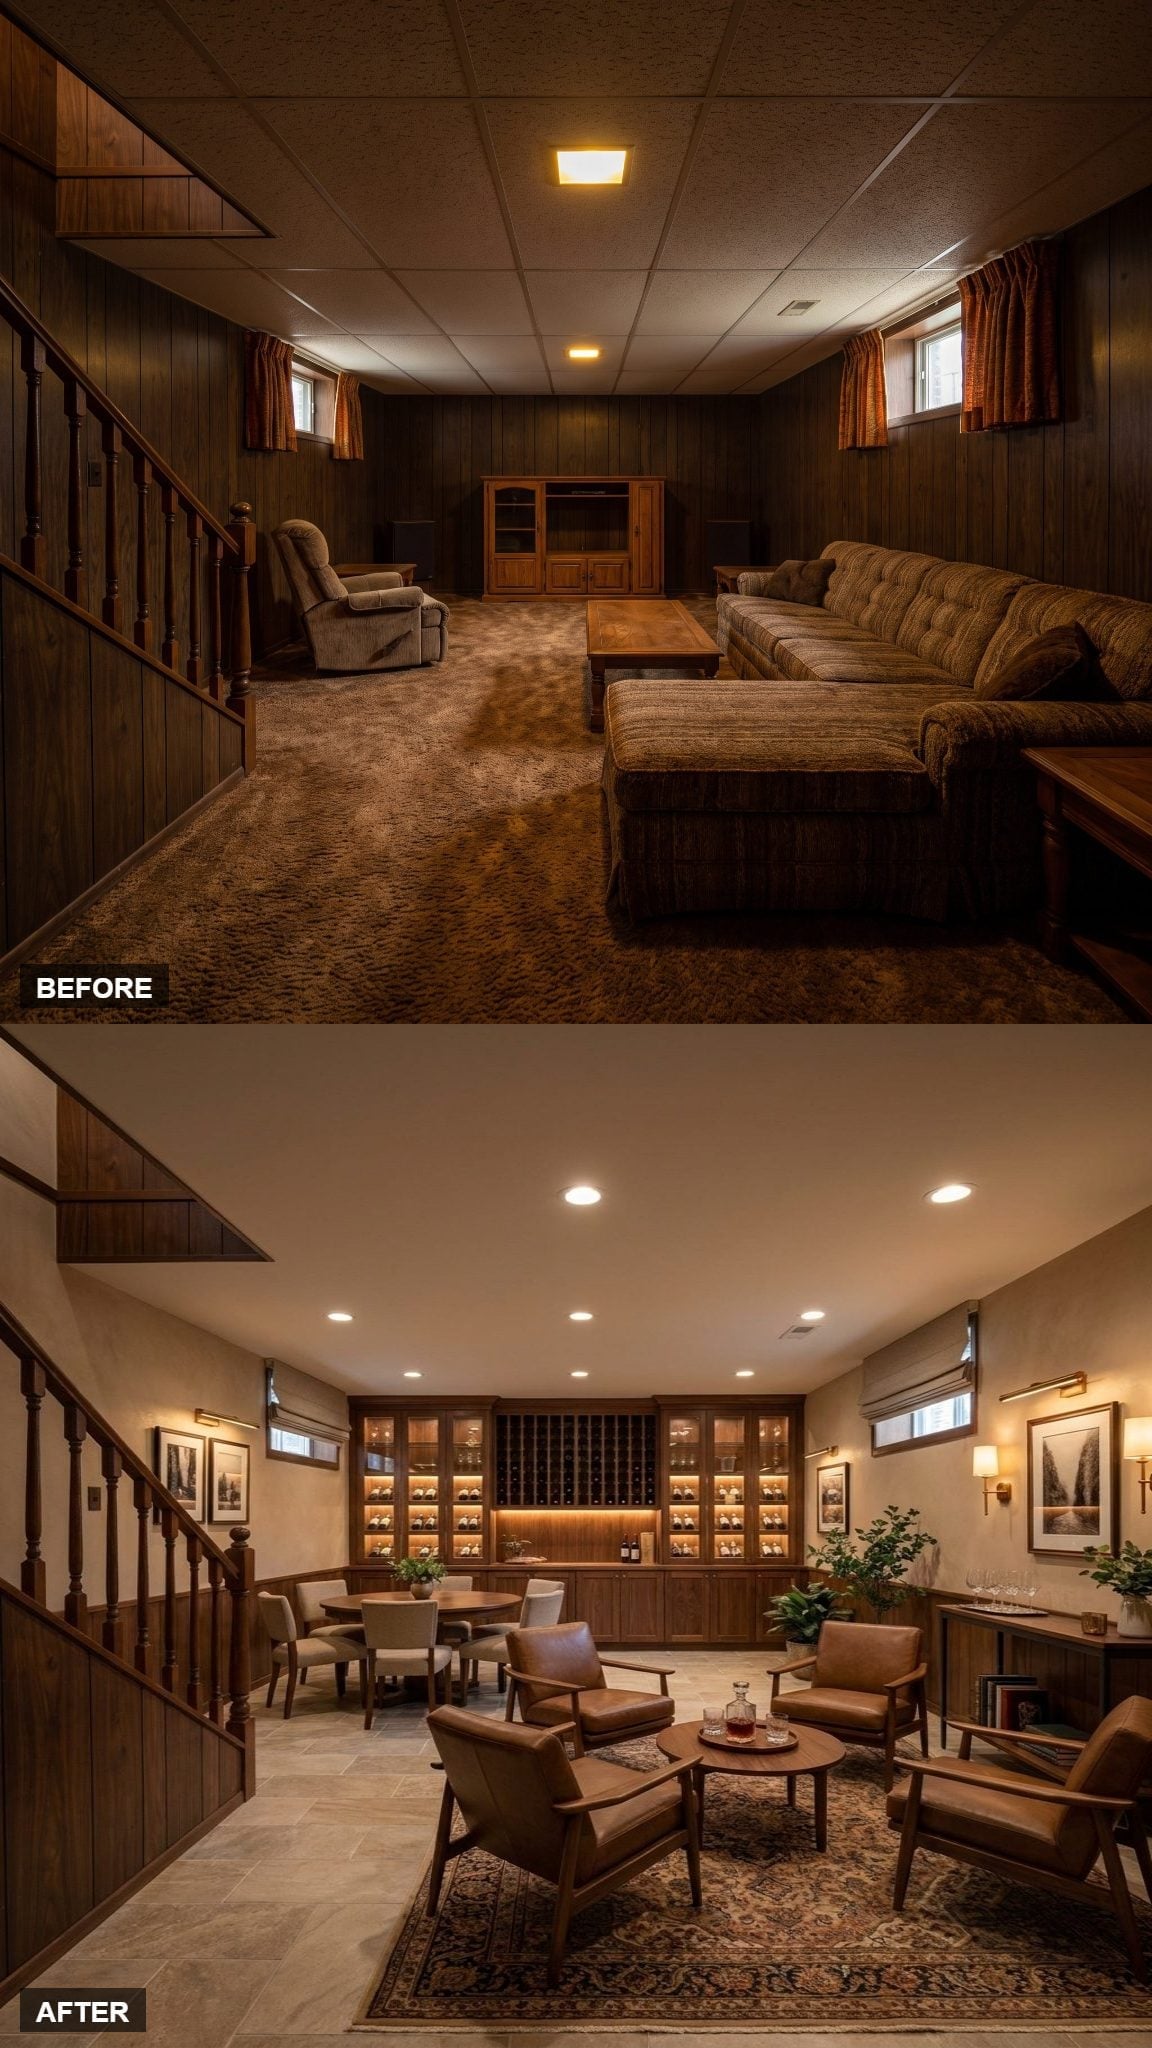
Walnut display cabinetry flanks a floor-to-ceiling wine rack, with internal lighting turning the back wall into the darkest surface and the brightest focal point at the same time.
Cognac Mid-Century chairs sit over a Persian-style rug while stone-look flooring stays deliberately quiet underneath. The room proves the gallery’s larger point nicely: dark wood isn’t automatically the enemy. Flat, unlit, wall-to-wall dark wood was the problem. Give it depth, contrast, and light, and suddenly brown has options.
1. A Sports Simulator and Social Lounge Solve the Basement Problem in One Shot
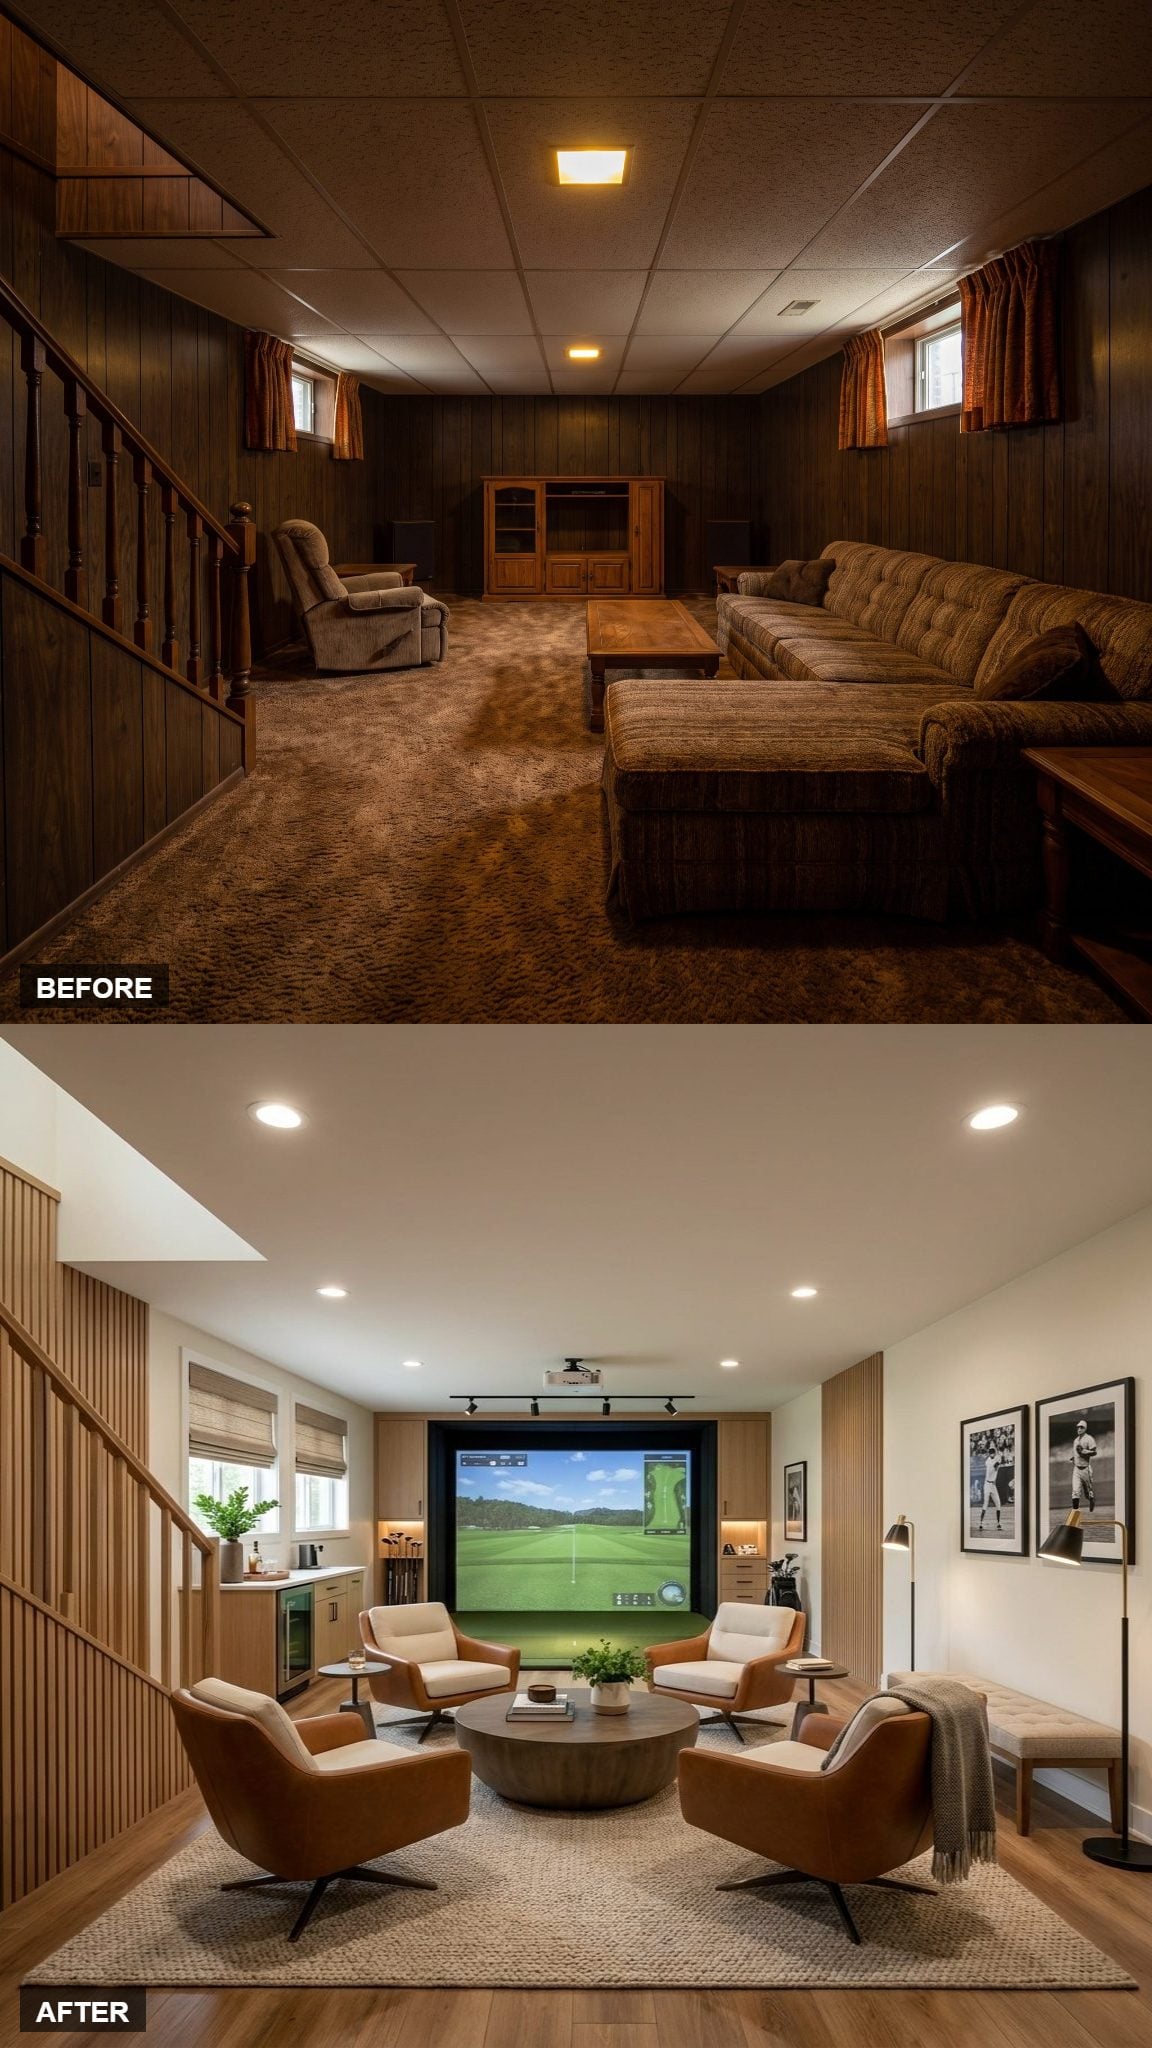
This is the right place to finish because it refuses to choose between recreation room and living room. A compact impact screen occupies one solid wall, the projector stays tucked away from the main circulation path, and sports gear disappears into closed natural-oak cabinetry instead of becoming decor.
Four cognac swivel chairs face inward rather than forming a permanent row toward the screen. That’s the move that saves the room. Turn the simulator off and there is still somewhere to sit, talk, have a drink, or ignore whatever sport everyone else insisted was happening downstairs.
Warm-white walls and medium-oak flooring reflect more of the limited daylight from the high windows, while woven Roman shades keep those openings visually light. Anyone chasing a proper large basement design can steal the larger idea even without the simulator: let the specialized equipment occupy one zone, then make sure the rest of the room still works when that equipment is dark.
After 28 versions, that’s the useful distinction. The best basement redesign isn’t necessarily the brightest, the palest, or the one with the most oak cabinetry. It’s the one that stops treating below-grade space as the house’s waiting room and gives it a job worth walking downstairs for.












