
🔥 Would you like to save this?
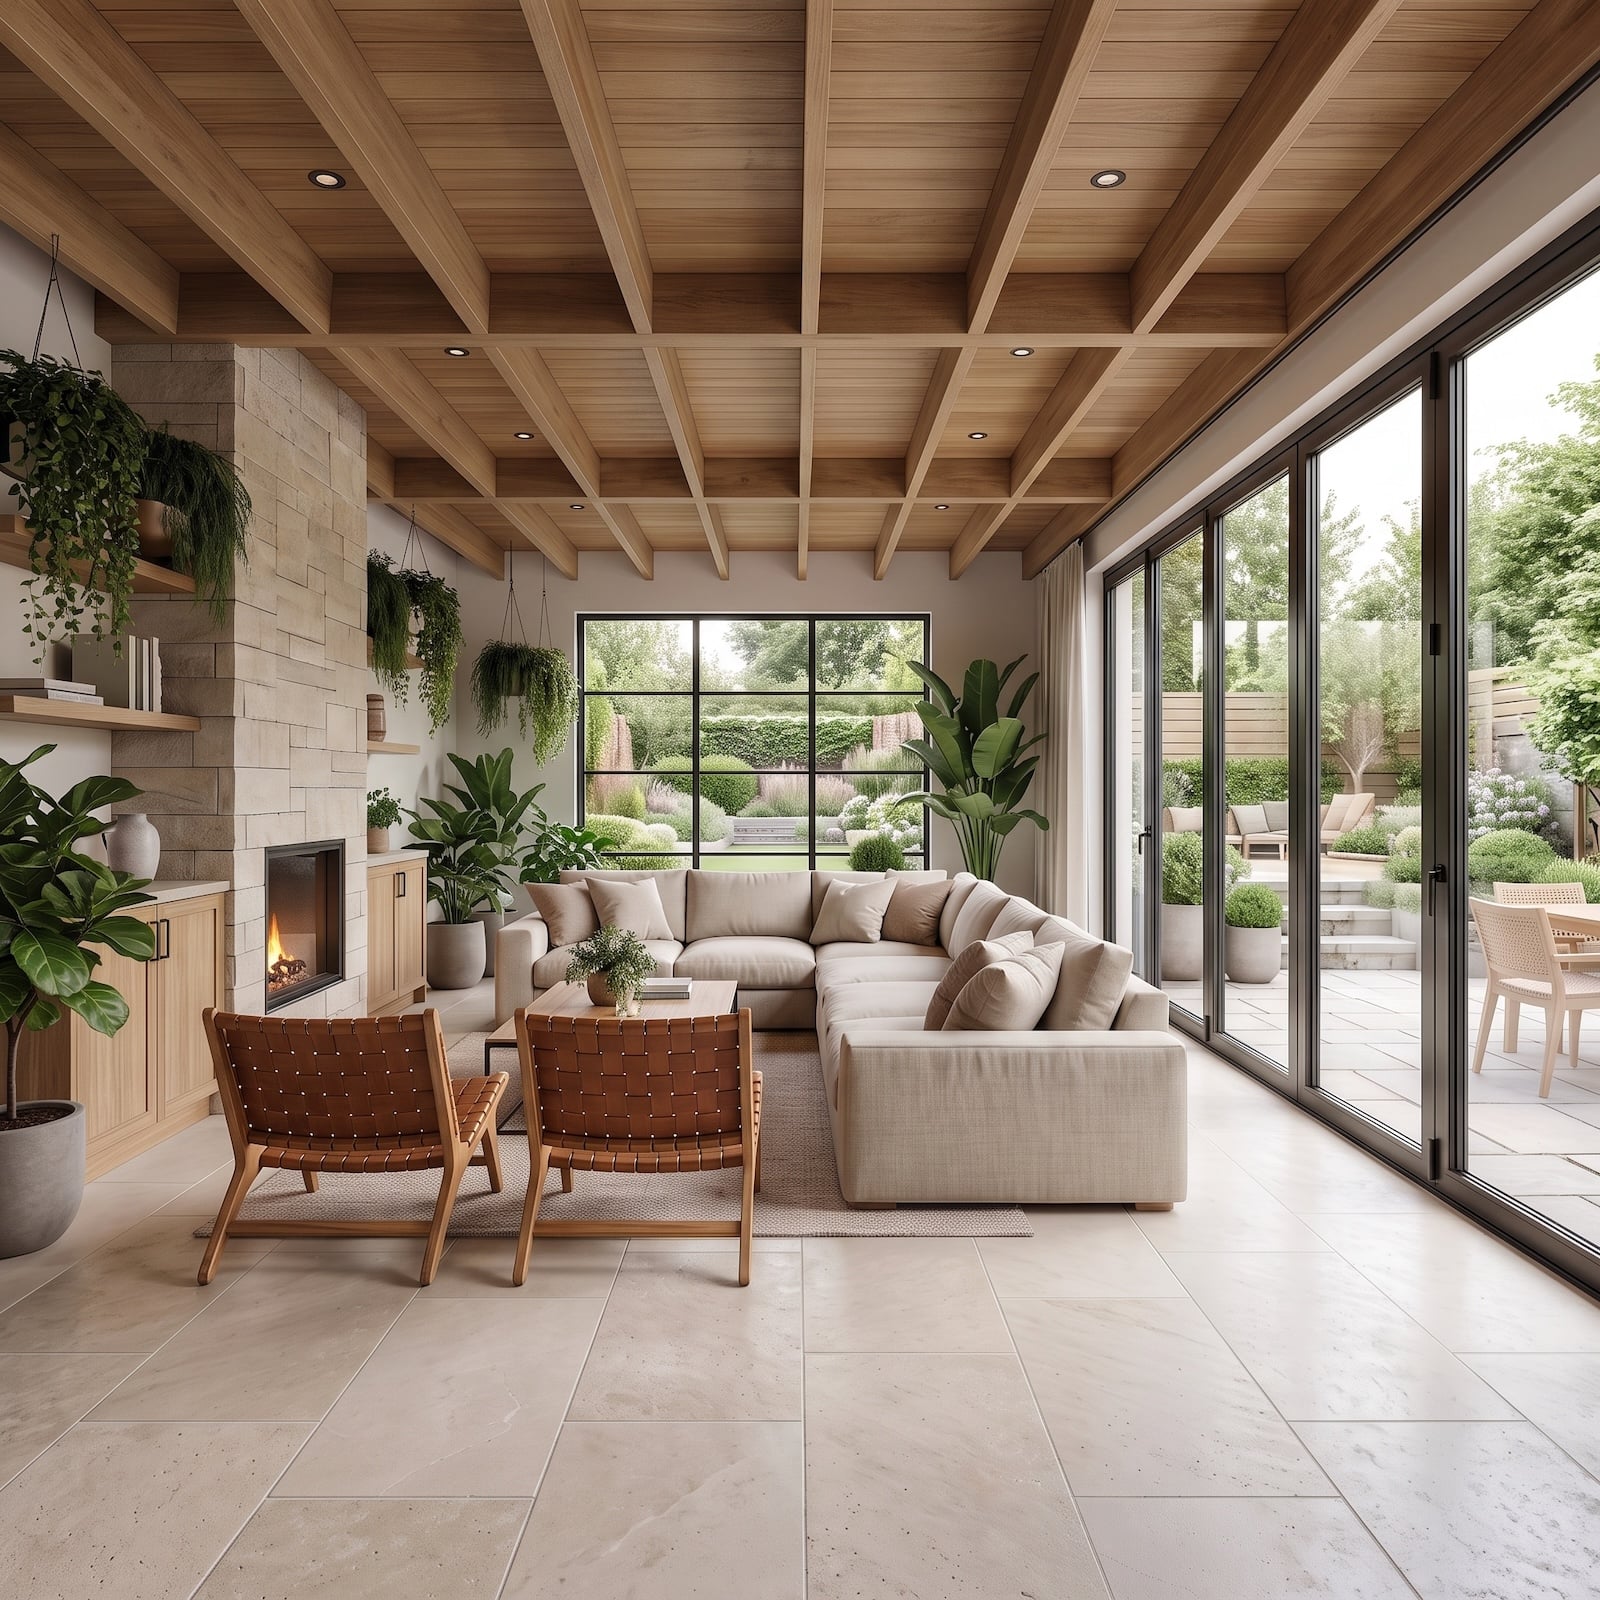
A 1970s garage can look like the least promising room in the house: fluorescent tubes overhead, bare concrete below, exposed structure, a workbench against one wall, and a door wide enough for a car but not much charm. Then you notice what is already there. Four walls. A roof. A slab. Real square footage attached to the house.
That is where things get interesting. The garage door can become glass. Concrete can disappear beneath oak, stone, or herringbone. Rafters can be celebrated, concealed, or completely reworked. A room designed around a sedan can become somewhere to sleep, work, exercise, read, entertain, make art, watch movies, or simply get away from the busiest parts of the house.
In order to come up with the very specific design ideas, we create most designs with the assistance of state-of-the-art AI interior design software. Also, assume links that take you off the site are affiliate links such as links to Amazon. this means we may earn a commission if you buy something.
These 28 transformations keep changing the answer to the same question: what if the room the house was missing has been sitting beside it all along? Some conversions barely disguise the original shell. Others erase the garage so completely that the original space starts to feel almost impossible.
28. The Cocktail Lounge That Comes Alive After Dark
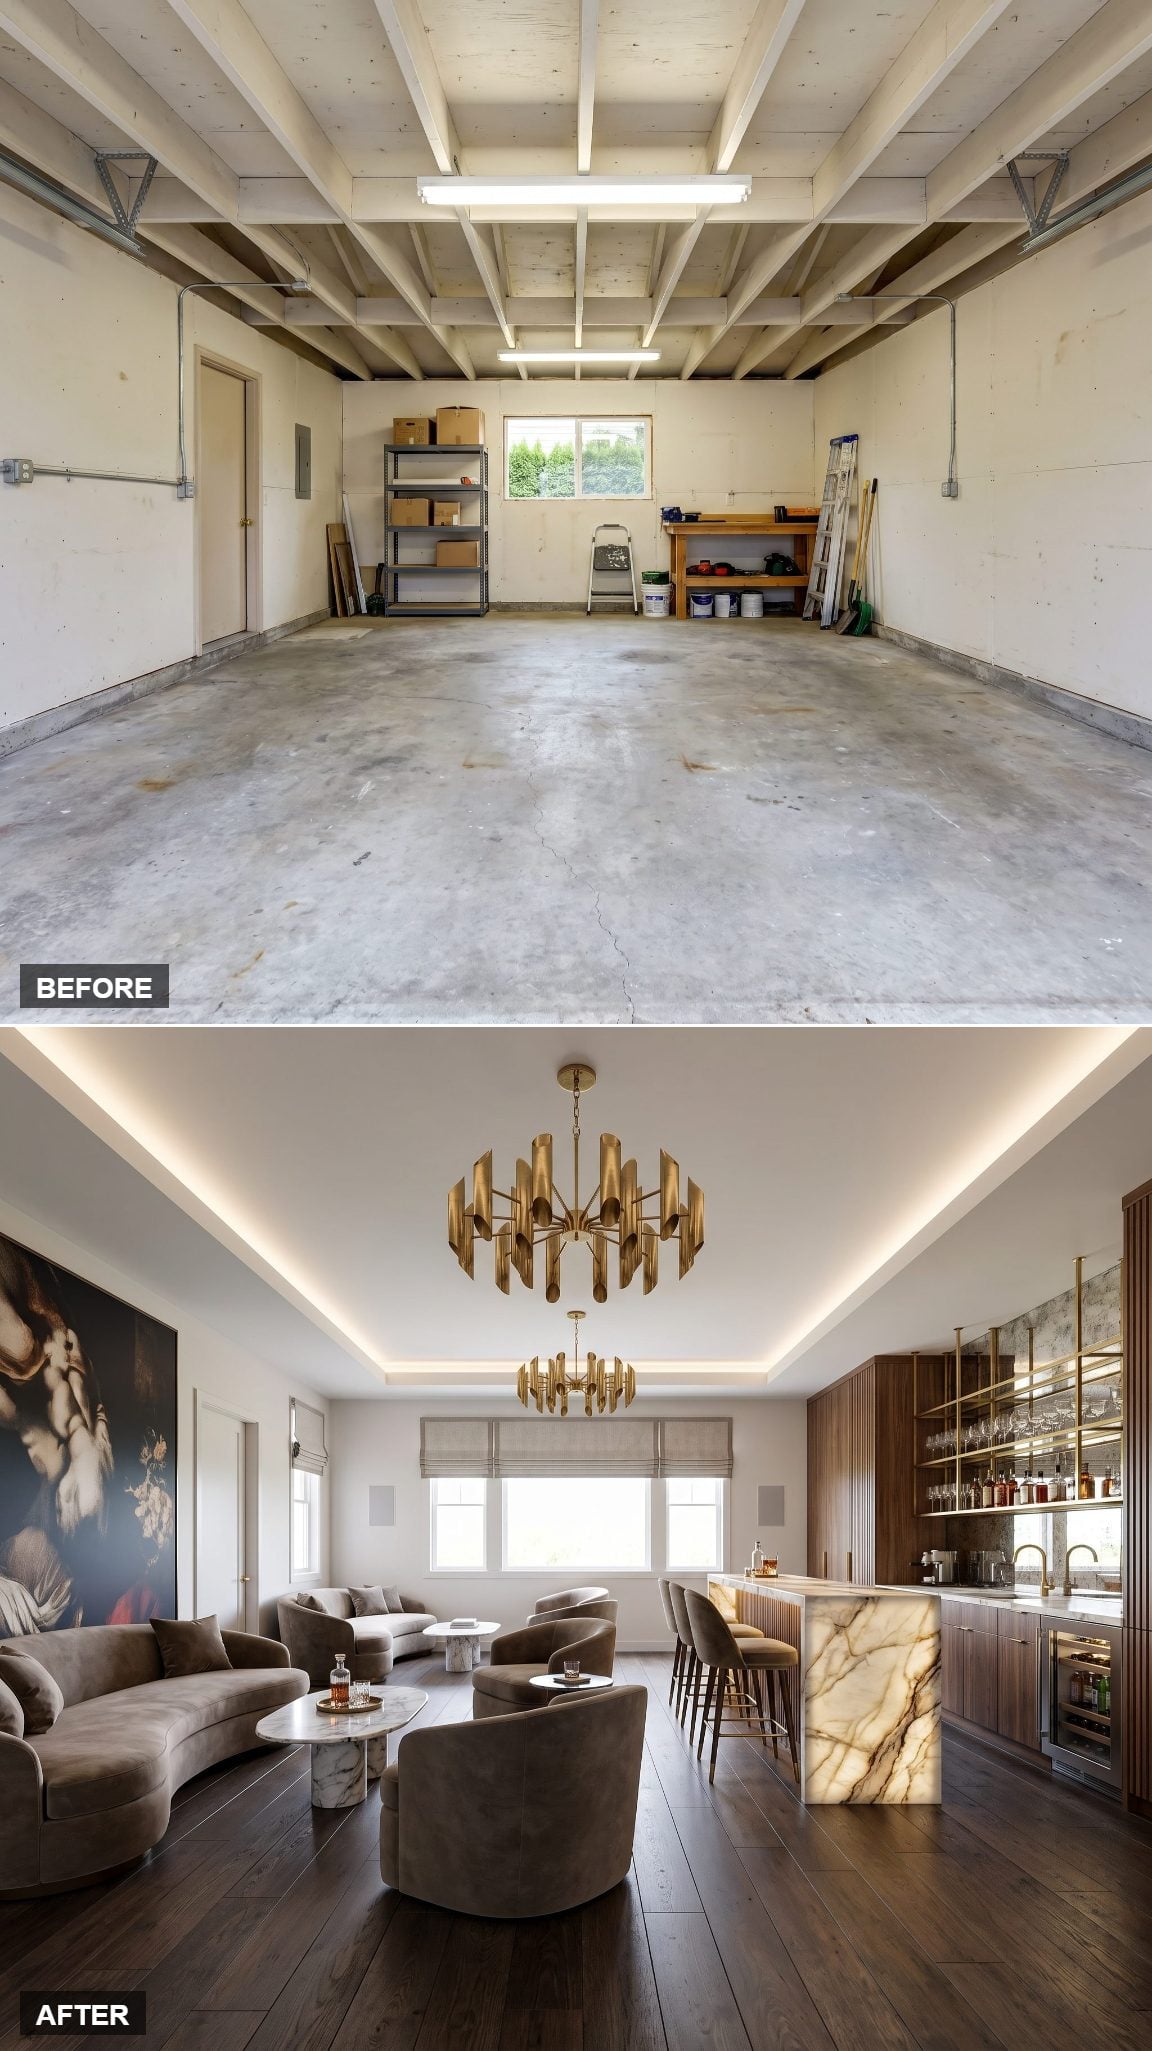
A backlit veined-marble bar runs along one wall and glows almost like a lantern. Deep ink-blue velvet chairs circle a low brass table, the ceiling turns bronze, and the pendants drop close enough to make the former garage feel deliberately intimate rather than merely dark.
A navy velvet chair catches the warm light while glassware and stone provide the harder reflections. Few traces of the old utility room remain. The long rectangular footprint that once suited a car now suits a bar and lounge surprisingly well.
27. From Cold Concrete Box to Family Room With Actual Warmth
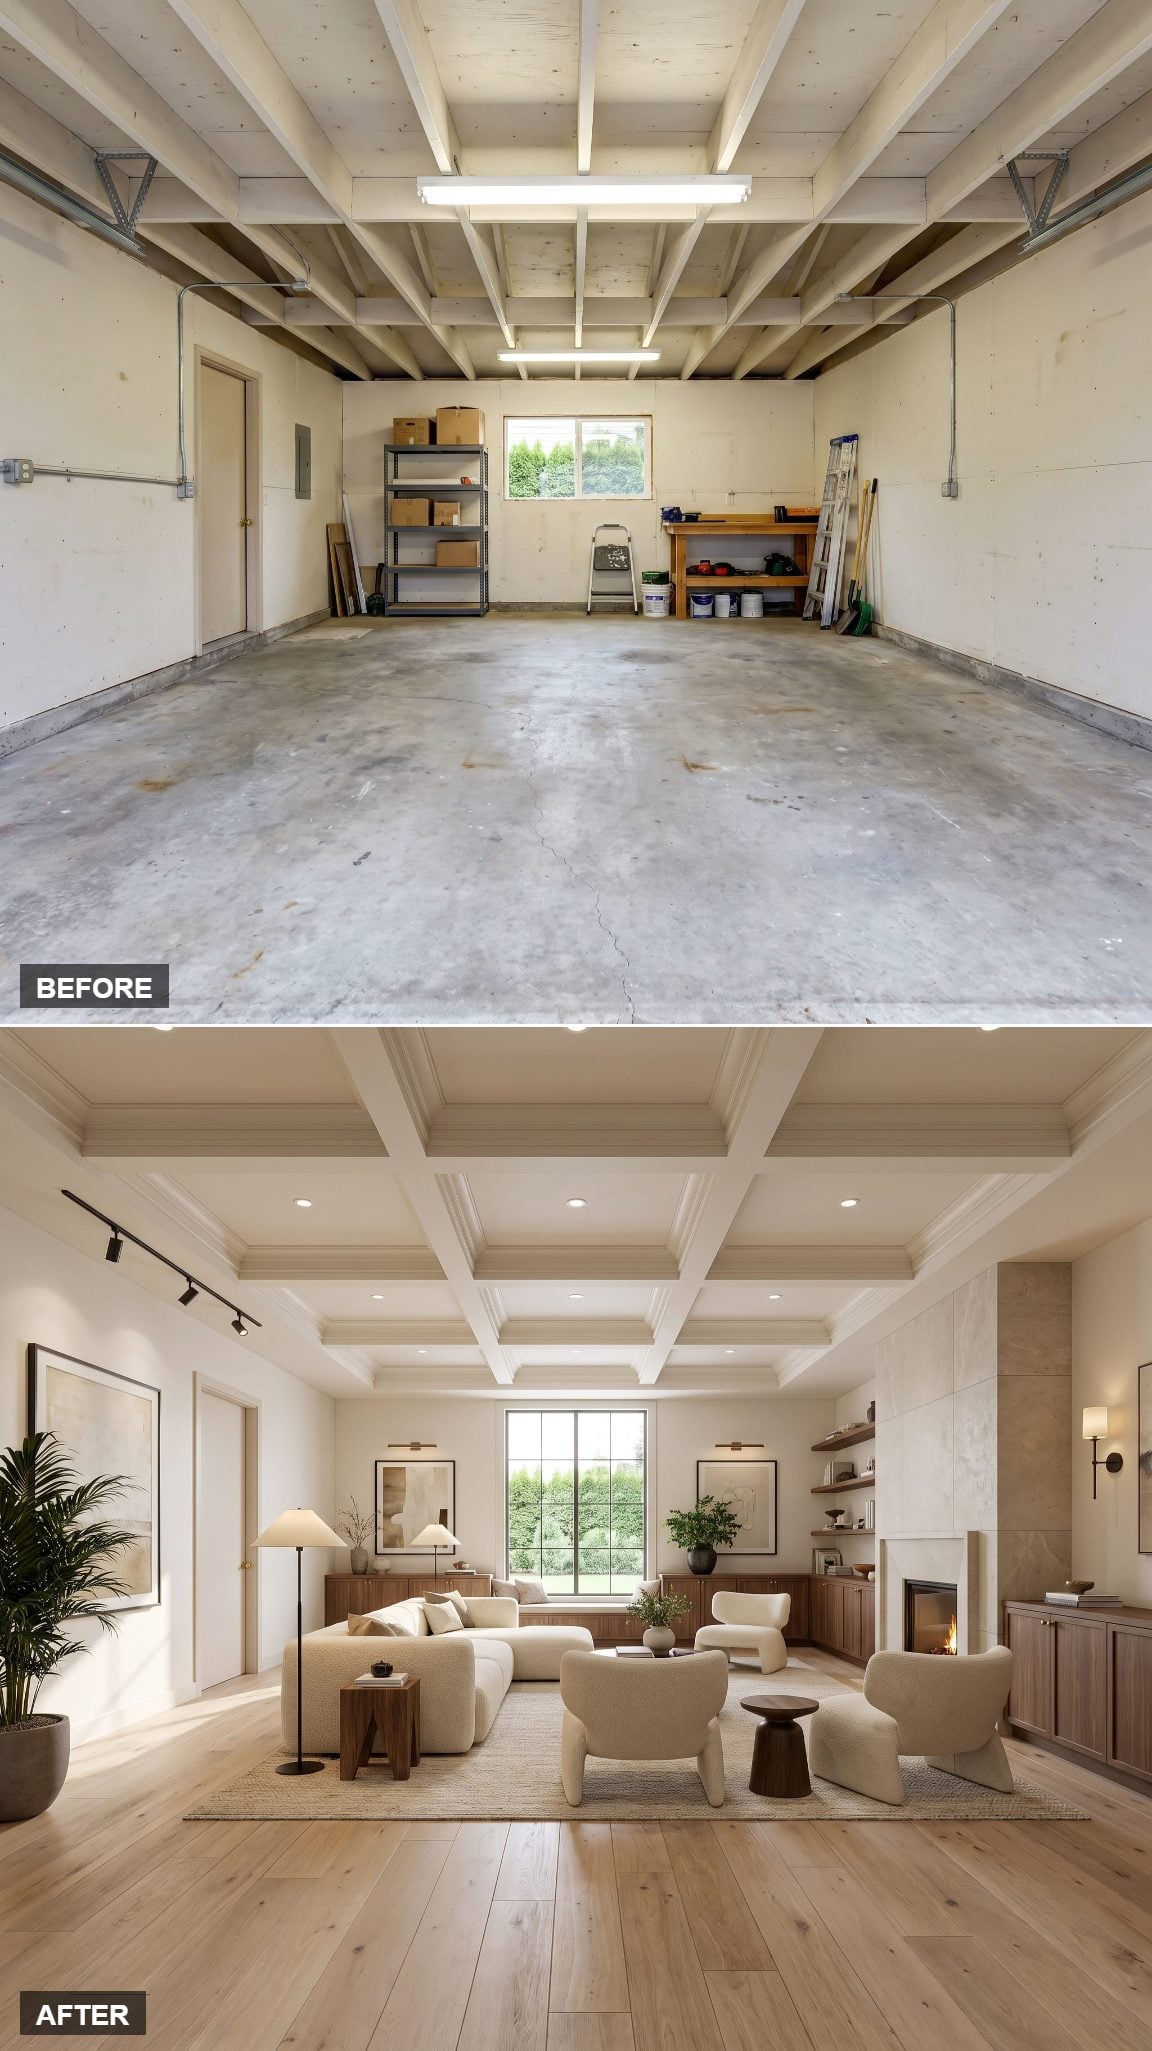
The original garage has plenty of volume but almost no atmosphere. One fluorescent fixture illuminates concrete, blank walls, and exposed structure with all the subtlety of a workshop.
Here the former slab is finished for residential use and topped with warm oak flooring, creamy greige plaster replaces the utility walls, and the garage-door opening becomes a broad bank of windows. A deep linen sofa, wool area rug, layered lighting, and a low fireplace give the footprint the softness it never had when a sedan occupied the middle.
26. A Home Cinema That Swallows You Whole
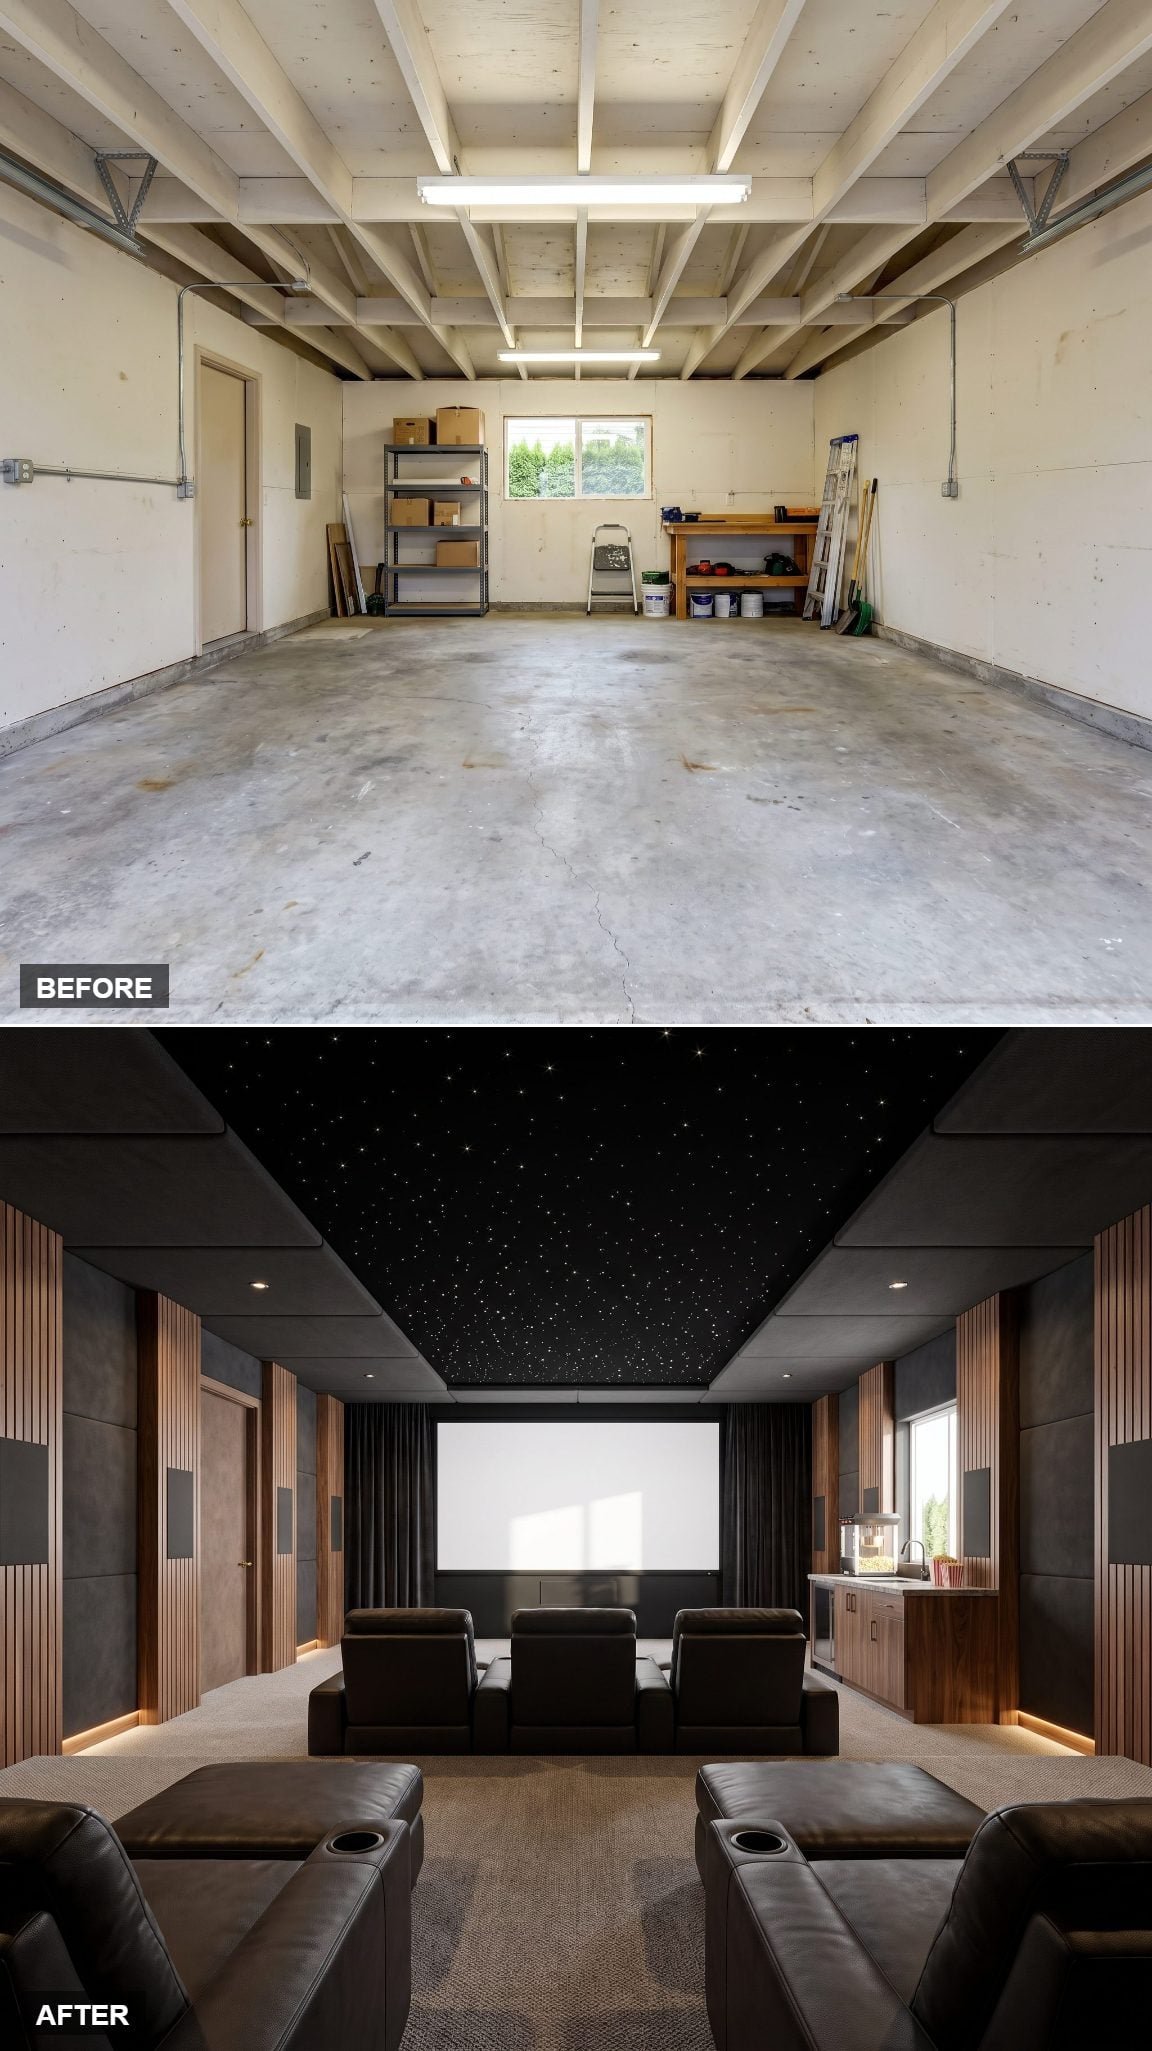
Few conversions benefit from the garage’s enclosed geometry as much as a cinema. Instead of fighting for daylight, the design can control it. The rear window disappears behind the finished acoustic assembly, while the old shell becomes the starting point for serious sound and light management.
Deep plum panels wrap the room, two rows of reclining seats face a wall-filling screen, and warm step lighting skims the floor. Proper acoustic isolation still requires purpose-built wall, ceiling, and door details, but the basic rectangular volume is unusually well suited to the job.
25. A Private Home Spa Where the Grease Stains Used to Be
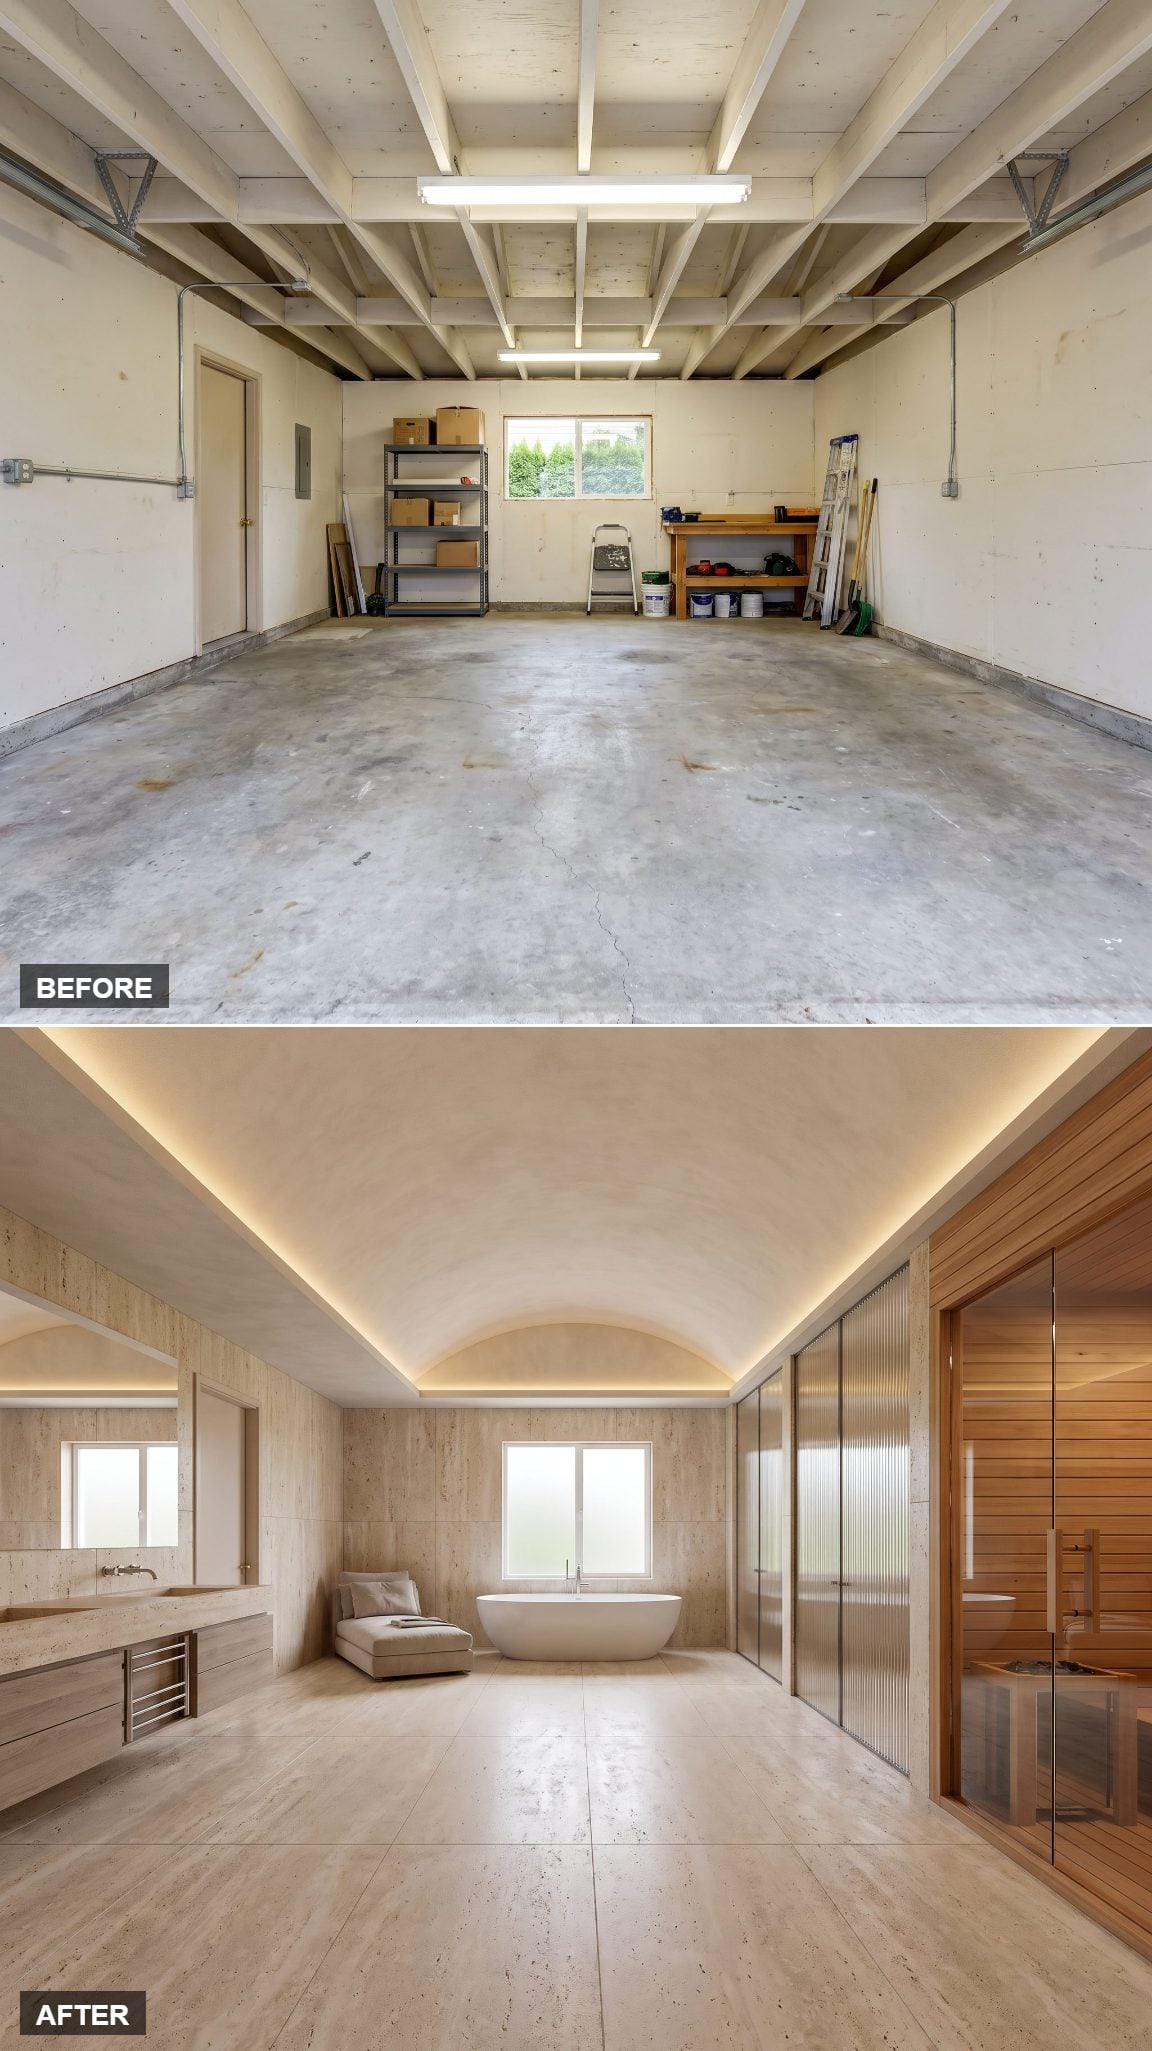
Honed travertine runs from floor to wall, replacing bare concrete with a hard surface that feels completely different once it is cut, finished, and detailed for a bath.
A soaking tub sits near the existing window, now treated as an asset instead of incidental daylight. Warm stone, restrained fittings, and soft natural light do more than decoration ever could. A wet-room conversion like this requires serious plumbing, waterproofing, ventilation, insulation, and floor planning, but the transformation shows just how far the original shell can travel.
24. The Executive Office and Library That Earns Its Square Footage
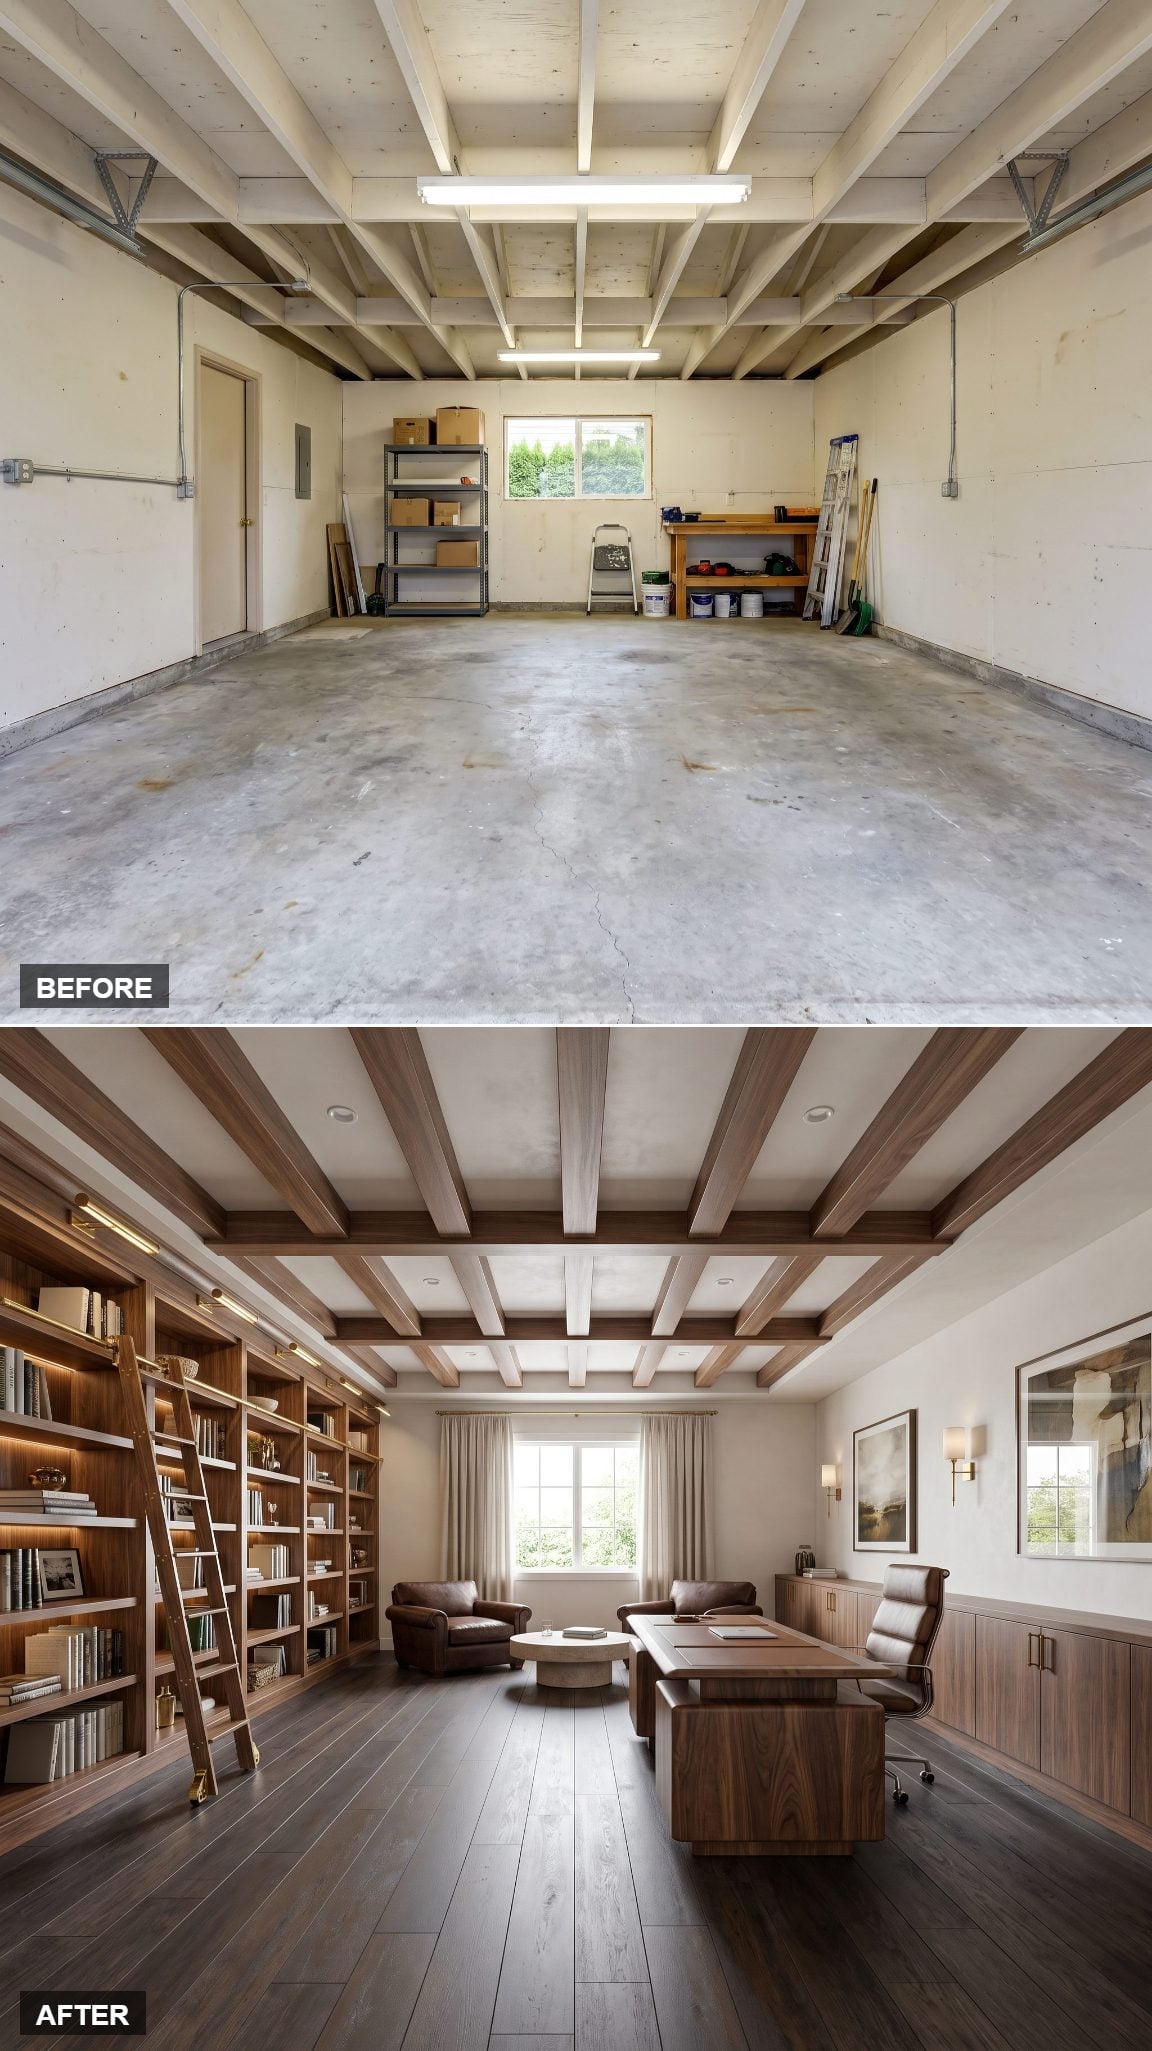
Floor-to-ceiling walnut shelving wraps the room, leaving the original rear window as a deliberate break in the millwork. A substantial desk claims the center instead of being pushed apologetically against a wall.
Deep charcoal overhead, warm lamps below, brass details among the books, and a rolling ladder make the room feel closer to a private library than a spare-bedroom office. The former garage depth becomes an advantage because there is enough distance for both serious storage and a proper working zone.
23. A Home Gym Polished Enough to Make the Garage Disappear
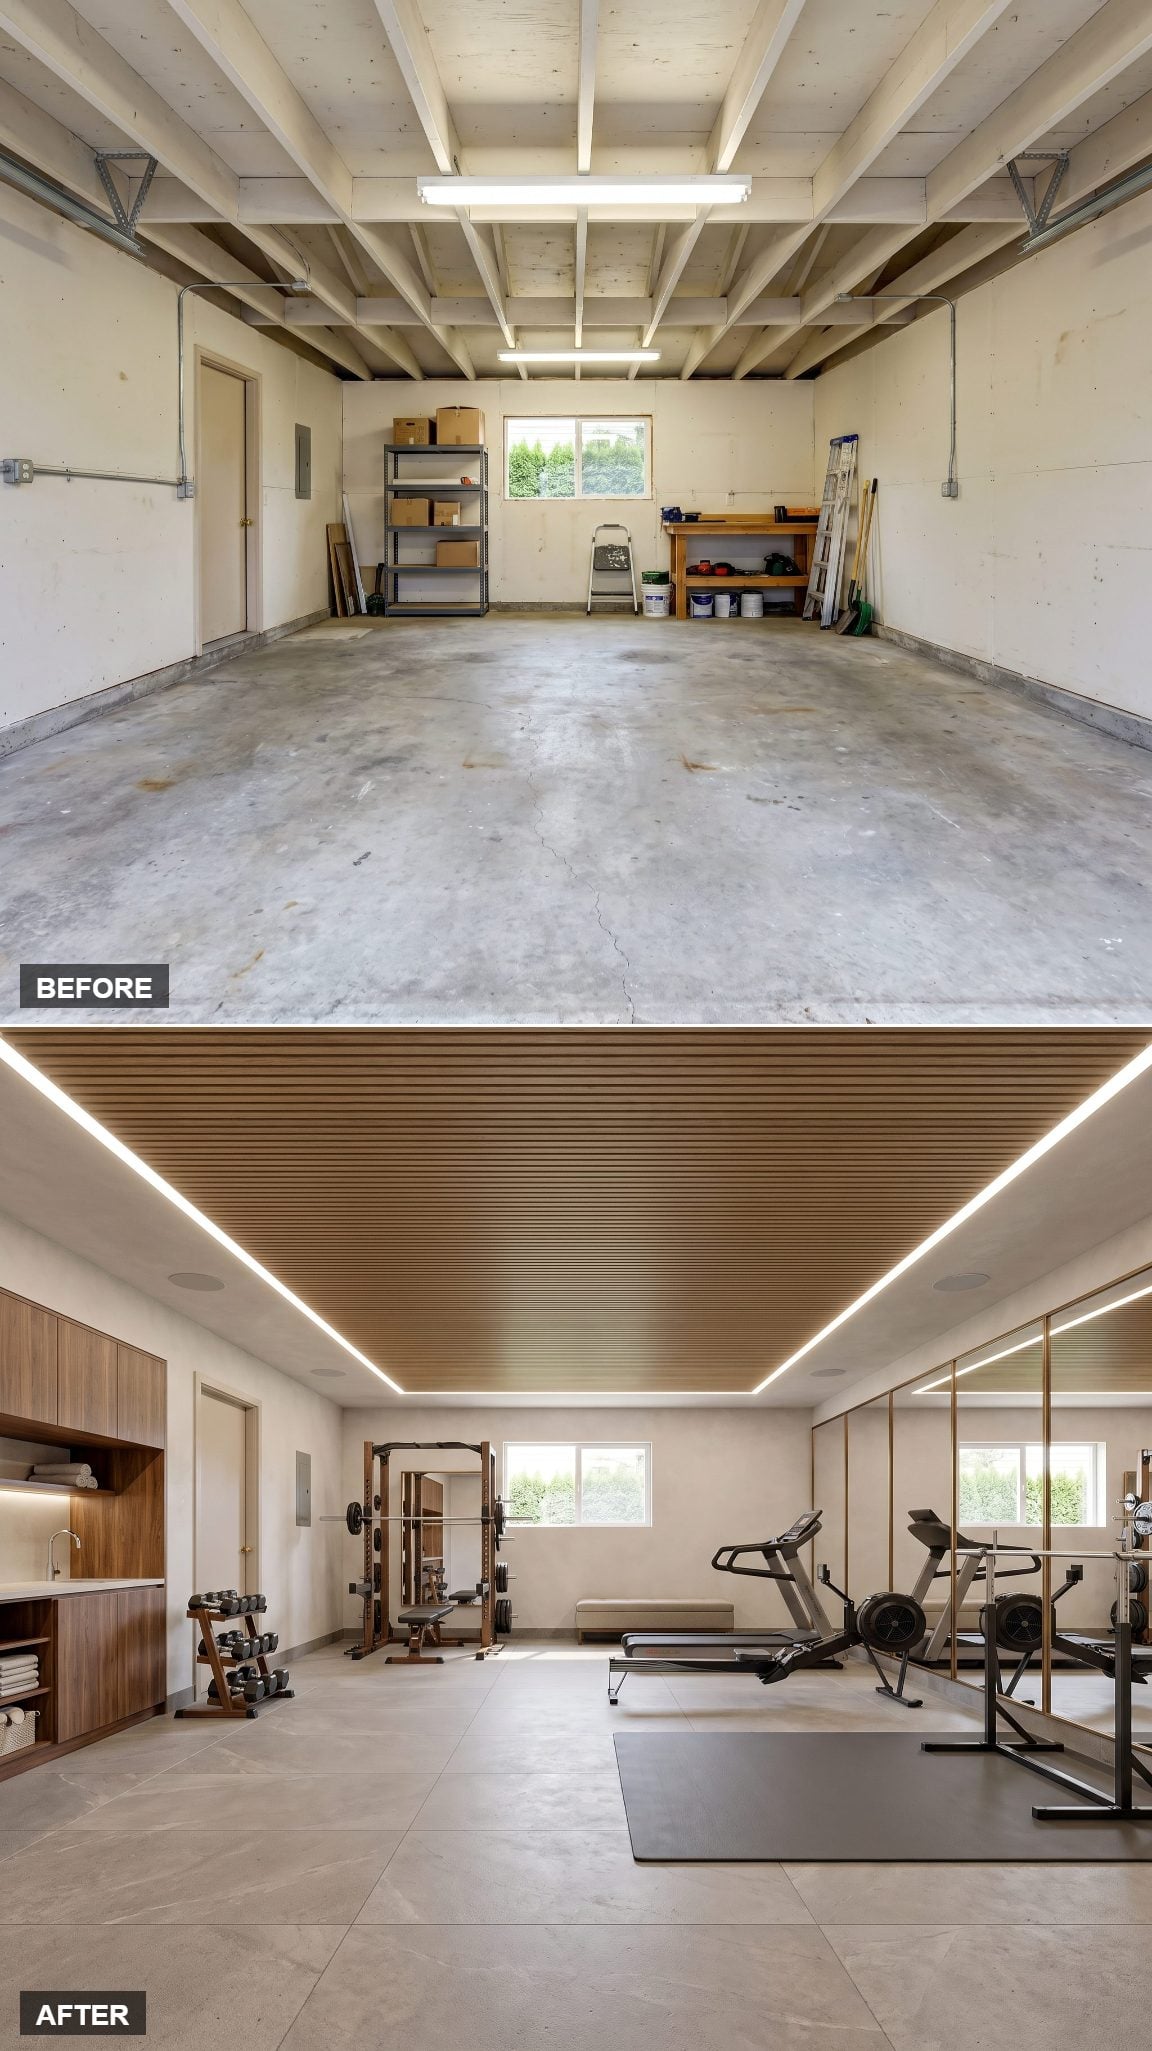
The quickest way to make a garage gym feel temporary is to leave half the garage visible. Rubber mats dropped around boxes and garden equipment never quite stop looking like storage with dumbbells.
This version commits. A full mirrored wall expands the view, pale oak flooring replaces bare concrete, white plaster brightens the shell, and the equipment is edited down to what the room actually needs. A rack of dumbbells and rowing machine have space around them rather than fighting lawn equipment for territory.
22. Three Walls of Books and Nowhere to Park: The Library Reading Salon
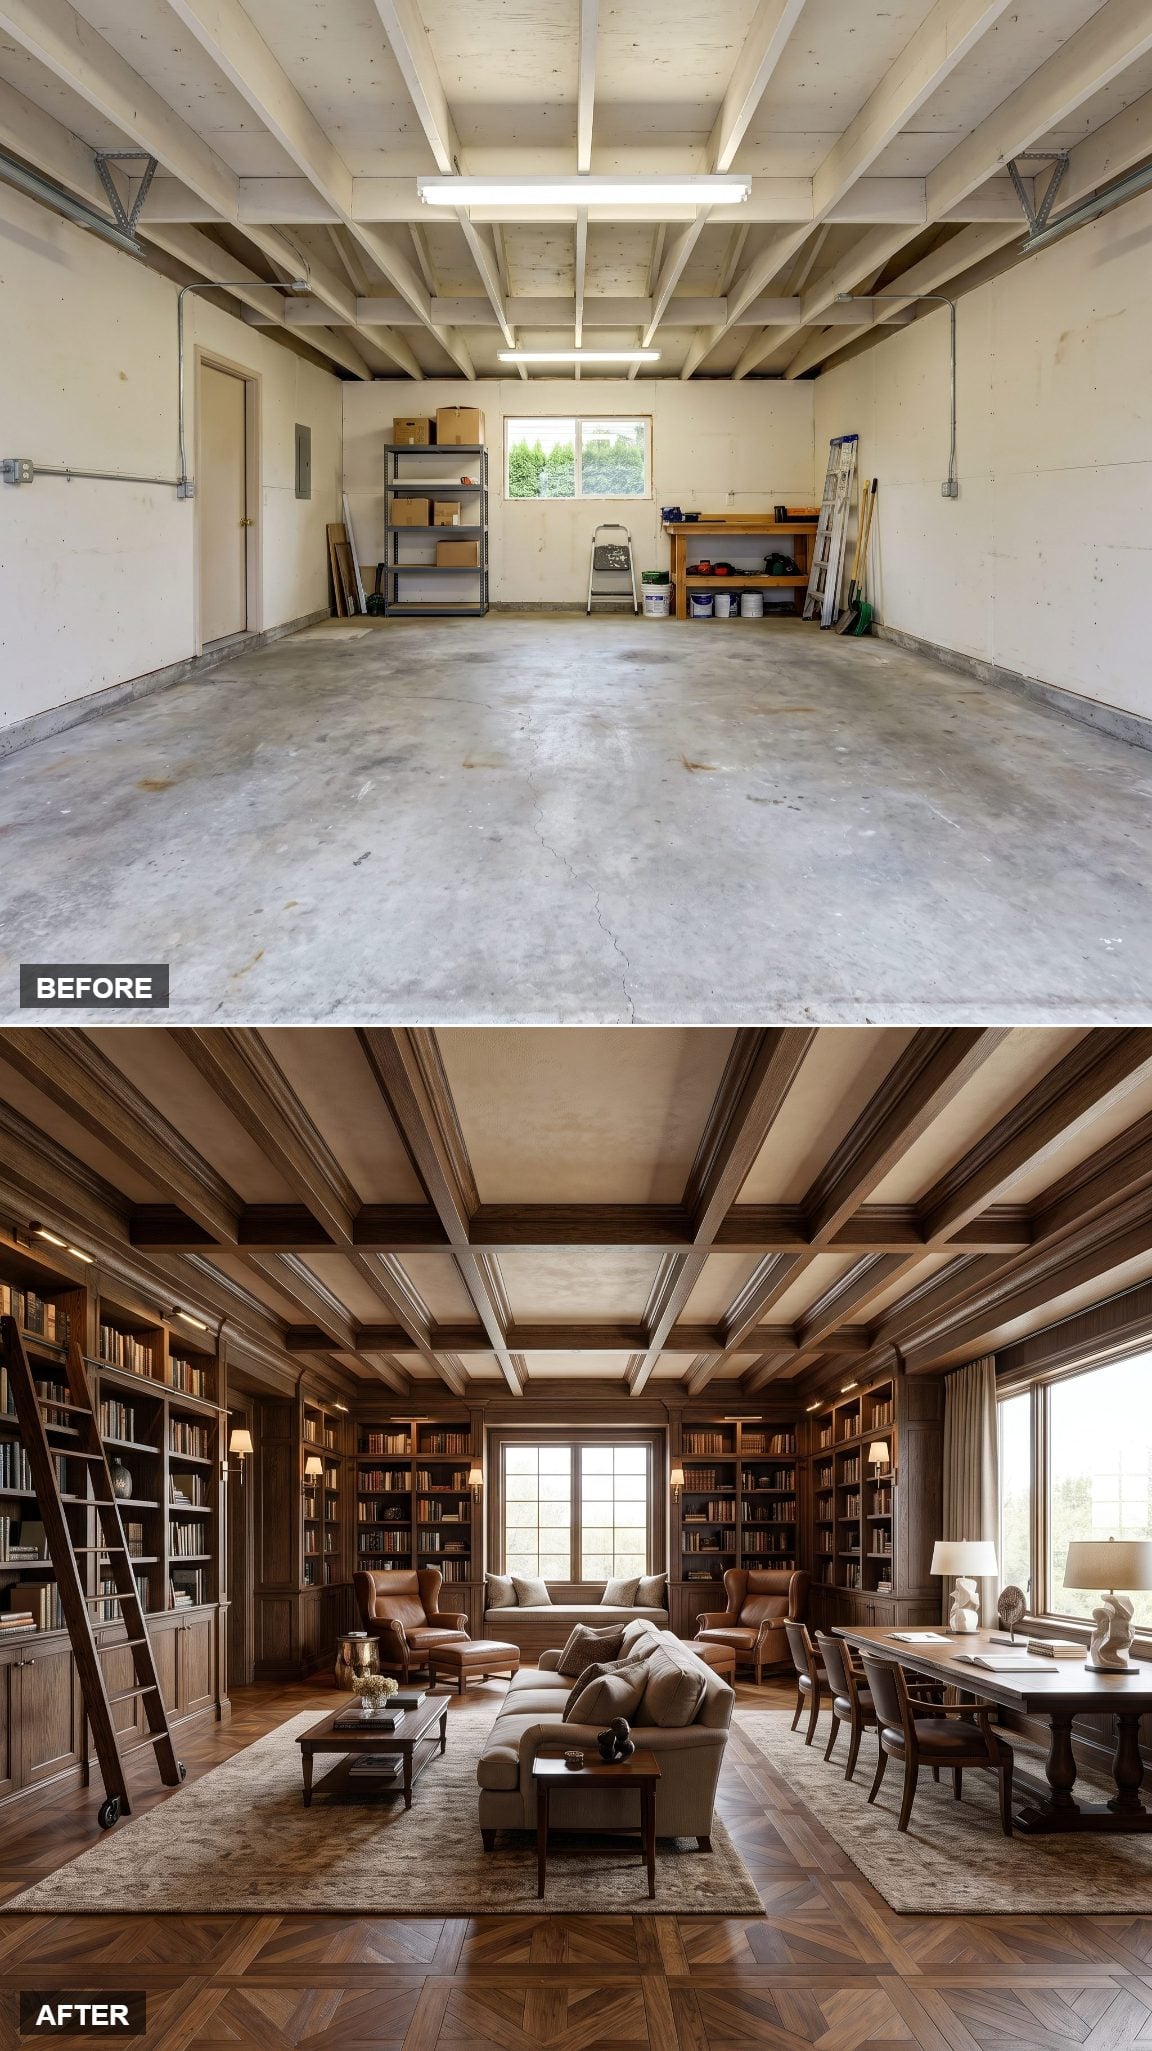
Dark stained-oak shelves wrap three walls, stopping only where the existing rear window interrupts the books. A rolling ladder, deep reading chair, and properly positioned lamp turn what was once open parking space into an unusually enclosed room.
The books also change the acoustics. A filled shelving wall introduces irregular surfaces and softer materials that can reduce some of the harsh reflections associated with an empty garage, while a thick rug tackles the exposed floor. Neither replaces purpose-built acoustic treatment, but both make the room considerably less echo-prone.
21. No More Parking, Just Perfect Form: The Pilates & Barre Studio
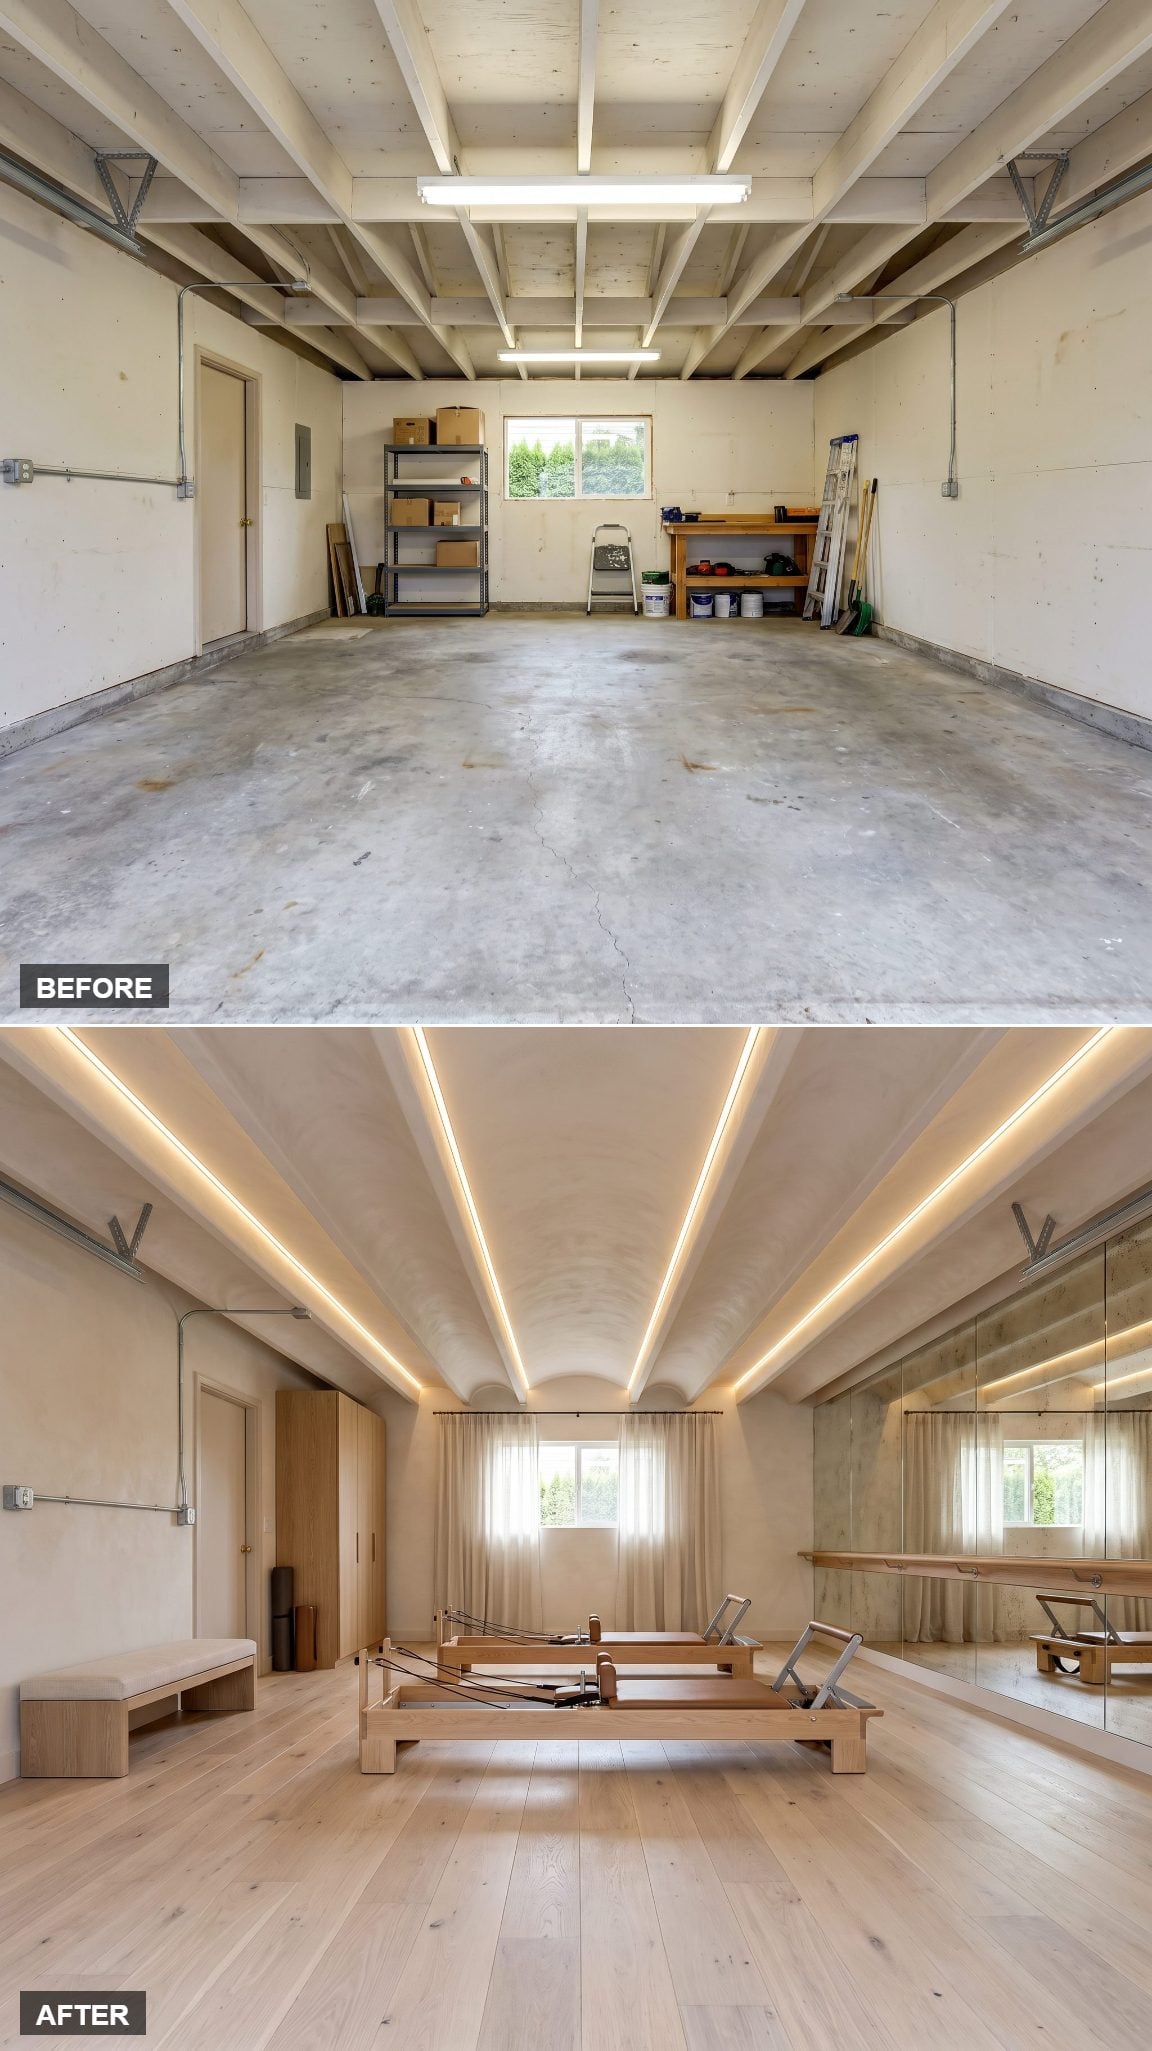
This is not simply the gym with fewer weights. The entire room is designed around alignment and controlled movement: pale wide-plank oak underfoot, a full-height mirrored wall, and a cleanly mounted barre running through the space.
The rear window provides broad daylight, while the uncluttered floor leaves enough uninterrupted area for mat work and equipment. Mirrors, flooring, and carefully placed light make the original garage function almost irrelevant.
20. From Oil Stains to Felt-Topped Tables: The Adult Game Room
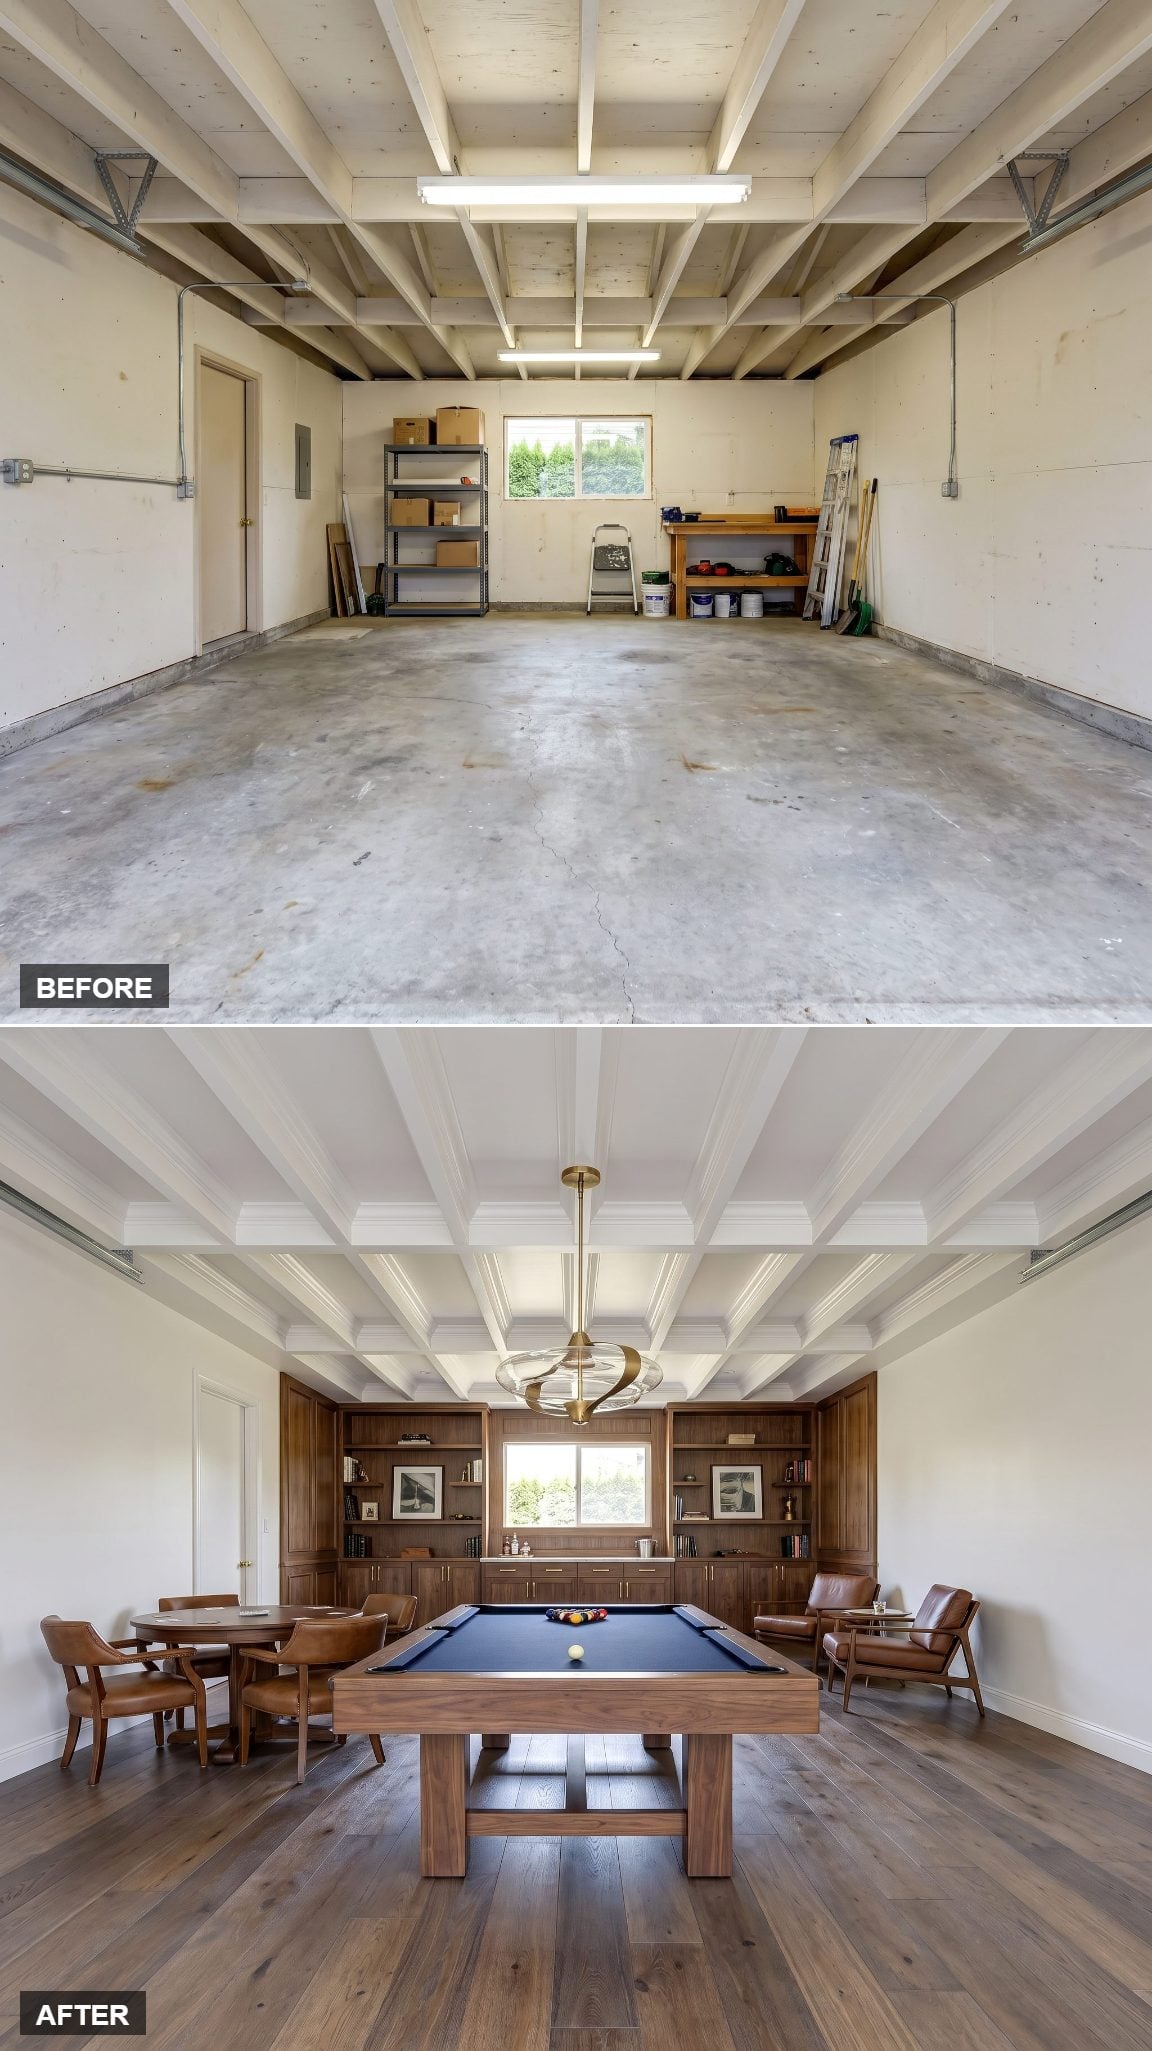
No beer-fridge-and-dartboard shorthand here. Walnut wall panels, a proper green felt billiards table, and substantial leather club chairs push the room toward club lounge rather than improvised rec space.
Dark herringbone flooring is the decisive break with the old garage. Once the concrete disappears beneath that pattern, the billiards table begins to look like furniture rather than equipment. A transitional garage approach can carry that refinement through to the exterior.
19. An Art Studio Built Around Daylight
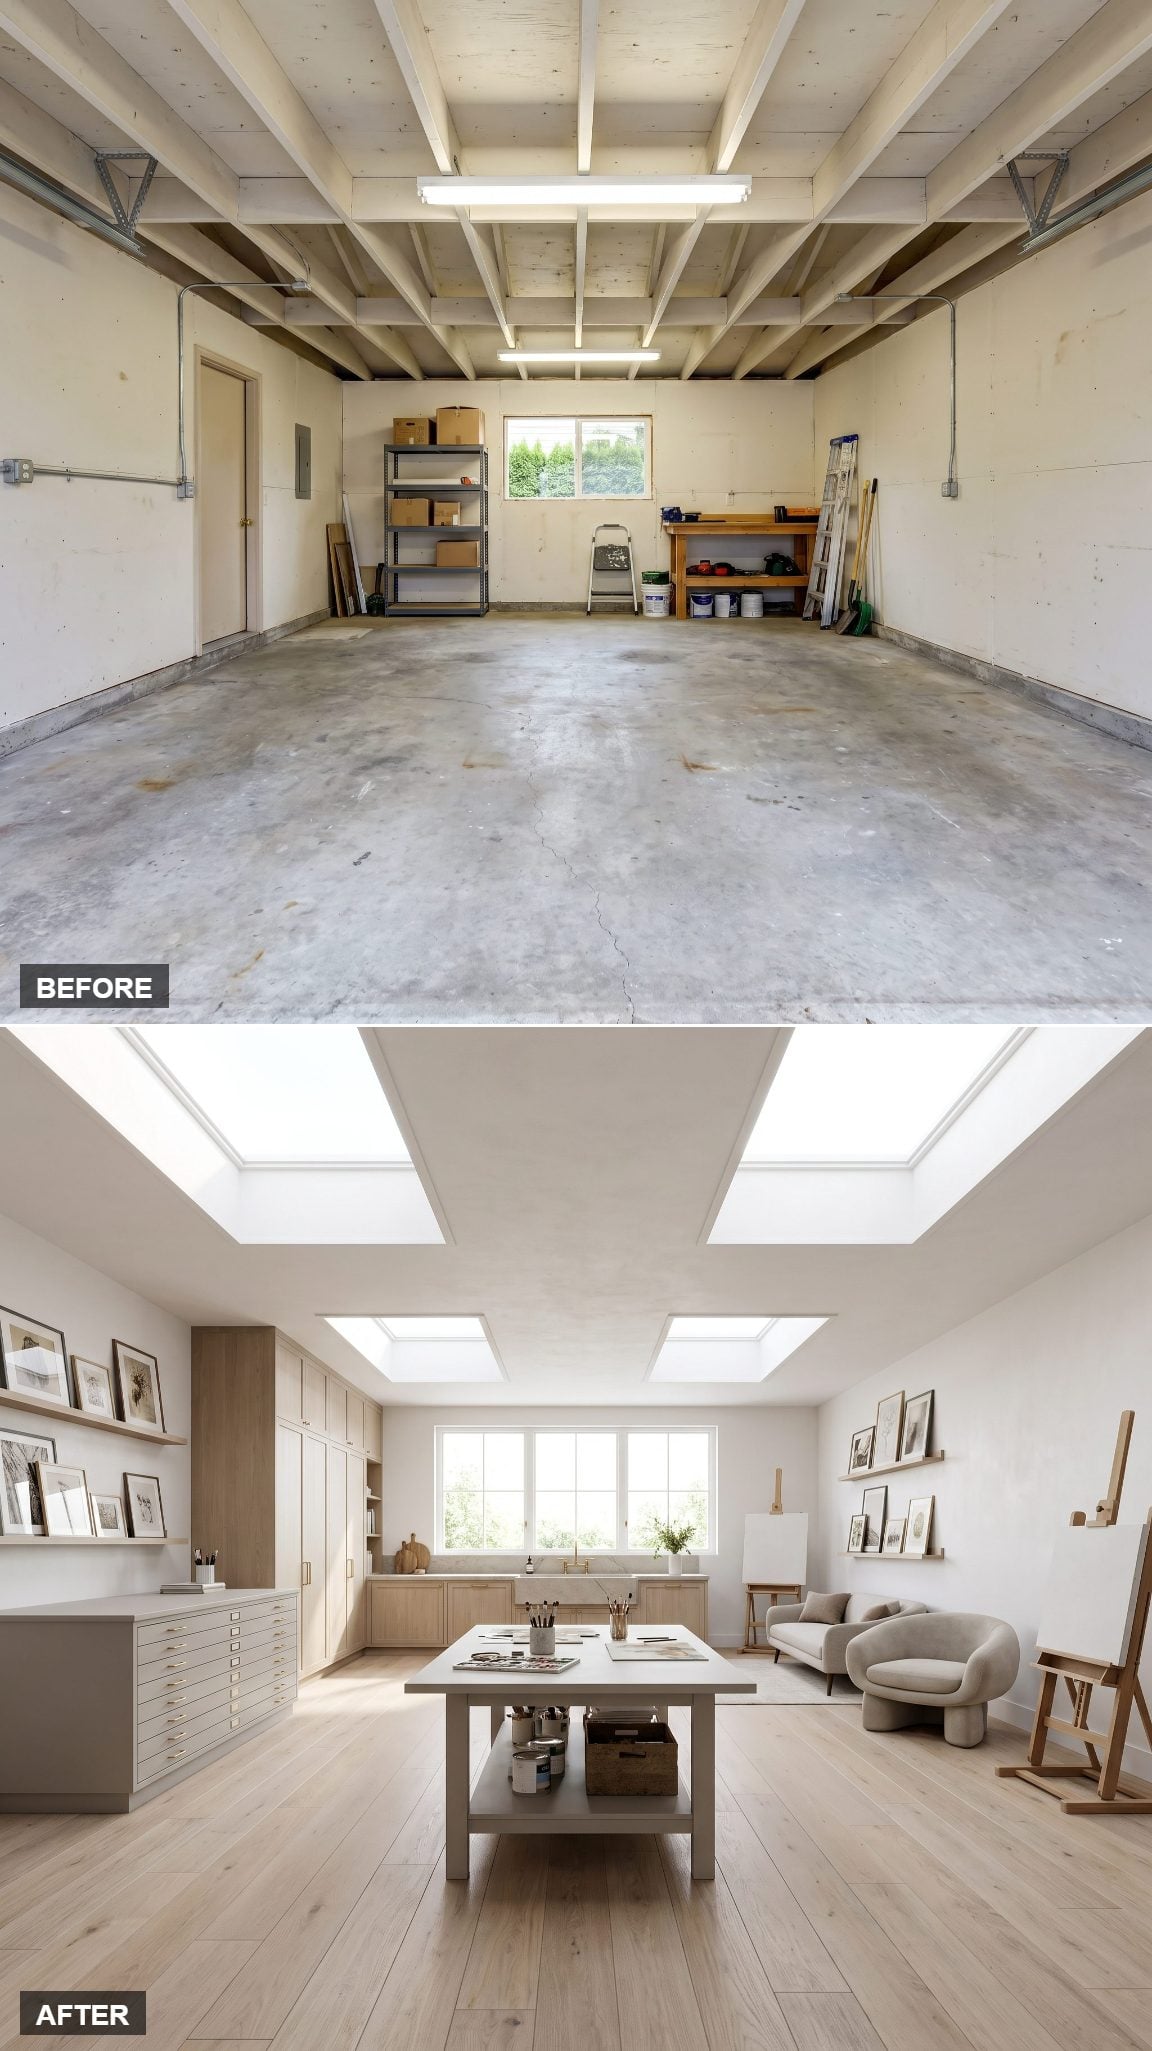
Artists prize even, useful daylight, and the old garage window suddenly becomes far more important when accurate color and long working hours enter the picture.
White plaster walls and ceiling keep the room neutral, while the concrete floor stays visible but sealed to a softer finish. An easel, large worktable, and canvases leaning against the walls leave the footprint open enough to change with the work. Nothing has been decorated simply for the sake of filling space.
18. The In-Law Suite Hiding in Plain Sight
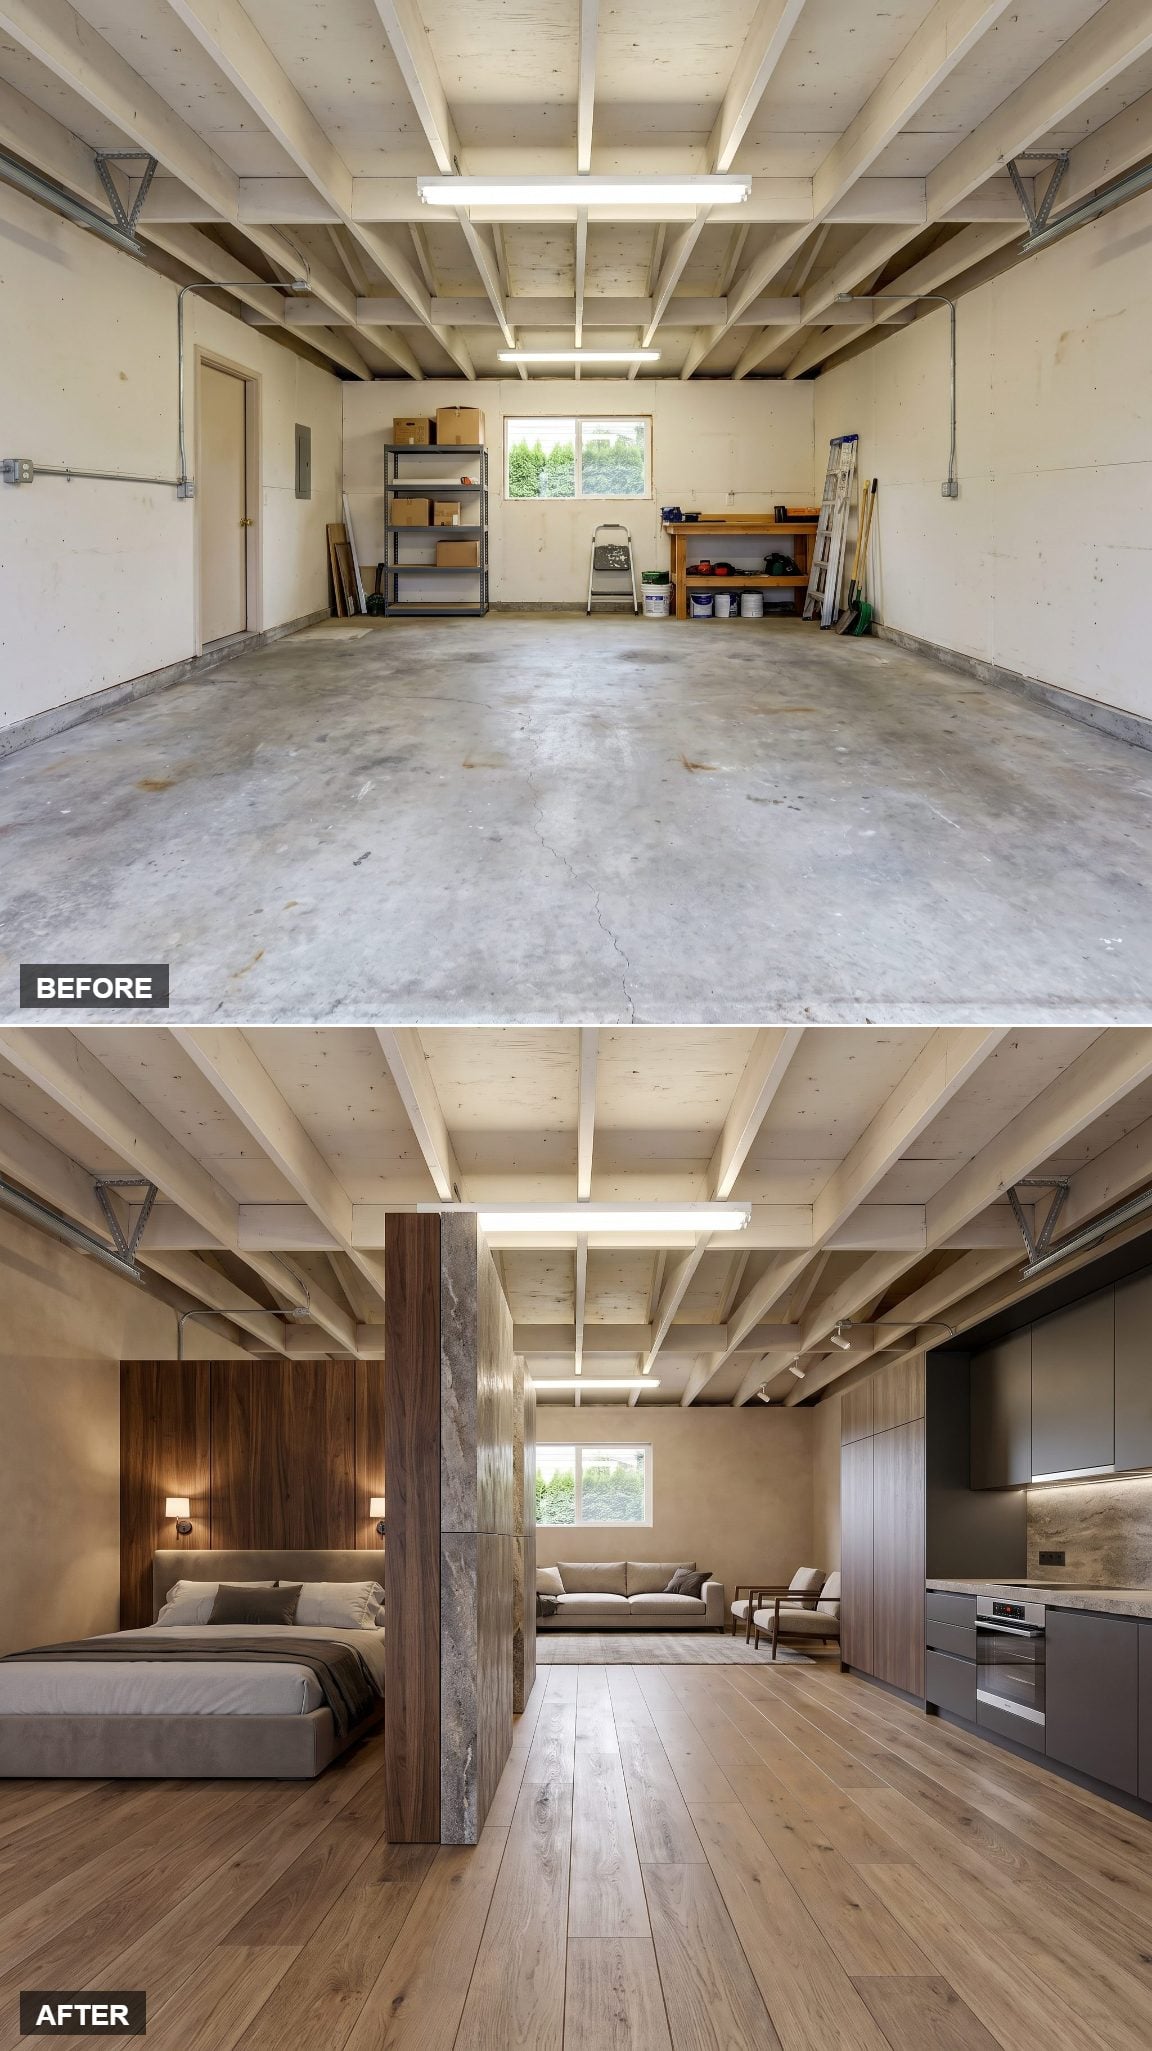
This version answers the extra-space question with the most complete program in the gallery. The garage becomes a small self-contained apartment with a sleeping zone, sitting area, and kitchenette along one wall.
The value is independence. Guests have somewhere to close a door, make coffee, sit without occupying the main living room, and stay longer without the entire household sharing the same few rooms. Local zoning, permitting, fire separation, plumbing, ventilation, and dwelling-unit rules determine what can legally be built, but the footprint itself is remarkably efficient. A light garage makeover can be modest; this is the opposite end of that spectrum.
17. The Listening Room for People Who Take Sound Seriously
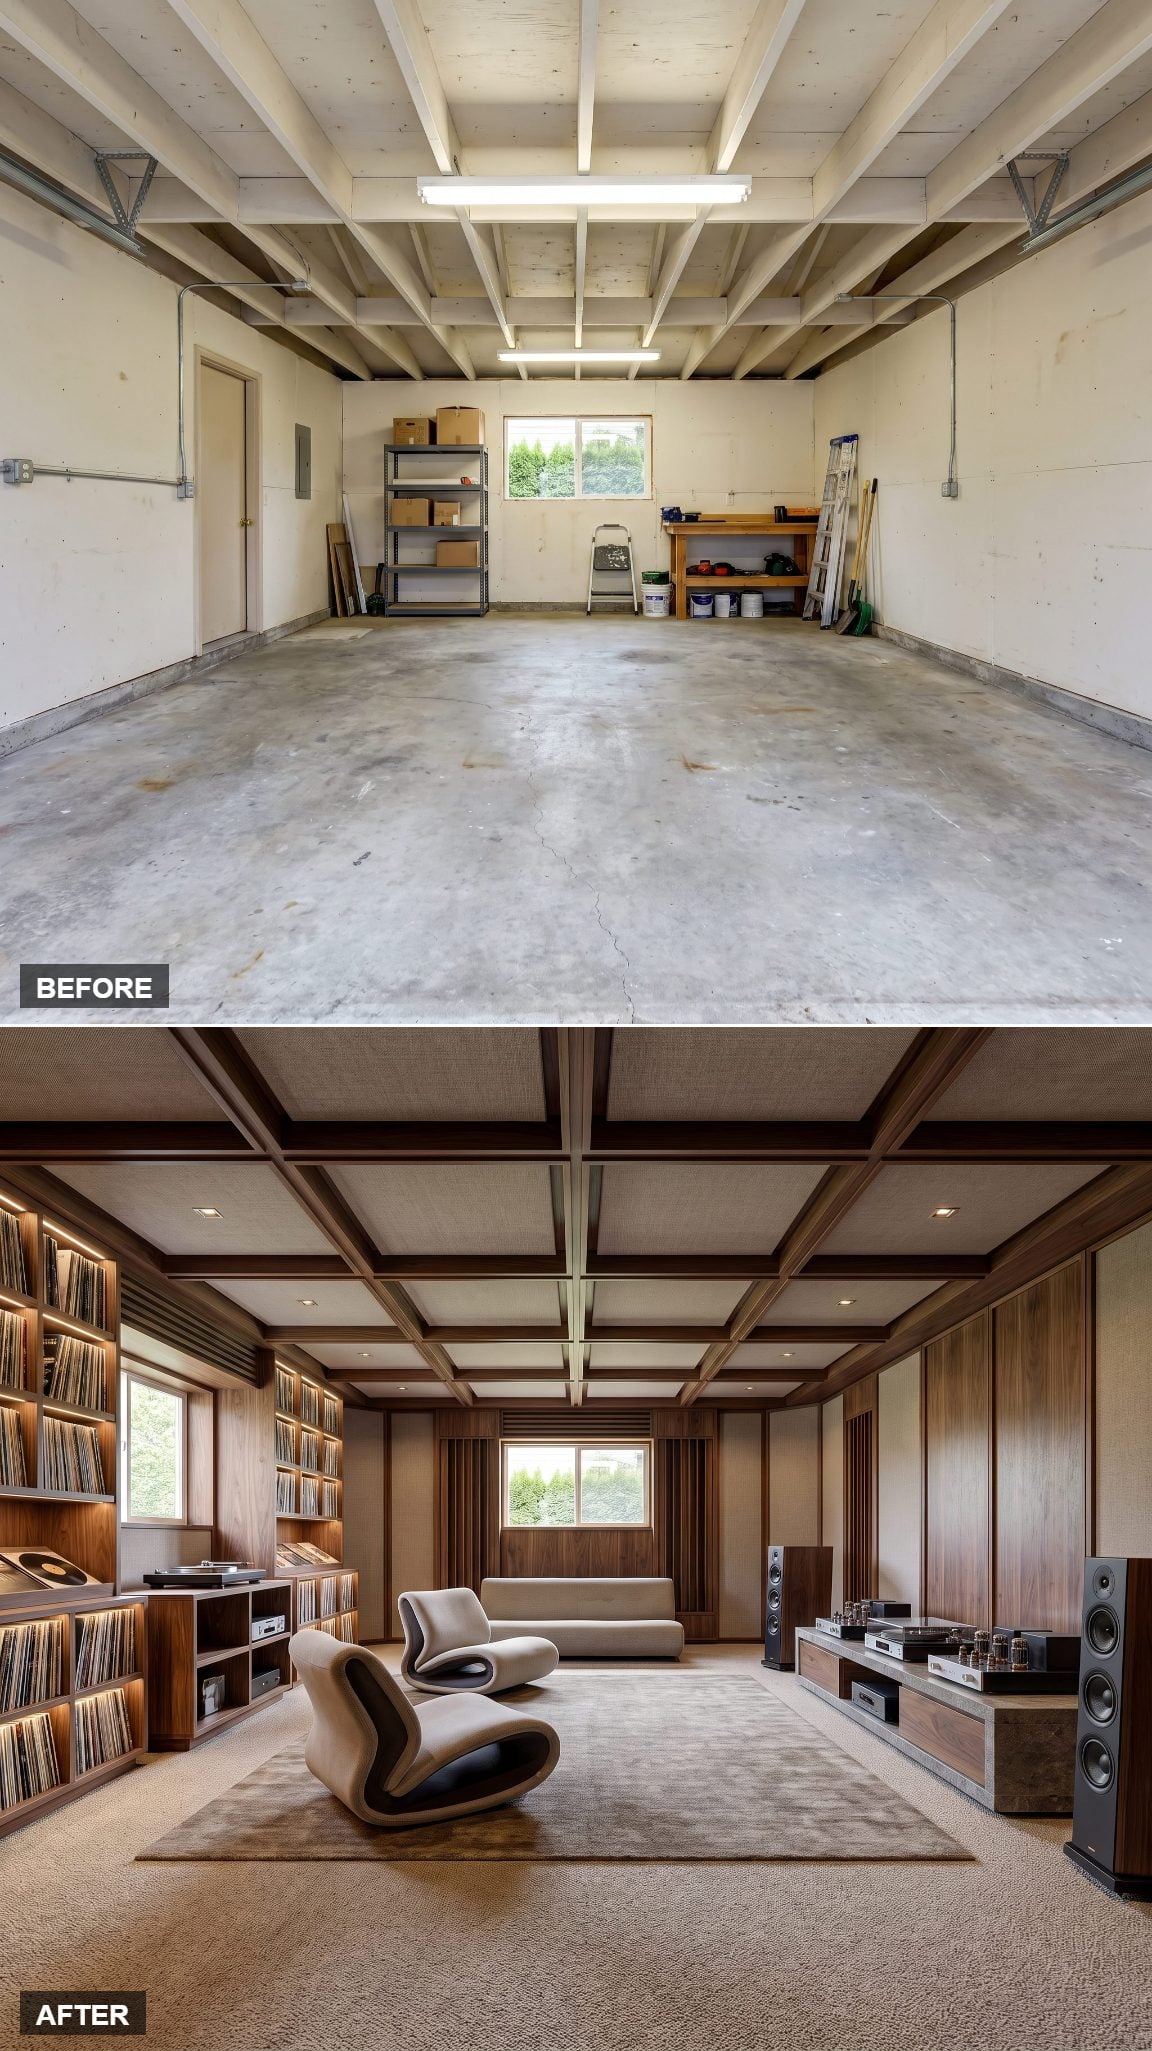
Walnut acoustic panels line the walls while a single leather lounge chair occupies the listening position between floor-standing speakers. Vinyl records fill a low cabinet and the turntable gets its own pool of warm light.
A garage does not arrive acoustically perfect; hard slabs, doors, and unfinished walls can be extremely reflective. But the simple rectangular shell provides a clear starting geometry for insulation, isolation, absorption, diffusion, and speaker placement once the room is purpose-built for sound.
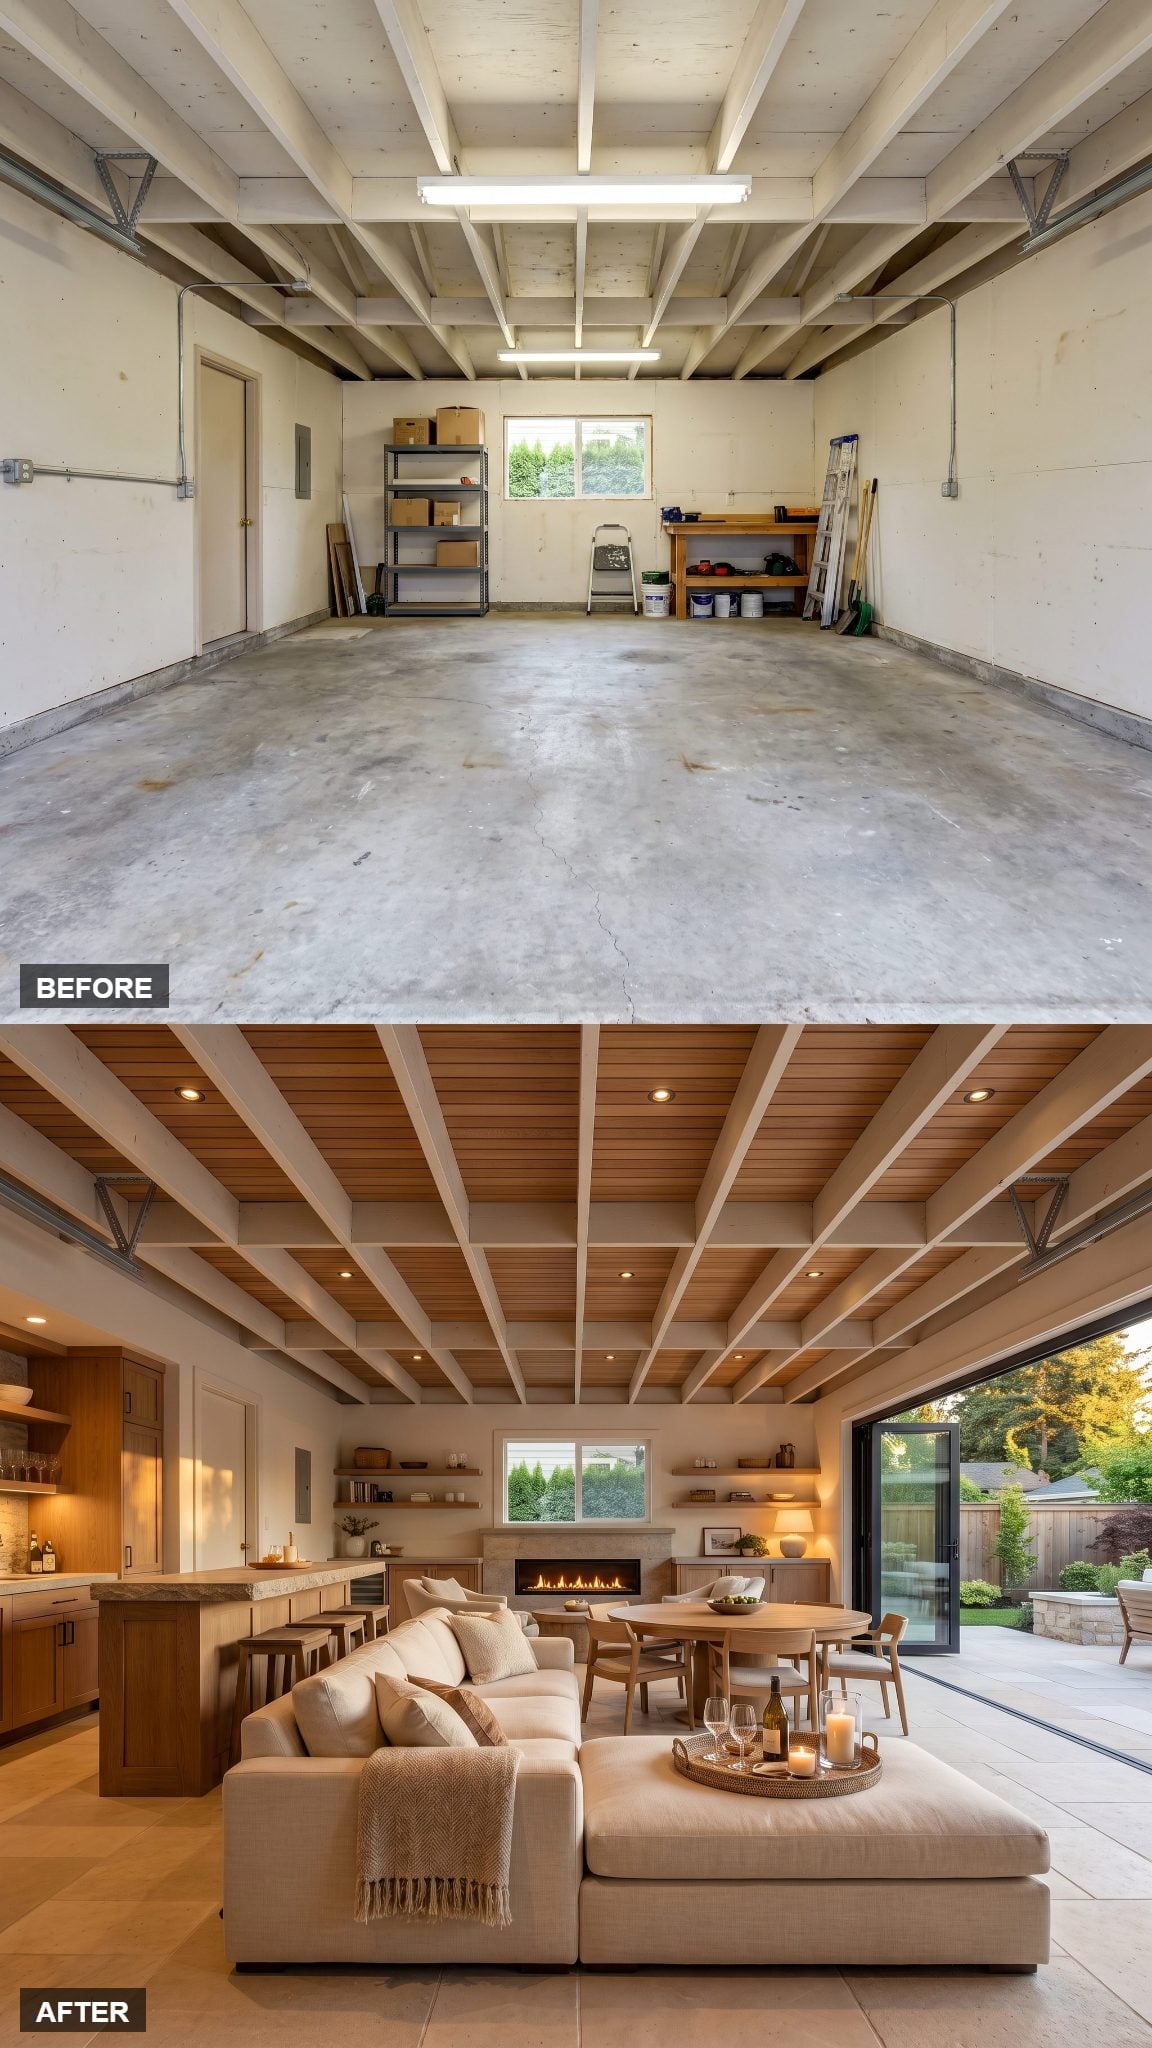
16. Indoor-Outdoor Entertaining Pavilion With Limestone Floors and Retractable Glass
🔥 Would you like to save this?
The broad garage opening becomes the design advantage. Retractable glass replaces the old door and turns what was once a hard boundary into a connection between room and patio.
Limestone continues toward the terrace, reducing the visual interruption at the threshold and pulling the outdoor surface into the composition. Truly flush indoor-outdoor transitions require careful drainage, weatherproofing, structural detailing, and compatible materials, but visually the uninterrupted plane is extraordinarily effective.
15. A Wellness Retreat Where the Lawnmower Used to Live
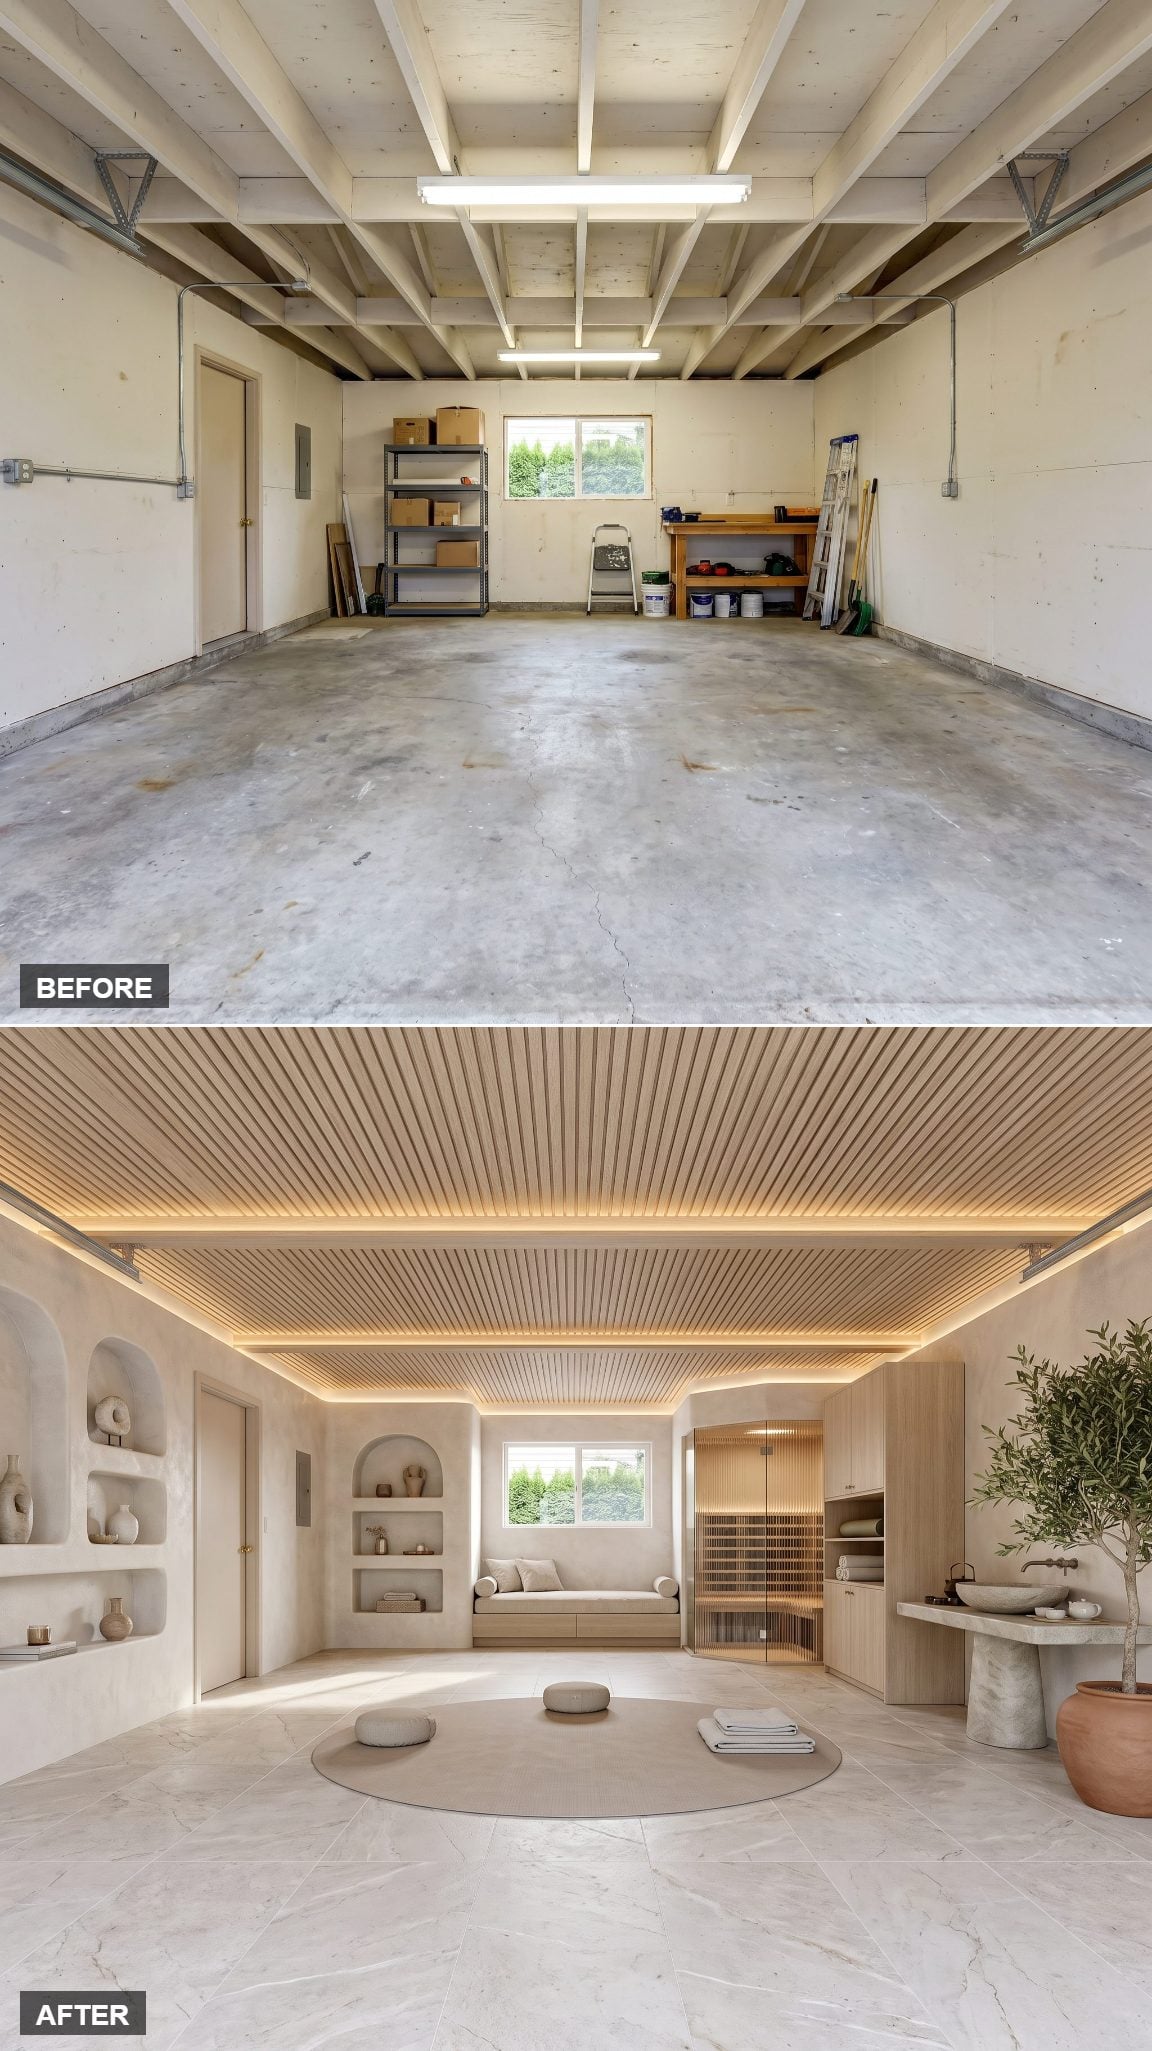
The exposed joists and bare utility lighting disappear beneath a wood-slat ceiling and warm diffused light. Clay-toned limewash replaces the hard white garage walls without turning the room into another polished spa bathroom.
Natural wood platforms, rolled mats, floor cushions, eucalyptus, and a low stone water feature keep the furnishings close to the ground. Muted earth tones and restrained visual clutter support the quieter direction without pretending color alone can manufacture calm.
14. Luxury Sewing & Fashion Studio in Walnut Millwork and Pale Oak
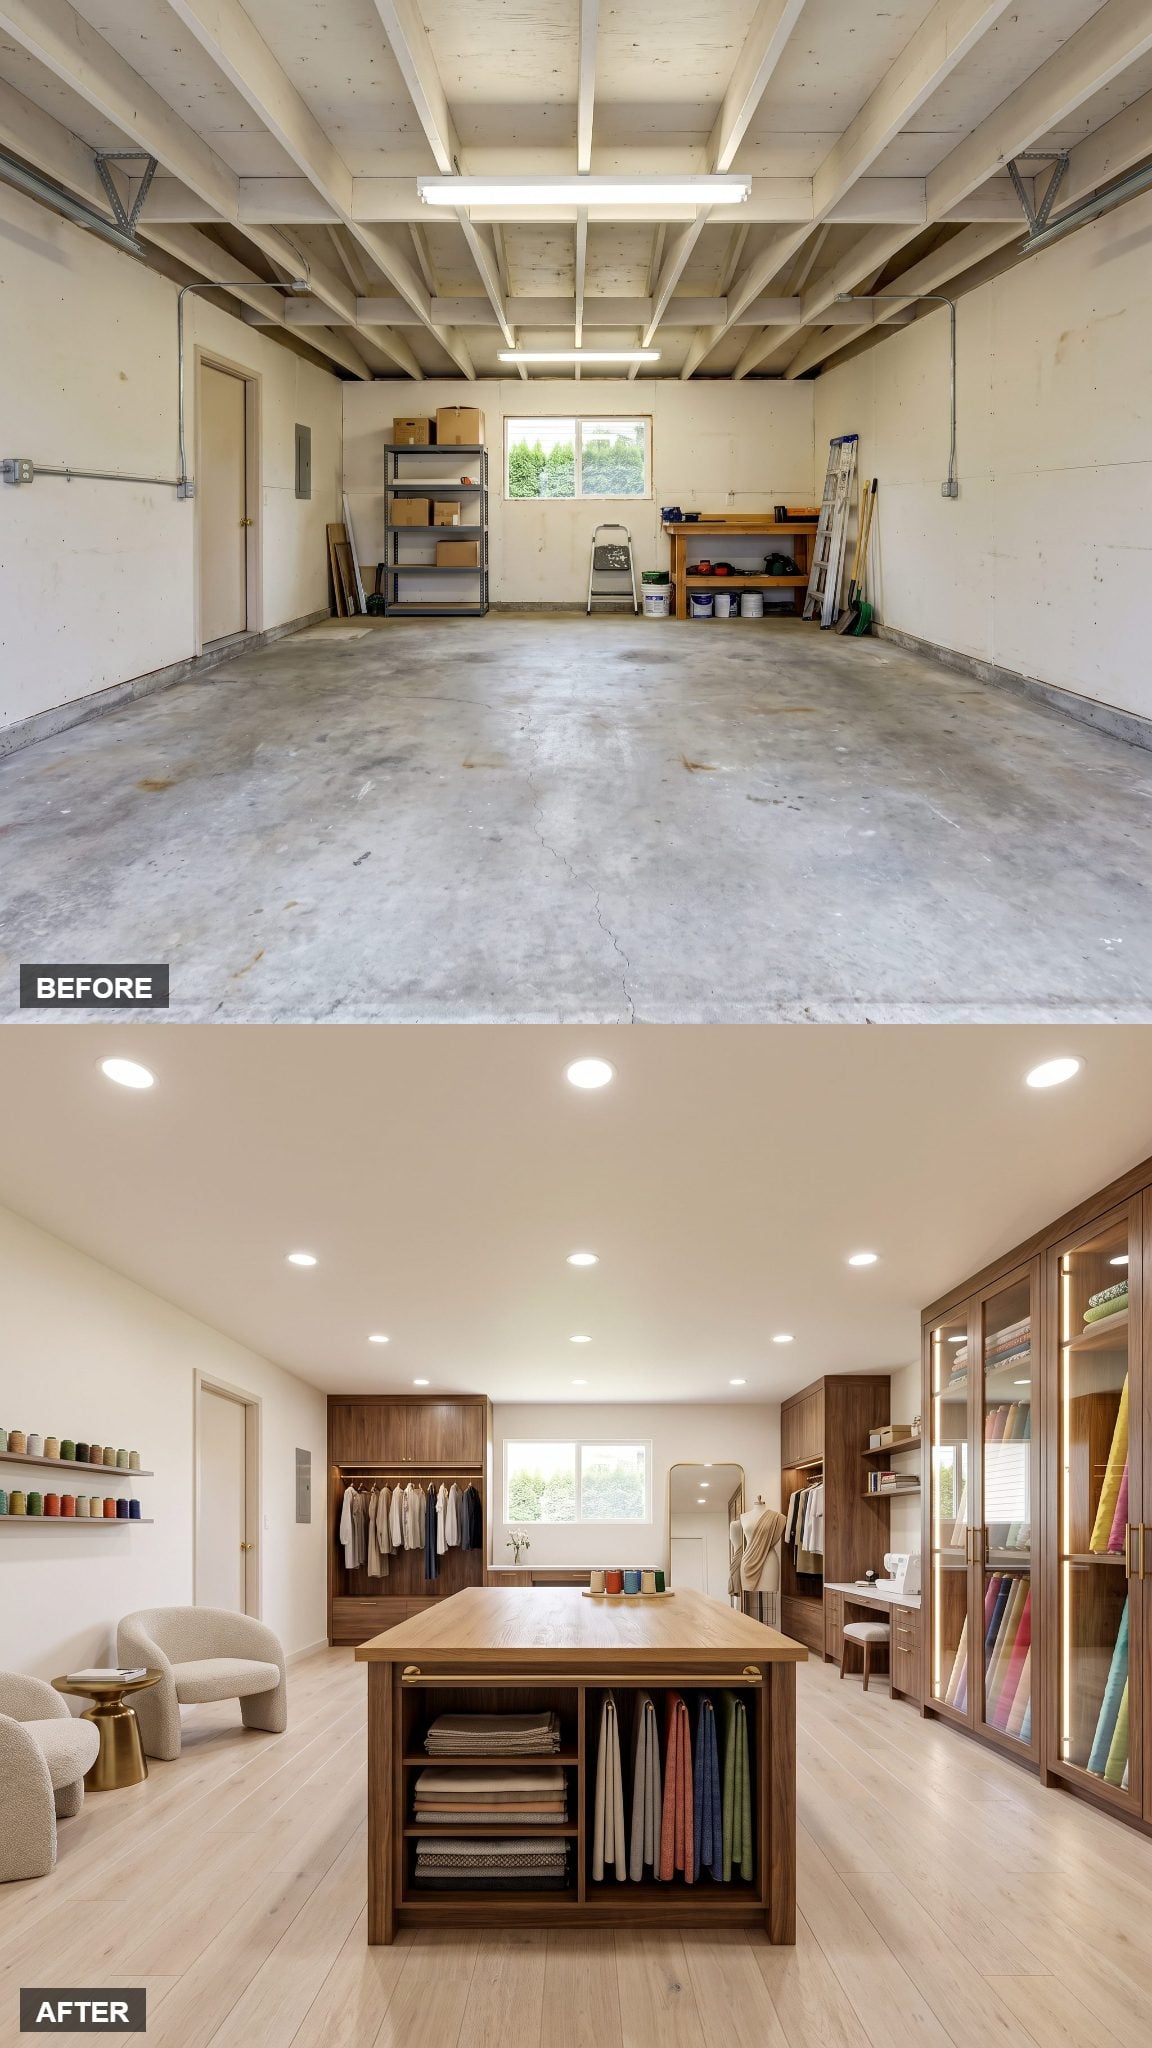
Storage determines whether a sewing room remains a studio or slowly turns into a wall of plastic bins. Walnut millwork handles machines, garment rails, tools, and folded material before clutter gets the chance.
The large cutting island is the center of the room, giving fabric enough uninterrupted surface to spread out properly. High-quality, high-CRI task lighting helps distinguish similar colors and makes detailed work easier, while pale oak underfoot keeps the darker cabinetry from overwhelming the garage footprint.
13. The Commute That Ends at the Driveway: Home Office + Meeting Lounge
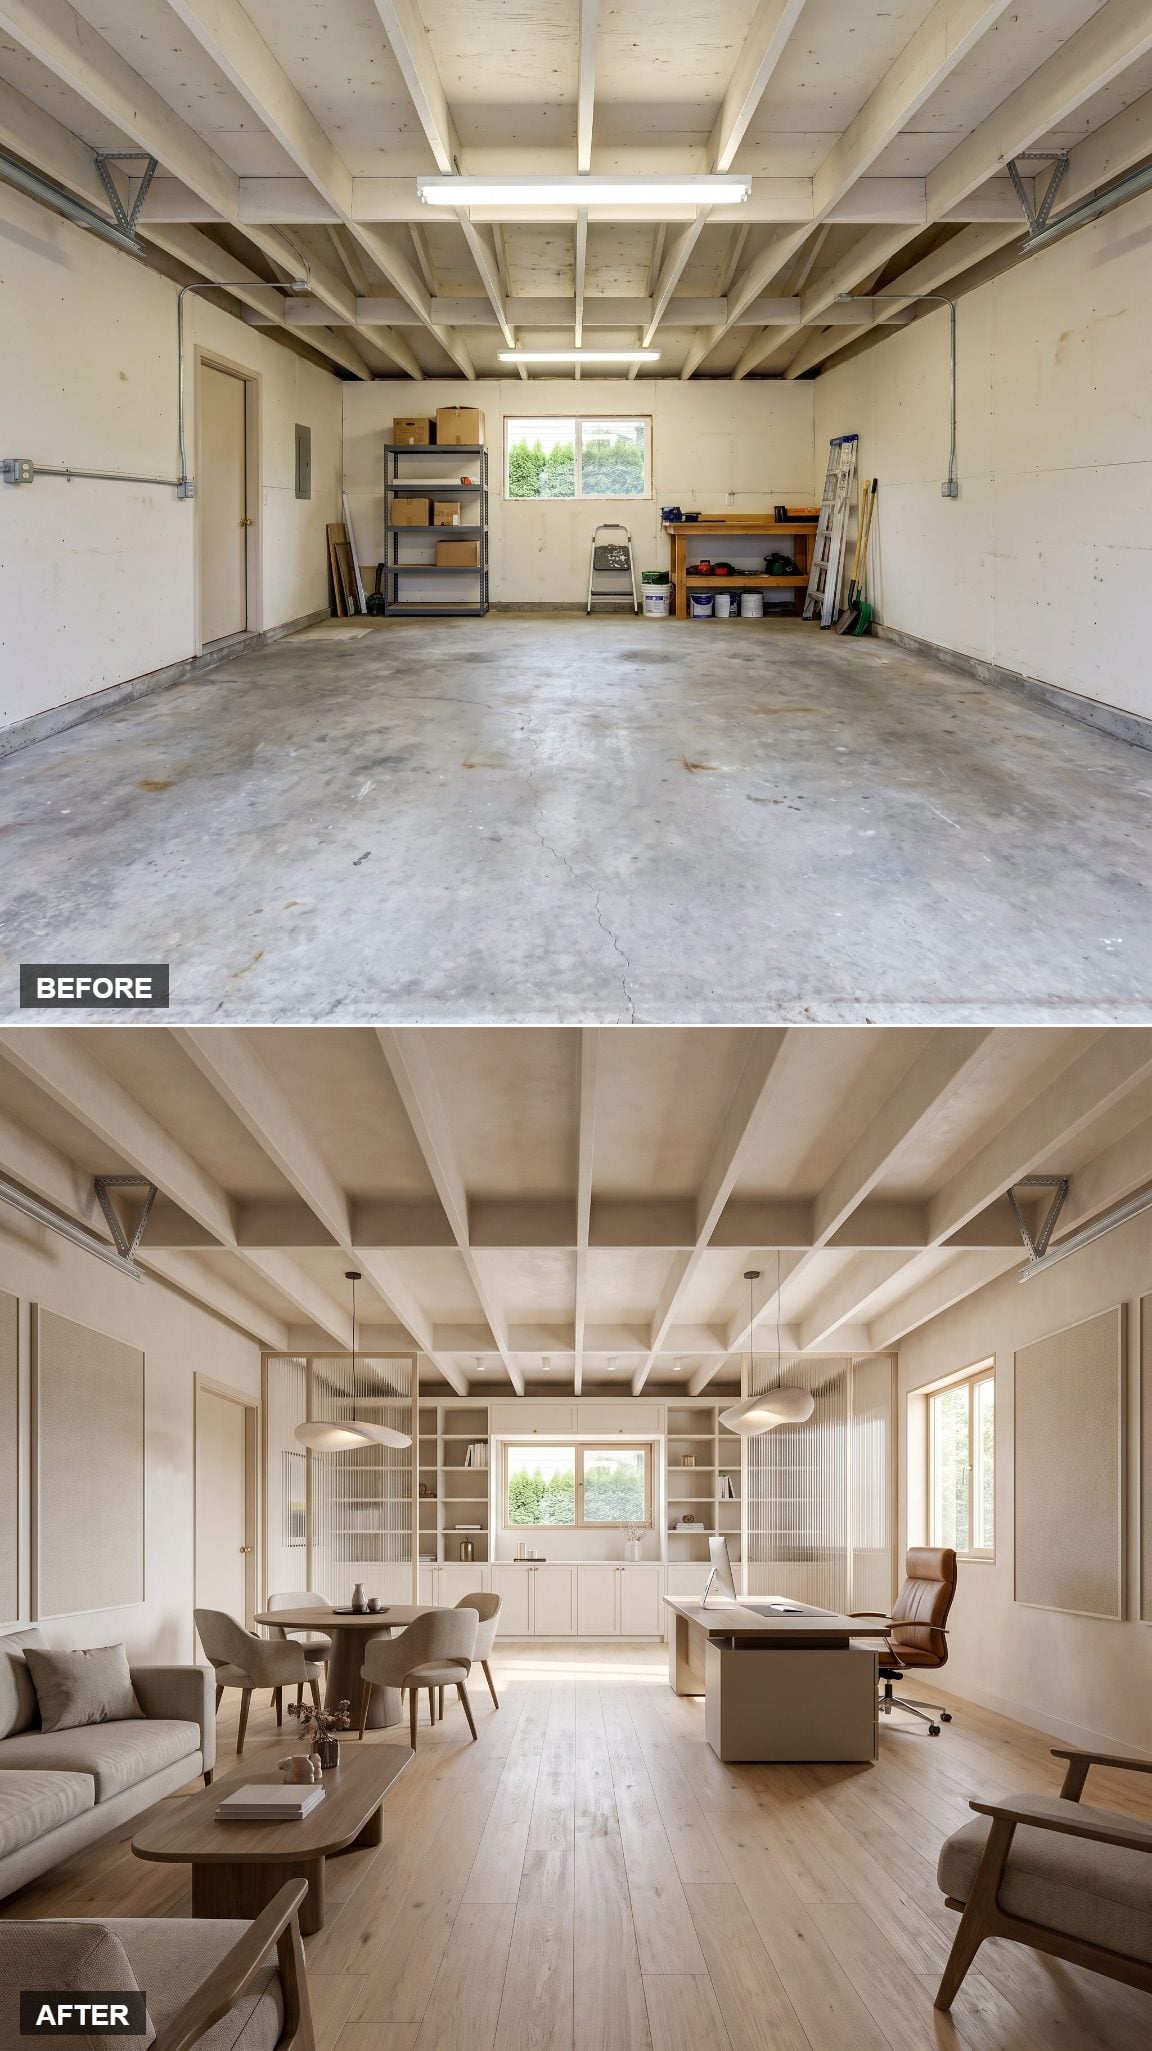
Two working modes share the same footprint without competing. A proper desk sits near the window for concentrated work, while a small sofa and low table create a second zone for calls, reading, or less formal meetings.
Warm wood and daylight keep the room residential, while a walnut desk gives the working end enough presence to avoid looking temporary. The most useful difference from a bedroom-corner office is physical separation: work can occupy a dedicated room instead of sharing the space used for sleeping.
12. The Wine Cellar That Was Never Underground
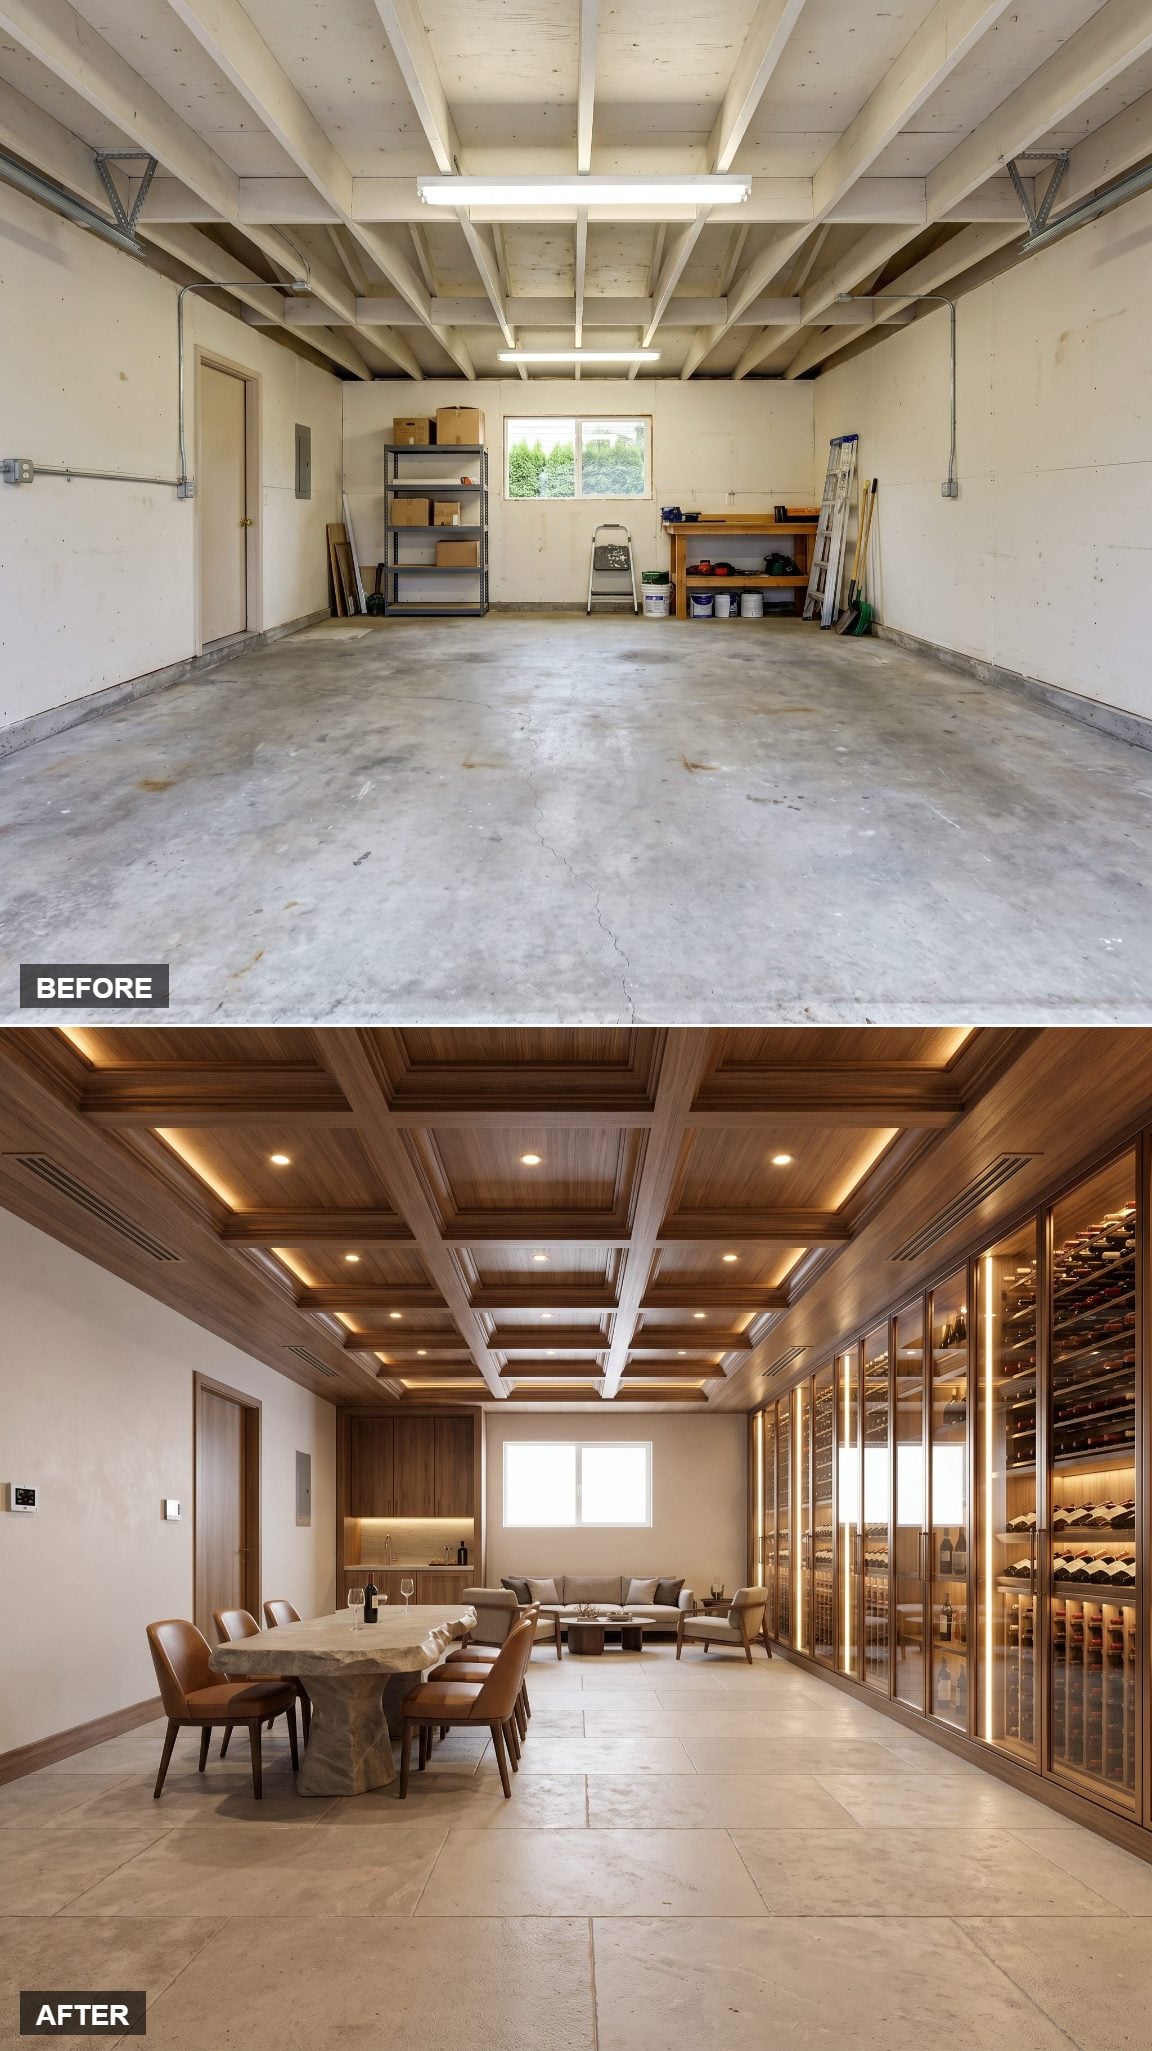
One wall becomes illuminated floor-to-ceiling bottle storage while a stone tasting table occupies the middle of the room. Instead of hiding the collection underground, the conversion turns storage itself into the visual focus.
The difficult part is invisible. Garages are not automatically stable wine-storage environments; many require substantial air sealing, insulation, vapor control appropriate to the climate, and dedicated cooling before they can reliably hold cellar conditions. Around 55 degrees Fahrenheit is a common long-term wine-storage target, but maintaining it consistently matters more than the old slab beneath the racks.
11. The Formal Sitting Room the House Always Wanted
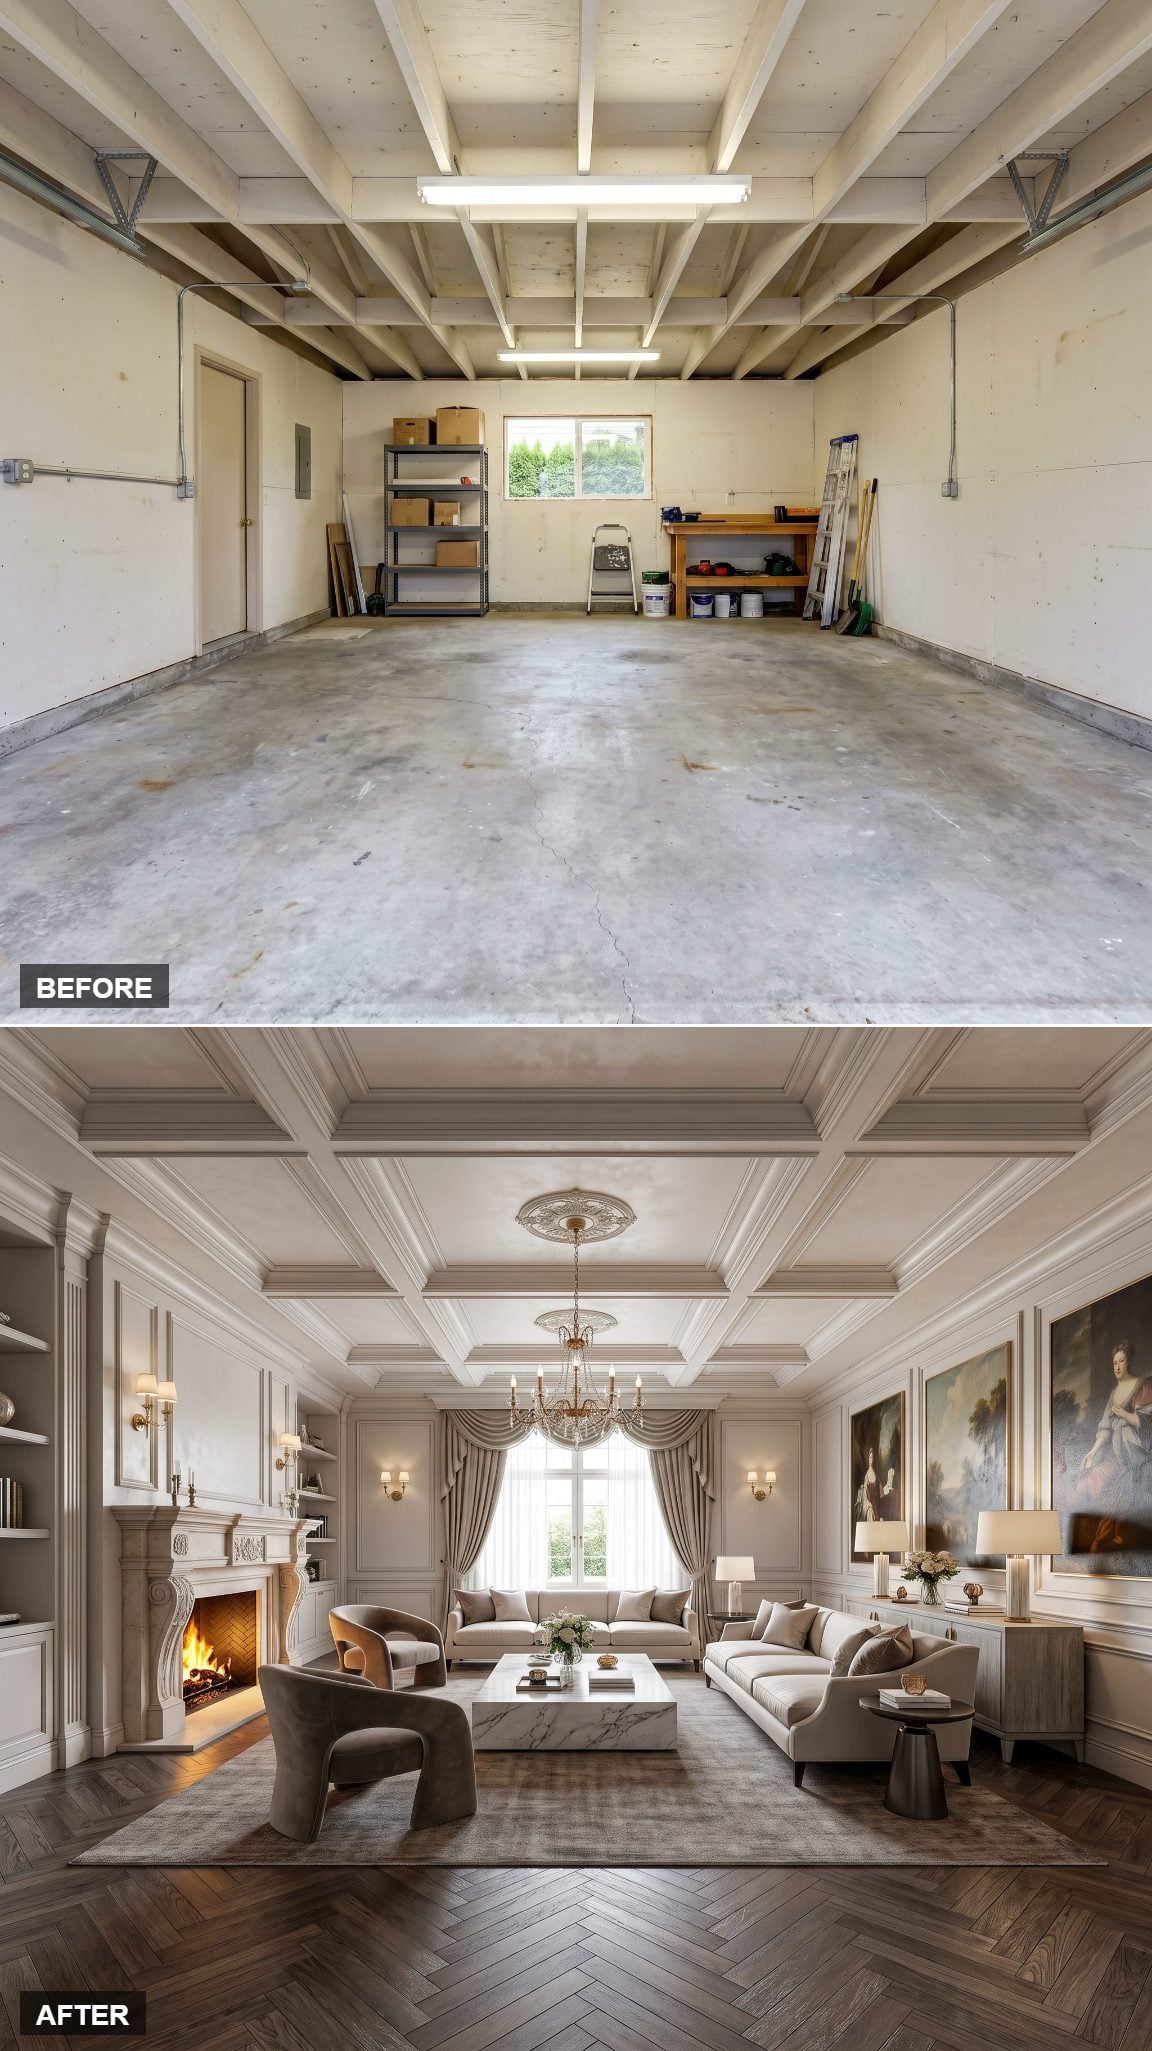
Refined wall molding, two structured sofas facing each other, soft neutrals, and one deeper accent turn the garage into the quietest sort of living room: one designed around conversation rather than a television.
The rear window stays where it was, but proper trim makes it look intentional rather than utilitarian. Separation from the main living areas becomes the luxury here. A room does not need to be enormous to feel formal when it has its own door, balanced furniture, and enough distance from the busiest part of the house. A cream garage design can carry that change through to the curb.
10. A Children’s Reading and Climbing Room Built Into the Architecture
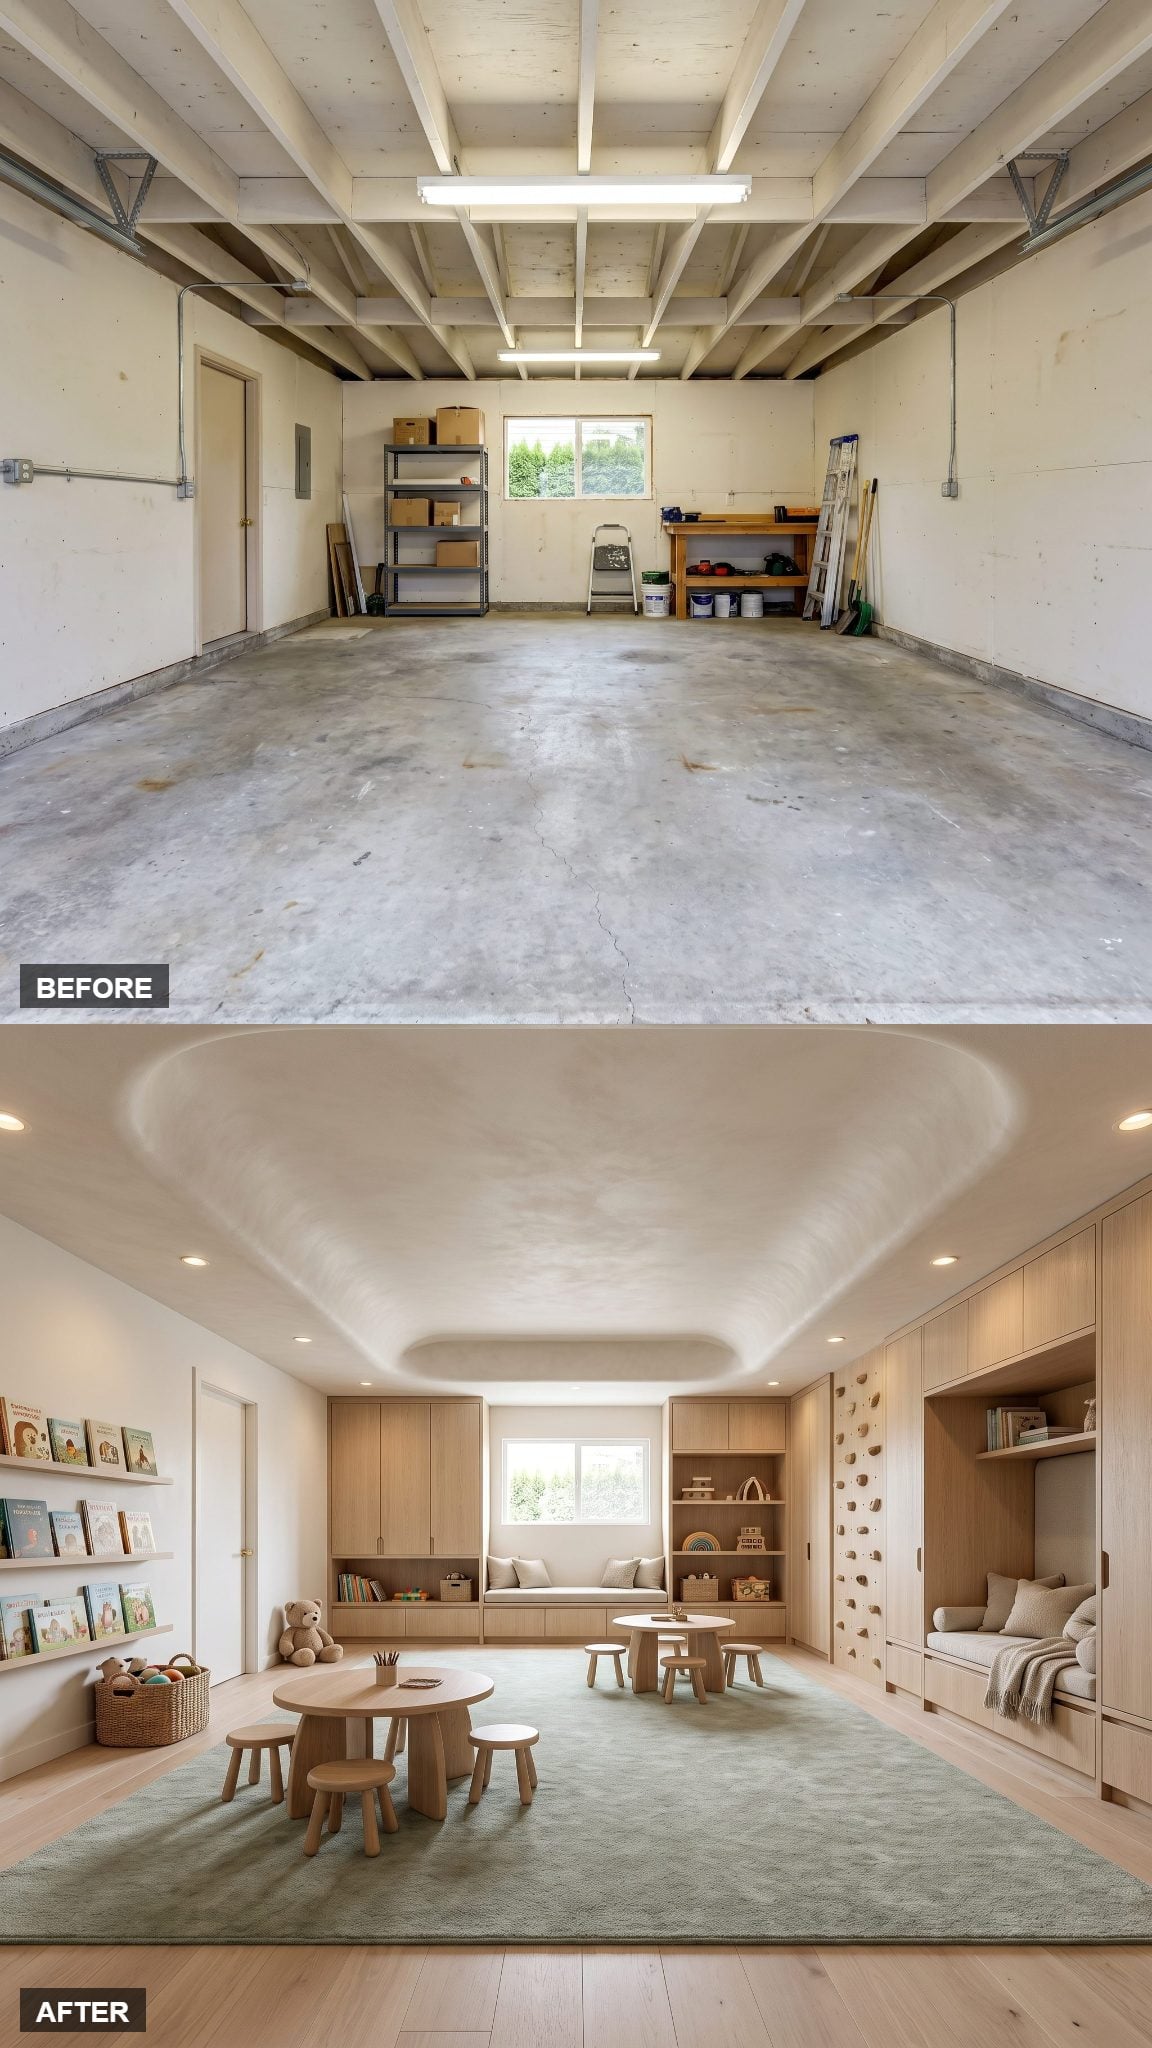
This room uses some of the ingredients of a playroom but gives them a narrower purpose. Curved plaster and pale oak shape an activity space where the climbing wall becomes part of the architecture rather than a piece of equipment dropped into the middle.
Built-in storage keeps the floor open, while softer edges and enclosed millwork make room for quieter uses alongside climbing: books, puzzles, drawing, or a window-side reading spot. The design is less about containing toys and more about giving several kinds of activity one permanent home.
9. Collector’s Gallery With Floating Ceiling and Illuminated Niches
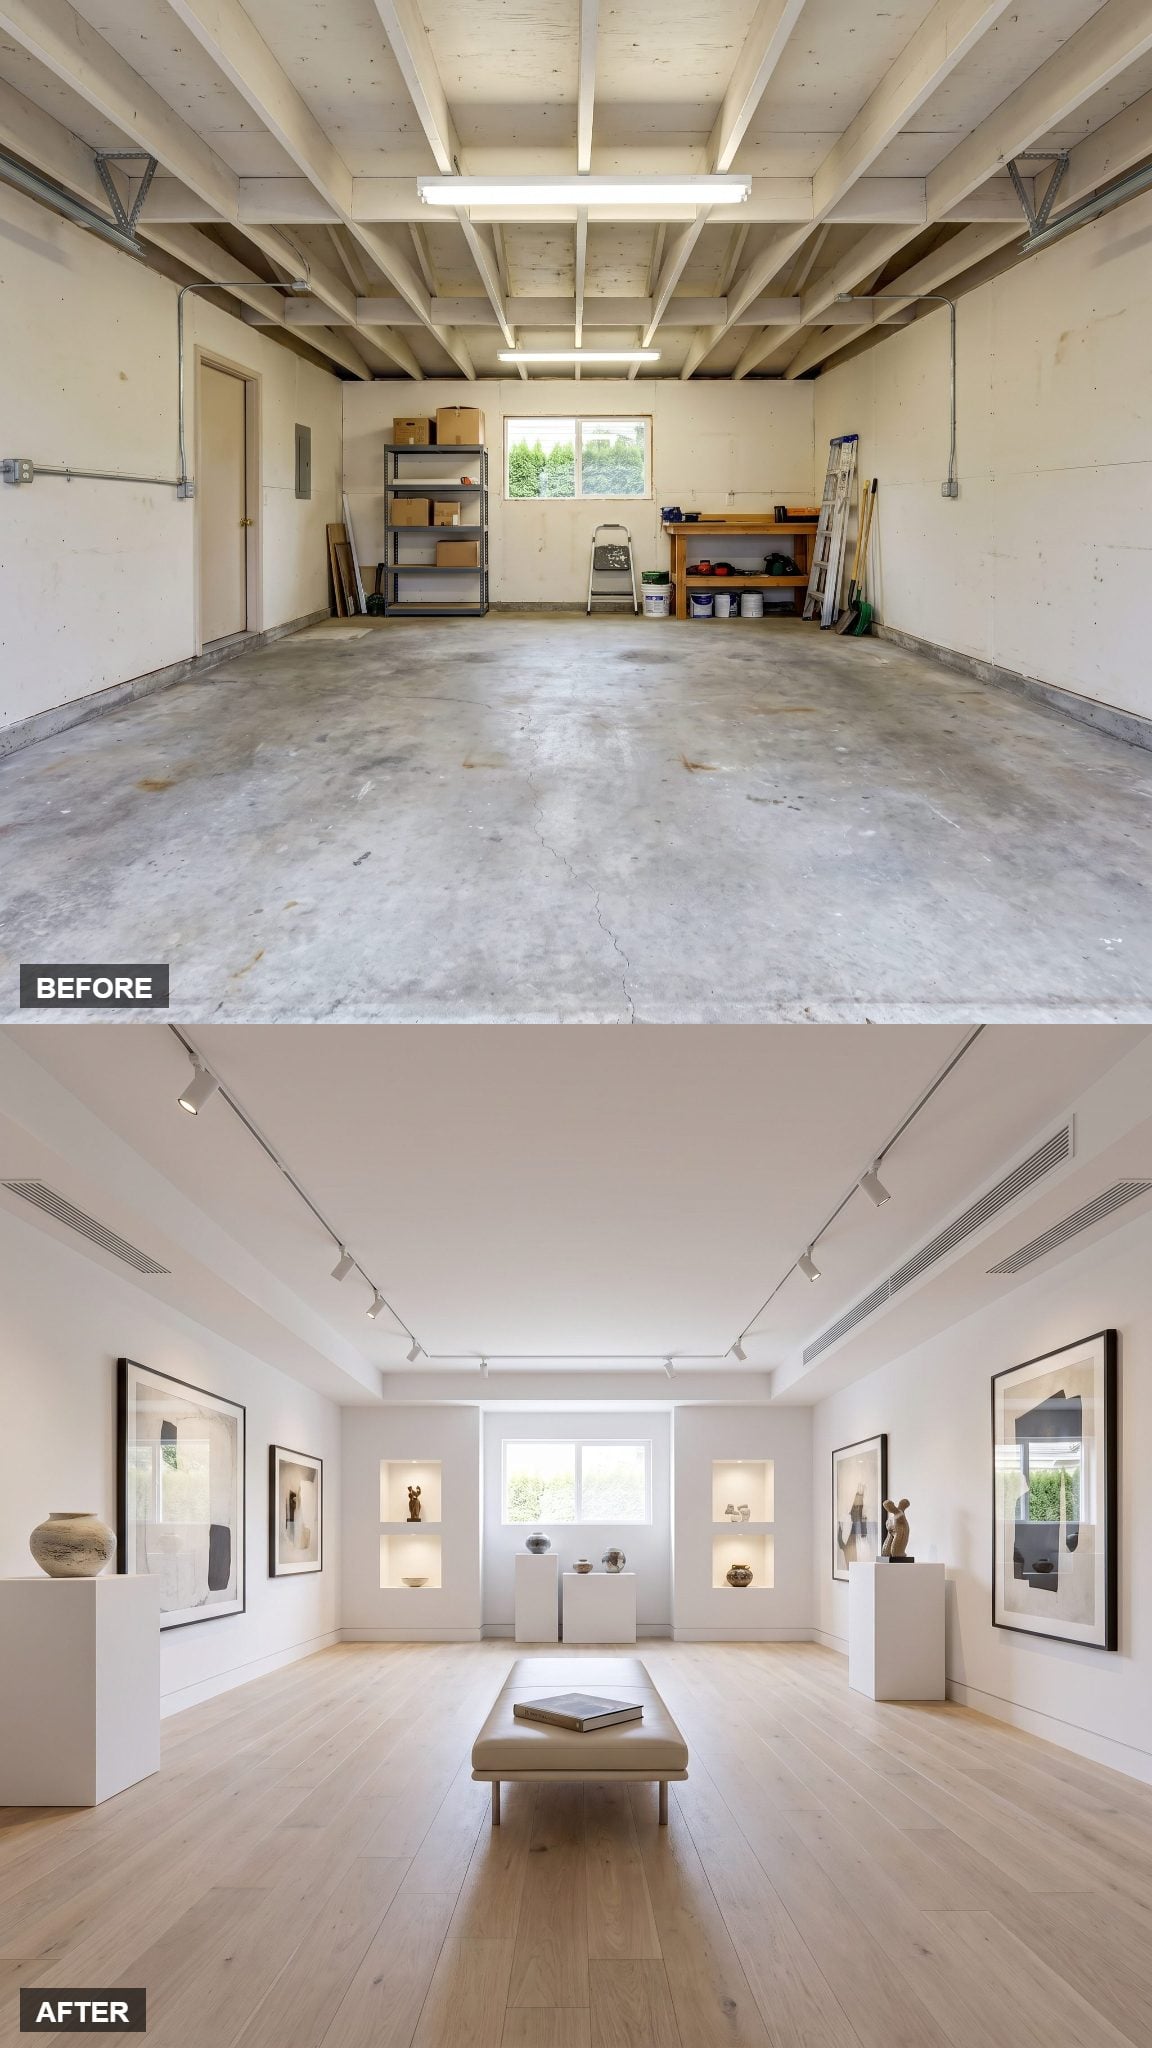
Strip a garage down to its geometry and it is surprisingly close to a gallery: a long box, few distractions, and plenty of uninterrupted wall once the shell is properly finished.
Smooth plaster, wide oak flooring, a floating ceiling, directional lighting, and individually illuminated niches turn blank surfaces into deliberate display zones. Restraint matters here. Each object receives space around it rather than becoming one more possession pushed against a wall.
8. The Hangout That Keeps Them Home: Teen Lounge & Study Hub
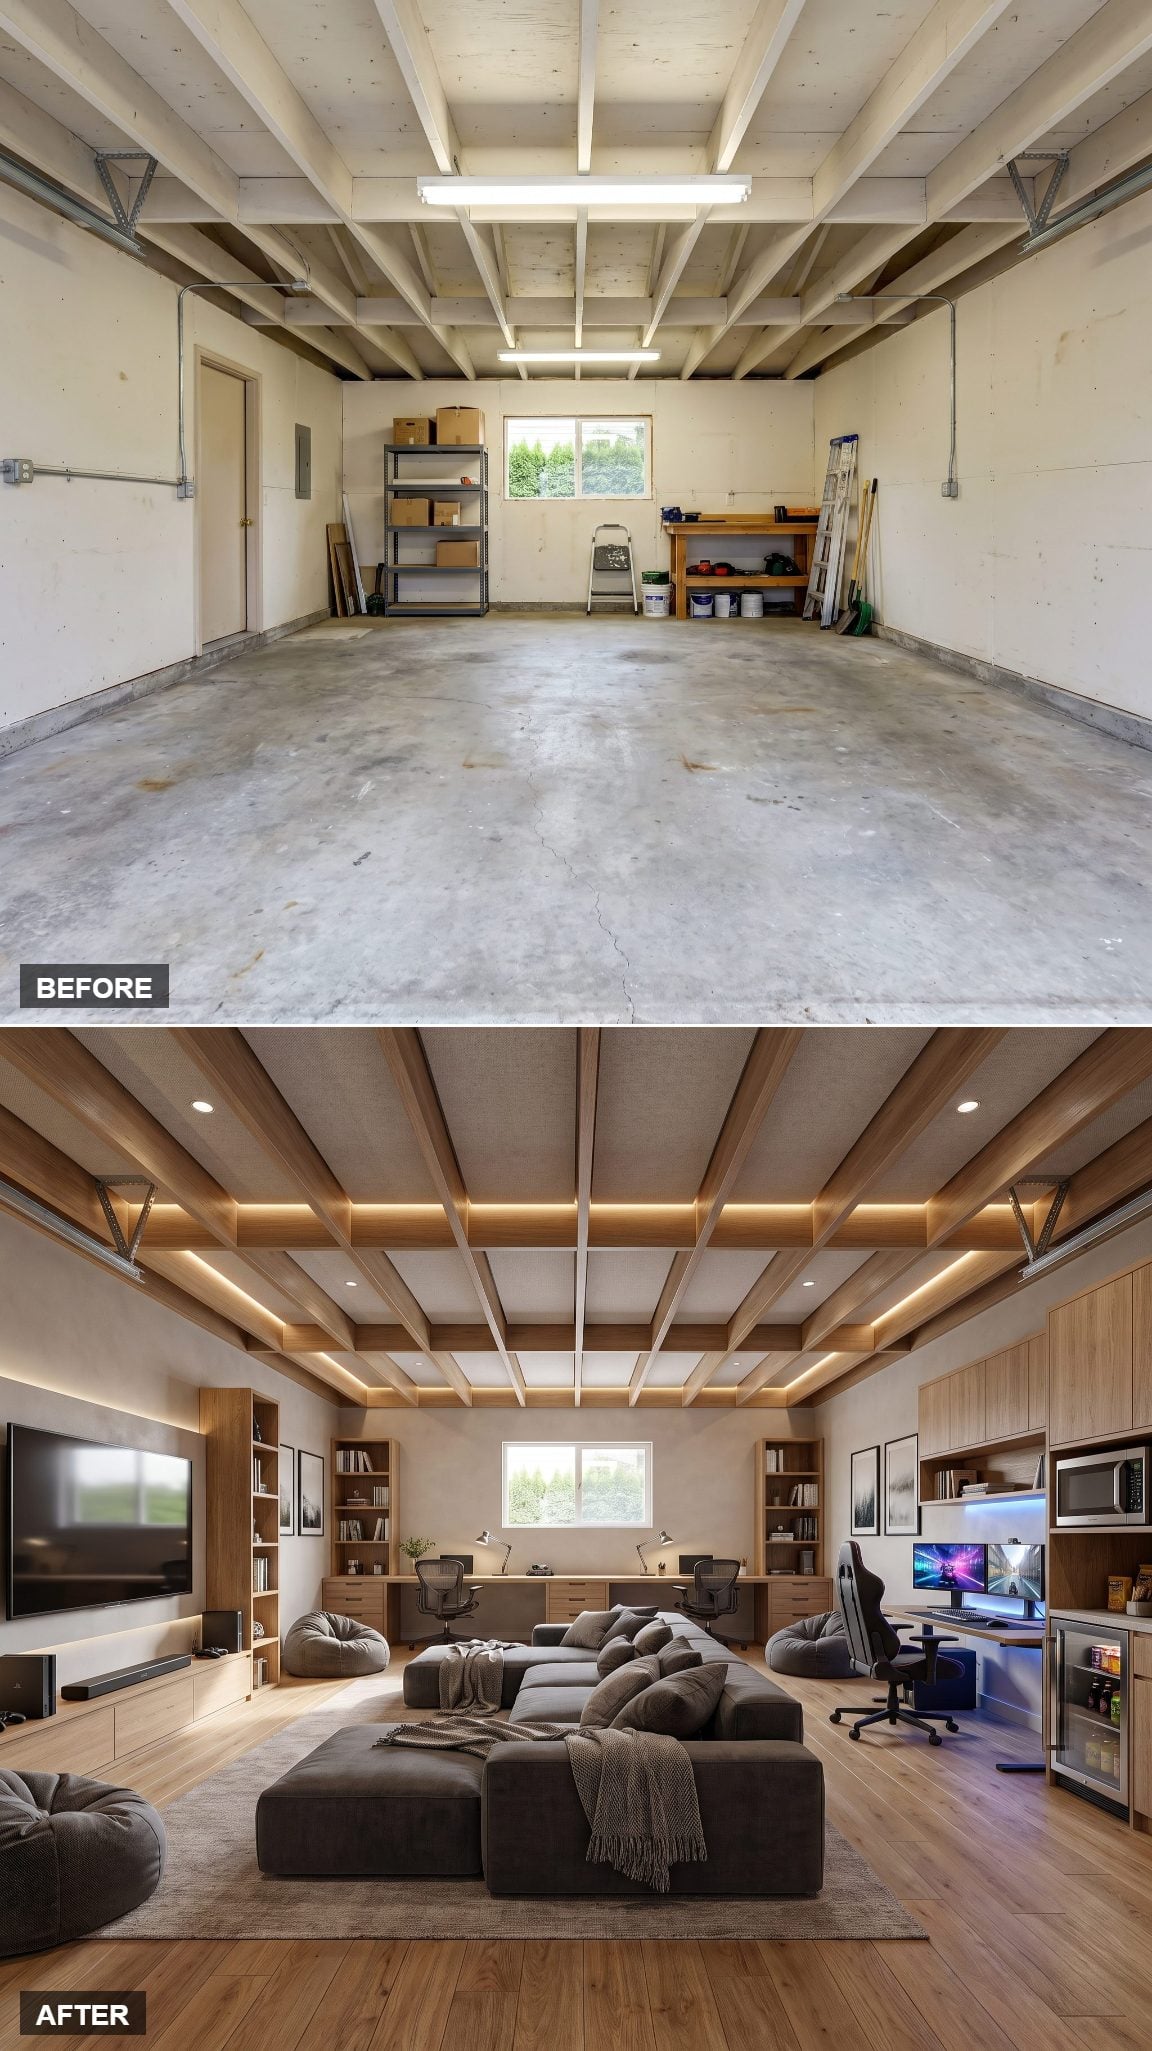
A large sectional handles the social half of the room while a long study counter takes care of the hours when laptops and homework replace the crowd. Warm oak floors and acoustic wall panels keep the garage origins from announcing themselves every time the volume goes up.
The smartest part is flexibility. Nothing depends on one short-lived theme, so the room can shift from games and group study to a more general media lounge as its users and habits change.
7. A Garden Family Room Open to the Outdoors
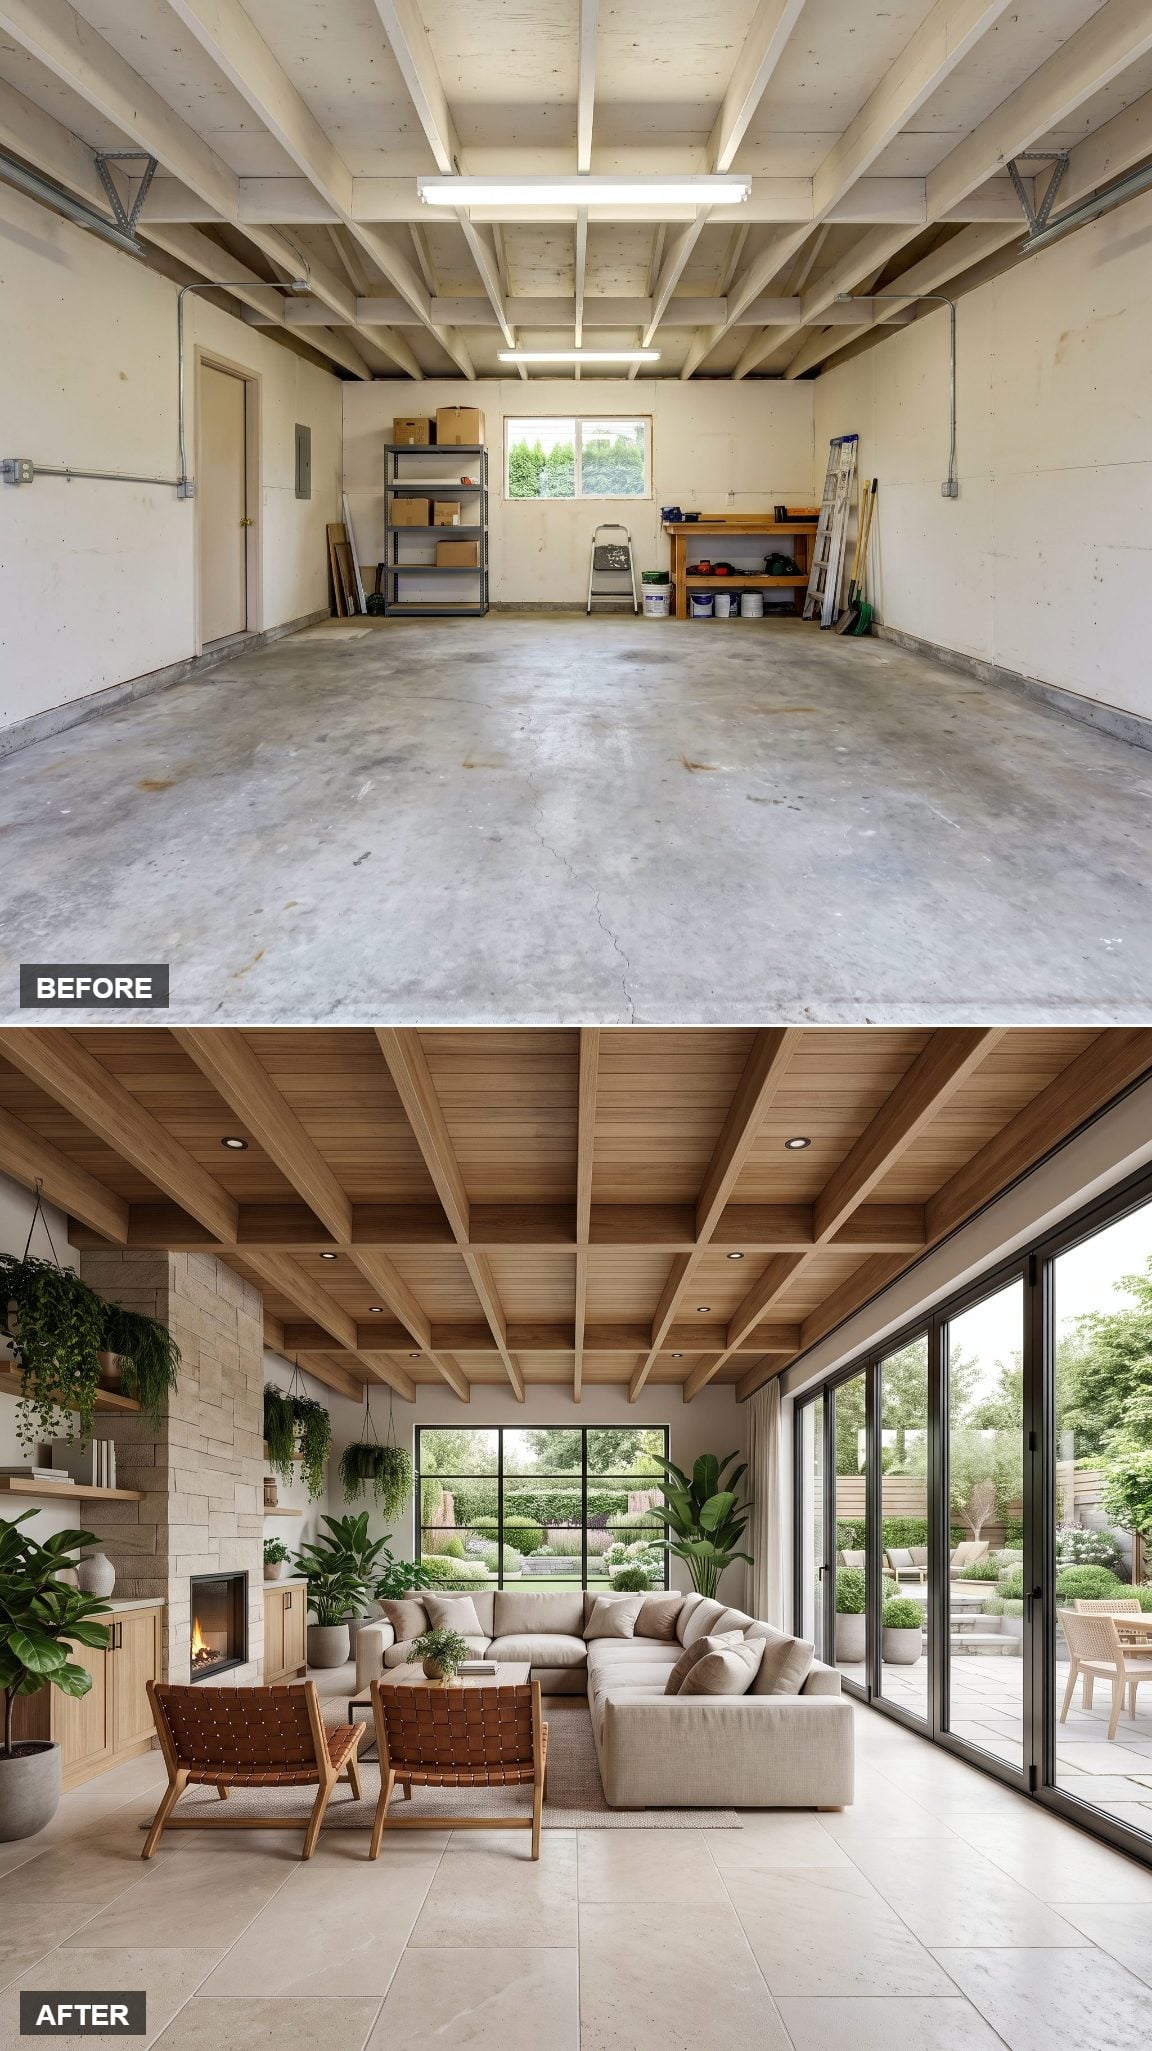
Replace the opaque garage door with a large glazed opening and the entire orientation of the room changes. The space that once turned inward suddenly faces the yard.
Travertine floors catch the daylight while a rattan lounge chair, linen daybed, jute rug, trailing plants, and potted olive trees soften the remaining garage geometry. Reusing the broad existing opening can simplify the concept, although the new glazing still needs proper structural, waterproofing, threshold, and energy detailing. For ideas on the exterior side of the opening, a bright garage design shows how much the facade can change with it.
6. A Private Guest Suite Nobody Knew the House Had
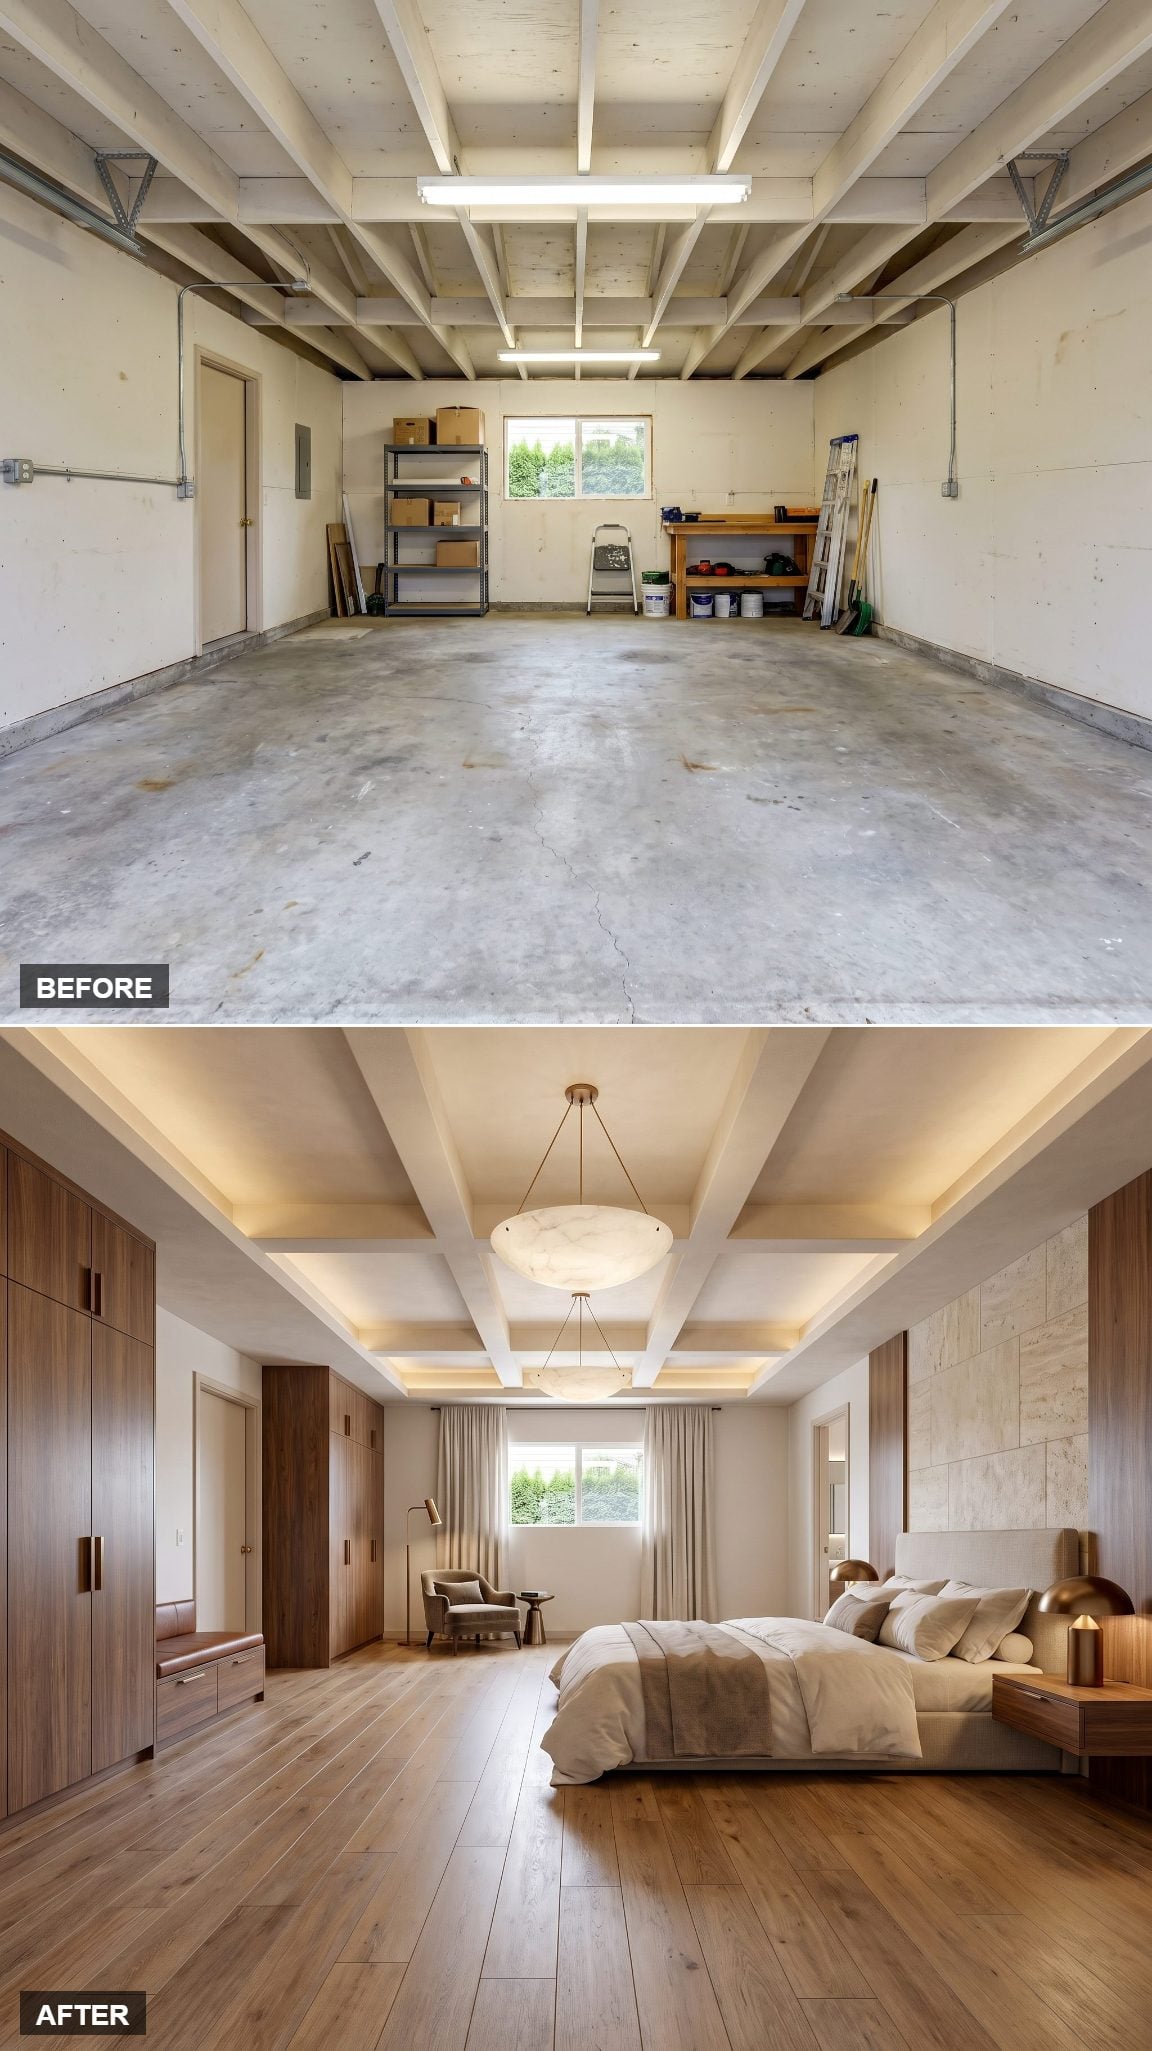
A low upholstered platform bed, white linen, sage at the foot, bedside sconces, and one reading chair make the former garage feel less like converted overflow space and more like a room that was always meant to sleep in.
The residential finish is only half the job. A legal bedroom conversion must satisfy the applicable local building, fire, energy, ventilation, heating, ceiling-height, and emergency-egress requirements. Closet requirements vary by jurisdiction and appraisal practice, so the label cannot be reduced to one universal checklist.
5. Sports Lounge in Dark Oak and Leather, No Neon in Sight
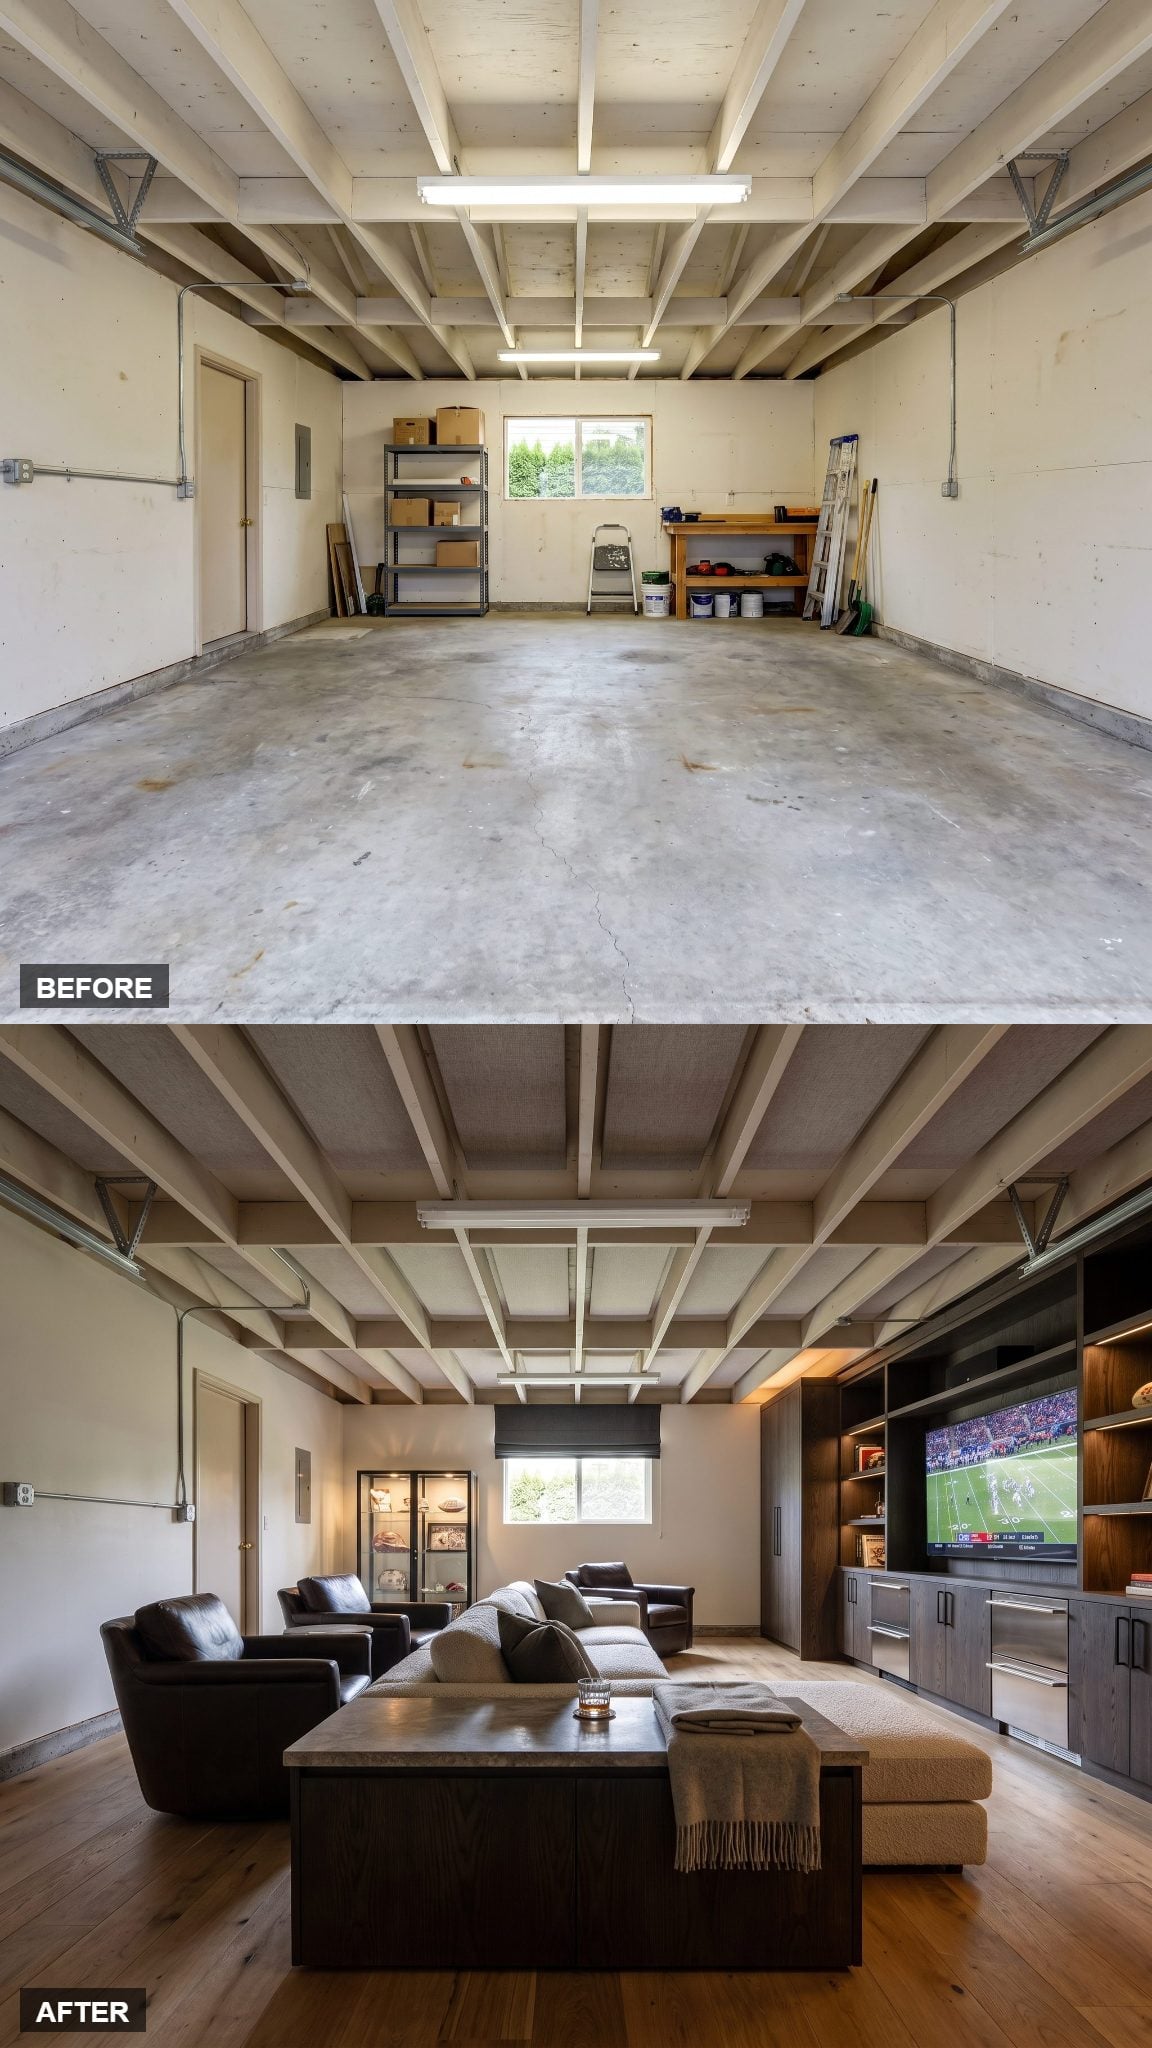
A sports room does not need neon beer signs, walls buried in jerseys, or enough televisions to impersonate a chain restaurant. Here the screen is allowed to be the loudest element.
Dark oak frames the display, leather handles the seating, and memorabilia is concentrated in one glass cabinet instead of scattered across every available wall. Acoustic treatment matters in a hard former garage, particularly once a large television and multiple speakers arrive.
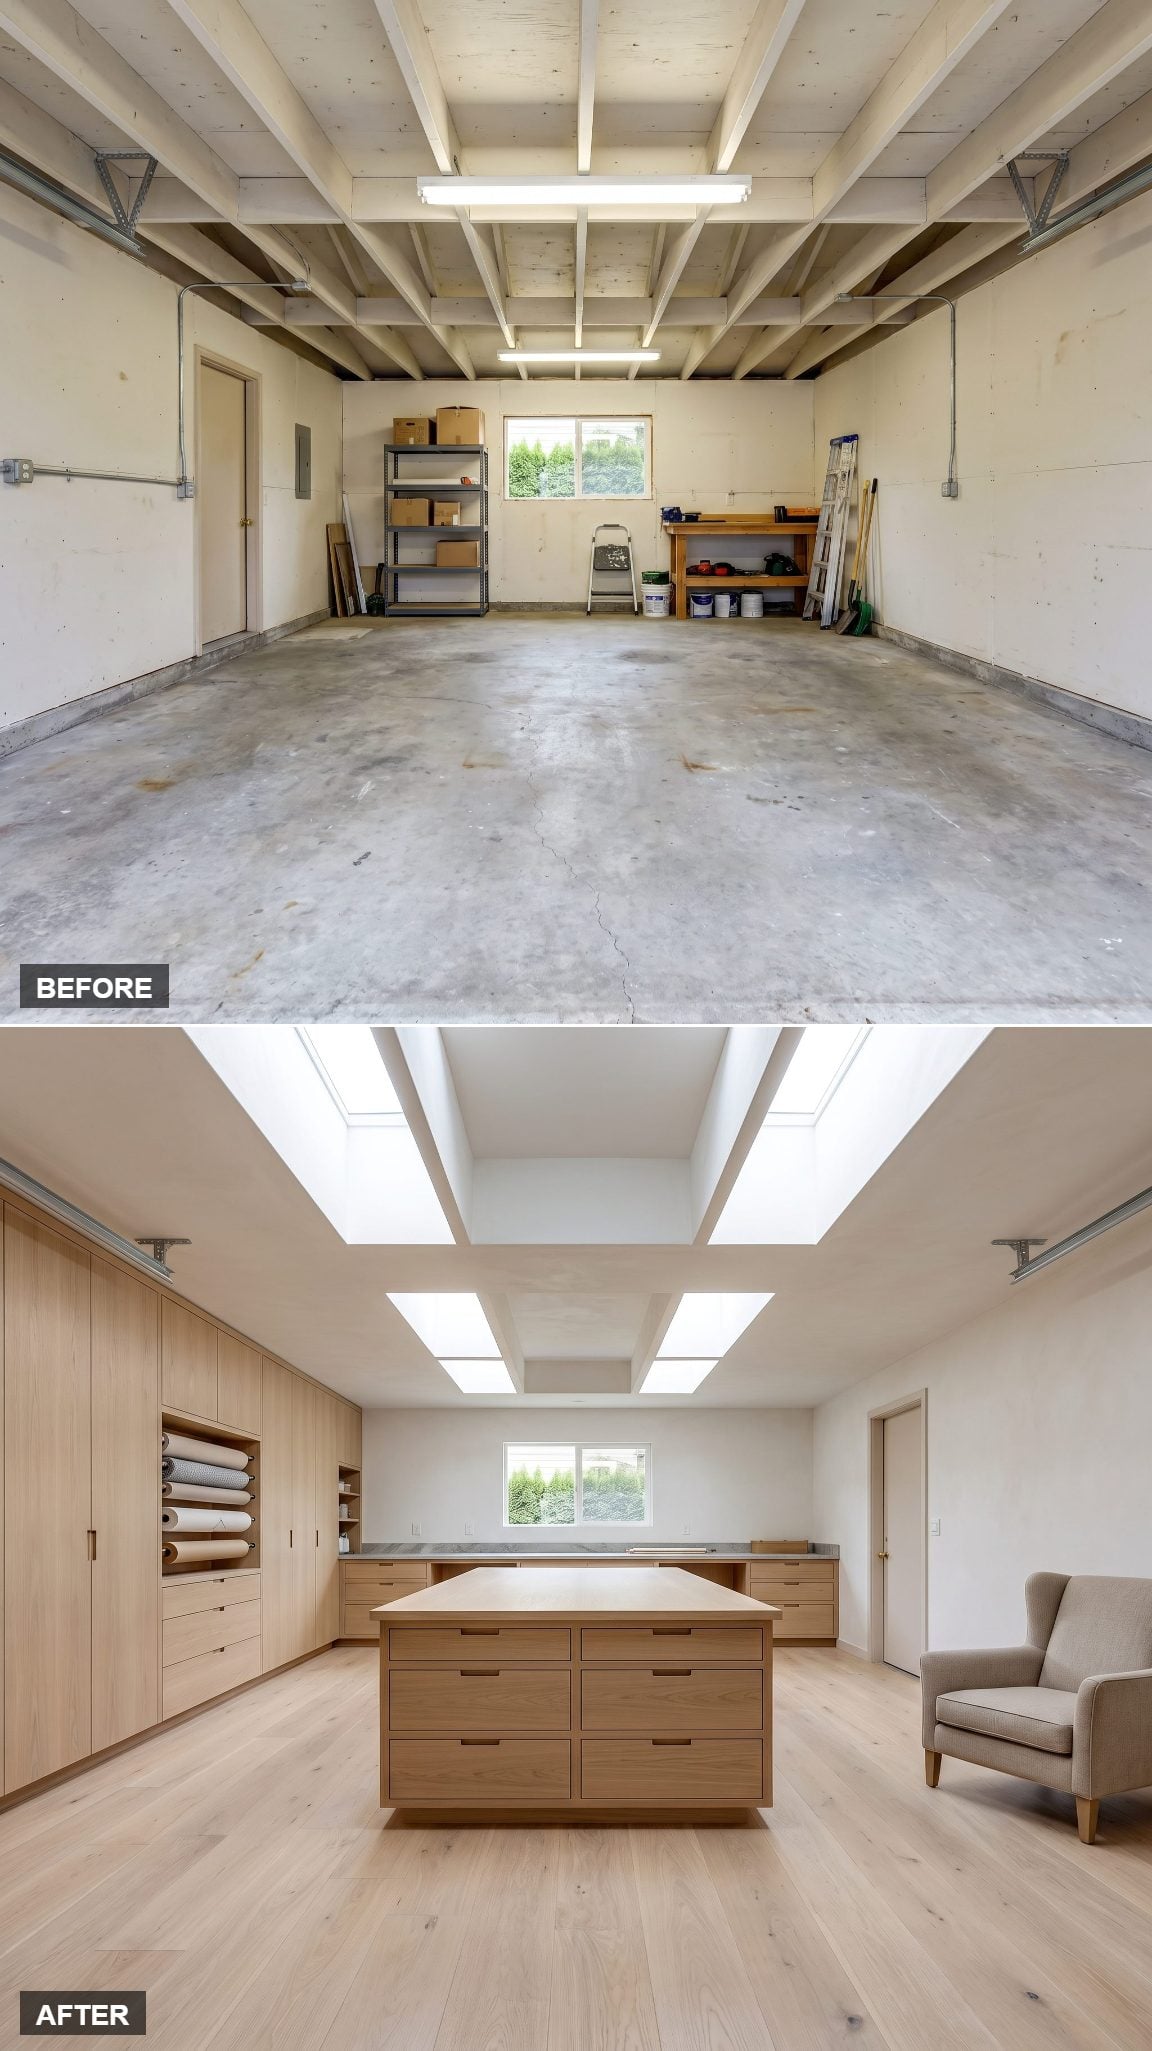
4. Where the Workbench Used to Be: A Designer Craft Studio
🔥 Would you like to save this?
A white-oak work island nearly the size of a dining table claims the center of the room, leaving enough surface for paper, fabric, models, tools, or whatever the current project demands.
Open shelving keeps materials visible and reachable, while the rear window sends daylight toward the primary work zone. Unlike the more specialized fashion studio, this room remains deliberately flexible: one large surface, generous storage, and as few obstacles as possible.
3. A Fireside Reading Library Where the Car Used to Sit
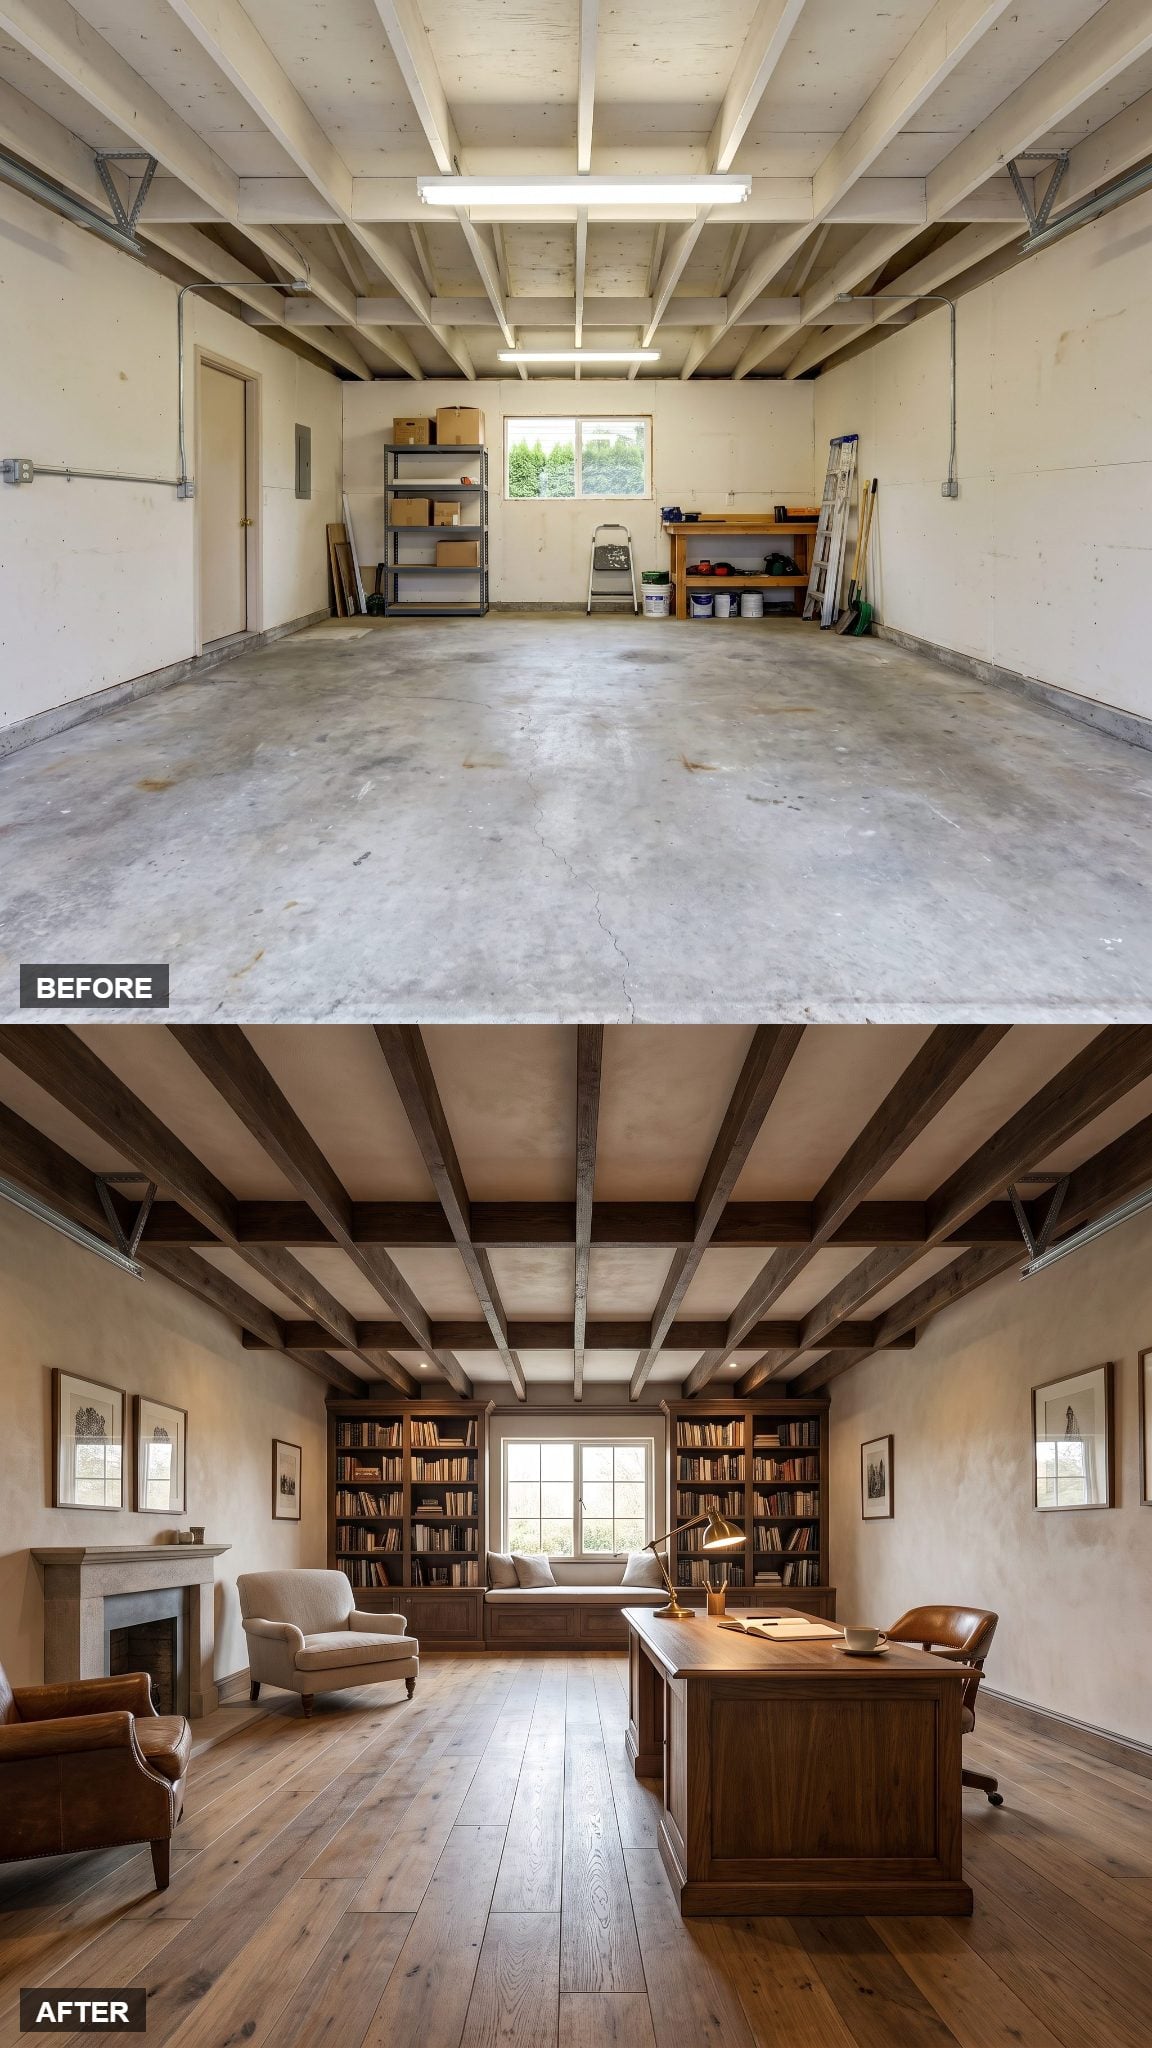
Not every conversion needs another desk. This one turns the compact proportions of the garage into a reading room instead: dark timber beams pull the ceiling visually closer, limewashed walls soften the perimeter, and bookshelves make the window feel like an alcove rather than an opening left over from the old shell.
A reading seat catches the daylight while the side-wall fireplace takes over after sunset. This light garage makeover makes the case for a smaller kind of luxury: no extra kitchen, no giant television, no elaborate program. Just a room with books, firelight, and a door separating it from everything else.
2. Children’s Luxe Playroom With a Curved Plaster Ceiling and Hidden Climbing Wall
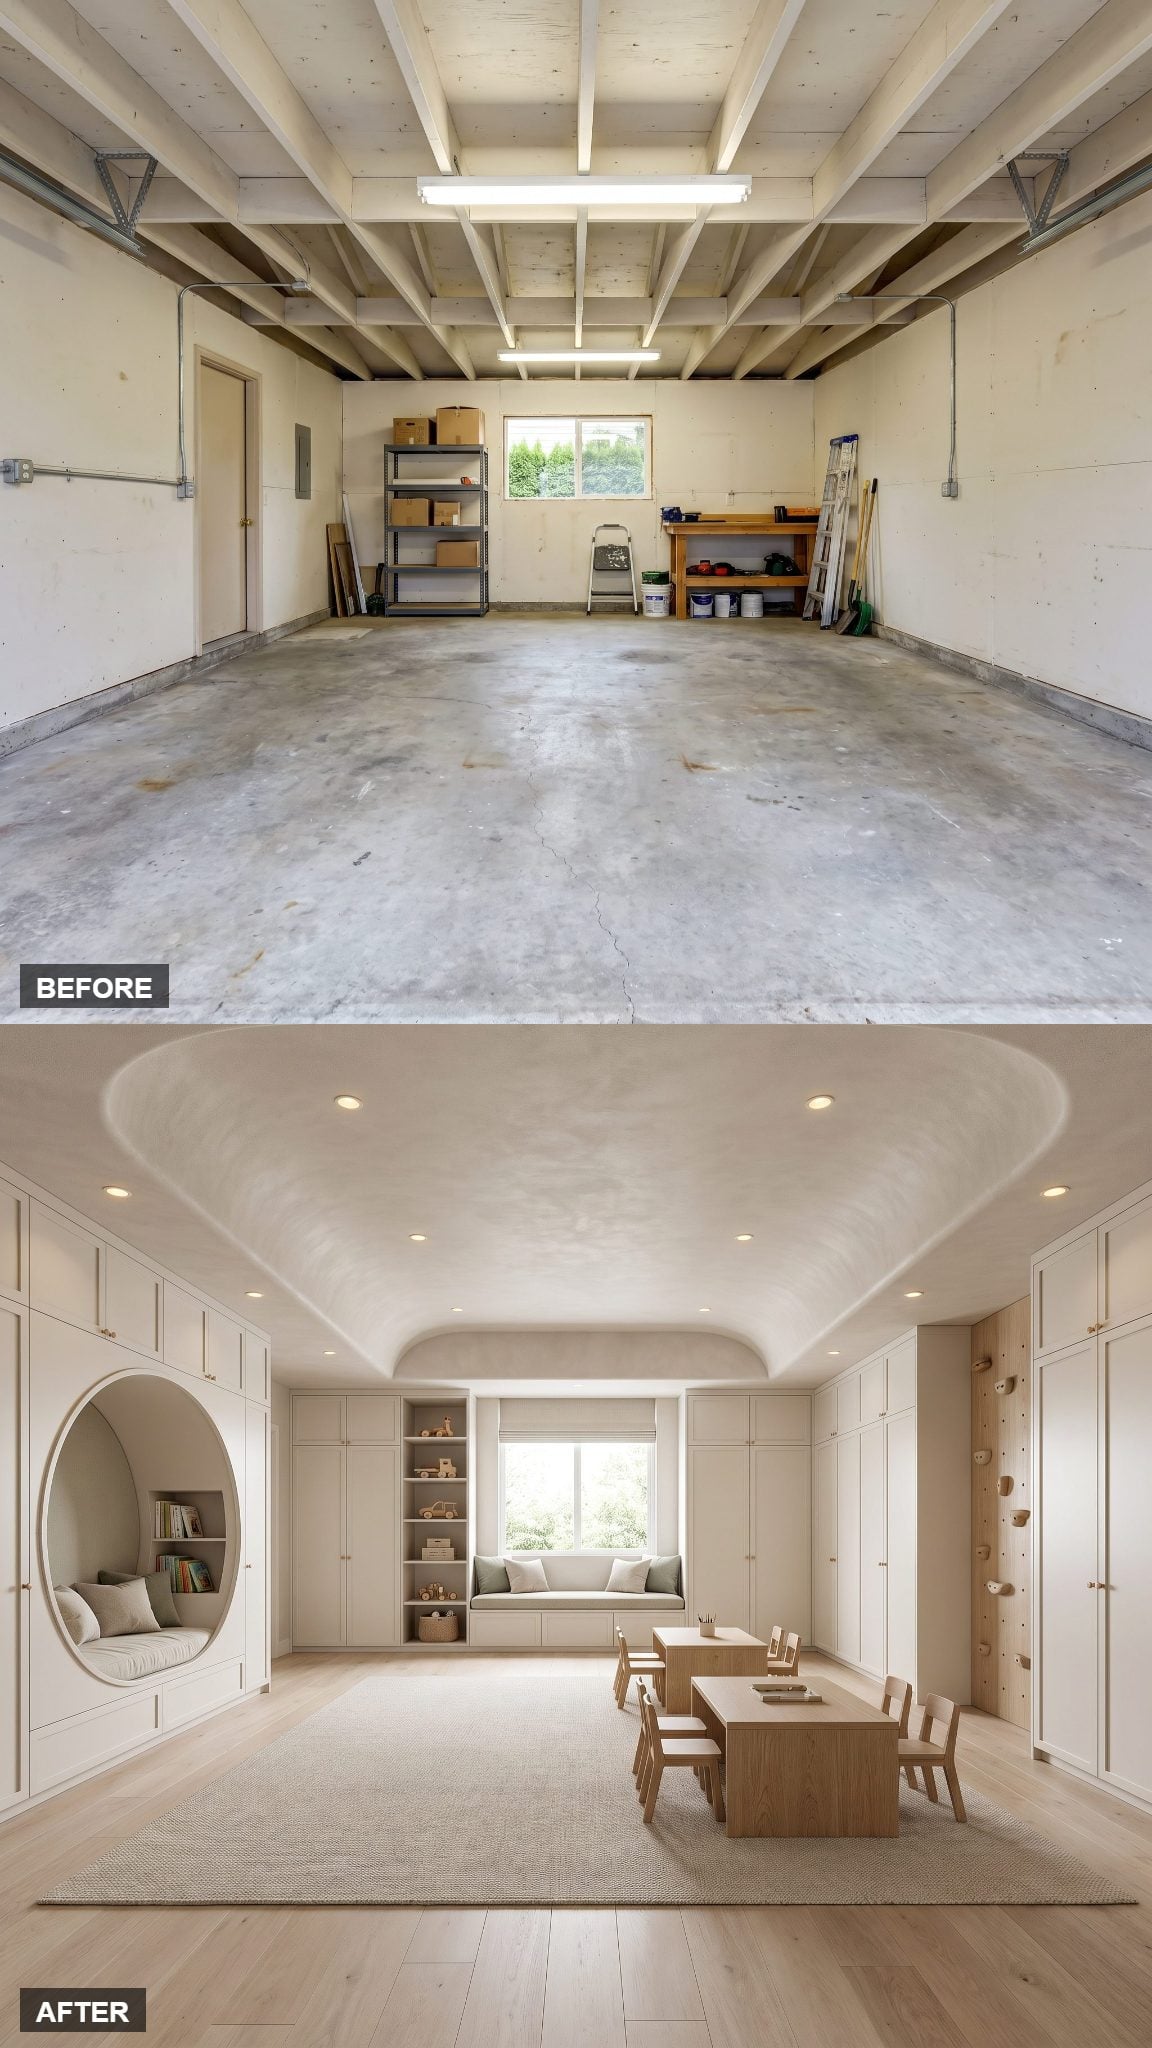
The curved plaster ceiling makes one of the most dramatic breaks with the original exposed garage structure. Below it, muted sage, oatmeal, and oak keep the permanent finishes quiet enough that toys can supply whatever color the room needs.
A climbing wall disappears into the millwork rather than dominating the room, while an upholstered window bench and concealed cabinetry give play, reading, and storage their own places. The architecture is restrained enough to remain useful long after the toy bins disappear.
1. Writer’s Retreat With Limewash, Aged Oak, and a Corner Fireplace
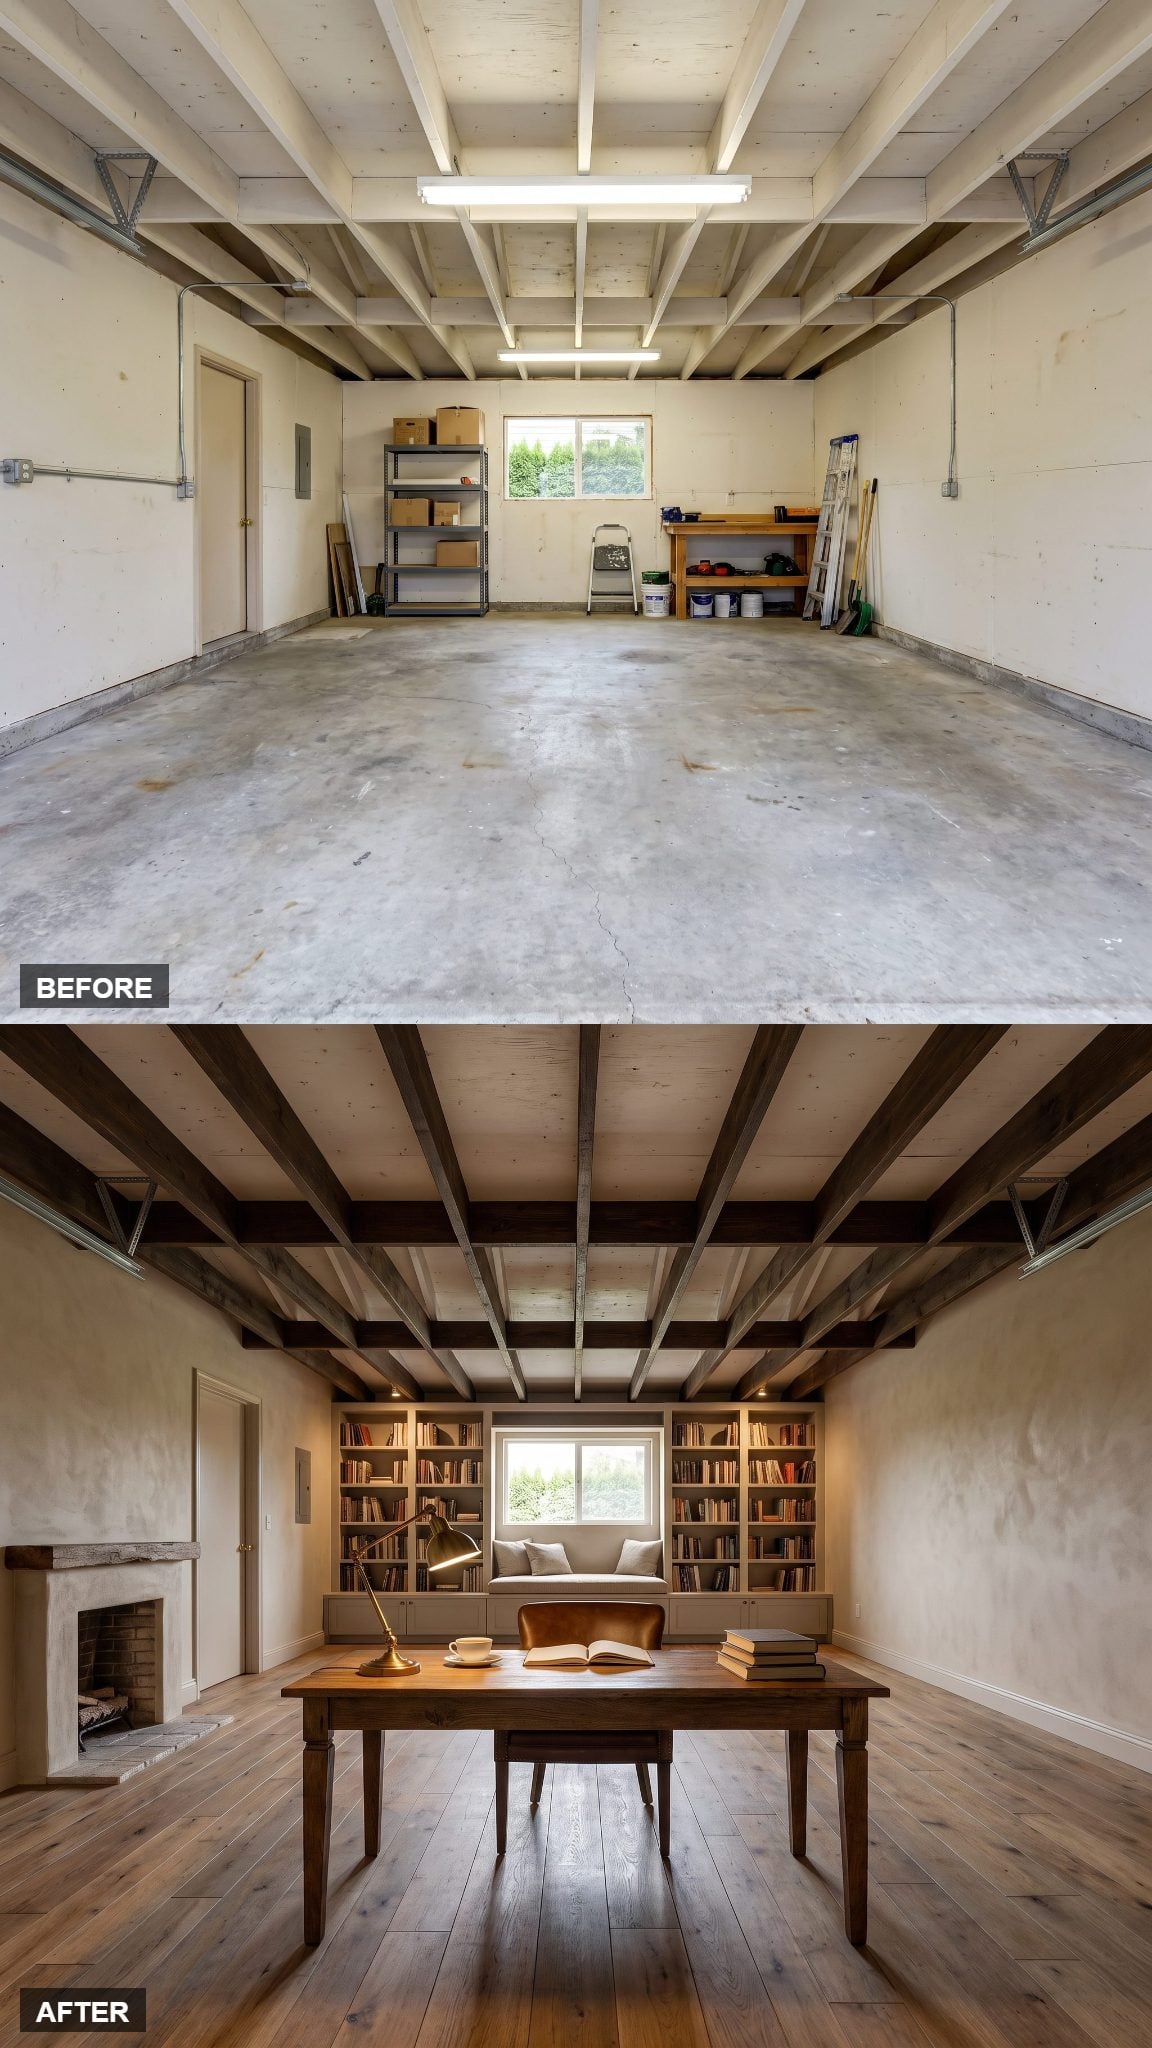
This conversion takes the opposite route from the bright art studio. Limewash walls absorb the light softly, aged oak darkens the edges, and the relatively compact scale becomes something to emphasize rather than disguise.
Bookshelves wrap the window while a brass desk lamp and corner fireplace create smaller pools of light around the writing zone. A green garage makeover might preserve more of the utility shell; this version nearly erases it.












