
Brown carpet. Wood-paneled walls. A brick fireplace that takes over an entire side of the room. And a sliding glass door that treats the backyard like an afterthought. The 1970s family room was built for gathering, but nearly everything in it faced the television or the hearth. The garden was right there. The room barely acknowledged it.
Decades of renovations taught homeowners to knock down walls. These 39 designs ask a more interesting question: what should happen to the room once the wall is gone? A brick hearth becomes a towering slab of veined marble. Walnut paneling returns without the gloom. Terracotta arches replace the suburban slider, while limestone floors carry the eye toward outdoor dining courts, garden pavilions, and terraces that function as entire rooms. Even the furniture changes allegiance, turning away from the television and toward the landscape.
In order to come up with the very specific design ideas, we create most designs with the assistance of state-of-the-art AI interior design software. Also, assume links that take you off the site are affiliate links such as links to Amazon. this means we may earn a commission if you buy something.
Some transformations barely disturb the architecture. Others make the original family room almost unrecognizable. Japanese-inspired thresholds, Mediterranean loggias, formal garden axes, and disappearing glass walls all approach the same neglected relationship from different directions. The real transformation isn’t the view of the backyard. It’s what happens to the family room when the backyard stops being scenery.
39. From Timid Slider to Monumental Garden Portal
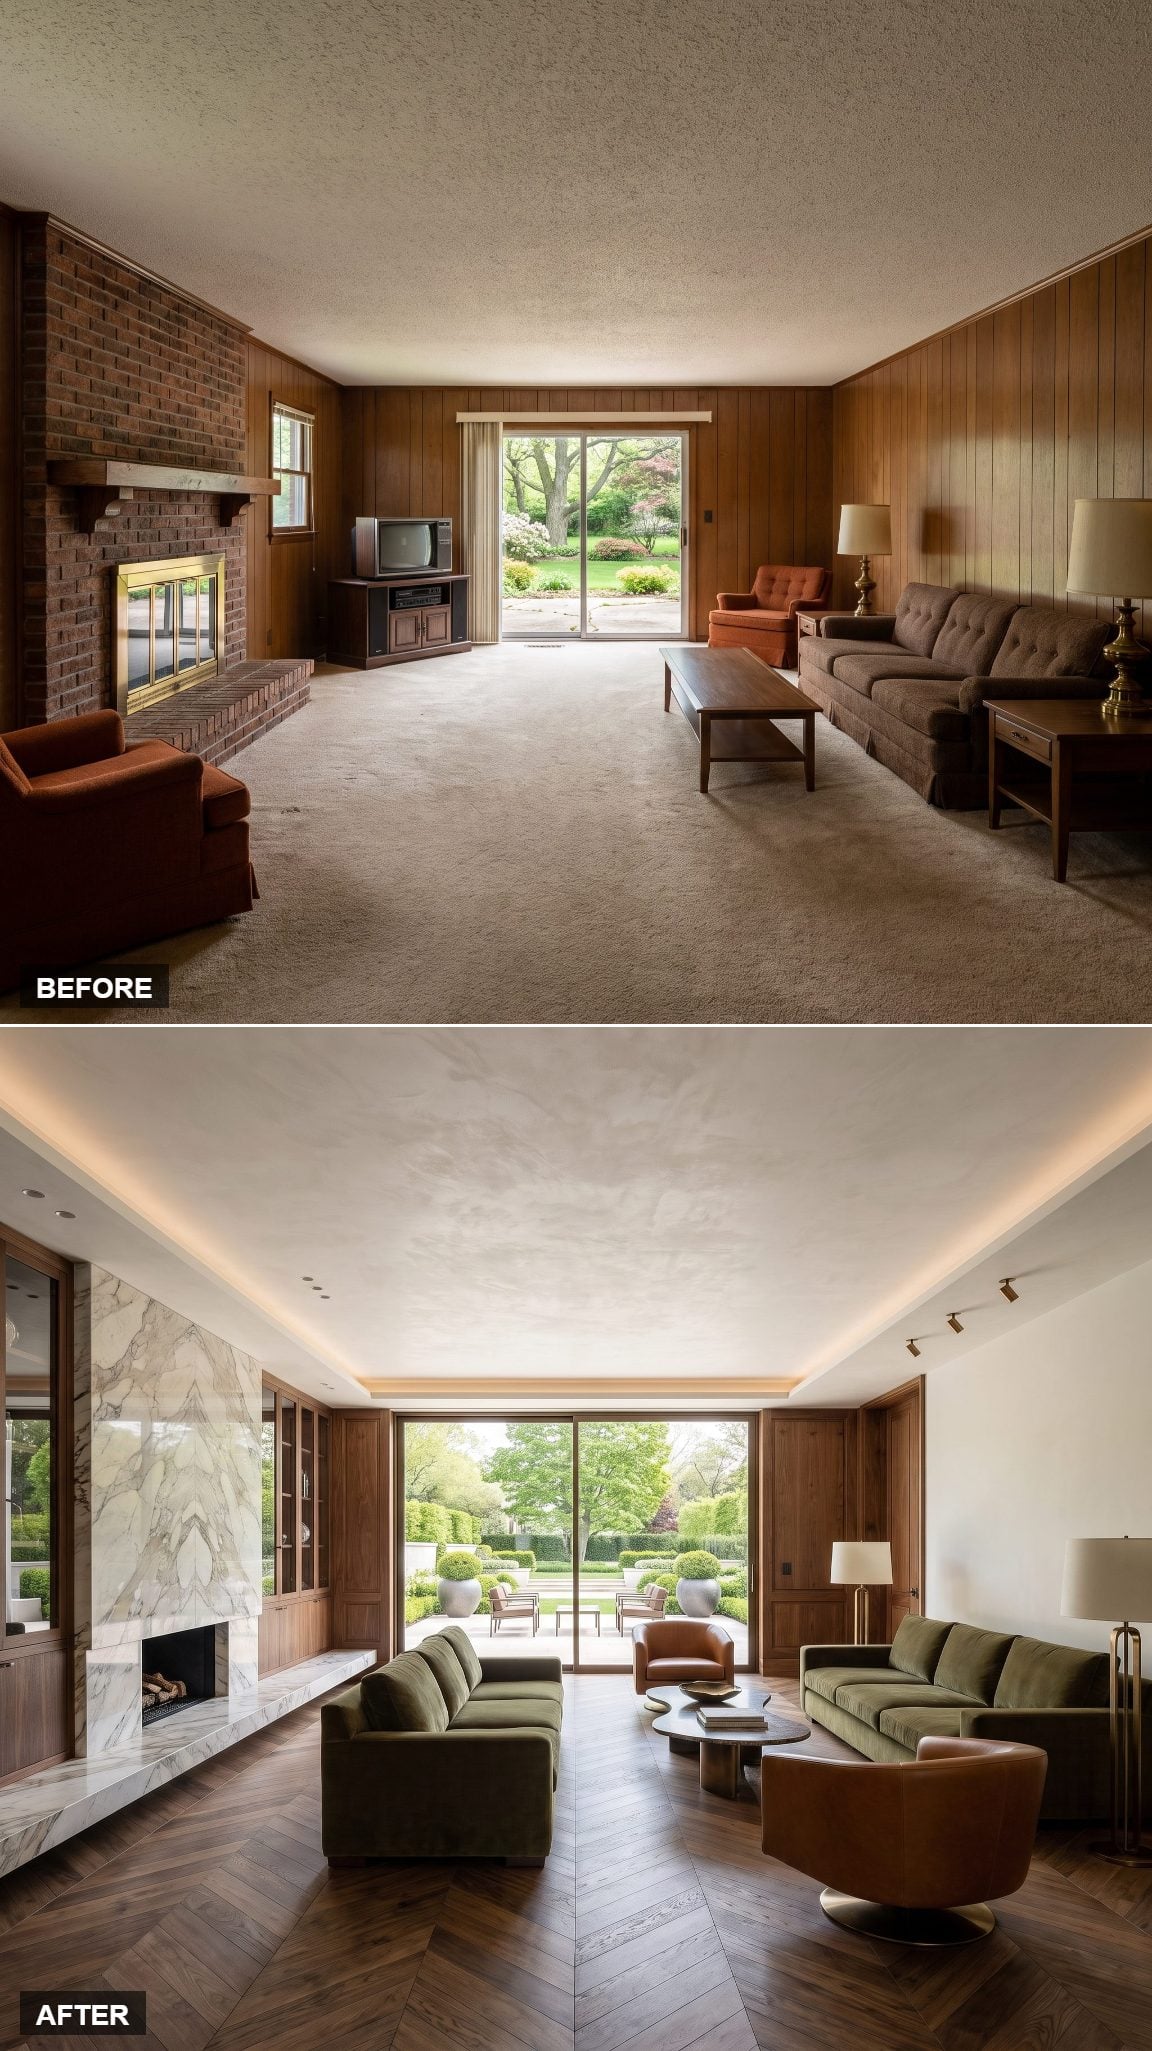
Pale limewashed walls, wide French oak boards, and a floating plaster fireplace establish an interior of striking simplicity. The hearth becomes a clean sculptural form rather than a mass of heavy masonry. A low oatmeal linen sofa reinforces the horizontal proportions, leaving generous space around the furnishings.
Where the modest slider once interrupted the rear wall, a monumental steel-framed glass opening now commands nearly the entire elevation. Its height changes the scale of the interior, making the garden a substantial part of the room’s visual composition. The furniture faces the landscape, while the fireplace retains its presence without dictating every other decision.
Wide boards have plenty of support: in a Home Stratosphere poll on plank width, 64% of readers chose wide over narrow.
38. Collector-Grade 1970s Revival, Done Right This Time
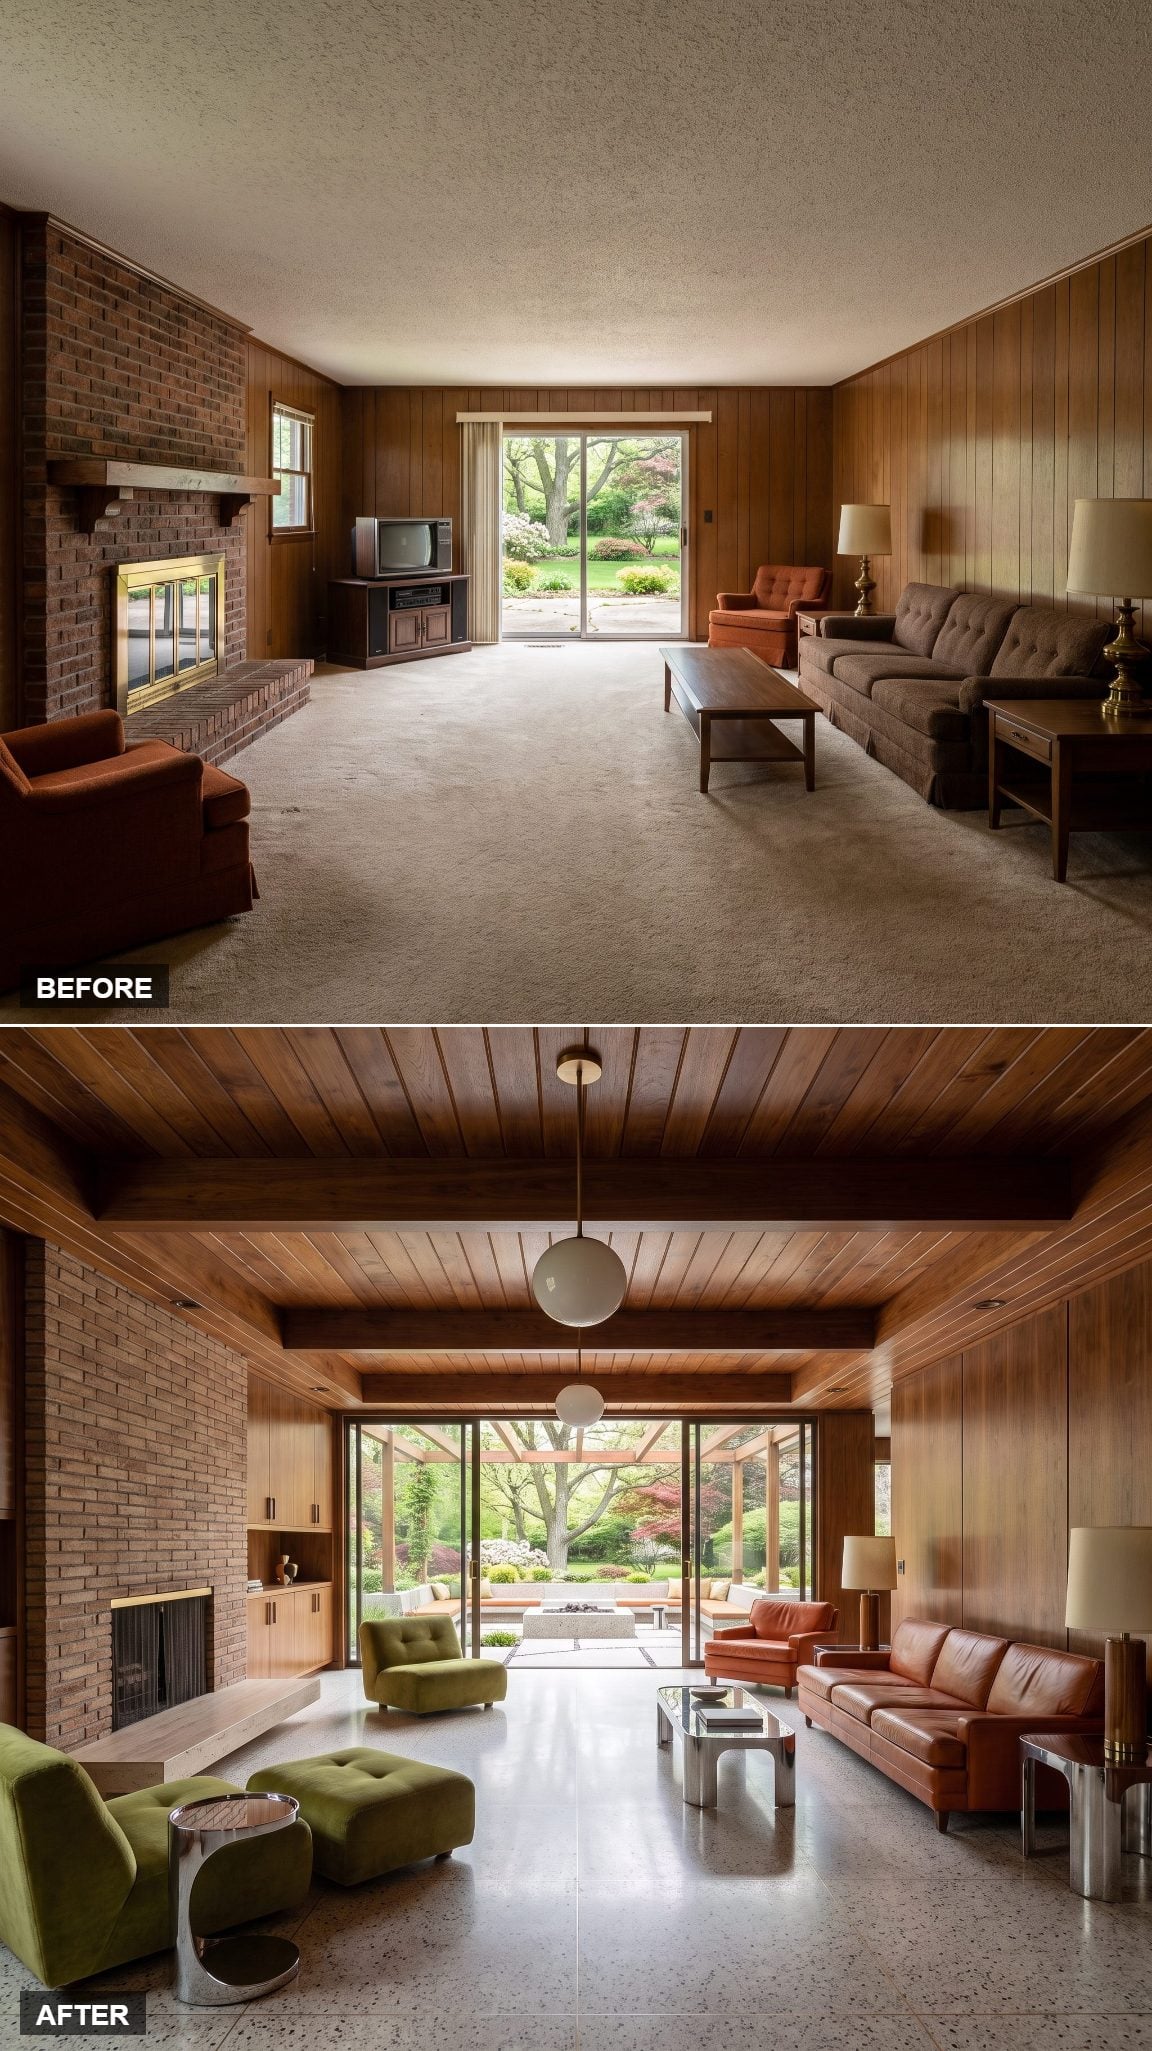
The 1970s get a considerably better second act. Walnut paneling supplies the warmth, a burnt-orange velvet sofa restores the period’s appetite for saturated color, and a chrome arc lamp brings the gleam of vintage modernism. A glazed ceramic table lamp adds another distinctly seventies material note. The furnishings are low, the colors earthy, and the entire composition has the confidence of a well-preserved period interior.
A broader bronze-framed sliding system brings the garden into the arrangement without abandoning the room’s architectural character. Dark metal complements the walnut, while the orange upholstery gives the interior its strongest color. Rather than erasing the 1970s, this design demonstrates how good the decade’s interiors could look when their materials, proportions, and outdoor connections receive equal attention.
37. Three Arches and Suddenly It’s Southern Spain
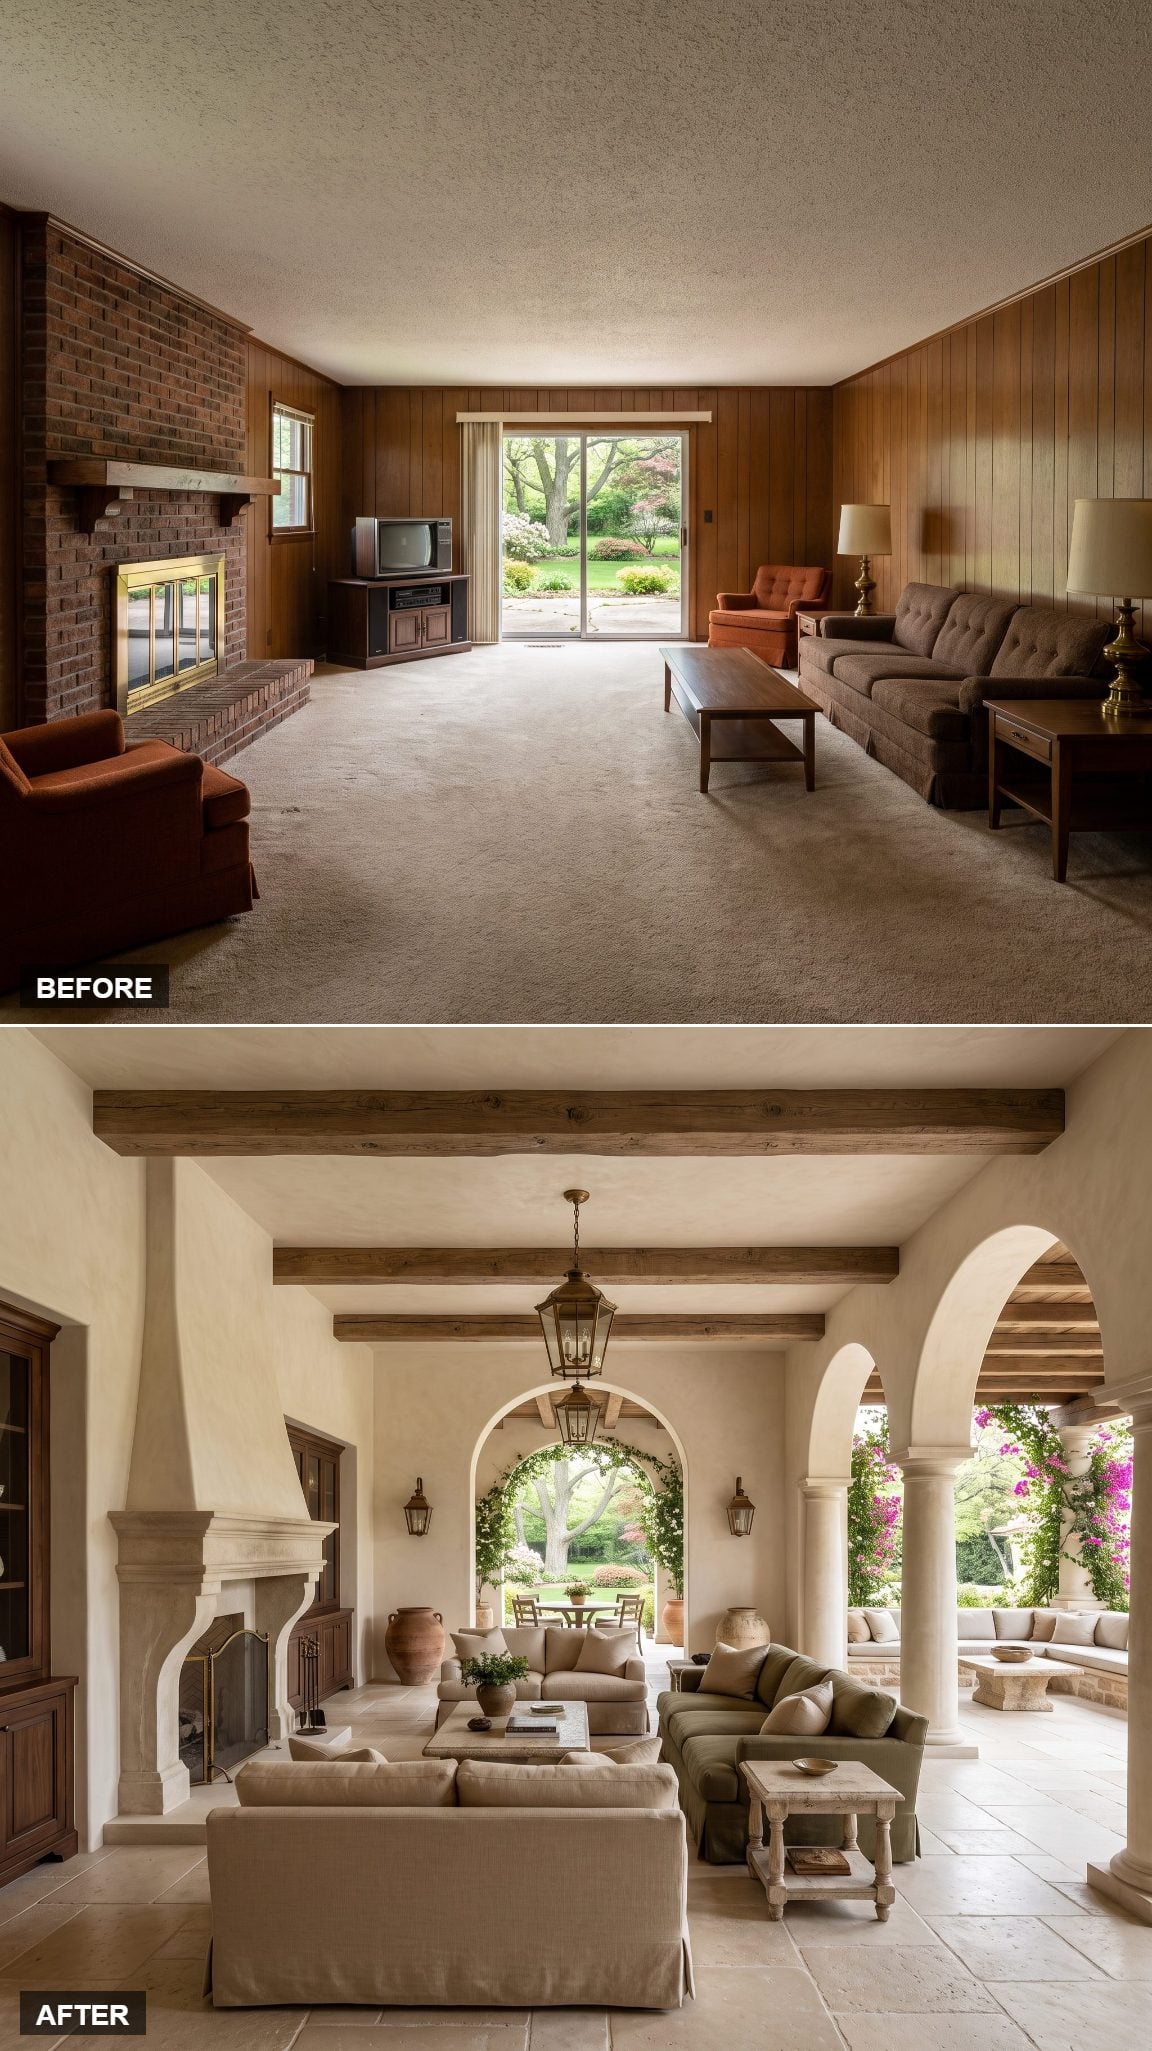
Three substantial plaster arches give this family room the character of a Spanish Mediterranean residence. Their thick, softly finished surfaces introduce architectural depth, while a worn leather chair and rustic terracotta urn reinforce the earthy material palette. The effect is substantial and tactile, with the arches providing ornament through their shape and proportions rather than applied decoration.
Beyond them, a deep masonry loggia creates a sheltered outdoor room between the interior and the garden. Its generous proportions accommodate seating while maintaining a strong sense of enclosure. The repeated arches connect the family room to the landscape through a sequence of spaces, giving the rear elevation a character that feels considerably more permanent than a conventional glass-door opening.
36. One Picture Window Changes the Entire Relationship With the Garden
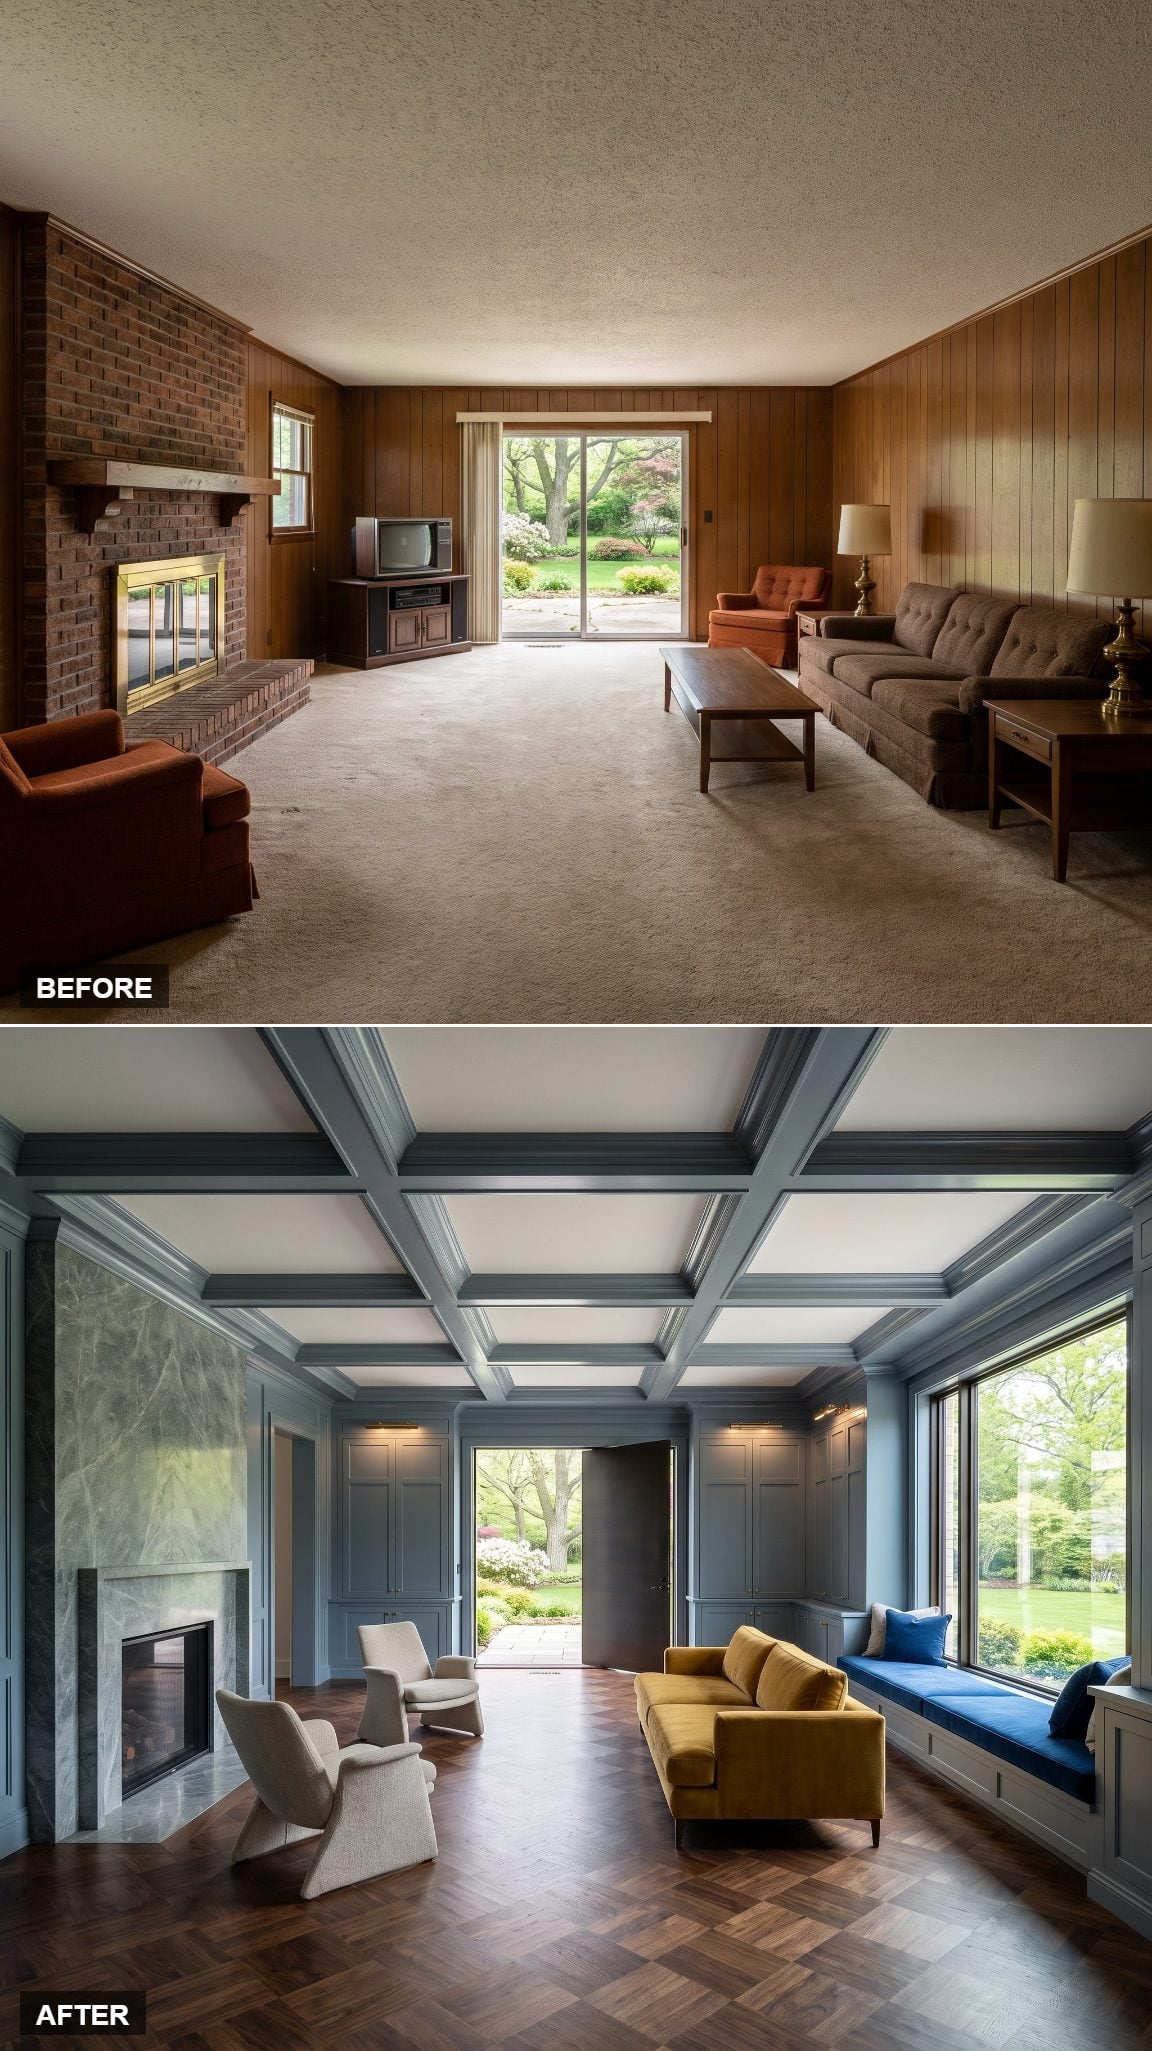
A tall picture window becomes the focal point of an otherwise restrained interior. Warm plaster walls provide a quiet backdrop, a low linen sofa preserves the sightline, and an oak console introduces timber without overwhelming the composition. The solid walls remain useful for furniture and artwork, giving the room a sense of enclosure that a completely glazed elevation would eliminate.
Through the single uninterrupted pane, the garden becomes a framed composition of planting, light, and landscape. The opening is generous but precise, directing attention toward one carefully selected view. Instead of relying on a retractable glass wall, this transformation demonstrates how a substantial window can reorganize the experience of an entire room.
What Our Readers Say
- Asked which fireplace they would buy, our readers split almost evenly between a traditional mantel and stone, with modern linear a little behind, so it is close to a coin toss.
- In our reader polls on window frames, about half of Home Stratosphere readers picked white, with black at 26% and wood at 25%.
From Home Stratosphere reader polls and votes.
35. A Chef-Level Outdoor Kitchen Terrace
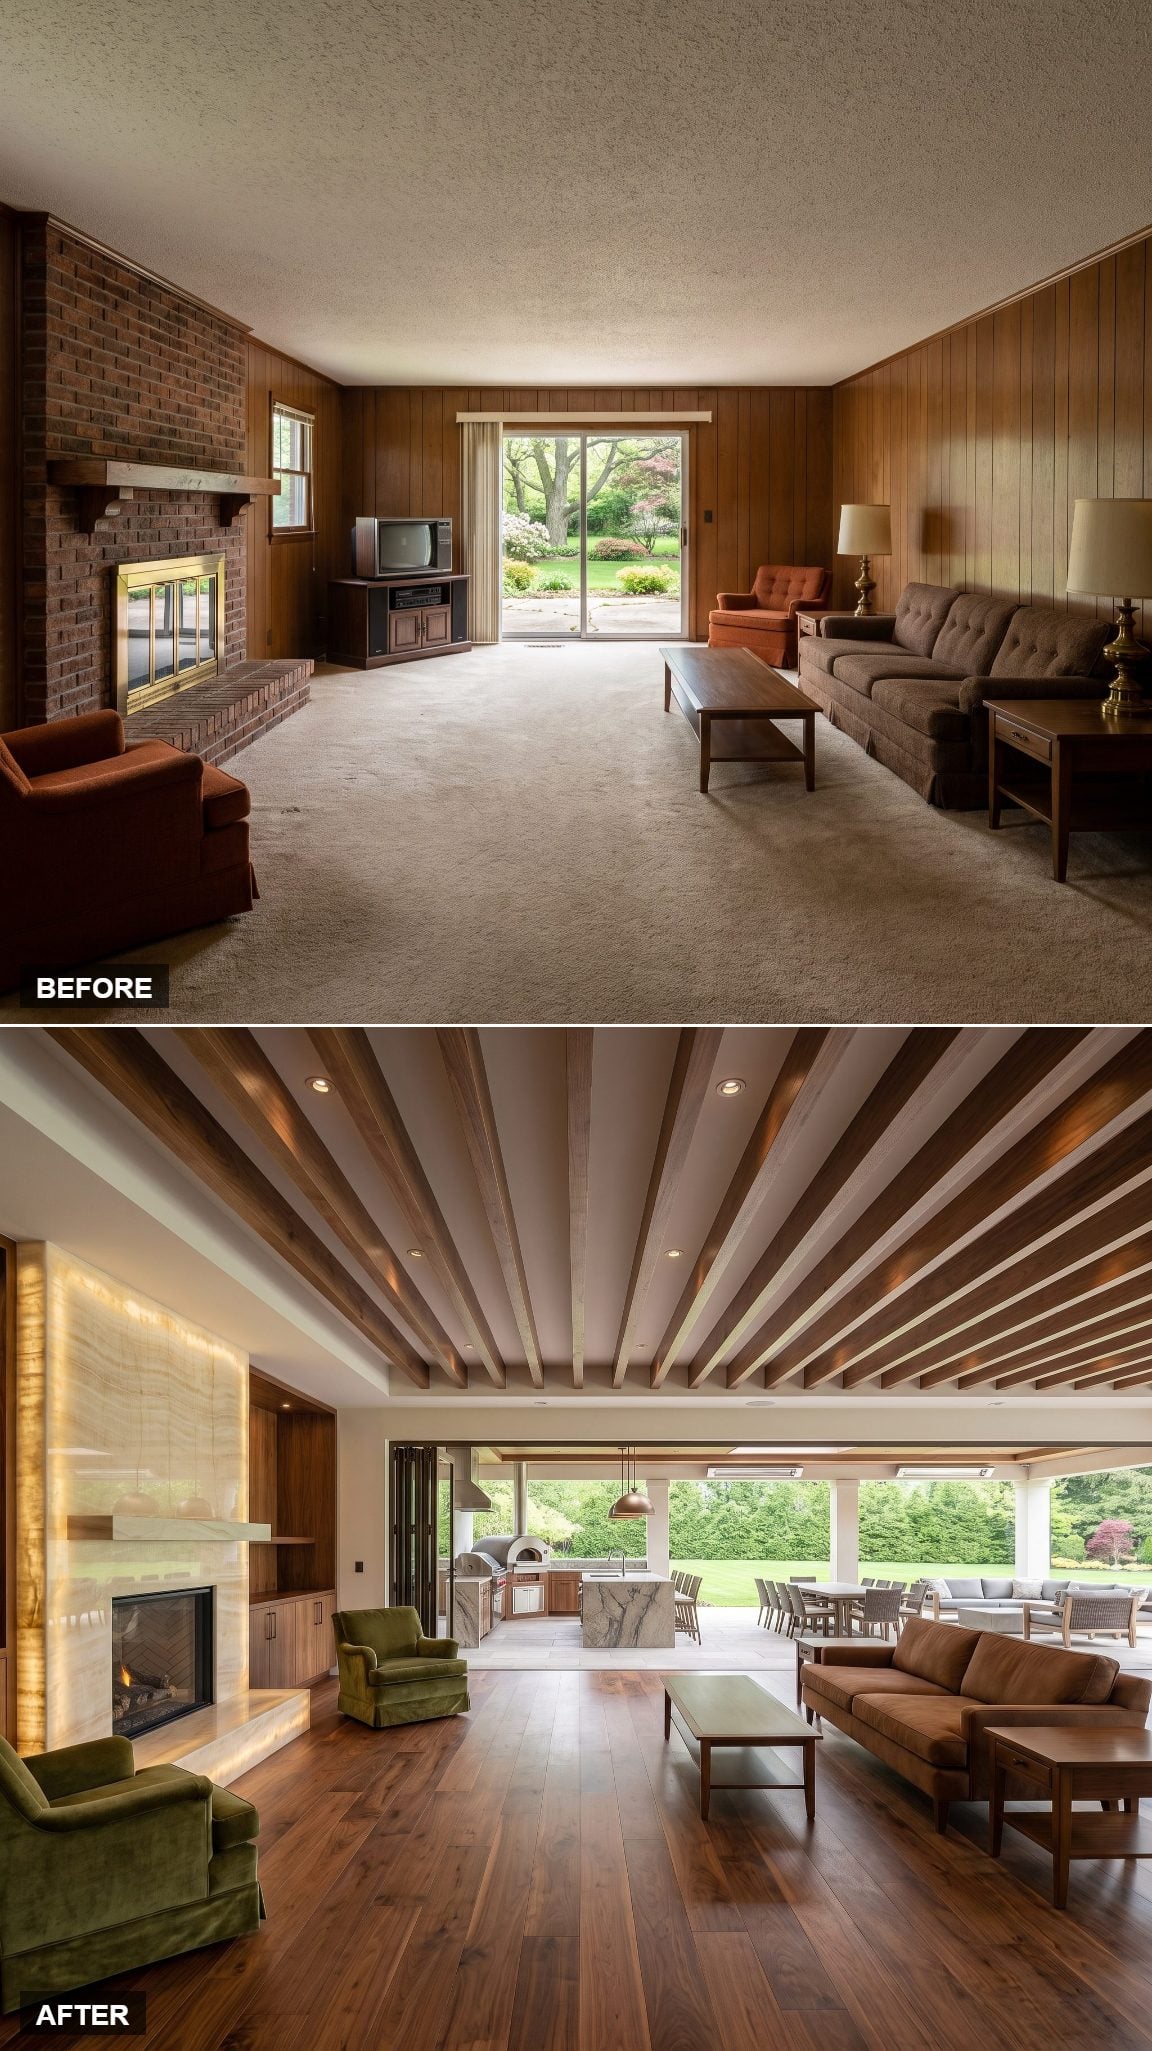
A dark board fireplace surround gives the interior a sharper, more contemporary focal point. Its finish echoes the outdoor kitchen cabinetry, linking the two spaces through a strong contrast with the lighter furnishings. A deep sofa and woven rug keep the family room comfortable, while the fireplace surround gives the seating a crisp architectural backdrop.
Broad stacking doors reveal an outdoor kitchen beneath a timber pergola. Concrete countertops, a built-in grill, storage cabinetry, and bar seating create a fully developed cooking area rather than a decorative barbecue corner. The bar seating sits close to the opening, making the terrace an inviting extension of the family room.
34. Japanese Engawa, Rendered in Oak and Translucent Screens
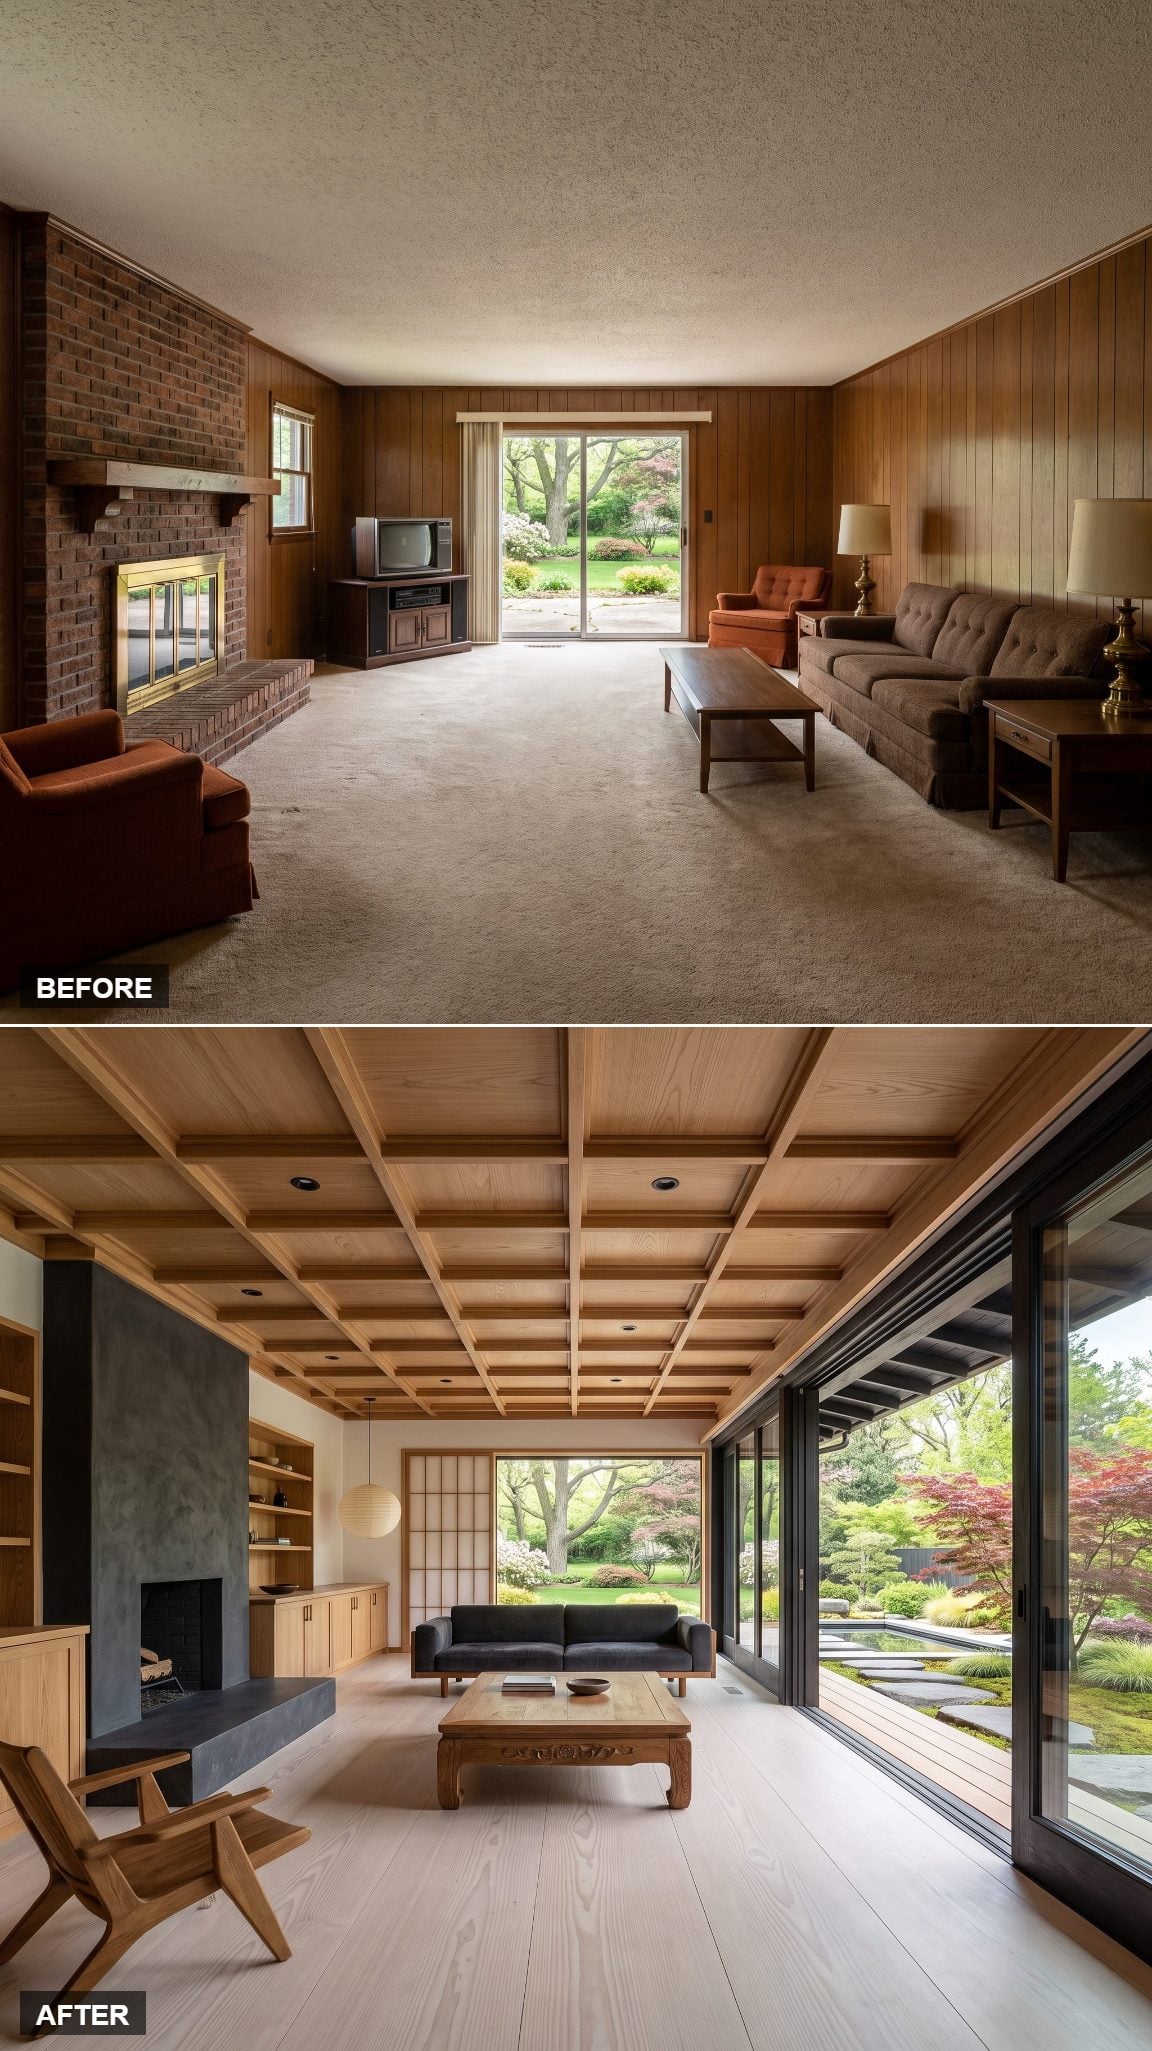
Oak framing gives the family room a measured architectural rhythm, while pale flooring and low seating emphasize its horizontal proportions. Shoji-inspired translucent screens filter daylight through softly textured panels. A carefully arranged branch composition adds an organic accent, leaving the surrounding surfaces deliberately quiet. The interior’s character comes from the relationship between timber, light, and space.
Outside, a raised walkway follows the house in the manner of a Japanese engawa, the veranda-like space traditionally associated with the boundary between interior rooms and garden. The design reveals the landscape through a sequence of framed views rather than one uninterrupted sheet of glass. Movement between house and garden becomes gradual, with the walkway providing a distinct architectural threshold.
33. The Sunken Fire-Lounge Resort
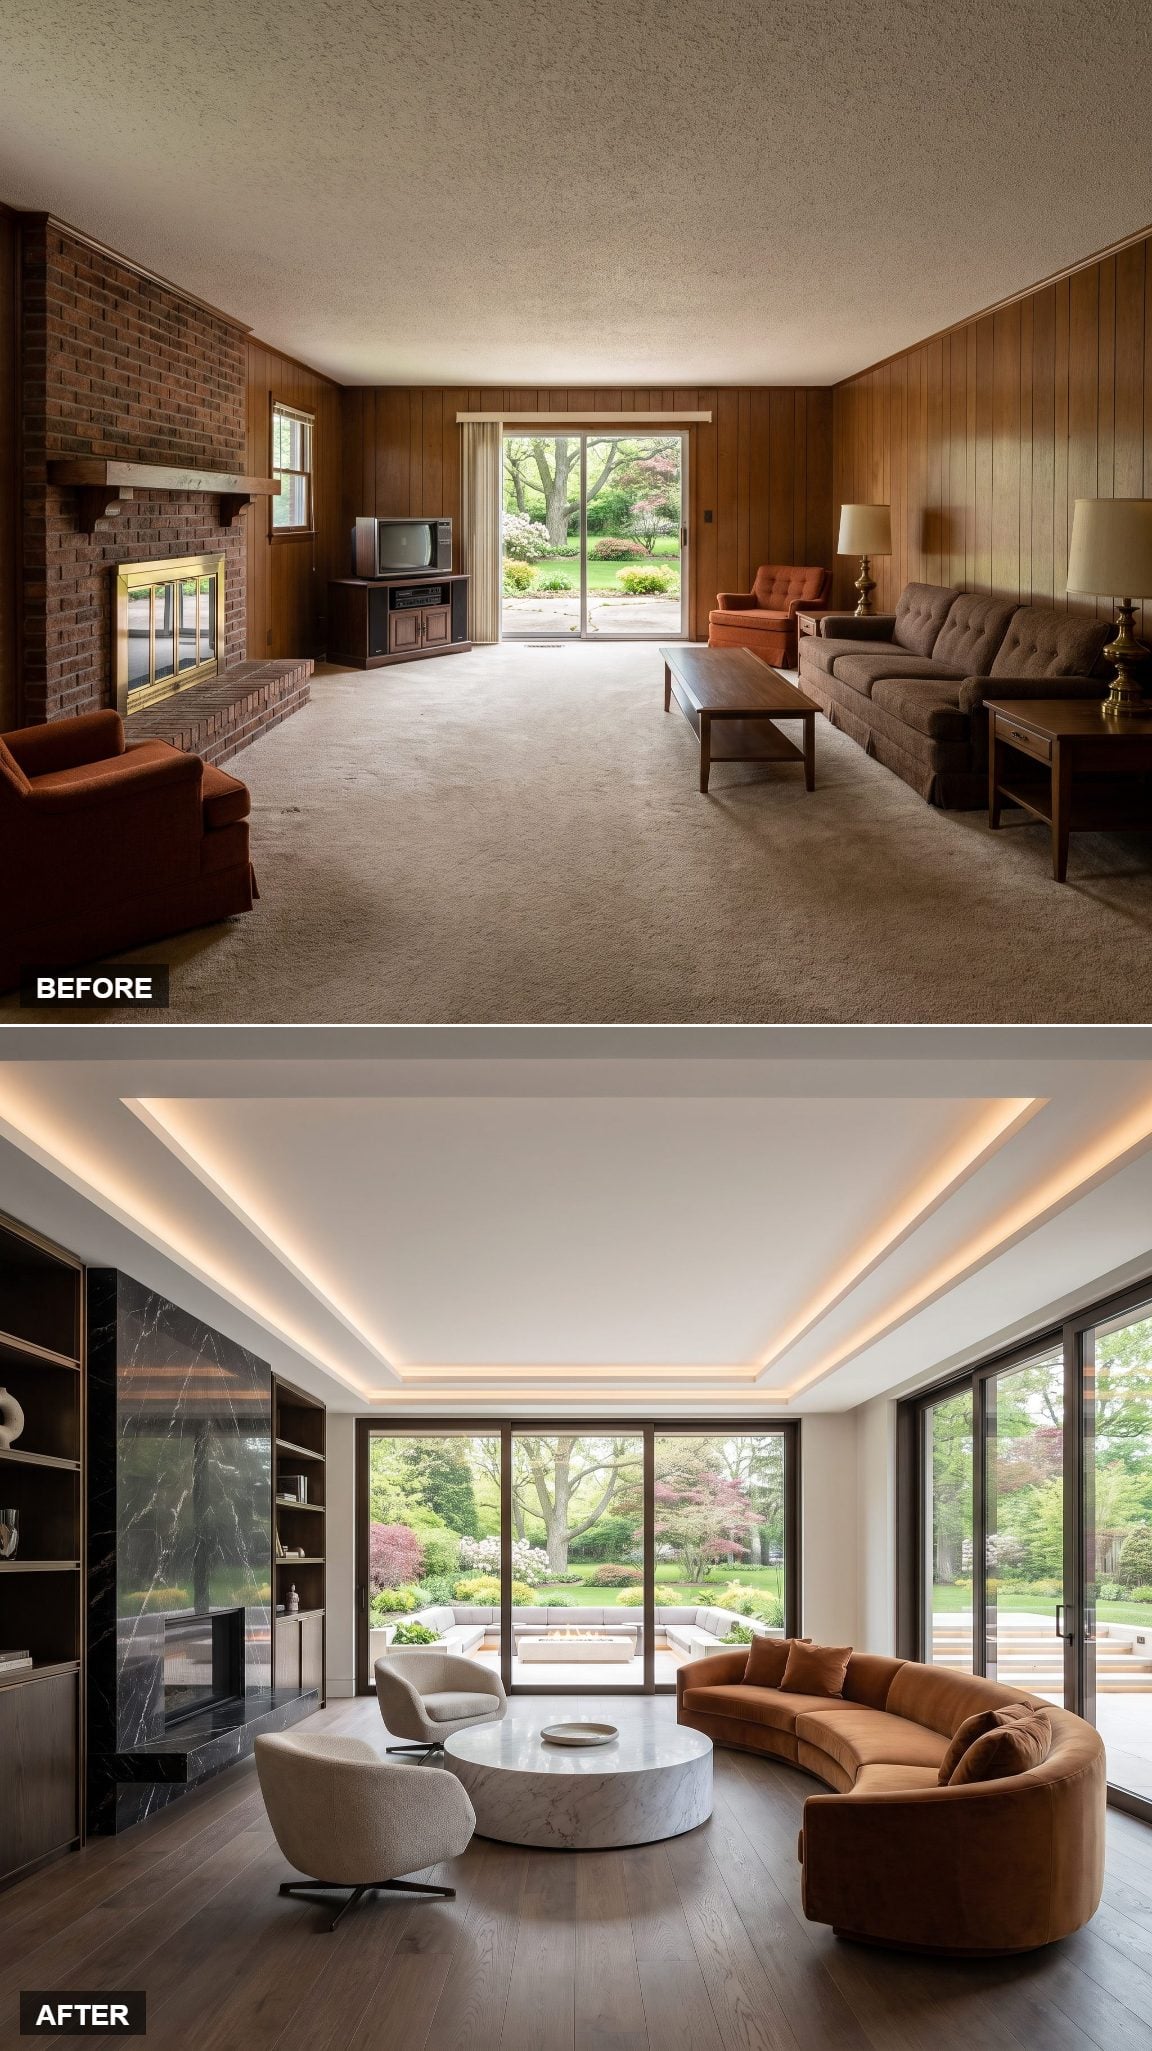
Charcoal plaster, bronze accents, and slate-colored seating create a sophisticated interior with a deliberately limited color range. The darker surfaces give the room depth, while metallic details catch the available light. Clean architectural lines and substantial upholstery establish a contemporary lounge character, with the furnishings arranged to take advantage of the garden-facing elevation.
Three tall dark-framed doors overlook a recessed outdoor seating area. Built-in benches surround a linear gas fire set among black river stones, and the change in elevation gives the garden lounge a defined perimeter. From inside, the lowered terrace becomes a layered composition of seating, flame, and stone, providing a dramatic counterpart to the restrained family room.
32. A Family Room That Opens Onto Its Own Outdoor Cinema
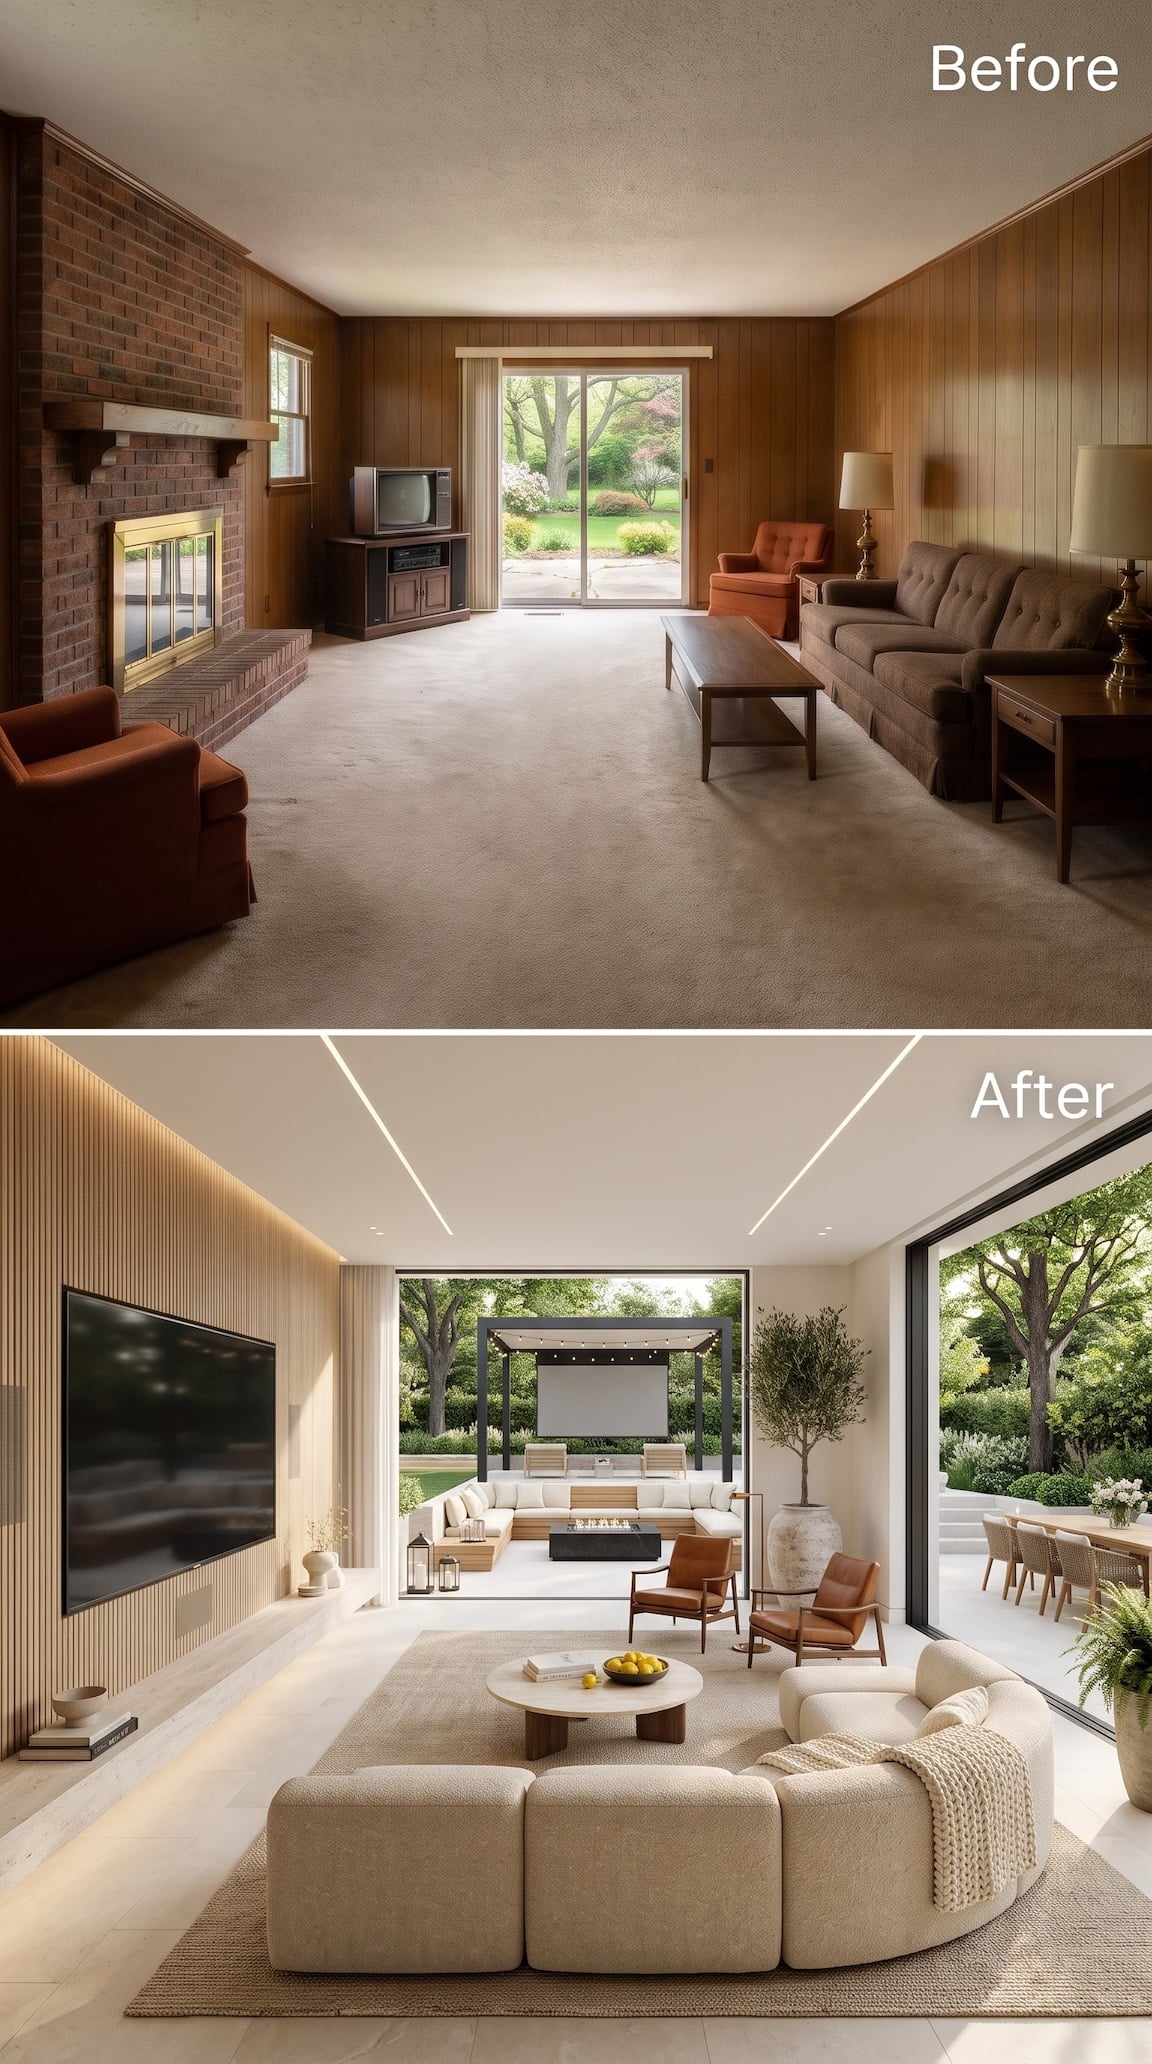
The brick hearth and wood paneling are replaced by a wall of narrow vertical timber slats, now carrying a large television above a long floating shelf. Pale stone flooring, a rounded ivory sectional, cognac leather chairs, and a cluster of linear ceiling lights turn the old television room into a bright contemporary lounge. The furnishings face inward for conversation while retaining a direct view of the garden.
An immense rear opening leads to a sheltered outdoor cinema with a projection screen, sectional seating, and a low fire table. A second opening on the right connects to an outdoor dining table. Rather than adding one oversized patio, the design gives the family room two distinct extensions, one for films and one for meals.
31. Luxury Greenhouse Living Room With a Bronze-Framed Glass Roof
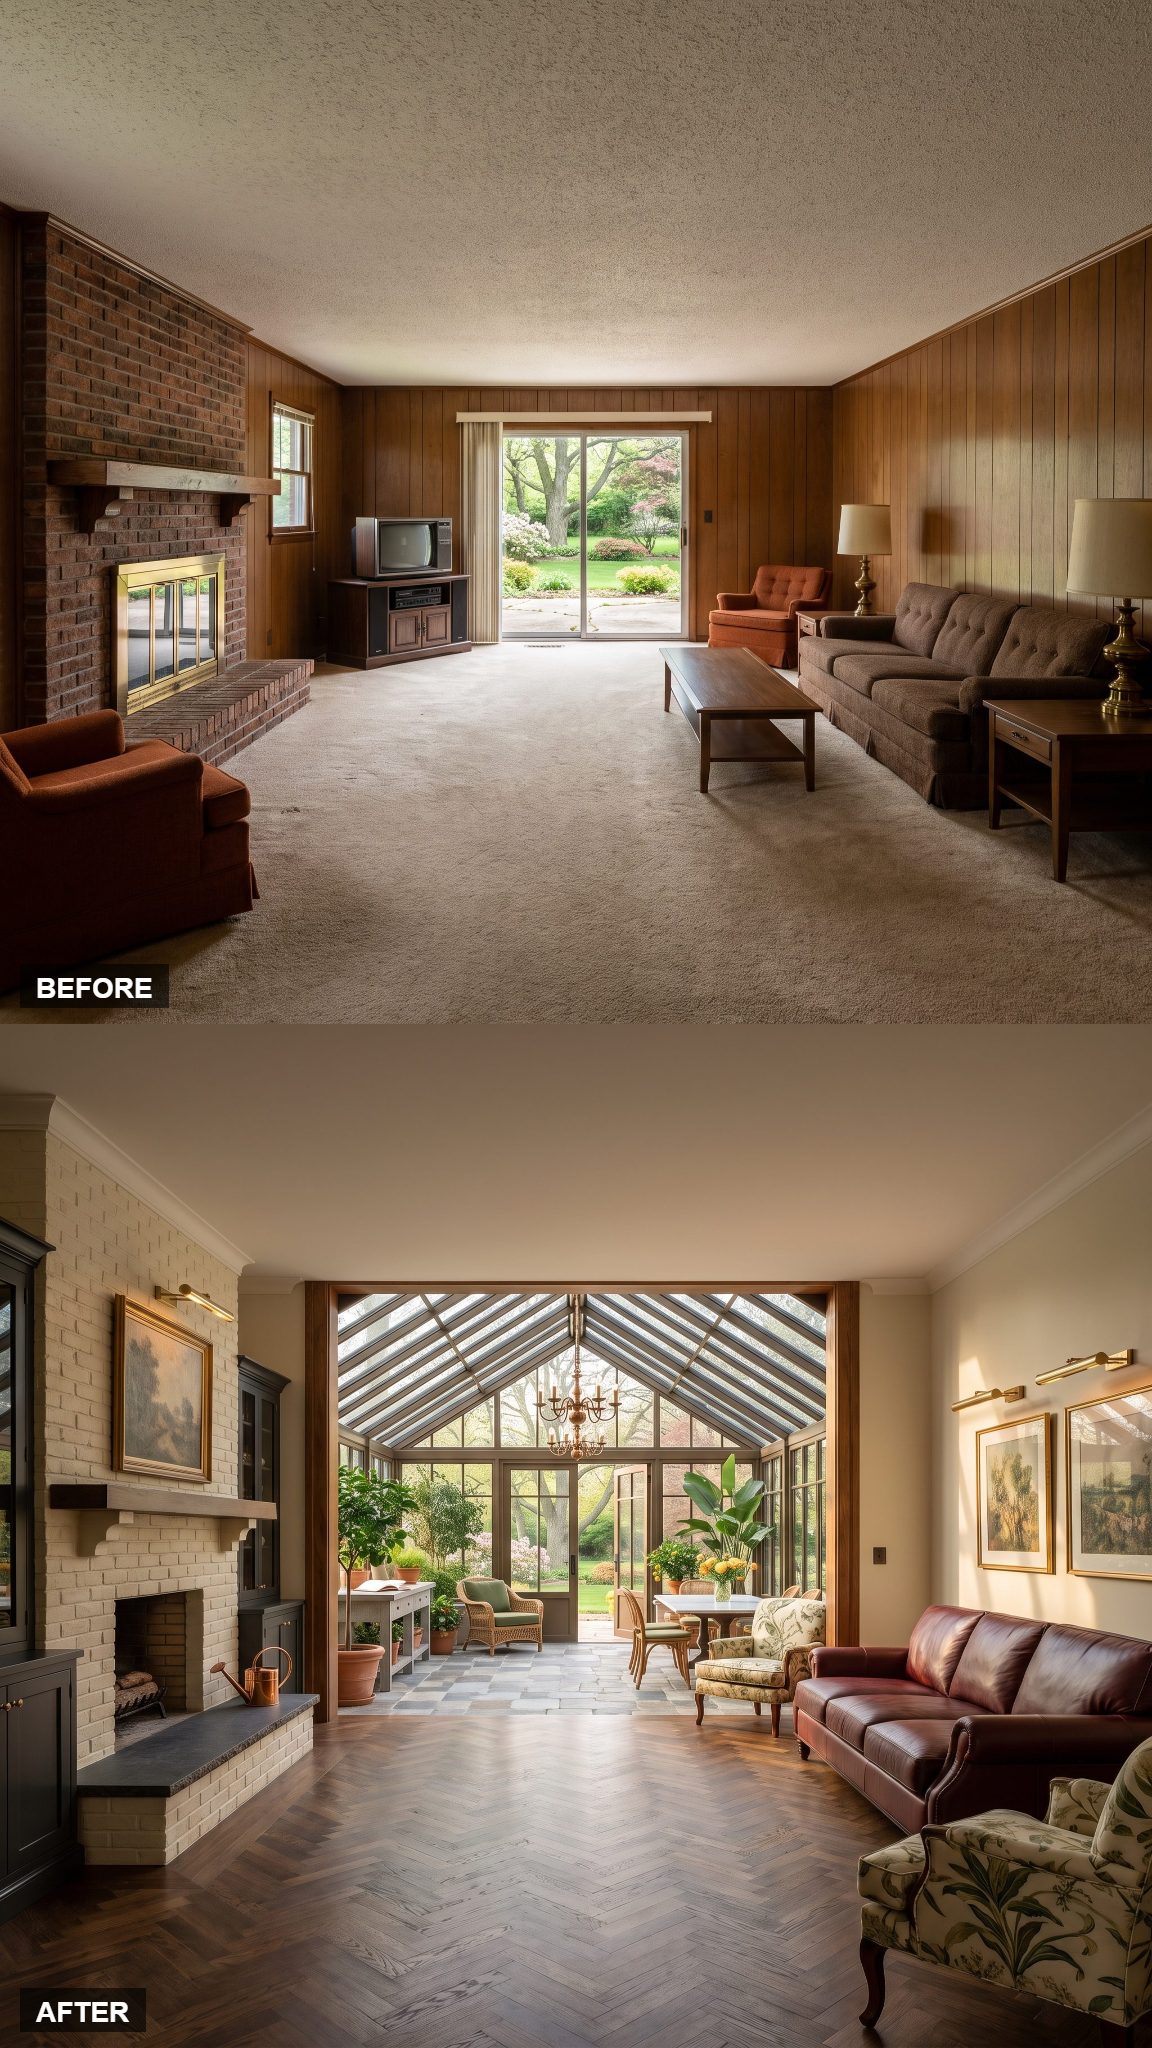
Darkness becomes a deliberate design decision. Painted brick, deep-toned finishes, and oxblood leather seating create a richly enclosed family room whose appeal depends on depth of color and tactile surfaces. Rather than pursuing a uniformly bright interior, the design uses darker materials to establish a dramatic contrast with the adjoining space.
That space is a bronze-framed greenhouse rising beneath a steep glazed roof. Citrus trees, chandeliers, and a marble dining table occupy an interior filled with overhead light. The transition from painted brick and leather to glass, planting, and polished stone is extraordinary. Two rooms with entirely different atmospheres become part of the same architectural composition.
30. A Formal Garden Axis With Everything in Alignment
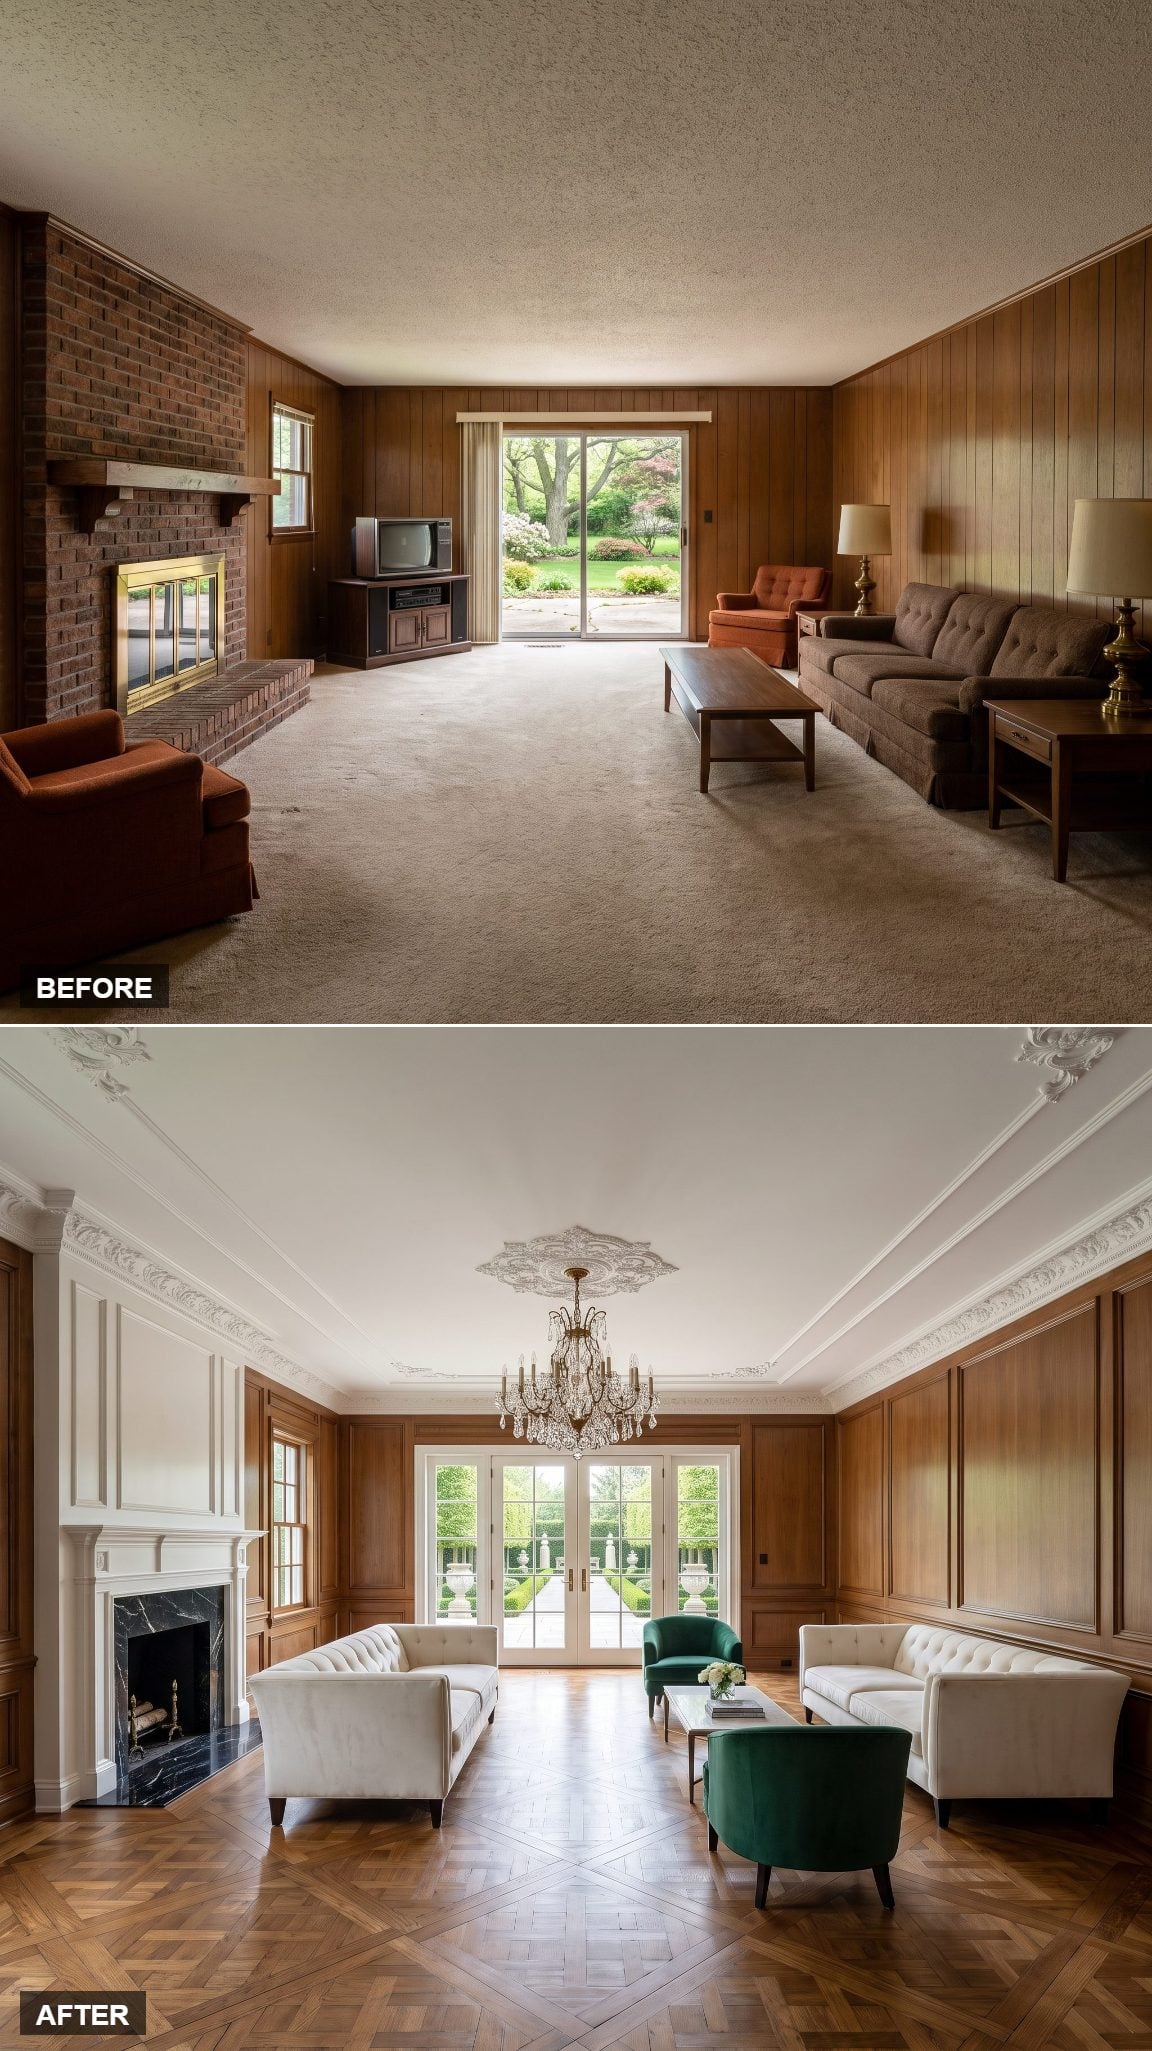
Few transformations travel farther from the casual character of the original family room. The new interior adopts the grandeur of a classical reception room, with ornate ceiling detailing, decorative wall paneling, a chandelier, and an elaborate fireplace treatment. Pale furnishings and paired rolled-arm sofas establish a formal symmetry, while the patterned floor adds another layer of architectural detail. A brass floor lamp complements the richer finishes.
Monumental double garden doors and tall sidelights continue the symmetrical composition toward a formal garden path. The central axis passes between the furnishings and extends into the landscape, connecting the interior’s classical order to the garden’s geometry.
29. Let the Lawn Be the Outdoor Room
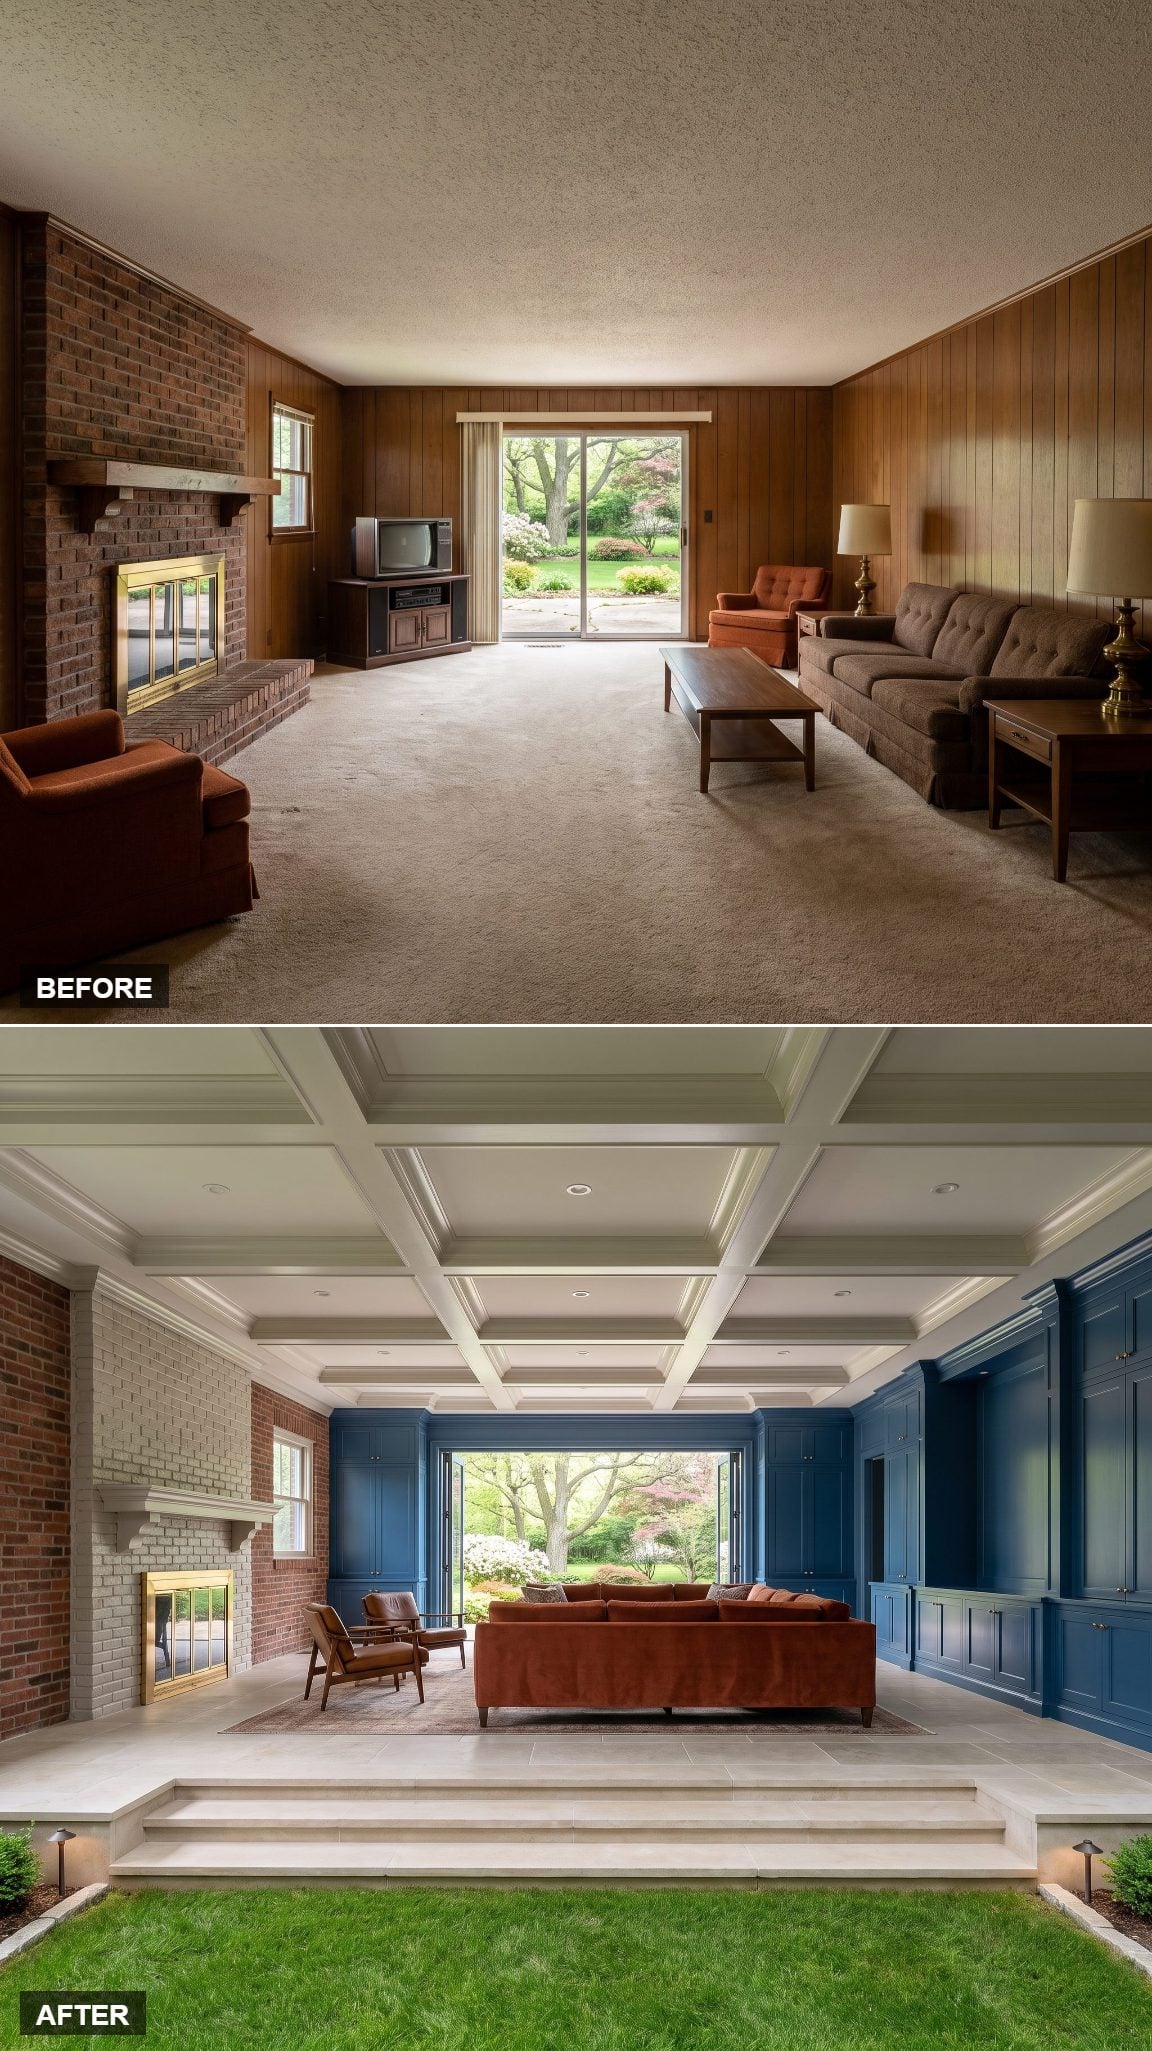
Pale surfaces, polished flooring, and low furnishings give this family room a distinctly minimalist character. The interior has little decorative competition, allowing proportion and daylight to carry the design. The limited palette makes the green landscape beyond the rear wall especially vivid, turning the garden into the room’s strongest color.
An exceptionally wide folding-door system opens almost directly onto the lawn. There’s no elaborate terrace, outdoor kitchen, or pavilion occupying the space between the house and grass. A low stone threshold marks the boundary, while the uninterrupted view gives the interior a sense of remarkable breadth. The architectural gesture is simple: let the garden remain a garden.
28. Bronze, Reeded Glass, and a Garden Salon With Teeth
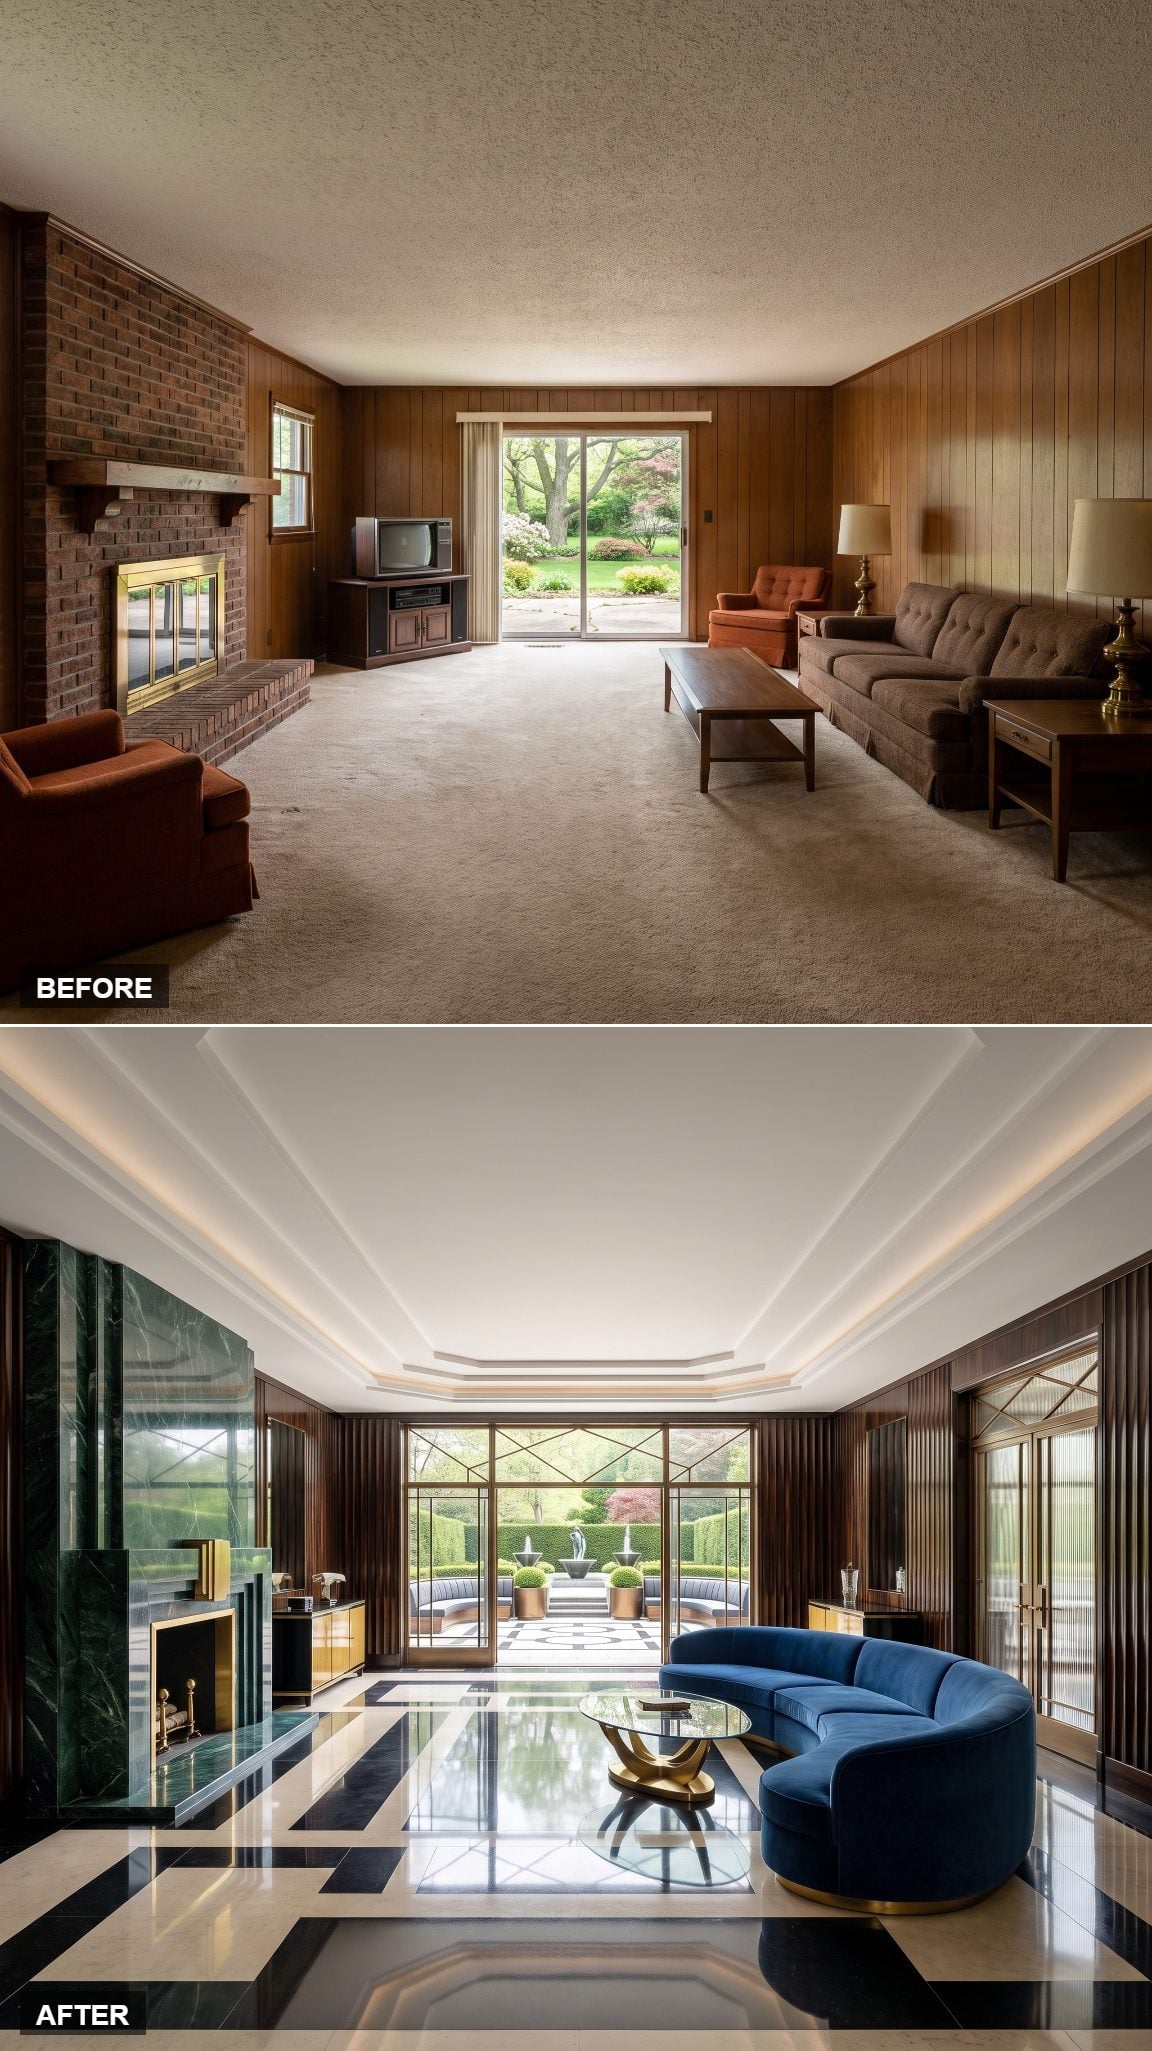
Art Deco takes command of the interior. Fluted wall panels create a strong vertical rhythm, a fan-pattern inlaid floor brings geometric ornament underfoot, and brass sconces turn the walls into decorative architecture. A deep-teal velvet sofa and marble-topped drinks cart complete the richly layered composition. The room has color, pattern, sheen, and a sense of theatrical sophistication.
Symmetrical bronze doors fitted with reeded glass continue that architectural vocabulary across the garden wall. Their fluted surfaces soften the landscape into vertical bands of light and color, allowing daylight through while filtering the view. The doors become decorative features in their own right, connecting the interior to the garden without sacrificing its Art Deco character.
27. The Grand Southern Screened Veranda That Caught the Breeze
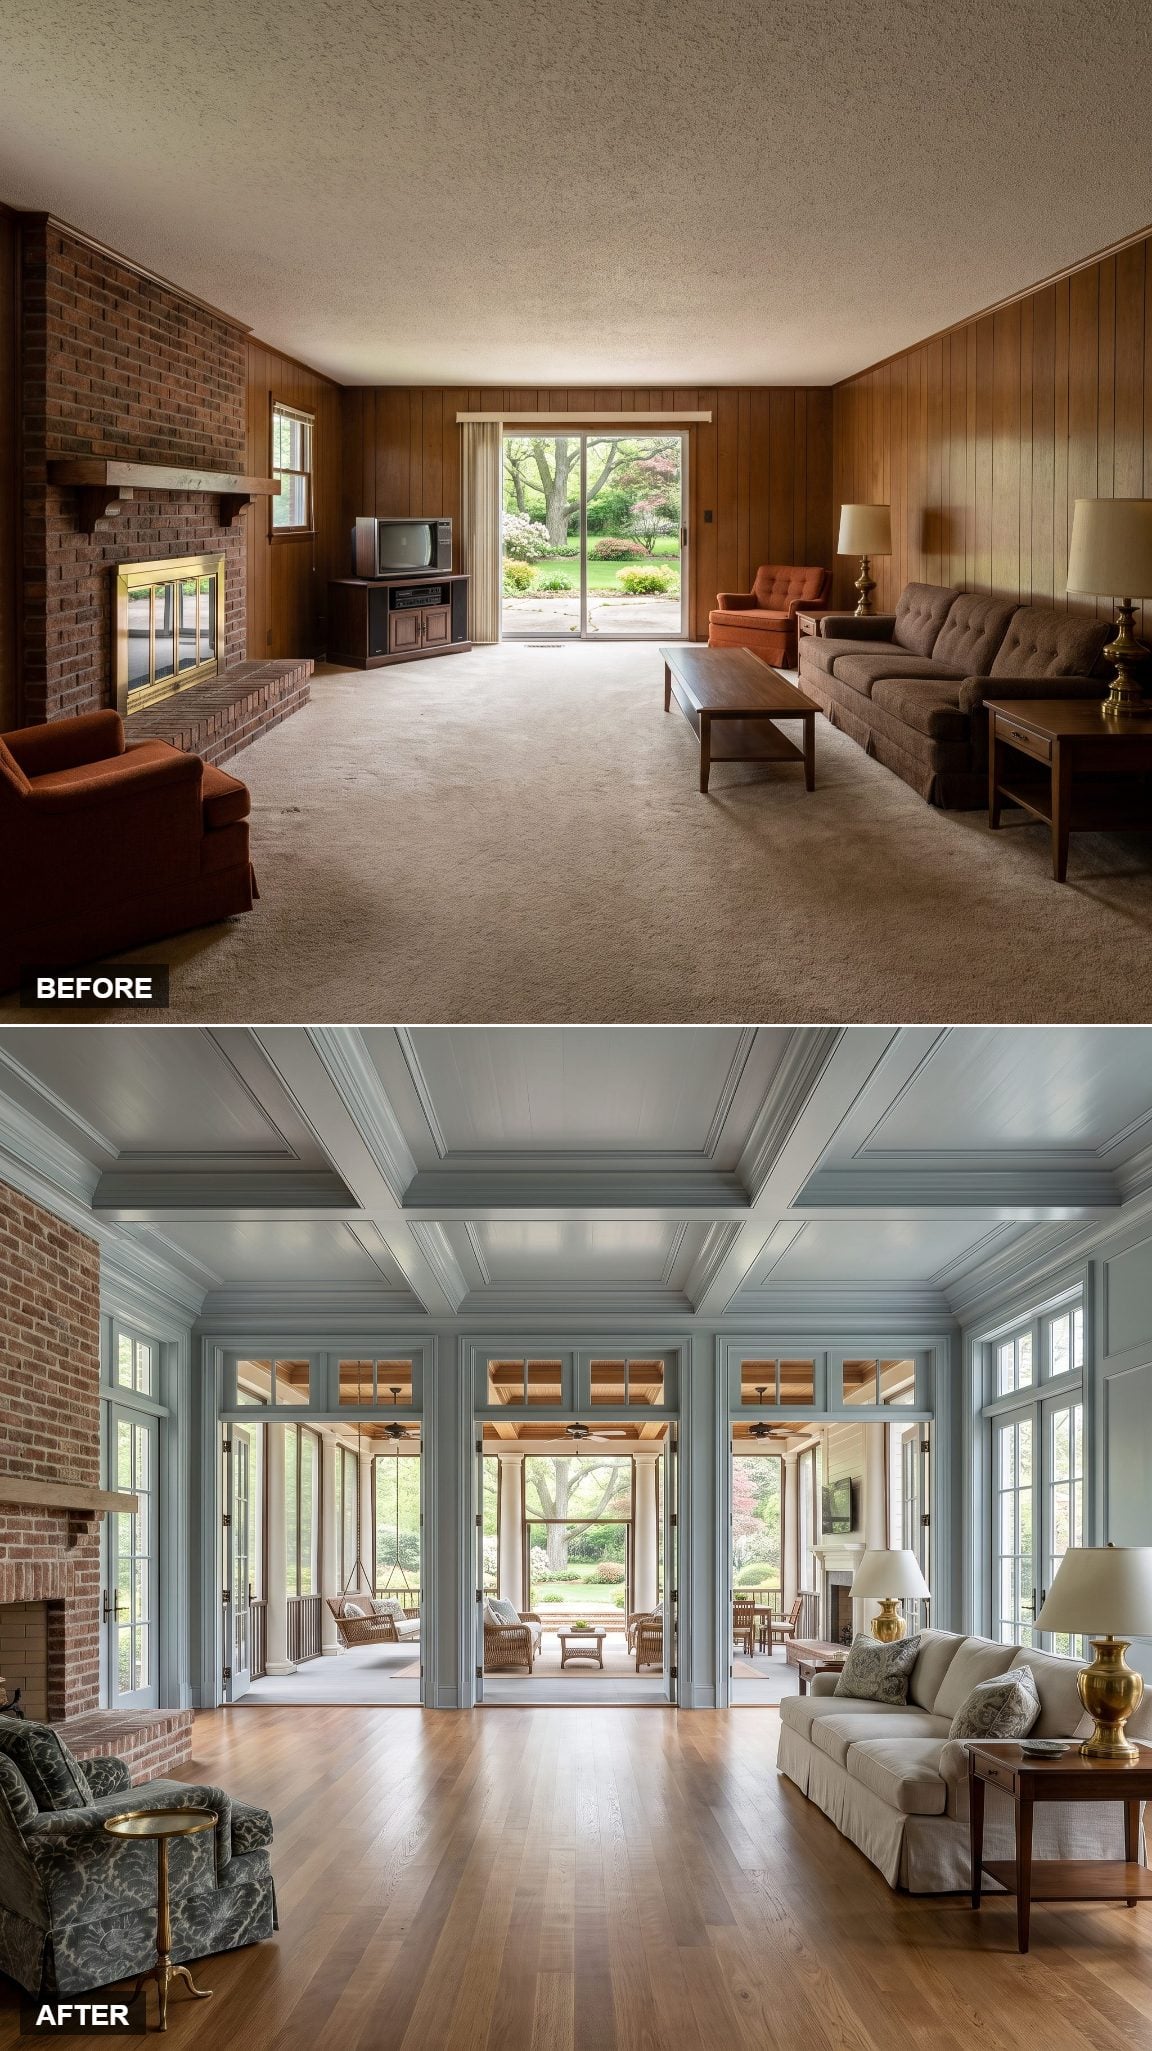
The old family room’s narrow garden connection gives way to a full-width procession of tall glazed doors. Their repeated frames bring order to the rear wall, while daylight reaches farther into the seating area. Instead of one isolated opening interrupting a solid wall, the room gains a series of equally spaced views that give the interior a more generous, traditional character.
Beyond the doors, painted beadboard ceilings, ceiling fans, wicker furniture, and deep cushions establish the character of a Southern screened veranda. Screening allows air to circulate while helping keep insects away. The porch stretches across the rear elevation, with multiple entrances allowing the family room and veranda to operate as closely connected gathering spaces.
26. The Impossibly Thin Cantilevered Roof
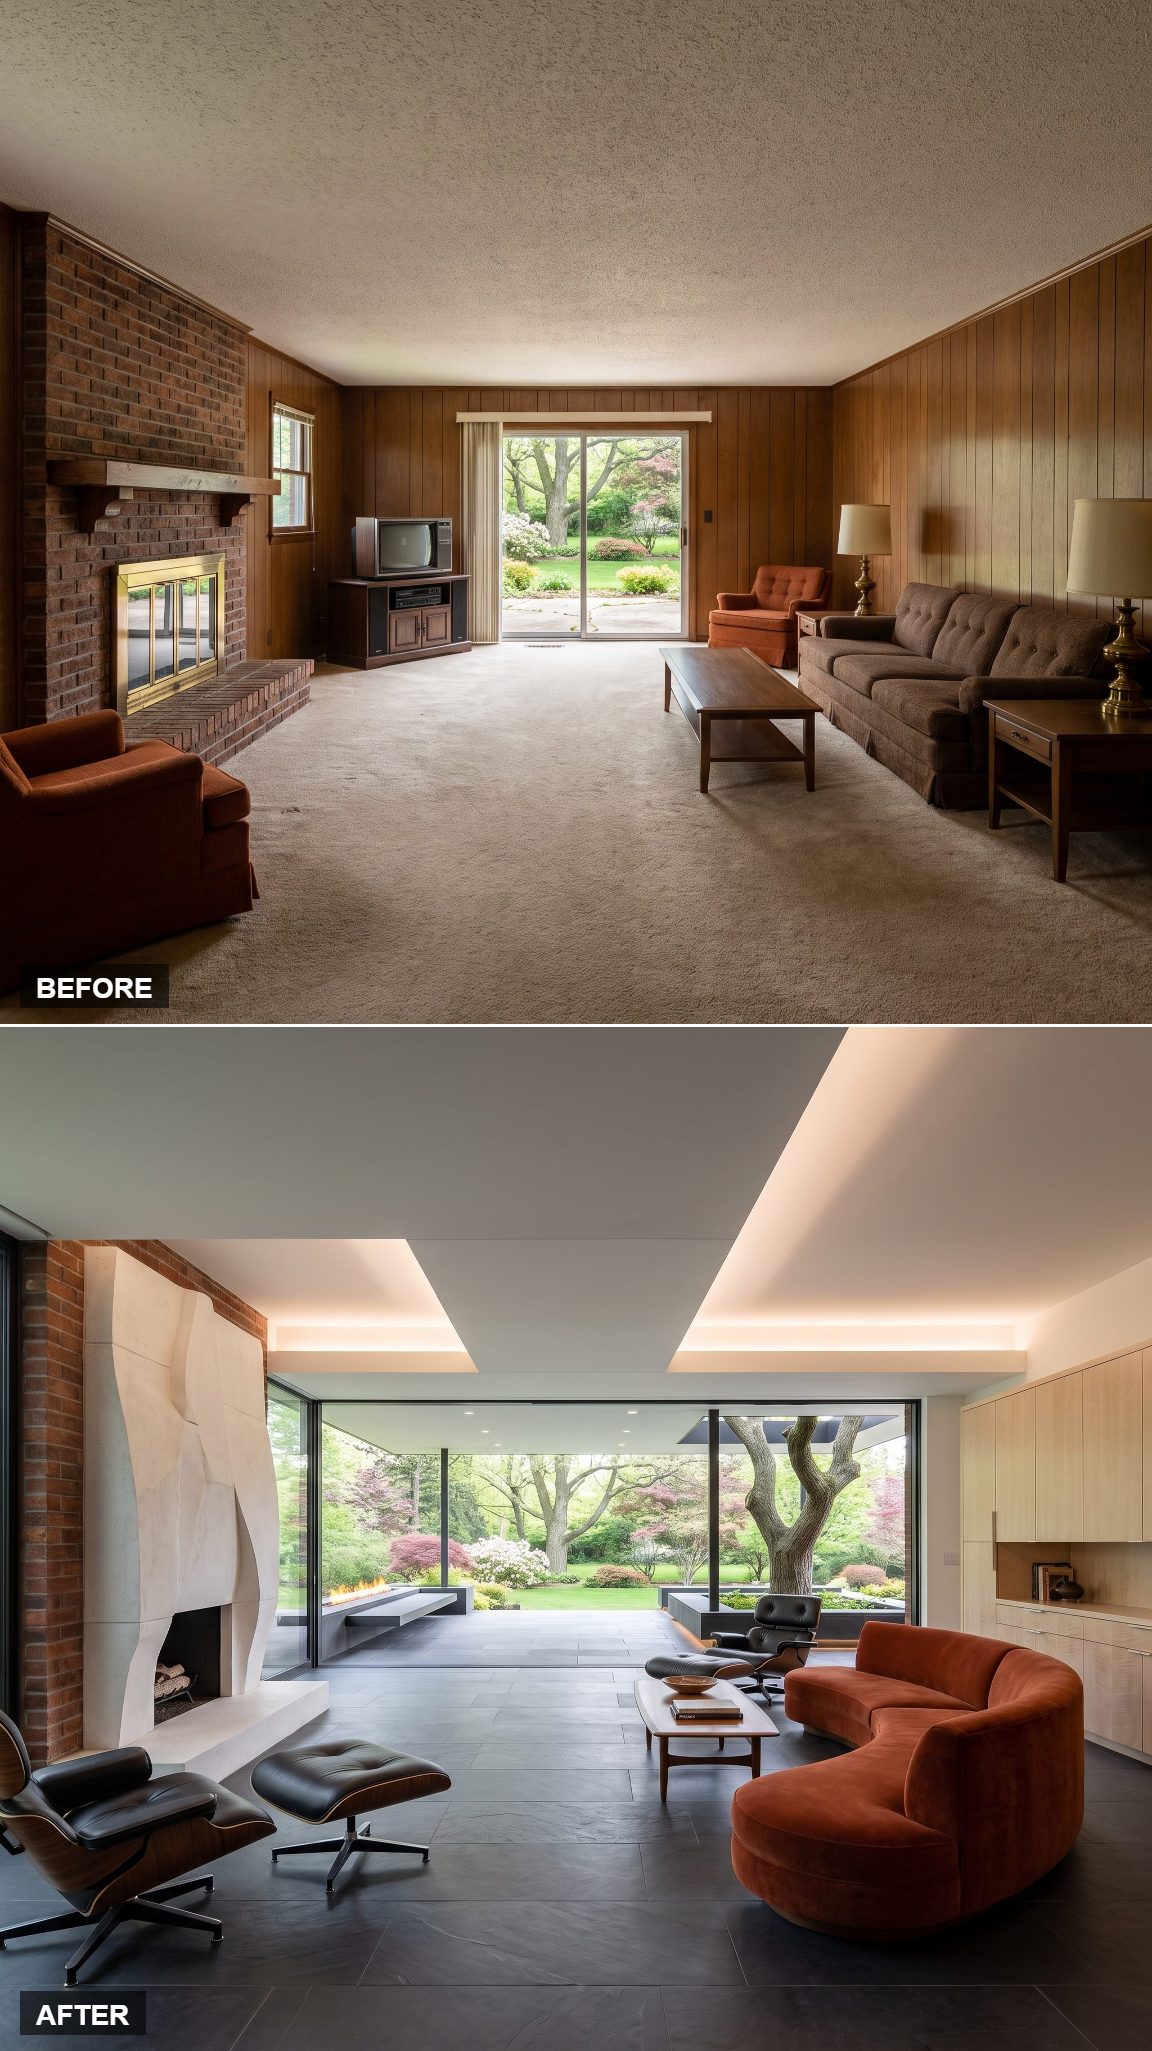
Low horizontal forms define this modern family room. Pale limestone flooring provides a continuous architectural surface, charcoal seating introduces contrast, and a slim black floor lamp adds a precise vertical accent. The composition is disciplined without being empty, relying on proportion, material quality, and the relationship between furnishings and architecture.
Beyond the broad glass opening, a remarkably slender roof plane projects over the terrace. The cantilever appears to float above the outdoor seating, its thin horizontal edge extending the room’s modern character into the garden. The roof provides shelter without a row of columns interrupting the view.
25. The Window-Seat Garden Gallery Facing a Mirror Bench
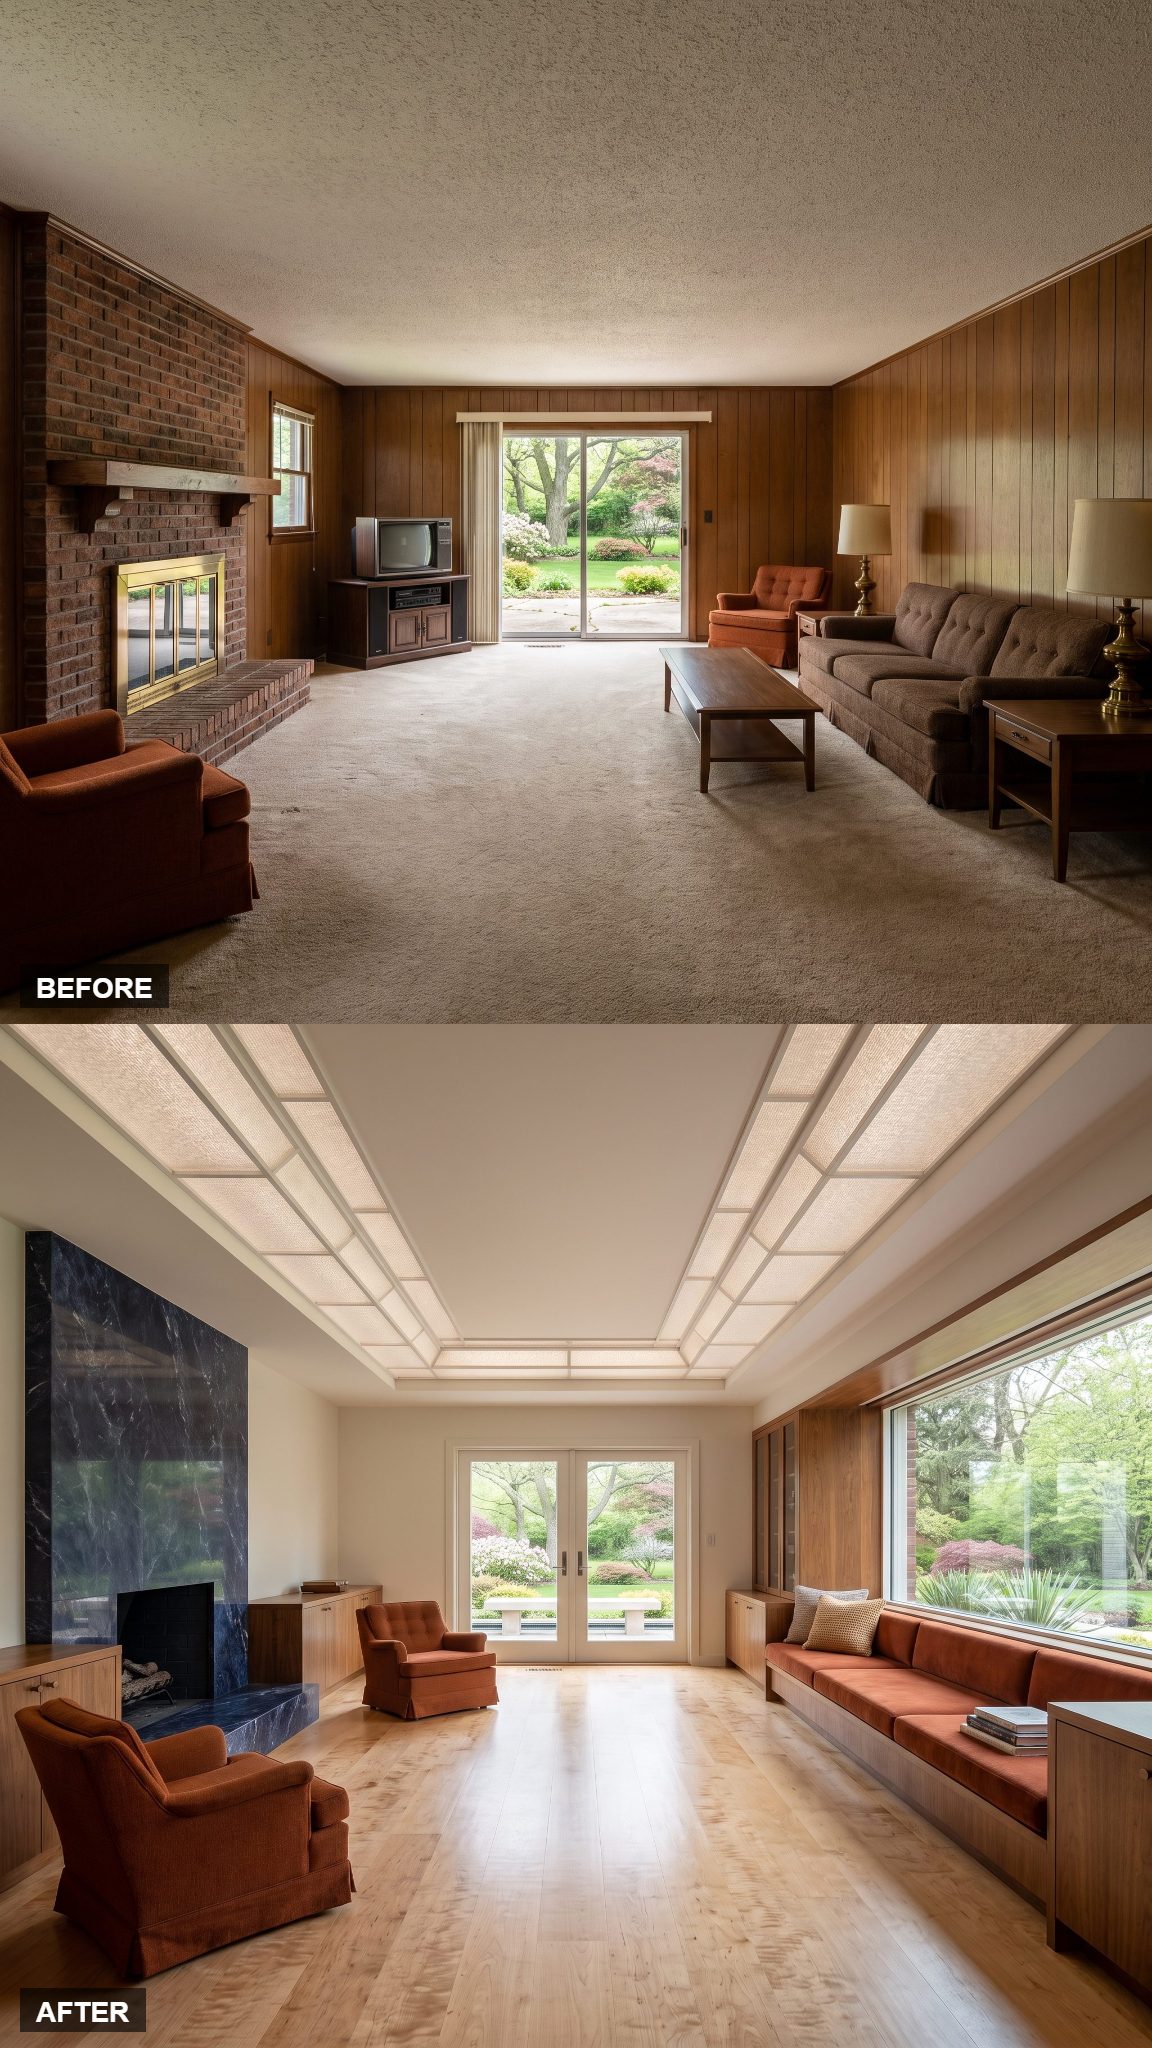
Navy marble gives the fireplace a dramatic new identity, while figured maple flooring introduces richly patterned timber beneath the furnishings. A deep rust-mohair window seat brings saturated color to the garden-facing wall and establishes a comfortable place to sit beside the glass. The room feels intimate and carefully furnished, with the window seat becoming as important to the composition as the fireplace.
Across the glazing, a limestone bench faces the indoor seat, separated by a narrow reflecting basin. The two benches establish a visual relationship between interior and garden, with water reflecting changing light between them. Rather than opening the entire rear elevation, the design concentrates attention on one beautifully composed exchange between inside and outside.
24. Three Levels, One Long Conversation With the Garden
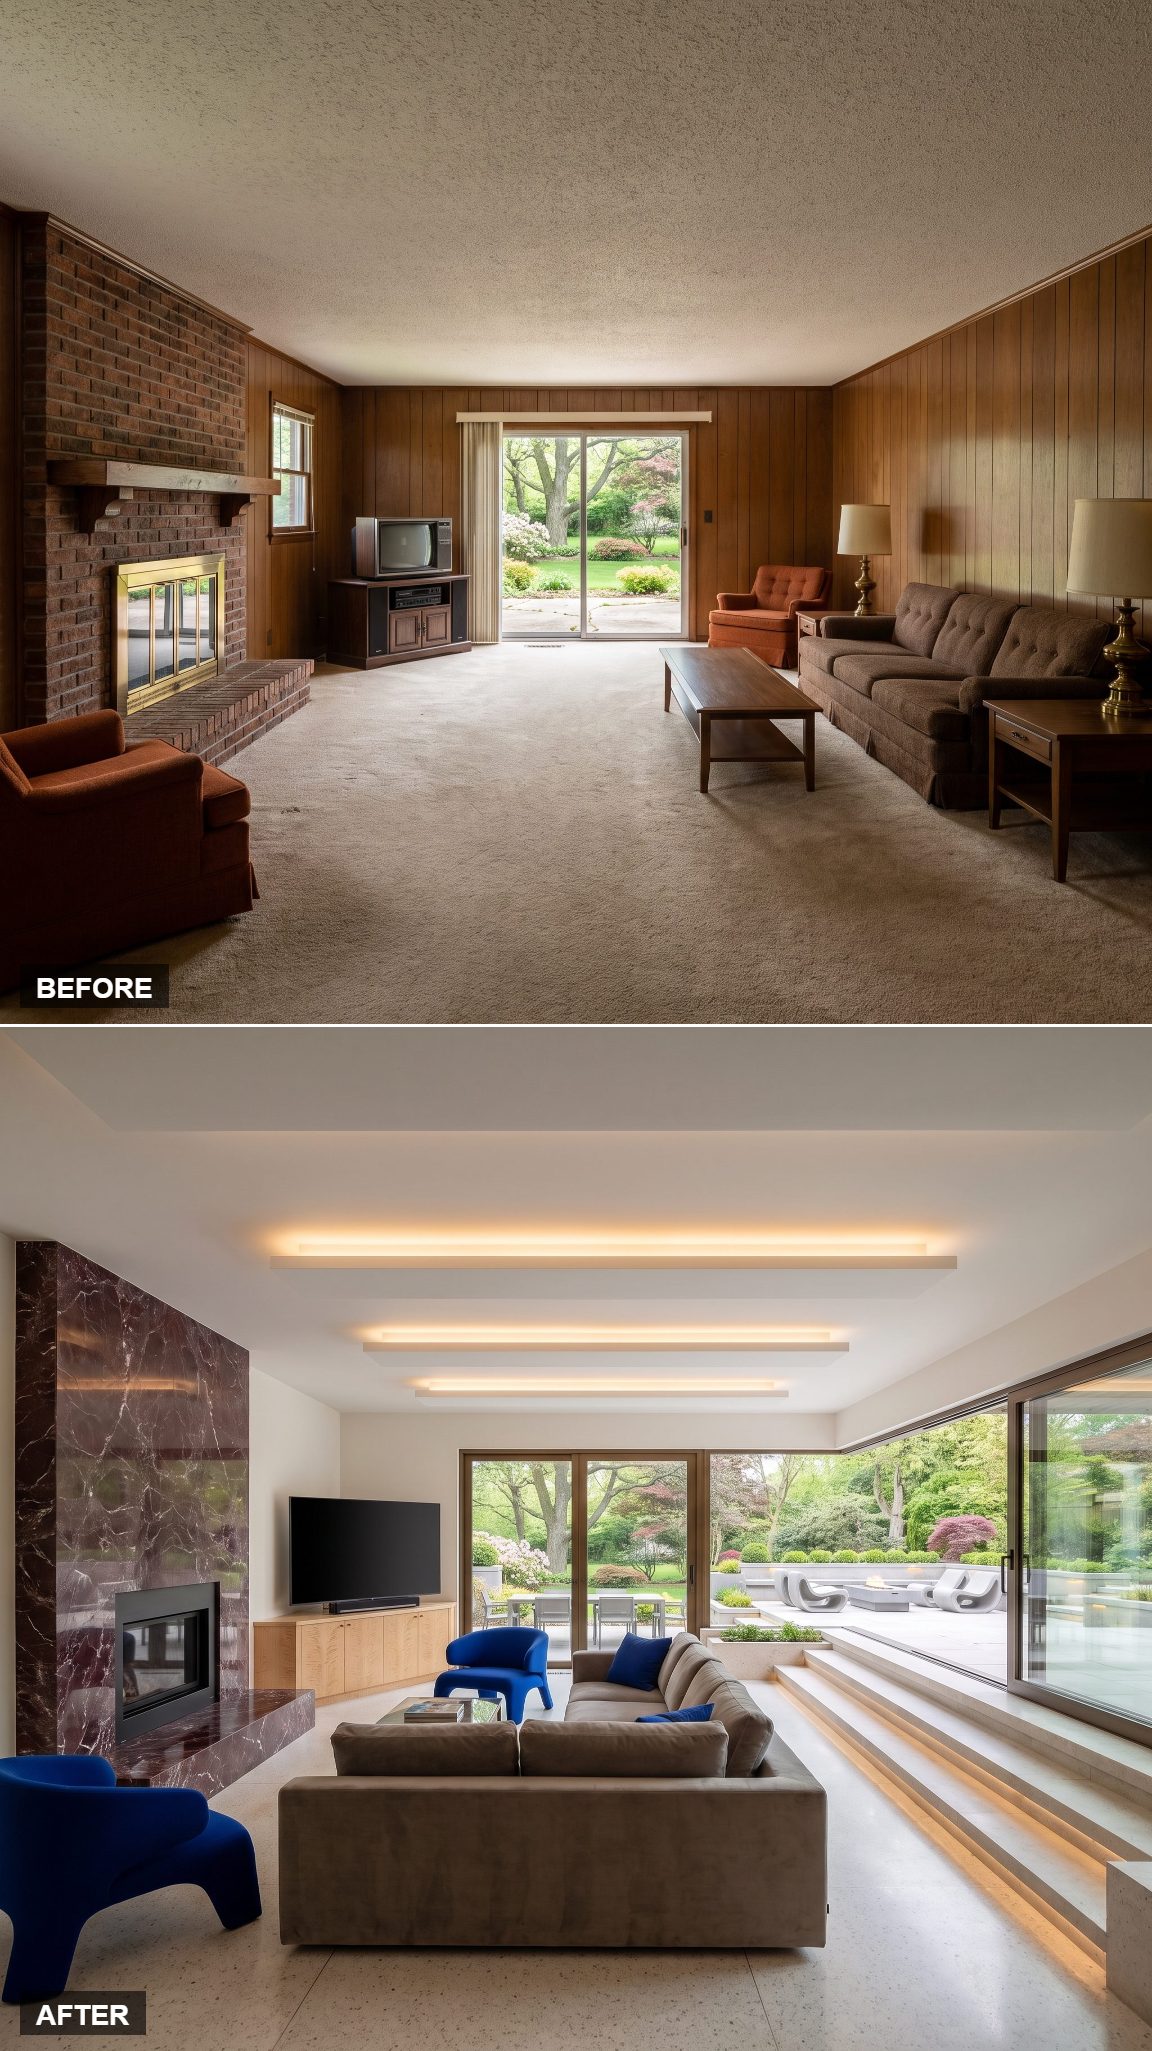
Slender bronze-framed glazing replaces the visual weight of the old garden wall with a crisp contemporary grid. The dark metal provides definition against the lighter interior surfaces, while the family room’s seating remains oriented toward both conversation and the landscape. Beyond the glass, the changing ground levels add an unexpected sense of depth: the view is no longer one flat stretch of backyard.
Dining occupies the upper stone terrace, lounge seating fills a lower area, and planting softens the steps between them. The descending levels divide the outdoor space into distinct destinations without relying on walls or fences. From the family room, the garden unfolds in layers, with each terrace visible through the bronze-framed opening.
23. The Private Outdoor Cinema Lounge
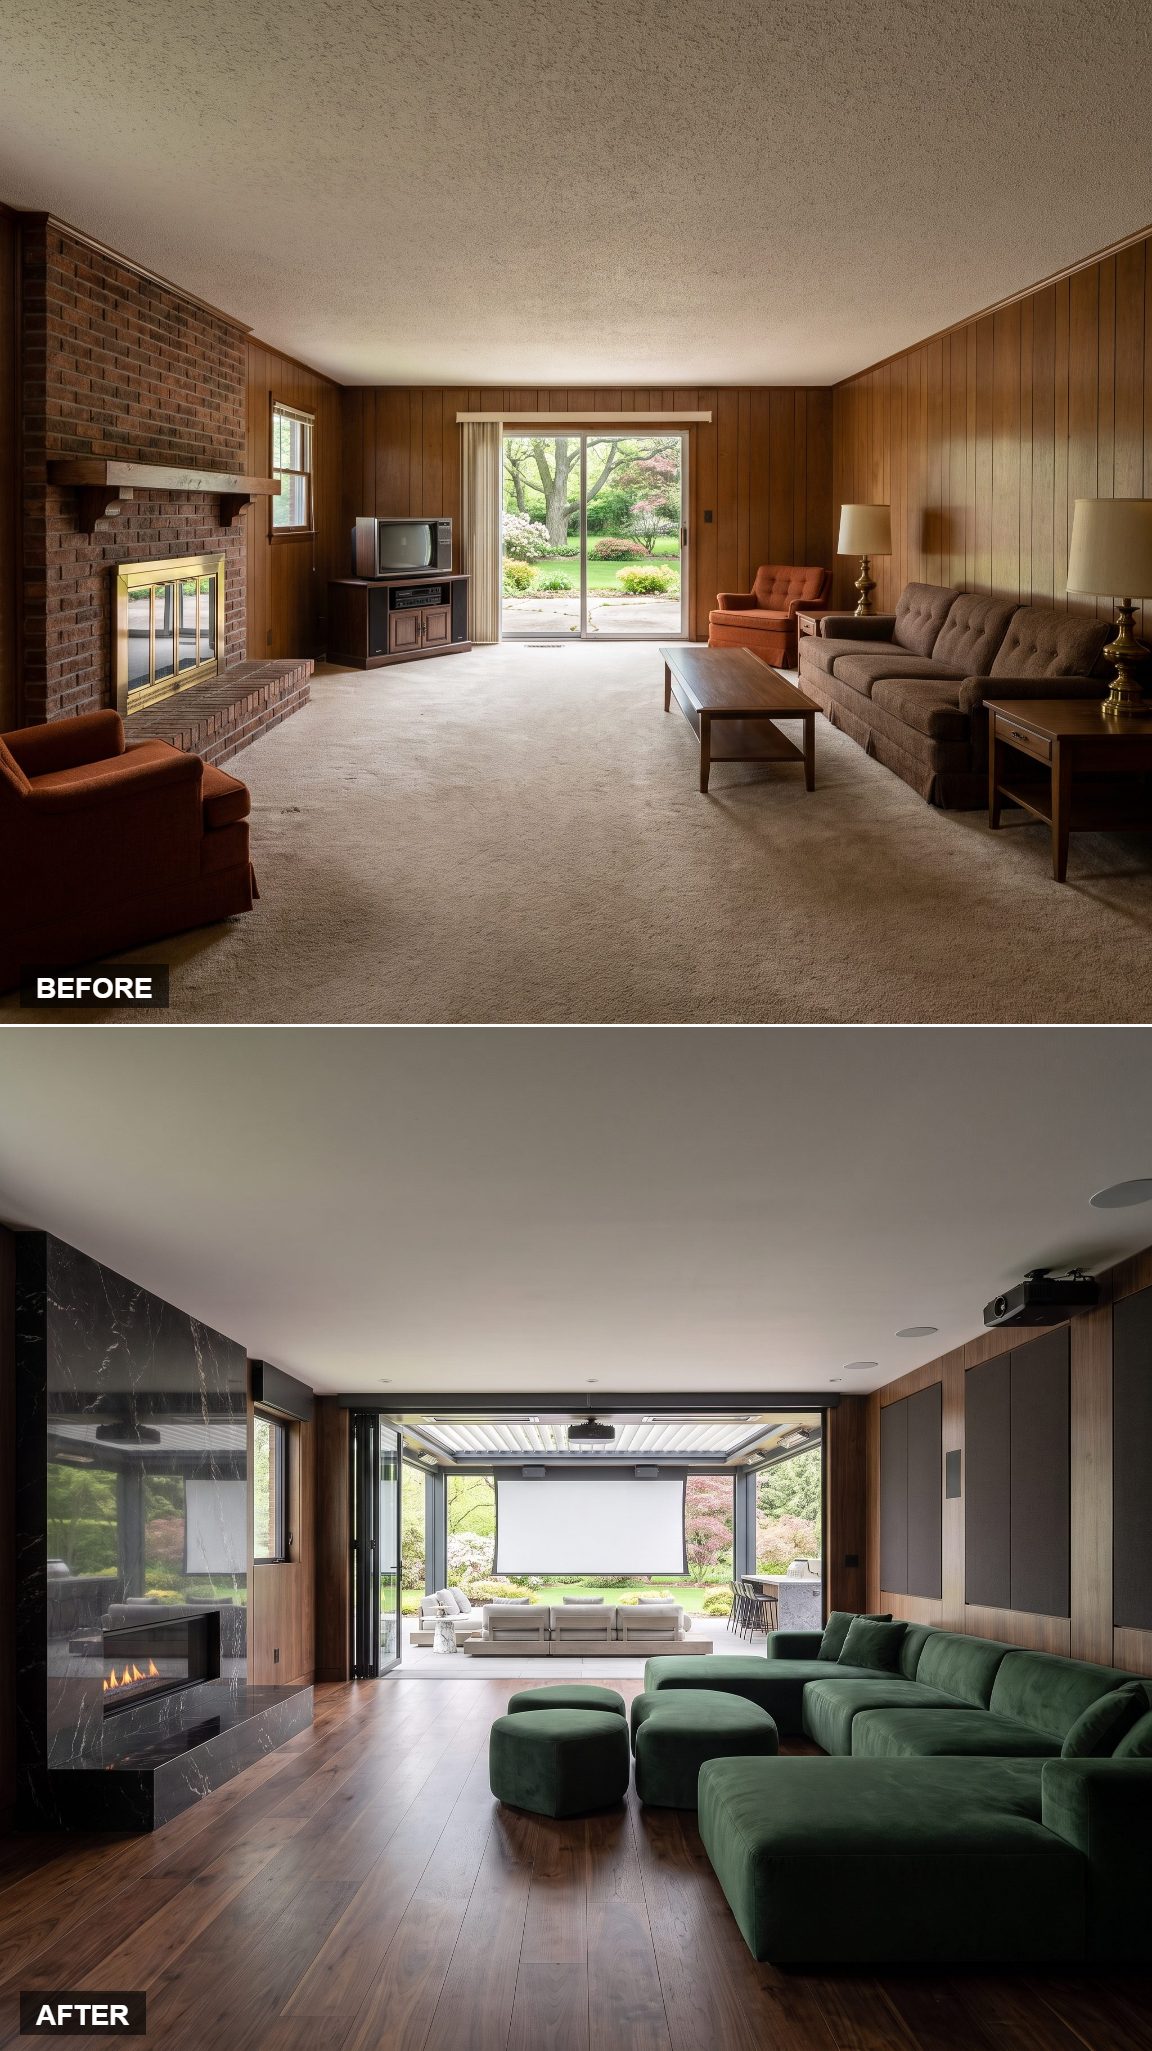
The television-centered family room returns in a much more sophisticated form. Its fireplace wall is reorganized to accommodate media equipment, while a deep charcoal leather sectional anchors the seating. Substantial drapery and brass task lighting bring comfort and warmth to the controlled gray media-room palette. The room remains designed for entertainment, but the equipment no longer overwhelms the furnishings.
Wide stacking doors lead to a covered terrace equipped with a retractable projection screen. Unlike the separate outdoor cinema arrangement at #32, this design treats the terrace as an extension of the indoor media room, with coordinated gray furnishings and a screen that can disappear when not in use. The family room retains its everyday function while the covered terrace provides another place to watch a film.
22. Terracotta Arches Bring the Mediterranean All the Way Indoors
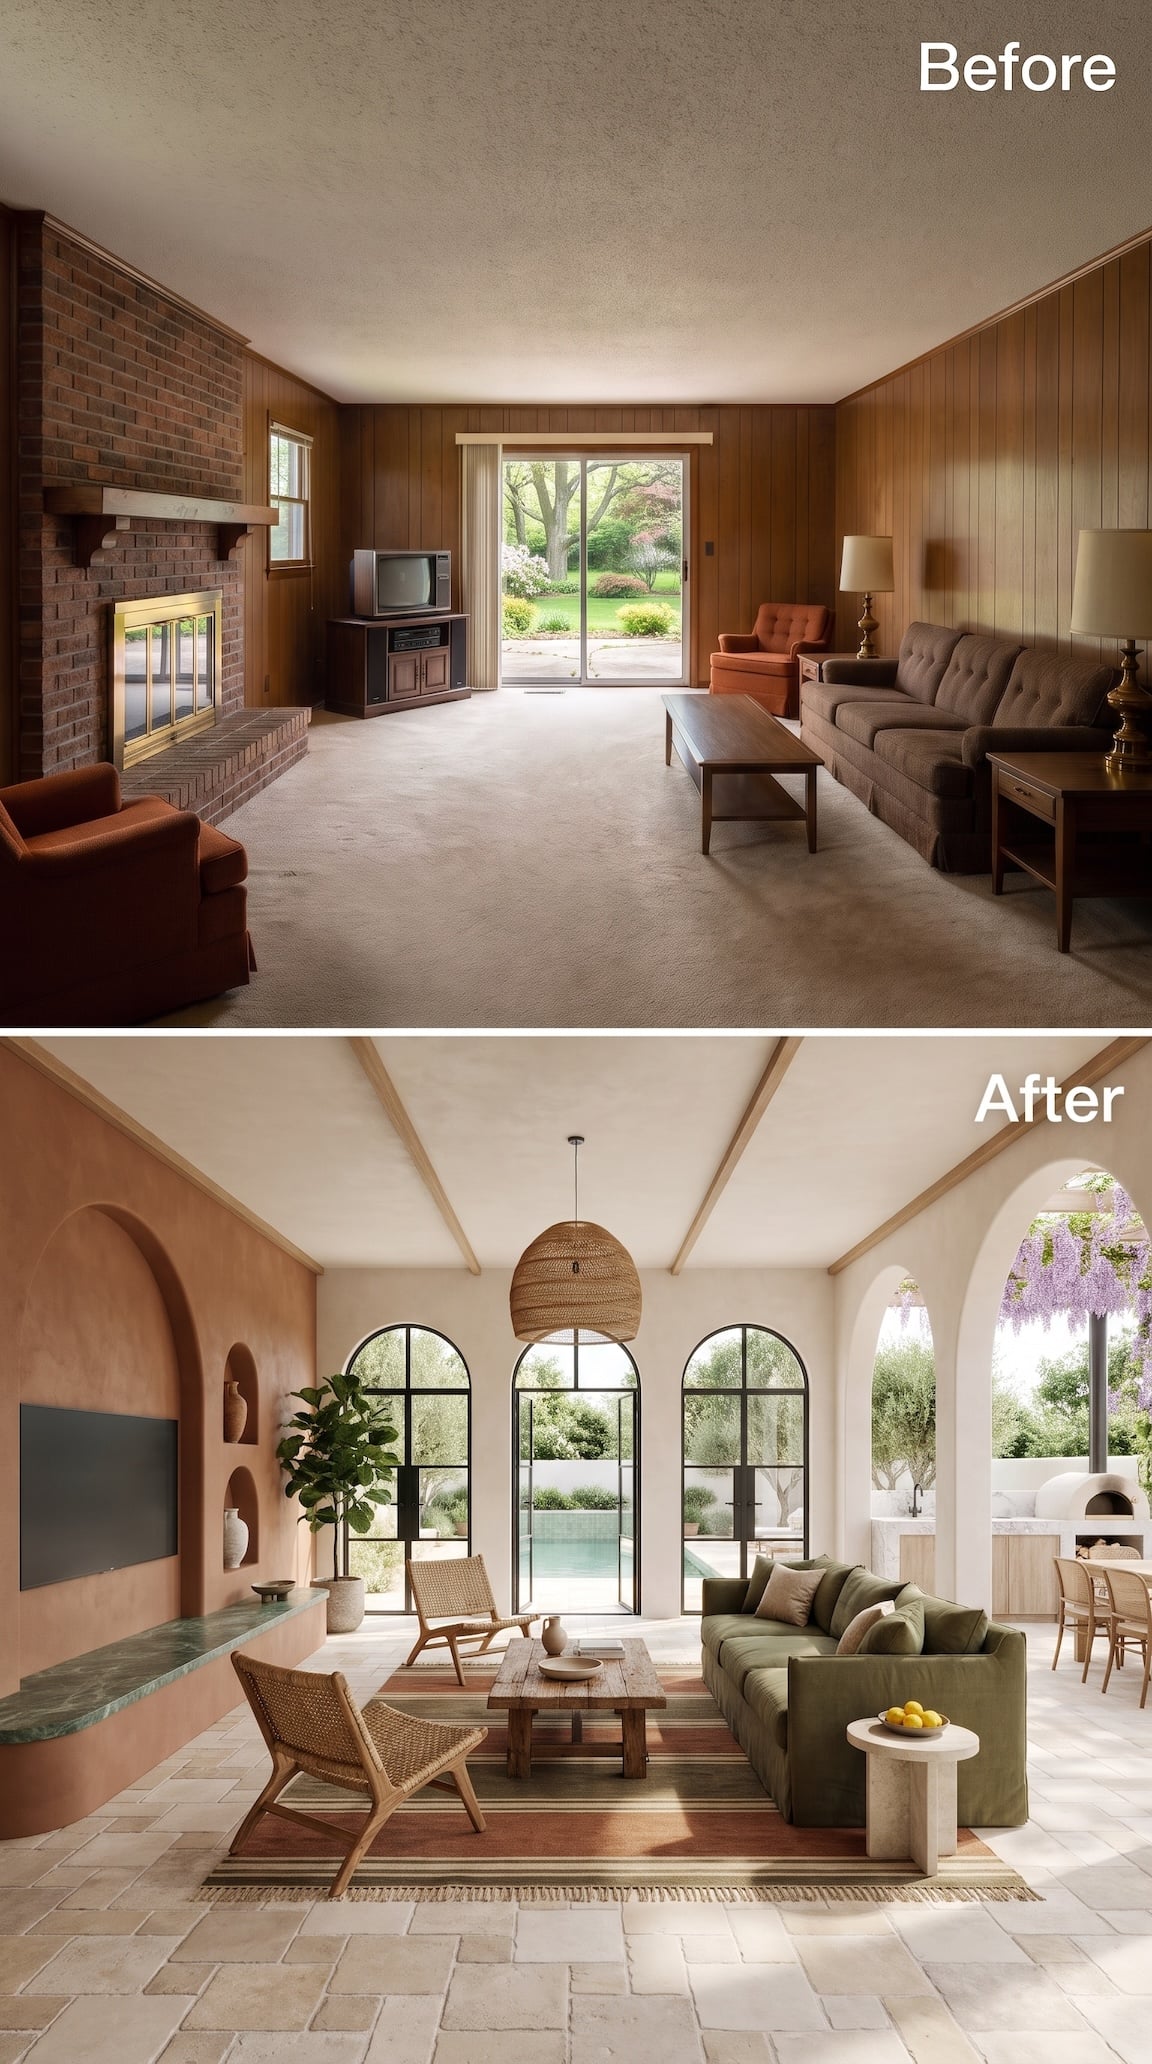
A terracotta-colored feature wall with recessed arched niches replaces the old brick fireplace as the room’s principal architectural statement. Pale stone tiles, exposed timber ceiling beams, a woven pendant, and cane lounge chairs establish a Mediterranean palette. An olive-green sofa and striped earth-toned rug keep the room colorful without competing with the sculptural wall.
Three black-framed arched openings draw the eye toward a pool and planted courtyard. Along the side, tall plaster arches reveal an outdoor dining area with a masonry oven beneath cascading purple blossoms. The repeated curves link the interior niches to the garden architecture without relying on a single wall of glass.
21. The Palazzo Treatment, Honed Limestone and All
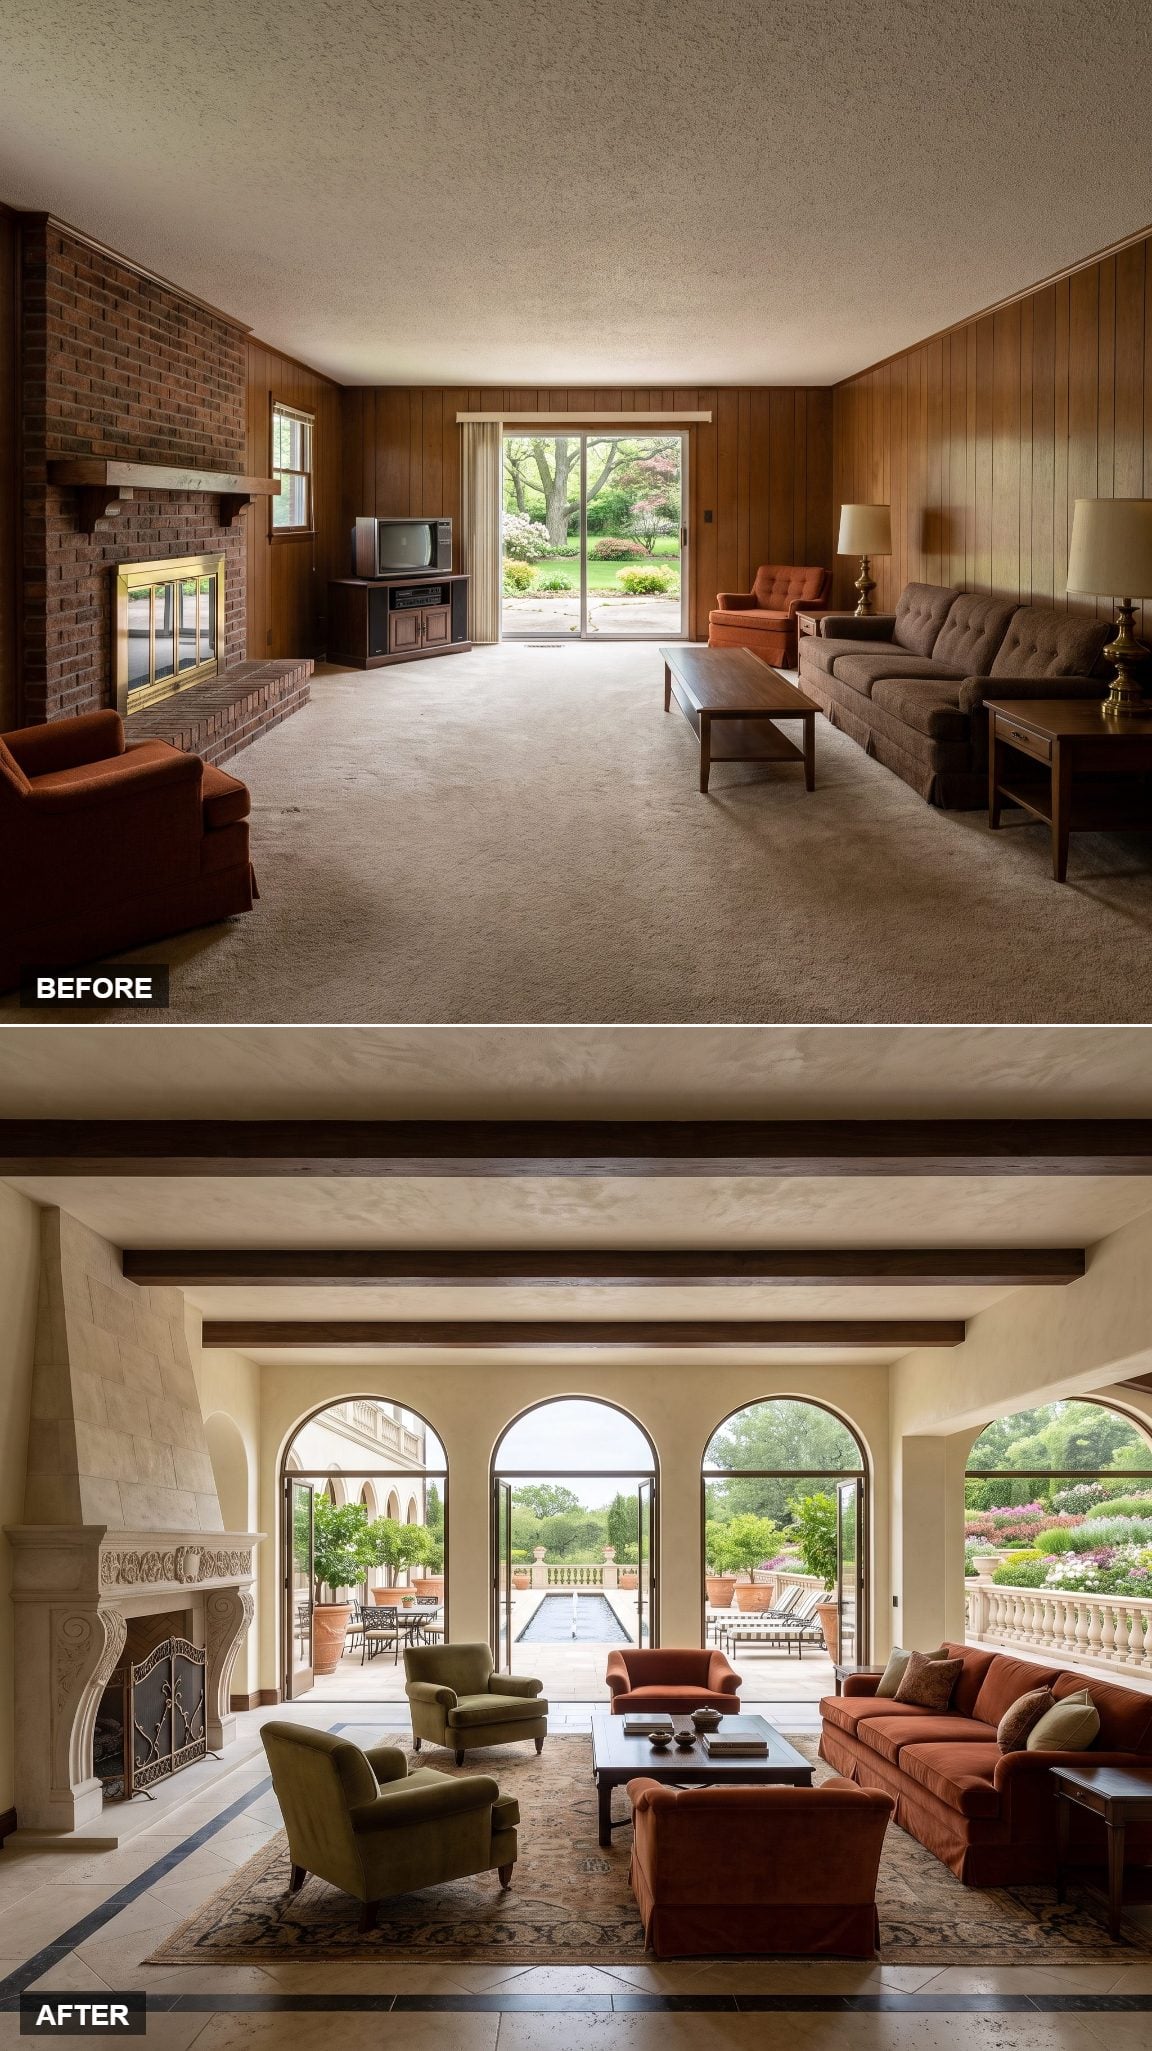
Honed limestone transforms the room from the floor upward. Its pale surface, detailed with a subtle inlay pattern, establishes a formal foundation that gives the interior an Italian palazzo character. Fine bronze framing introduces metallic contrast, while the substantial curved openings provide ornament through their architectural proportions. The room’s richness comes from stone, geometry, and carefully finished surfaces.
Three soaring bronze-framed arches open toward the terrace, establishing a measured rhythm across the rear elevation. Limestone continues toward the outdoor space, reinforcing the relationship between the two areas. Rather than making the wall disappear, the design turns it into one of the room’s most impressive architectural features.
20. The Private Wellness Garden Hiding a Cedar Sauna
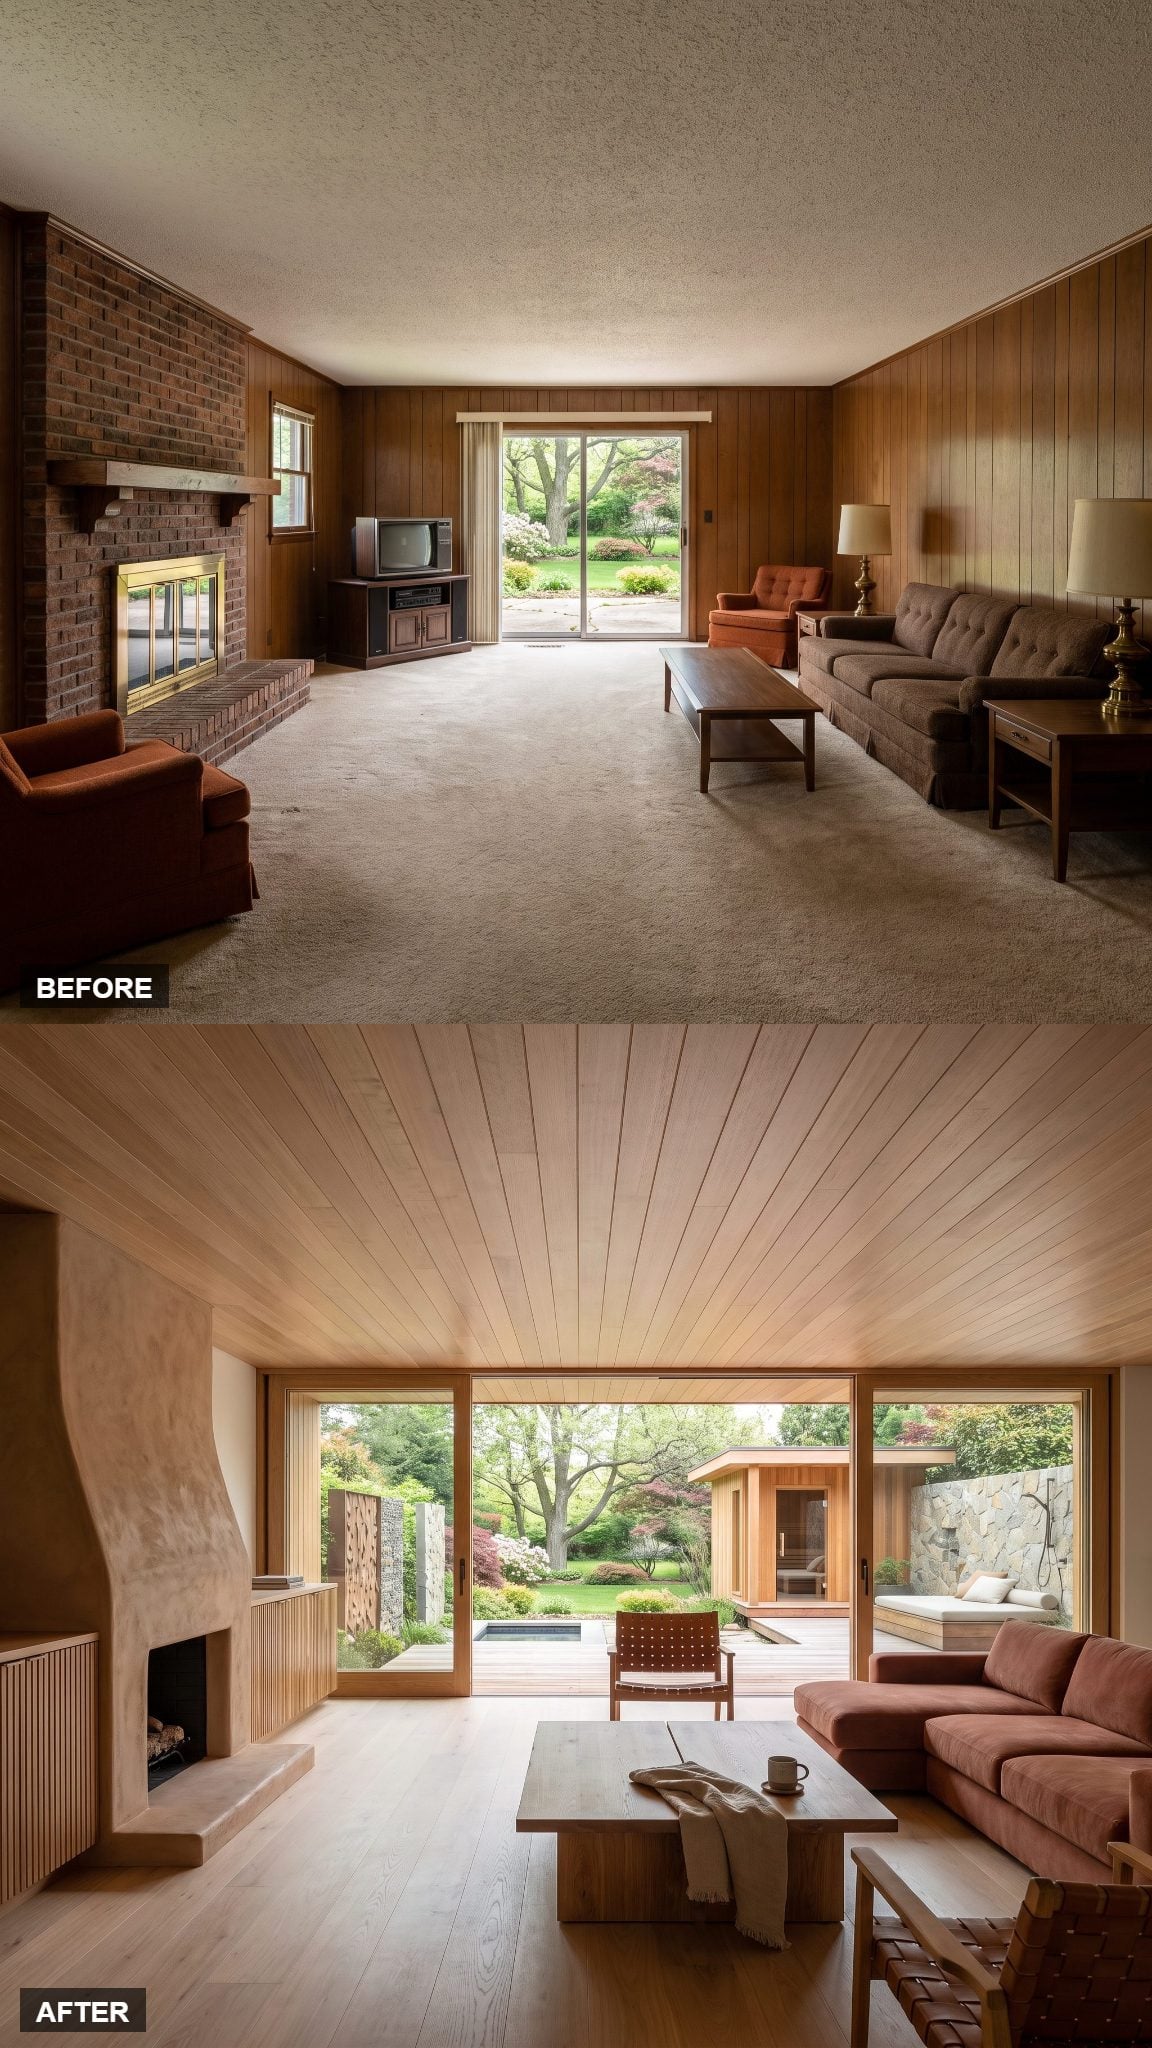
Pale ash, clay plaster, terracotta-toned mohair, and cedar establish a warm, natural interior. The finishes emphasize texture rather than decoration, while the furnishings give the room the relaxed character of a contemporary wellness lounge. The palette is restrained without becoming cold, drawing its warmth from timber and softly colored upholstery.
Sliding doors open toward a private garden containing a cedar sauna pavilion, cold-plunge basin, and outdoor shower. Natural stone and timber connect the outdoor facilities to the interior materials, while screening provides privacy from neighboring properties. The cedar and pale stone outside repeat the tactile finishes indoors, tying the quiet family room to the more private garden setting.
19. Under the Pergola, Where the Terracotta Glows
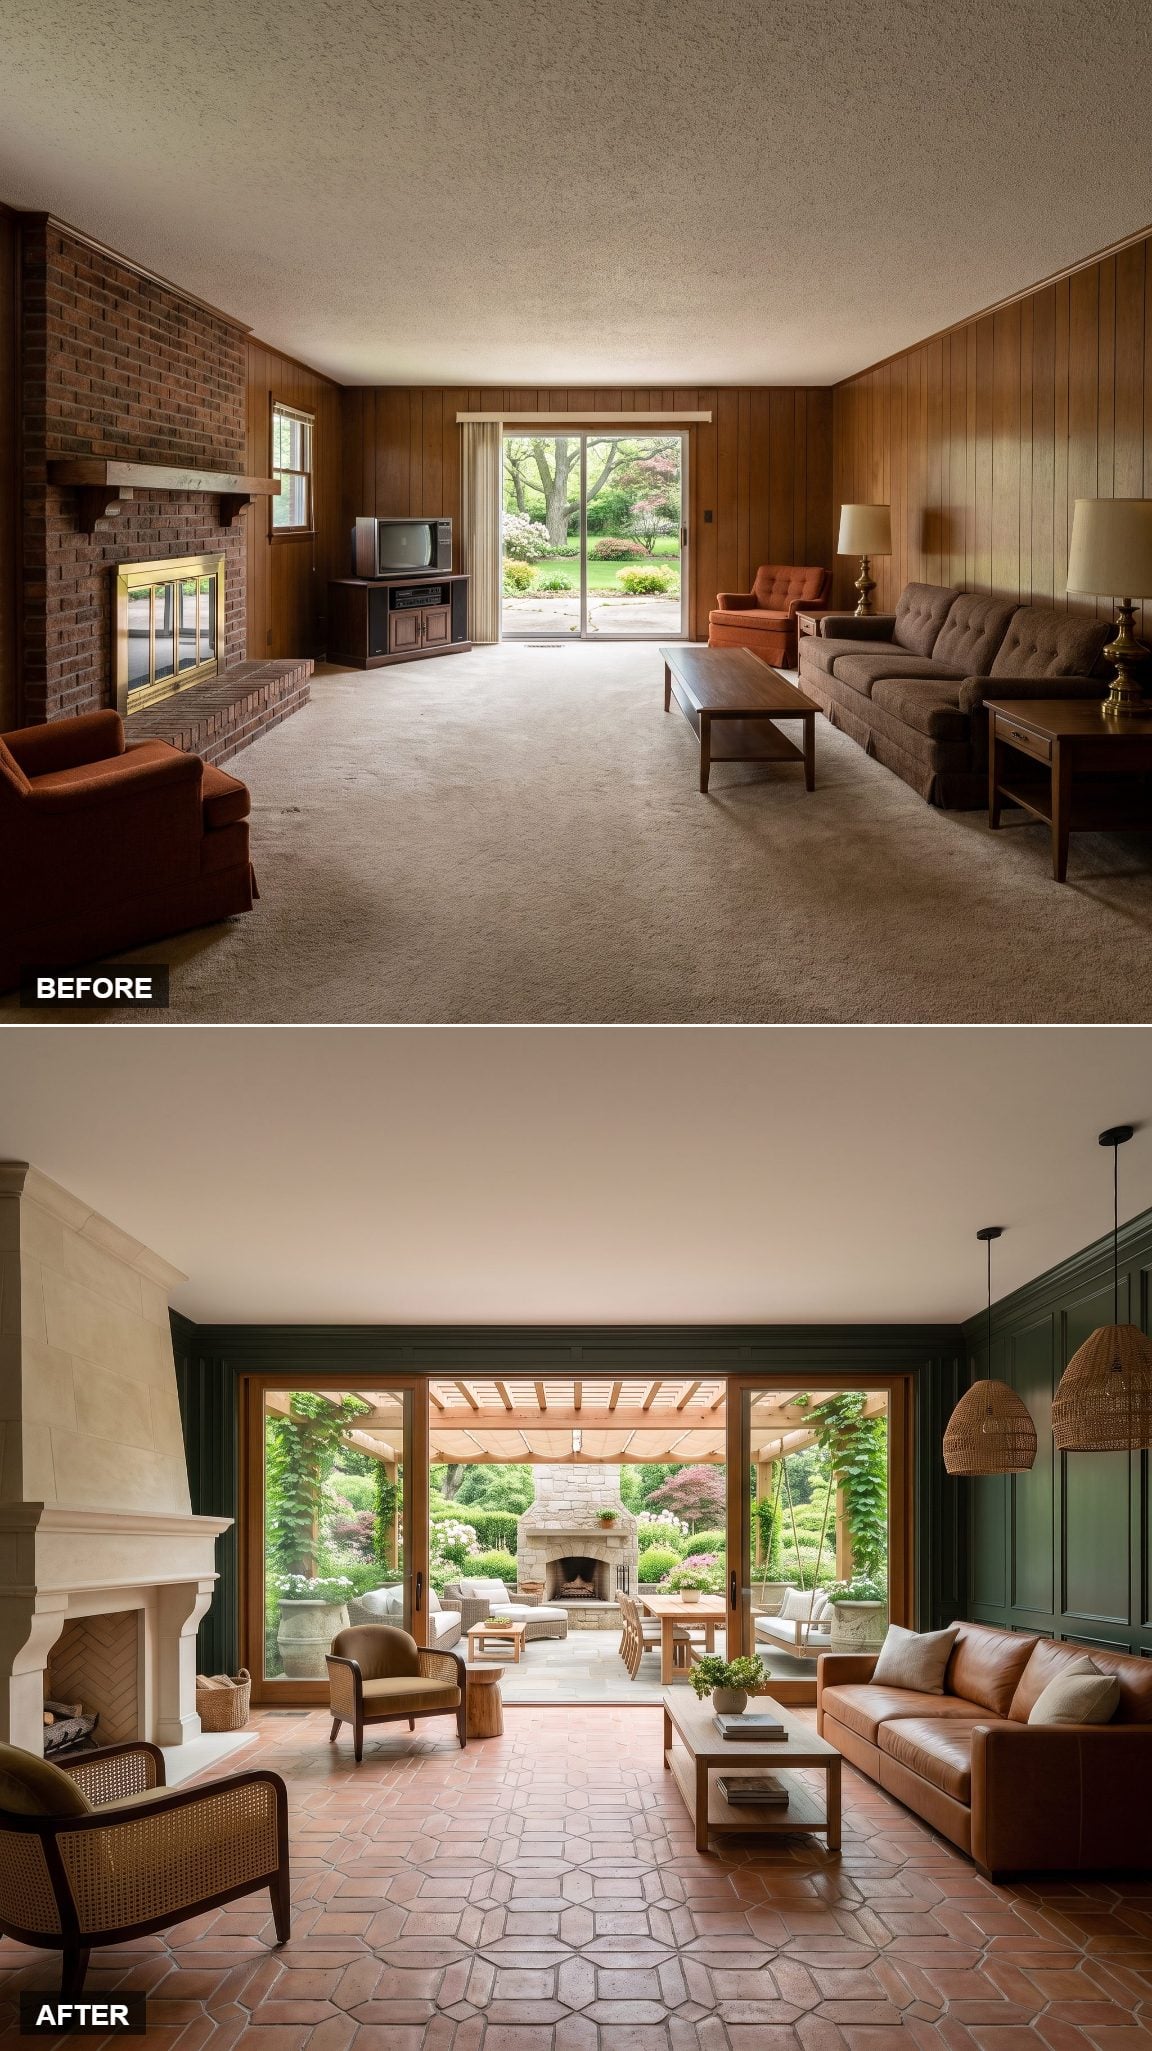
Handmade terracotta flooring gives this family room its strongest material identity. The tiles’ irregular coloring and softly textured surfaces introduce the warmth of a Mediterranean interior, complemented by clay-colored walls and substantial timber-framed doors. The architecture feels earthy and tactile, with natural finishes supplying more character than applied ornament.
Beyond the doors, a vine-covered pergola shelters a long harvest table. Timber beams overhead cast patterned shadows across the paving, while the terracotta palette continues the warmth established inside. The outdoor dining area feels closely related to the family room because both spaces share the same appetite for sun-warmed color, timber, and handmade surfaces.
18. The Entire Wall Folds Away
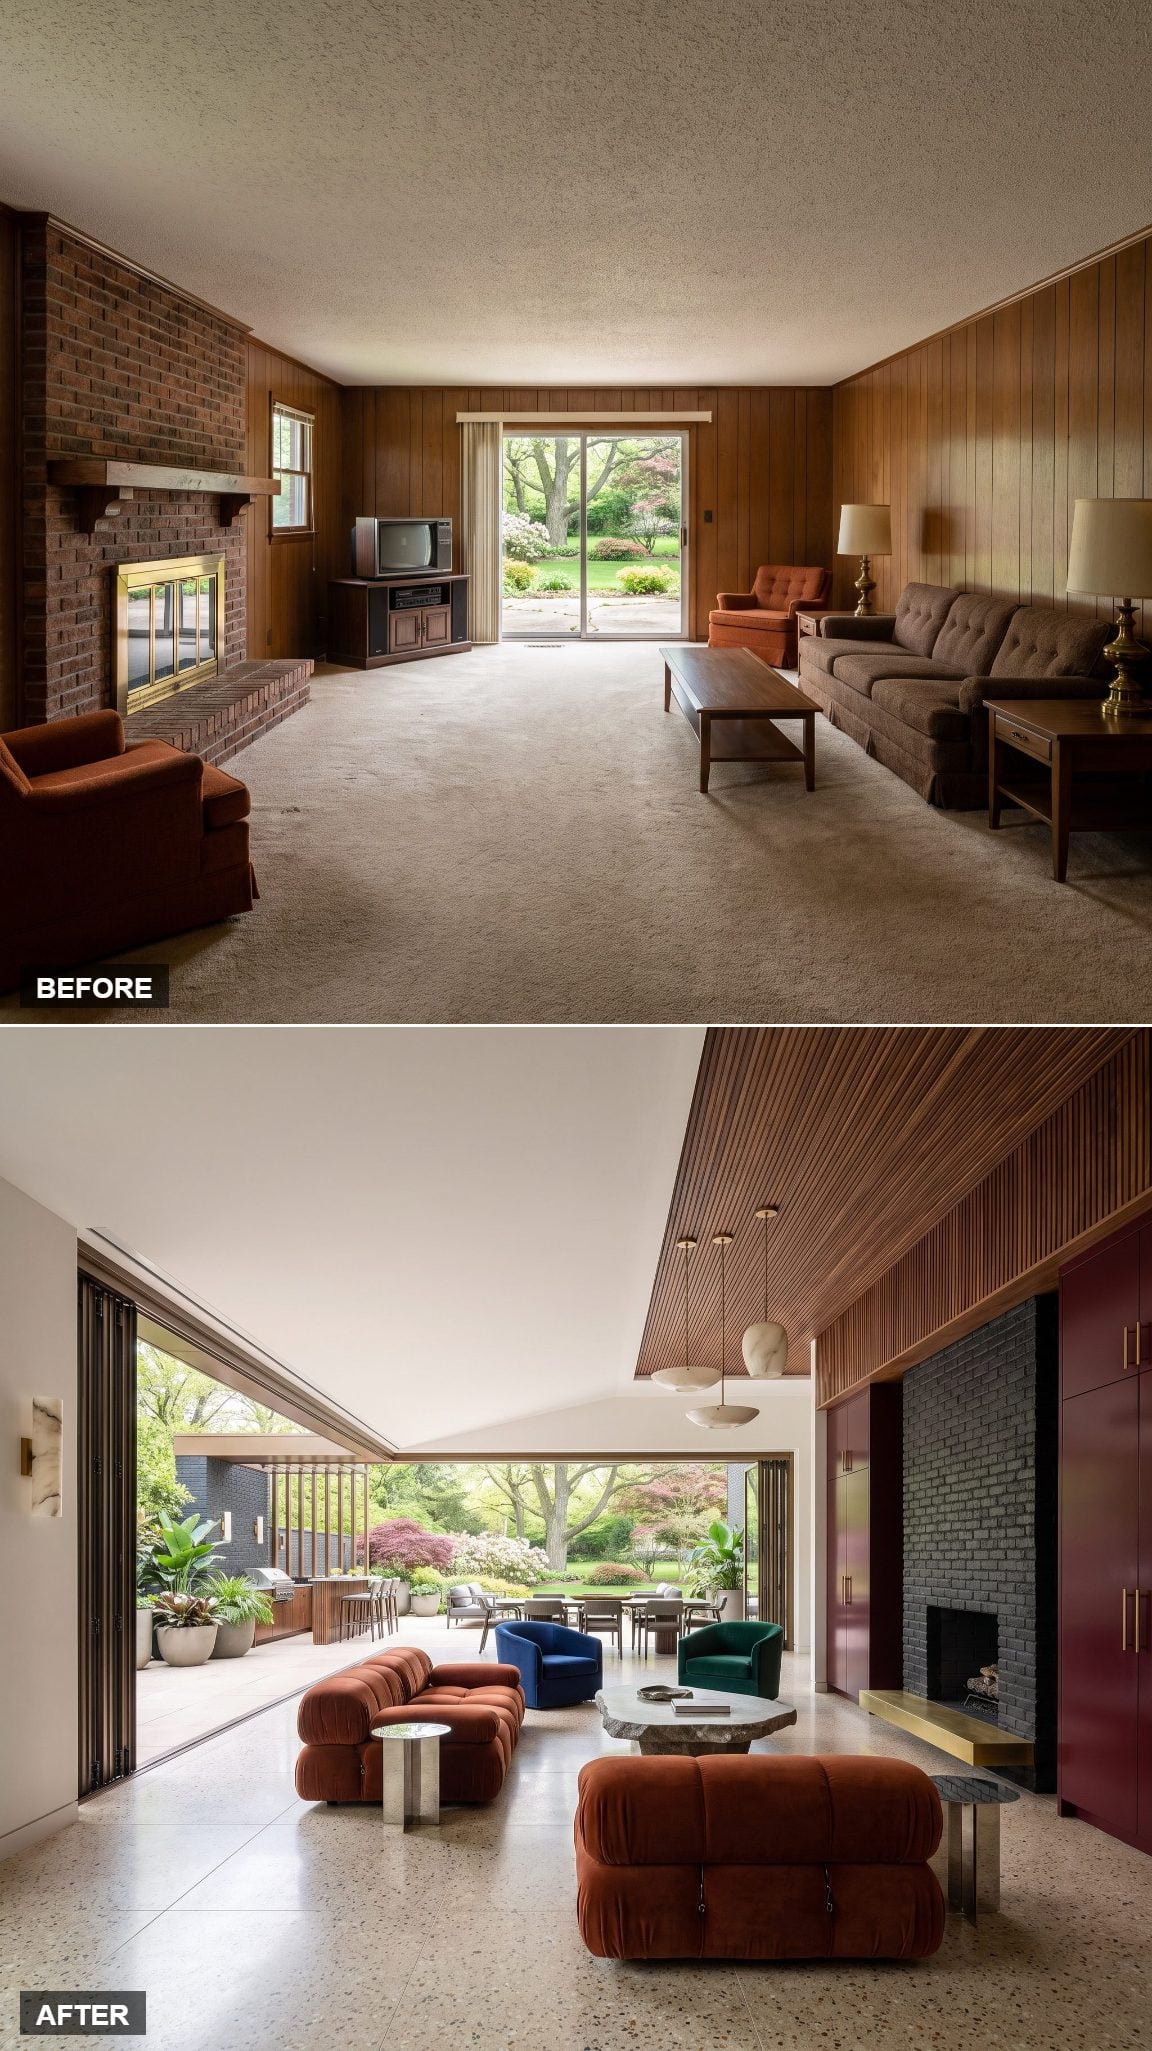
Polished concrete flooring gives the family room a crisp contemporary foundation. A camel leather sectional adds warmth against the cooler surface, while a sculptural coffee table introduces a strong central form. The room’s character comes from the contrast between smooth concrete, supple leather, and carefully selected furnishings, with the garden-facing wall providing its most expansive architectural gesture.
Accordion-style glass panels fold toward one side, revealing a travertine terrace with olive trees close to the threshold. The stone outside contrasts with the concrete indoors, giving each space a distinct finish while preserving a broad connection between them. The folding system provides flexibility, allowing the family room to open substantially to the garden when conditions permit.
17. Grand Family Dining Terrace Built for the Whole Loud Crew
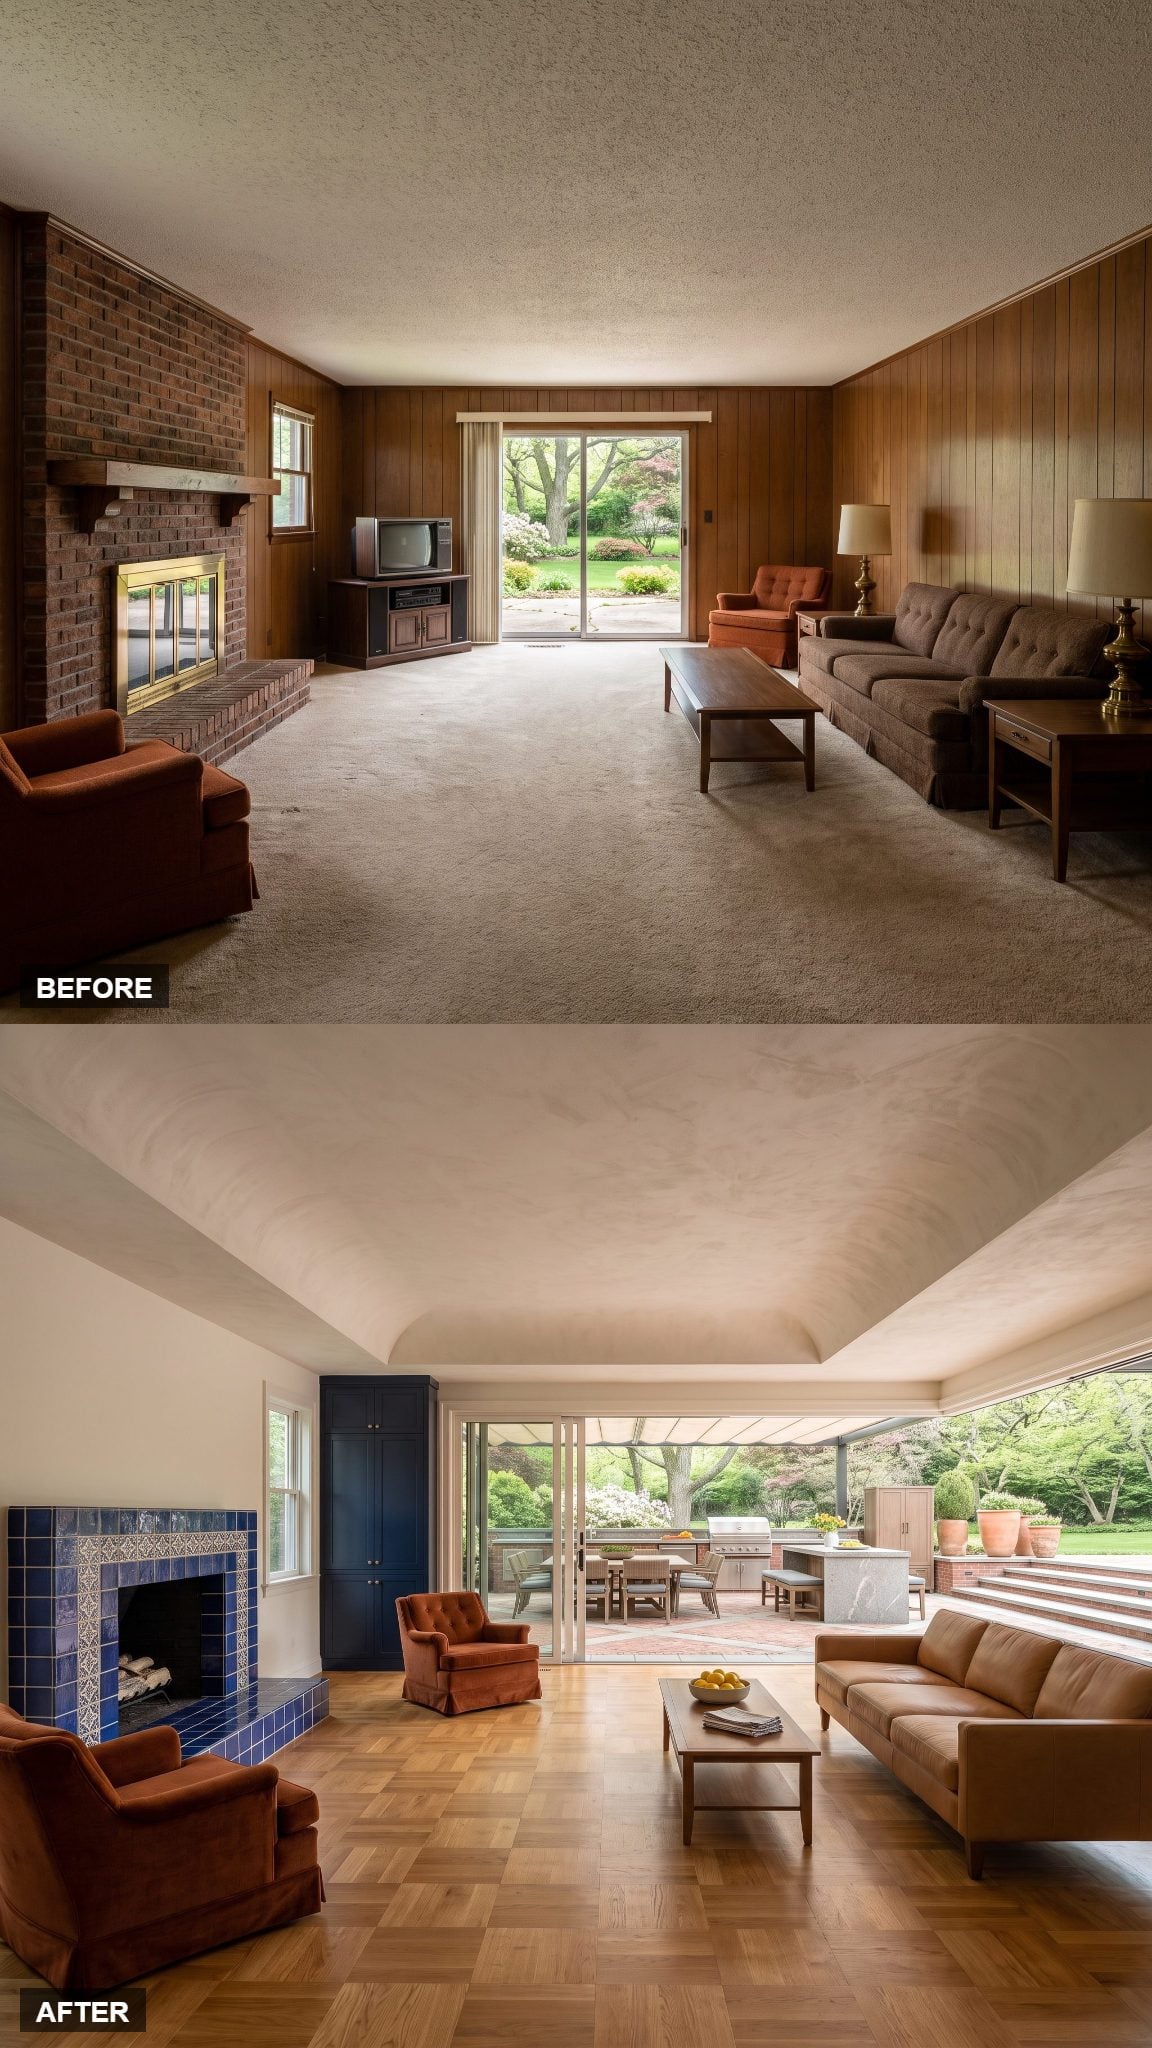
Forget the anonymous brick fireplace. Cobalt-and-ivory tile turns the hearth into a vivid decorative centerpiece, while lacquered navy cabinetry carries the blue through the room. A camel sofa introduces a warm contrast, giving the interior a lively, tailored personality. The bold color combination makes the family room a destination in its own right.
Outside, a large dining terrace accommodates a long table, additional bench seating, a built-in barbecue kitchen, and a stone serving island. A retractable canopy provides adjustable shade over the gathering area. The generous arrangement supports cooking, serving, and dining in separate zones, while the colorful fireplace keeps the interior visually distinct from the more neutral terrace.
16. Biophilic Immersion Without the Giant Glass Wall
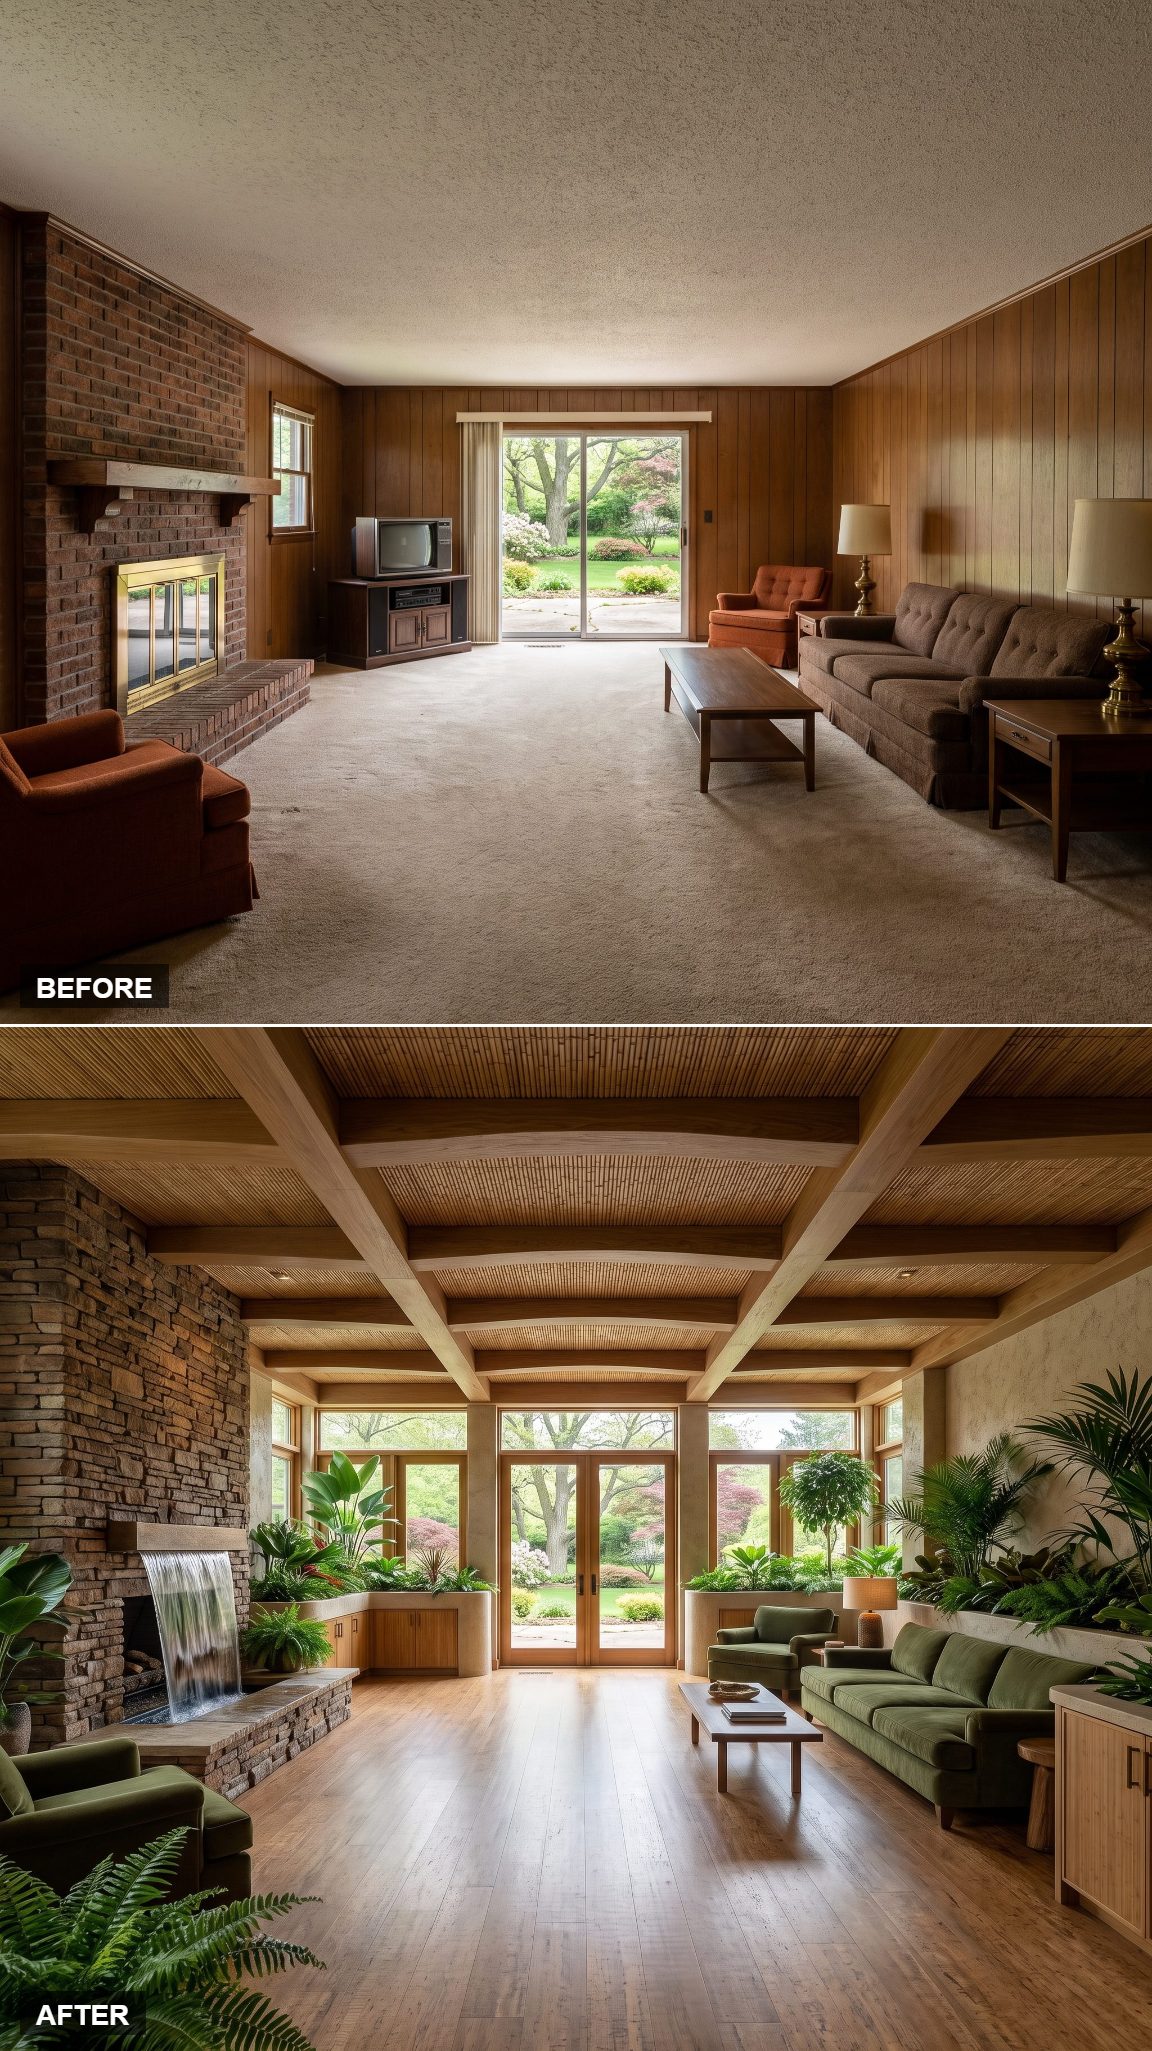
Integrated planters bring greenery directly into the family room, while trailing pothos, a jute rug, and an oatmeal linen sectional establish a softer, more organic interior. Natural textures complement the planting, giving the furnishings a relaxed character. The remaining solid walls preserve useful space for furniture and architectural definition.
Rather than replacing the entire rear elevation with glass, the design alternates tall doors, fixed windows, and planted sections. The result draws on biophilic principles through vegetation, daylight, and views of the landscape. Planting appears on both sides of the openings, making the garden feel closely related to the interior without eliminating the room’s enclosure.
15. The Luxury Brick Dining Court Behind Folding Timber Doors
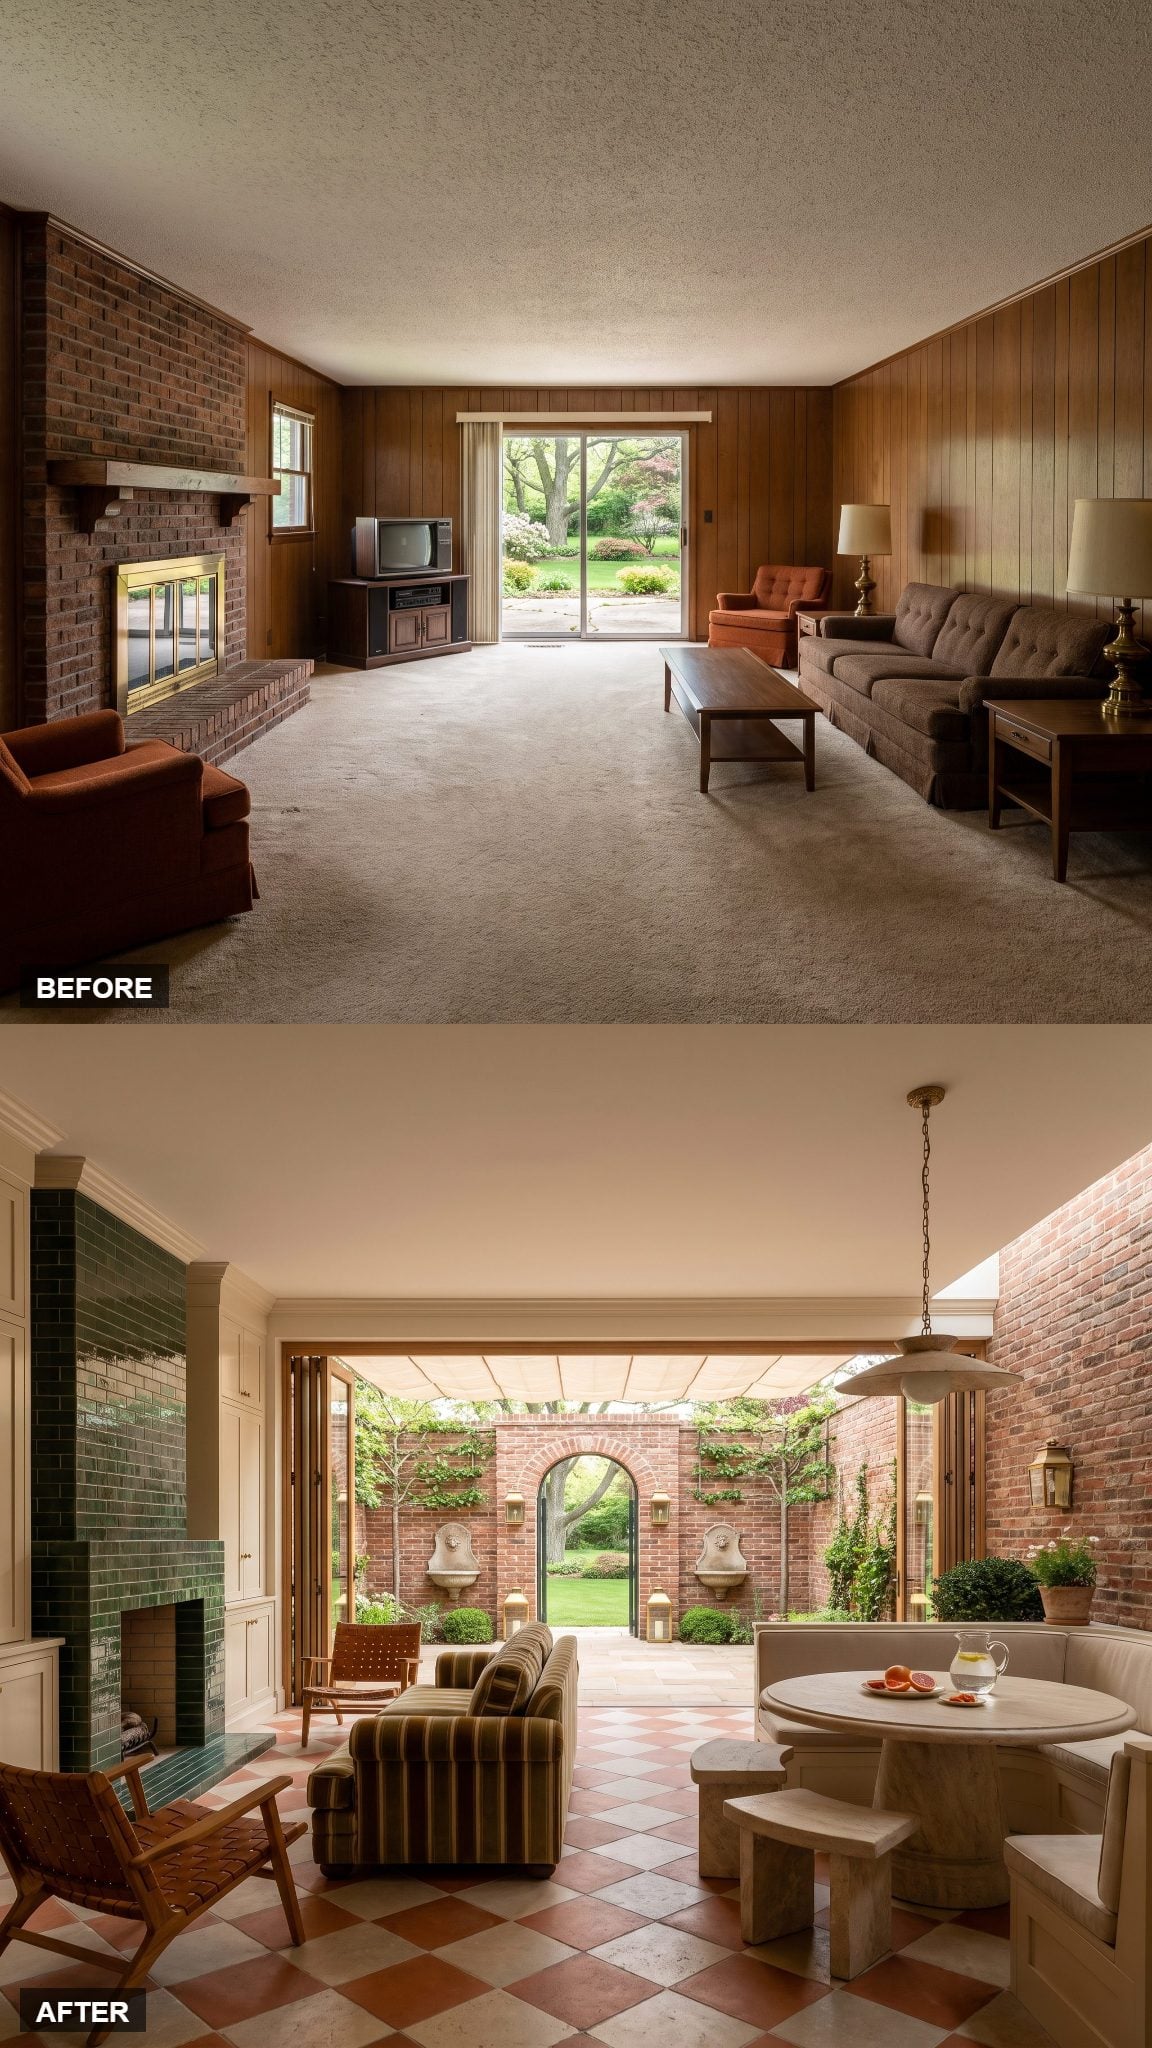
A deep-green glazed-tile fireplace gives the family room a richly colored focal point. Its glossy surface catches the light, while substantial timber folding doors add warmth and texture along the garden wall. The pairing of green tile and timber establishes a distinctive interior palette, allowing the fireplace to command attention without overwhelming the surrounding furnishings.
The doors open onto a brick-enclosed dining court with espaliered trees, a round stone table, canvas canopy, and brass lanterns. An arched gateway beyond reveals the lawn. The sequence moves from the family room into an intimate courtyard and then toward the open garden, creating several layers of architectural enclosure rather than one uninterrupted outdoor expanse.
14. The Elevated Resort Deck, Flush With the Floor
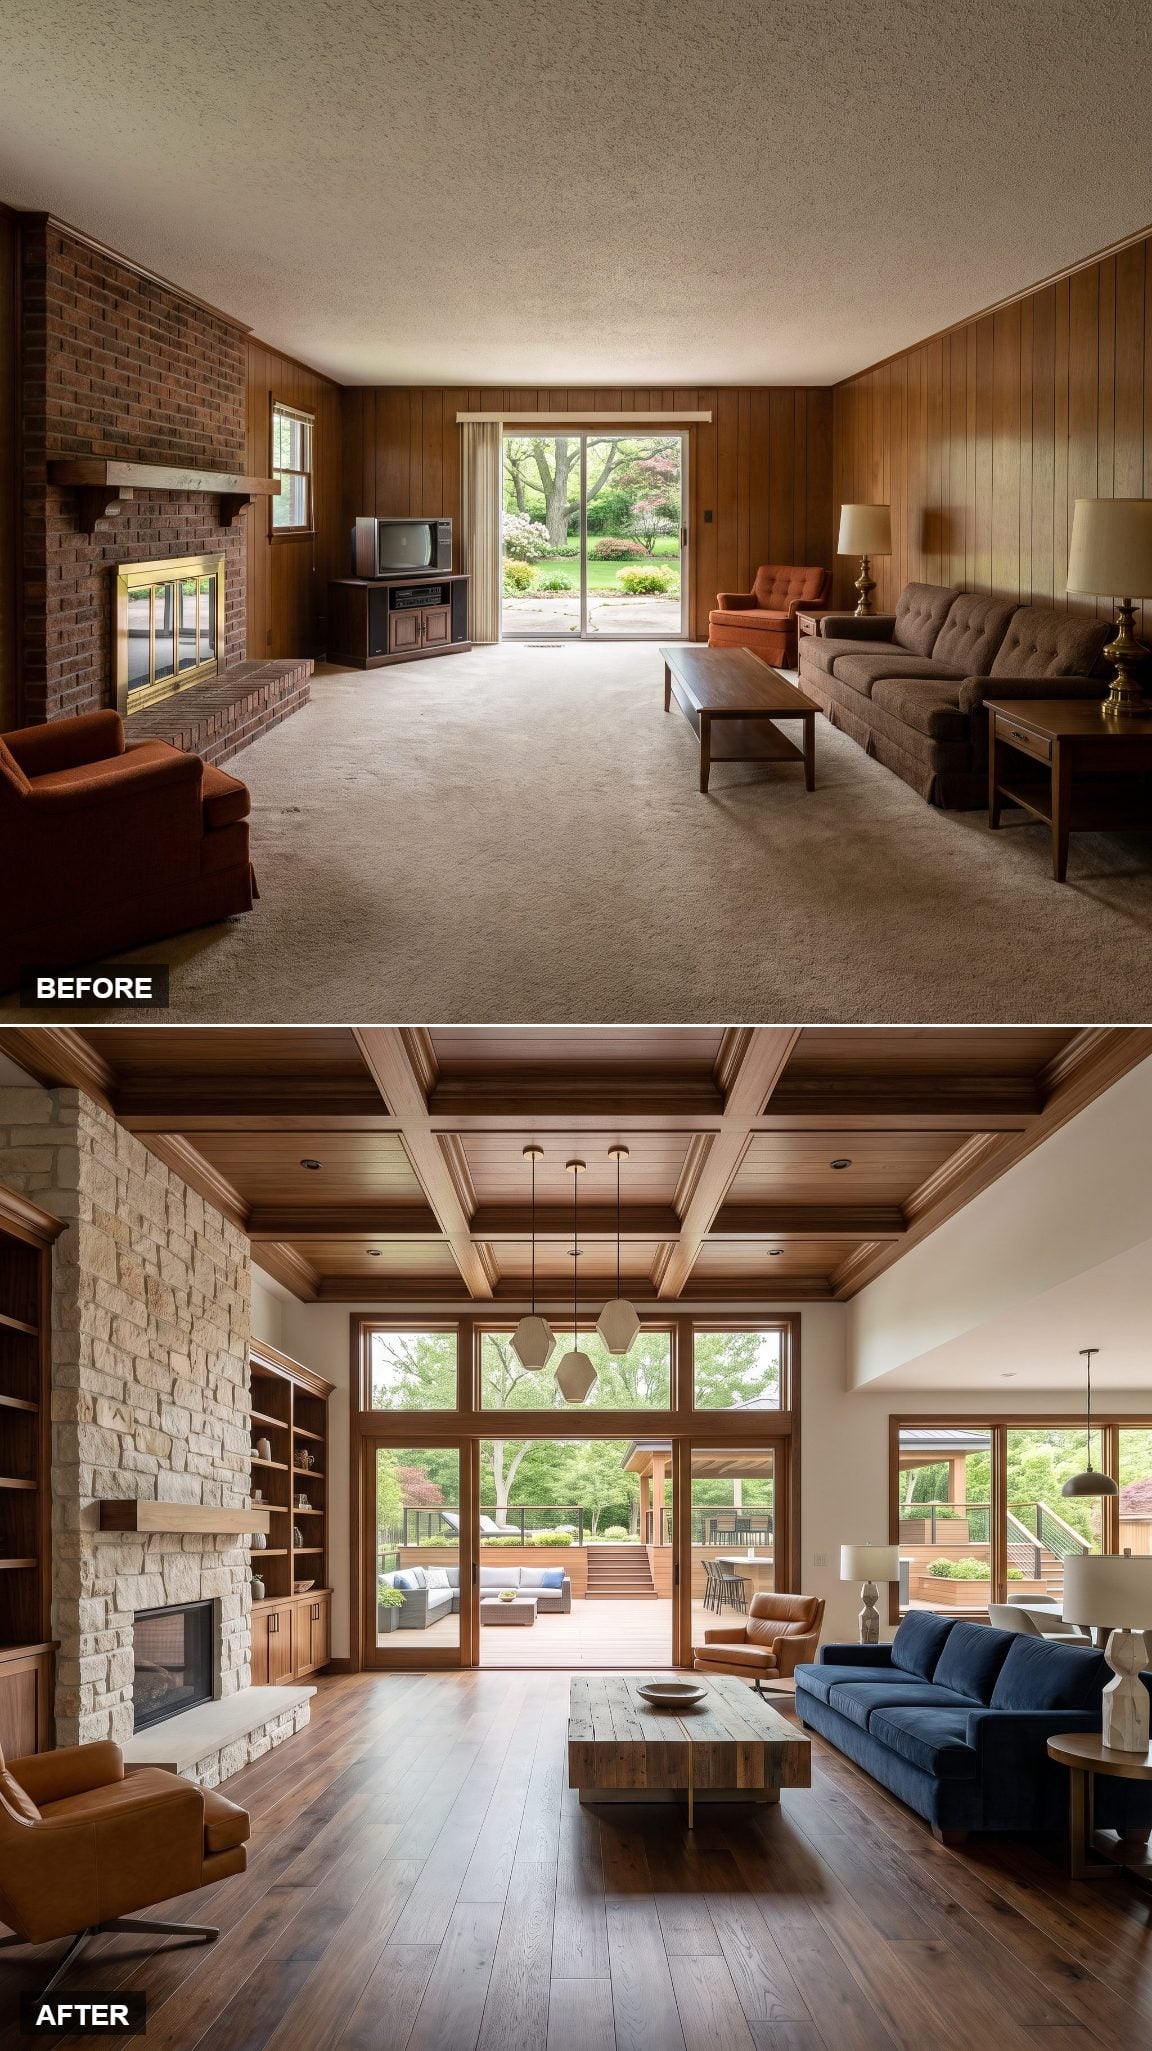
Vertically stacked stone gives the fireplace a taller, more contemporary texture, while the interior flooring relates in tone to the timber outside. Broad timber-and-glass doors introduce a stronger architectural connection to the garden, and the furnishings retain the comfortable proportions expected of a family room. The materials are warm and substantial without feeling heavy.
The elevated deck rises close to the interior floor level, reducing the interruption at the threshold. A lounge chair establishes an outdoor seating destination, while the timber boards extend the room’s warm palette into the garden. The closely aligned surfaces create a remarkably direct visual connection between the family room and the deck.
13. A Dining Pavilion Framed Like a Stage Set
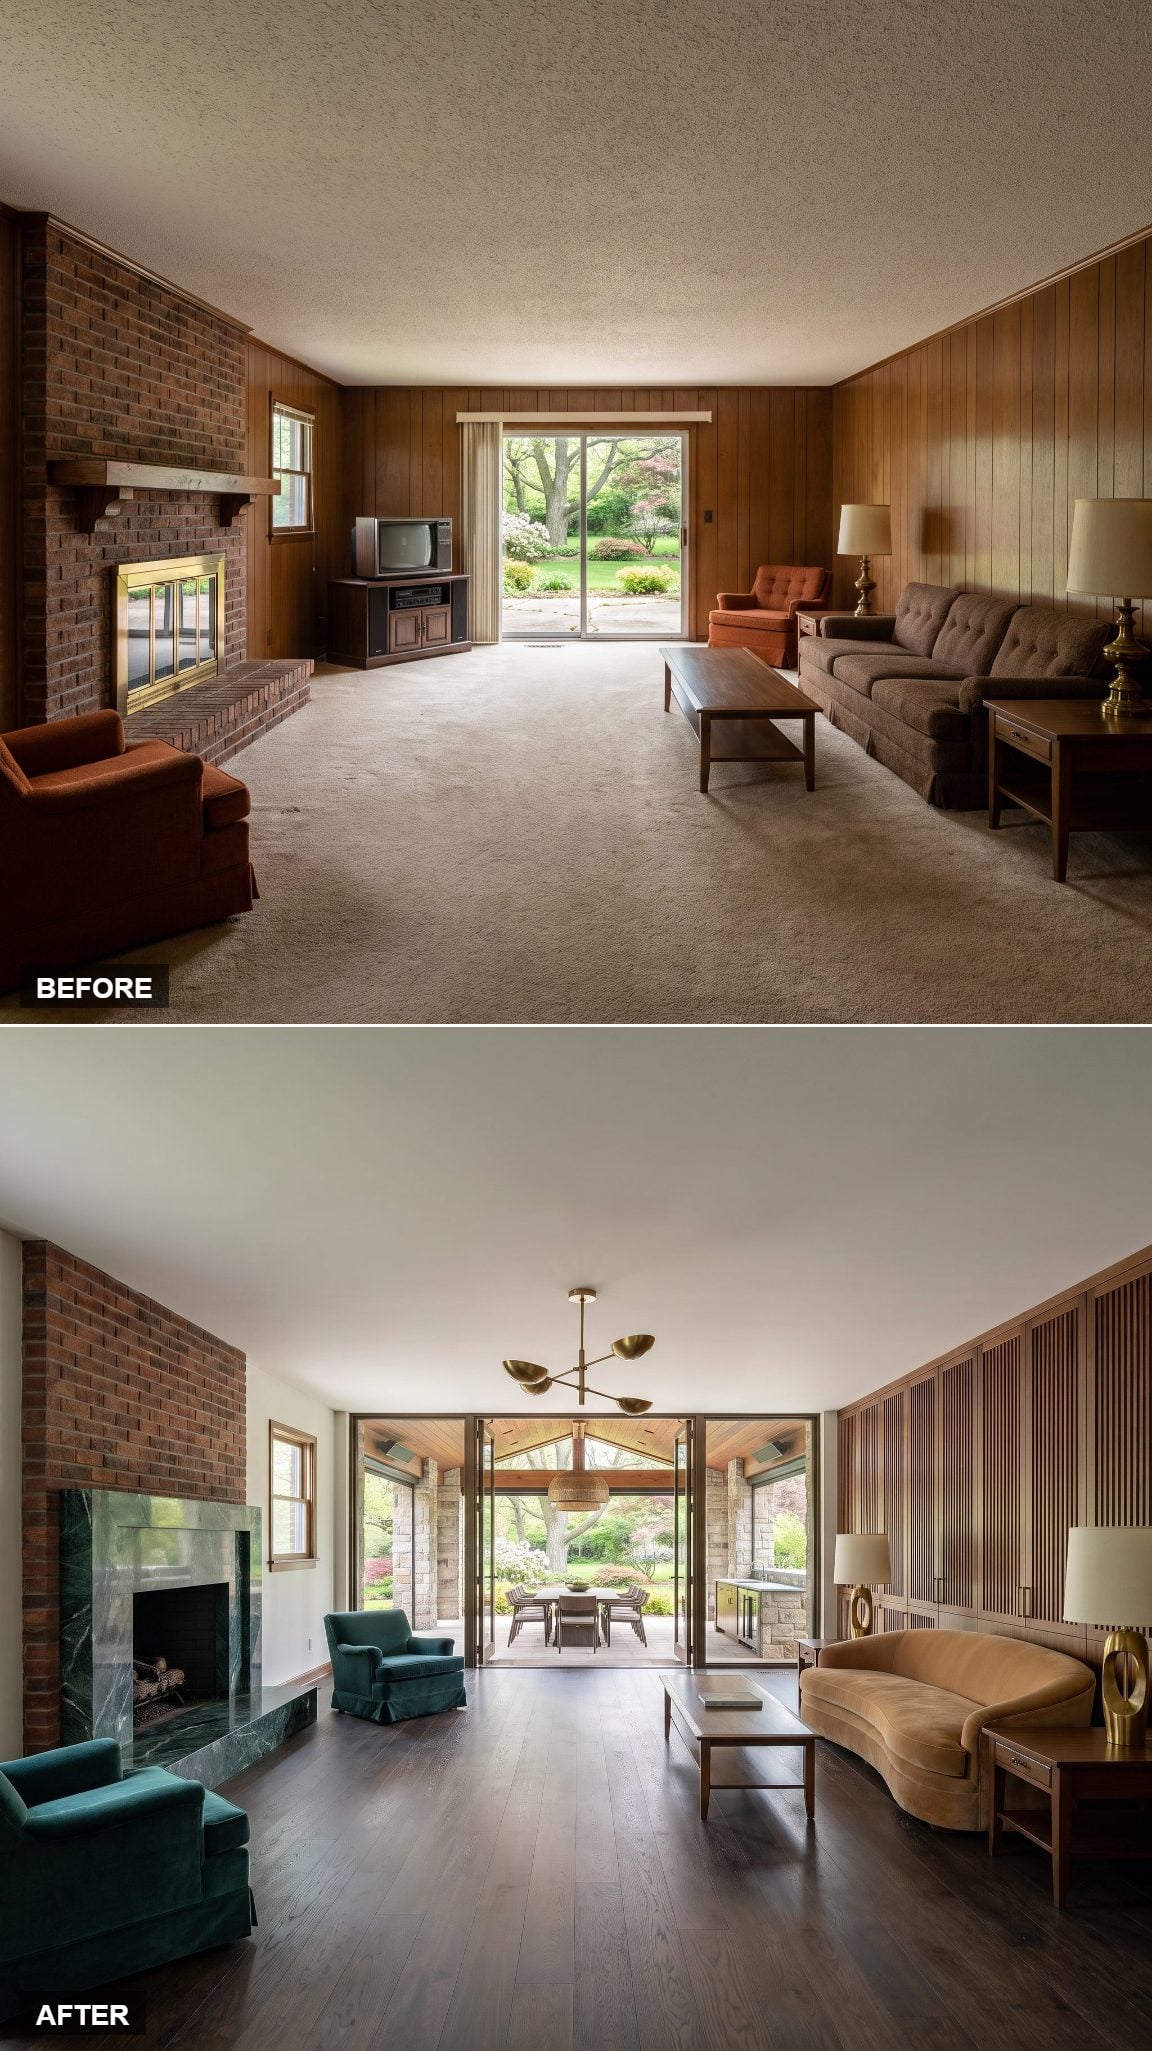
Instead of a conventional slider, the rear wall gains a pair of tall bronze garden doors that frame the landscape like a carefully composed picture. The dark metal provides contrast against the surrounding wall, while the remaining solid surfaces give the family room space for furniture. The opening’s narrow vertical proportions draw the eye directly toward the pavilion beyond.
Across the garden stands a separate dining pavilion with columns, a substantial roof, pendant lanterns, and a long table. Its position aligns with the doors, making the pavilion appear almost like a second room within the view. The stretch of garden between the two structures adds depth, turning the dining destination into a focal point that can be appreciated from inside the family room.
12. A Breeze-Block Wall Gives the Seventies a Sharper Second Act
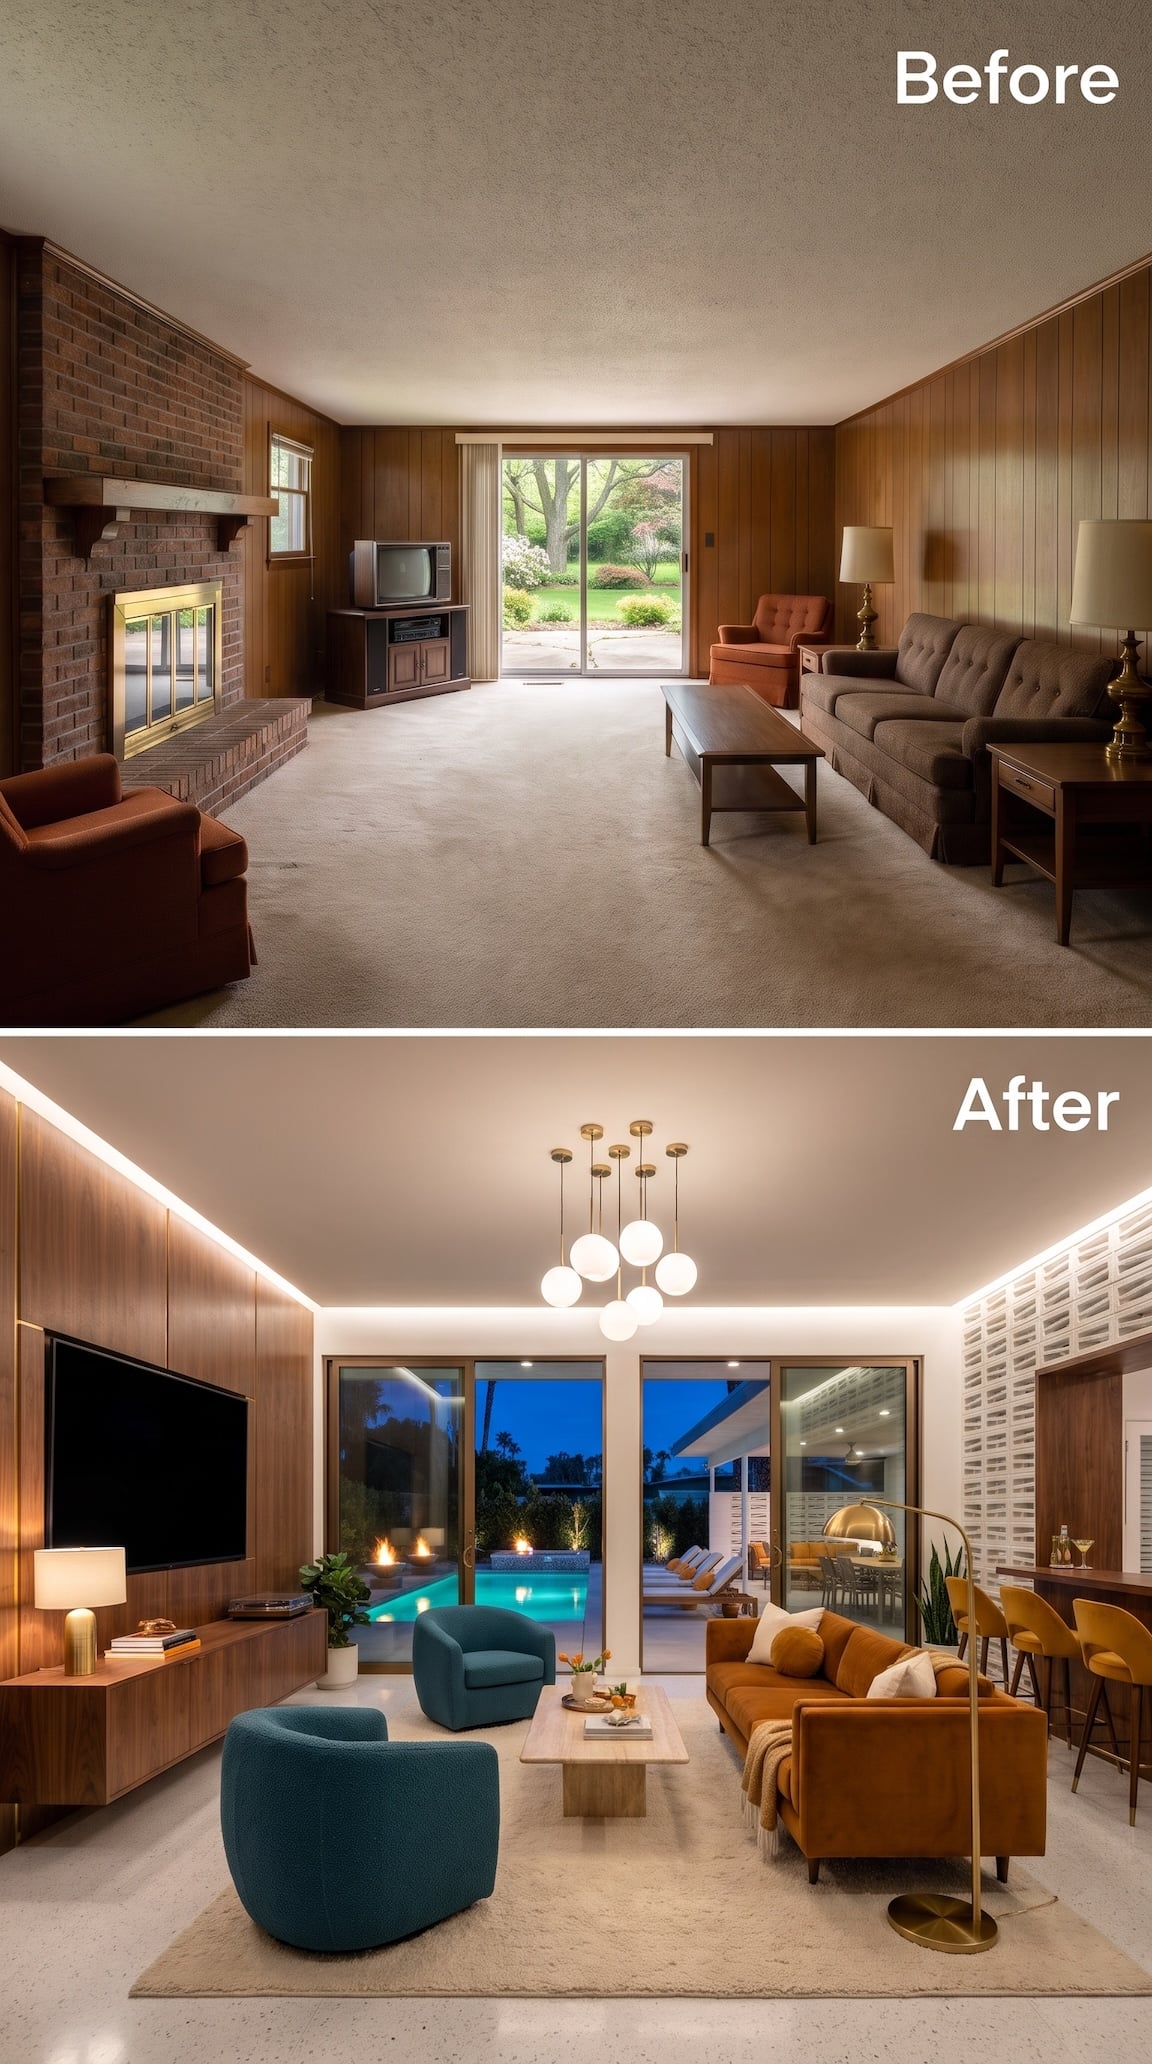
Walnut paneling returns, but this time in broad, beautifully finished sections surrounding a large television and a floating media cabinet. A mustard velvet sofa faces two rounded teal lounge chairs, while a cluster of globe pendants and concealed ceiling lighting introduce a distinctly midcentury-modern influence. The combination of walnut, mustard, and teal preserves the seventies appetite for strong color without reproducing its heavier furnishings.
A white breeze-block wall brings geometric pattern to the adjoining bar and dining area, its open masonry creating texture and partial separation. Beyond the glass, an illuminated swimming pool and covered terrace extend the composition outdoors. The repeated rectangular forms of the breeze blocks contrast with the rounded furniture and globe lighting, giving this revival a sharper architectural edge.
11. The Curved Garden Terrace That Breaks the House’s Straight Lines
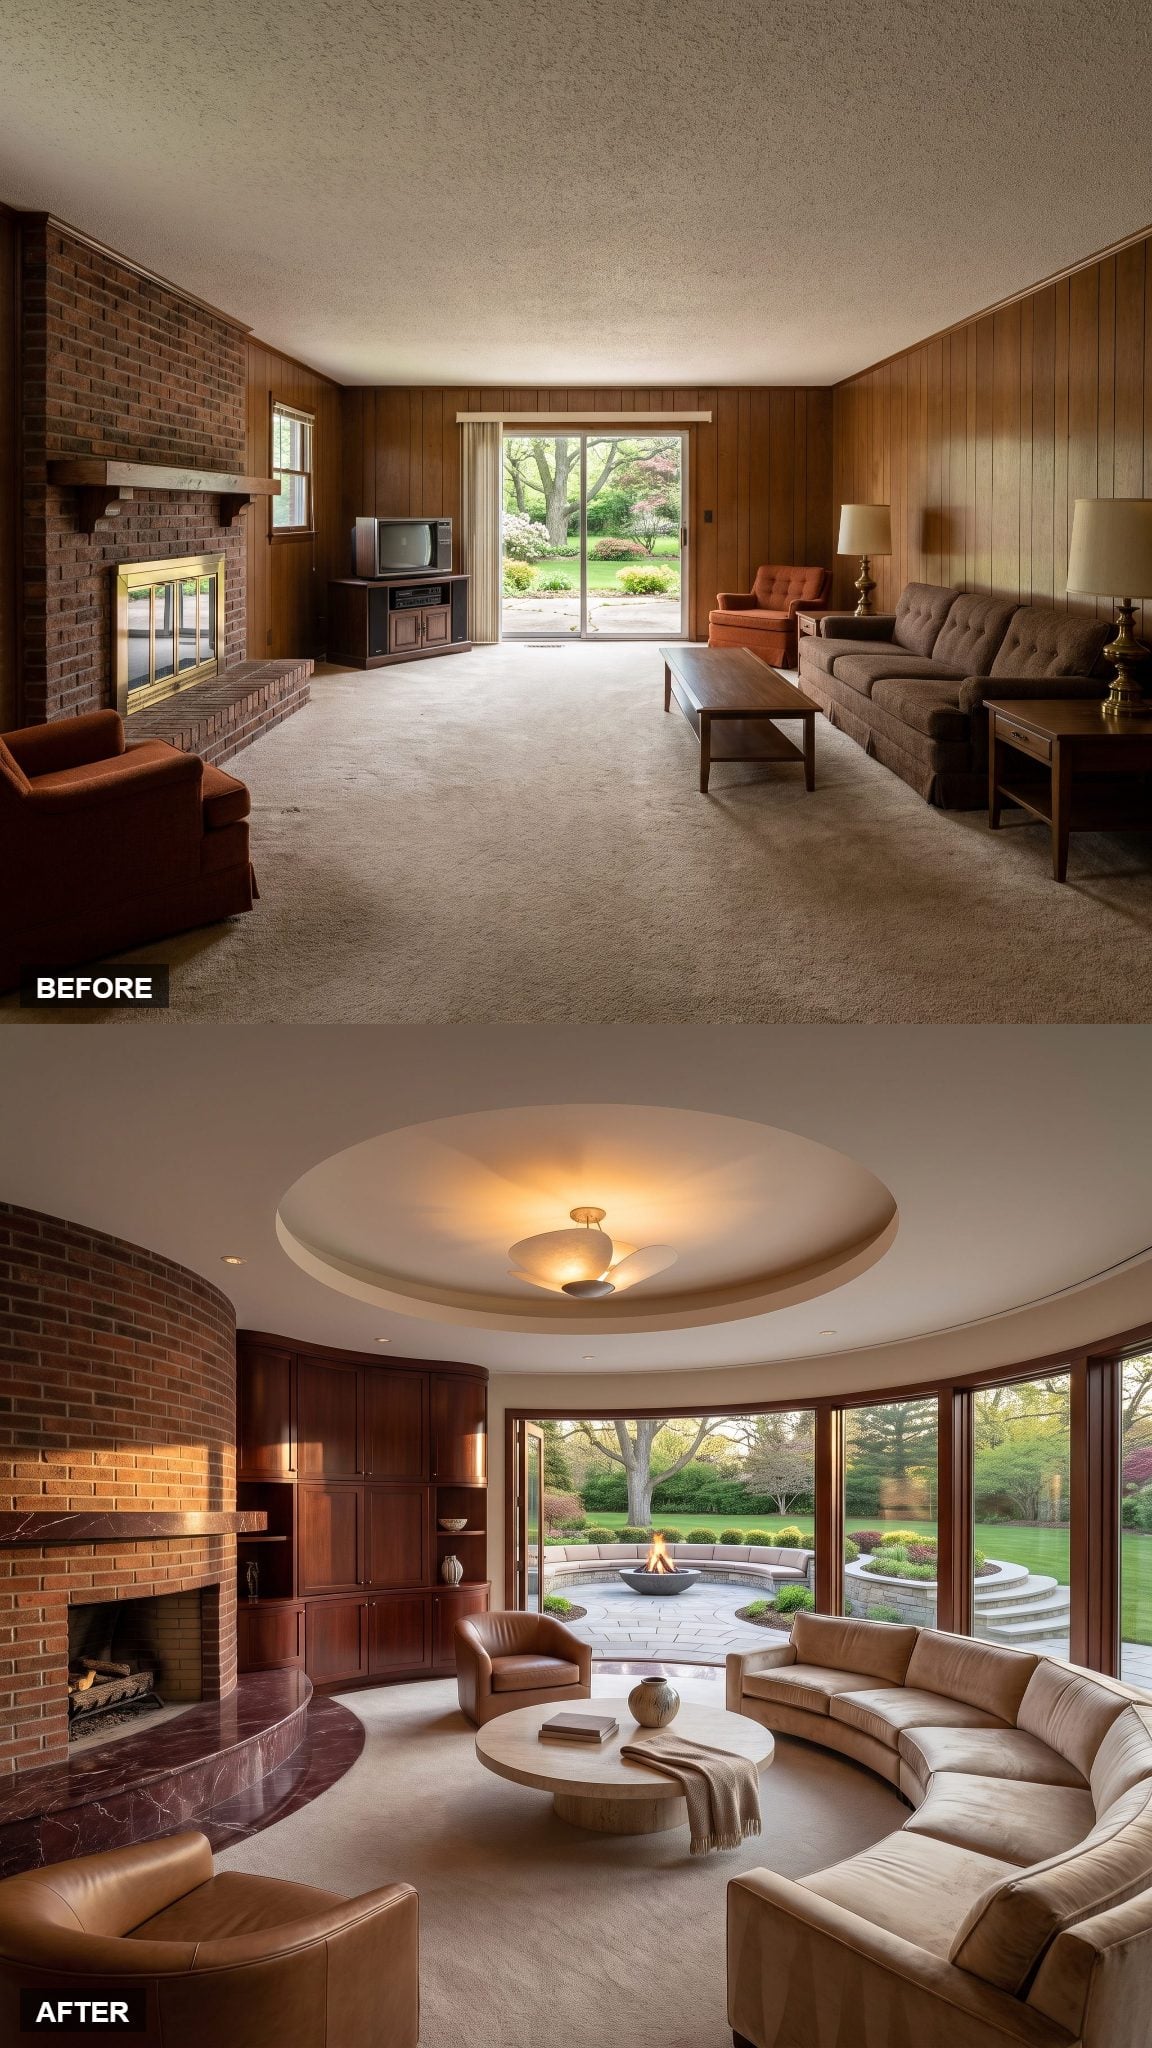
Curves give this family room an entirely different character. A champagne velvet sofa follows a softer seating arrangement, while a burgundy marble hearth introduces saturated color and a sculptural focal point. The furnishings feel expressive and contemporary, with the curved forms bringing movement to the interior composition.
Outside, a semicircular terrace and crescent-shaped banquette repeat the geometry. Radial paving emphasizes the curve, drawing the eye toward the lawn rather than reinforcing the house’s rectangular footprint. The relationship between indoor sofa and outdoor seating makes the connection especially cohesive: both spaces share a common architectural language.
10. Modern Farmhouse That Skips the Clichés
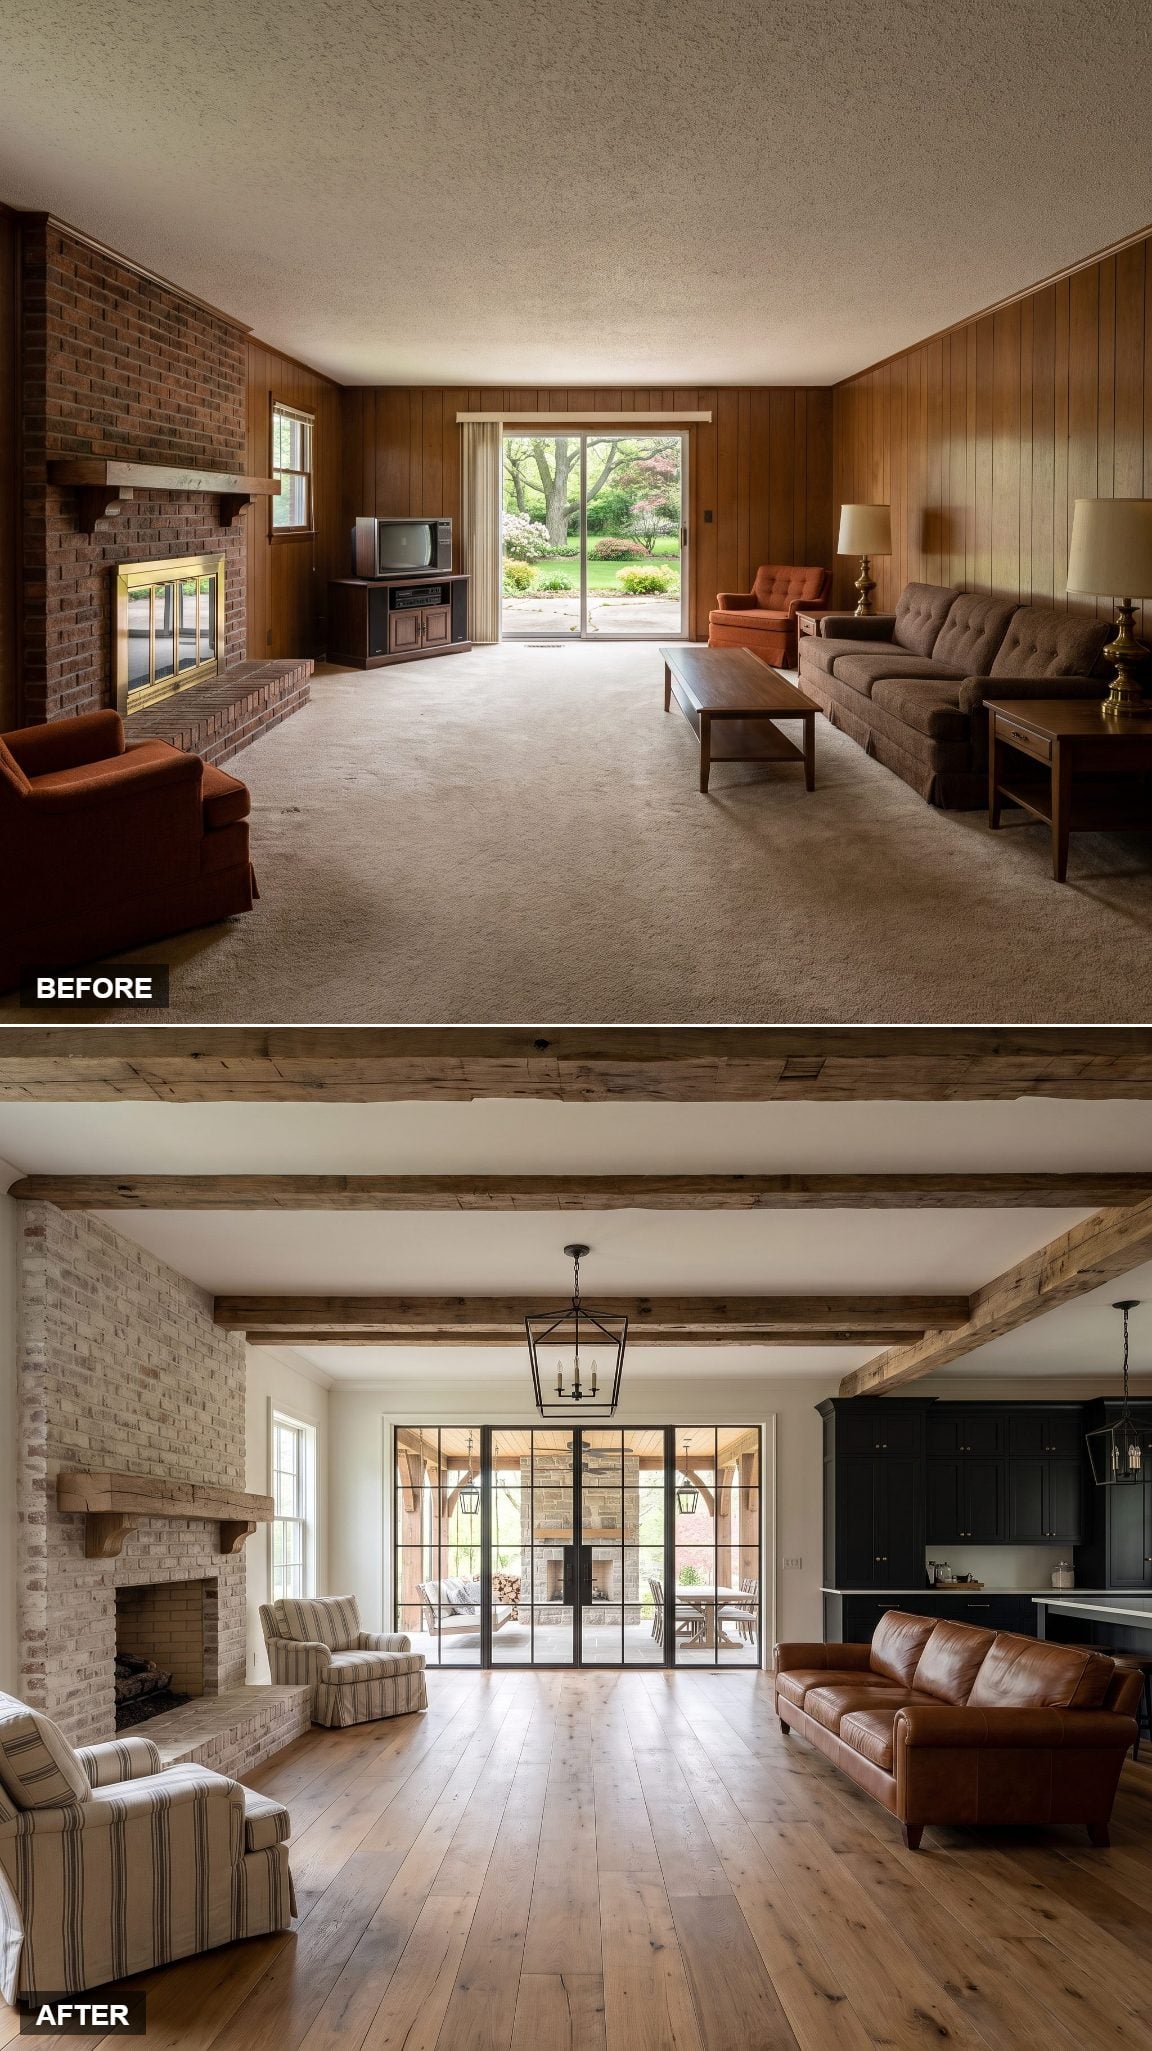
One exposed timber beam. Warm white walls. Blackened hardware and leather sling chairs. The family room adopts a modern farmhouse vocabulary without covering every surface in decorative shiplap or rustic ornament. A pair of black steel lanterns reinforces the darker accents, while the restrained materials give the room a clean, contemporary foundation.
Tall steel-framed double doors connect the interior to a deep covered porch. Their crisp black lines contrast with the softer timber and leather furnishings, introducing a distinctly modern element into the farmhouse palette. The porch provides a sheltered outdoor gathering space, with the substantial doors giving the garden a stronger presence inside.
Our readers tend to warm to farmhouse living rooms, which got hearts 58% of the time versus 43% for the other images in the same articles.
9. A Garden Bridge Leading to a Hidden Lounge Pavilion
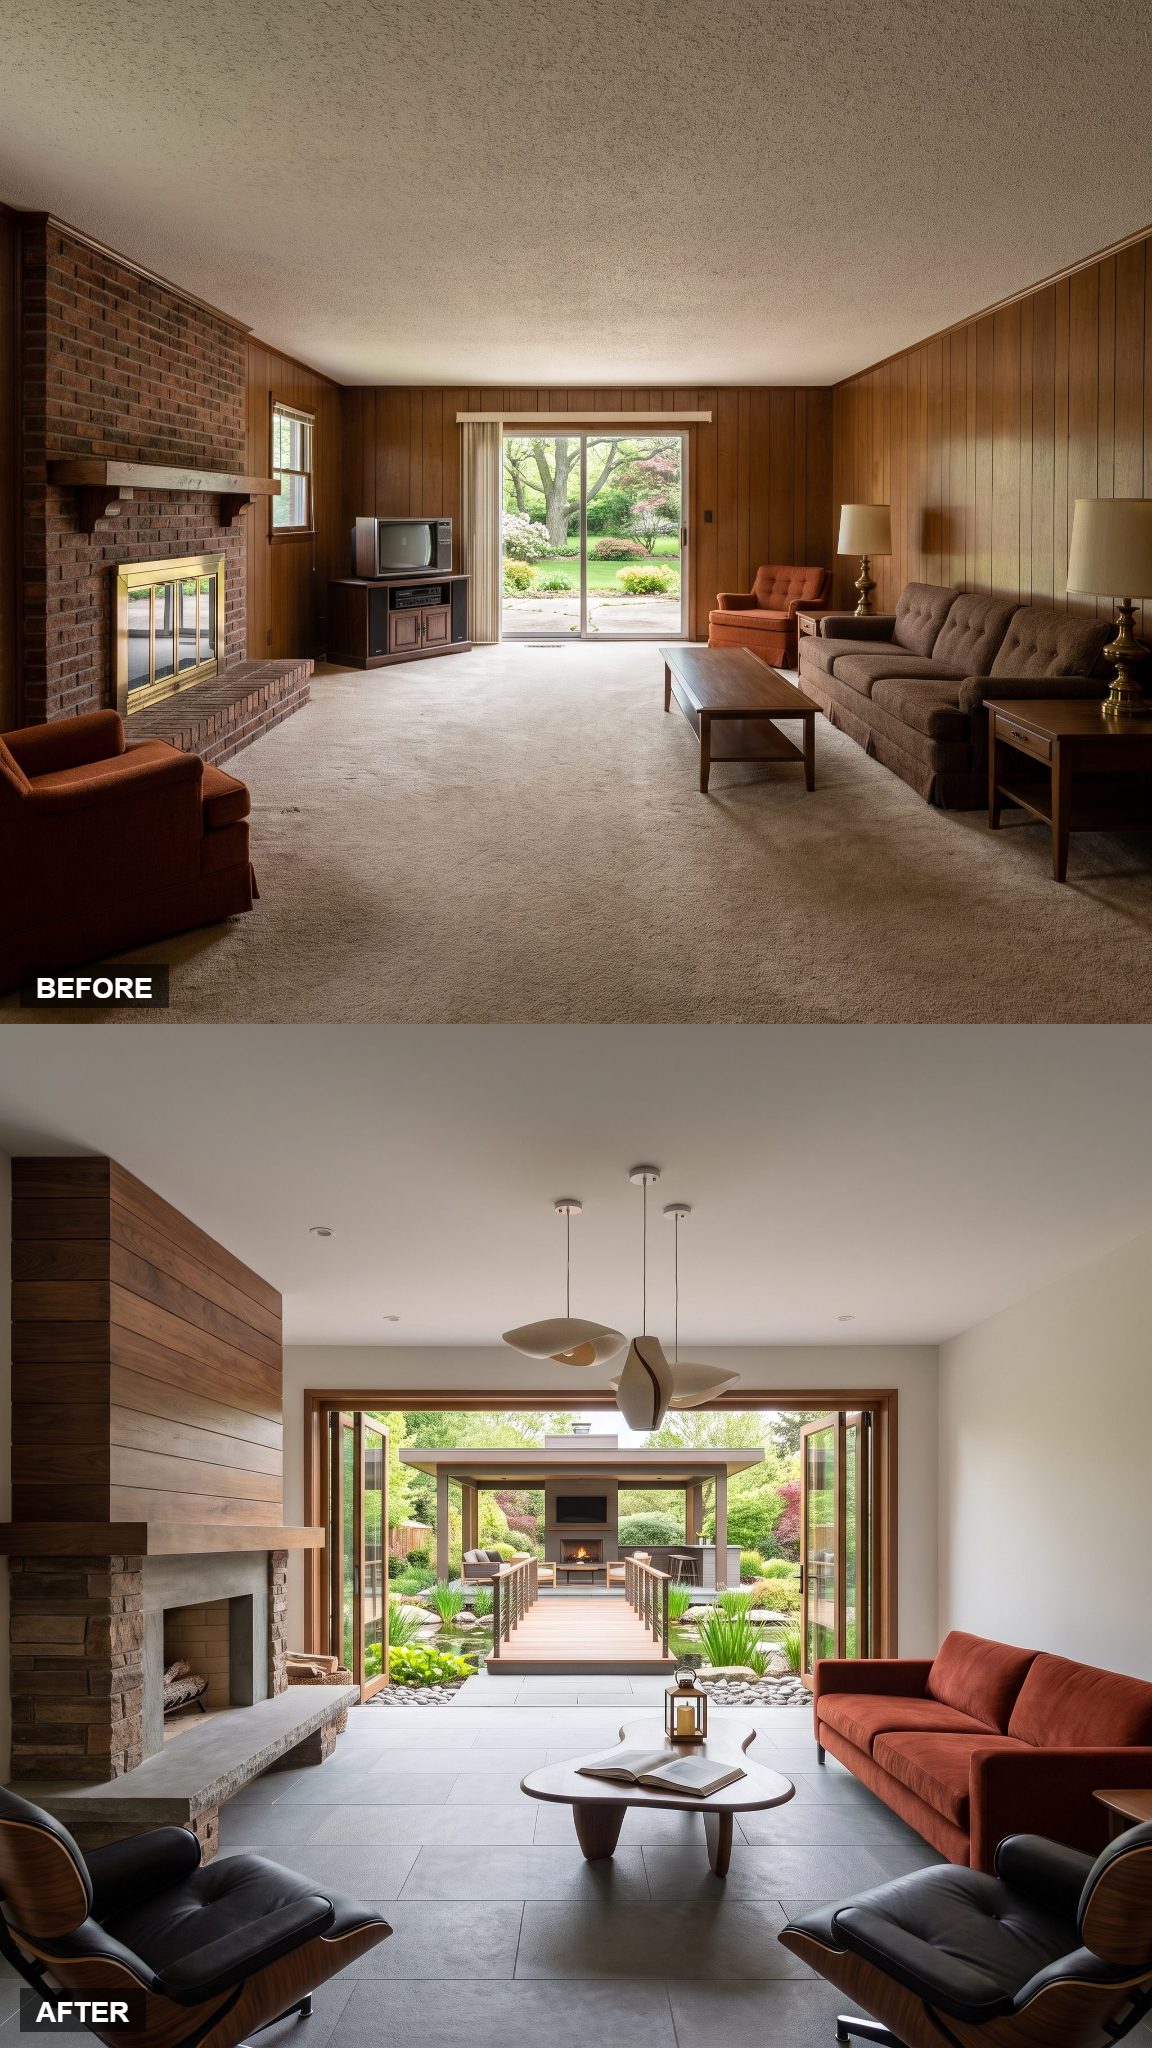
Burnt-red mohair and a walnut-and-stone fireplace give the family room a richly textured contemporary identity. The saturated upholstery provides a strong color statement, while the fireplace combines the warmth of timber with the visual weight of stone. The room feels substantial and intimate, establishing a distinctive interior before the garden reveals its more ambitious architecture.
An elevated timber-and-bronze bridge crosses a shallow water garden to reach a detached pavilion containing another fireplace and a cocktail bar. Planting and water occupy the space between the buildings. Instead of merely opening onto a terrace, the family room connects to a separate architectural destination, with the bridge turning movement through the garden into part of the design.
8. A Grand French-Door Veranda for Slow Mornings
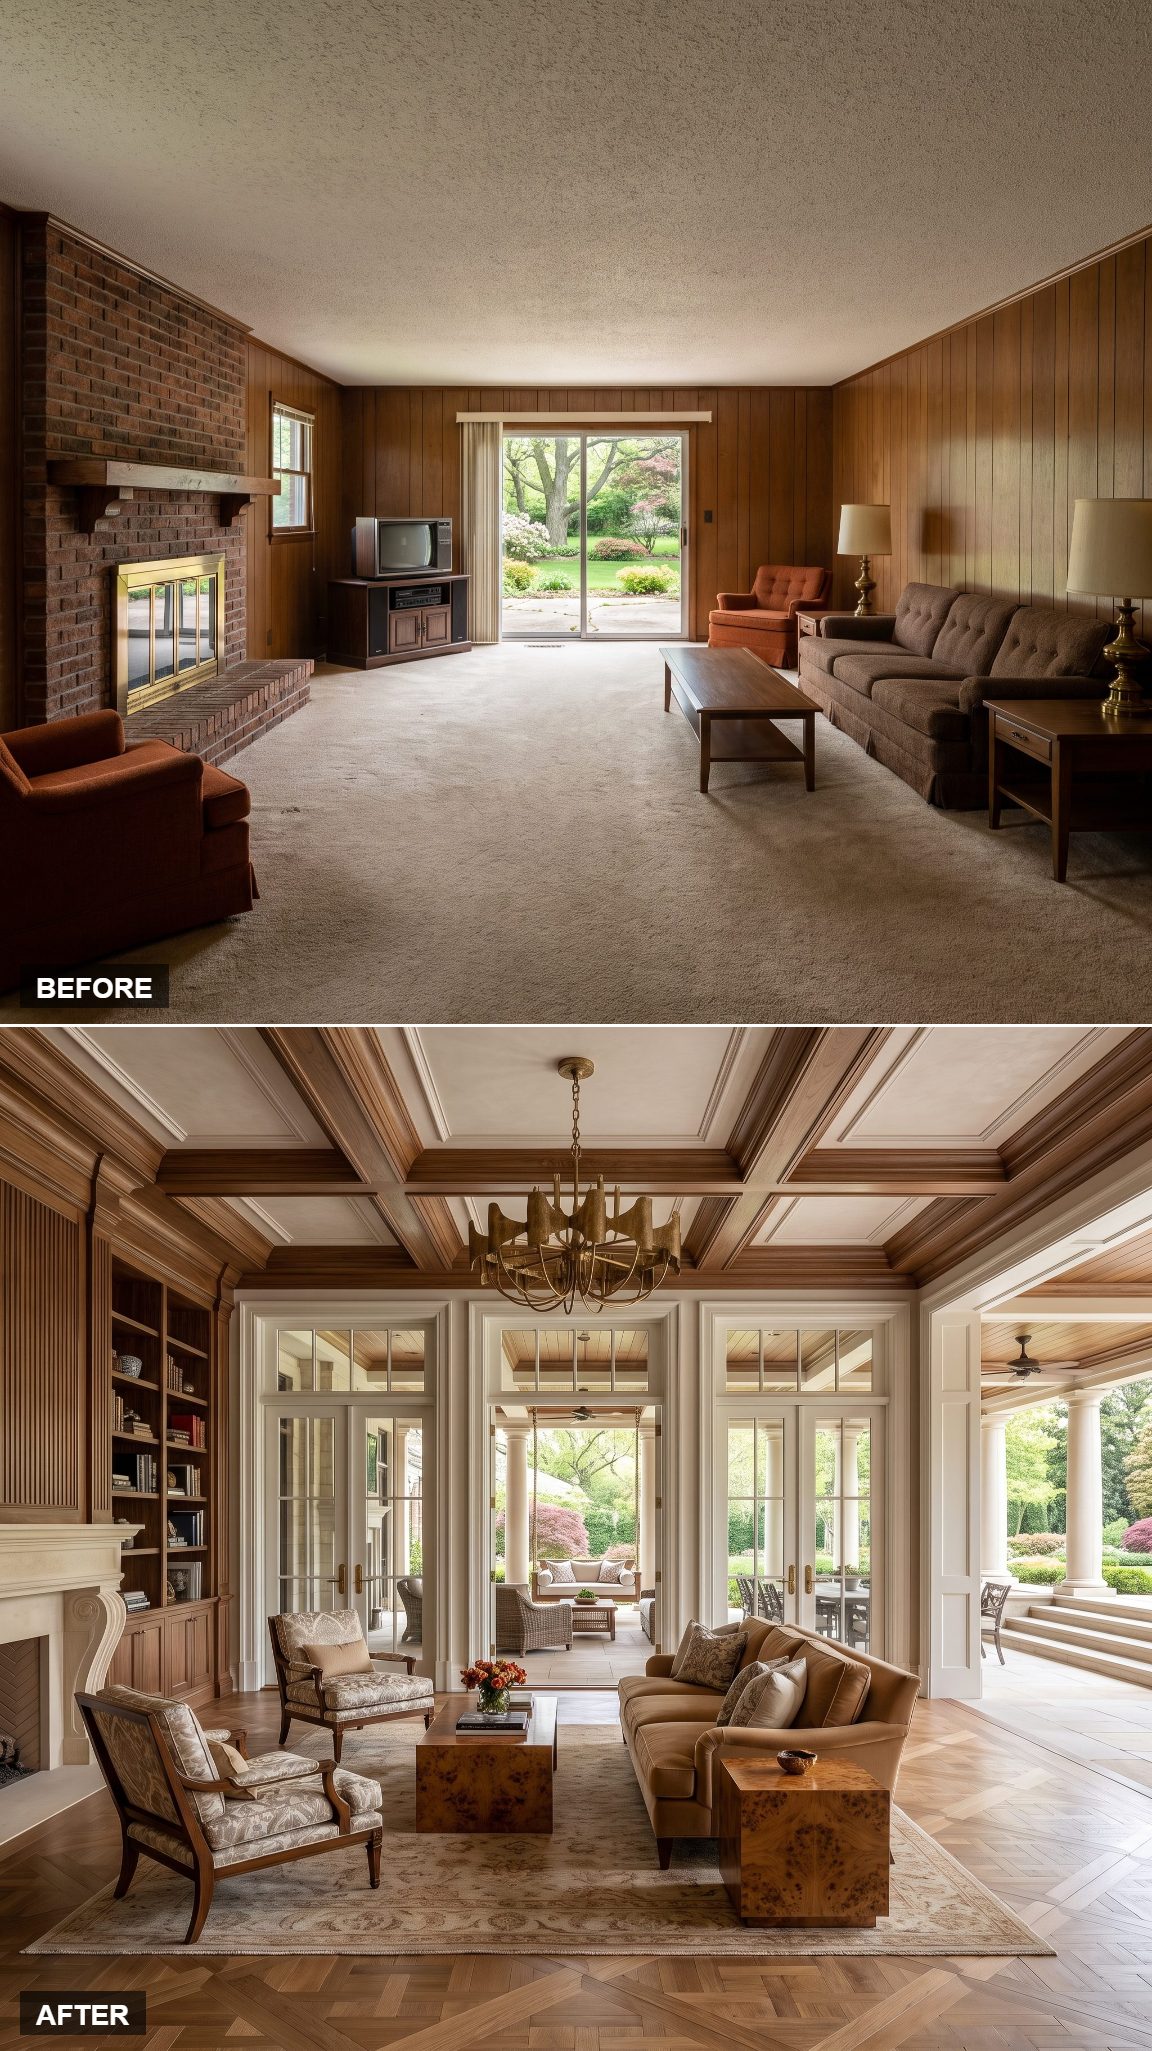
A fluted plaster fireplace surround gives the family room a more refined traditional character. Warm ivory walls brighten the interior, deep rolled-arm seating provides generous comfort, and a brass arc floor lamp introduces a graceful metallic accent. The furnishings are substantial but elegant, allowing the room to feel inviting without sacrificing its classical detailing.
A series of divided-light French doors establishes a repeated rhythm along the garden wall. Beyond them, a covered limestone veranda provides sheltered seating beneath a ceiling fan. The evenly spaced doors preserve the traditional room’s architectural structure while making the veranda an accessible extension of the interior.
7. The Deep Covered Salon That Reads Like a Second Living Room
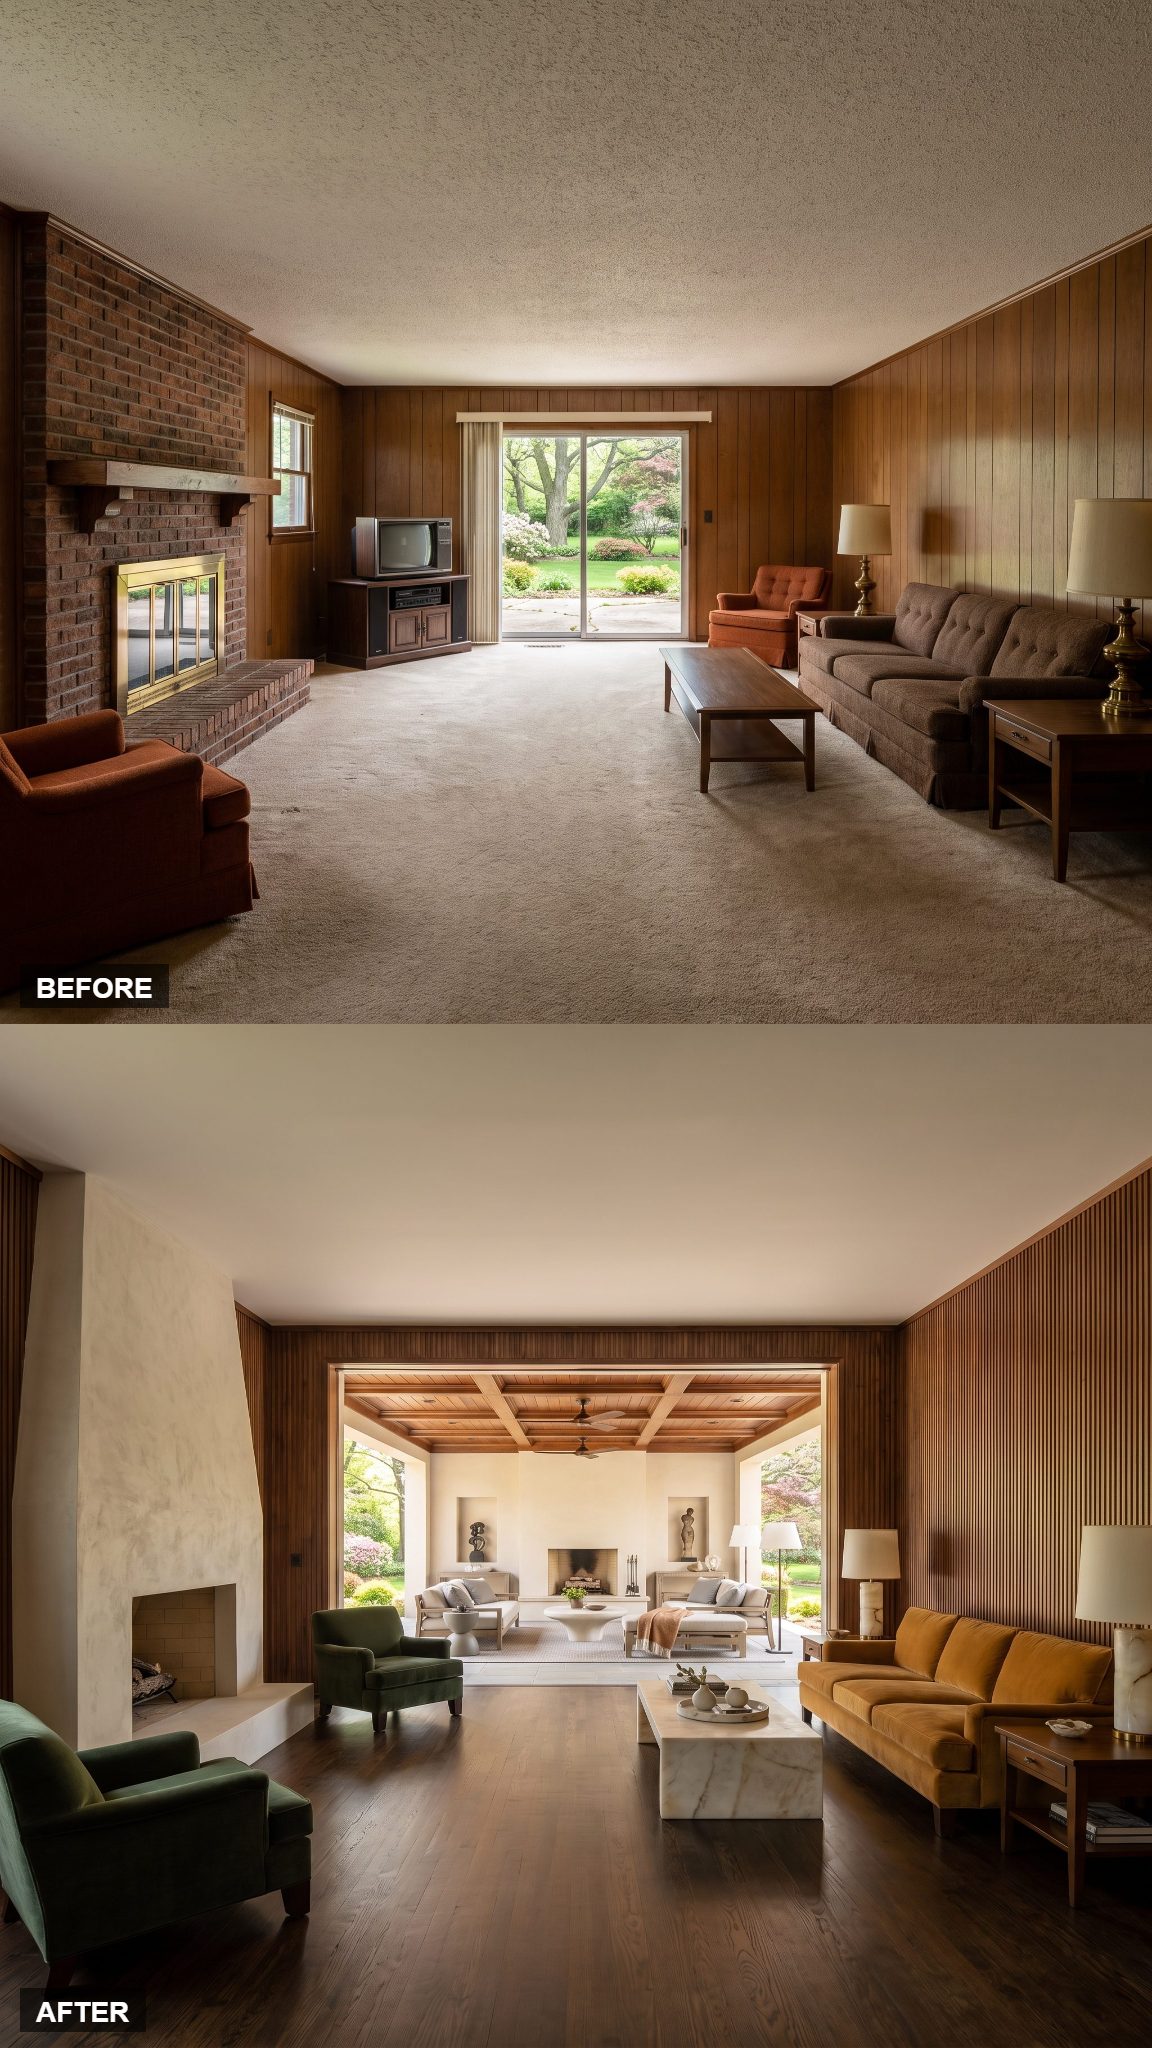
Ochre-colored upholstery brings warmth and depth to the family room, contrasting with the substantial stone finishes beyond the doors. The seating remains generous and comfortable, retaining the relaxed purpose of a family gathering space while introducing a more contemporary palette. The connection to the covered terrace becomes a major part of the interior composition, with the outdoor fireplace visible as another architectural focal point.
A deeply projecting roof shelters the outdoor salon, which contains sofas, a coffee table, an outdoor rug, and a substantial stone fireplace. A paneled ceiling adds finish overhead. The generous roof depth allows a complete seating arrangement rather than a narrow row of patio furniture, making the terrace feel like a second living room with a more open relationship to the garden.
6. When the Glass Simply Disappears
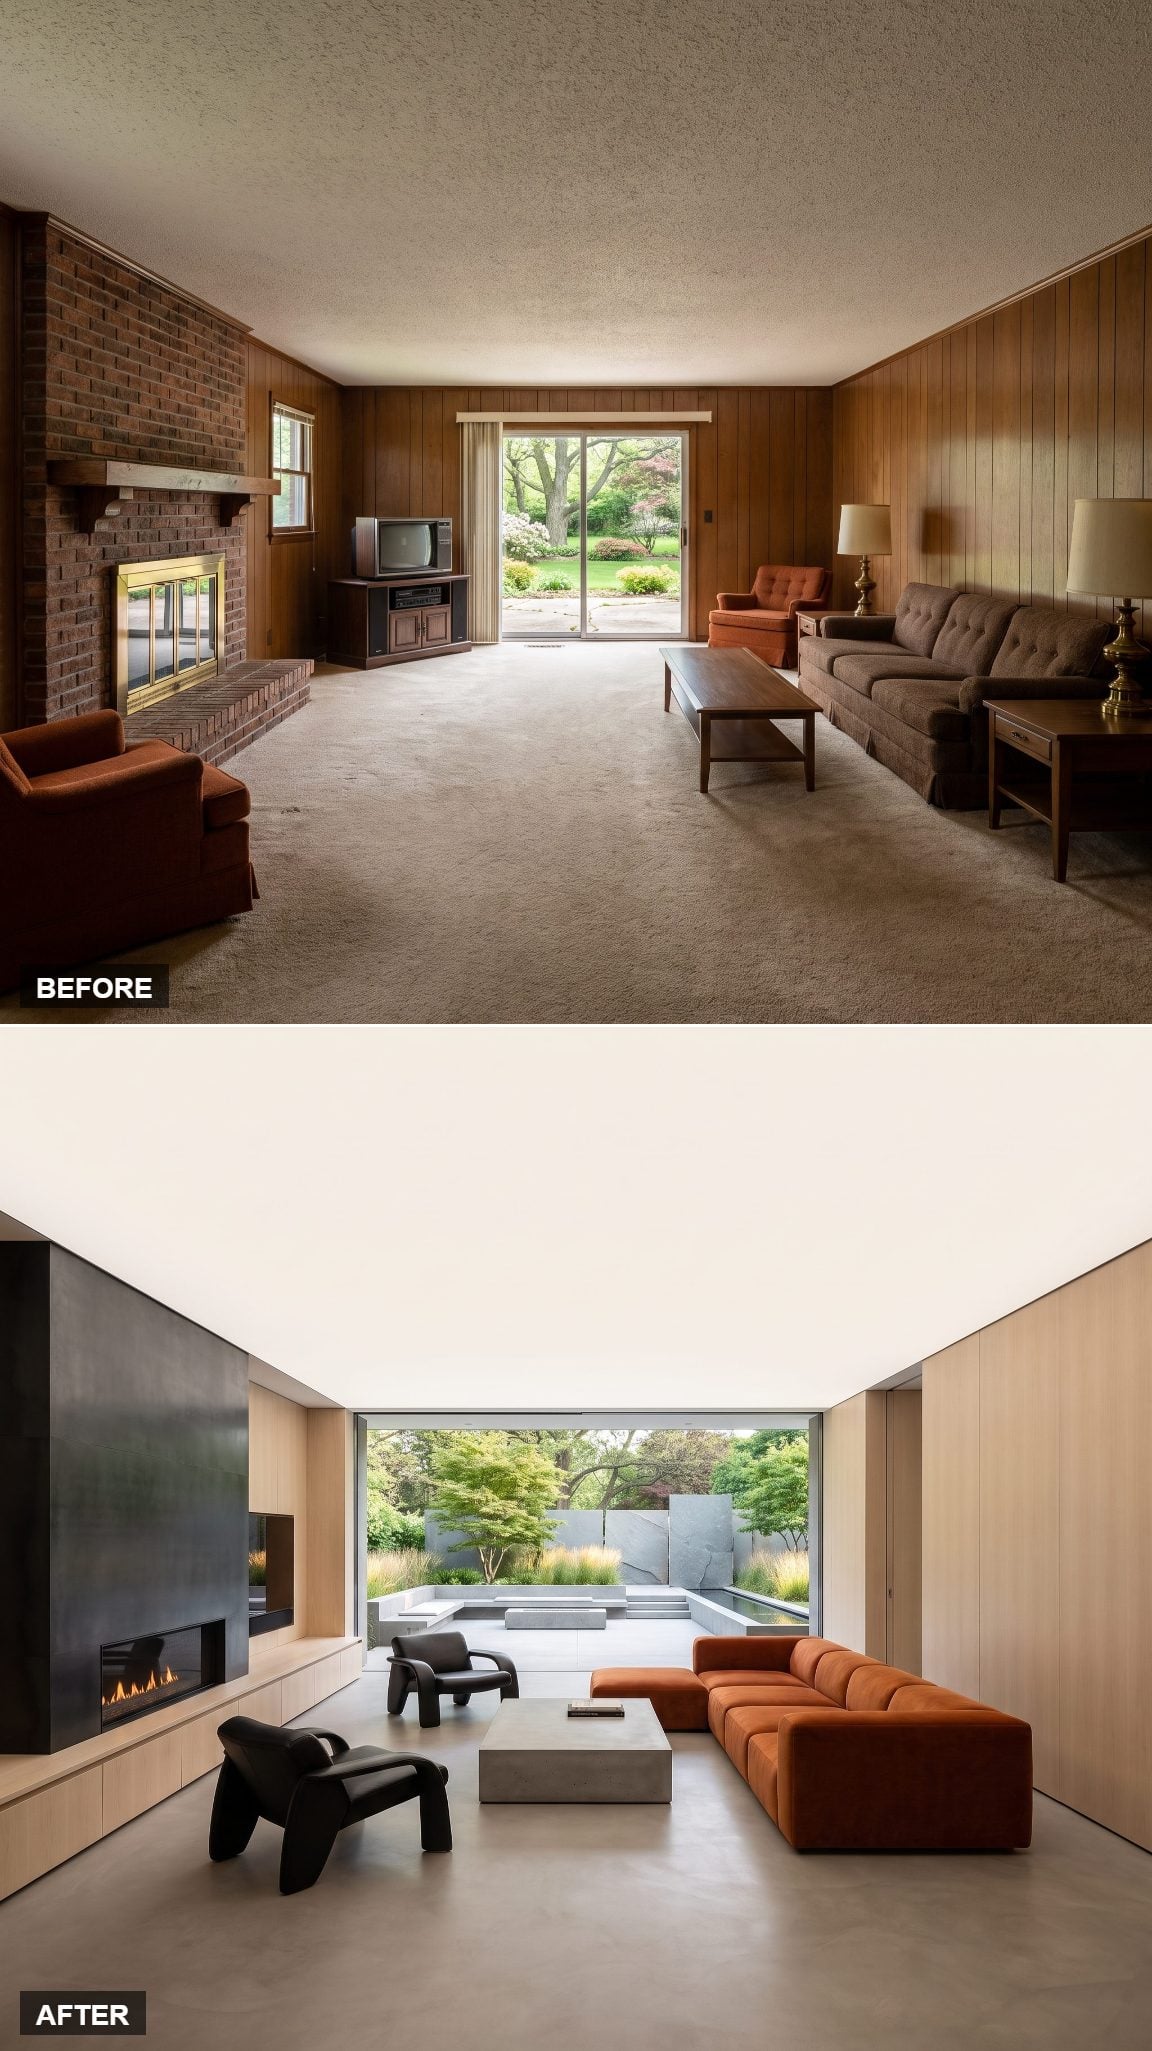
A low sofa, a sculptural travertine coffee table, and a single tall plant establish an exceptionally spare interior. The composition relies on the proportions of the room and the tactile contrast between upholstery and stone. Furnishings are deliberately limited, leaving the architectural opening to supply the strongest visual feature.
Large glass panels slide into concealed wall pockets, leaving a broad, unobstructed connection to the garden when fully retracted. With the panels withdrawn, the garden occupies the full width of the opening, framed by the clean architectural lines of the room itself.
5. The Screened Garden Pavilion
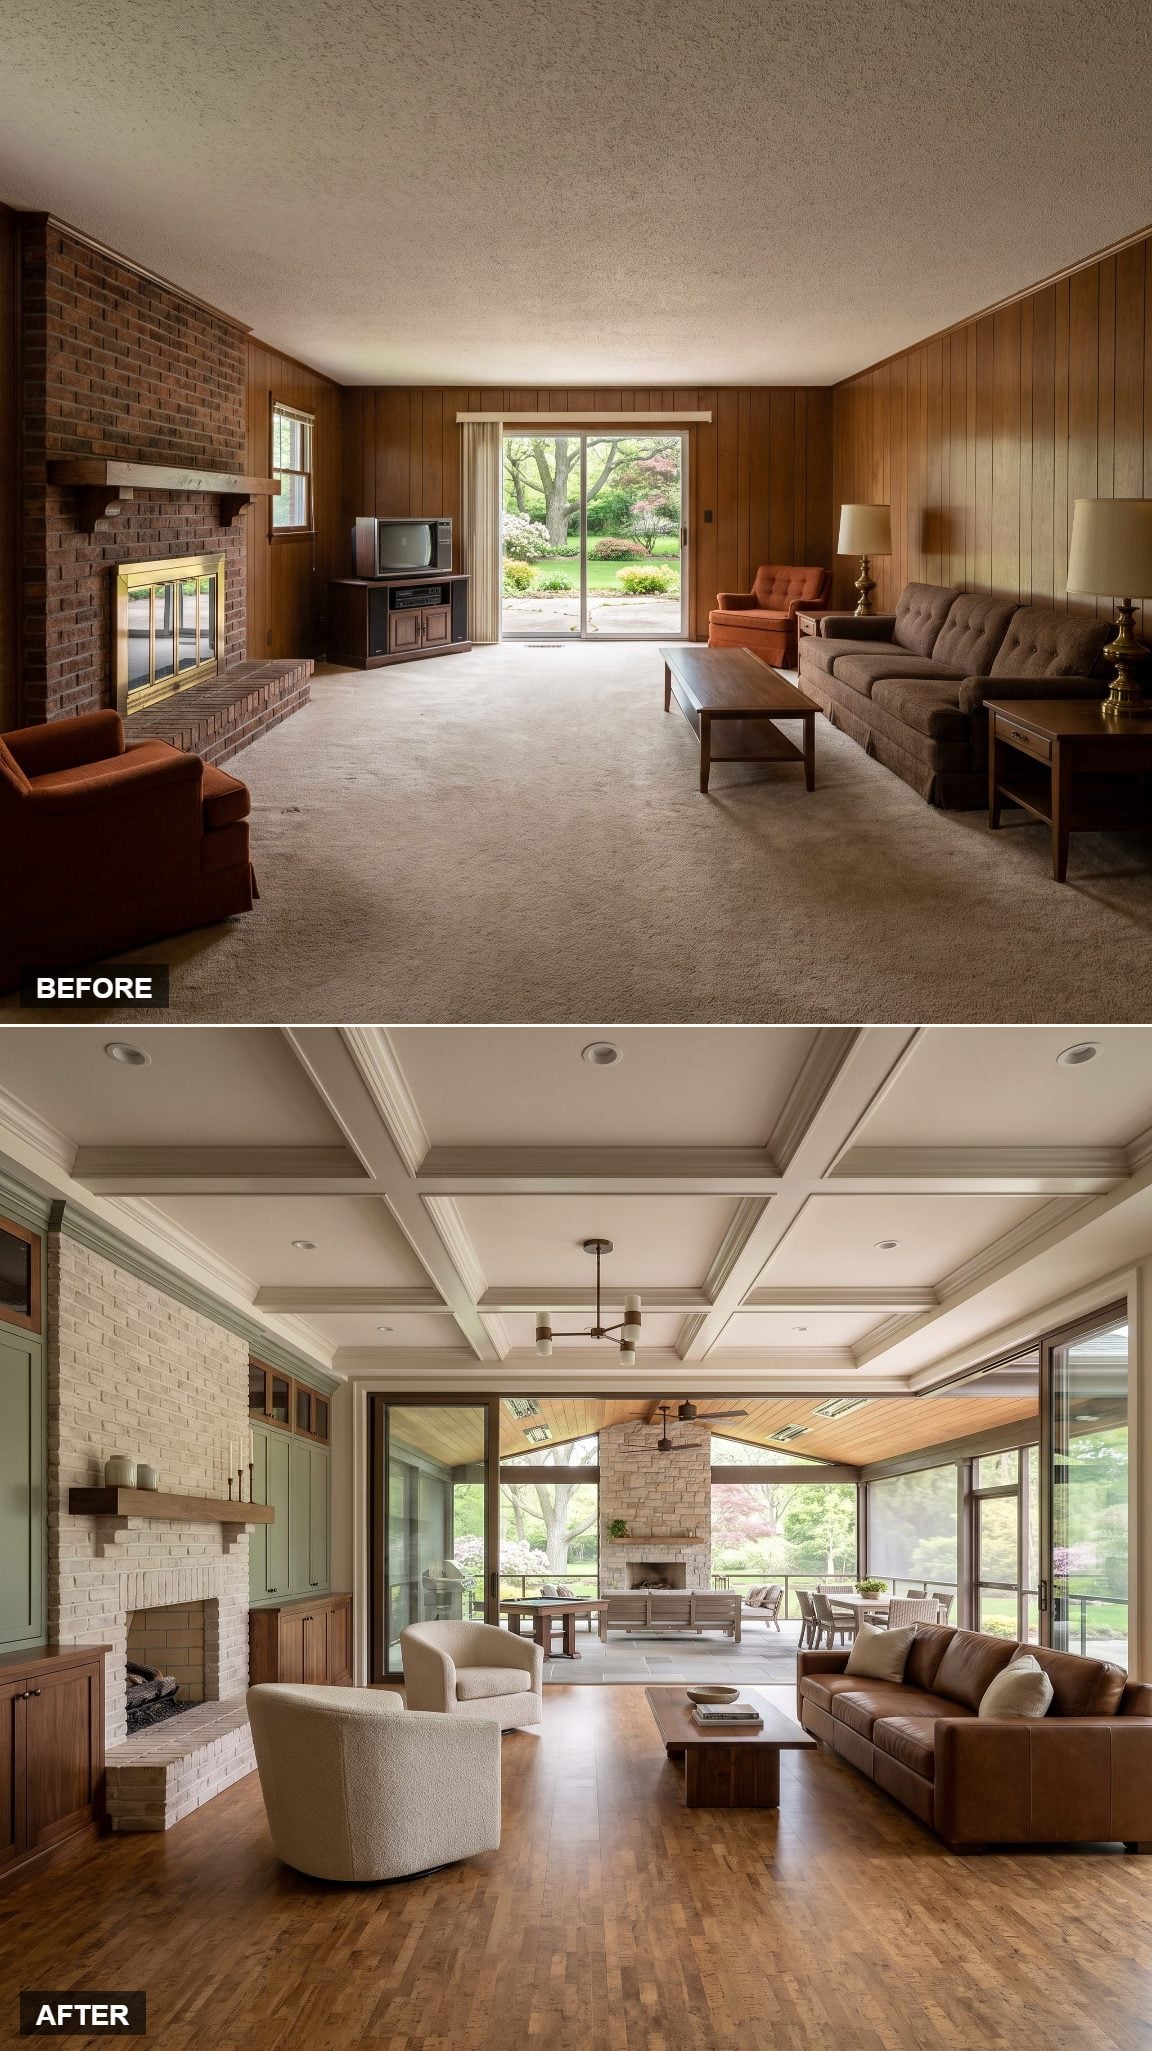
Soft greige walls give the family room a muted backdrop, while natural textures and low furnishings keep the seating area relaxed. The broad garden opening draws attention toward a screened pavilion beyond, where woven lighting, greenery, and a daybed introduce a more informal character. The interior retains its solid walls and familiar seating arrangement rather than surrendering the entire room to glass.
Stacking doors connect the family room to a pavilion furnished with a washed-linen daybed, woven lantern, trailing fern, and ceiling fan. Fine screening preserves views into the garden while helping keep insects away. The pavilion’s daybed and soft furnishings give it a quieter purpose than a dining terrace, making the connection particularly suited to lounging and reading.
4. The Brick Fireplace Becomes a Marble Wall, and the Garden Takes Over
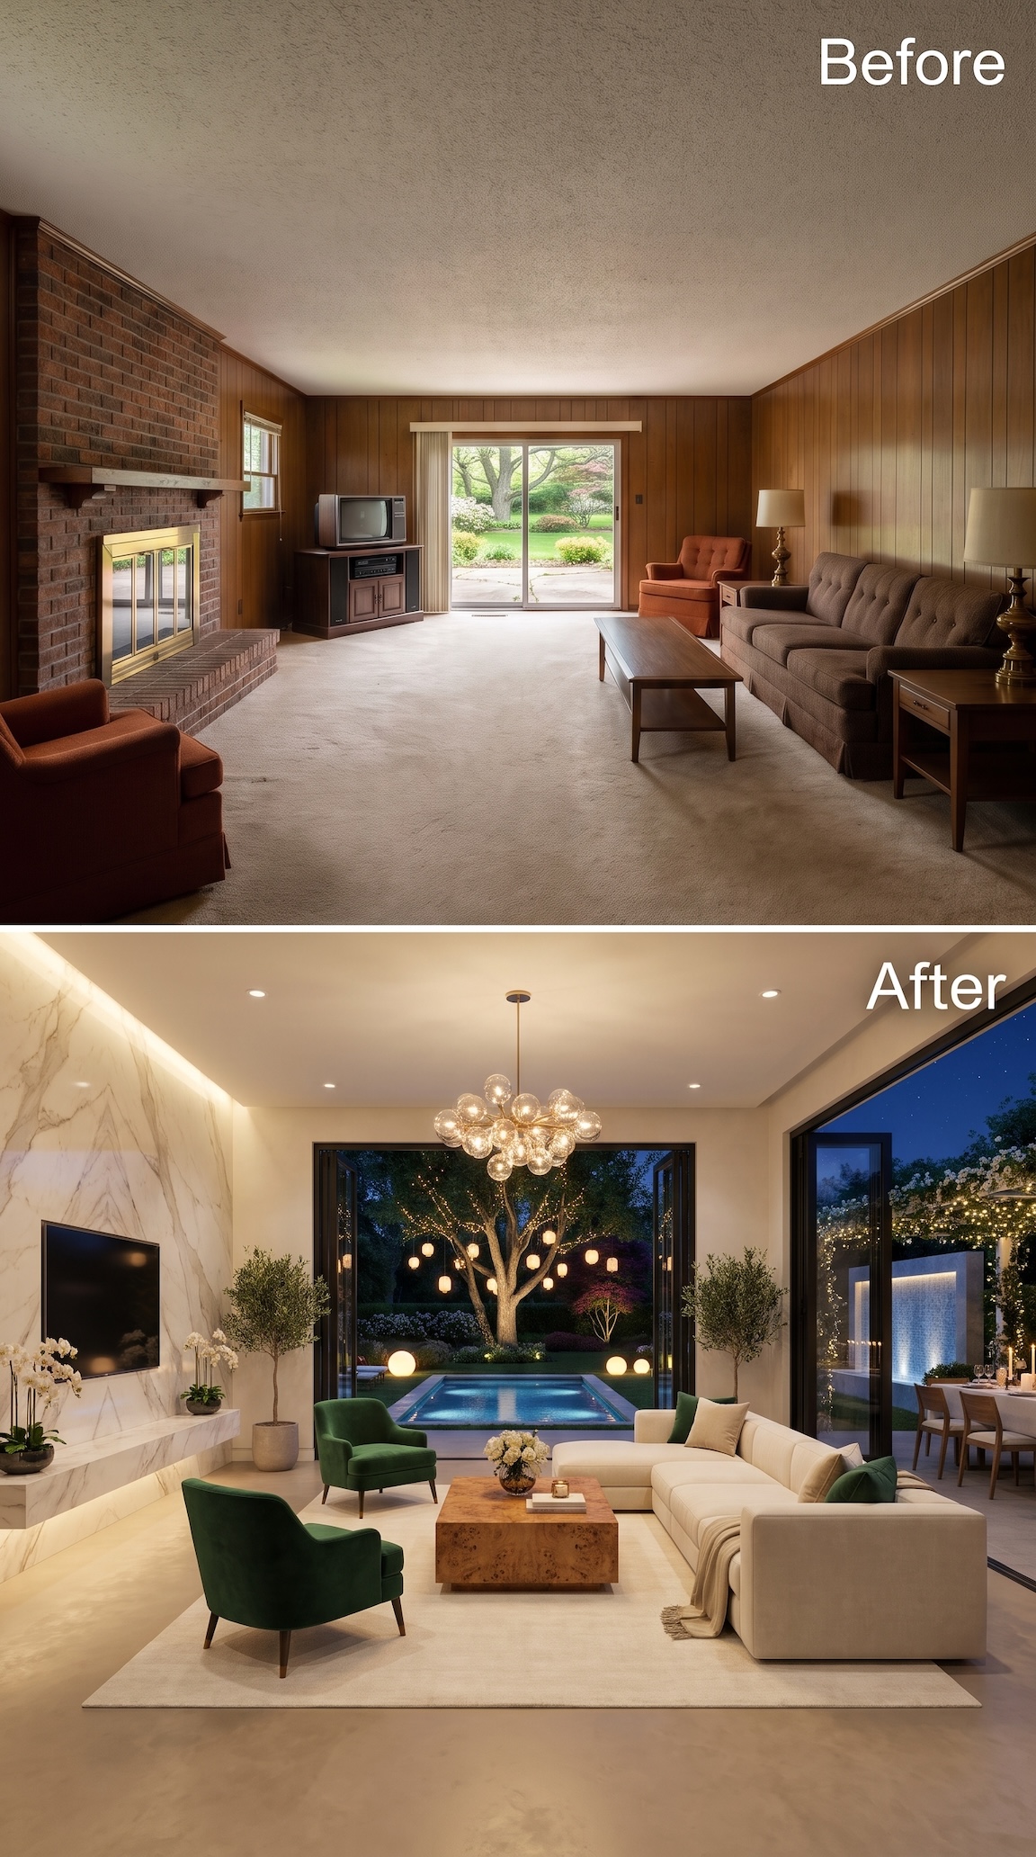
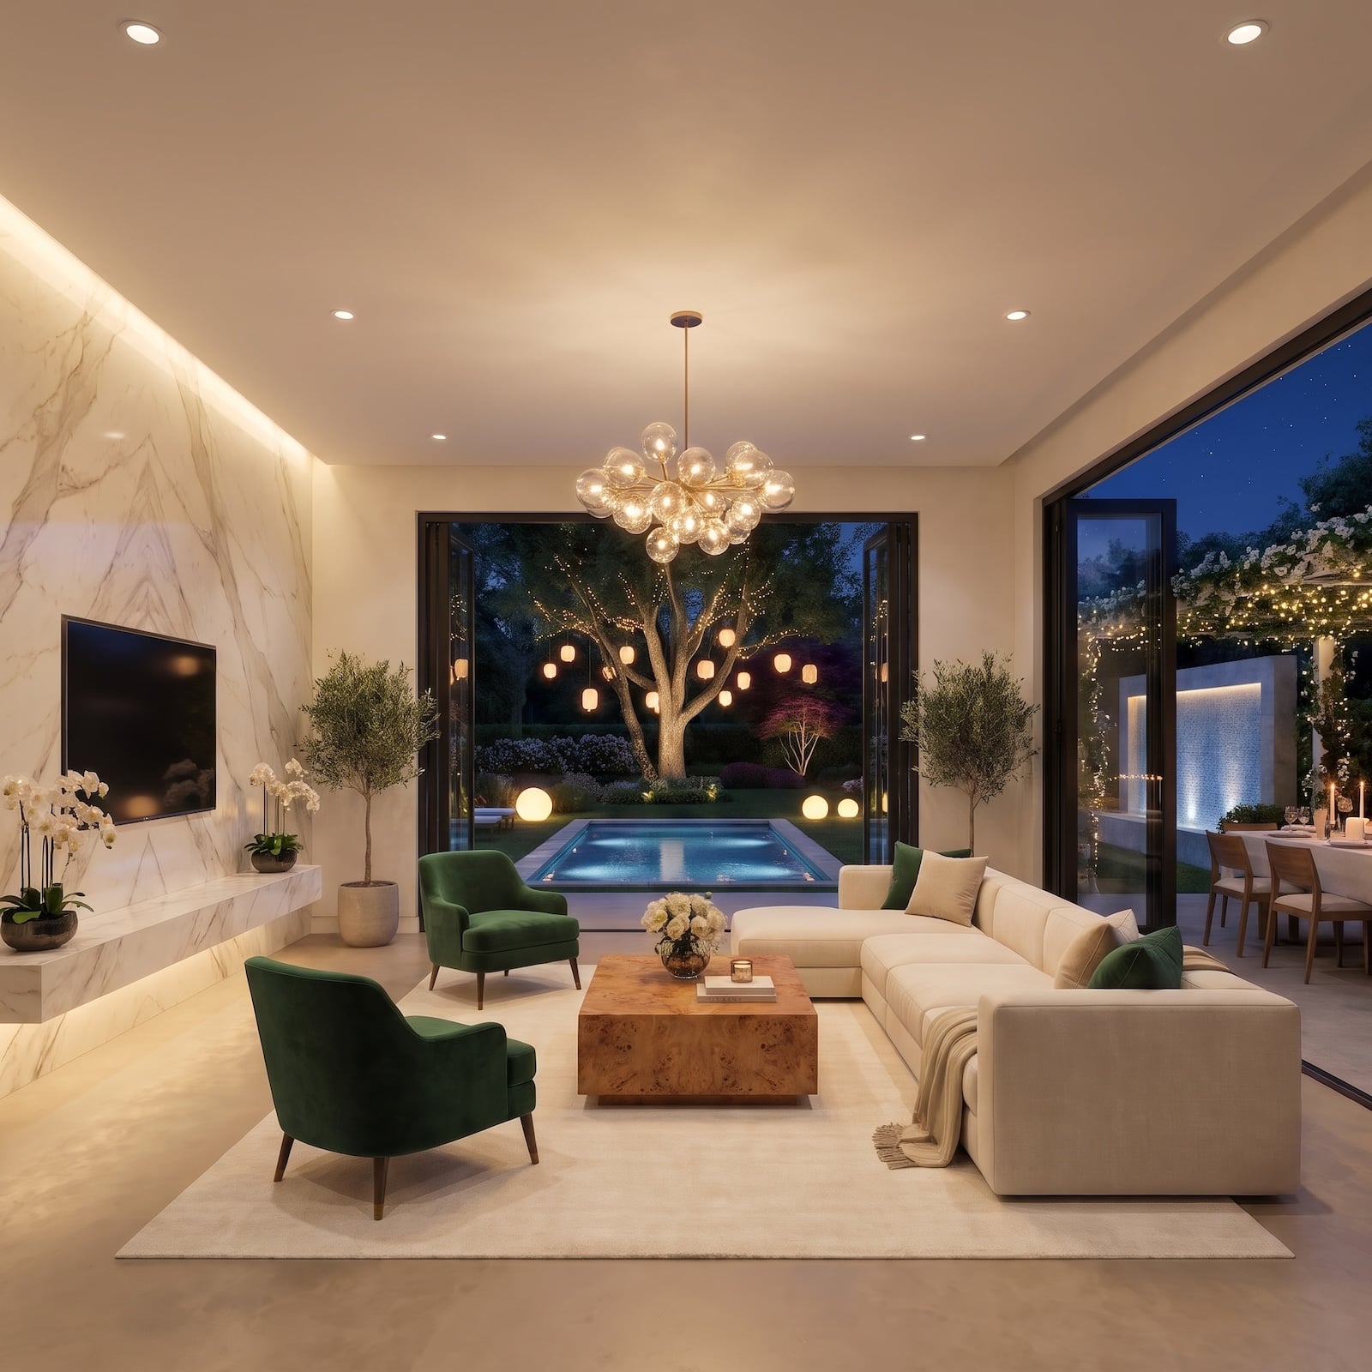
The old brick fireplace gives way to a floor-to-ceiling expanse of dramatically veined white marble, with the television mounted directly on the stone and a slim floating ledge beneath. A sculptural cluster chandelier hangs above an ivory sectional, emerald velvet chairs, and a blocky burl-wood coffee table. Warm recessed lighting and pale floors make the marble and saturated green upholstery the room’s defining contrasts.
Two enormous dark-framed openings transform the rear of the house. Straight ahead, a reflecting pool leads toward a mature tree strung with lights; to the right, an outdoor dining area sits beside a luminous water wall. The new room retains a comfortable, enclosed seating arrangement while gaining two very different views of the garden after dark.
3. Resort Energy Without a Single Drop of Pool Water
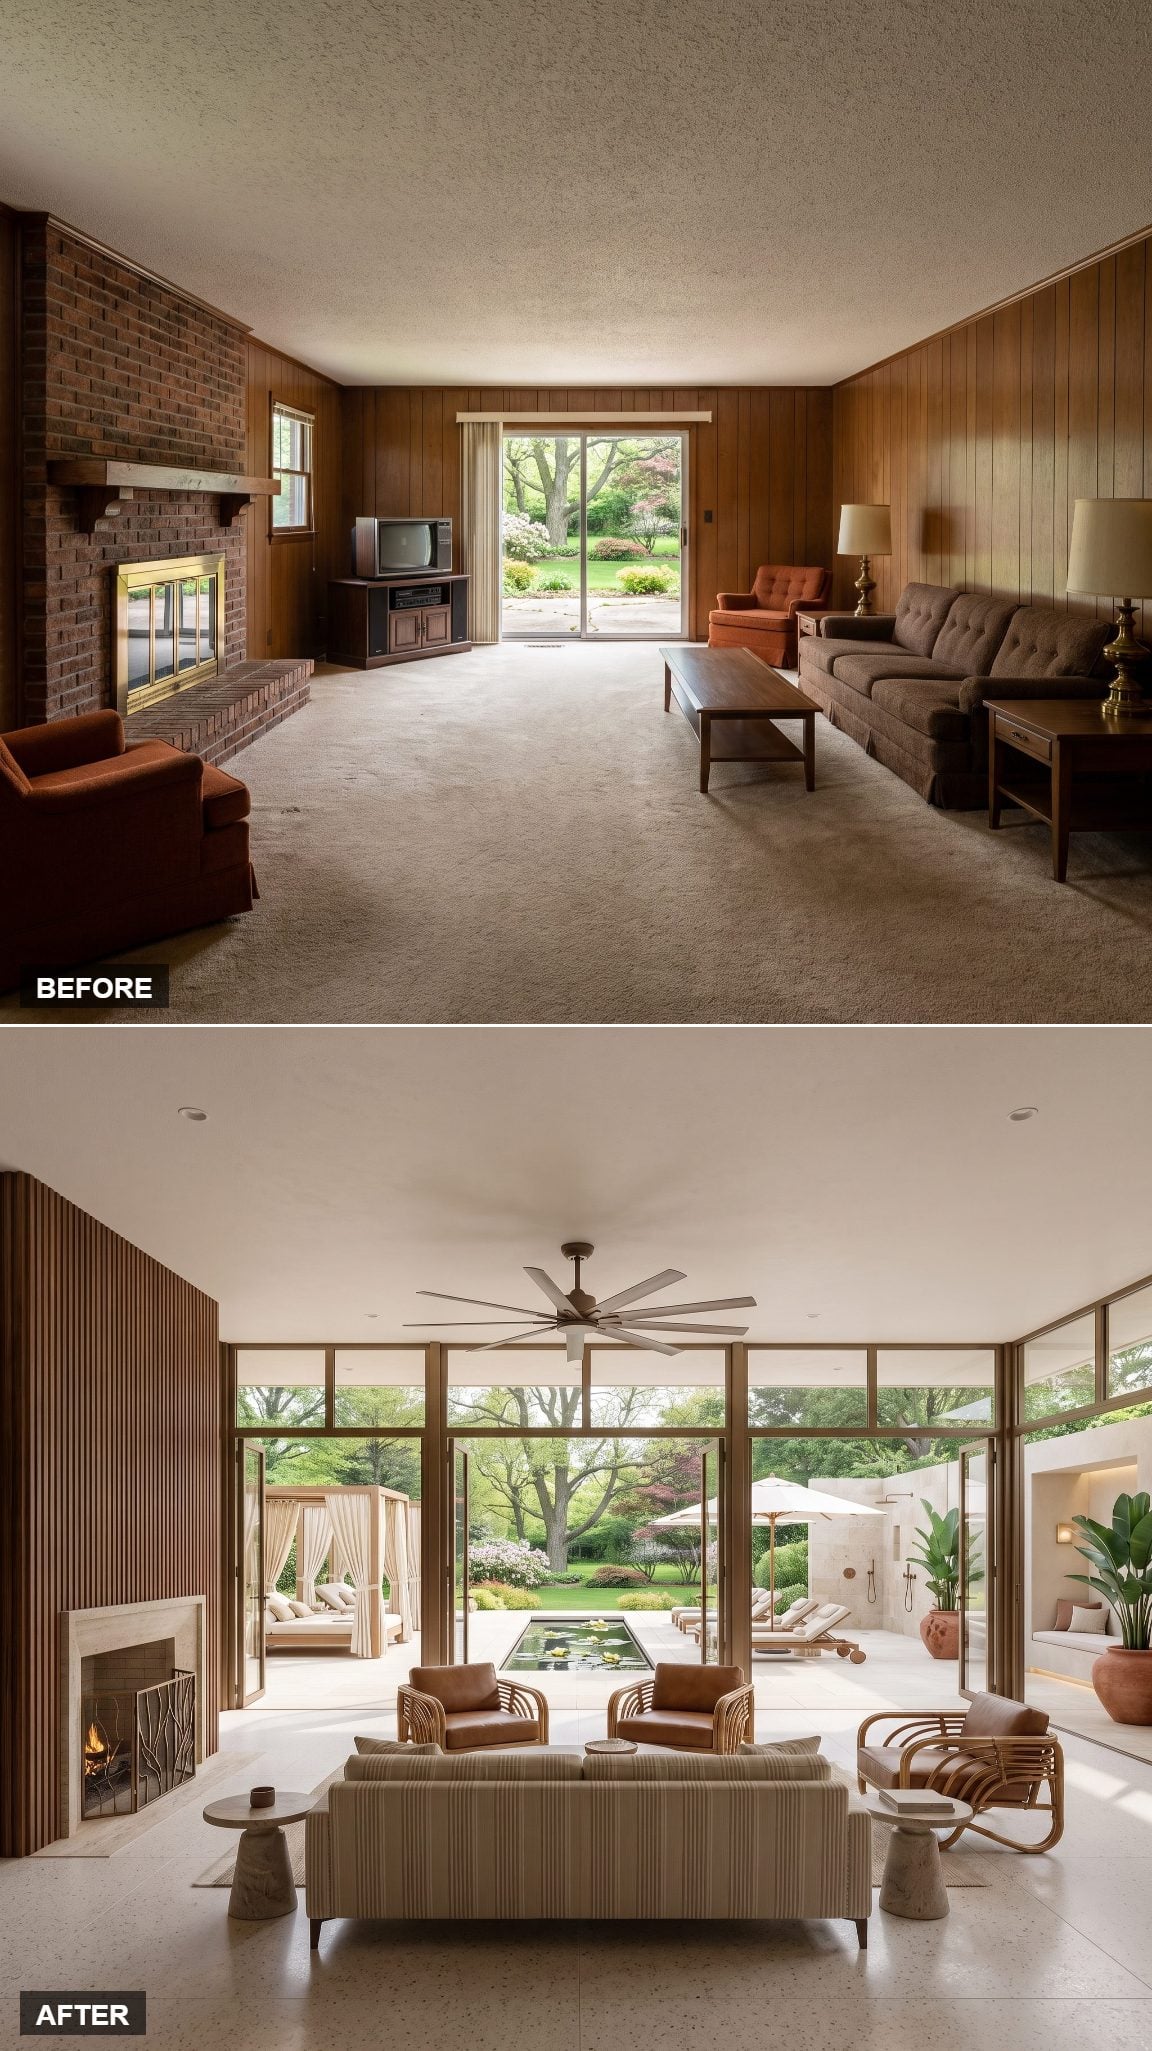
Stone, bronze, and warm timber give this family room its substantial contemporary character. Low, clean-lined furniture keeps the foreground open, while broad bronze-framed glazing divides the garden elevation into strong vertical bays. The palette carries through to the terrace without requiring identical furniture on either side.
Outside, a broad stone terrace accommodates deep lounge seating, oversized planters, and a low fire feature. Matching planters and carefully aligned furniture give the terrace a formal sense of order without requiring a swimming pool. The outdoor seating sits immediately beyond the family room, extending its gathering function into the garden through a closely related palette of stone, metal, and timber.
2. From Dark Paneled Cave to Monumental Rustic Stone Pavilion
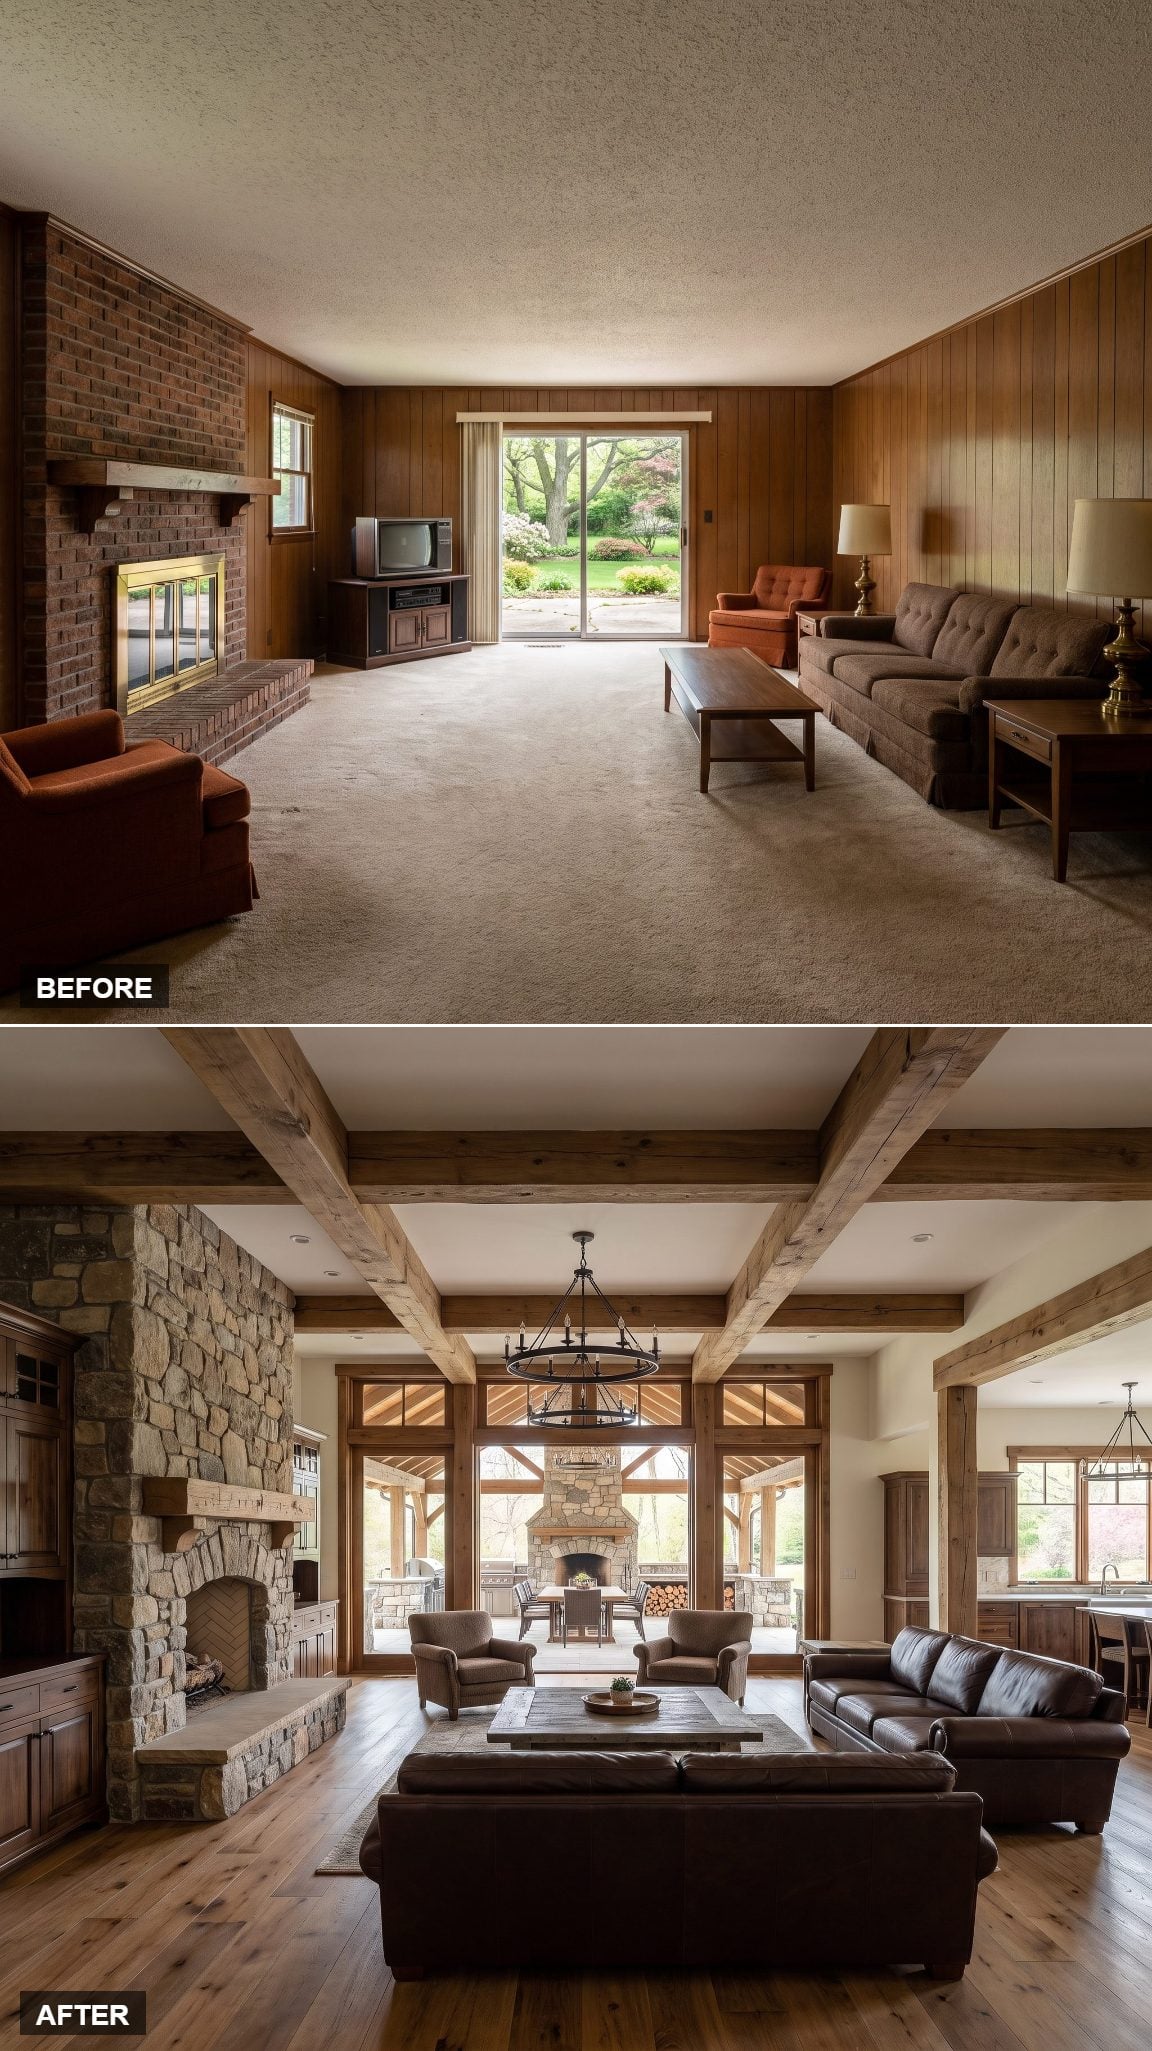
The fireplace remains monumental, but its character changes completely. Rough-hewn stone gives the hearth the weight and texture of a rustic lodge, while leather sofas, a wool rug, and iron lantern fixtures reinforce the architectural direction. Dark timber adds warmth and structure, creating a room whose substantial materials feel intentional rather than merely heavy.
Tall timber-framed doors open toward an outdoor pavilion constructed with similarly rugged stone. The repeated masonry connects the two areas, allowing the pavilion to read as an architectural continuation of the indoor hearth. This transformation doesn’t depend on maximum transparency. Its strength lies in the relationship between the two substantial stone structures and the sheltered spaces they create.
1. The Ultimate Three-Zone Backyard Connection
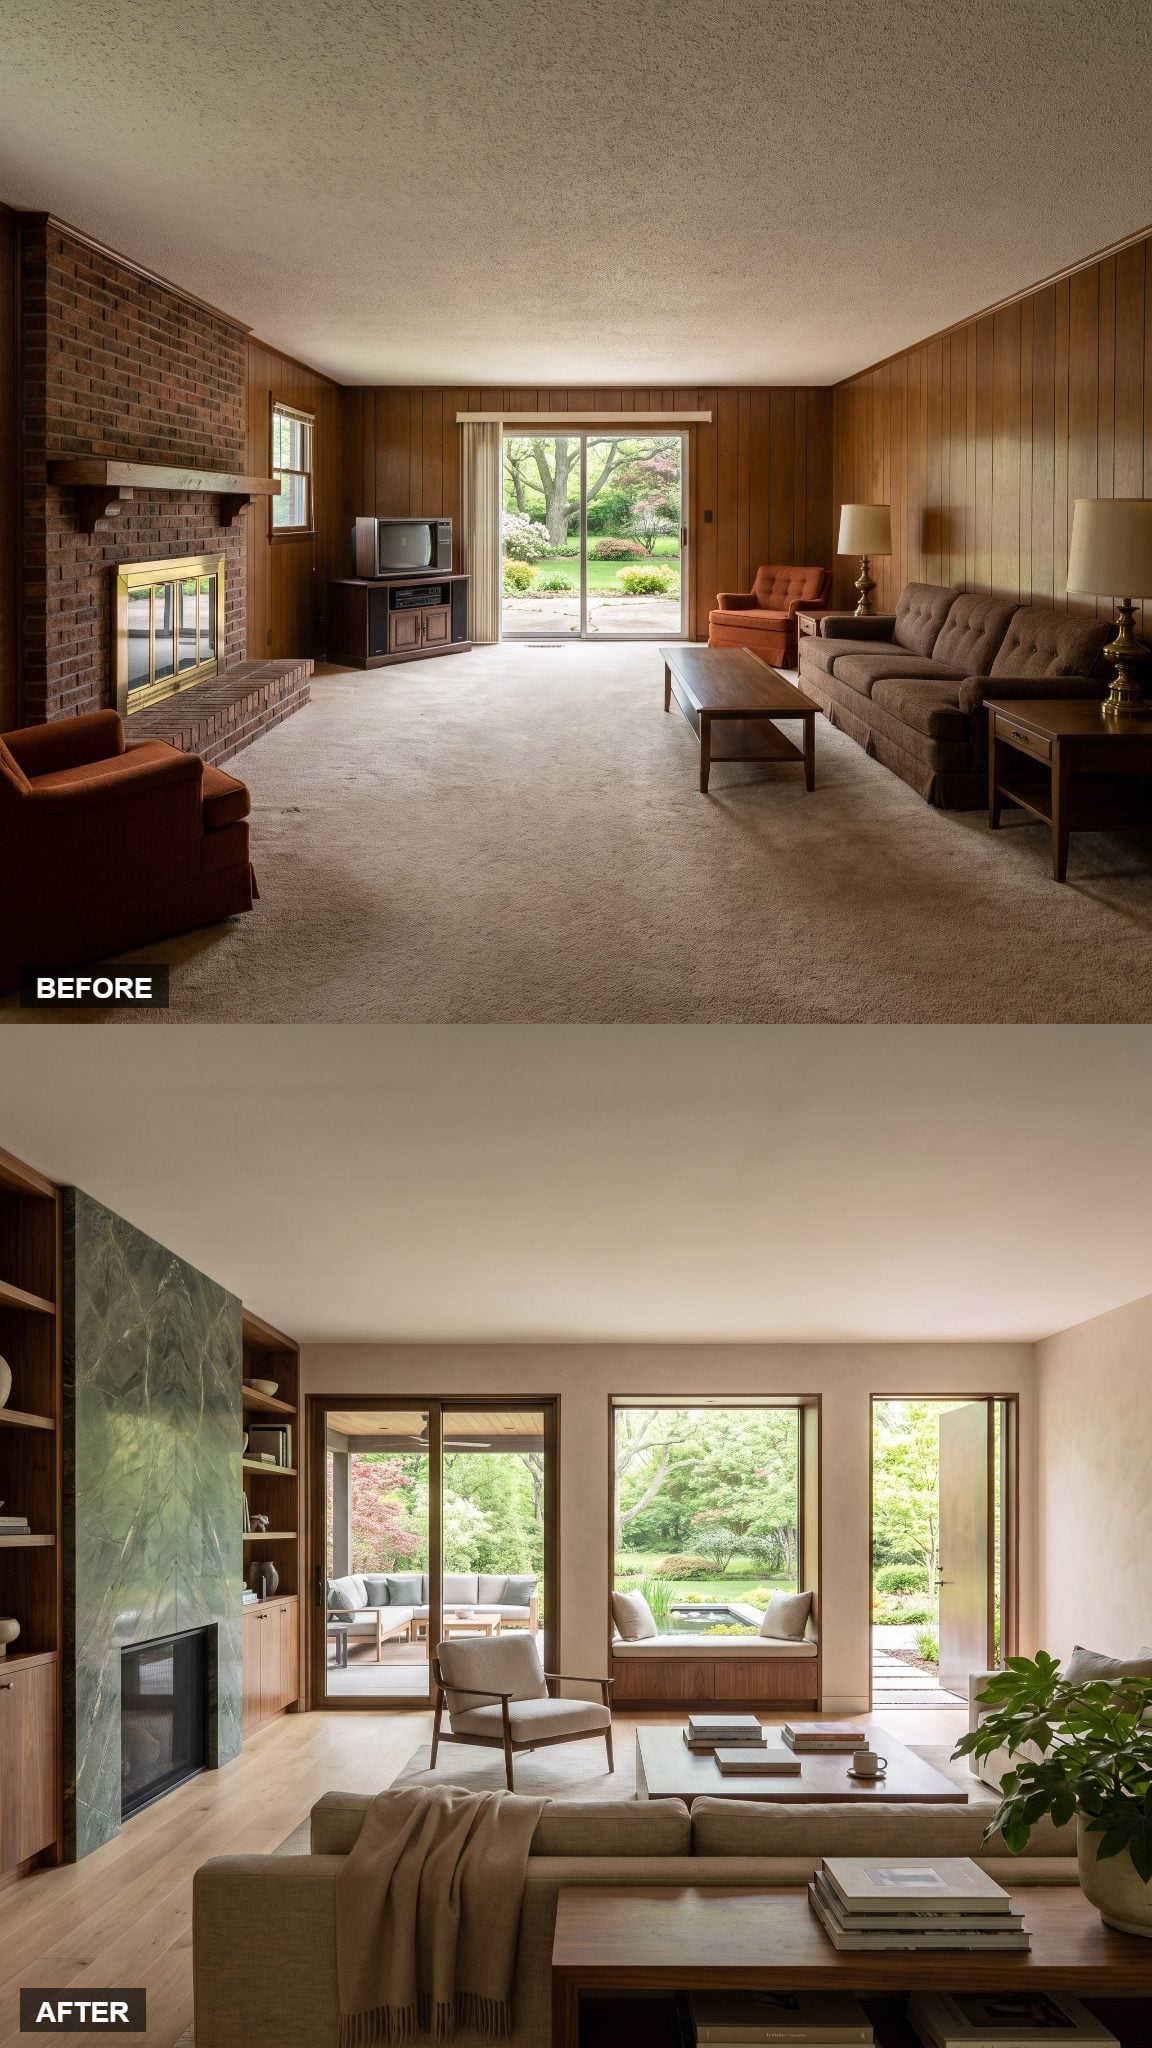
Book-matched green marble gives the fireplace a dramatic architectural presence, while walnut cabinetry adds richness and structure to the surrounding walls. A reading banquette introduces a more intimate seating destination, complementing the room’s principal gathering area. The interior is sophisticated without losing its family-room identity: the fireplace remains central, the walls provide useful enclosure, and the furnishings occupy clearly defined spaces.
The rear elevation contains three different garden connections. A bronze sliding door opens to a covered lounge. A fixed picture window frames a small water garden above the reading banquette. A pivot door aligns with a path extending into the lawn. Each opening serves a separate purpose, creating variety in scale and experience without turning the entire wall into glass.