🔥 Would you like to save this?
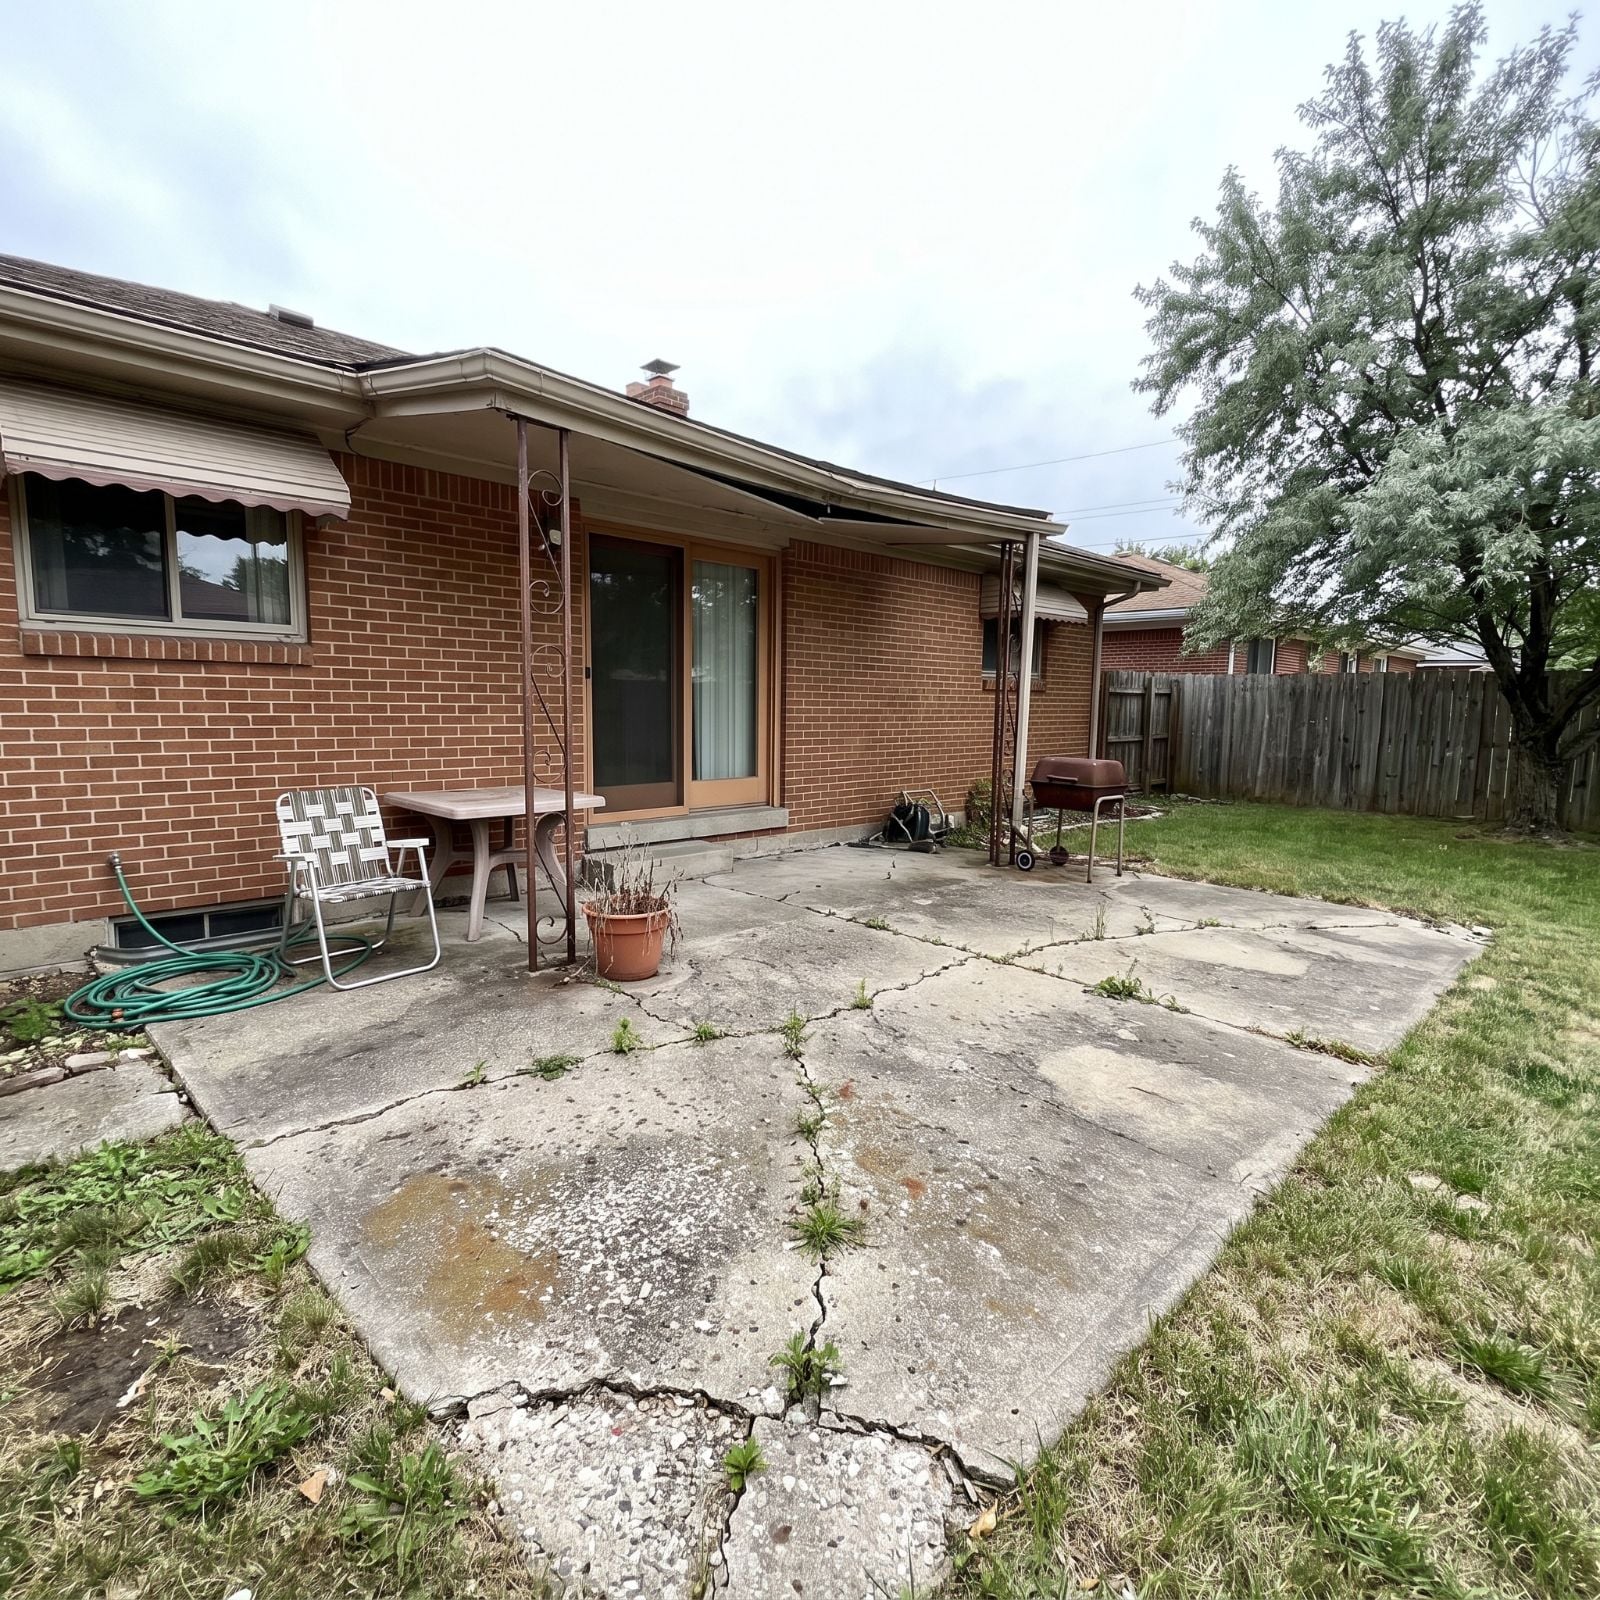
The slab had reached the point where “patio” felt generous. Cracks split it in every direction, weeds had moved into the joints, stains had settled into the surface, and a lonely chair and barbecue made the whole backyard look less lived-in than abandoned. There was no clever resurfacing trick waiting to save it. This concrete had to go.
In order to come up with the very specific design ideas, we create most designs with the assistance of state-of-the-art AI interior design software. Also, assume links that take you off the site are affiliate links such as links to Amazon. this means we may earn a commission if you buy something.
That is where the fun starts. The 26 before-and-afters ahead treat demolition not as the expensive failure at the beginning of a project, but as permission to completely rethink the yard. One becomes a black-tiled outdoor room under a razor-sharp pergola; others turn into brick courtyards, decks, dry gardens, tropical retreats, formal terraces, and places nobody would mistake for the slab that came before. The house may stay put, but almost everything underfoot gets another life.
26. Charcoal Tile and a Black Pergola Turn the Old Slab Into an Outdoor Room
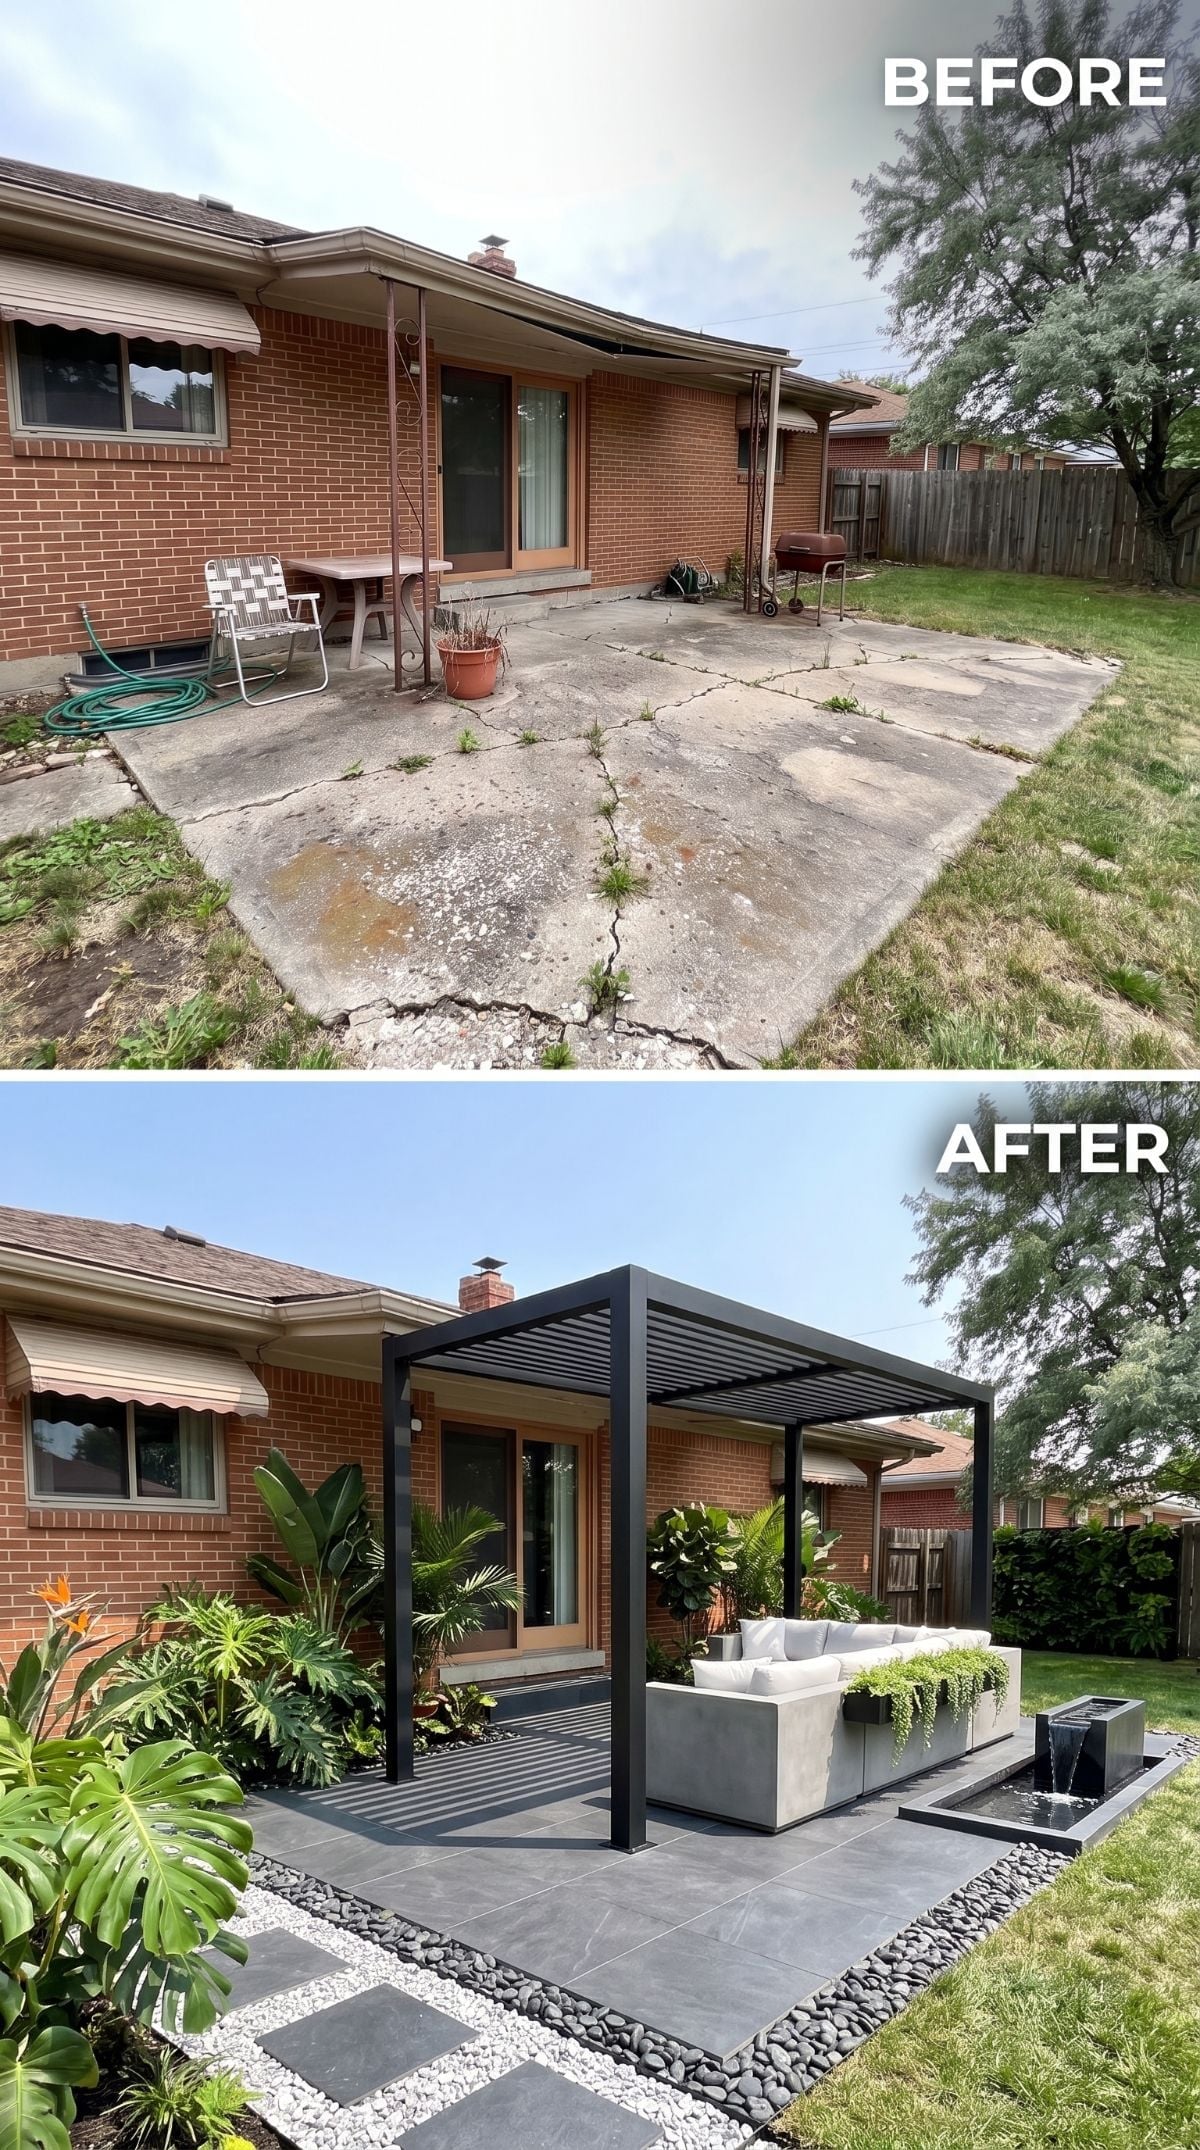
The before is dominated by weathered concrete, deep cracks, and rust-colored staining. In the redesign, large-format charcoal tile creates a darker, cleaner ground plane bordered by black river rock and white gravel.
A matte black pergola shelters a low-profile sectional with off-white cushions, while a rectangular water feature sits just beyond the covered area. Broad-leaf plantings soften the perimeter against the original brick facade, keeping all that dark hardscape from feeling severe.
What Our Readers Say
- In Home Stratosphere readers’ votes, images featuring concrete got hearts 46% of the time, compared with 55% for the other images in the same articles.
- When our readers disliked an outdoor photo, the top reason was simply “not my style” at 38%, ahead of planting, materials and high care.
From Home Stratosphere reader polls and votes.
25. A Timber Pavilion and Herringbone Brick Create a Backyard Built for Gathering
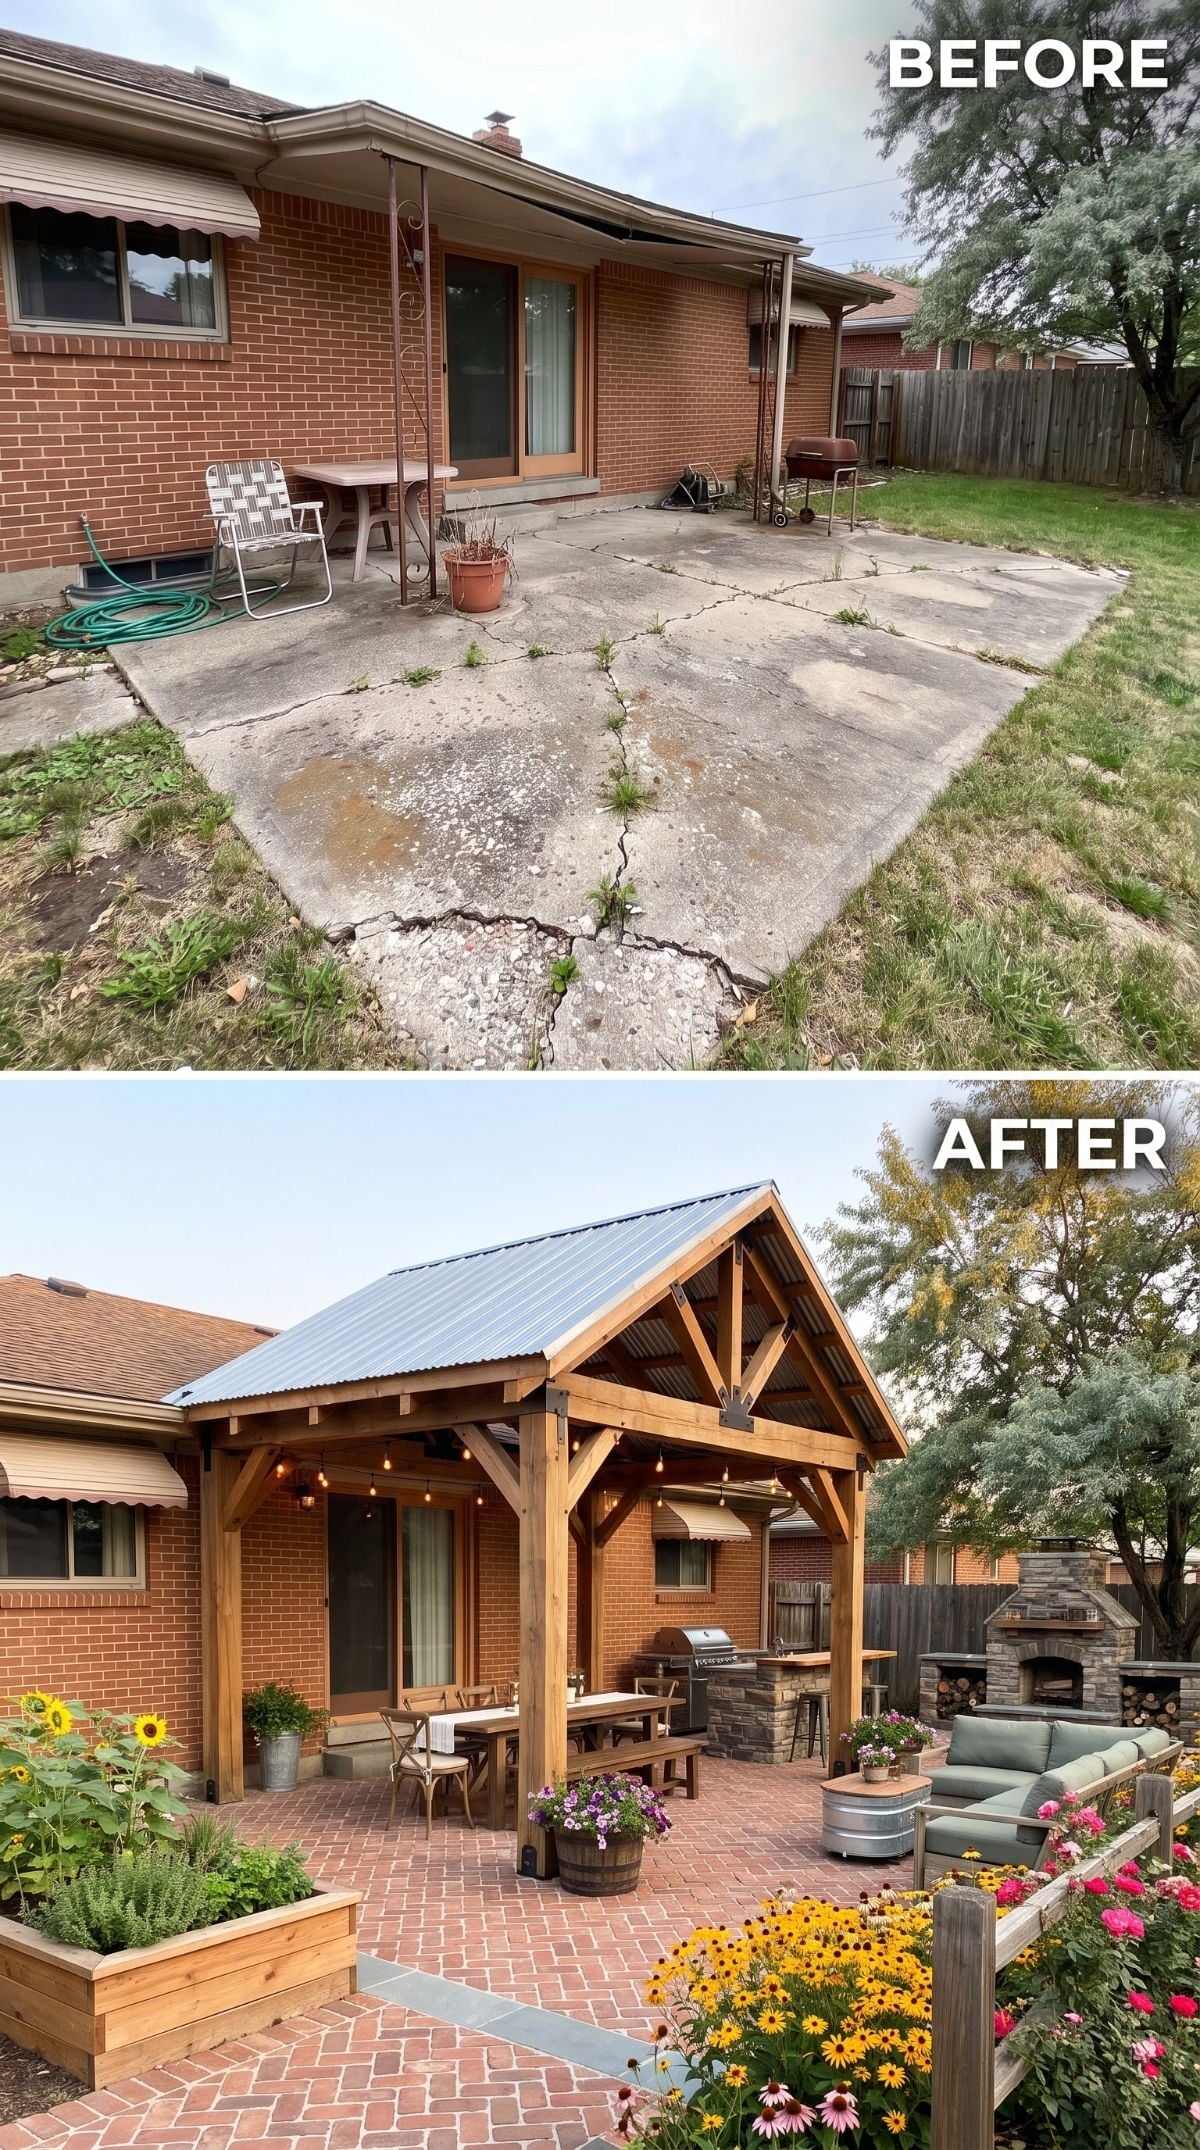
Heavy timber posts and exposed trusses frame a gabled pavilion with a corrugated metal roof. Beneath it, warm brick pavers laid in a herringbone pattern replace the broken concrete with a surface that sits naturally beside the brick house behind it.
The redesign continues into the yard with raised cedar beds, flowering borders, a stacked-stone fireplace, and cushioned sectional seating. The difference is less about disguising the old patio than giving the entire area a clear purpose.
24. A Formal Fountain Garden Gives the Ranch House an Unexpectedly Grand Courtyard
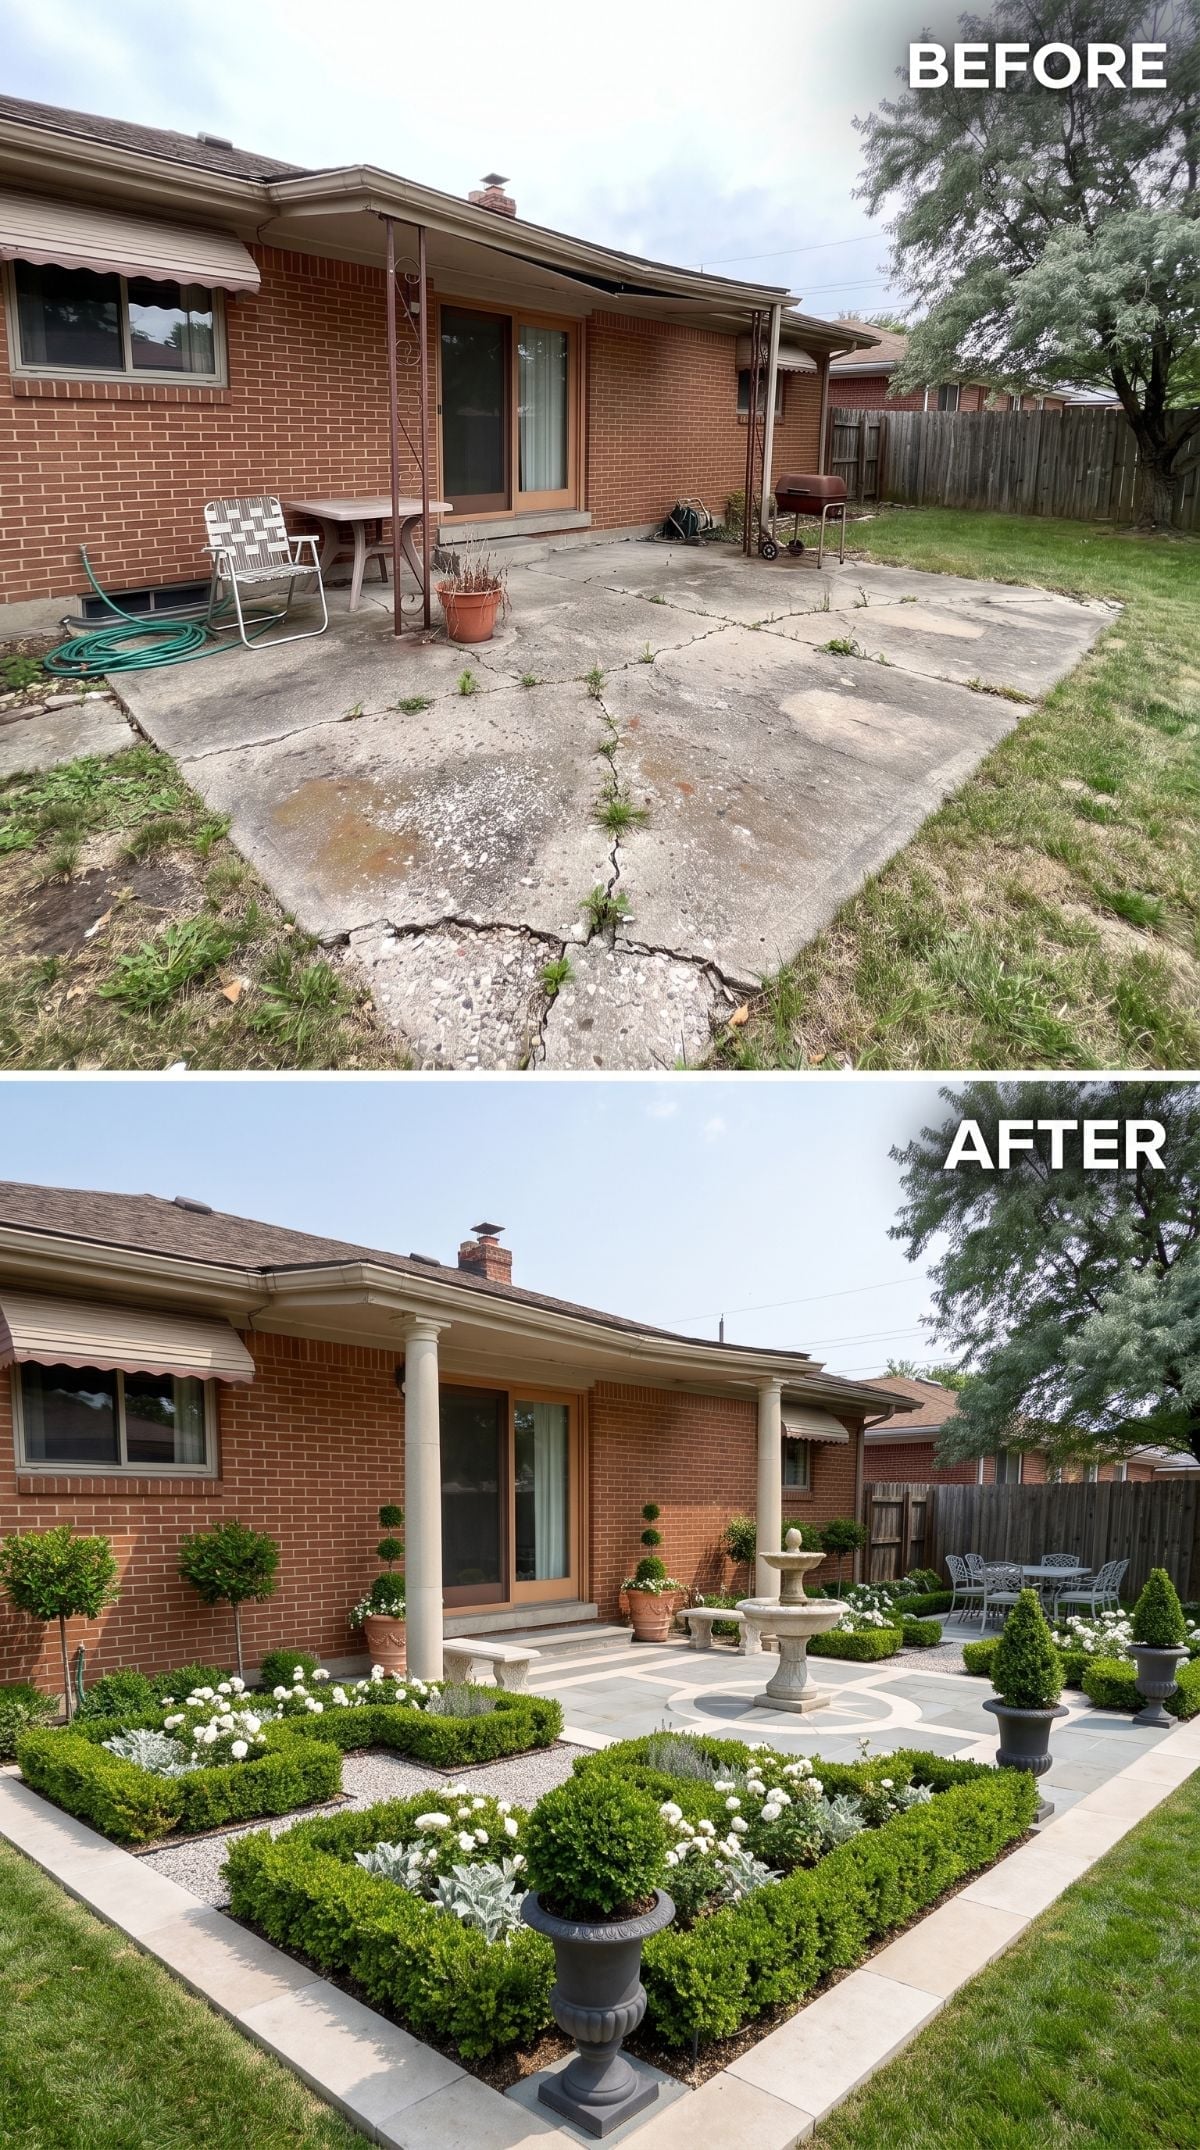
Clipped boxwood hedges divide the yard into crisp geometric sections around a limestone-look courtyard. A tiered stone fountain takes the center position, turning what was once a plain slab into something closer to a small formal garden.
The contrast with the modest brick ranch is part of the appeal. Rather than trying to make the house itself grander, the landscaping gives the backyard its own architectural character.
23. Weathered Decking and a White Pergola Bring a Coastal Note to the Brick
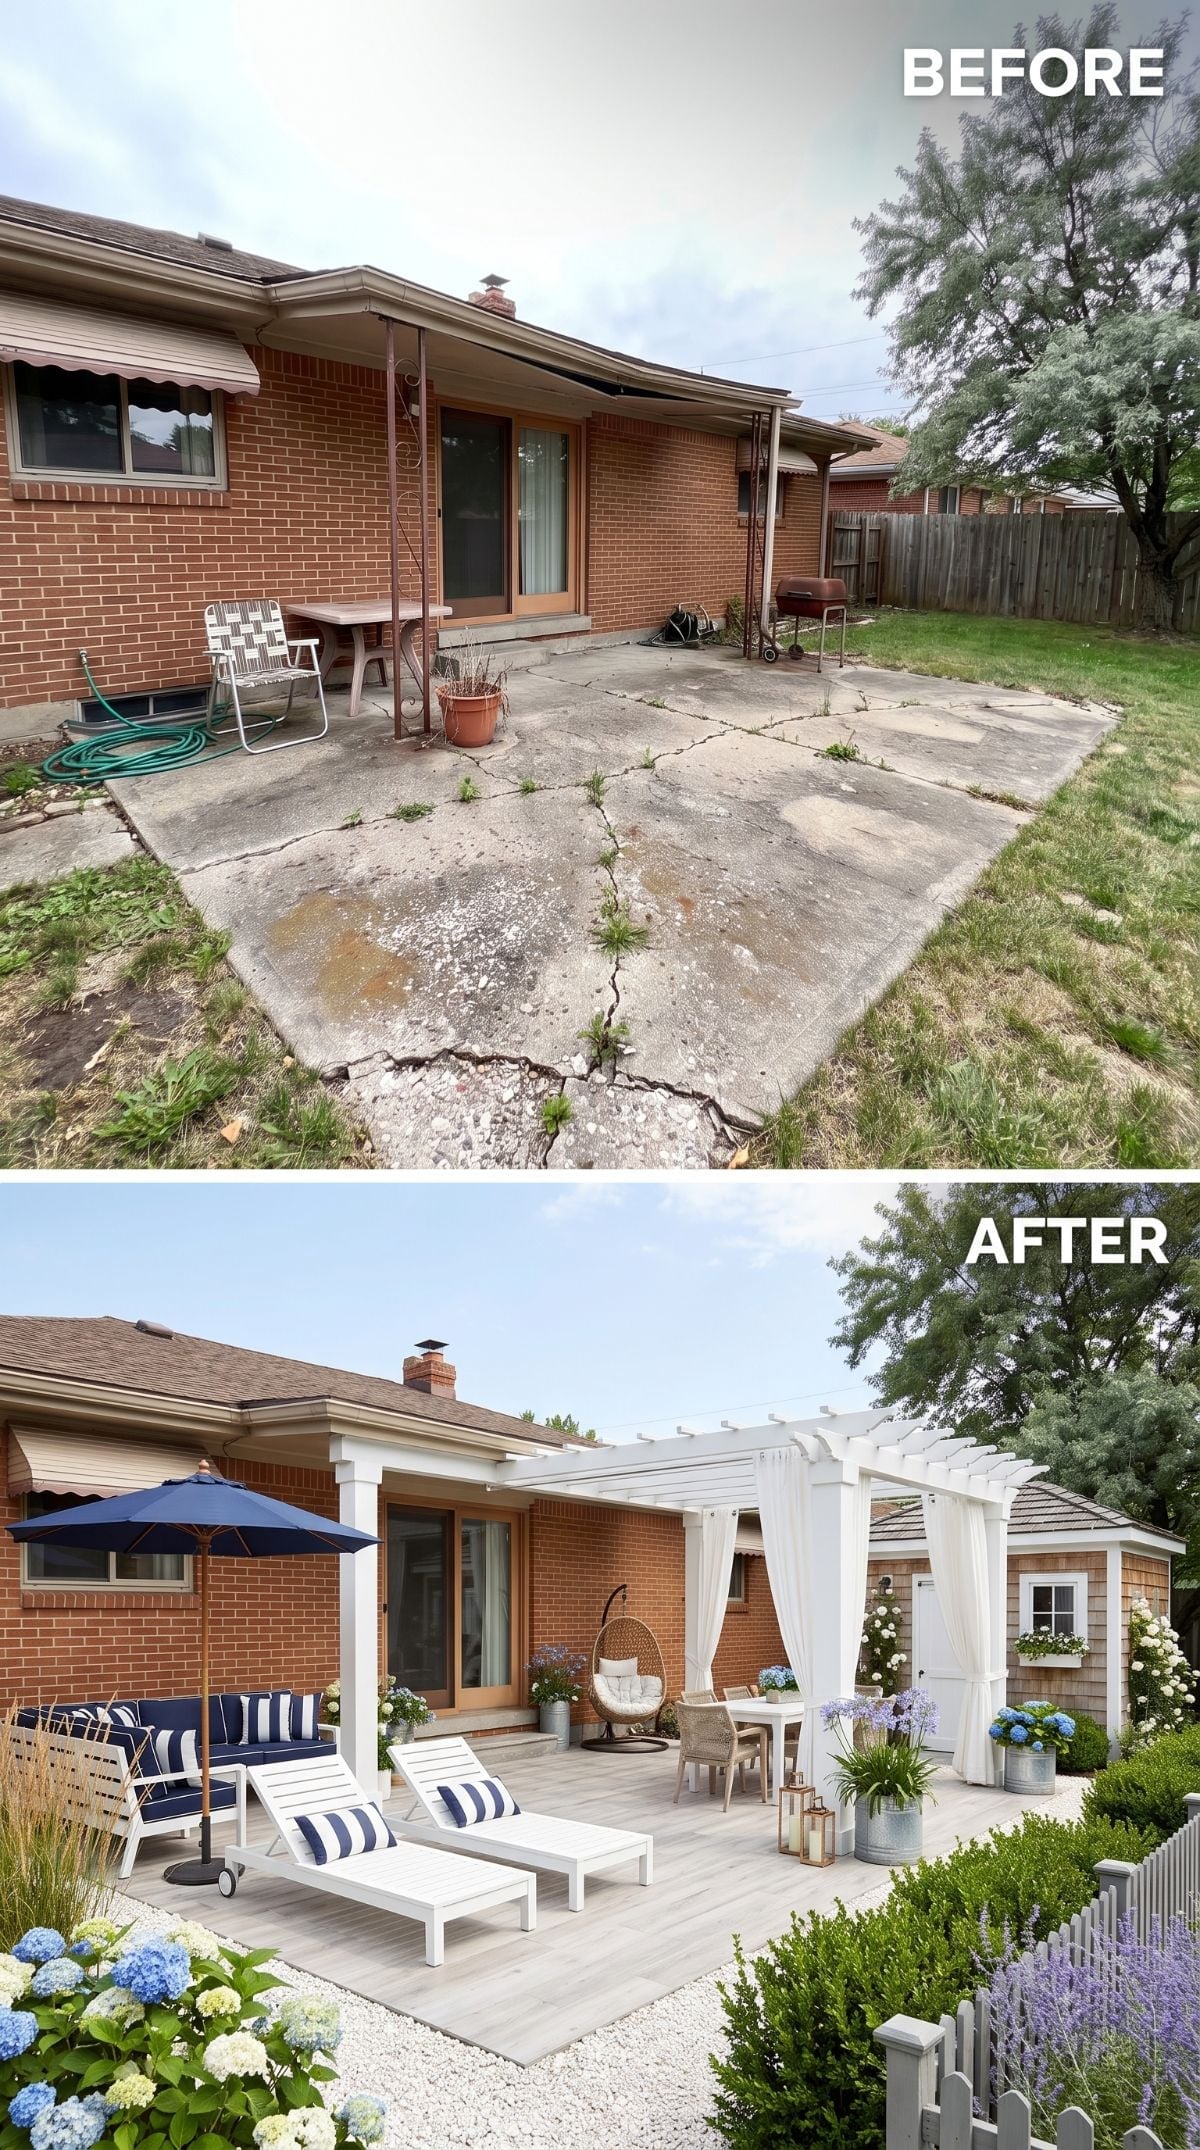
Navy-striped cushions and white slatted loungers establish the coastal palette first, while a hanging egg chair pulls attention toward the center of the pergola.
The weathered-gray deck forms a useful middle tone between the original red brick and all the new white-painted structure. Hydrangeas and sheer curtains soften the edges so the yard doesn’t depend entirely on navy-and-white decoration to sell the idea.
How the Deck Color Bridges Old Brick and New White
The boards appear finished in a pale weathered-gray tone, light enough to sit comfortably beside the pergola but warm enough not to clash with the brick. That middle value helps the additions feel connected to a house built in a very different visual language.
22. Raked Gravel and Stepping Stones Turn the Patio Into a Dry Garden
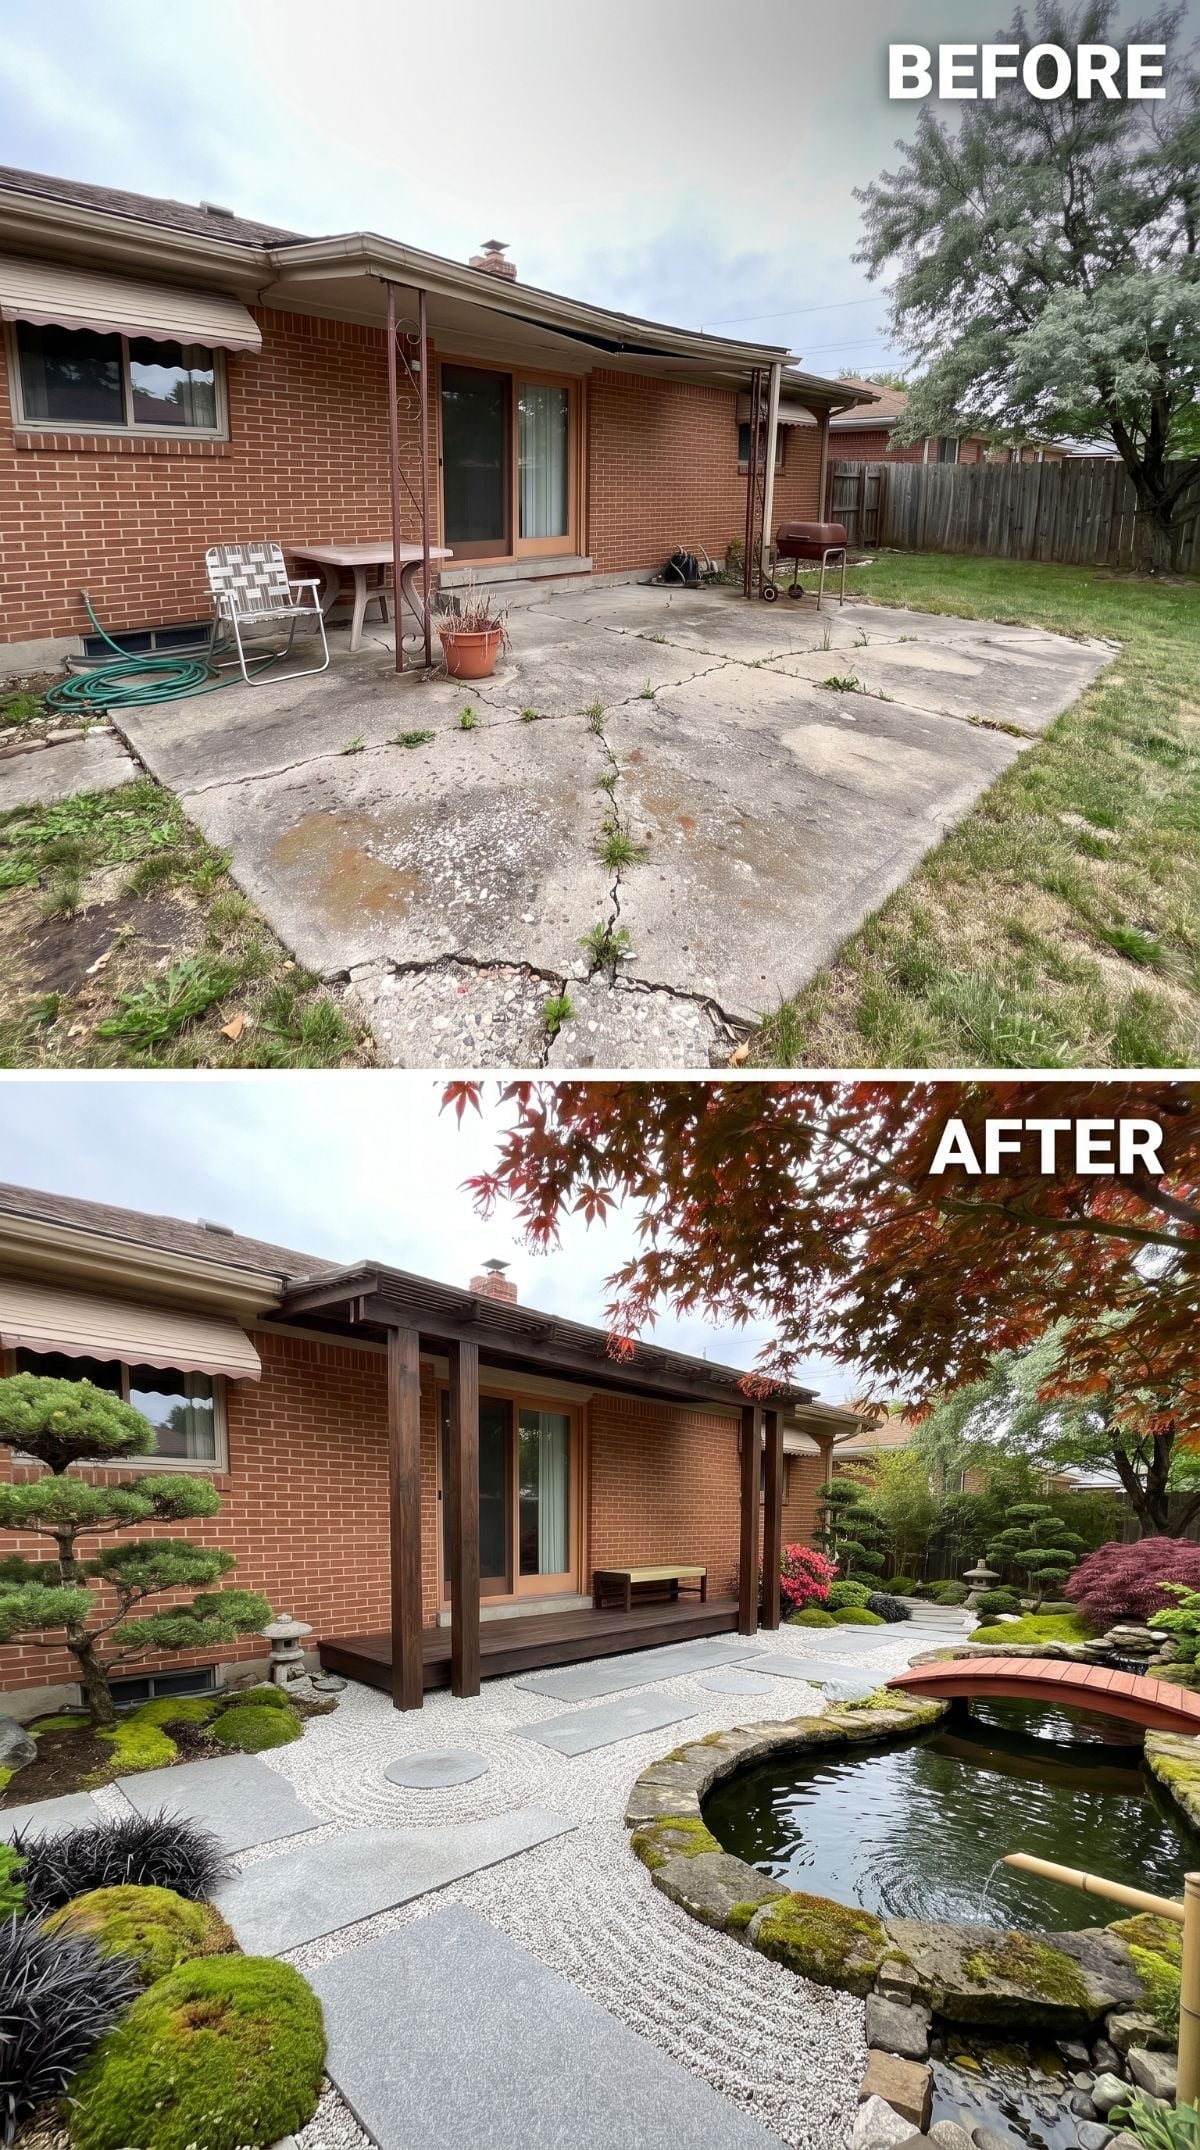
Raked white gravel replaces the concrete, with dark stepping stones cutting a path toward a covered deck. A pond edged in natural stone, a red footbridge, sculpted evergreens, and a stone lantern give the yard a clear Japanese garden reference without relying on one oversized focal object.
The contrast between open gravel, dark timber, water, and tightly shaped planting is what gives this version its calm. The patio becomes less of a paved rectangle and more of a sequence of surfaces.
In the Details: The raked gravel and carefully placed stones borrow from karesansui dry-garden traditions, where open ground, stone placement, and controlled planting carry as much of the composition as flowers or furniture.
21. Grapevines and Reclaimed-Look Brick Push the Patio Toward a Tuscan Courtyard
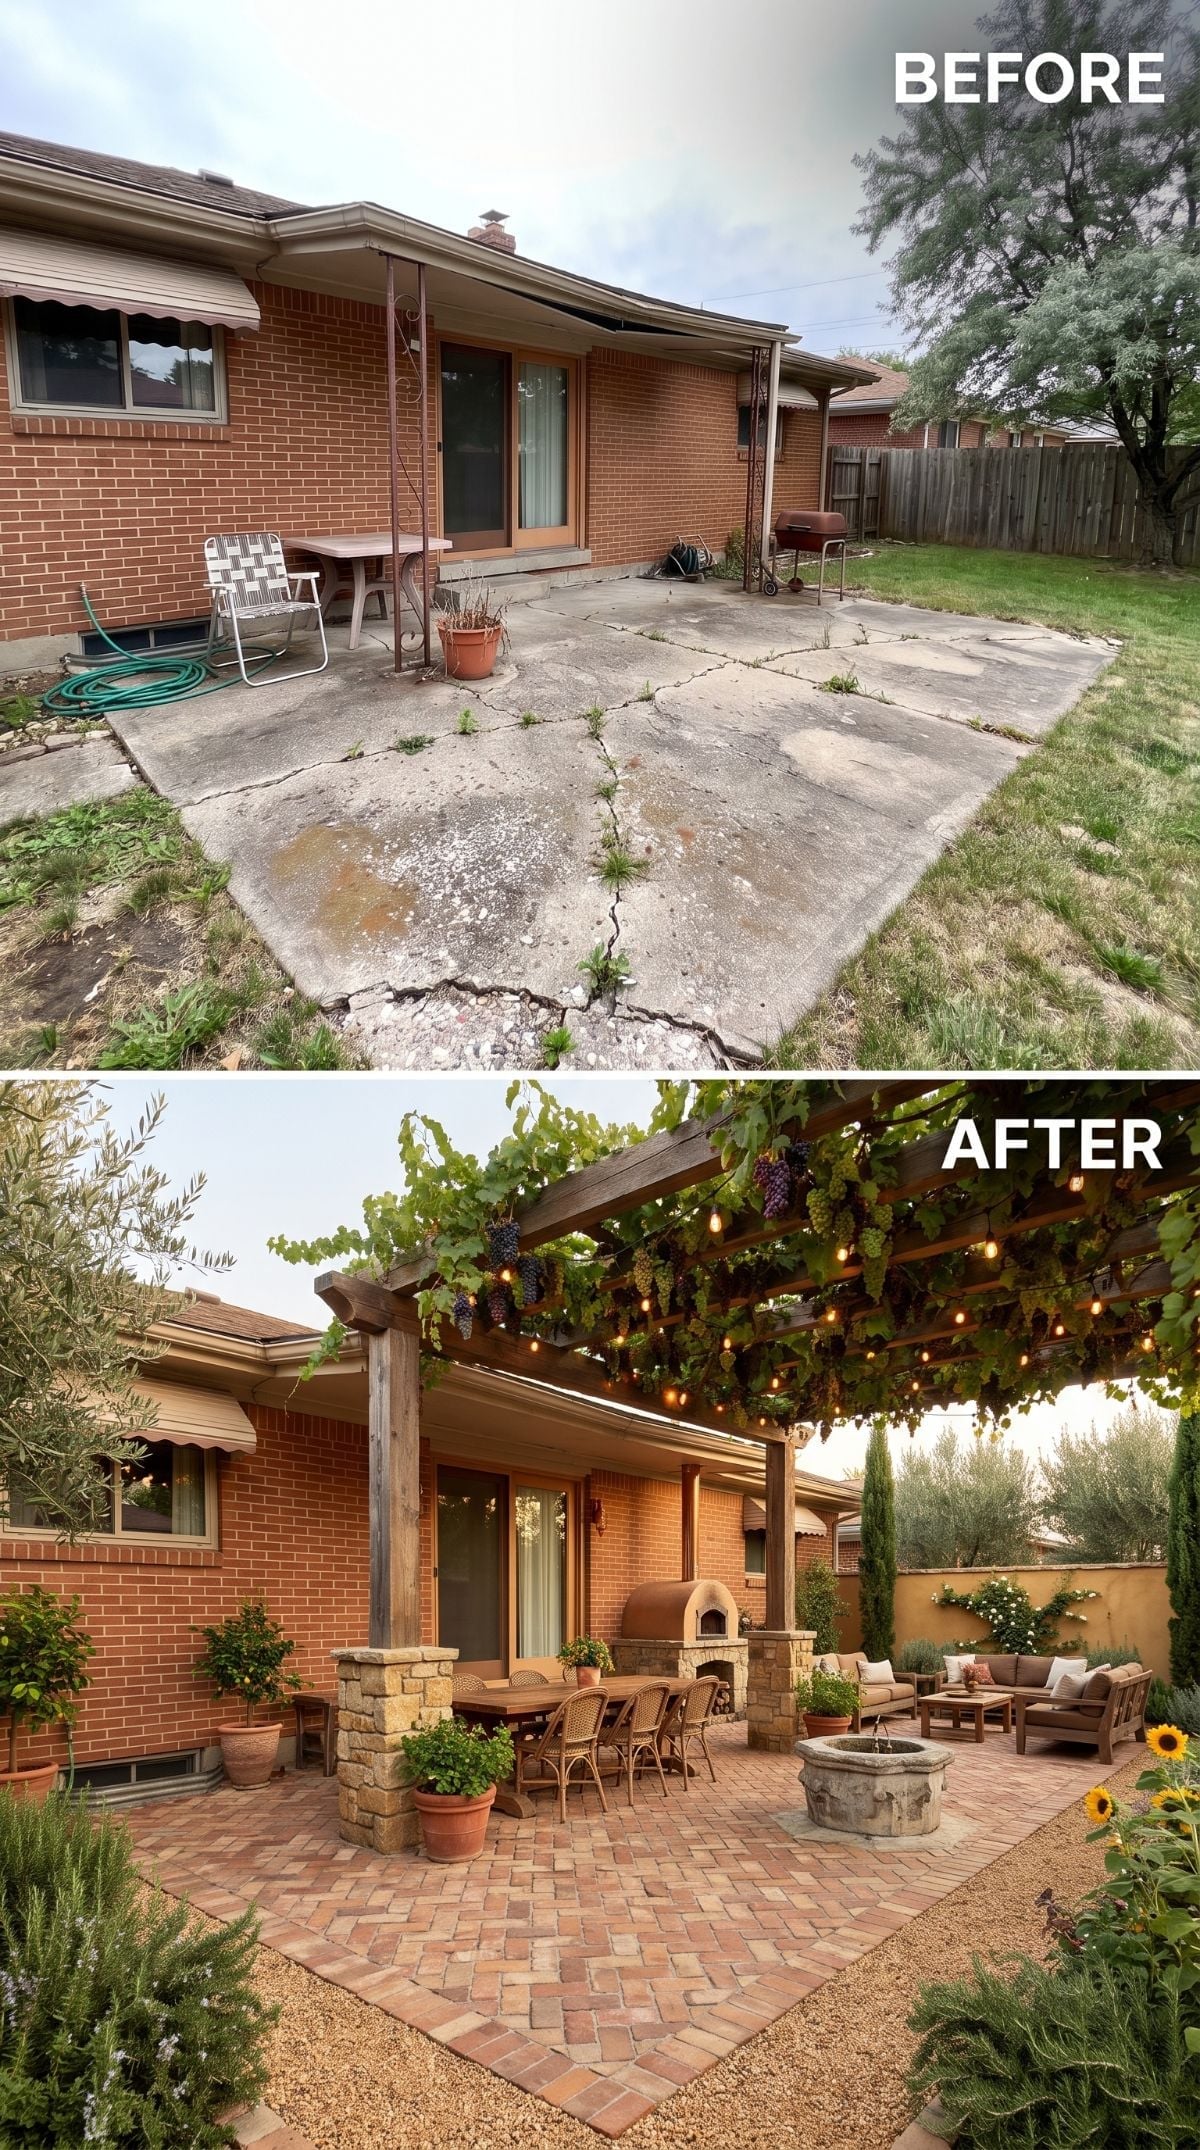
Grapevines drape across rough timber pergola beams, with string lights threaded through the canopy. Below, reclaimed-look brick pavers replace the cracked concrete and bring much more color variation to the ground.
A stone pizza oven defines the dining side while a carved fountain gives the lounge area its own focal point. The old slab disappears into a courtyard built around food, shade, and planting rather than one big empty surface.
Budget Note: Salvaged brick can sometimes cost less than new manufactured pavers, particularly when it can be sourced locally. Reusing existing masonry can also reduce the amount of newly manufactured material required, though transport, cleaning, and installation still need to be factored into the project.
20. Star-Pattern Tile Makes the Floor the Main Event
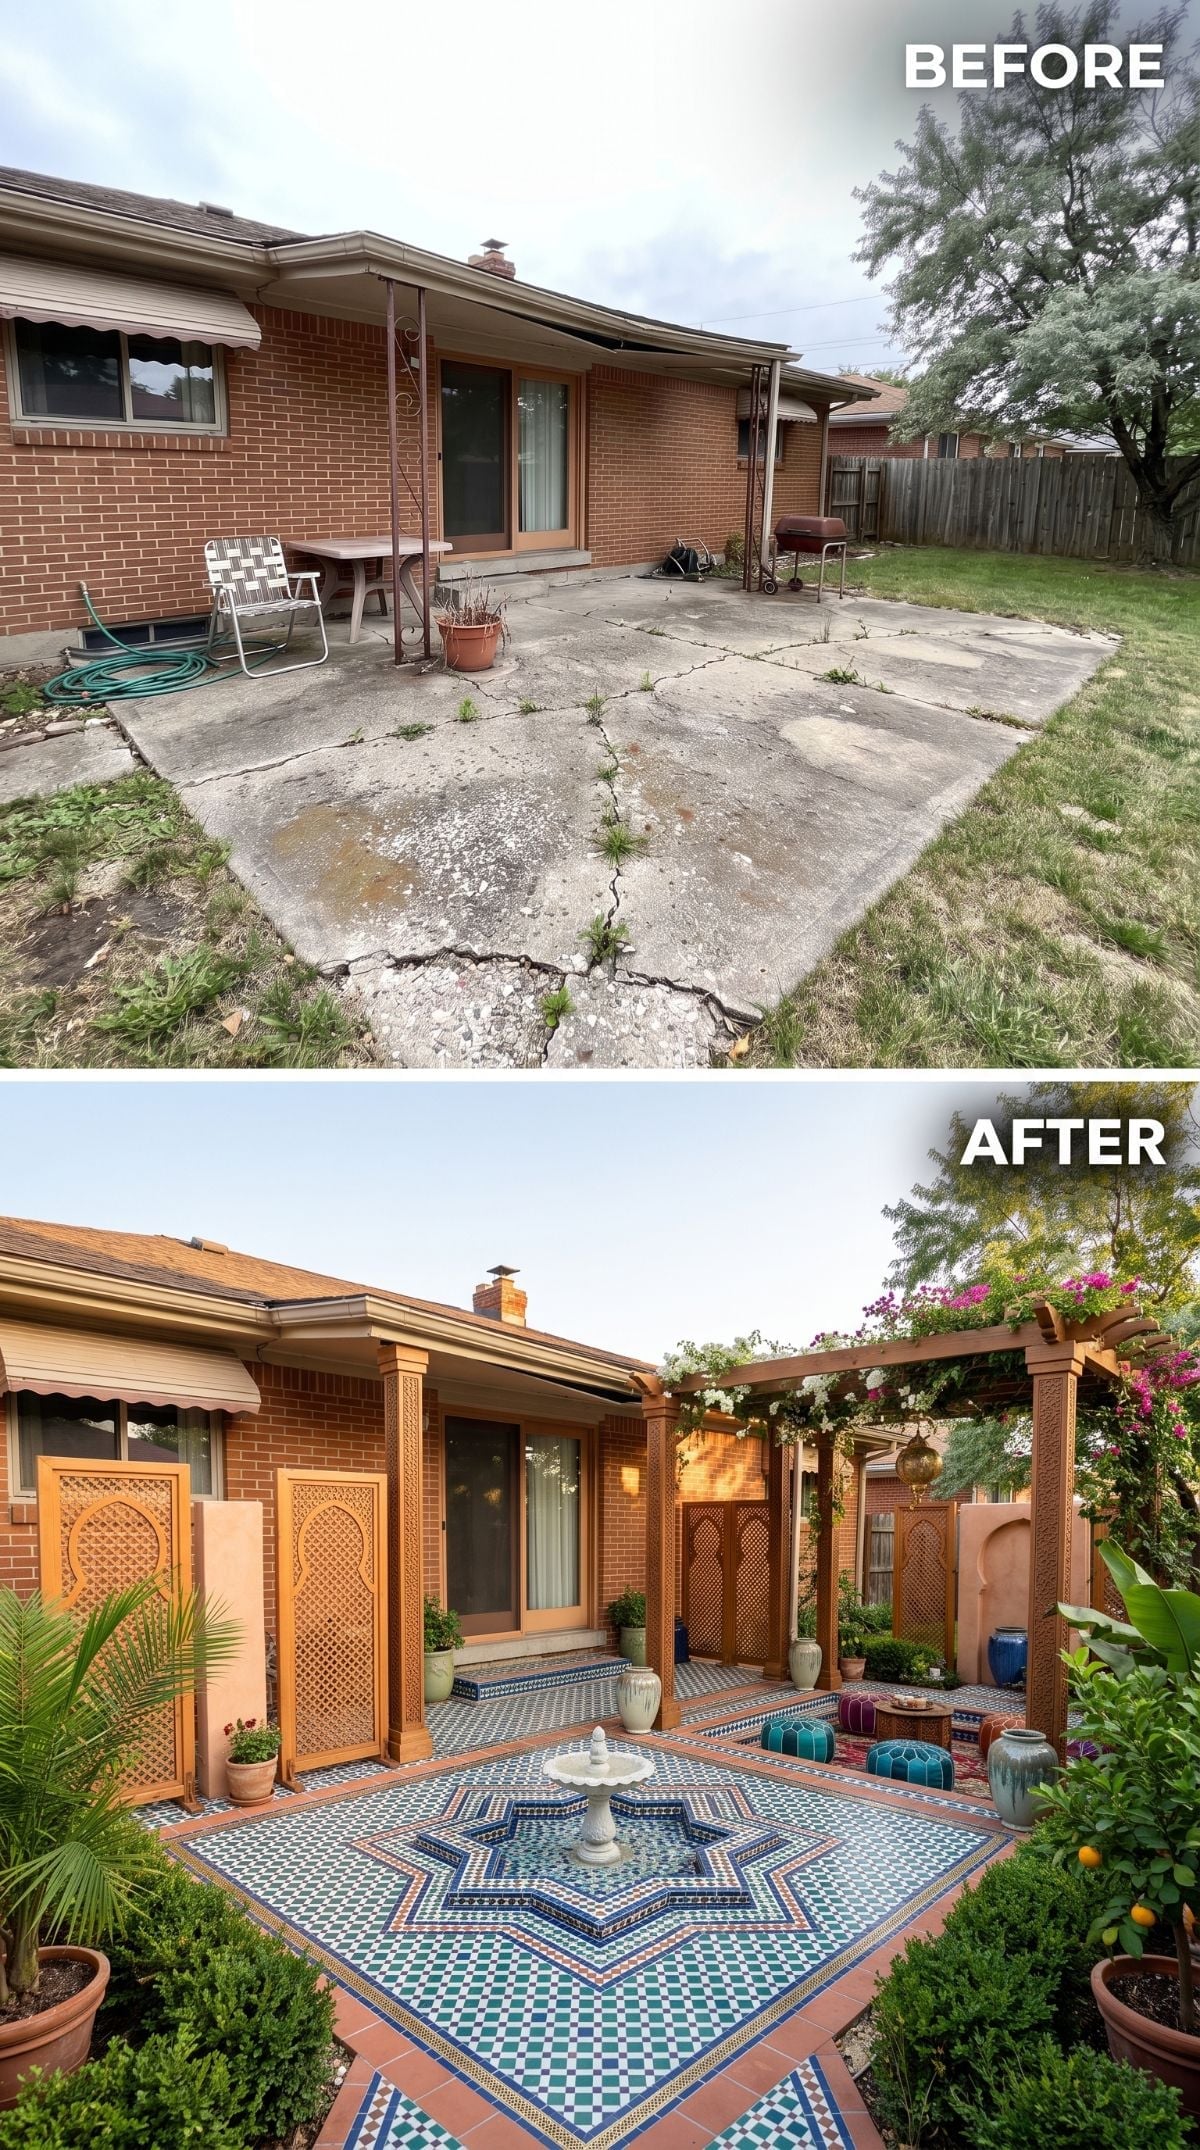
A zellige-style mosaic in teal, cobalt, and terracotta spreads across the floor in a large eight-pointed-star pattern. Instead of hiding the ground beneath furniture, this redesign makes the surface itself the strongest decorative element.
A tiered fountain, carved wood screens, climbing vines, and a brass lantern add Moroccan and Moorish references around the edges. The result is unapologetically decorative, but the symmetry of the floor keeps the many details from dissolving into noise.
Pattern Note: Geometric star motifs have a long history in Islamic art and architecture, where repeating geometry appears in tilework, carved screens, ceilings, and courtyards across many regions and periods. Here, the oversized floor pattern gives the smaller surrounding details a strong framework.
19. Flagstone, Dark River Rock, and a Thatched Shelter Create a Tropical Escape
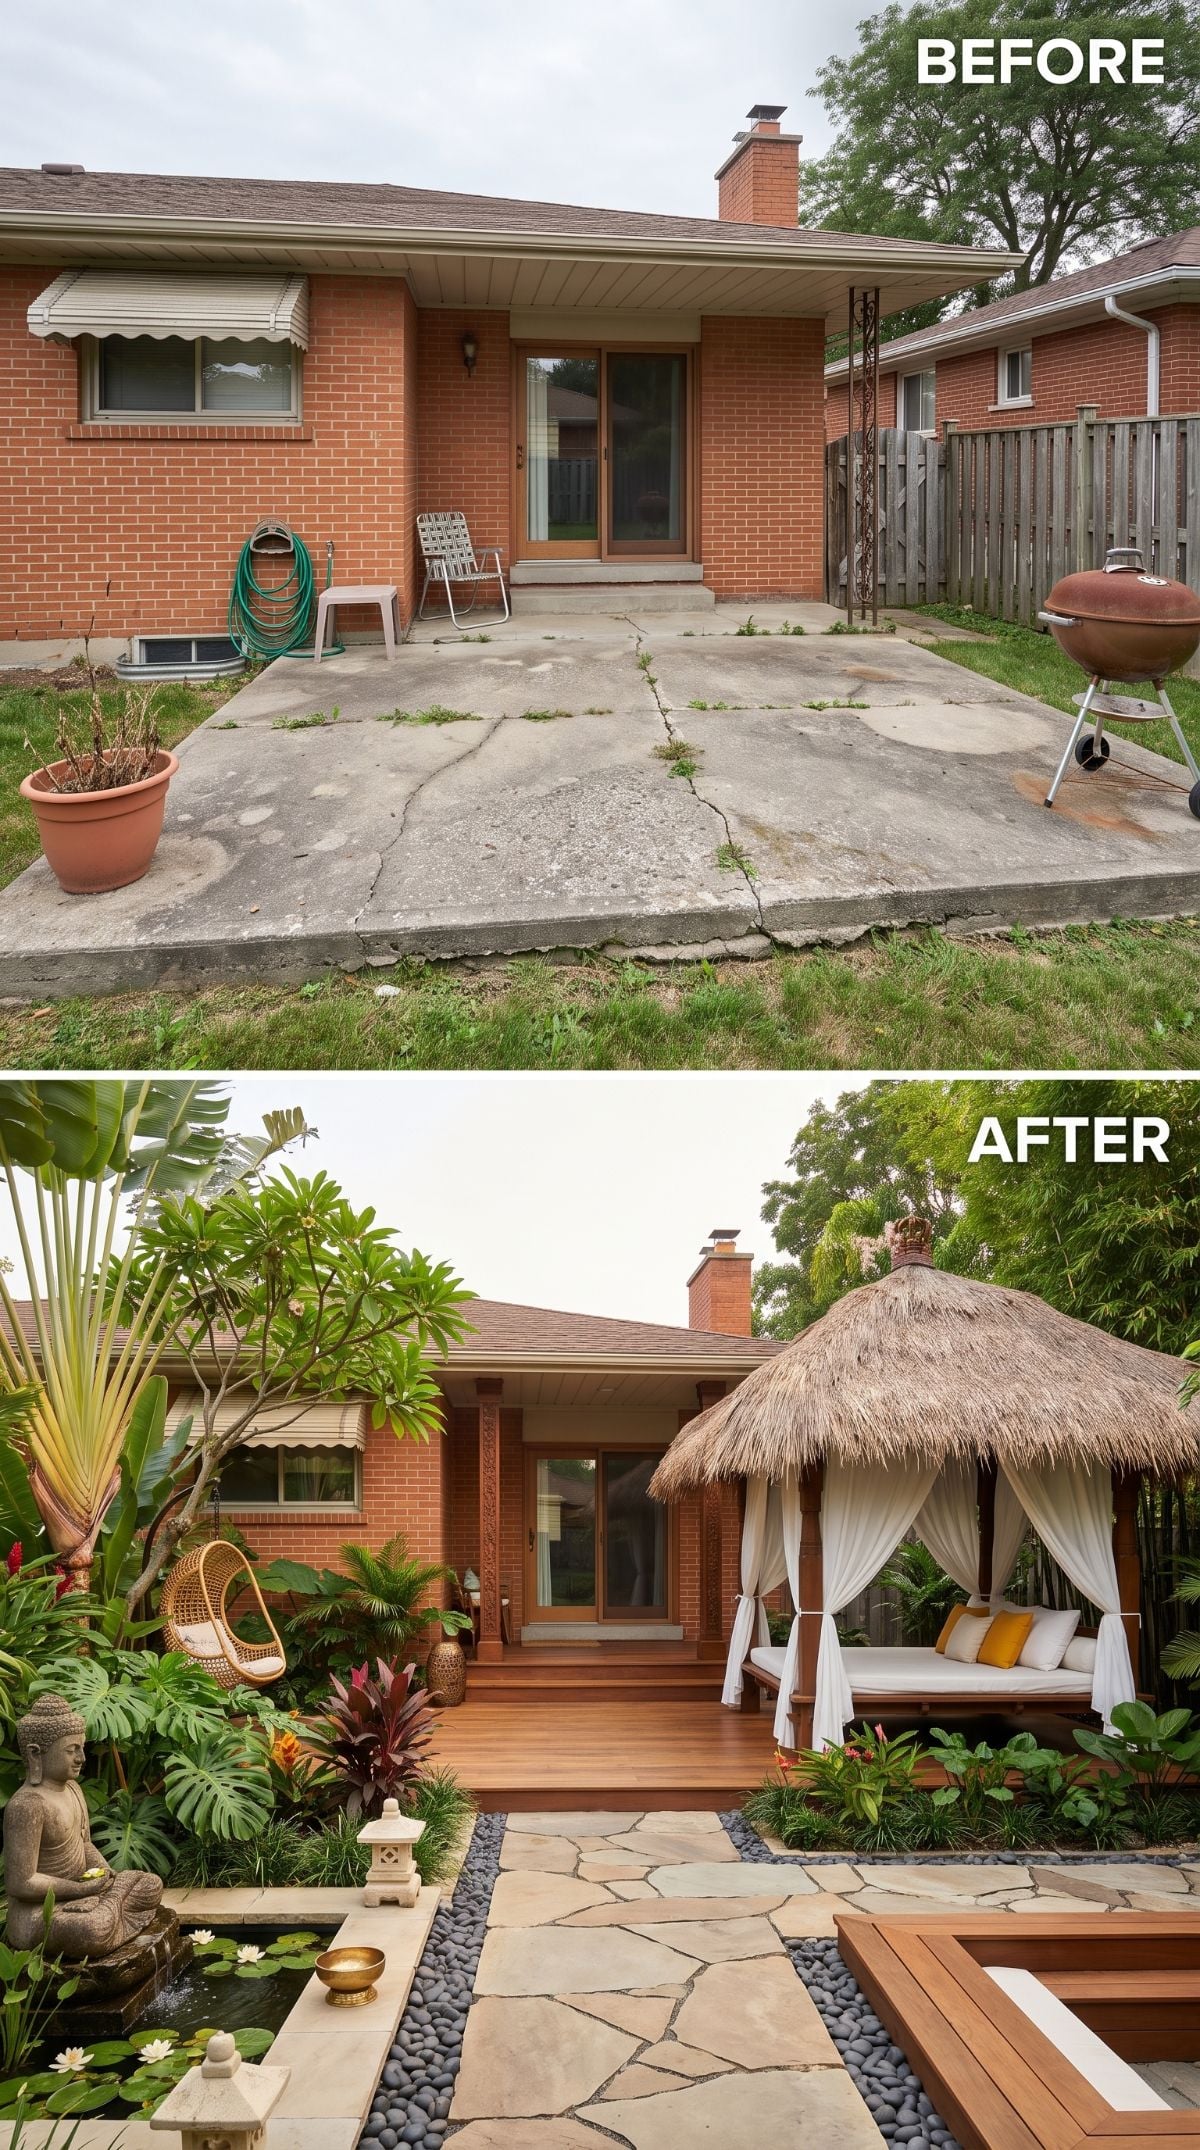
Irregular flagstone replaces the slab in a stepping-path arrangement, with bands of black river rock separating the larger stones and giving the ground a much looser rhythm.
A thatched palapa shelters a low daybed with white curtains and mustard cushions. A lily pond, hanging rattan chair, sculptural statuary, and lush planting build the tropical-resort reference around that stone path rather than asking the path itself to do everything.
Why the River Rock Border Matters
The black stone creates a strong contrast against the lighter flagstone and makes each larger paver read as an individual element. It also prevents the surface from becoming one uninterrupted field of beige stone.
18. Brick Pavers and Raised Beds Turn the Yard Into a Loose Cottage Garden
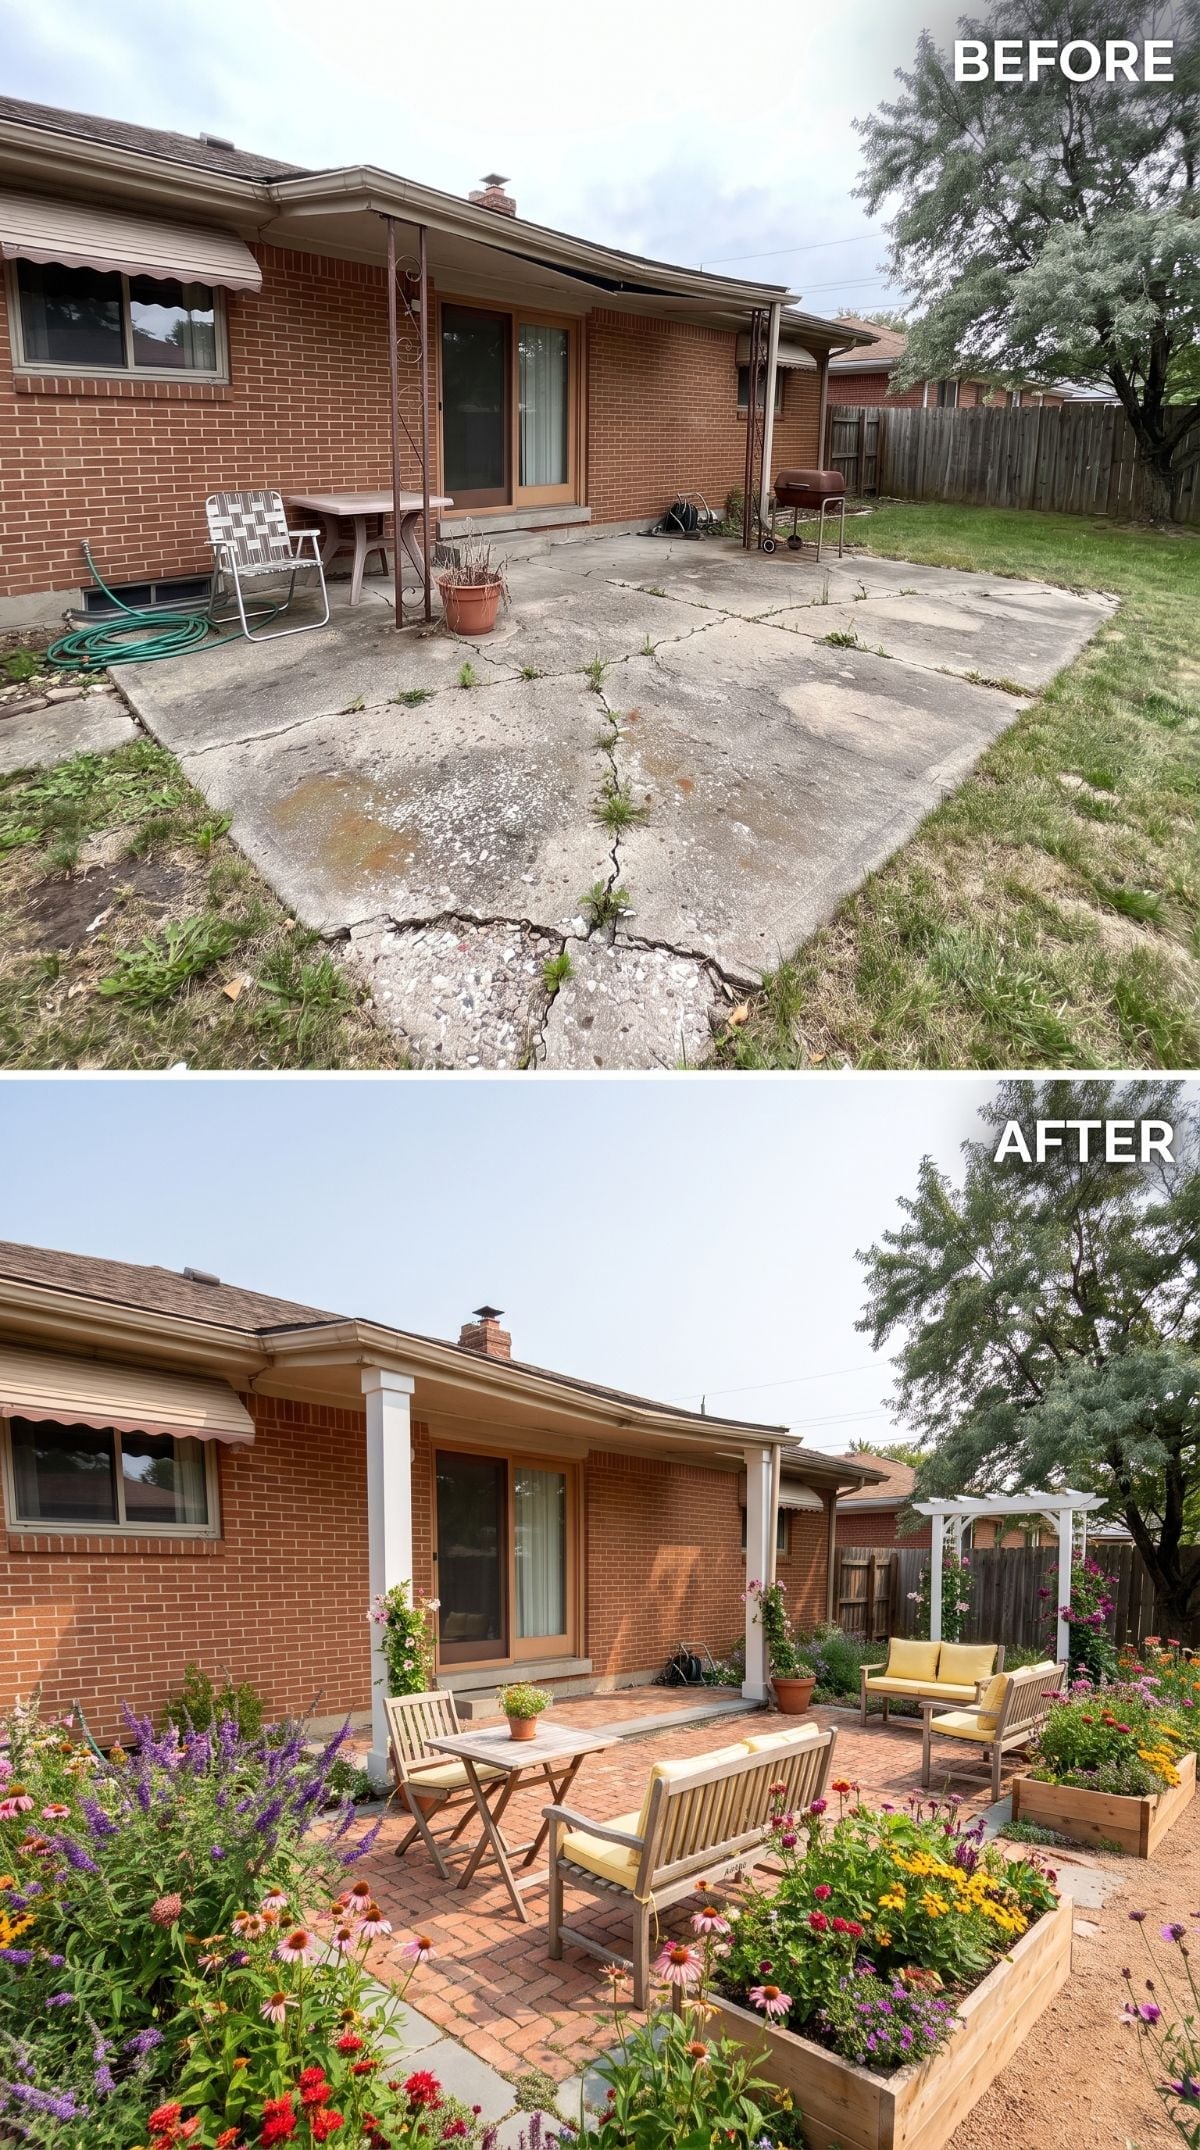
Red brick pavers laid in a running bond replace the broken slab, while teak folding chairs, yellow cushions, a bistro table, and a loveseat keep the seating arrangement informal.
The real shift happens around the edges. Raised cedar planters overflow with coneflowers, black-eyed Susans, zinnias, and salvia, taking some of the hardness out of the brick. A white pergola at the rear creates another destination without turning the whole yard into one large construction project.
Installation Note: Paver performance depends heavily on the prepared base, bedding layer, joint material, drainage, and edge restraint. Reclaimed brick can work beautifully, but pieces with reasonably consistent thickness make it much easier to create an even walking surface. Any hardscape beside the house also needs positive drainage away from the foundation.
When we asked readers to pick a walkway, about half chose pavers, well ahead of concrete at 28% and gravel at 21%.
17. Terracotta Pavers and Rough Timber Push the Yard Deep Into Southwest Territory
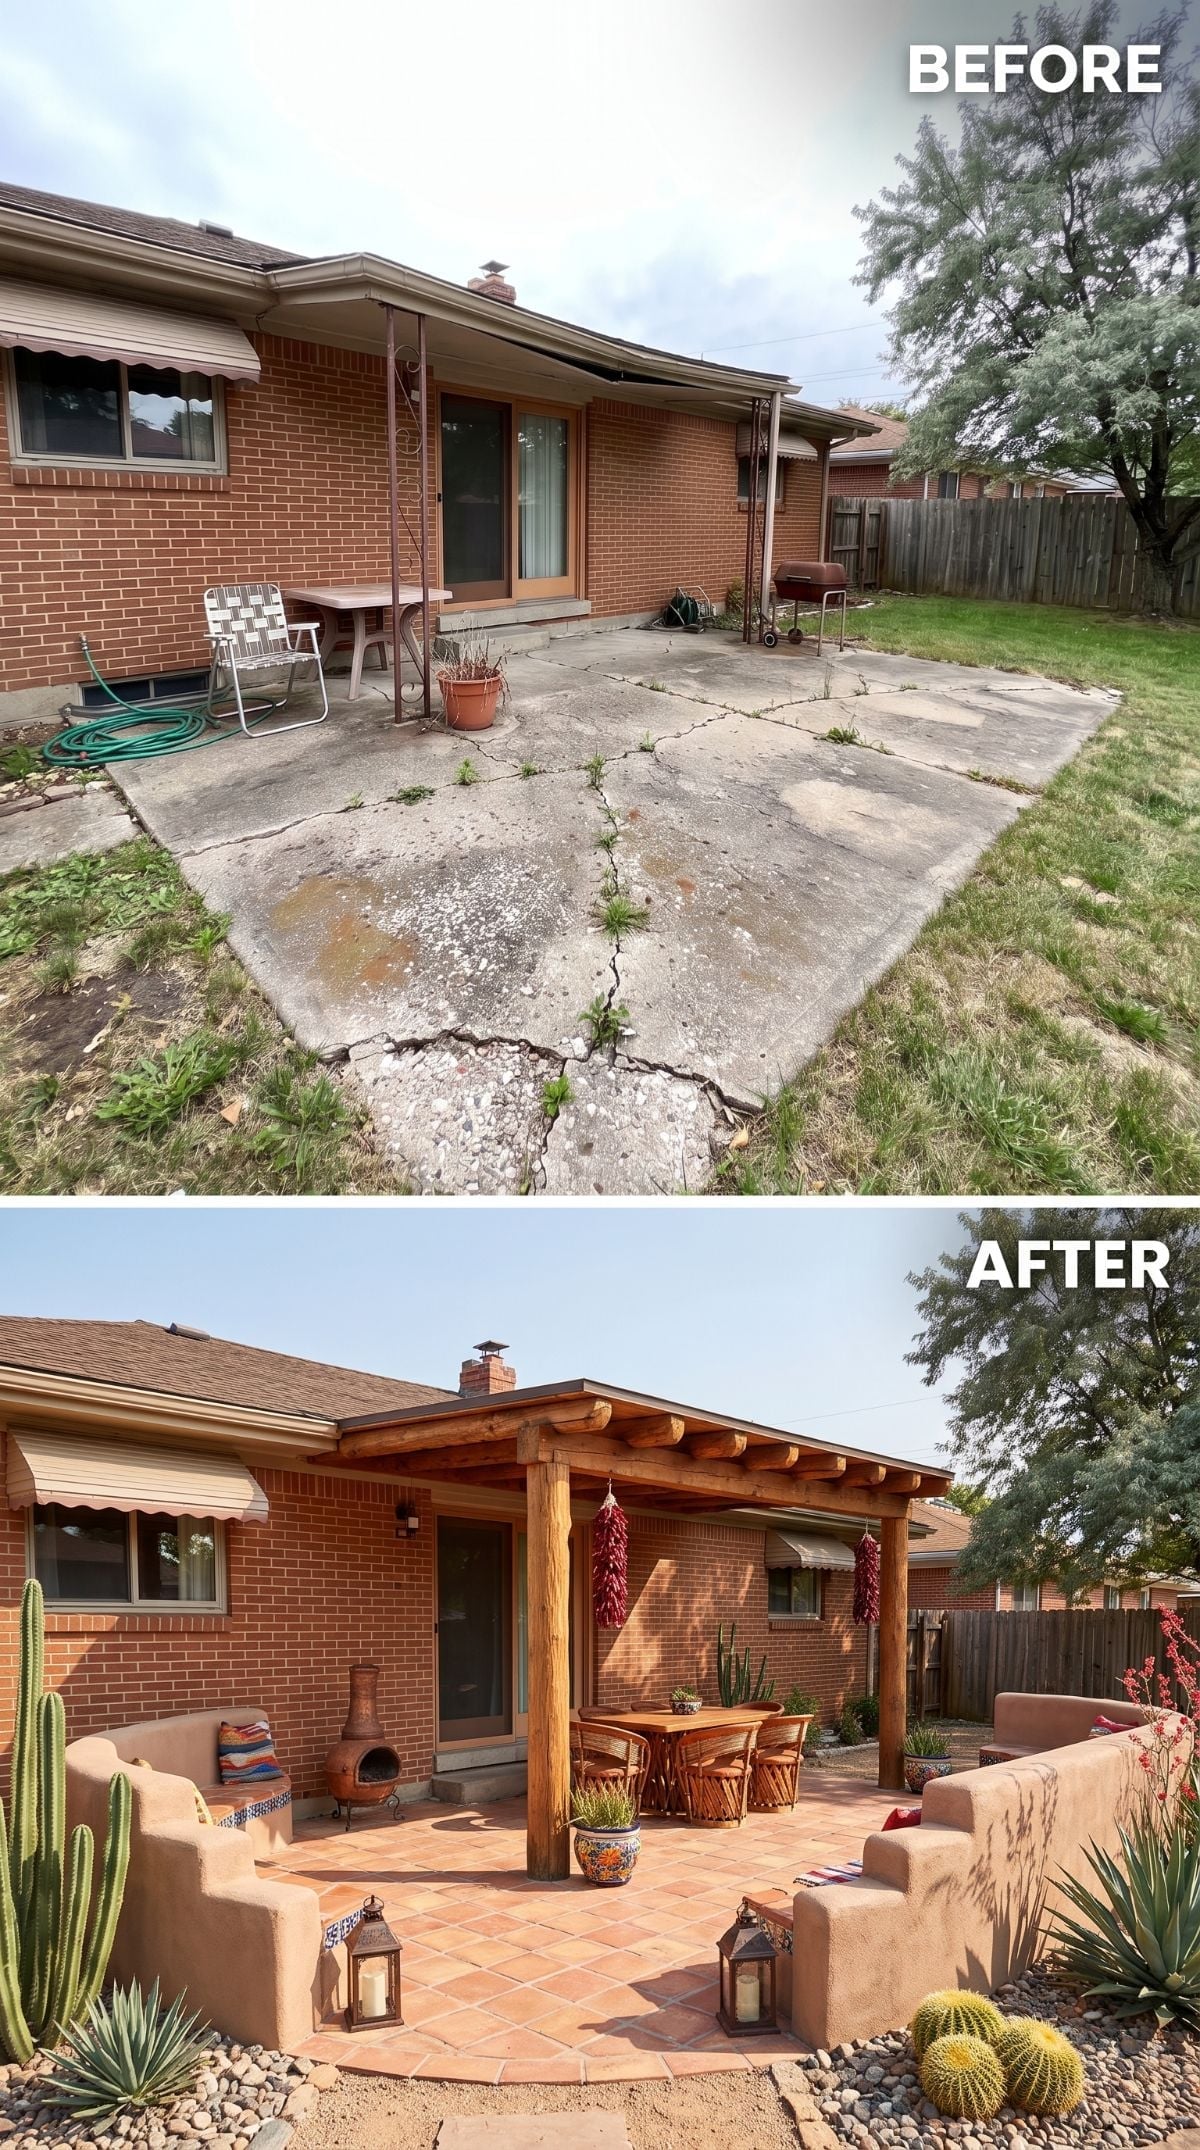
Terracotta-toned square pavers replace the gray slab, surrounded by smooth adobe-look walls that immediately change the color temperature of the yard.
Round timber posts and exposed log rafters give the pergola a Southwestern portal reference. Chili ristras, a clay chiminea, columnar cacti, and barrel cactus continue the regional vocabulary without asking the original brick ranch to pretend it was built in New Mexico.
Material Note: Thick masonry and adobe walls can store heat and release it gradually as temperatures change, but the effect depends on wall thickness, exposure, climate, and orientation. Where true adobe construction isn’t practical, stucco over masonry can provide a similar visual finish without claiming the same thermal behavior.
16. White Gravel and Bright Furniture Give the Brick Ranch a Palm Springs Detour
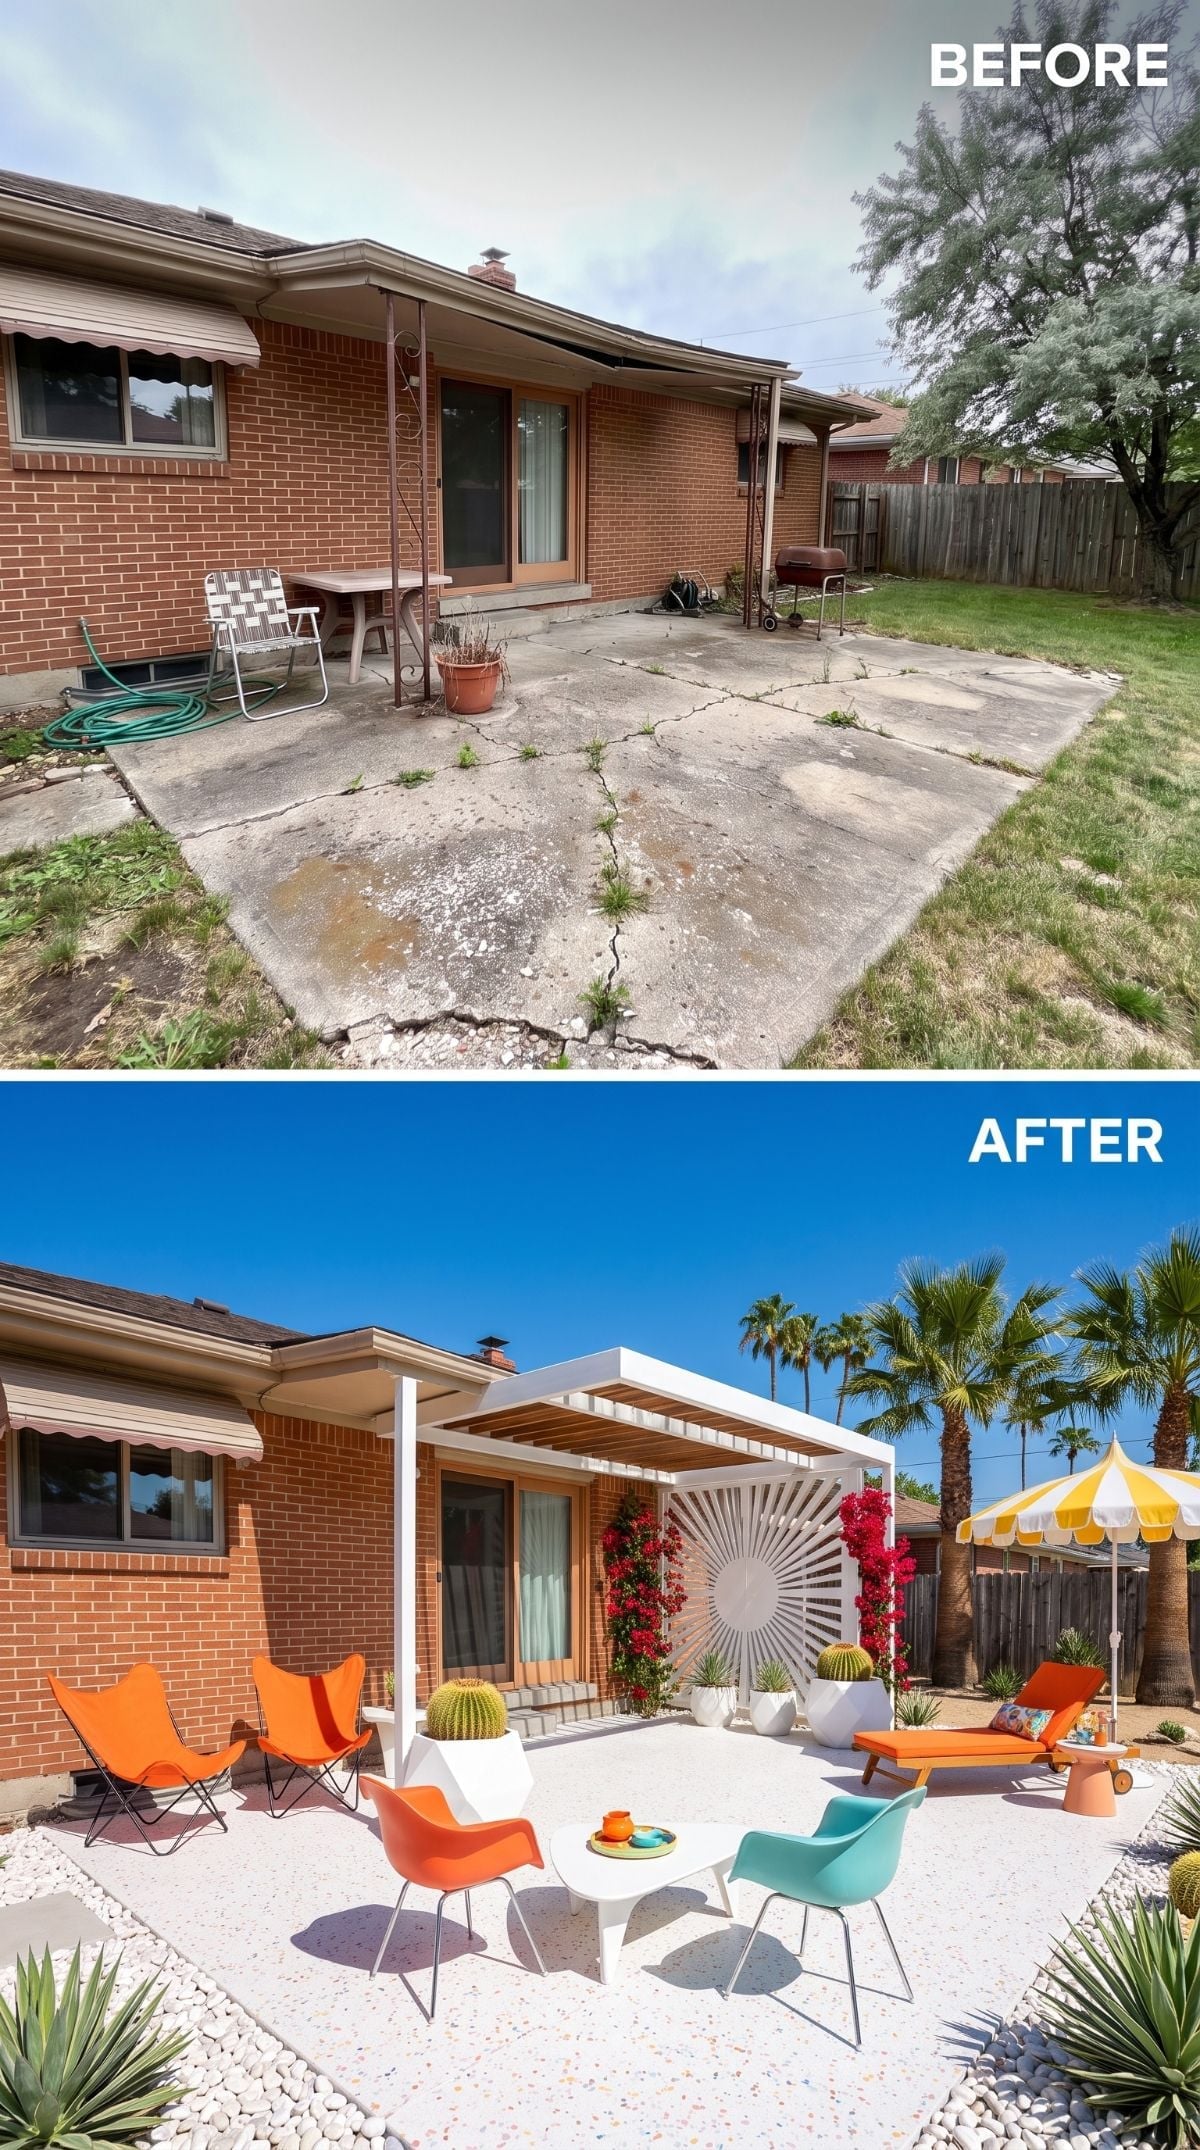
Nobody was sitting on that slab, and the after photo makes it obvious why they’re sitting on this one.
White crushed gravel replaces the broken concrete and immediately brightens the ground plane. A slatted wood pergola with white-painted steel posts defines the shaded zone, while a sunburst wall medallion gives the brick wall a mid-century focal point.
Orange butterfly chairs, a teal molded chair, and an orange chaise carry most of the Palm Springs energy. Palms, barrel cacti, and a yellow-and-white umbrella push the reference farther without turning the patio into a museum set.
15. Glass Panels and Pale Porcelain Create a Sharper Modern Terrace
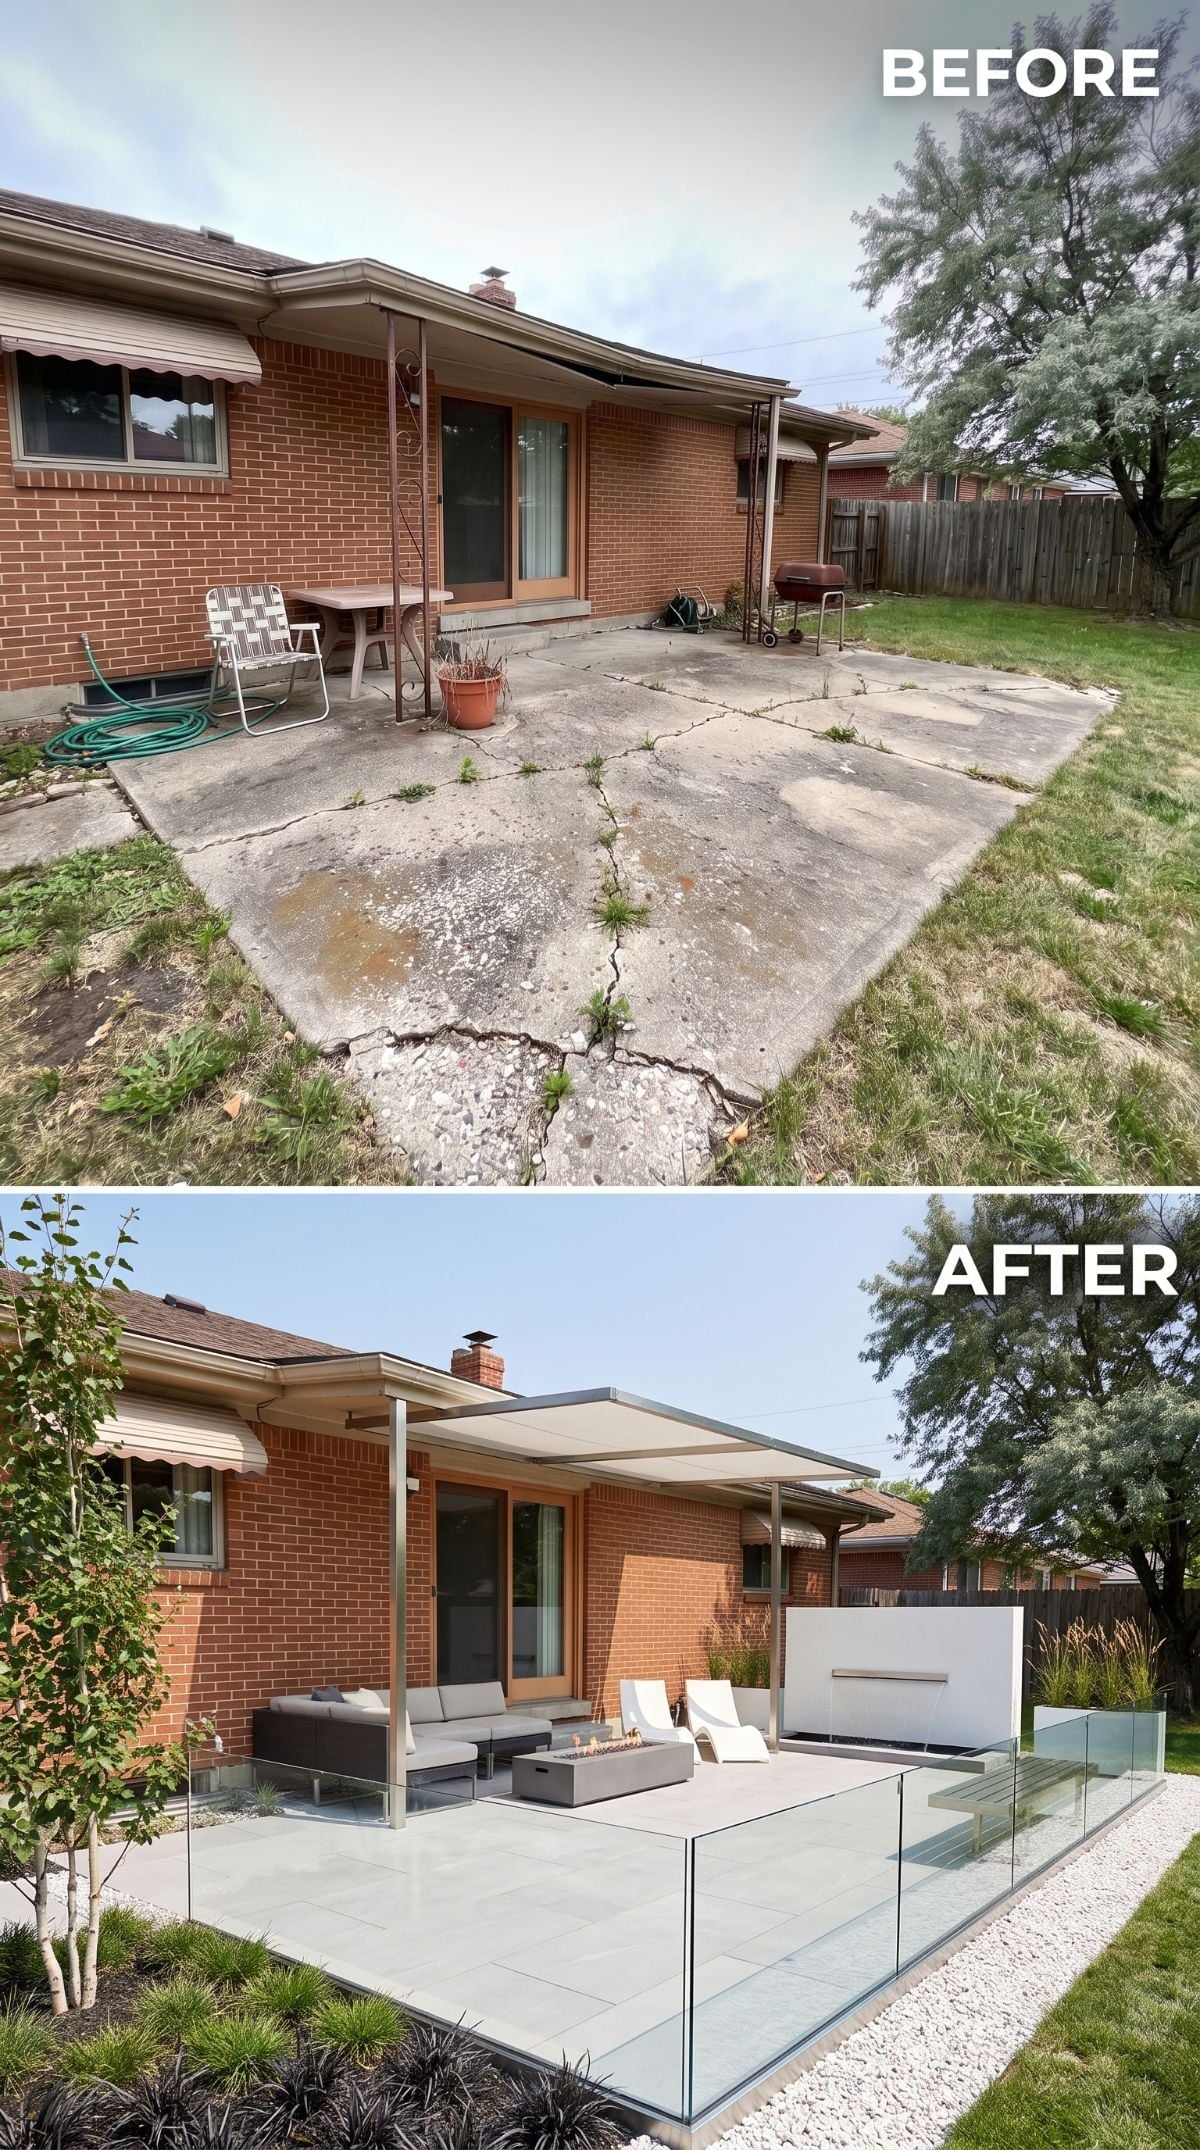
Frameless glass panels define the edge of the patio without replacing the view with a solid railing. Large-format pale porcelain tile keeps the floor restrained and gives the mid-century brick house a much cleaner base.
A flat steel pergola with a retractable canopy covers a modular sectional, while a rectangular fire table keeps the furniture grouped around one low center. Against the back wall, a white outdoor fireplace introduces a taller form without piling on more ornament.
Material Note: Exterior porcelain pavers can be a strong option in freeze-thaw climates when the product, substrate, installation system, and drainage are all appropriate for outdoor use. Tempered glass is also commonly specified for guard and enclosure applications because it behaves differently from ordinary annealed glass when broken.
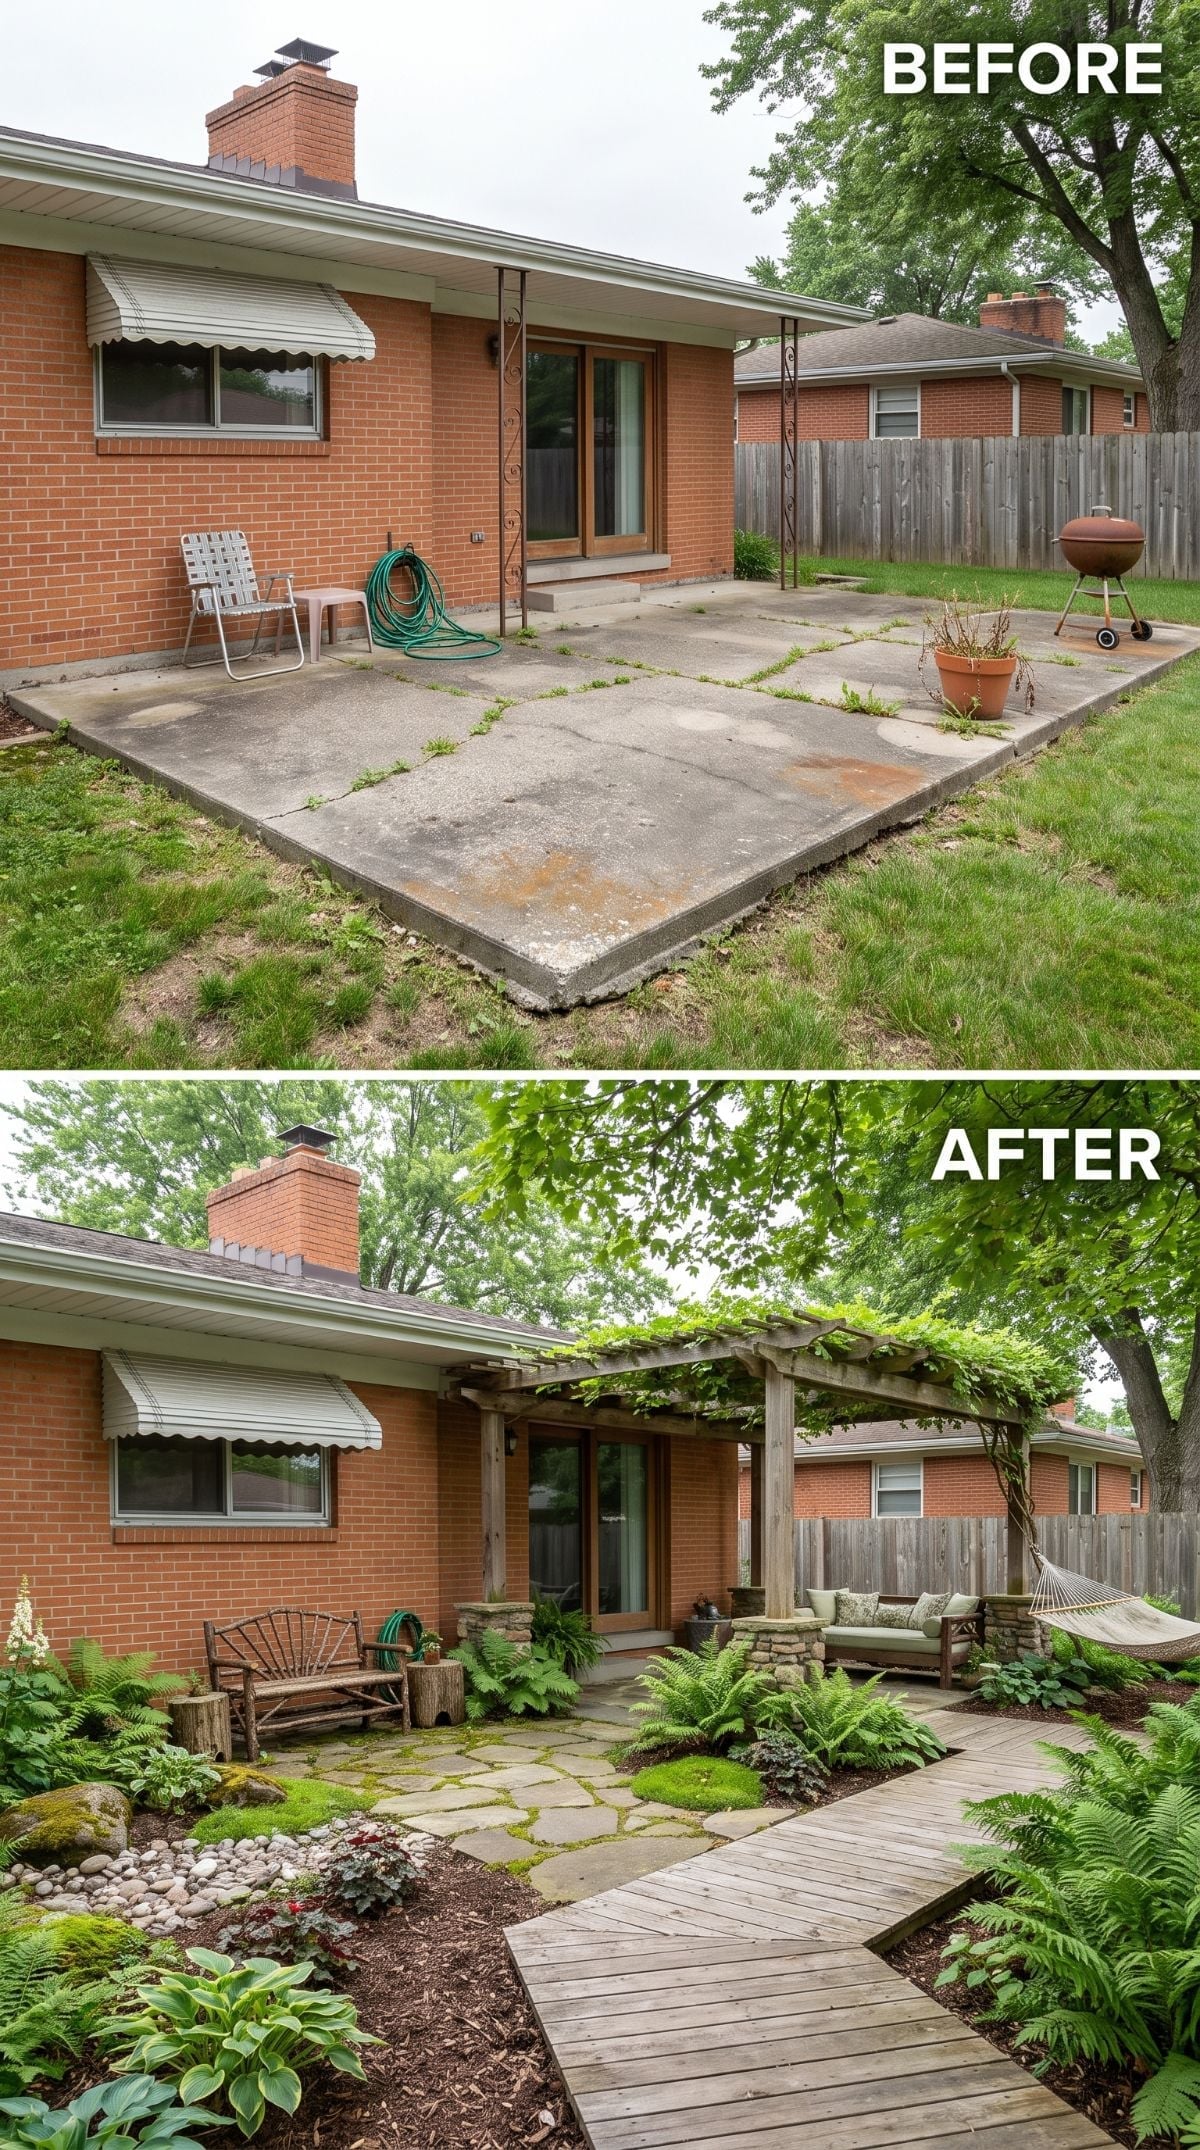
14. Boardwalk Planks and Ferns Give the Patio a Woodland Character
🔥 Would you like to save this?
A wood-plank boardwalk cuts through irregular flagstone toward a vine-covered pergola, replacing the single hard patio surface with several smaller textures.
Ferns, hostas, mossy ground cover, a rope hammock, and a rustic twig bench give the yard a shaded woodland feeling. The furniture is sparse enough that the plants and path remain the important part.
- Mixing decking with irregular stone can create stronger contrast between circulation paths and sitting areas.
- A hammock uses little ground area, but its supports still need proper spacing and enough structural capacity for the intended load.
- Ferns and hostas are common choices for shade, though the best varieties still depend on climate, soil moisture, and local growing conditions.
13. Charcoal Overhead and Bluestone Below Give the Ranch a Cooler Modern Edge

Large-format bluestone pavers replace the damaged slab in a loose flagging pattern, with dark river rock filling the spaces between larger pieces.
Above, a matte charcoal pergola with a louvered roof brings the darkest element into the upper half of the yard. Purple clematis threading through the structure, along with heuchera and dahlias below, keeps the gray palette from becoming flat.
12. Weathered Decking, Rope Rails, and Signal Flags Lean Fully Nautical
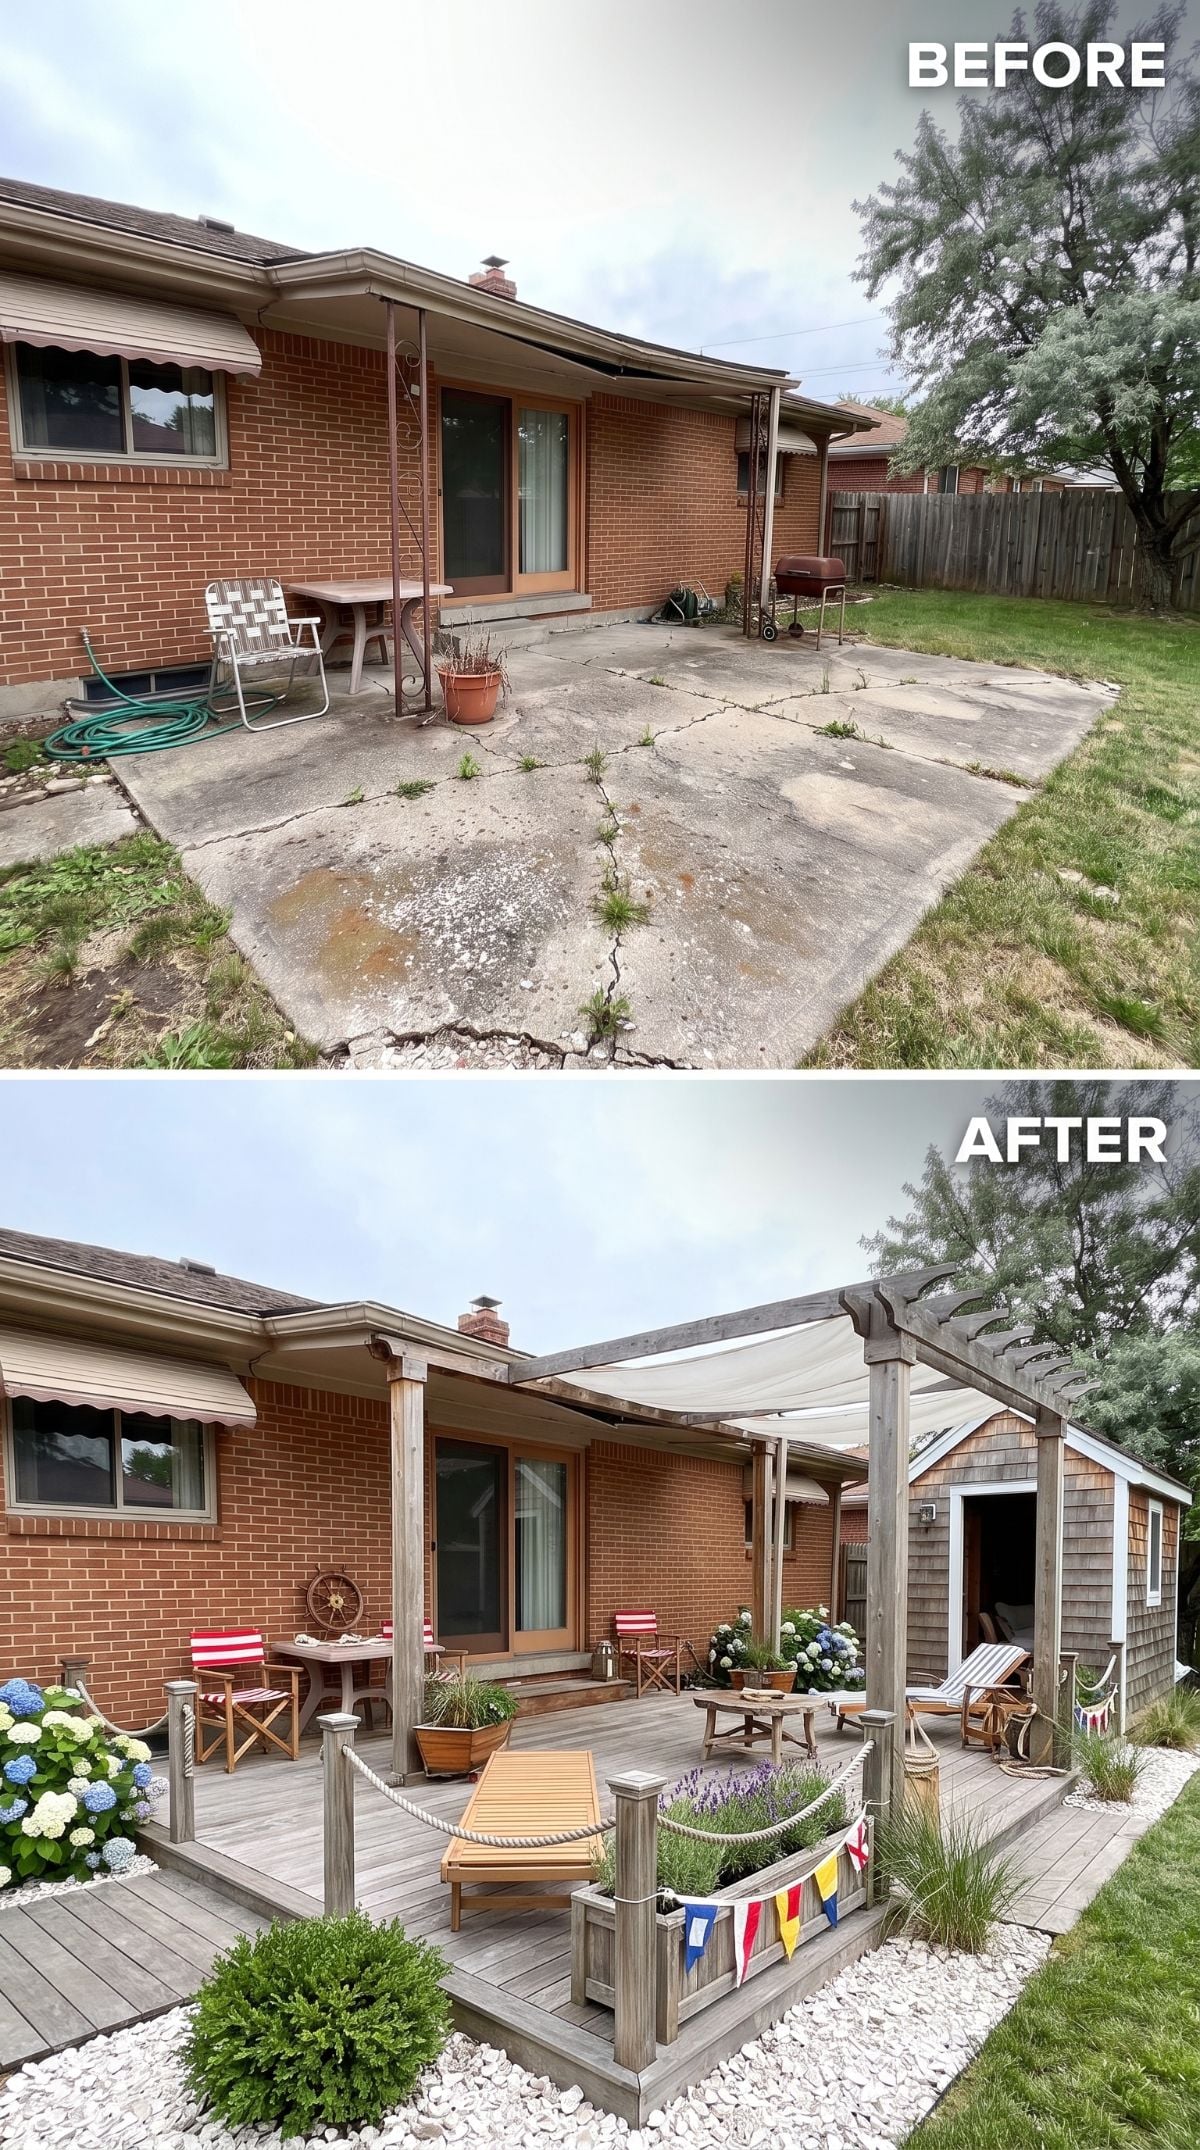
Weathered-gray decking replaces the concrete, while rope-wrapped posts and nautical pennant flags make the coastal reference impossible to miss.
A shade sail stretches between the house and pergola, and blue-and-white hydrangeas reinforce the cooler palette along the border. The small shingled outbuilding helps the yard carry the theme without needing every piece of furniture to participate.
Editor’s Note: Many exterior wood species and pressure-treated boards gradually weather toward gray when left unfinished. If that patina is the goal, the exact result and maintenance needs will still depend on the species, exposure, climate, and how much protection the material receives from rain and sun.
11. Travertine and Classical Details Turn the Patio Into a Formal Stone Court
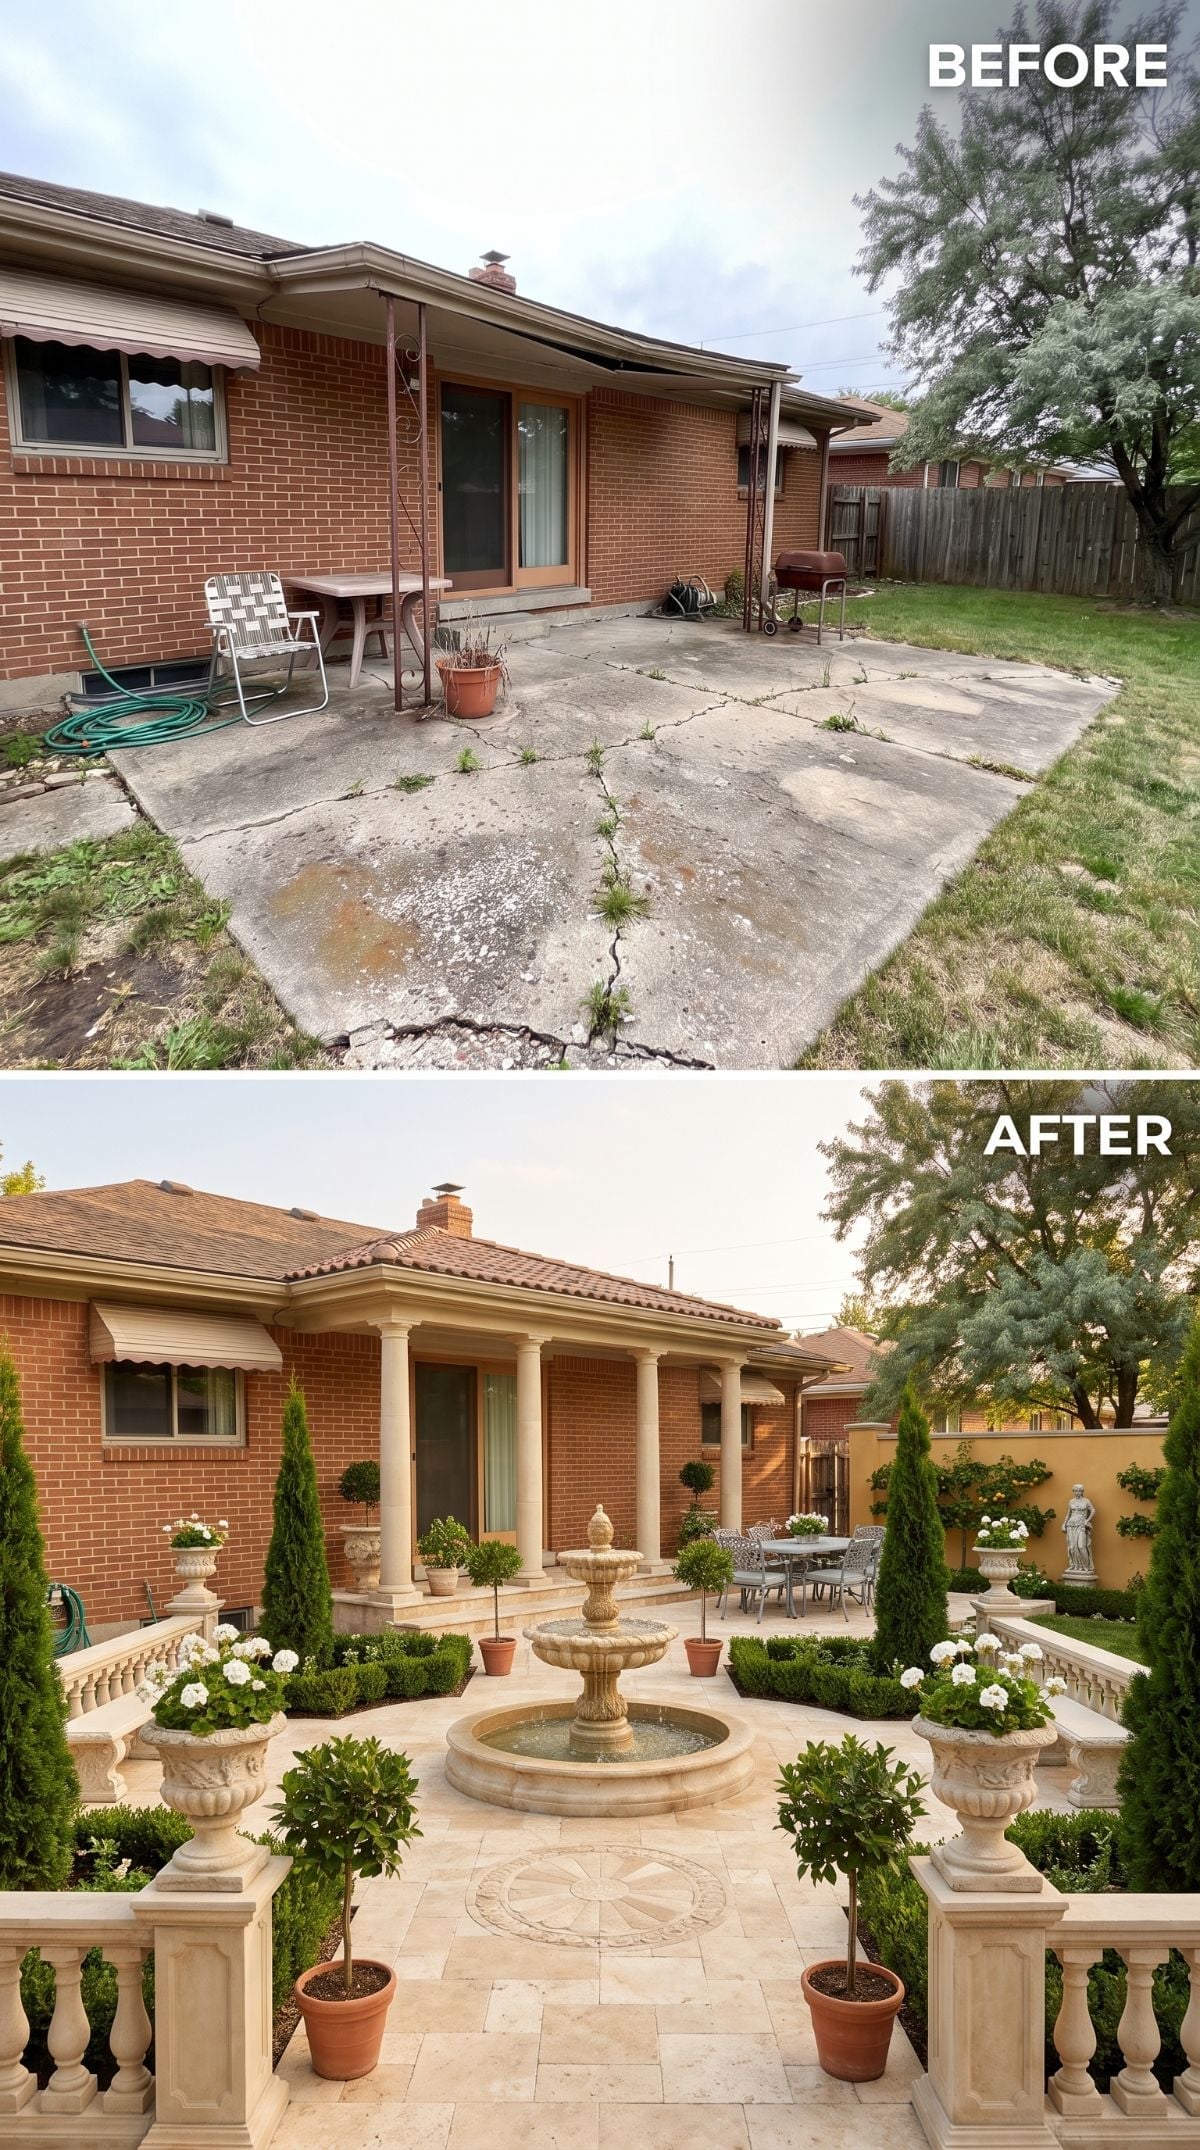
Warm ivory stone-look pavers spread across a formal courtyard organized around a circular fountain plaza and compass-rose medallion.
Classical columns frame the rear entry, while balustrade panels, urn planters, clipped boxwood, and narrow evergreens repeat the same ordered geometry. This one is less about making the patio cozy than making the entire backyard composition symmetrical.
Planning Tip: Fountain scale is difficult to judge in a showroom. Before purchasing one, mark its footprint on the patio with a garden hose, chalk, or removable tape and look at it from the house, seating area, and yard. That simple mockup is much more useful than guessing from a product photo.
10. Black Steel and Aged Brick Give the Patio an Industrial Warmth
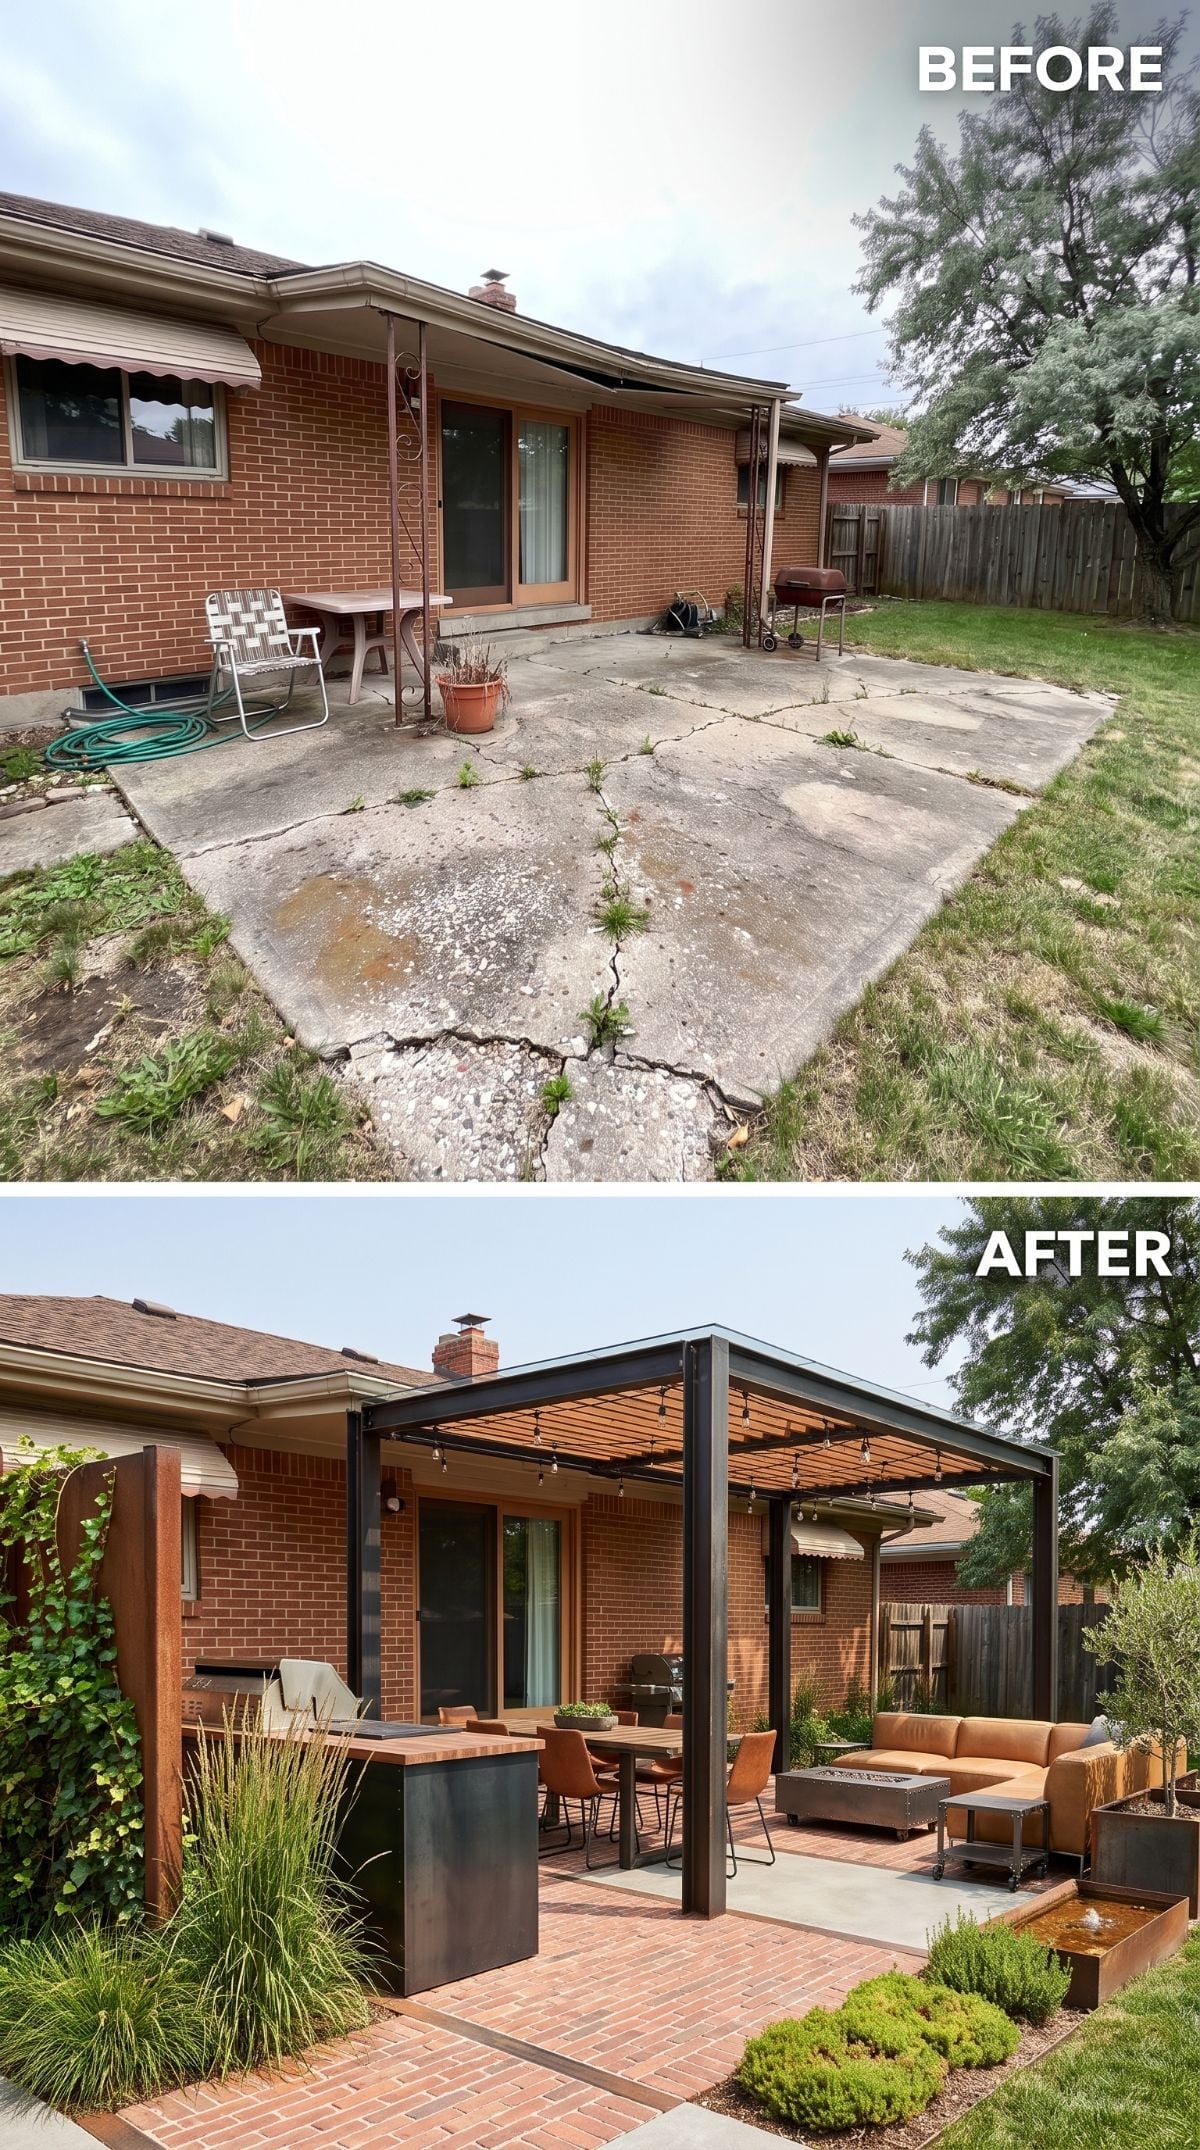
The before shows a badly weathered concrete surface split into irregular sections with weeds working through the gaps.
For the makeover, reclaimed-style brick pavers create a warmer base beneath a near-black steel pergola. Café lights, a cognac-toned sectional, a rectangular fire table, and a zinc-look bar cabinet bring the palette toward industrial without losing the warmth of the original brick house.
Color Story: Cognac upholstery, near-black steel, and aged brick all sit in different tonal ranges, which keeps the space from depending on a single accent color. The variation already present in the brick helps bridge the warm seating and dark structure.
9. Prairie Planting Softens a Simple Cedar-and-Bluestone Patio
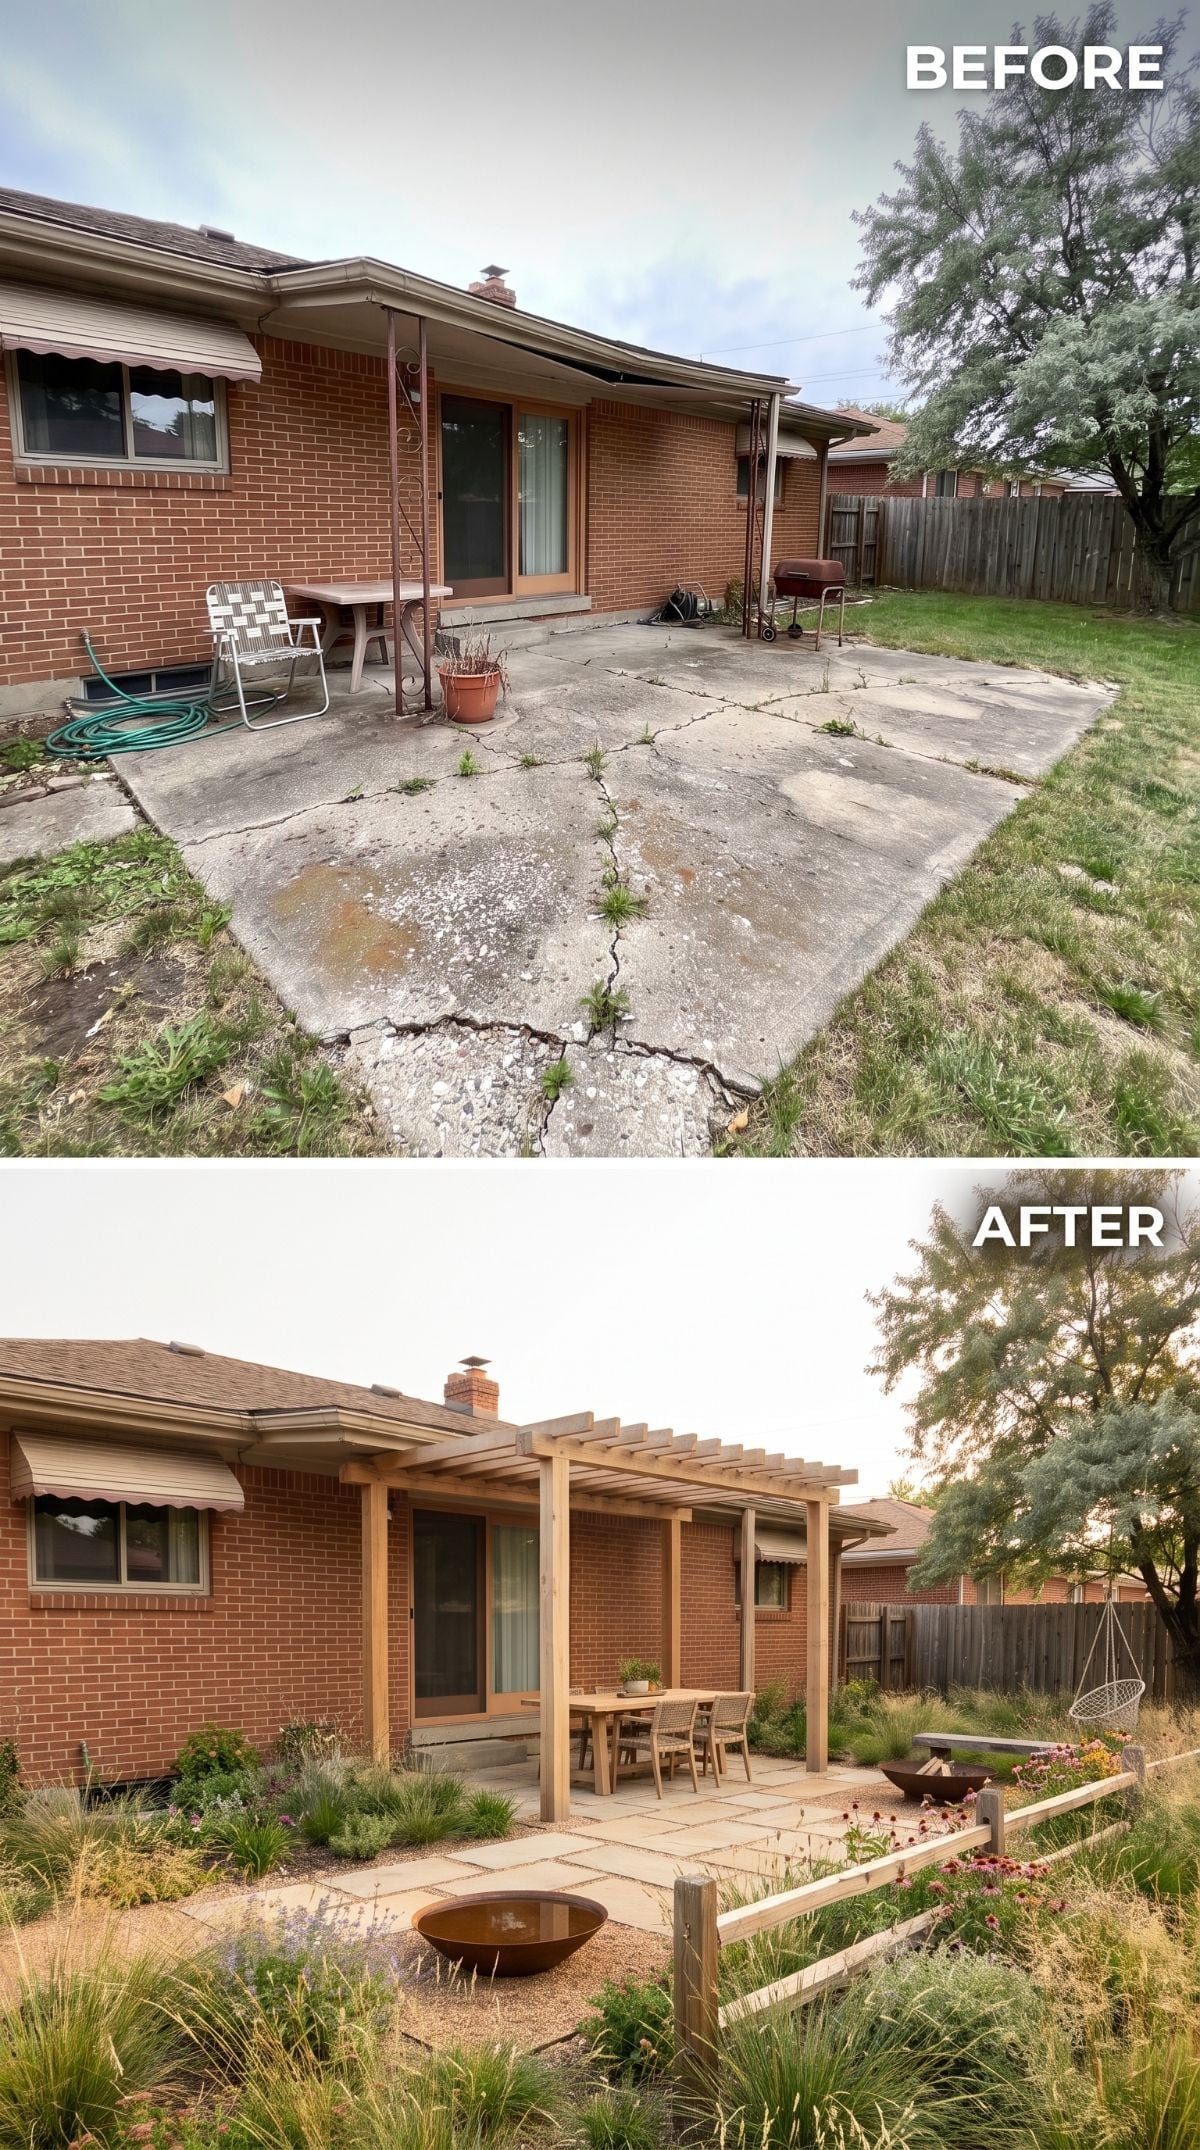
Natural wood posts frame a cedar pergola over a bluestone patio, with a simple dining set leaving most of the attention to the surrounding planting.
Prairie-style grasses and flowering perennials loosen the edges of the hardscape and make this one feel less constructed than several of the more formal courtyards. A weathering-steel fire bowl and hanging basket chair add interest without introducing another large built feature.
Planting Note: Native and prairie-inspired plantings can reduce irrigation and routine maintenance once established when the species are well matched to the site’s sun, soil, moisture, and climate. They are not automatically low-maintenance everywhere, so the plant list matters as much as the look.
8. White Timber, Blue Pottery, and Lavender Create a Mediterranean-Look Courtyard
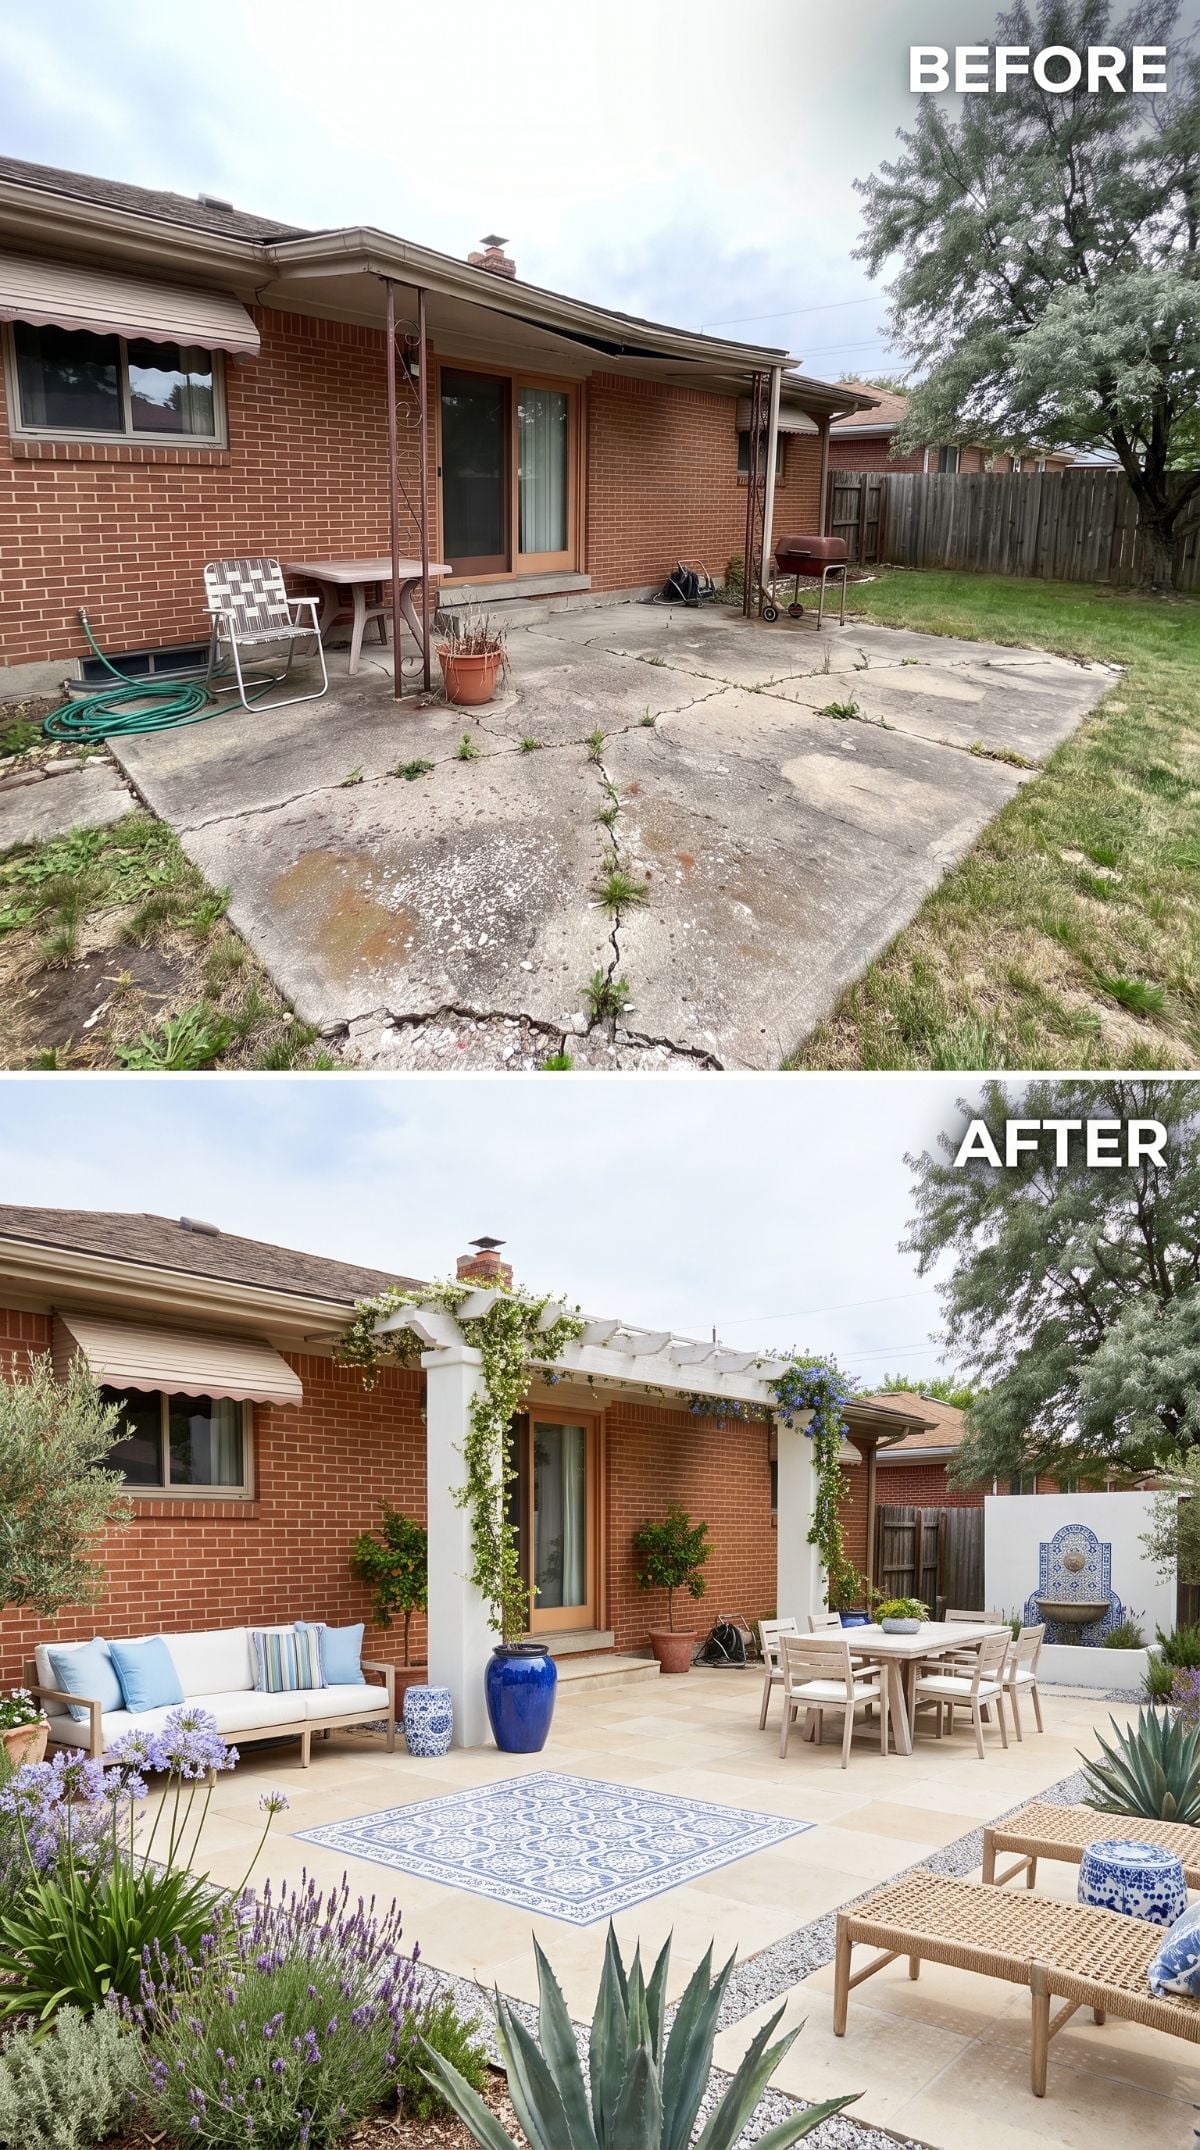
A smooth pale patio surface replaces the rough appearance of the original slab, while a white-painted timber pergola and climbing vines soften the brick wall behind it.
Blue ceramic urns, teak furniture, a wall-mounted tile fountain, lavender, agave, and agapanthus give the courtyard its Mediterranean reference. The wall fountain is especially useful in a compact layout because it adds water without occupying the center of the patio.
- For outdoor rugs, fade resistance depends on the fiber, dye or pigment, construction, and UV treatment rather than whether the pattern is geometric or solid.
- Wall-mounted fountains can preserve more floor area than freestanding basin fountains, which can make them easier to work into smaller patios.
- Agave and lavender both prefer good drainage, but climate and winter hardiness need to be considered before pairing them in a real planting plan.
7. Canvas Shade Sails and Rattan Give the Patio a Boho Desert Mood
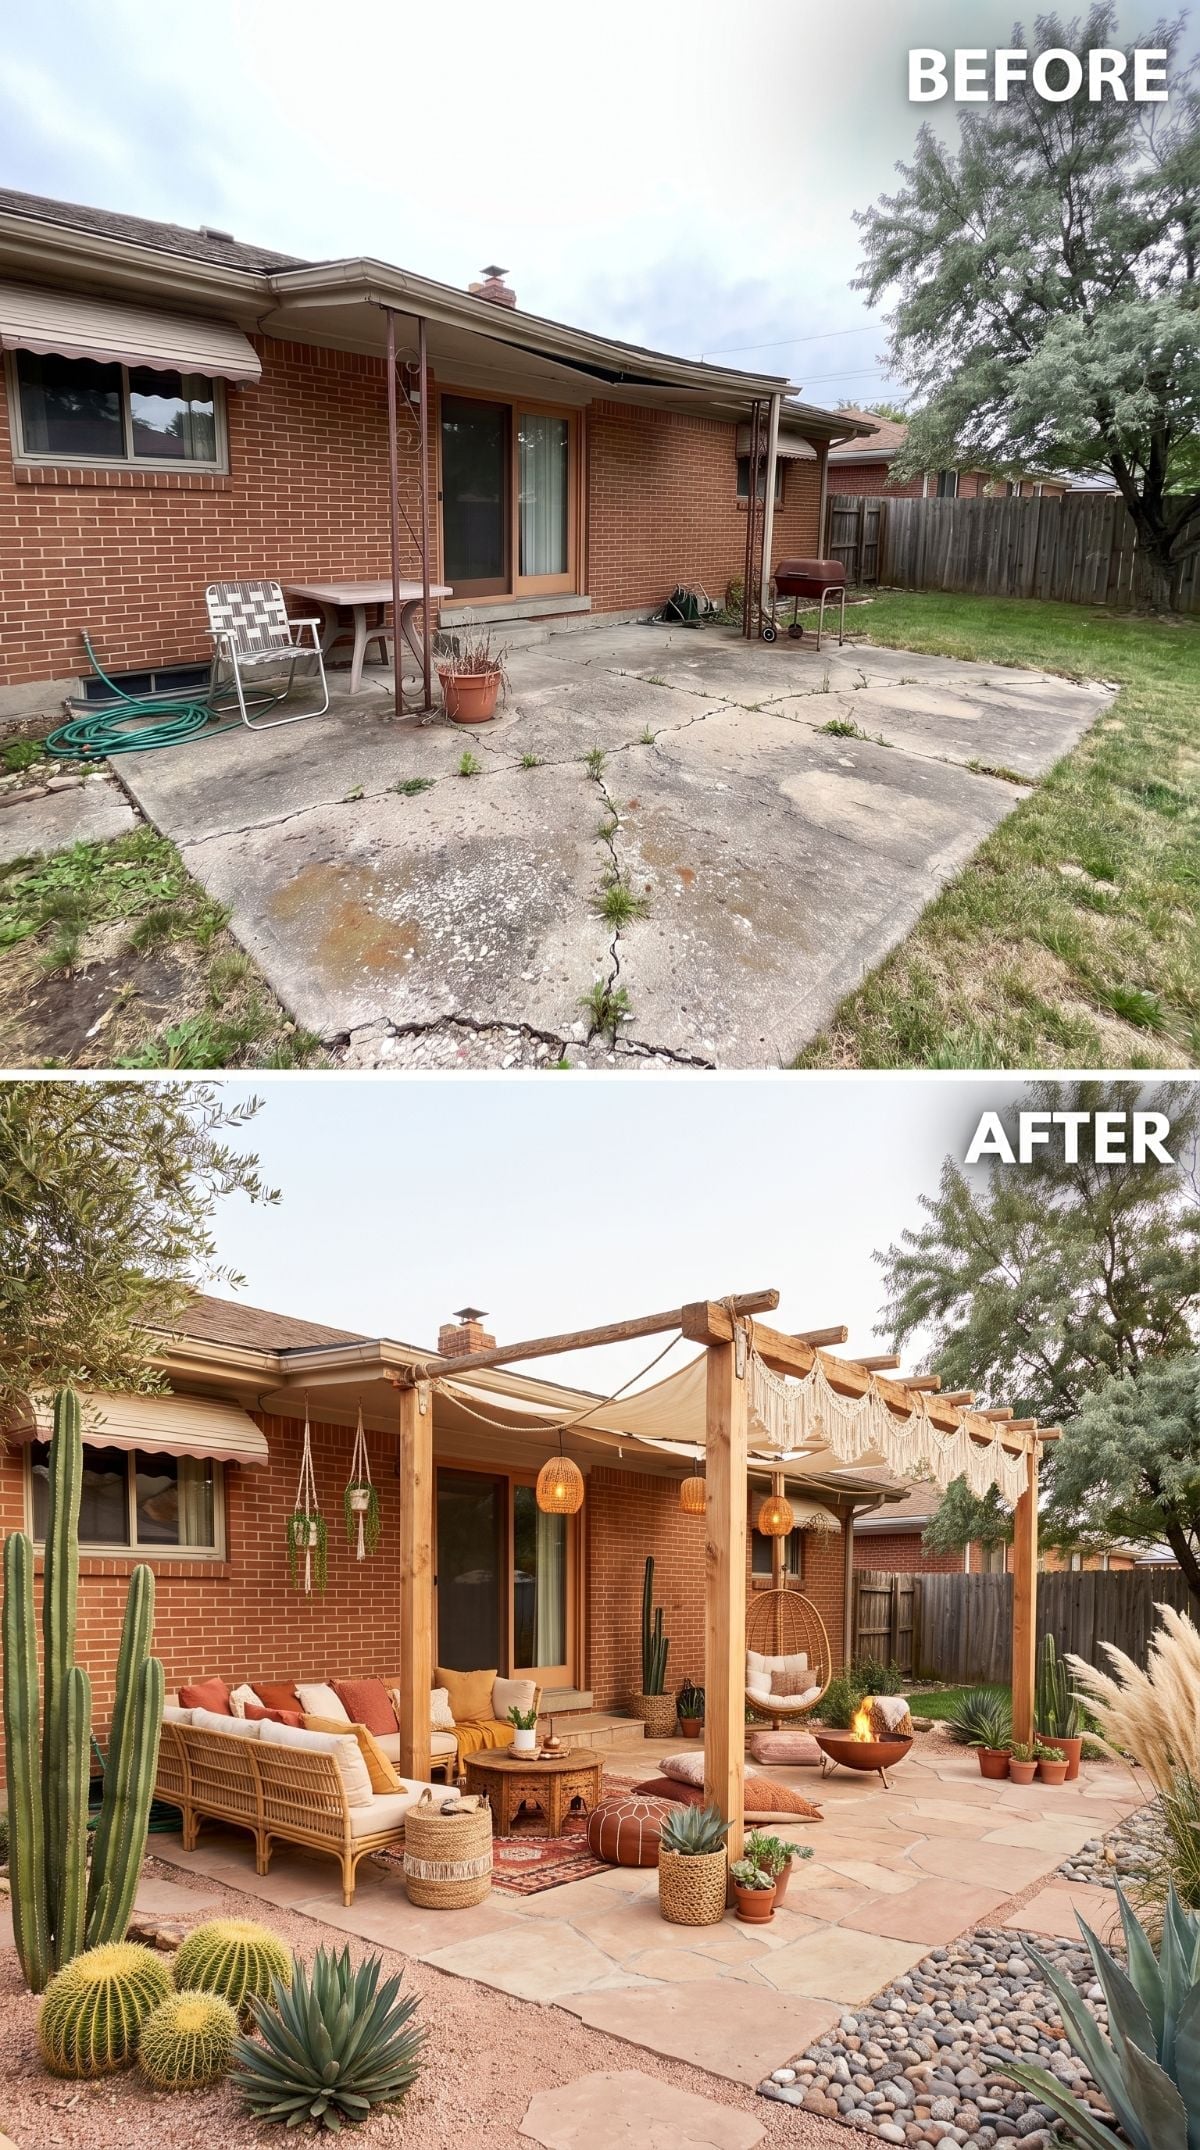
Flagstone replaces the cracked slab beneath a raw cedar pergola, with canvas shade sails stretched between the posts instead of a conventional roof.
Wicker sofas with rust and cream cushions surround a carved wood coffee table, while a hanging egg chair and fire bowl occupy the far side. Cacti, macramé, and rattan pendants push this one toward boho desert rather than the wetter tropical look of the thatched-pavilion patios elsewhere in the gallery.
6. A Teak Deck Makes the Koi Pond the Center of the Backyard
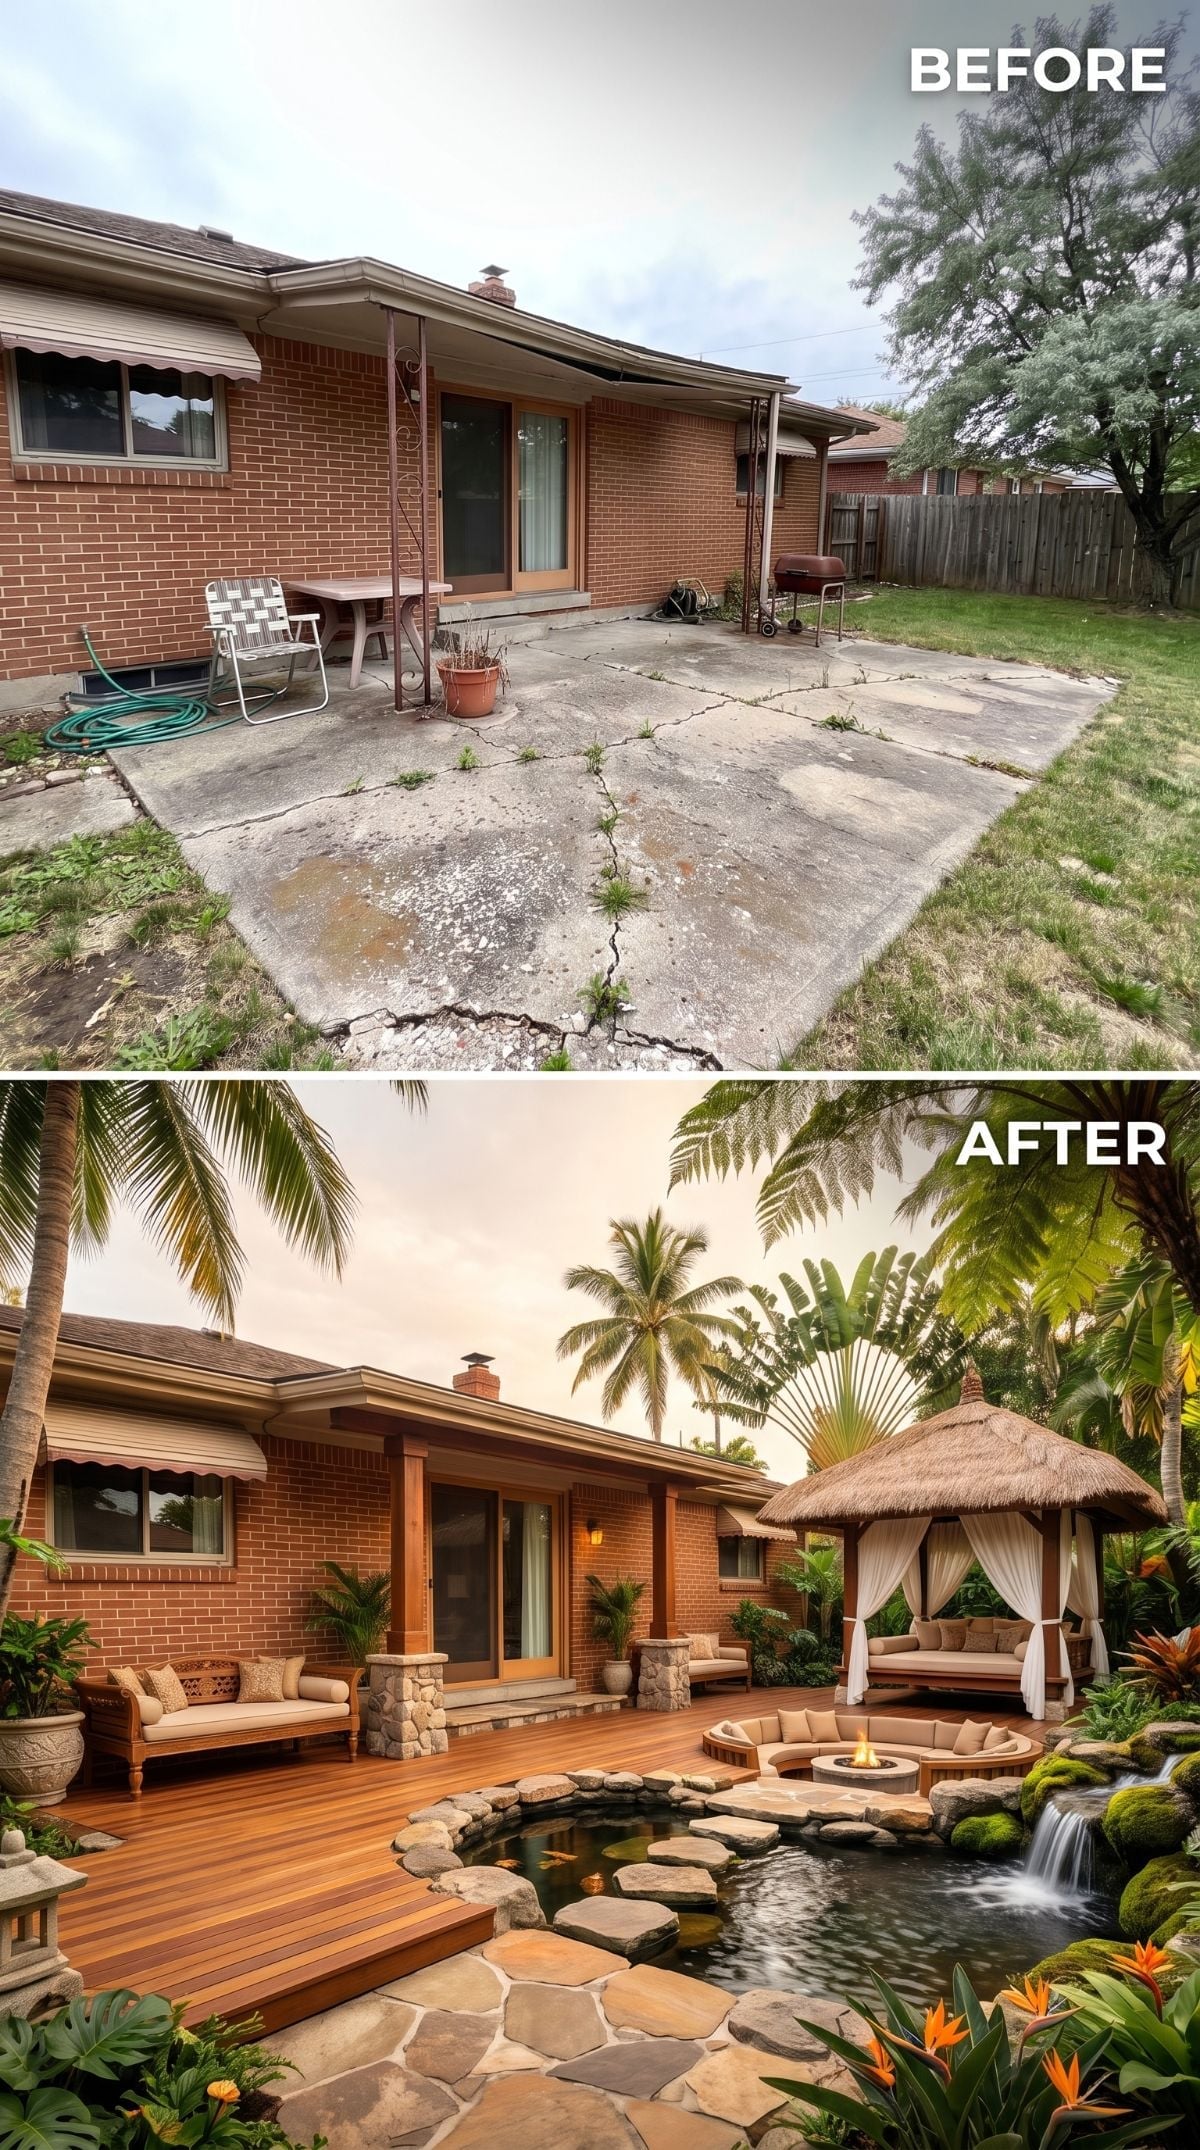
The old concrete is replaced in the concept by a warm wood deck running directly from the back door. Stone-column posts and a circular fire-pit lounge give the deck more structure than a simple rectangular platform.
The larger difference from the earlier tropical patio is the pond. Irregular fieldstone wraps a koi pond with a small waterfall, turning the water feature into the primary destination rather than an accent beside the seating.
Material Note: Teak contains natural oils that contribute to its durability outdoors. Left unfinished, it typically weathers toward a silver-gray color; preserving a warmer freshly finished appearance requires more ongoing care.
5. Stone Piers Give the Cedar Pergola More Architectural Weight
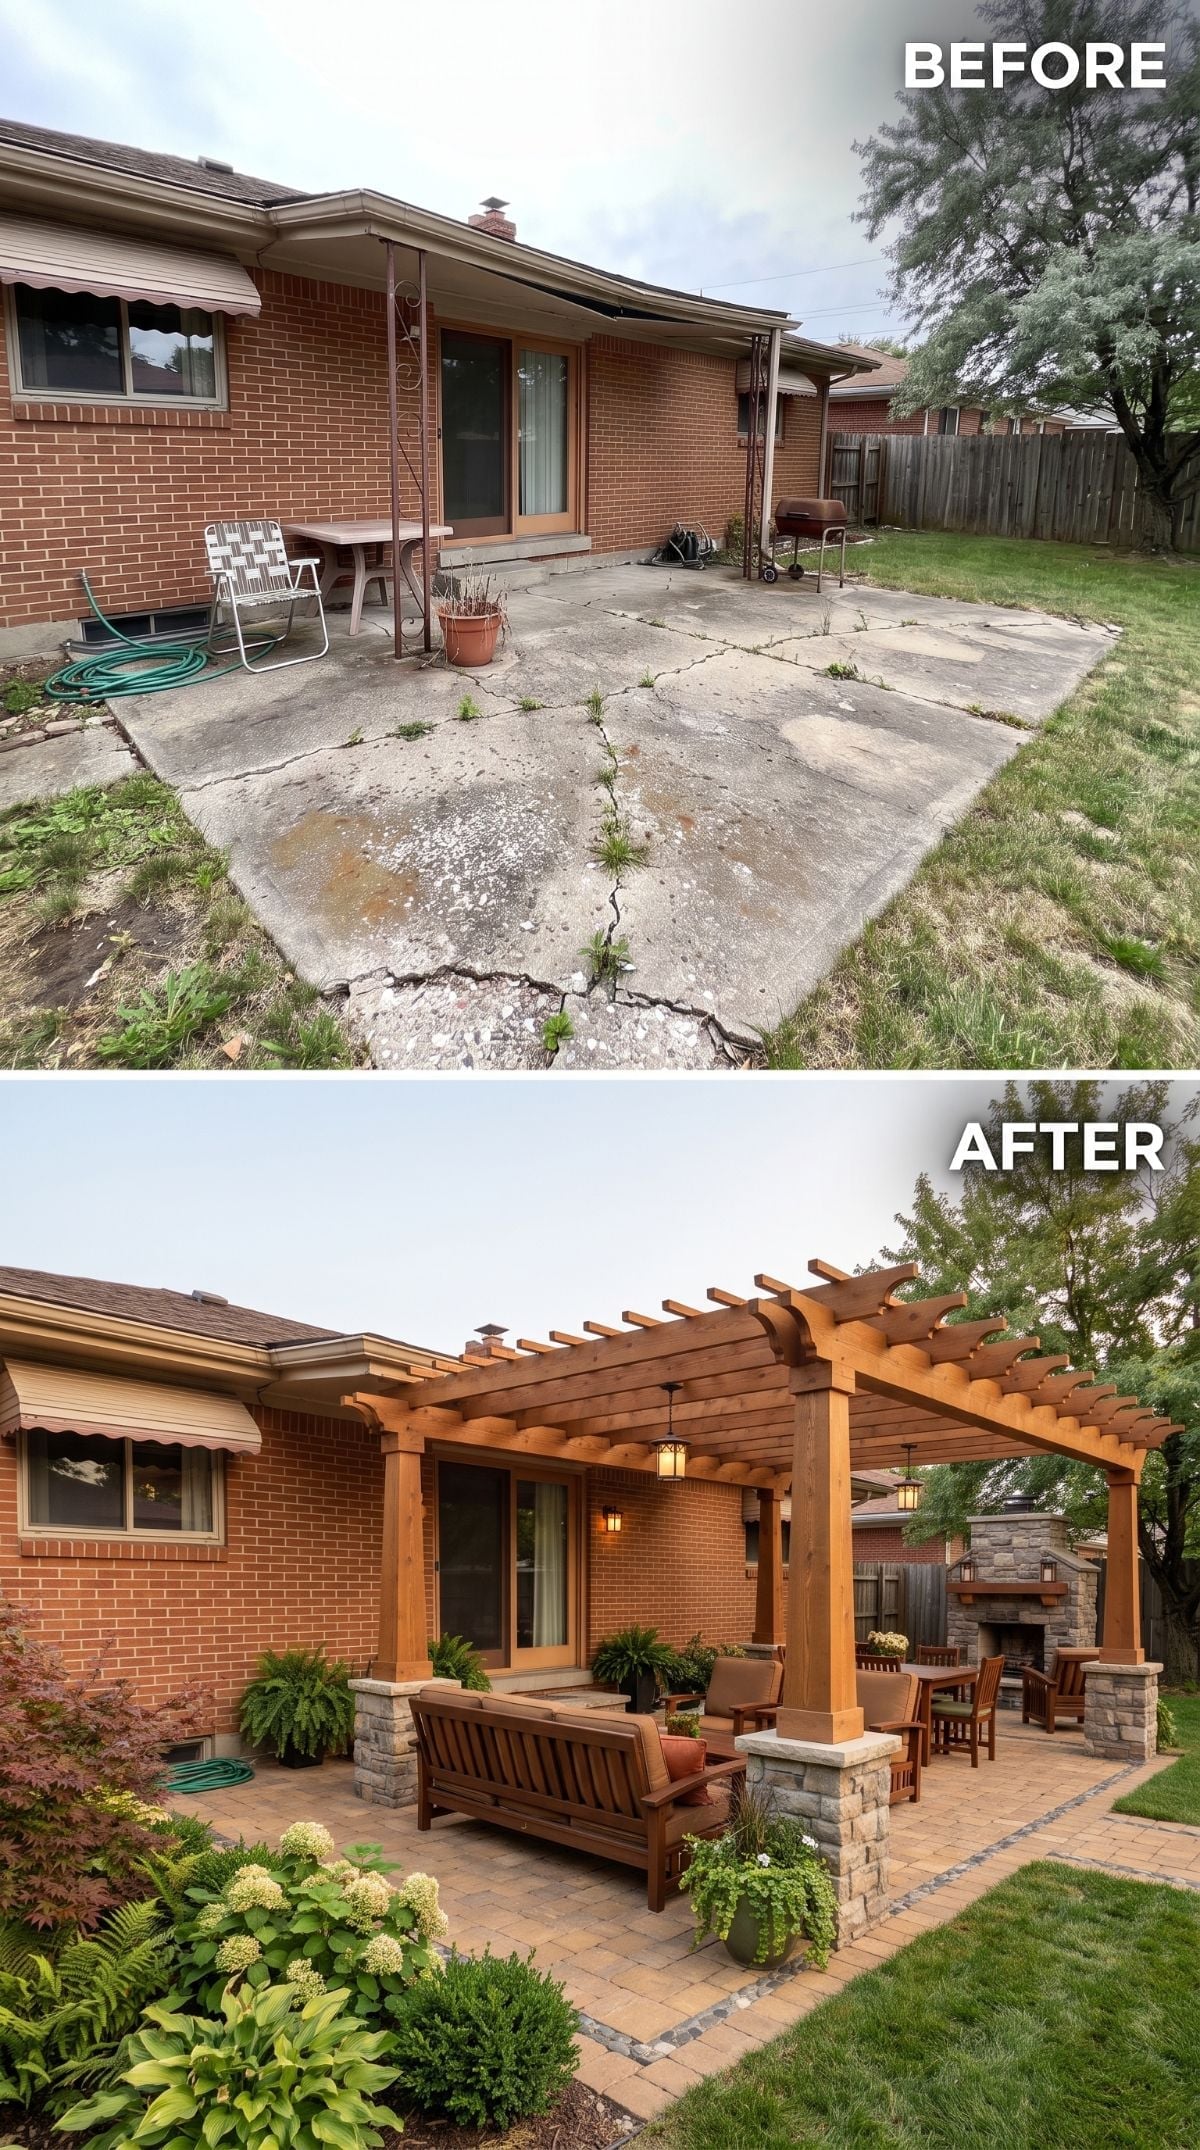
Honey-toned cedar picks up some of the warmth in the existing brick, while stone piers give the pergola posts a heavier base.
Below, the pavers use a coursed field with a darker inset border to mark the patio edge without a wall or fence. A stacked-stone fireplace terminates the far end of the seating area, while hanging lanterns extend the lighting scheme into the pergola itself.
4. Black-and-White Paint Turns the Existing Slab Into the Pattern
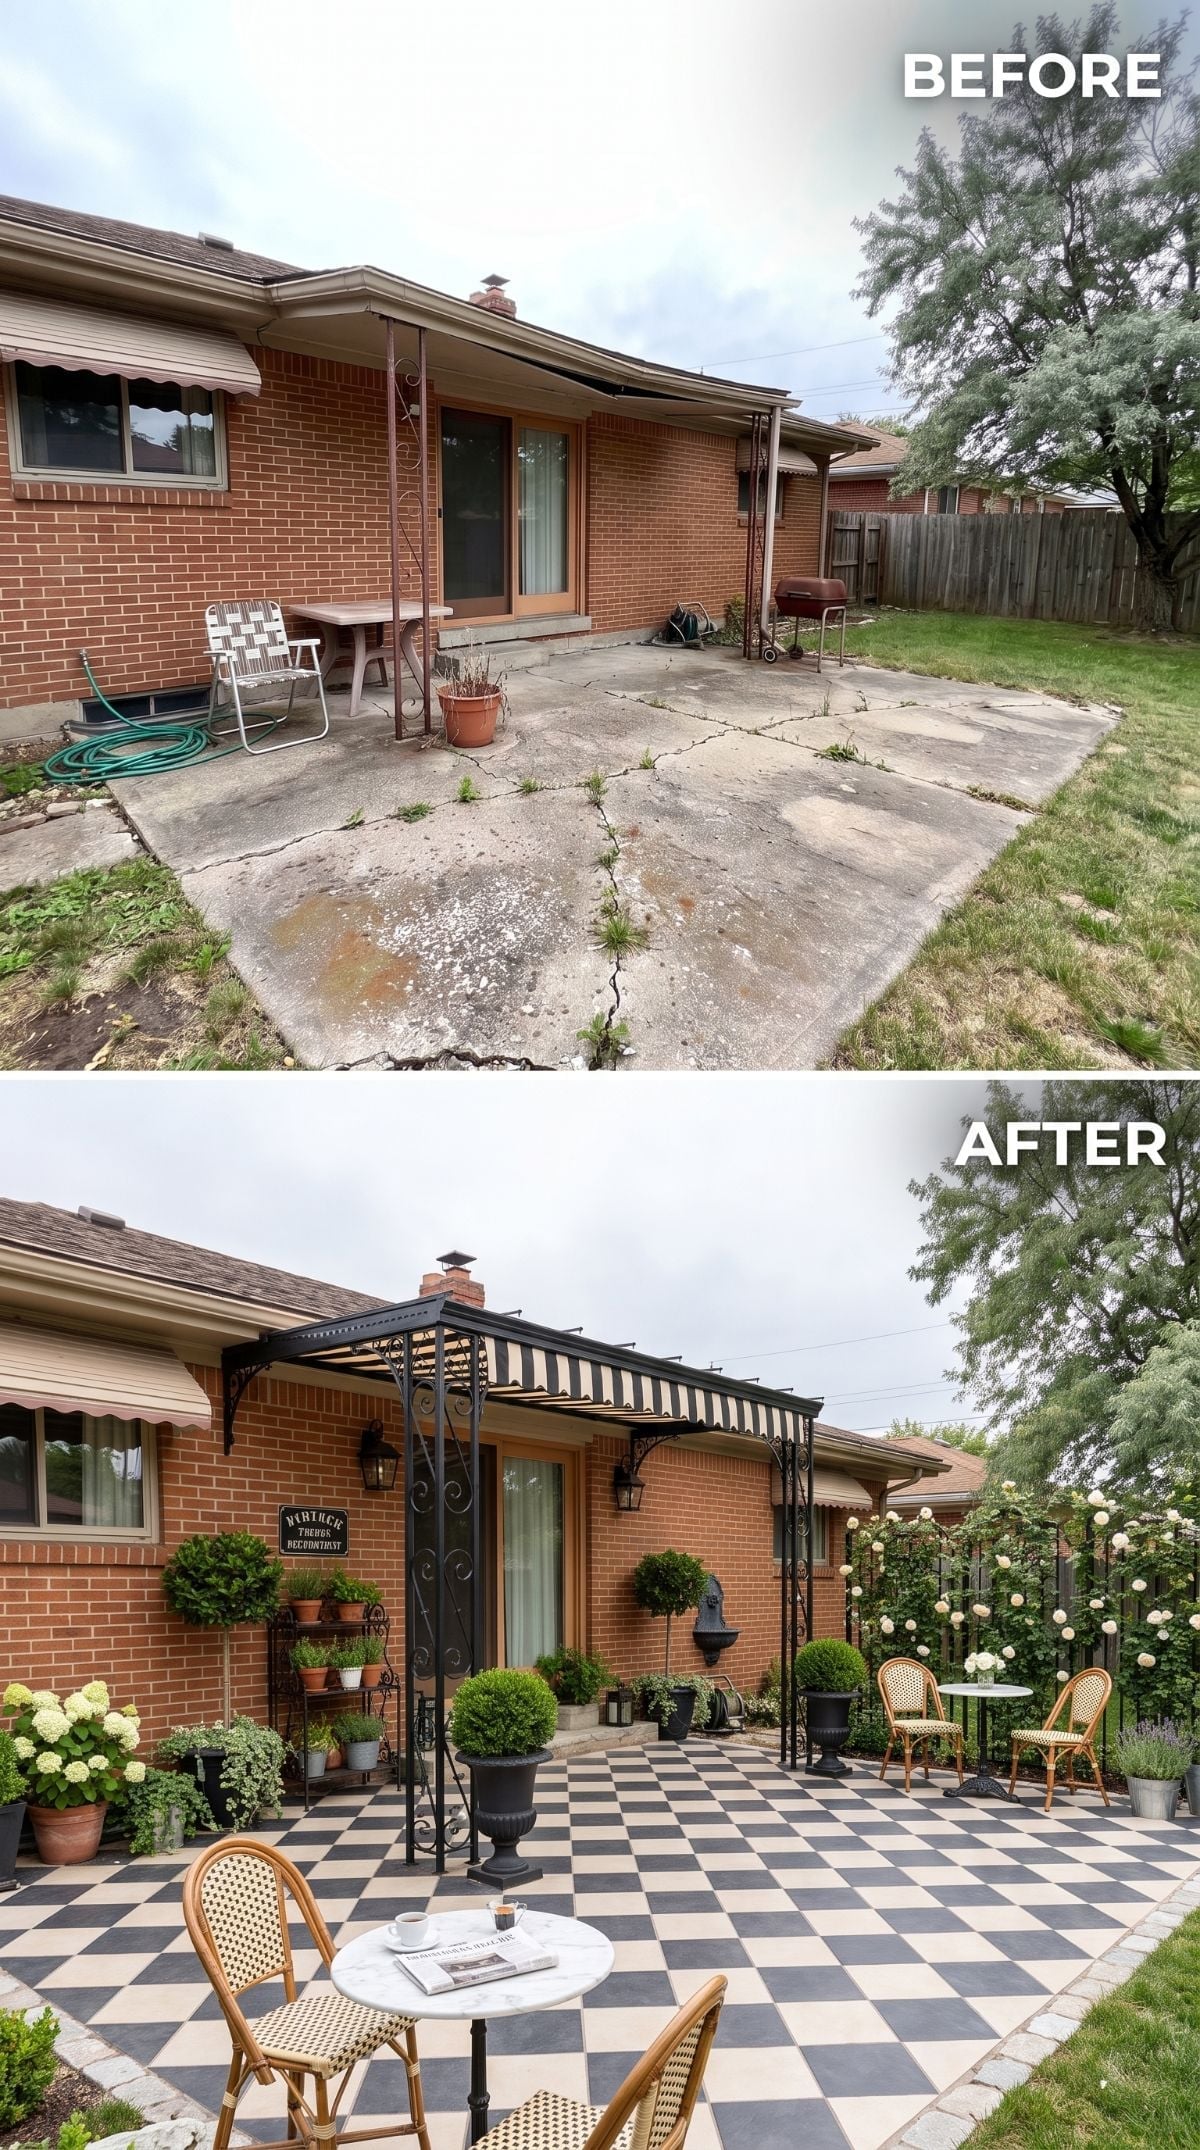
Instead of replacing the entire surface, this concept turns the slab into a black-and-white checkerboard. The pattern immediately shifts attention away from the plainness of the concrete and toward the floor itself.
A wrought-iron pergola and striped canopy continue the same dark-and-light rhythm overhead.
Where an existing slab is still structurally sound enough to remain in place, coatings or paint can offer a very different kind of makeover from demolition and replacement. Active movement, serious heaving, or deteriorating concrete would need to be addressed before a decorative finish could solve anything.
3. Dark Slate and Still Water Create the Gallery’s Most Enclosed Tropical Retreat
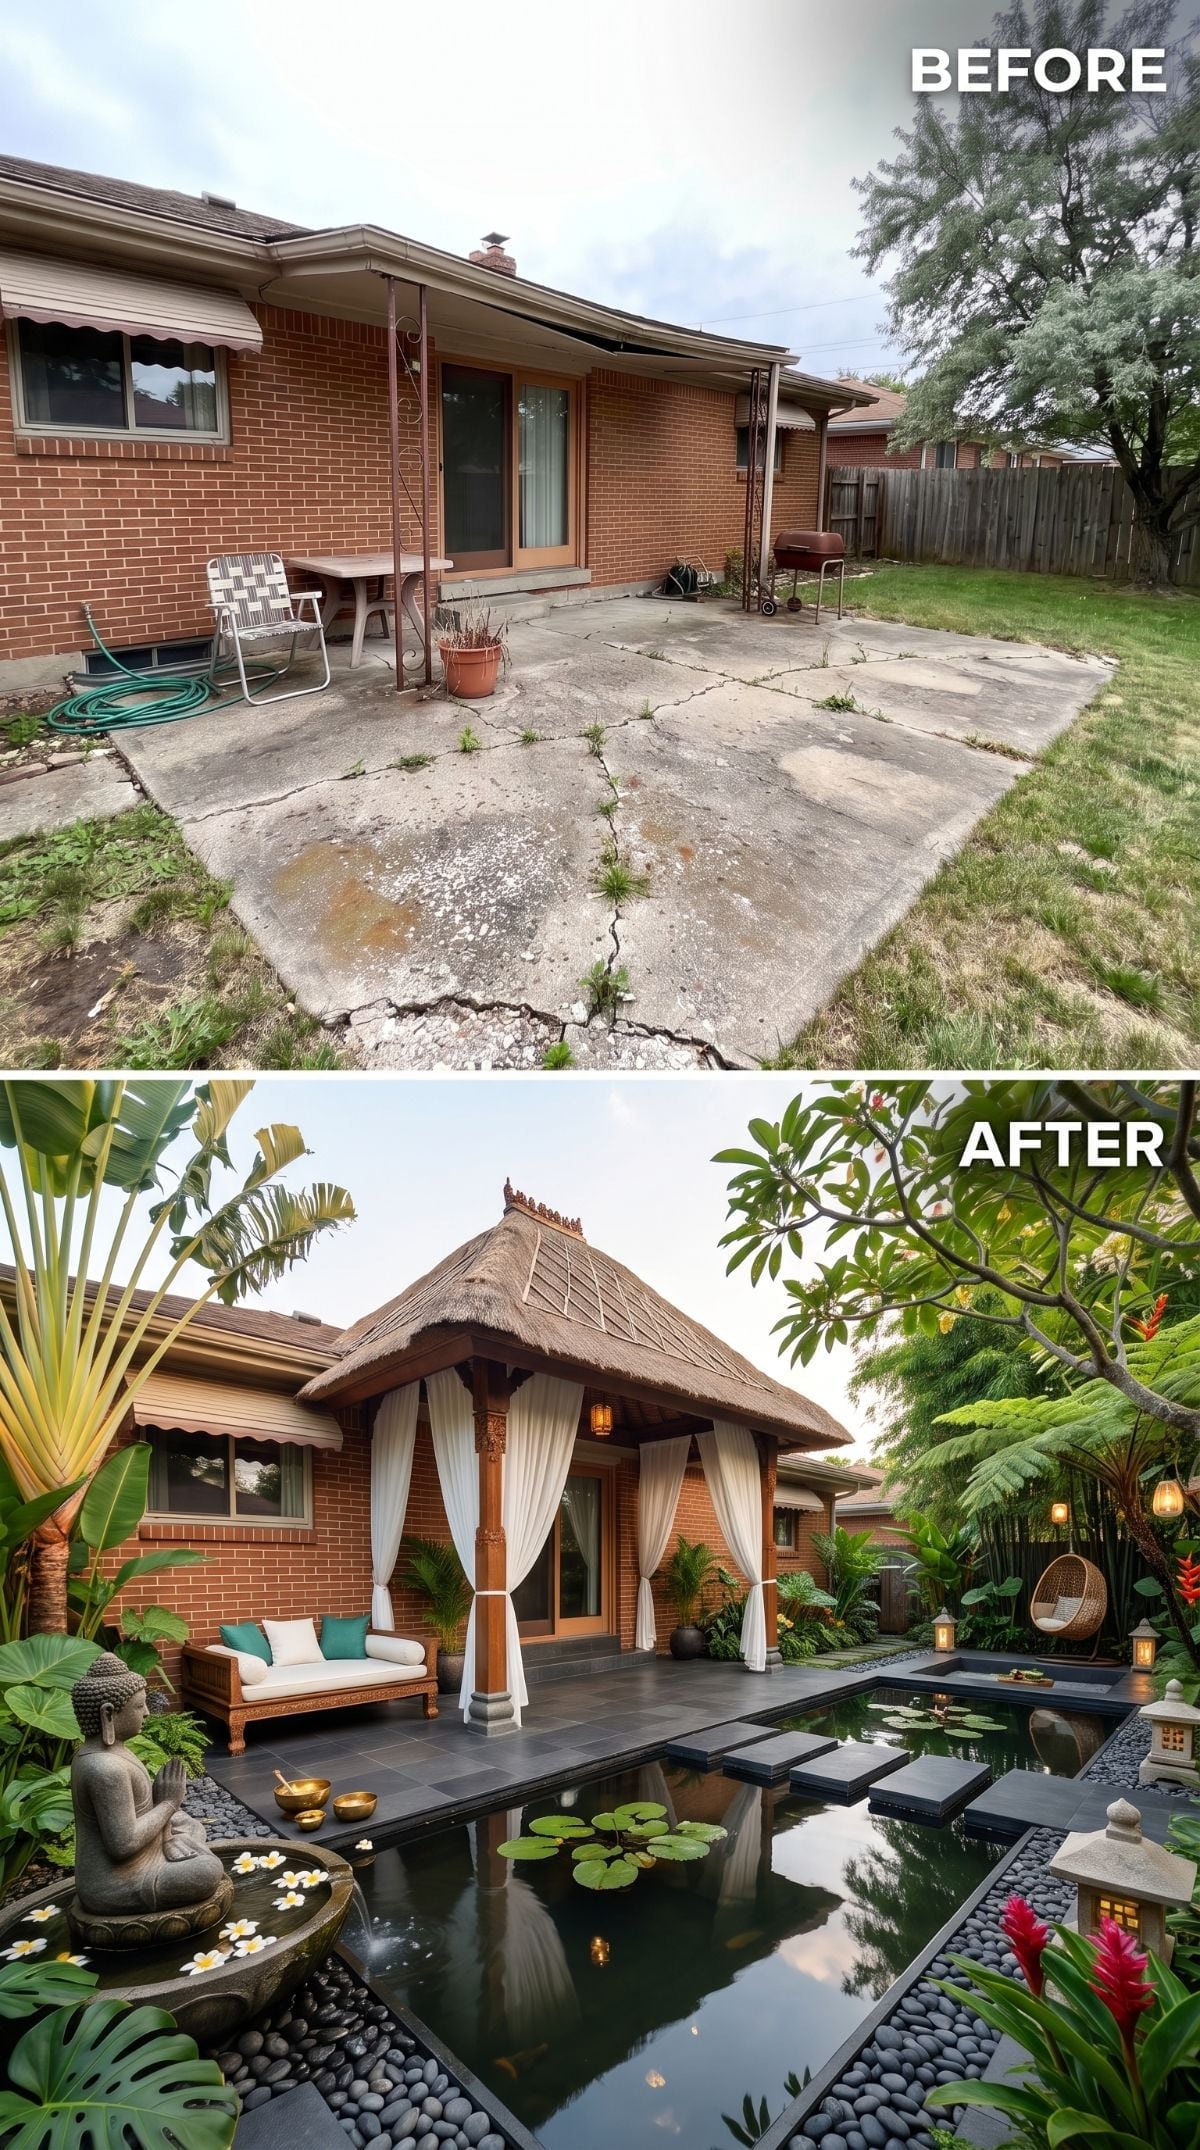
Dark slate tile sets this tropical concept apart from the lighter flagstone and teak versions earlier in the gallery. A reflecting pond edged with smooth pebble occupies a large part of the foreground, while a thatched-roof pavilion with carved timber posts creates a sheltered room beyond it.
Lily pads shade portions of the pond surface and can help limit algae by reducing the light available below. A fountain, hanging chairs, flowering tropical plants, and dense greenery create several smaller layers around the water instead of treating the pond as a decorative add-on.
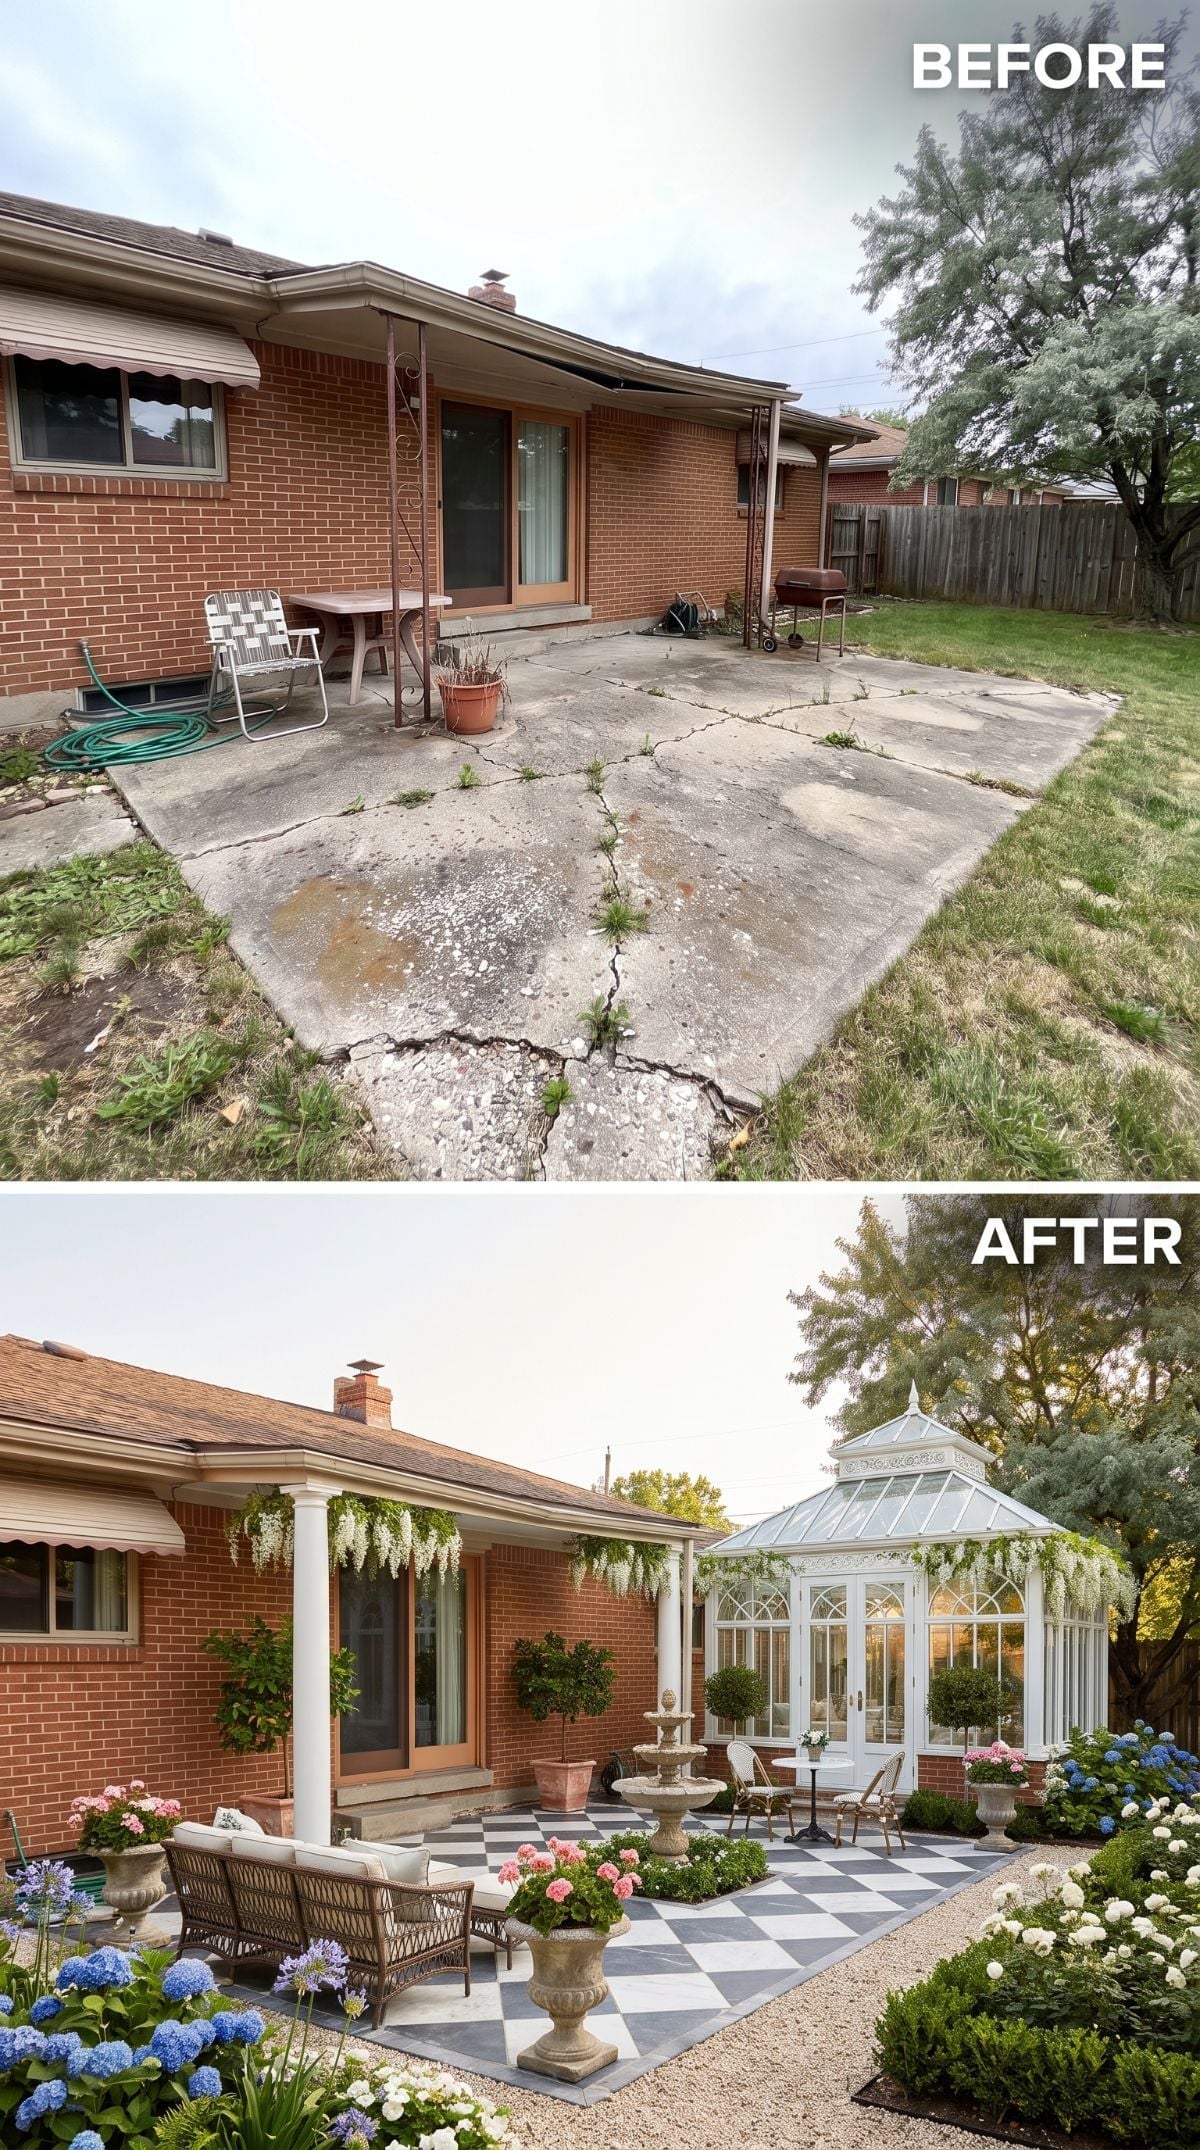
2. A Victorian Conservatory Makes the Checkerboard Patio Feel Architectural
🔥 Would you like to save this?
A black-and-white checkerboard stone patio gives the yard strong graphic structure, but the real departure is the white-painted conservatory attached to the brick house.
Its glass roof, narrow framing, and climbing wisteria introduce a much finer architectural scale than the broad ranch facade behind it. That contrast is strange enough to be memorable, yet the white structure and black-and-white floor make the addition feel like one deliberate composition rather than two unrelated ideas.
1. A Pool Terrace Takes the Old Patio Concept to Its Most Ambitious Extreme
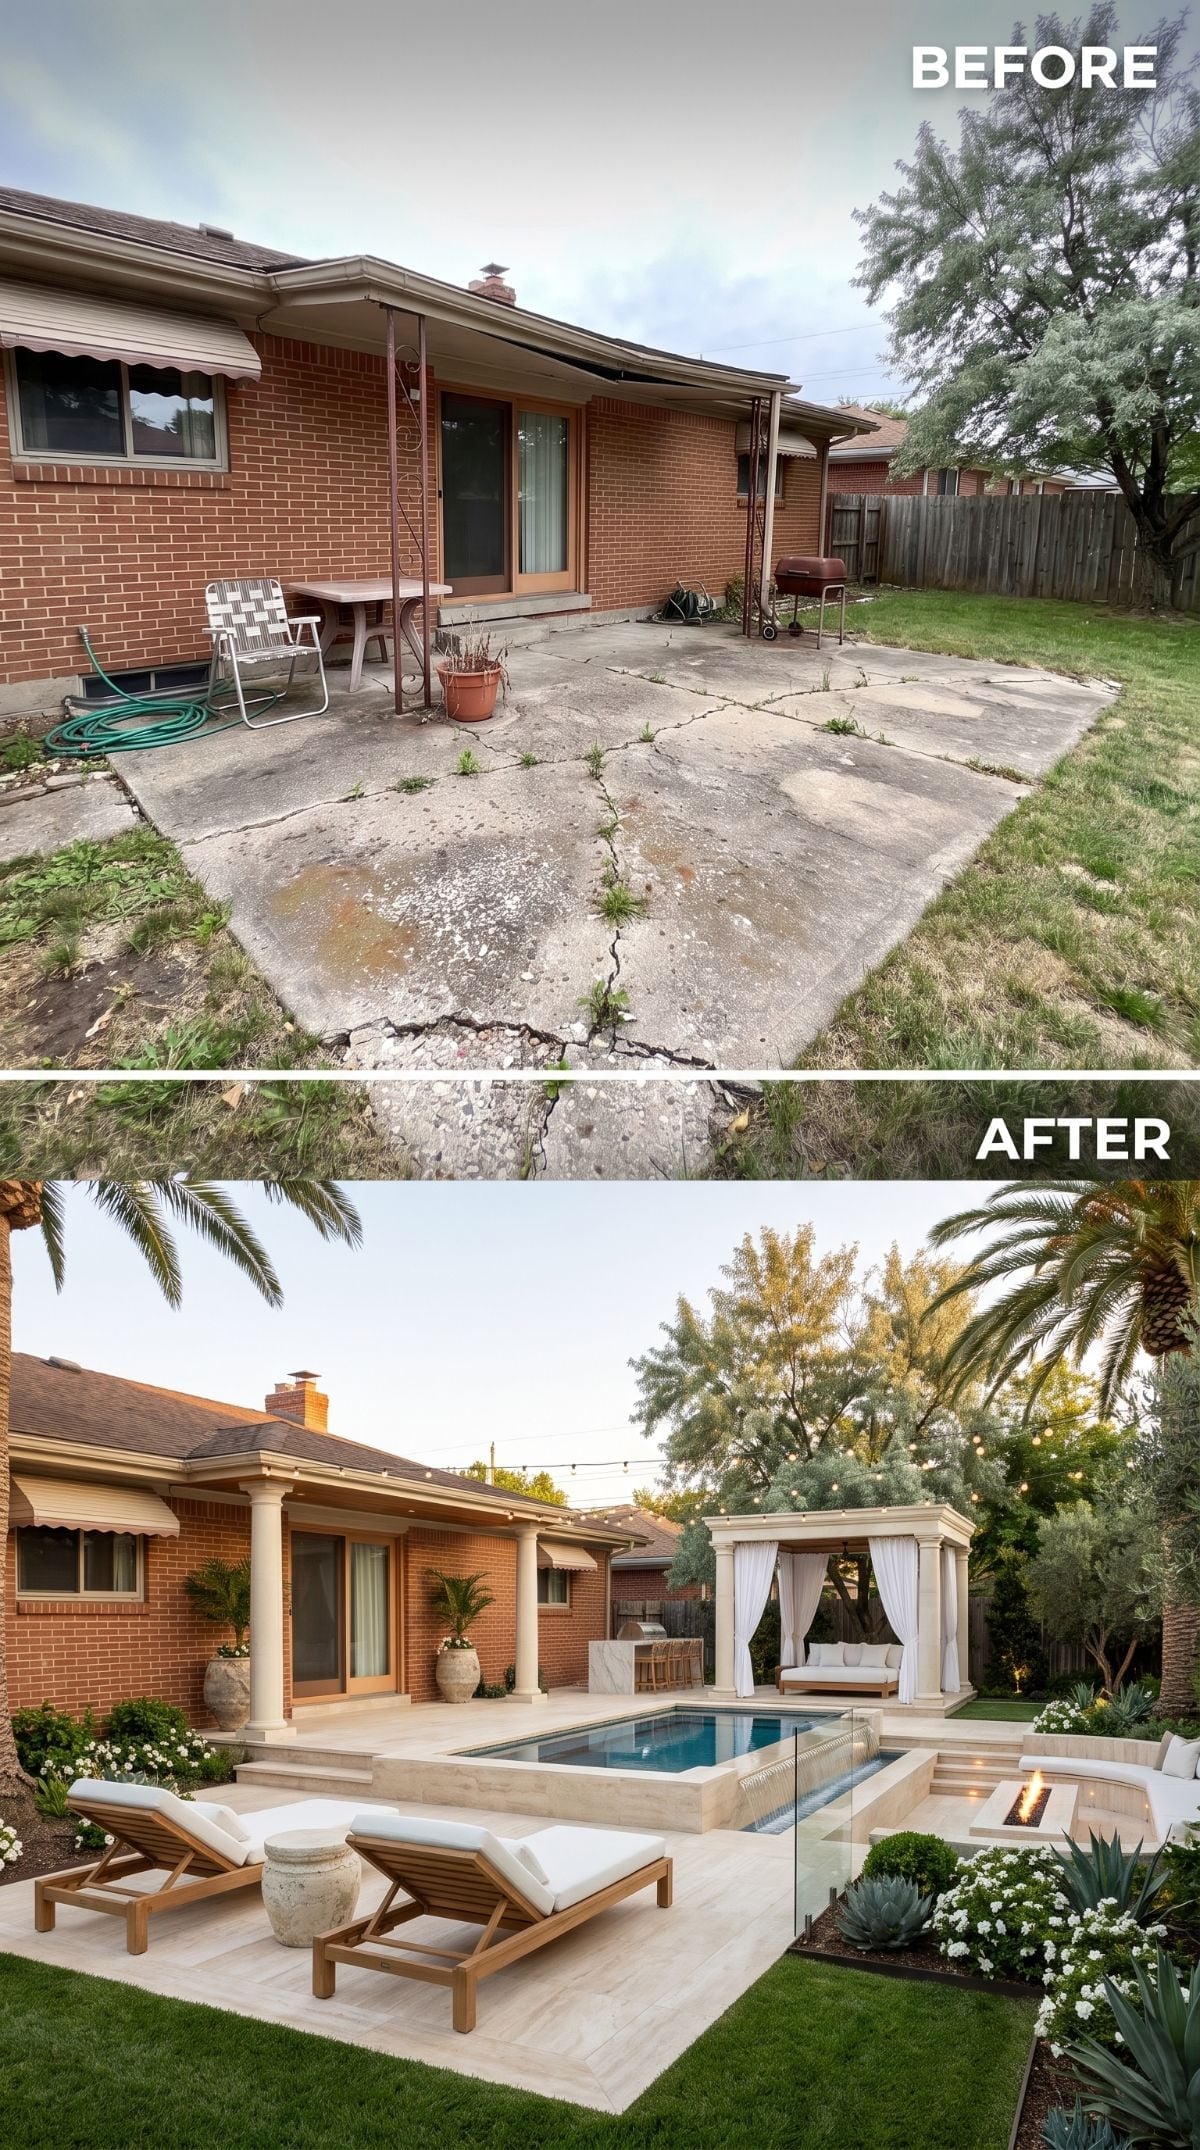
Warm cream stone-look pavers spread across the terrace around a recessed pool, replacing the old patio with an entirely different backyard program.
Glass panel fencing keeps the pool edge relatively open, while teak chaise lounges and a freestanding white cabana establish separate lounging areas. String lights stretch from the house toward the cabana, and a fire feature occupies the far edge so the terrace isn’t organized around the pool alone.
This final makeover is the least modest of the 26, but that makes it a useful endpoint. The gallery starts with a cracked slab and finishes with a yard where the patio has become the framework for everything else.
If a pool is on your wish list, Home Stratosphere readers lean freeform: 52% picked a freeform pool in our poll, versus 22% for rectangular.