
🔥 Would you like to save this?
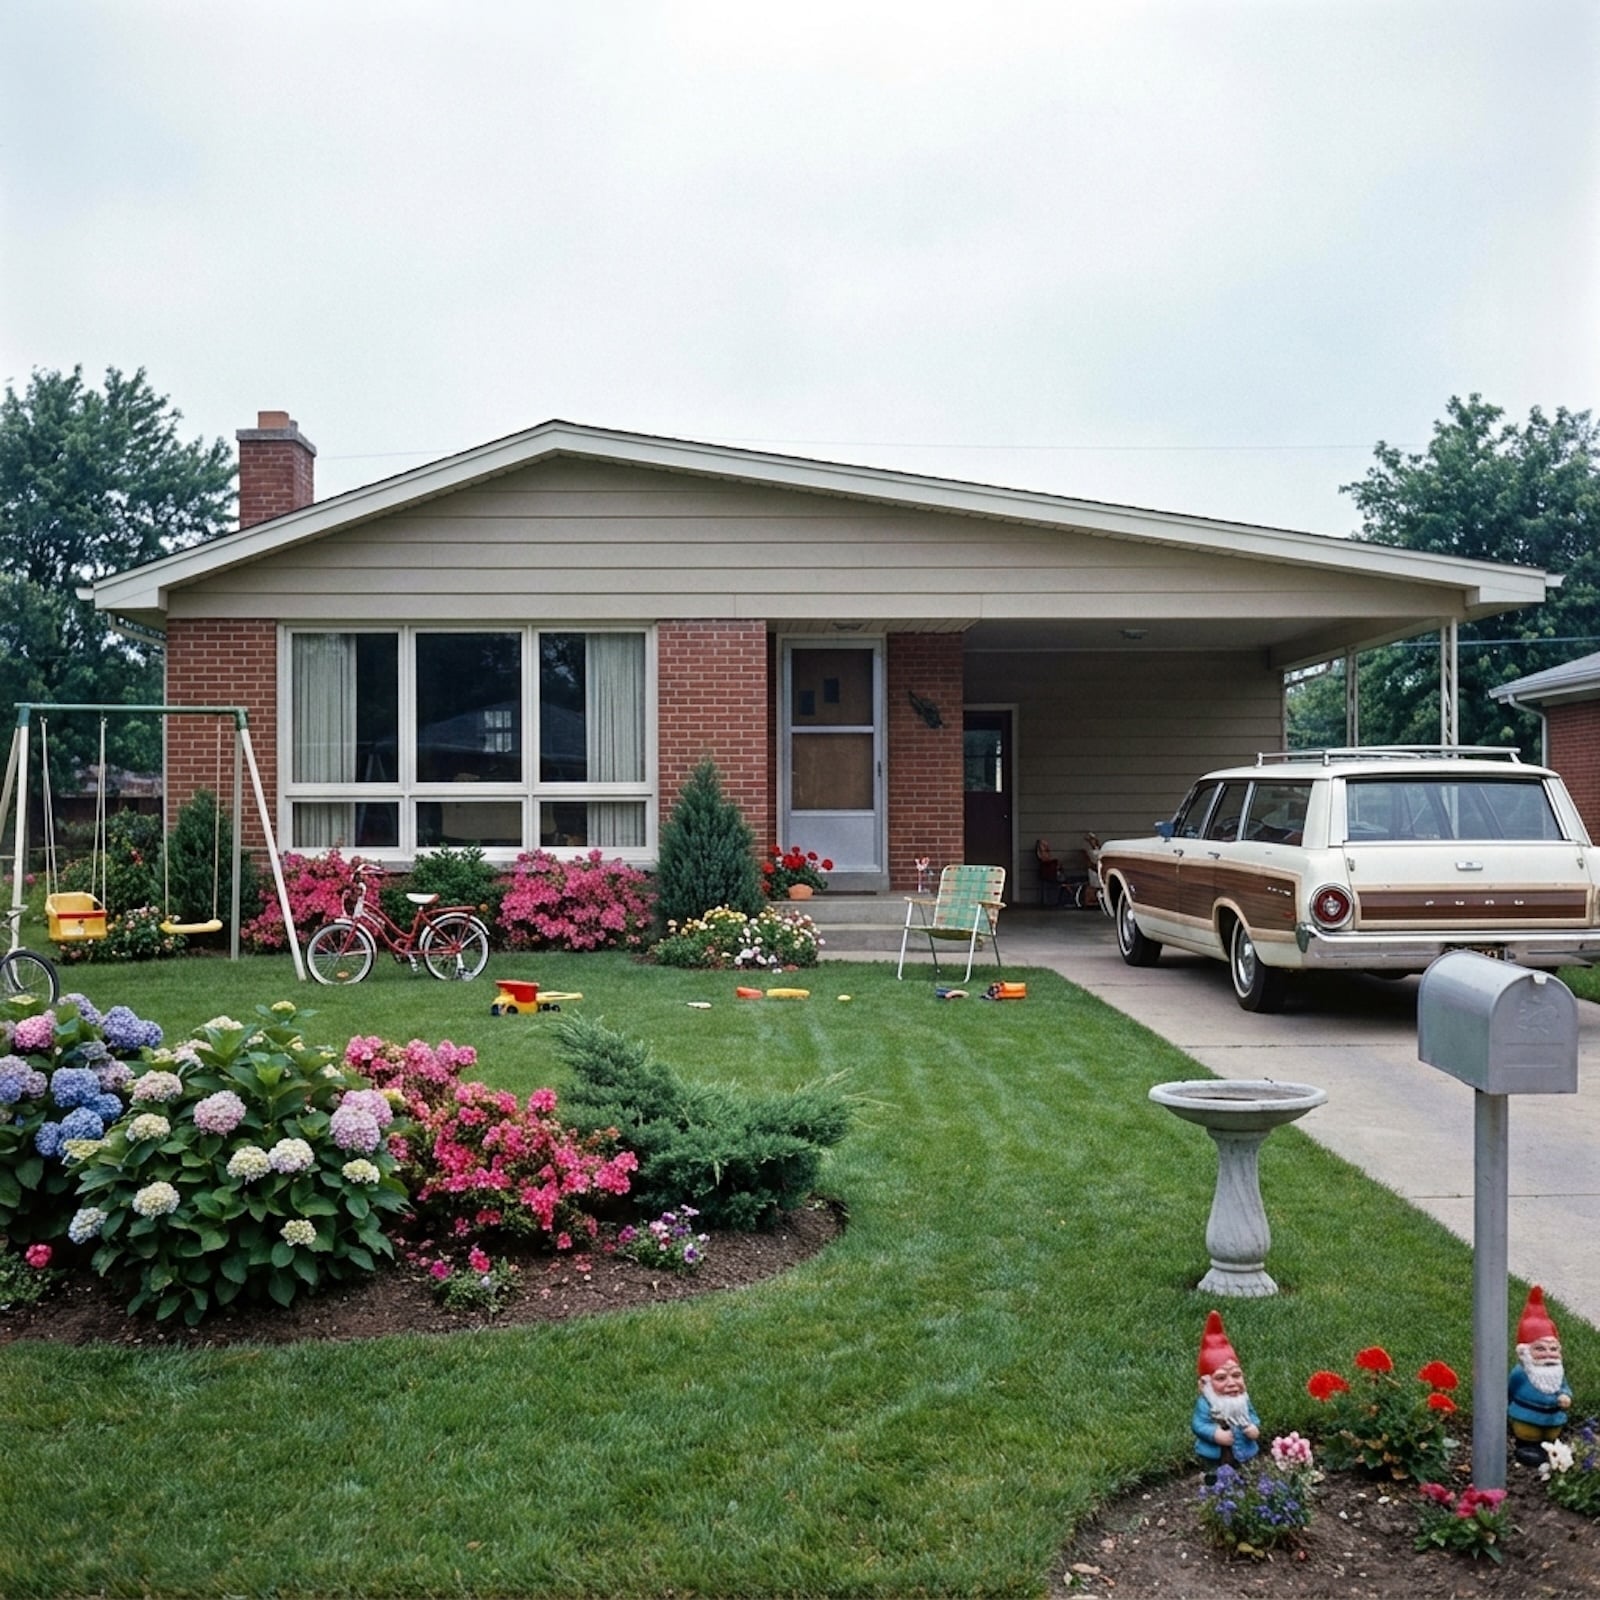
Your front yard has been coasting on the same energy since the Nixon administration—mower stripes, a birdbath, and gnomes standing watch by the mailbox. Charming in a time-capsule way. Nostalgia has its place, but the front yard still makes the house’s first impression every day.
In order to come up with the very specific design ideas, we create most designs with the assistance of state-of-the-art AI interior design software. Also, assume links that take you off the site are affiliate links such as links to Amazon. this means we may earn a commission if you buy something.
The harder part of updating a 1960s ranch is unlearning the old formula: flat turf, a straight concrete walk, and one shrub on each side of the door. These 32 AI-generated before-and-afters test what happens when that familiar postwar yard is reworked with stronger entry sequences, less turf, structural planting, more deliberate hardscape, and a clearer relationship between the facade and the ground plane. Not every idea suits every climate, budget, or neighborhood. Each one is less a prescription than a way to see how much the front yard controls the entire house.
32. White Brick, Black Fascia, and a Long Reflecting Pool Rewrite the Ranch
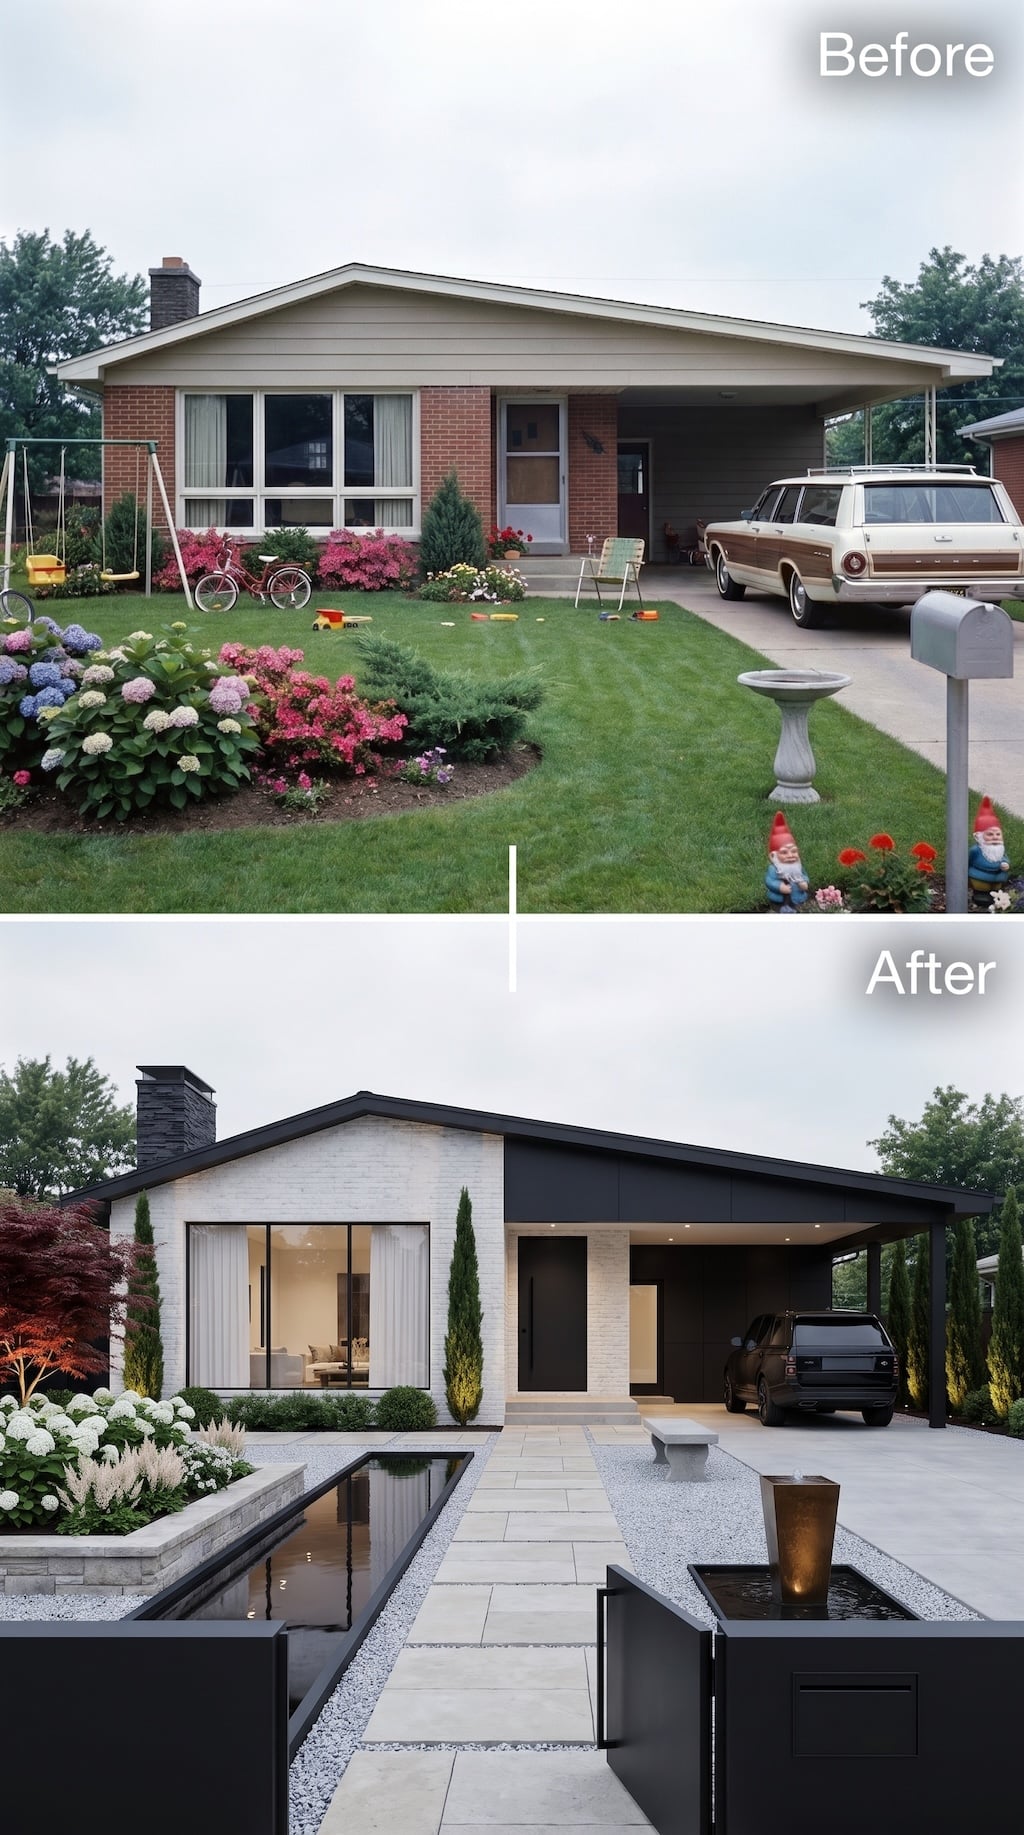
The house keeps its familiar low gable, but almost everything beneath it gets sharpened. White brick strips away the visual noise of the original red masonry, while a deep charcoal fascia, black-framed picture window, and dark carport wall give the facade a much cleaner hierarchy. Tall narrow evergreens pull the eye upward, and a red-leaf tree on the left provides the one deliberate hit of color.
The front yard is even more transformed. Large pale pavers form a straight ceremonial route to the door between gravel beds and a long reflecting pool, with hydrangeas and feathery grasses loosening the geometry at the edges. To build this, the pool would need drainage, circulation, winter planning, safe edge detailing, and slip-resistant paving, but the larger lesson is immediate: the old lawn is no longer the foreground. The approach is.
31. Gnomes Out, Bluestone In: A Mid-Century Ranch Gets a Formal Arrival
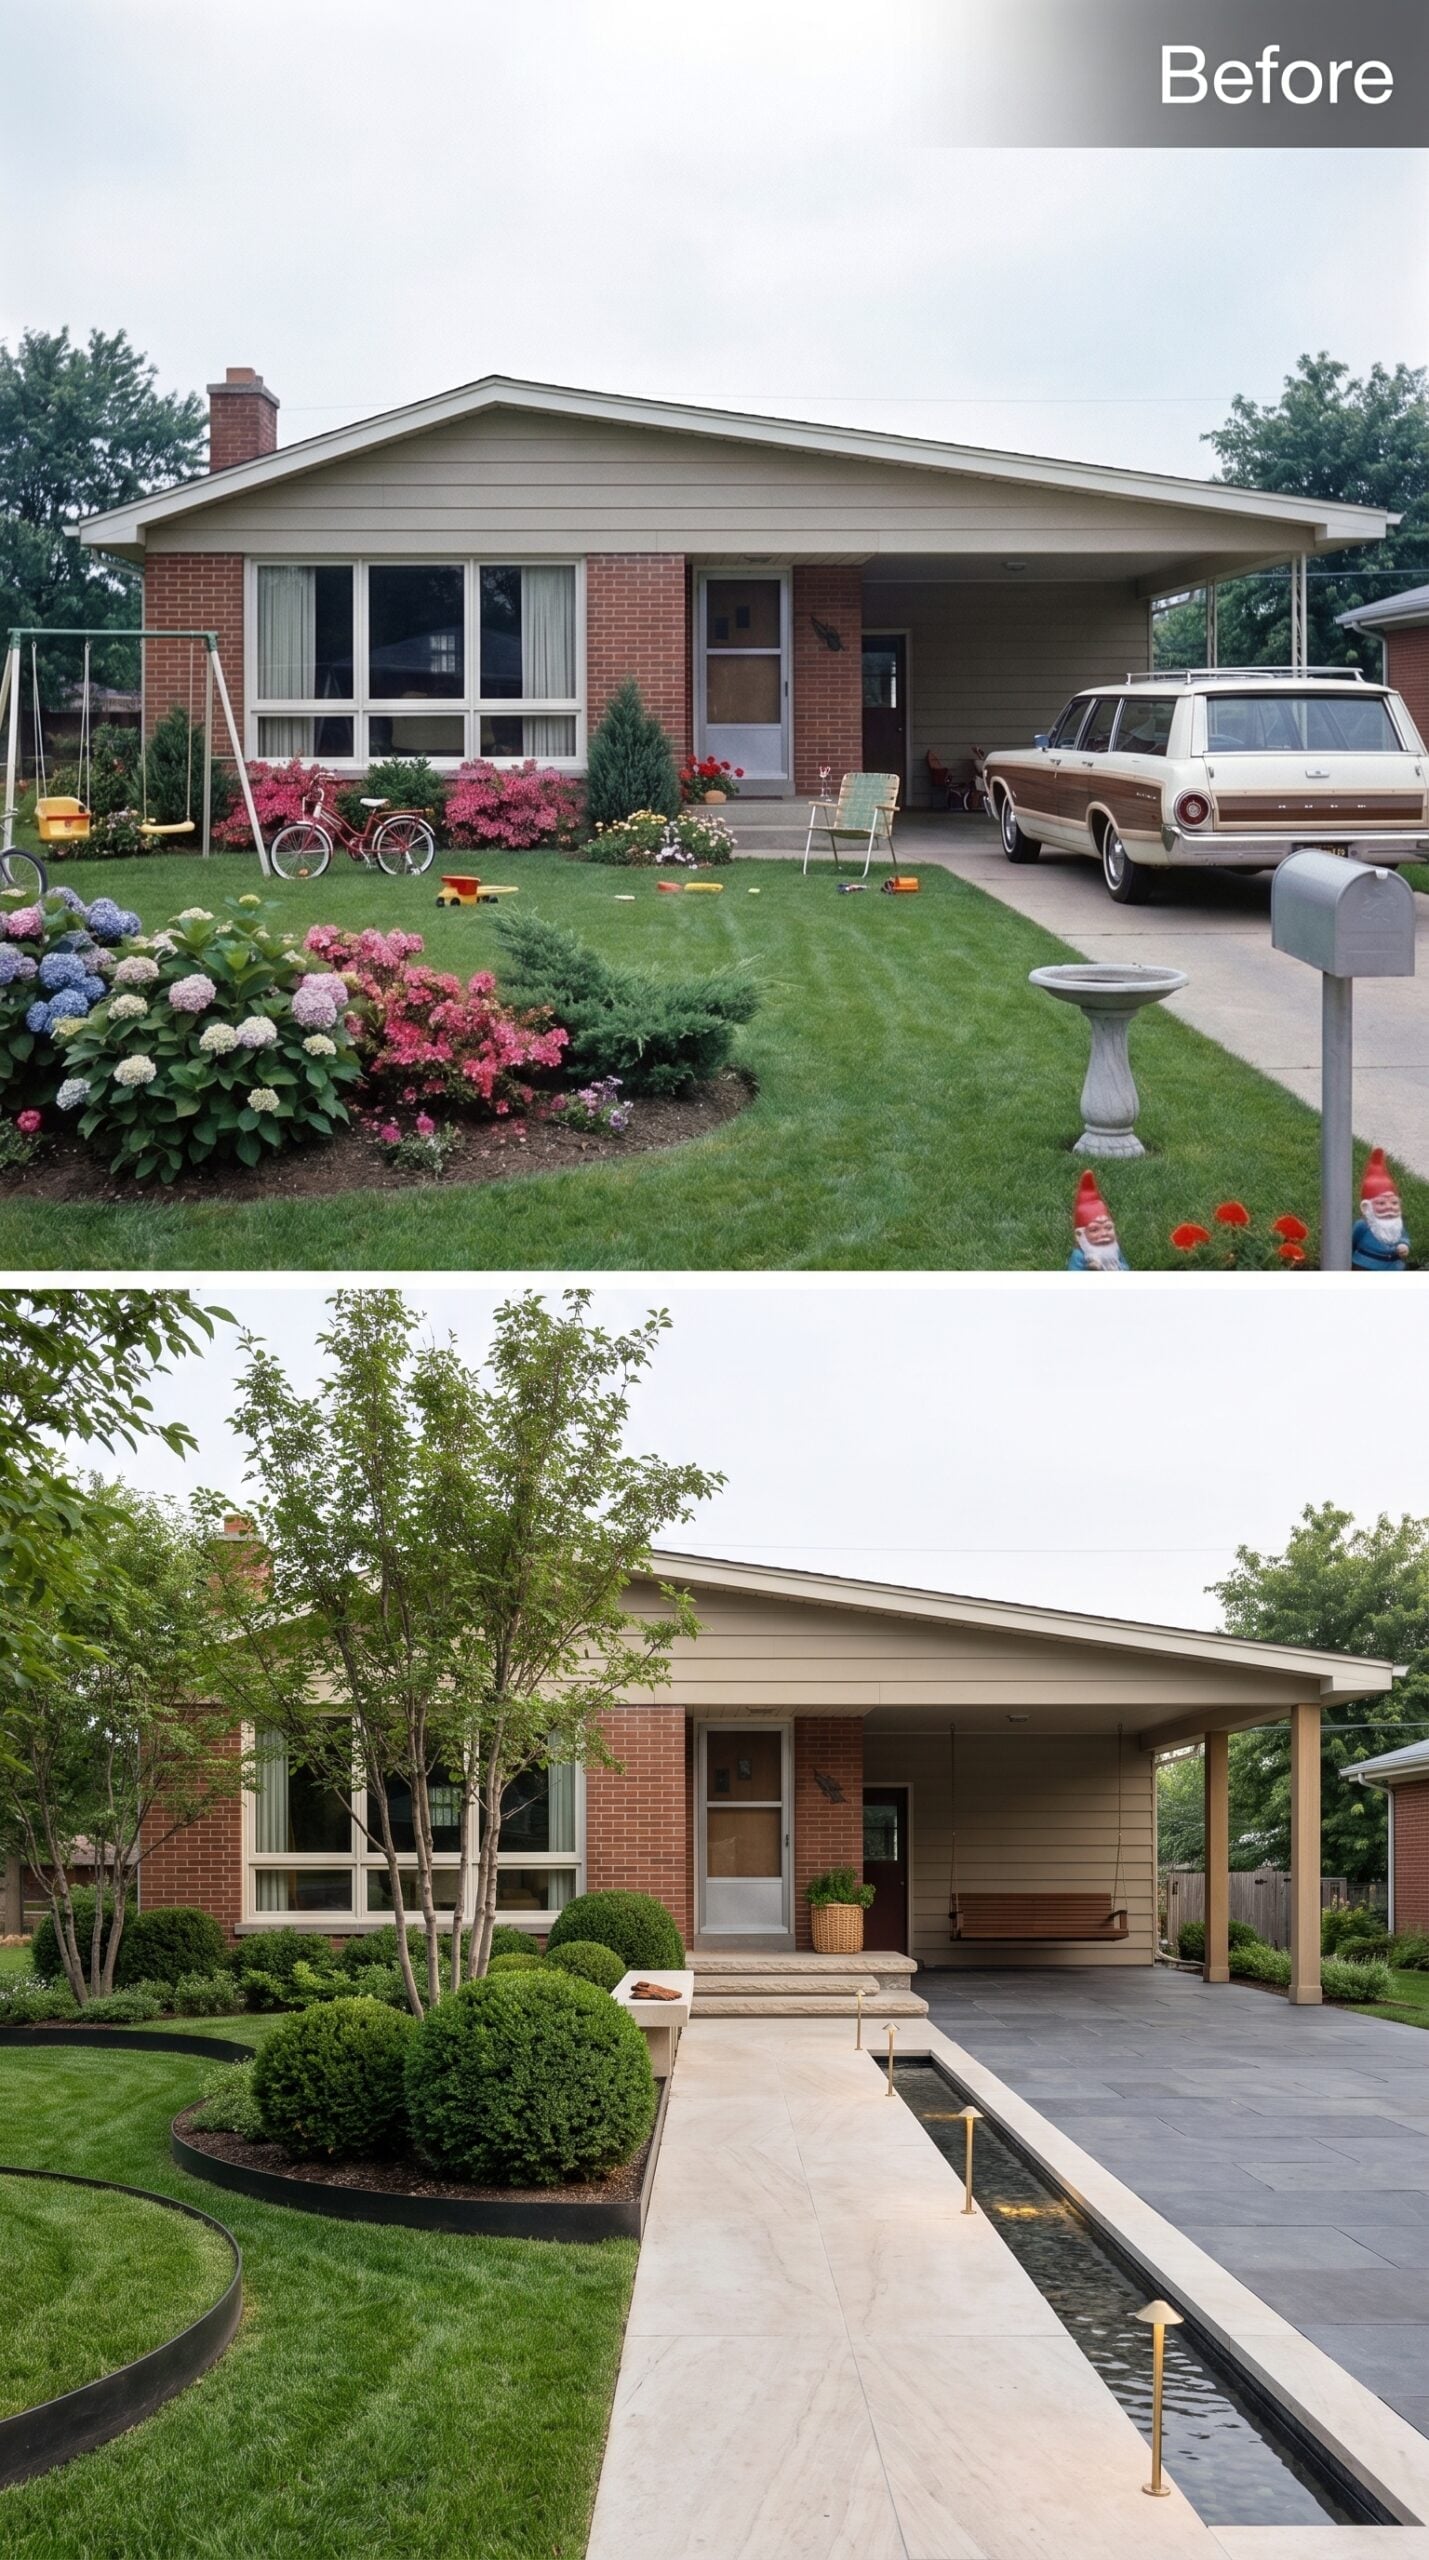
Bluestone pavers in a slate-gray finish replace part of what was once a broad driveway slab, creating a generous pedestrian approach. A workable plan would still need to preserve practical vehicle access elsewhere on the lot. A shallow linear water feature runs beside the path toward the front door, with drainage, circulation, winter protection, and safe edge detailing treated as part of the design rather than an afterthought.
Clipped boxwood spheres define the planting beds against dark steel edging, while a multi-stem tree softens the brick facade without crowding it. Where there was once a carport, timber columns and a covered porch now give the entry a reason to slow down instead of simply pass through.
30. Striped Urns, Boxwood Spheres, and a Patterned Path With Real Presence
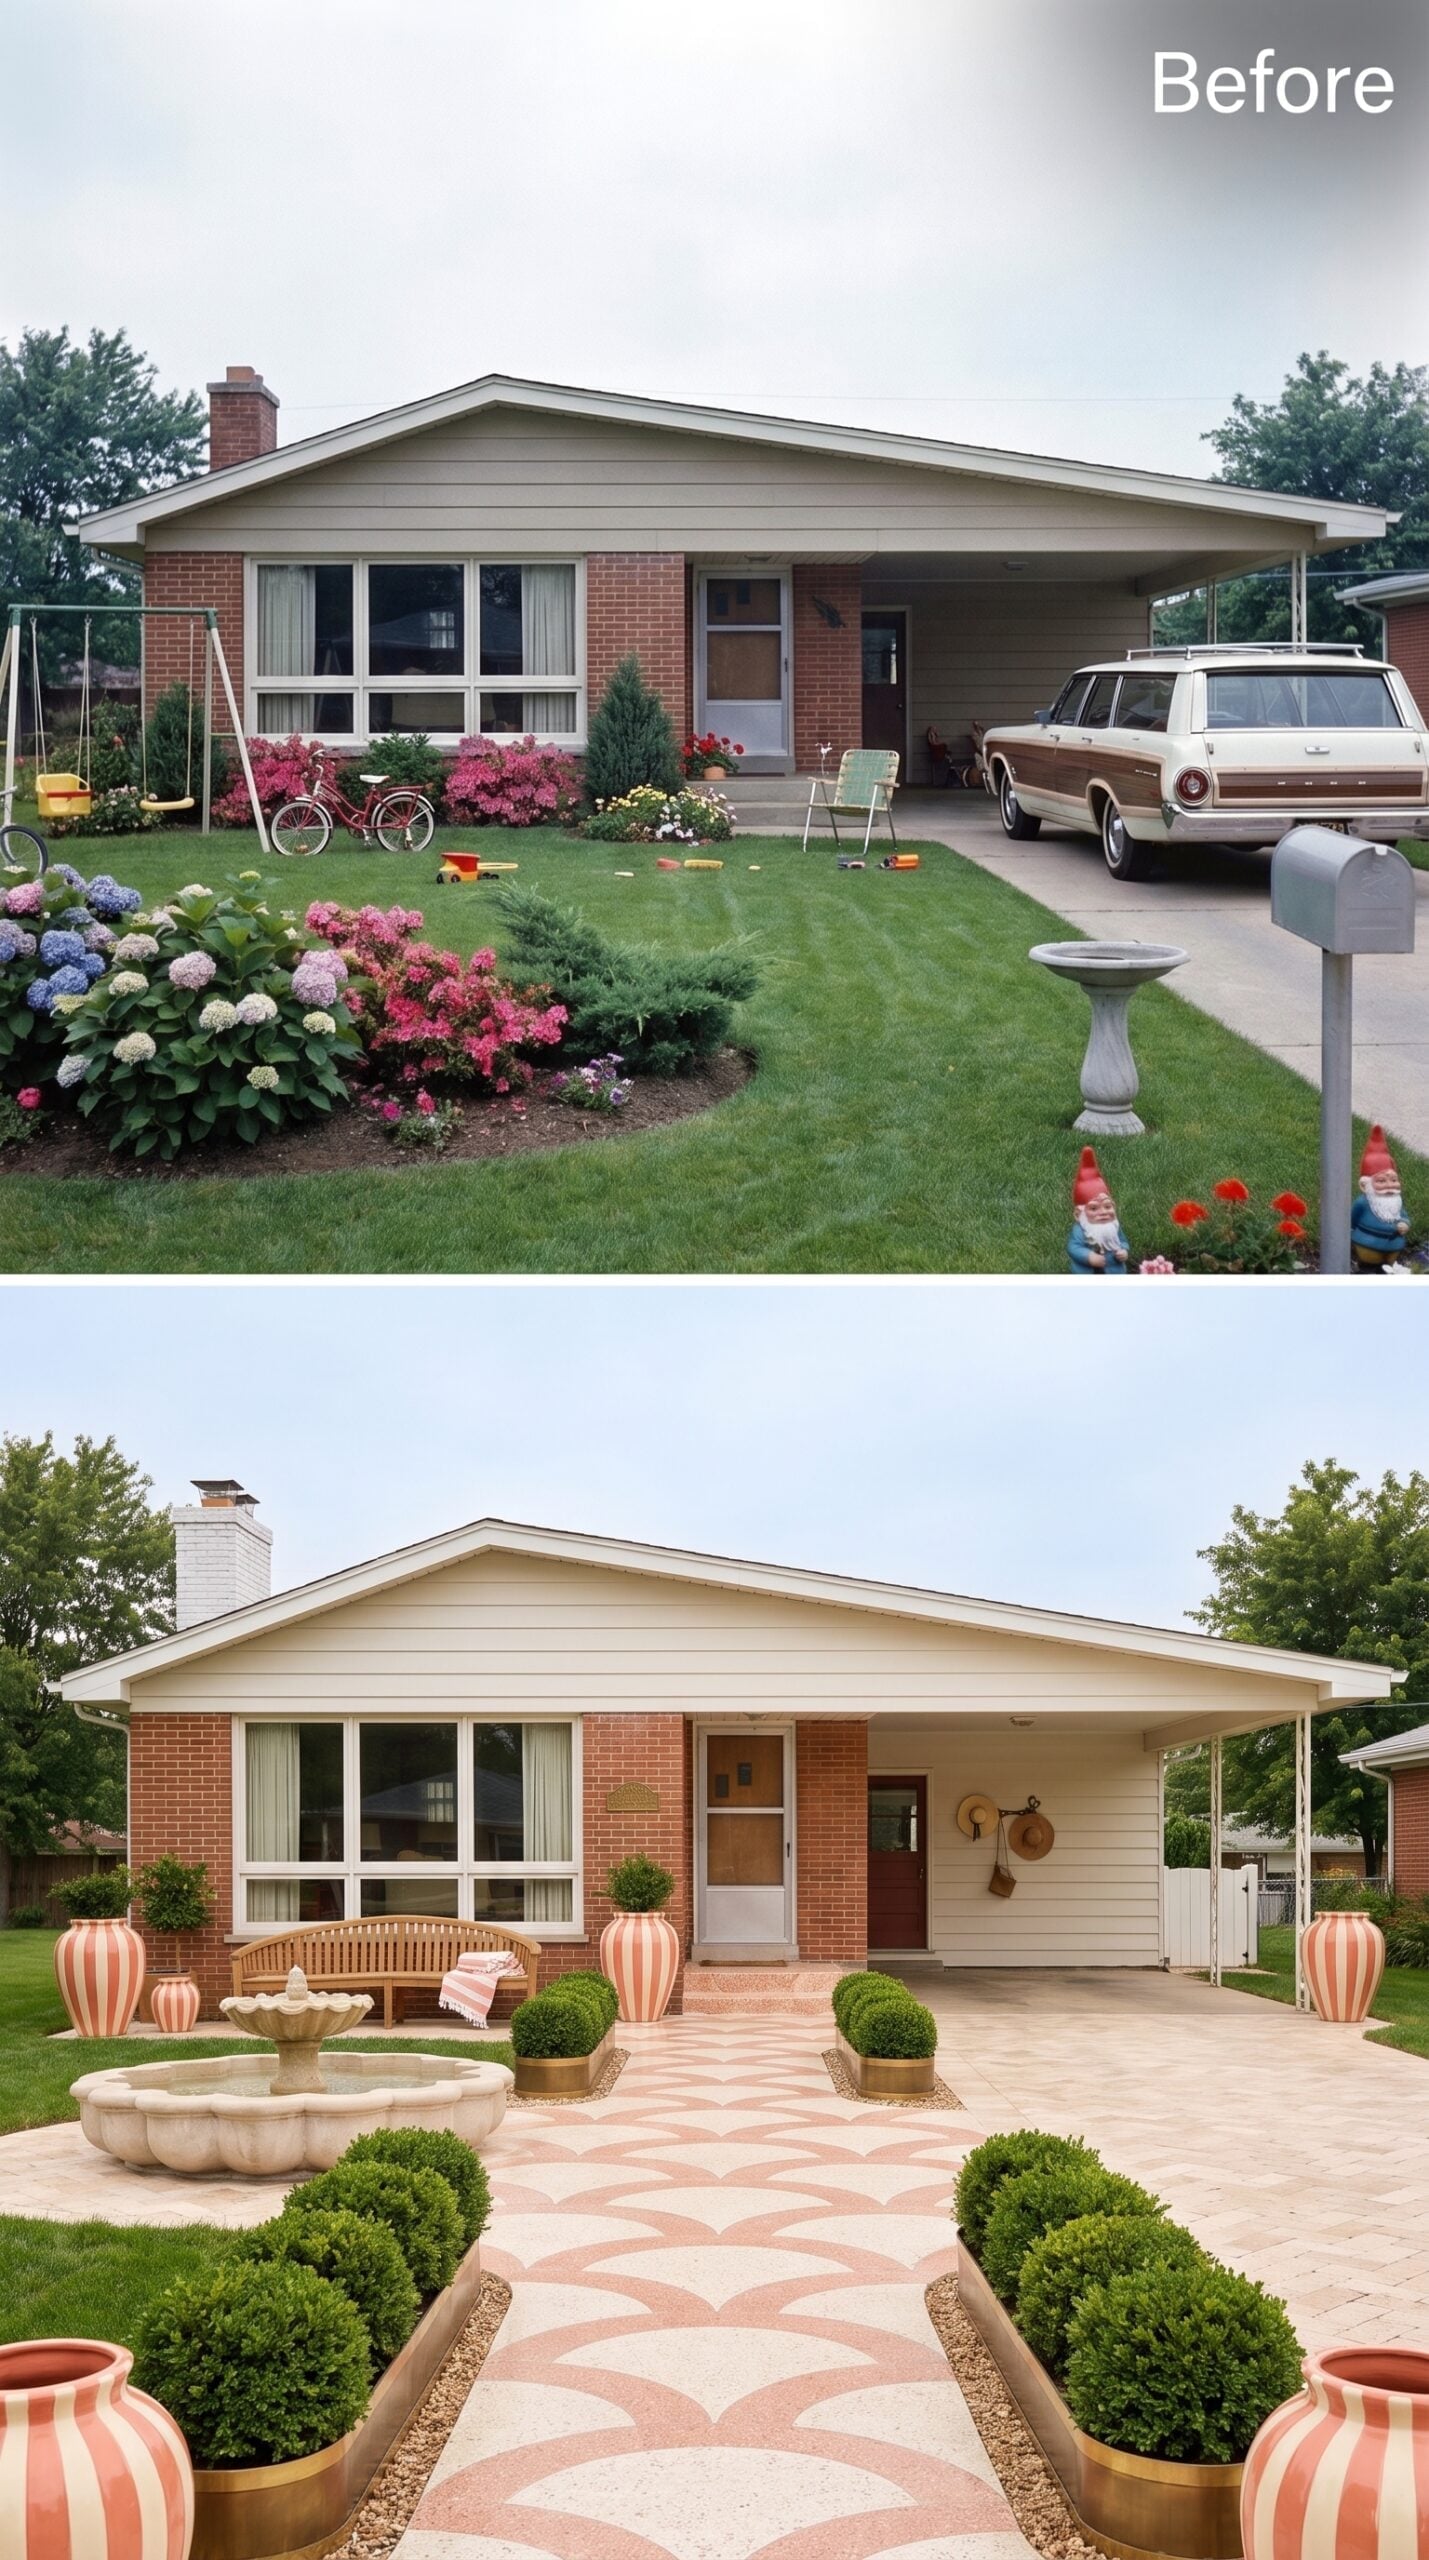
Red-and-cream striped ceramic urns mark both ends of the yard, and their pattern reappears underfoot in a geometric tile walkway running straight to the front door. That visual call-and-response does most of the work before the planting even enters the picture.
Clipped boxwood spheres in brass-rimmed planters repeat down the path at regular intervals. A stone fountain sits to the left, while a wood bench with a coral-striped outdoor cushion gives the yard a usable stopping point. Painting the carport fascia cream connects it visually to the facade instead of letting it hover as a leftover appendage.
29. Dark Siding, Lit Concrete, and One Olive Tree in the Right Place
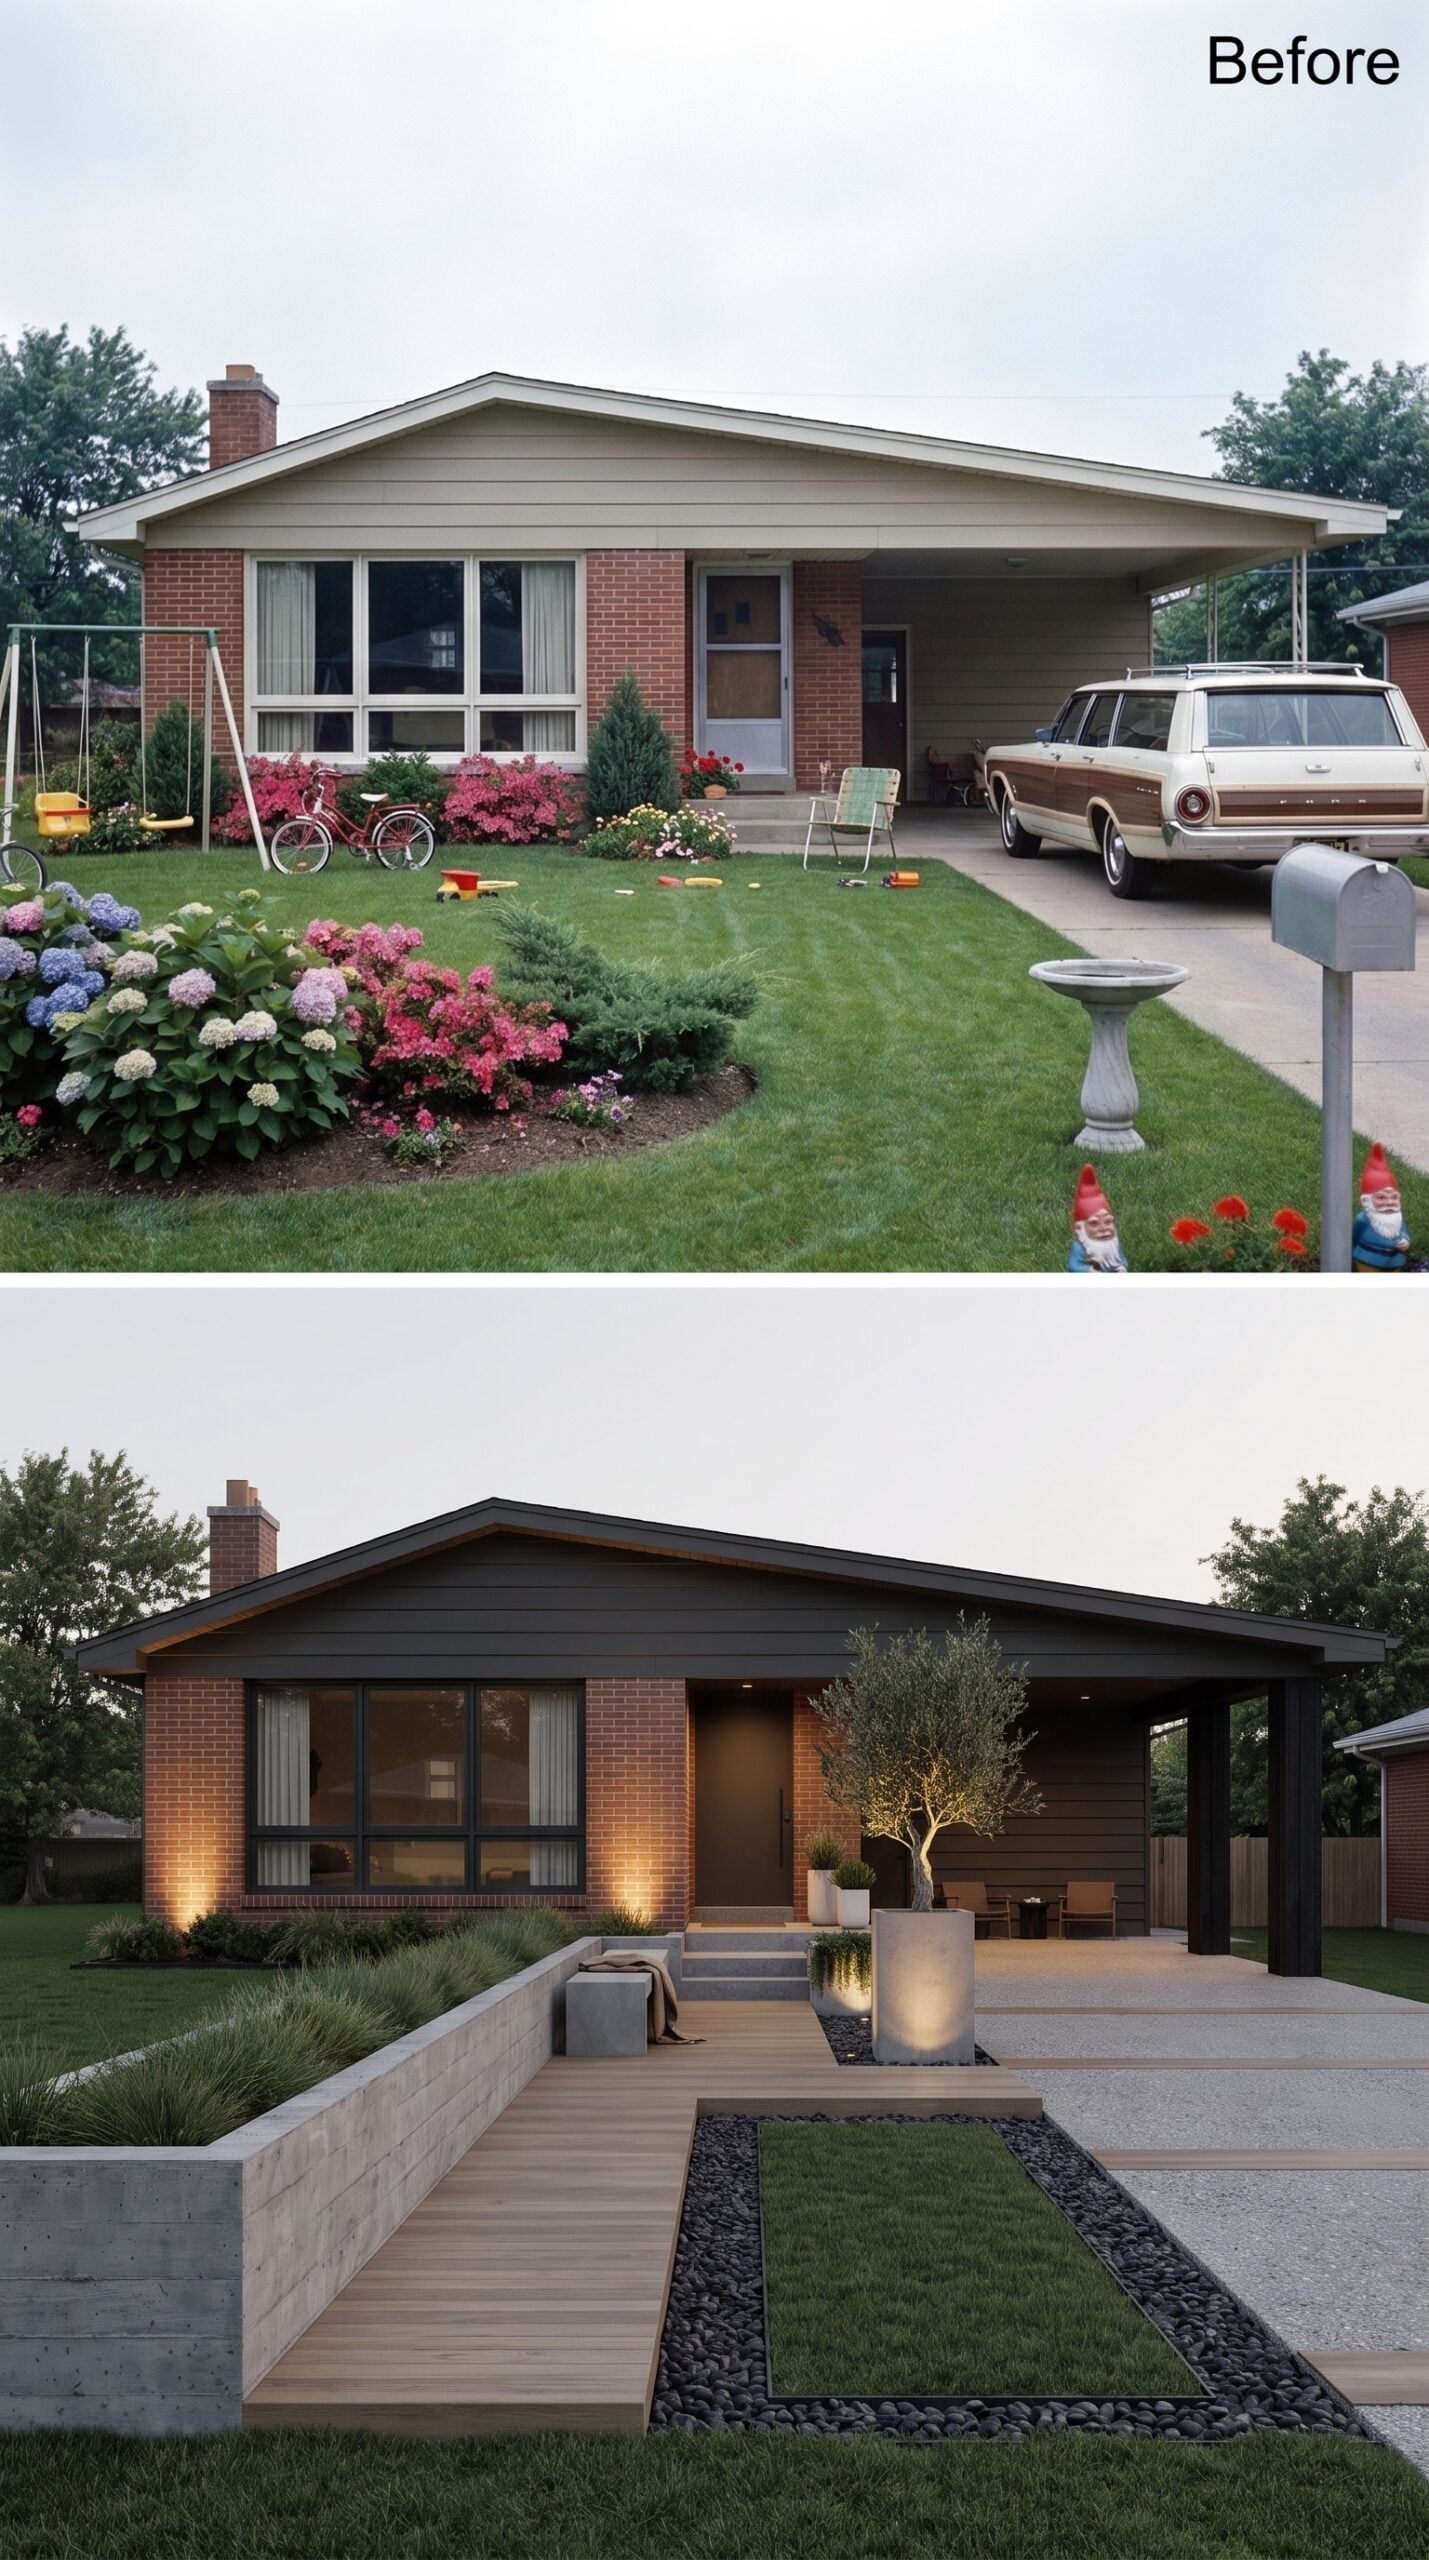
Charcoal board-and-batten cladding replaces the original upper-wall finish, while the soffits shift darker to connect the roofline visually with the brick below. A wood boardwalk cuts through black river rock and meets low steps fitted with integrated lighting beneath the risers.
The olive tree in a white cylindrical planter becomes the lone vertical accent rather than one more object among many. In a cold-winter climate, that same sculptural role would need to be filled by a hardier tree or a container specimen that can be protected seasonally.
28. Zen-Influenced Gravel, Weathering Steel, and a Boardwalk Through the Yard
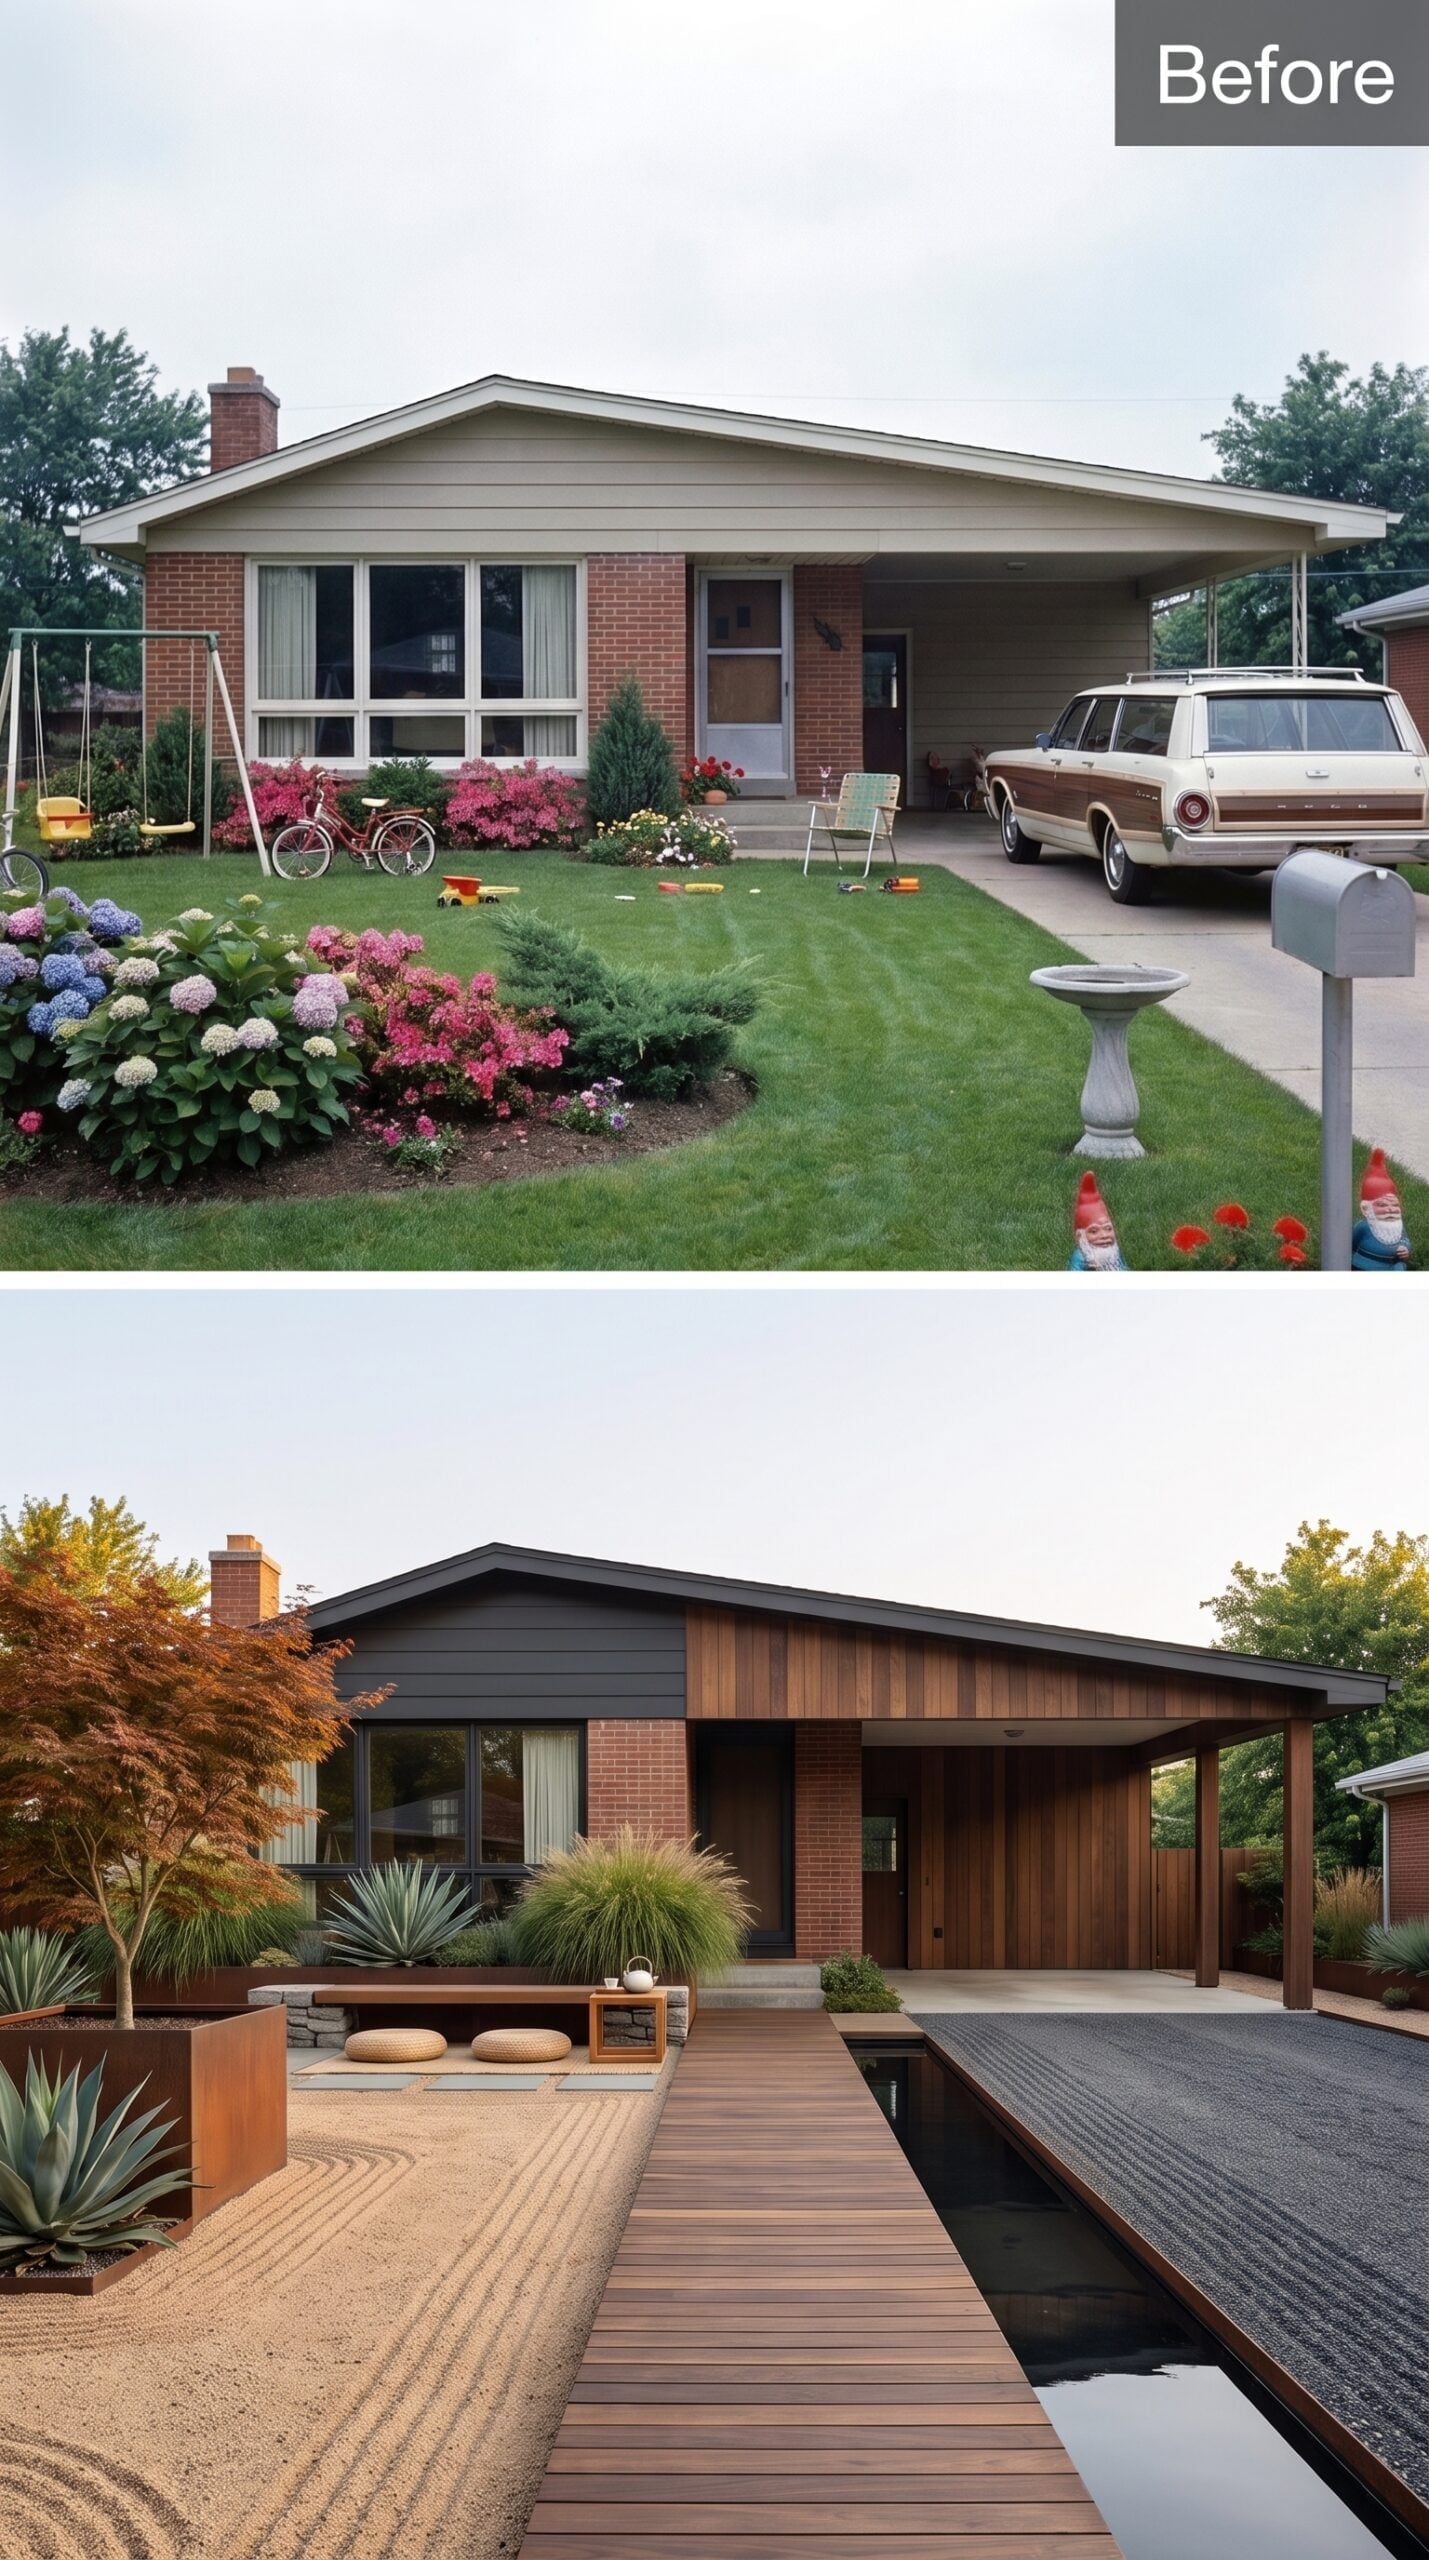
Raked pale gravel and sculptural agave replace the lawn entirely, anchored by a weathering-steel planter box developing a rust-orange patina. A hardwood boardwalk runs straight to the entry with a narrow reflecting pool beside it, reducing the yard to a few materials with very clear jobs.
Outside the rendering, the water feature and boardwalk would need careful drainage, circulation, waterproofing, slip resistance, and climate-appropriate detailing. The idea is simple; the construction underneath it would not be.
27. Concrete, Black Water, and One Olive Tree Push the Ranch Into Hard-Edged Modernism
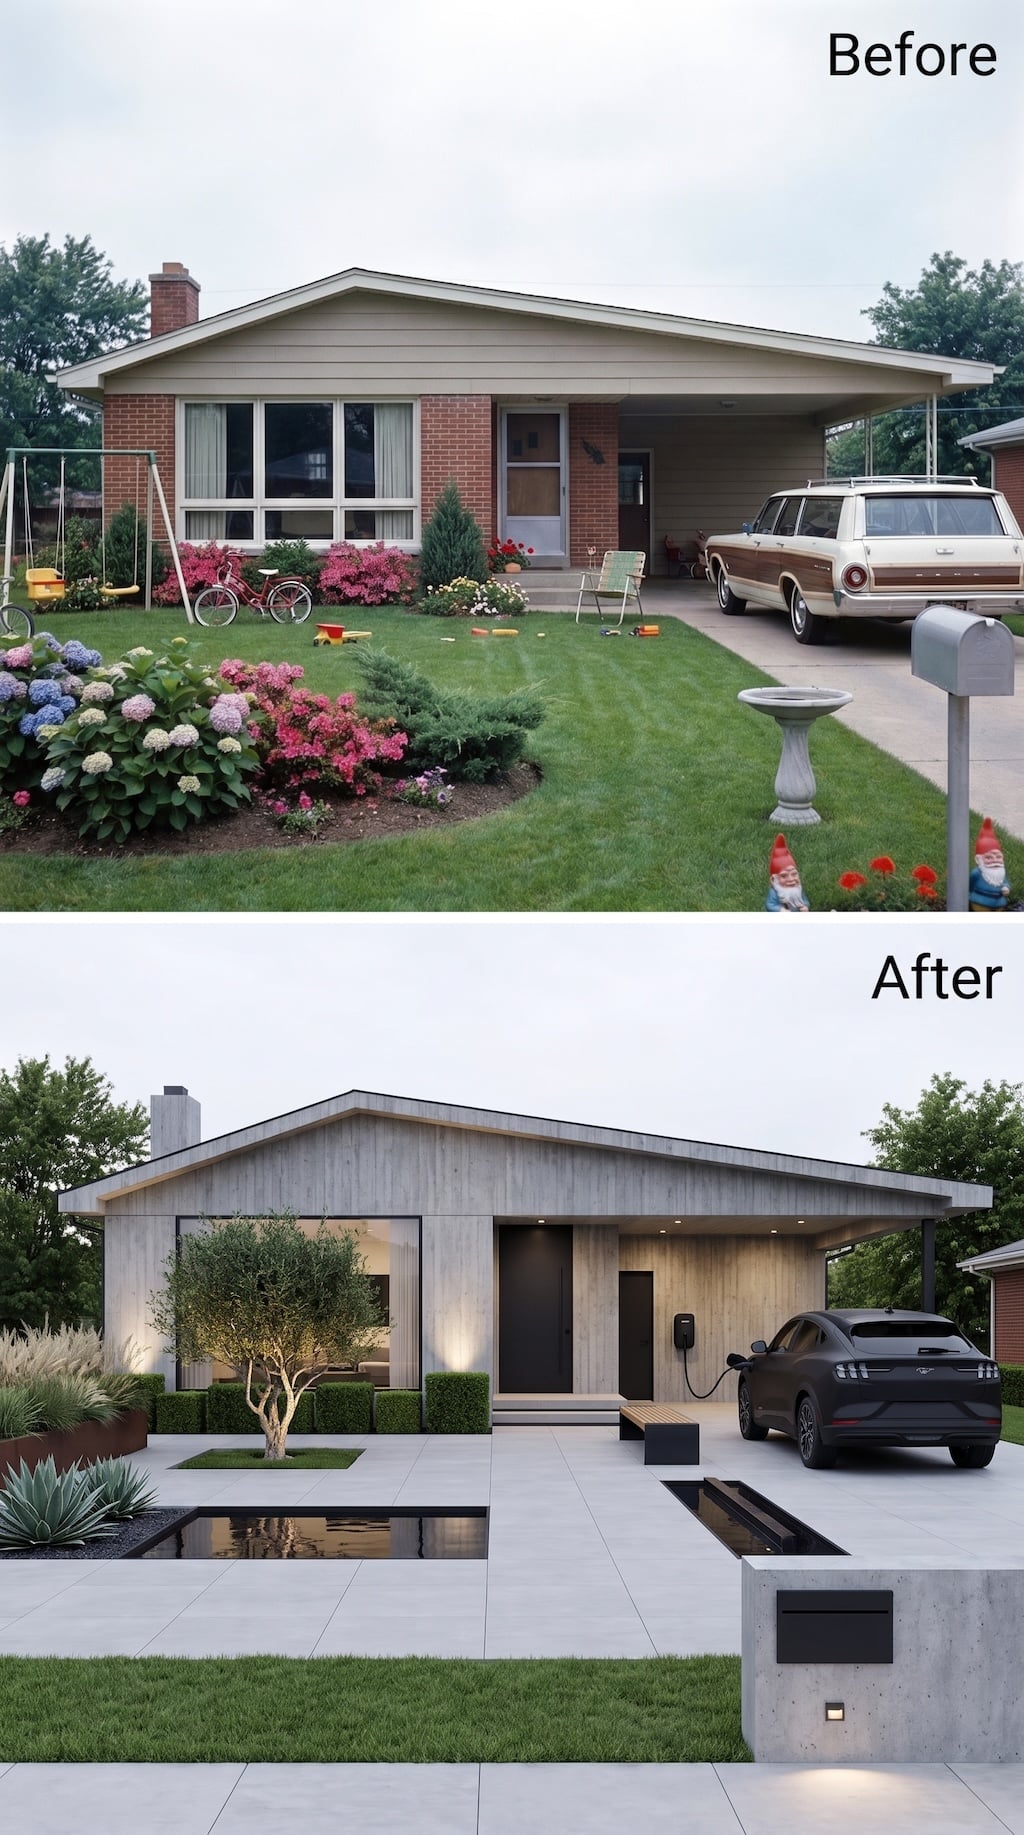
Here the makeover nearly eliminates decoration altogether. Pale concrete or concrete-look cladding wraps the gable and carport, the oversized front window becomes one dark rectangle, and the entry retreats into a black recess. Even the car and charging station disappear into the monochrome palette. The original roof shape survives, but almost every nostalgic signal beneath it is gone.
The landscape is organized as a series of planes: broad paving, a square patch of lawn beneath a sculptural olive tree, clipped hedges, architectural agave, and two ink-dark water basins cut directly into the hardscape. Nothing is scattered. Nothing fills space just because space exists. Colder climates would need different planting, and the water features would require the same drainage and winter detailing as any built pool, but compositionally this is one of the clearest examples of subtraction doing the work.
26. Terracotta Steps, Olive Trees, and a Carport Pulled Into the Design
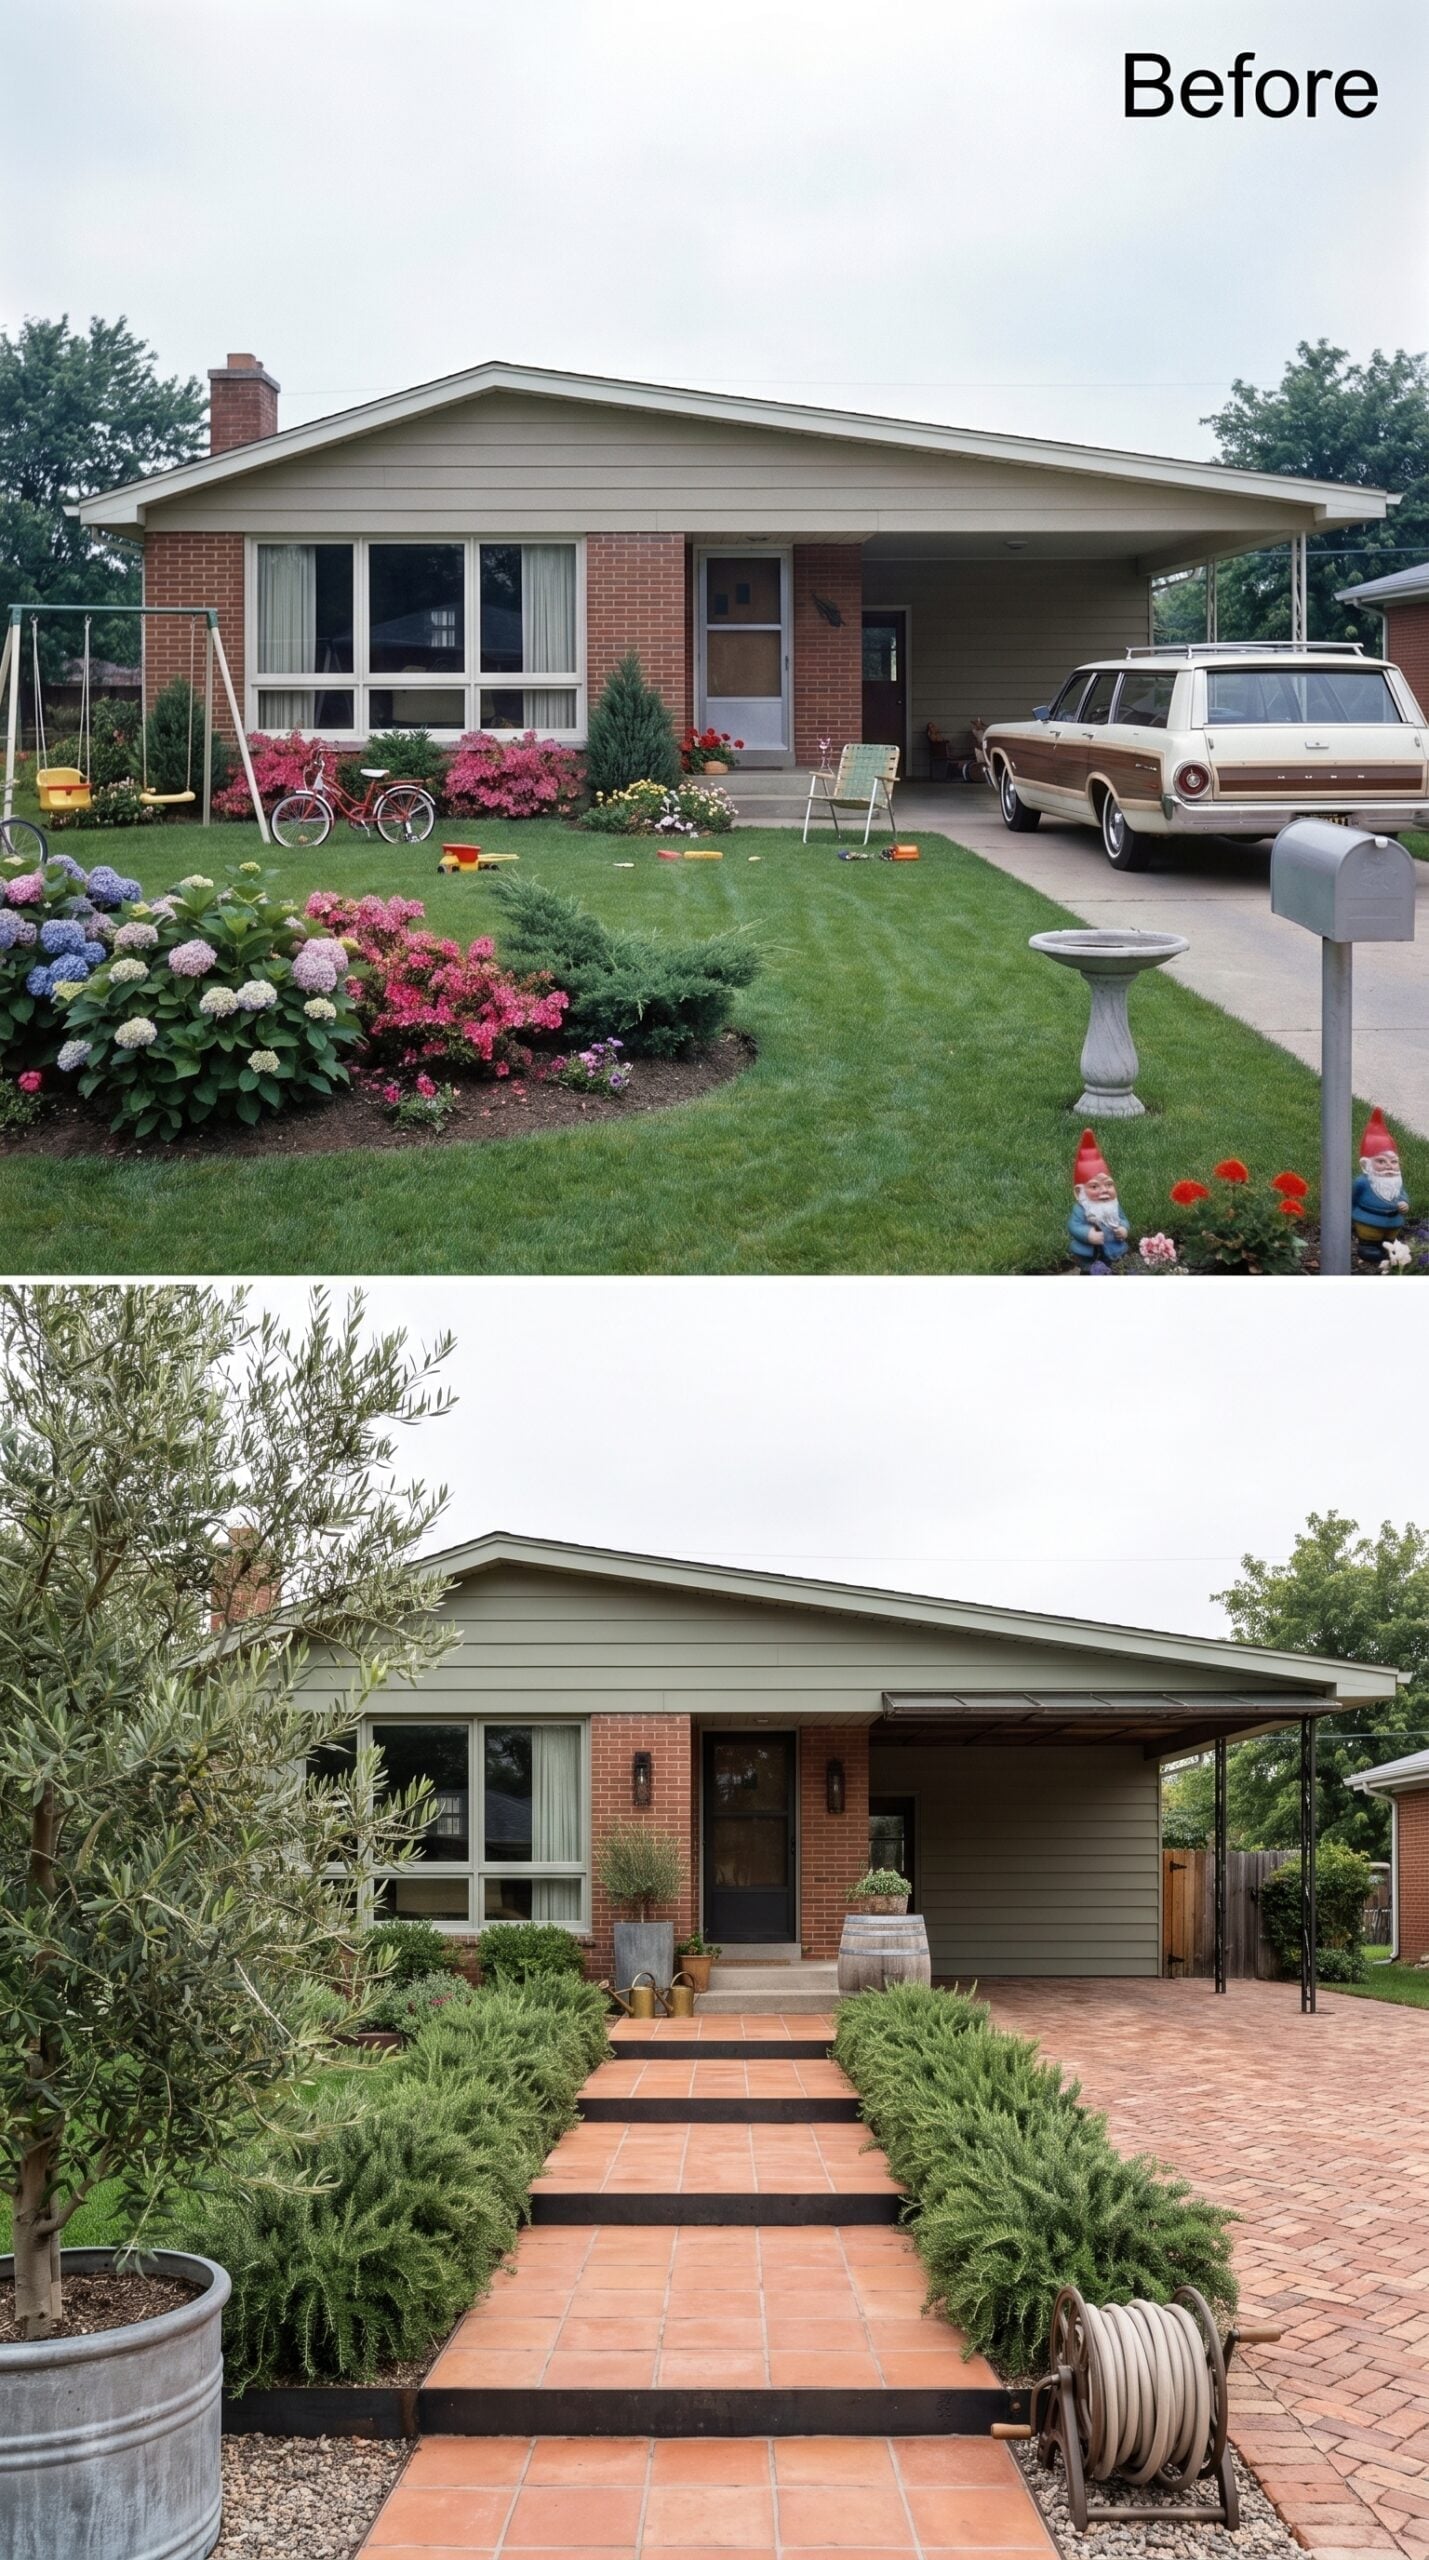
Warm terracotta pavers laid in a grid rise in shallow steps toward the front door, held tight by dark metal edging. Rosemary spills low along both sides, replacing part of the lawn with planting that brings texture and scent right up to the walk.
Olive trees in galvanized steel planters provide silver-green height, while slim black steel columns refine the carport and a herringbone brick drive extends the warm material palette toward the street. In colder climates, both the olive trees and rosemary would need suitable hardy substitutes.
Material Note: Exterior-rated terracotta-look porcelain or properly specified frost-resistant clay pavers can bring this warmth into colder climates. Product rating, water absorption, substrate preparation, drainage, and freeze-thaw installation matter more than sealing alone.
25. A Birch Tree, LED Risers, and a Walkway With After-Dark Structure
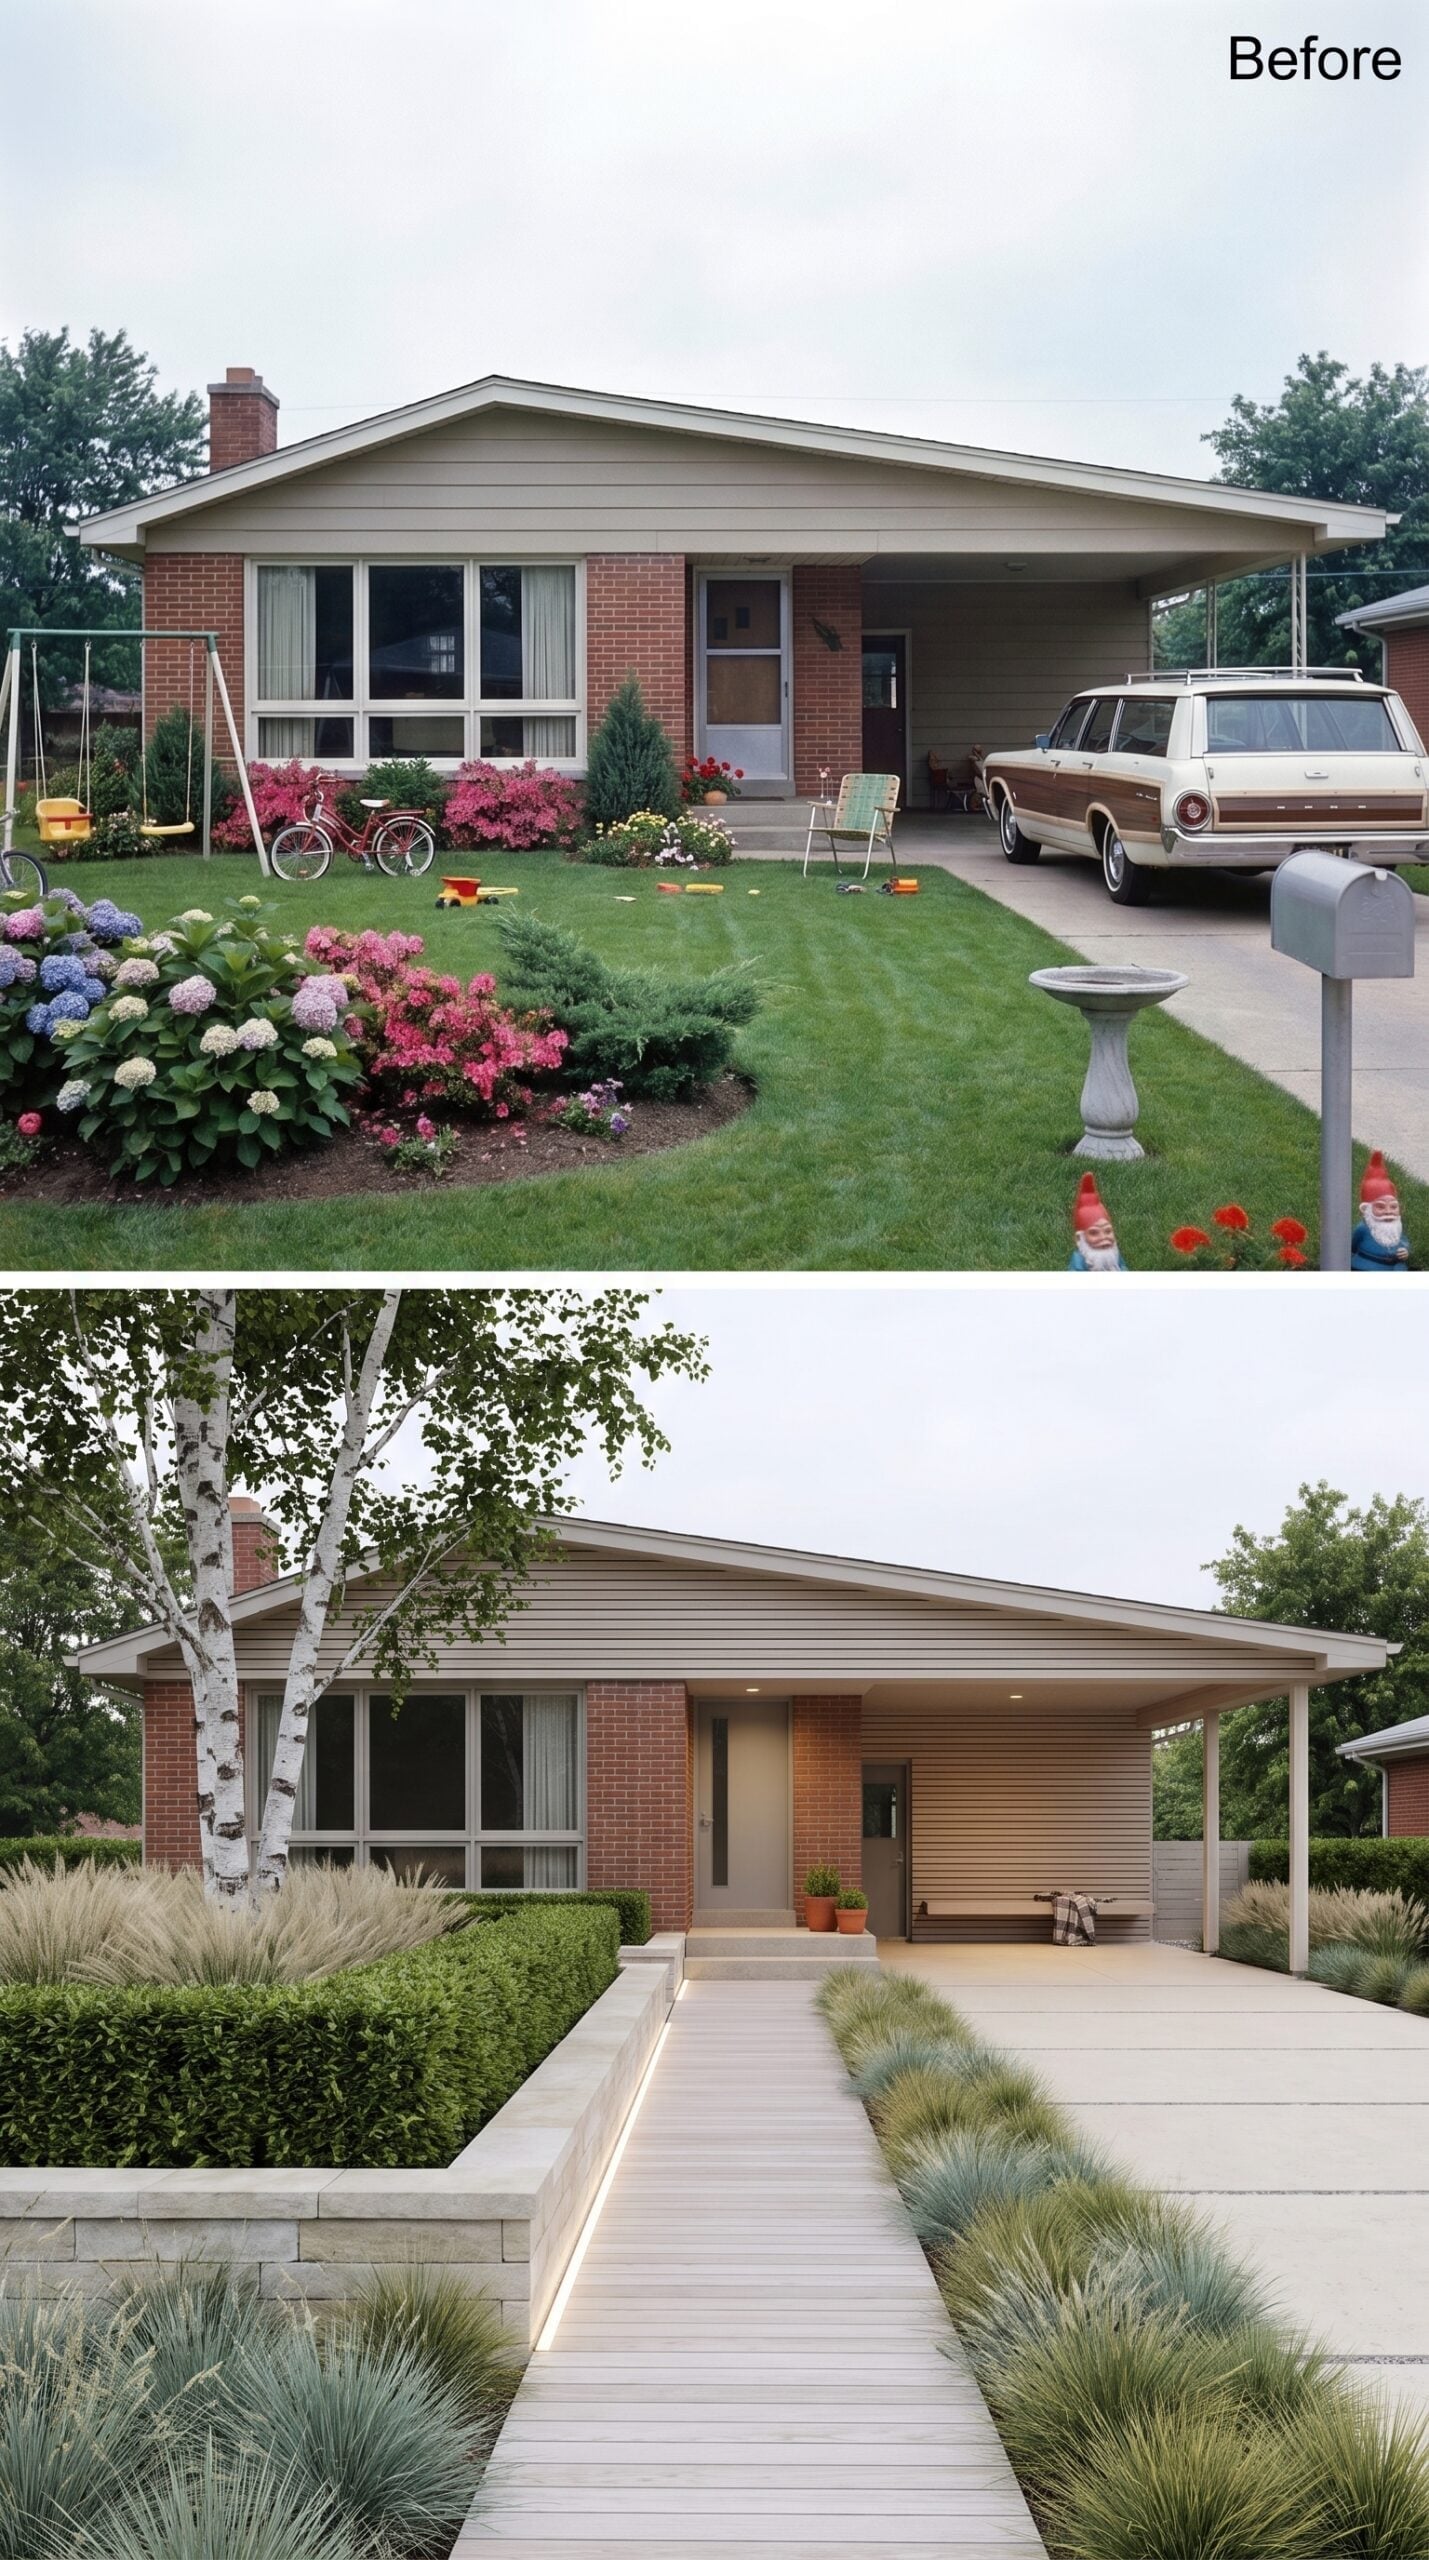
Ornamental grasses flank a pale wood-composite walkway, while a clipped hedge gives the entry a crisp lower edge. After dark, recessed lights beneath the risers turn the path into a low horizontal ribbon rather than a row of visible fixtures.
The birch brings a completely different kind of structure: pale bark, light canopy, and enough vertical height to break the long ranch roofline without burying the facade.
Why the LED Riser Detail Works Harder Than It Looks
Wet-location-rated recessed lighting built into stair risers can guide foot traffic after dark without introducing post lights along the walk. The result keeps the approach visually clean from the street, especially on a low-profile ranch where the entry sequence has to do more of the compositional work.
24. A Long Reflecting Pool and Bronze Sculpture Turn the Walk Into a Gallery
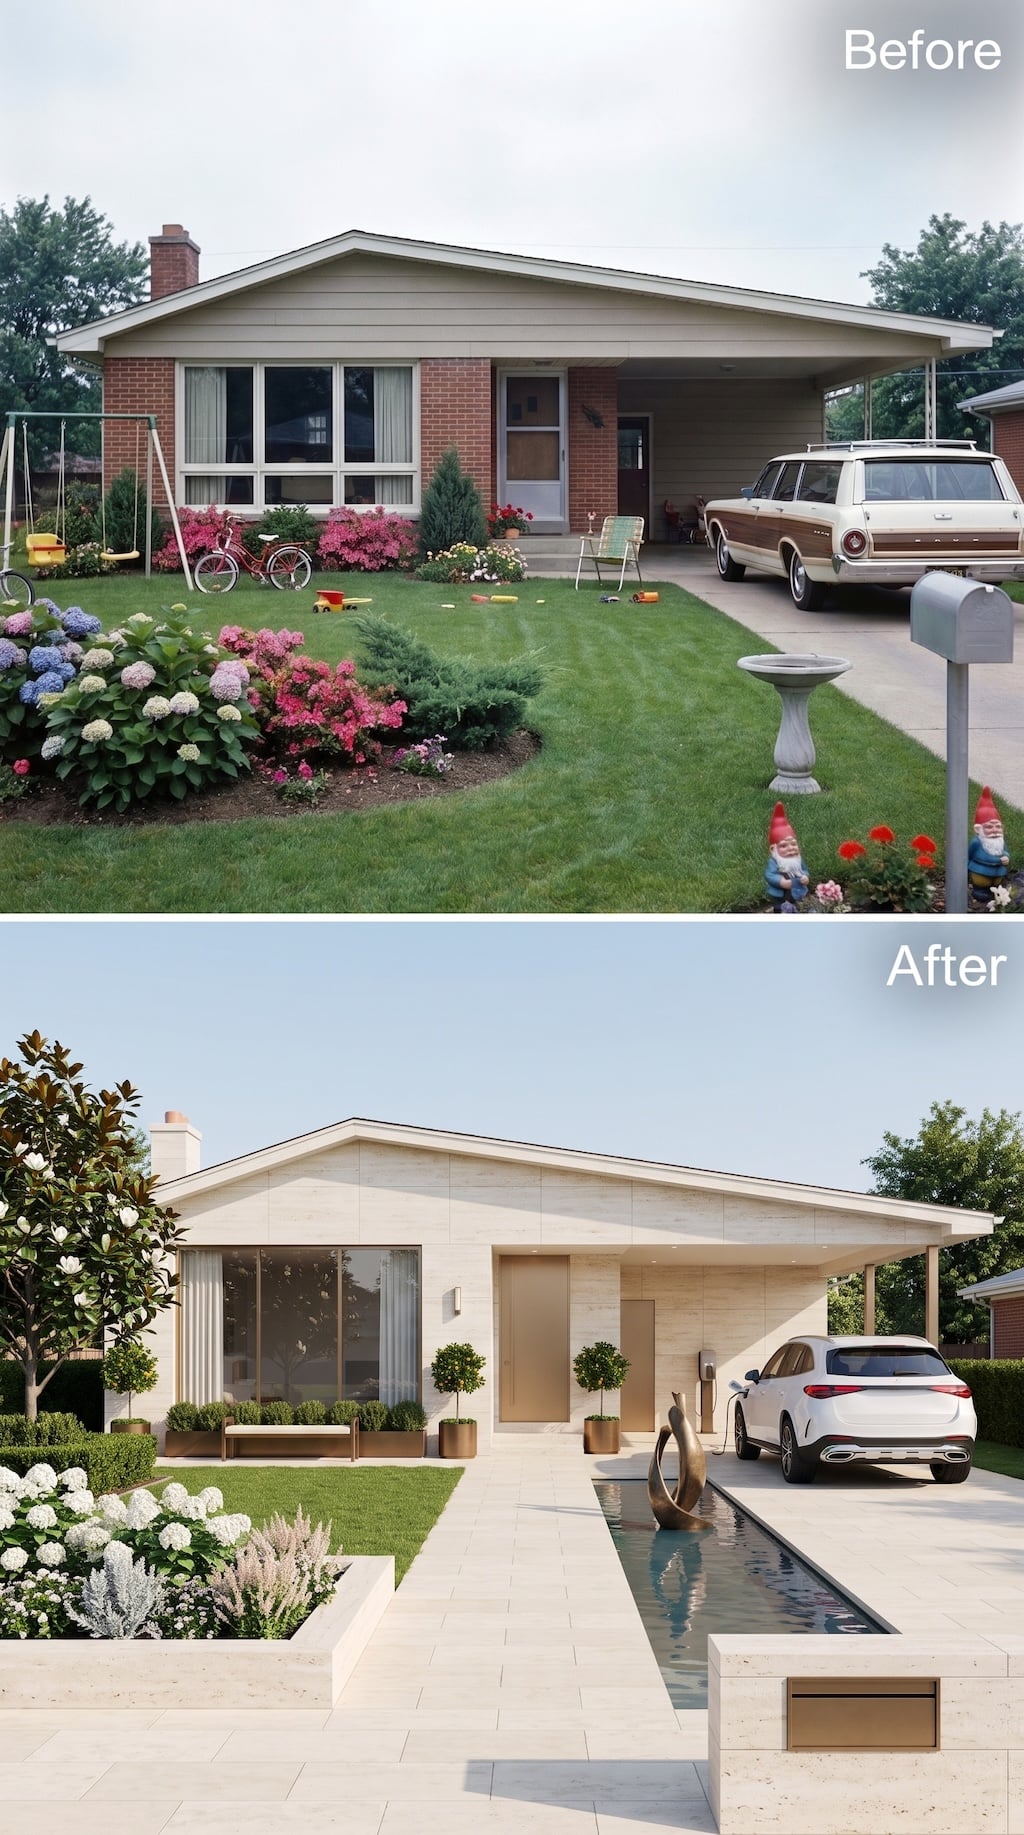
Cream stone pushes the ranch toward a much more formal register without abandoning the original gable. The picture window becomes larger and cleaner, the carport is absorbed into the same pale material palette, and a recessed front door sits beneath a simple projecting surround. Columnar evergreens and clipped standards punctuate the facade, but the planting never gets dense enough to hide the architecture.
The long narrow reflecting pool changes the pace of the yard. Running beside the entry walk, it turns a simple trip from sidewalk to door into a procession past water and a bronze sculpture rising from the center. White hydrangeas, low hedging, and a small rectangle of lawn soften all that stone. Construction would have to account for waterproofing, circulation, drainage, safe edges, and winter conditions, but visually the water makes the front walk feel twice as long and considerably more deliberate.
23. Lavender Borders, a Tree-Form Rose, and a Path Built on Repetition
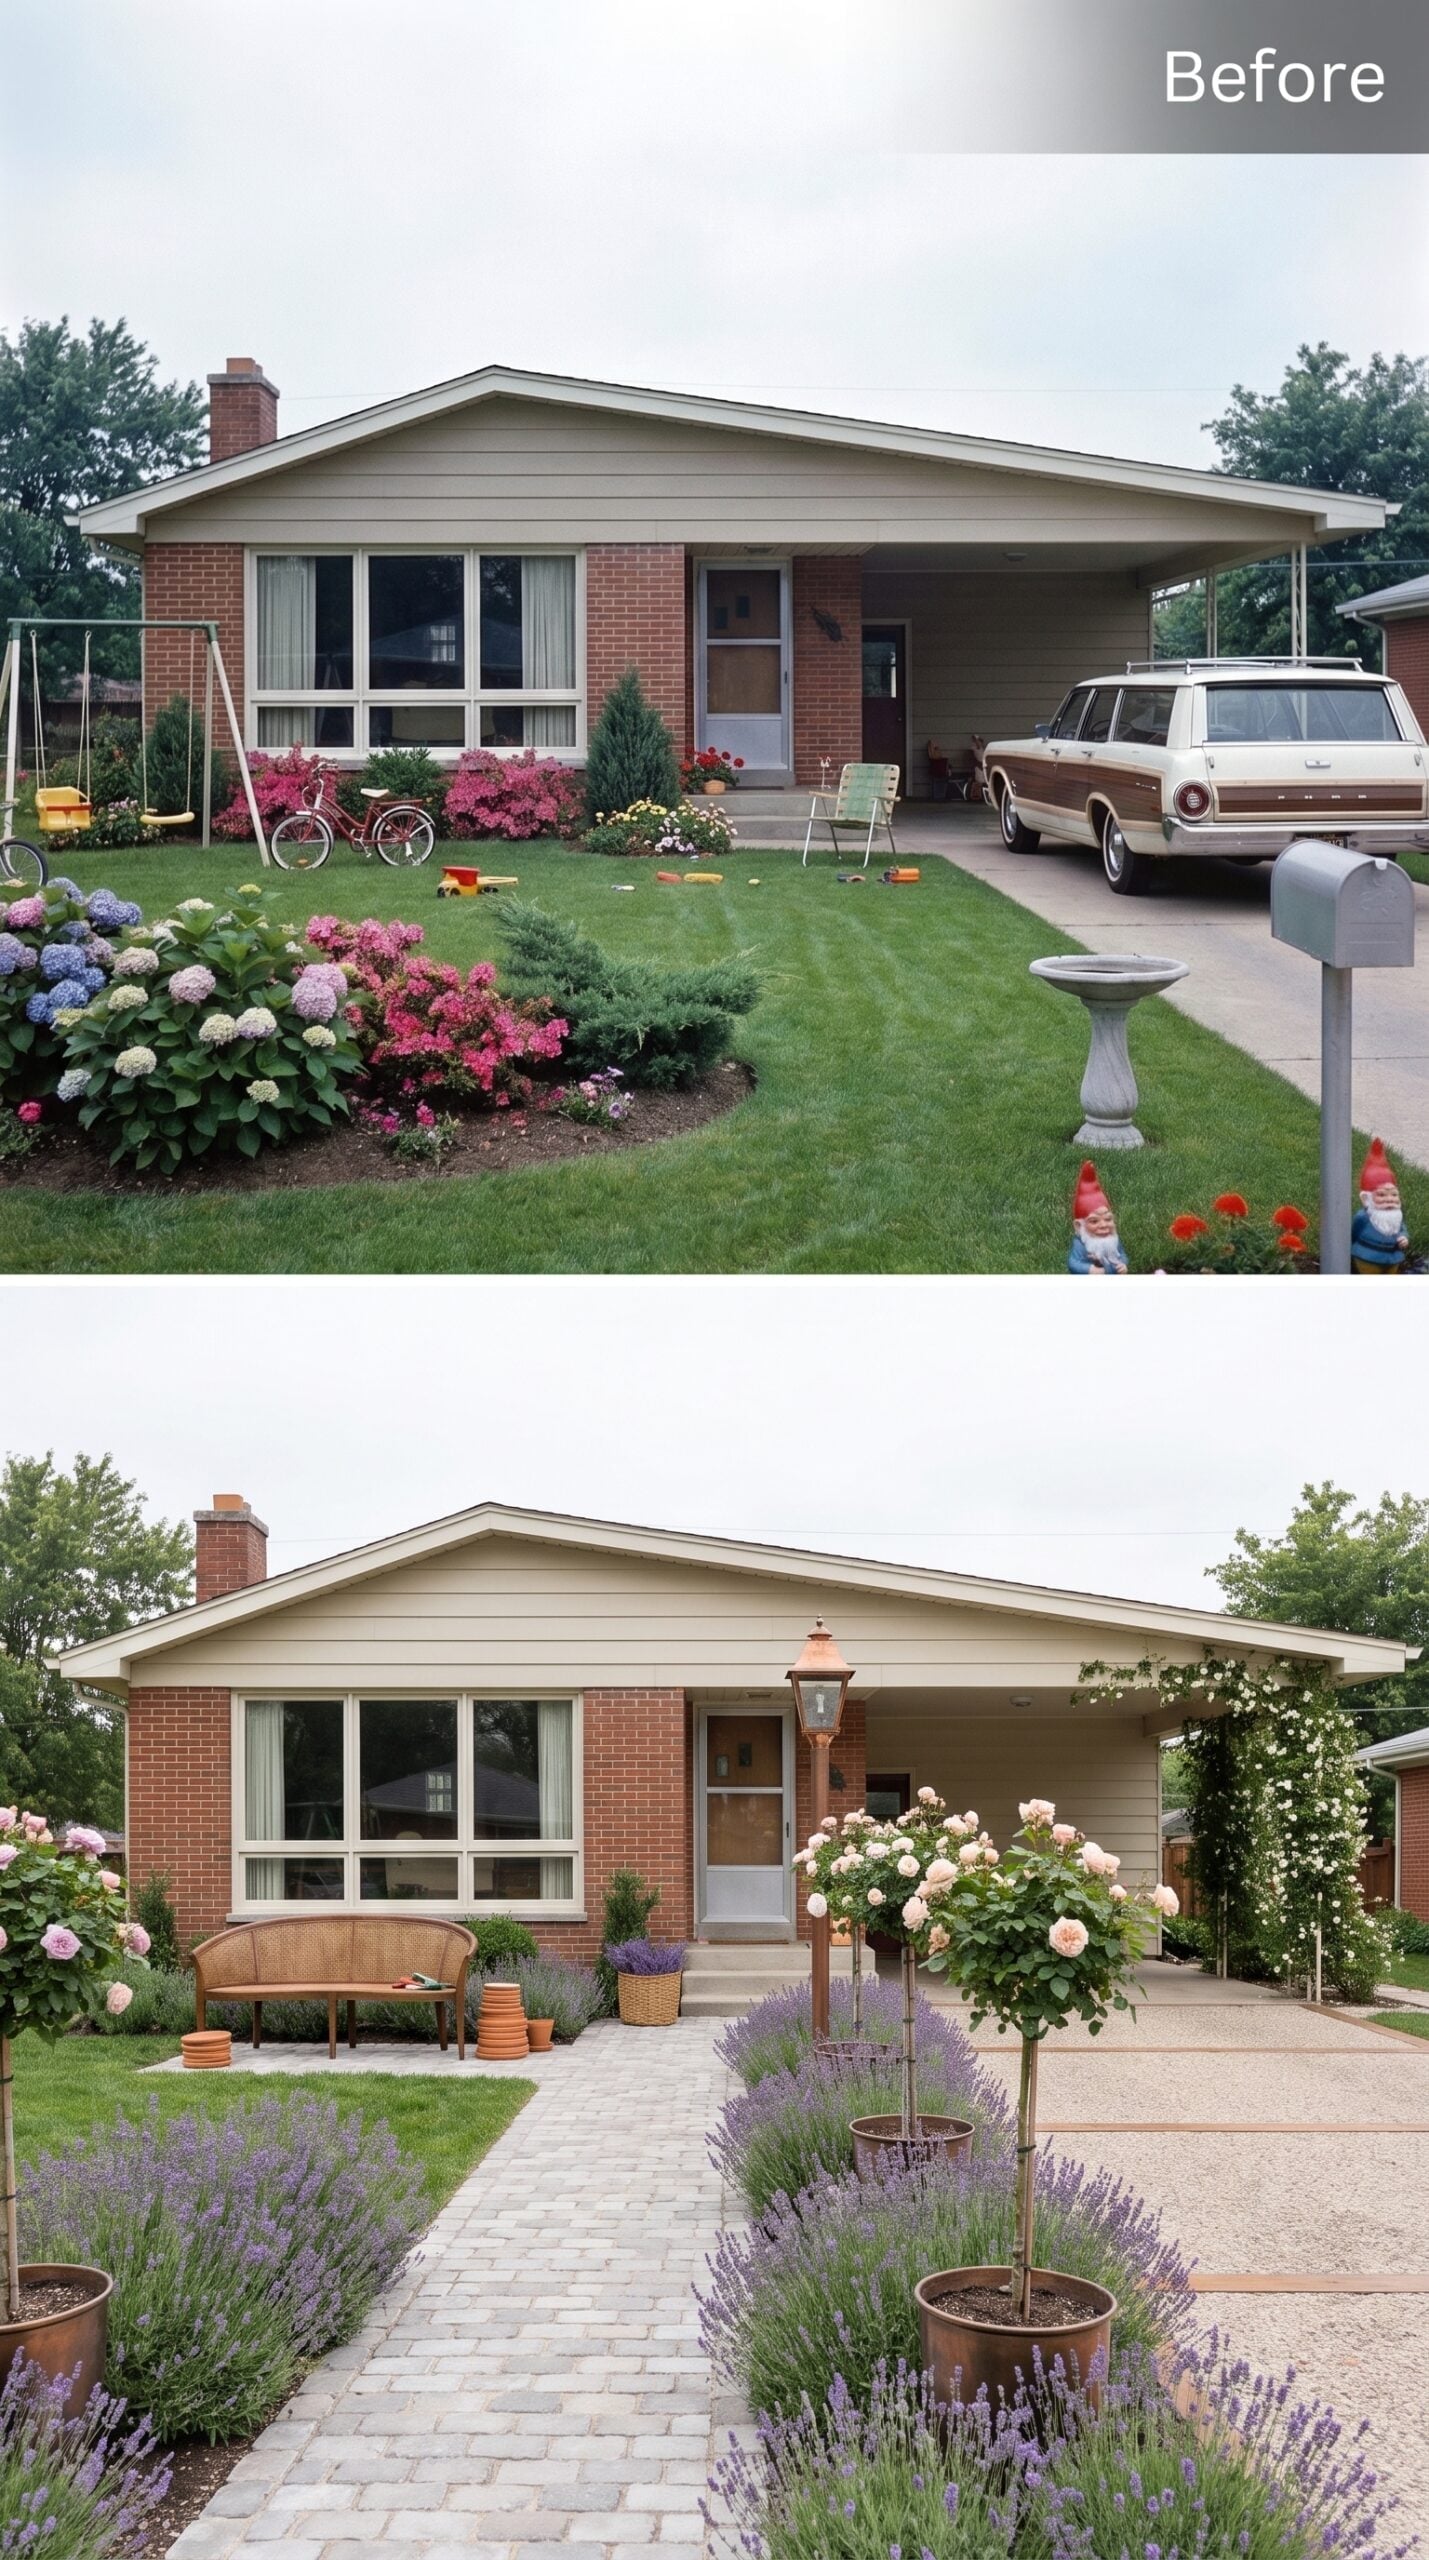
Lavender doesn’t just look good here—it’s providing clear structure.
Twin rows line a brick-pattern paver walkway that runs straight to the front door, giving the entry a formal rhythm without relying on clipped hedges. A tree-form rose in a copper-toned pot sits on a widened landing along the path, lifting its blush blooms high enough to register without blocking the sightline to the door.
A copper-finished lantern adds another vertical marker, while a curved wood bench with a cane back creates a separate stopping point off the main route. On the carport side, a pergola with climbing white roses brings depth to an elevation that might otherwise be solved with paint alone.
22. Topiaries, Plum Upholstery, and a Black-and-White Path With Nerve
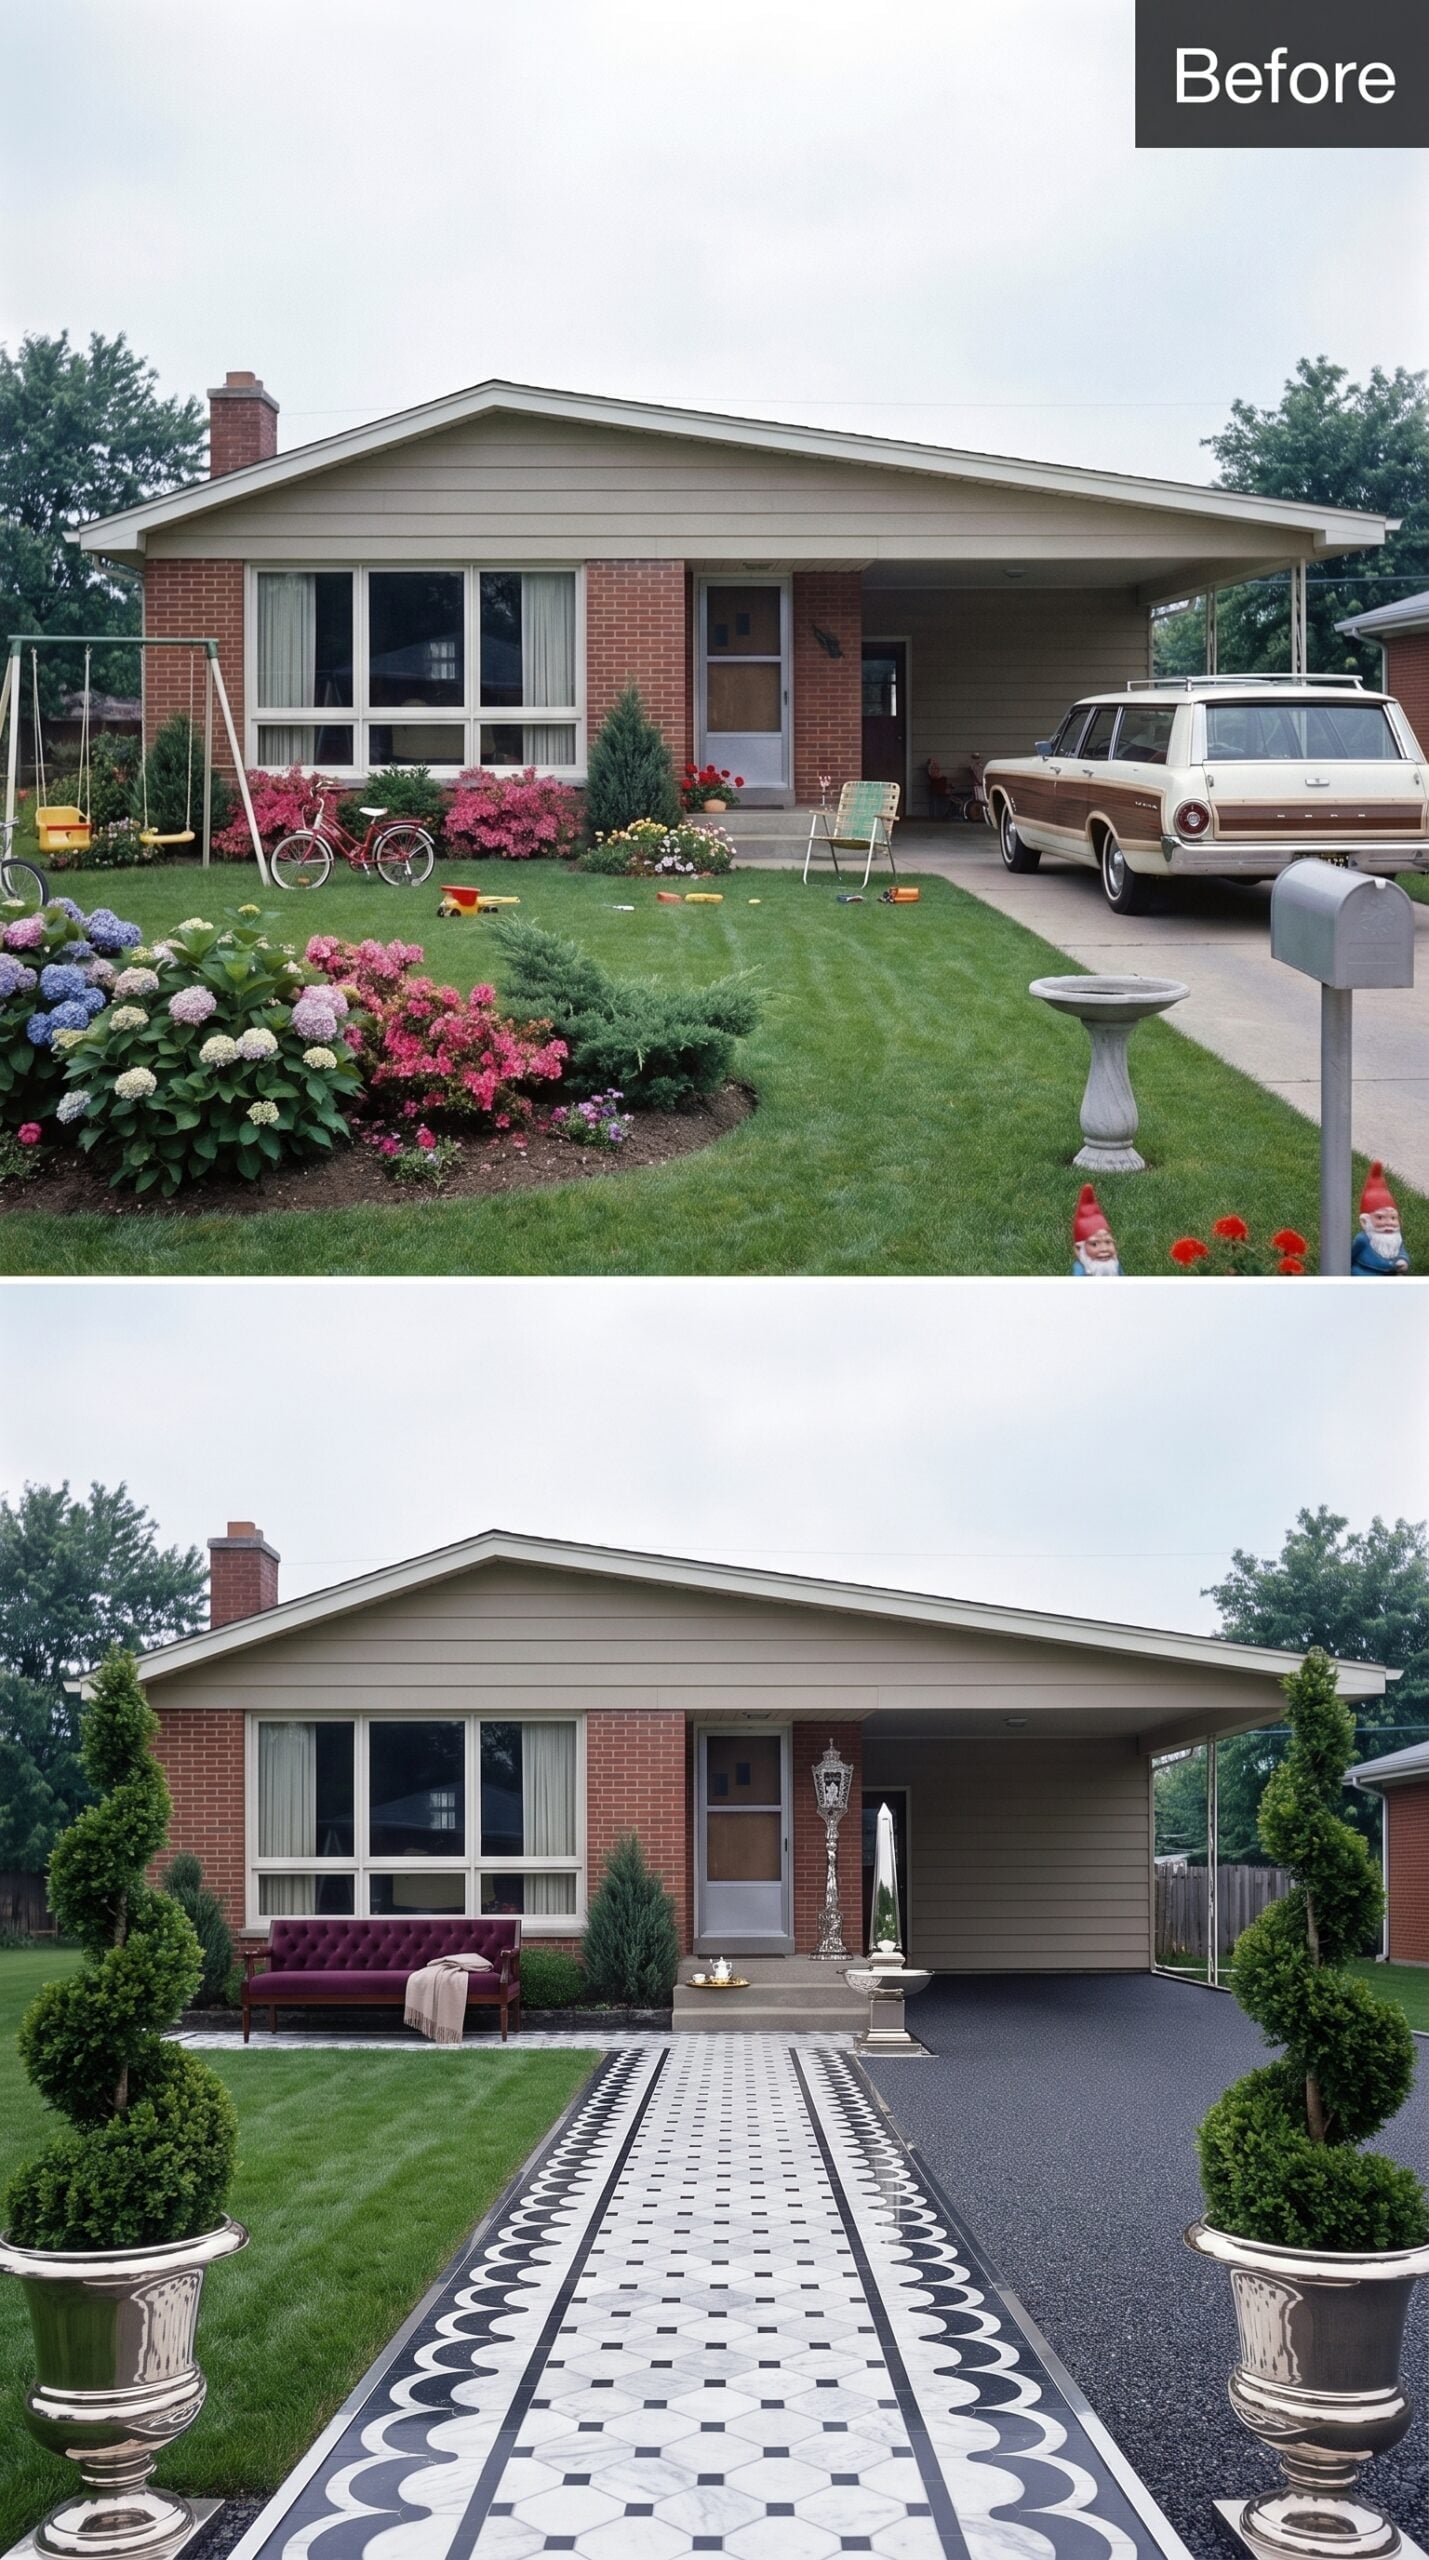
Spiral topiaries in classical urns flank a walkway paved in a bold geometric pattern, with black borders framing white octagons for the full length of the approach. The formality is obvious, but the high-contrast paving keeps it from feeling timid.
A plum outdoor-performance settee with a velvet-like finish sits directly on the protected porch. Dark aggregate on the parking side deliberately recedes, allowing the patterned walkway to carry the visual emphasis.
Outdoor Fabric Check: Upholstered furniture can work on a protected porch only when the frame, foam, and fabric are rated for outdoor exposure. A generous overhang helps, but wind-driven rain, humidity, fading, and drying time still matter. The saturated plum color is what gives this entry its nerve.
21. Barrel Cacti, Gravel, and a Concrete Walkway That Reorganizes the Lot
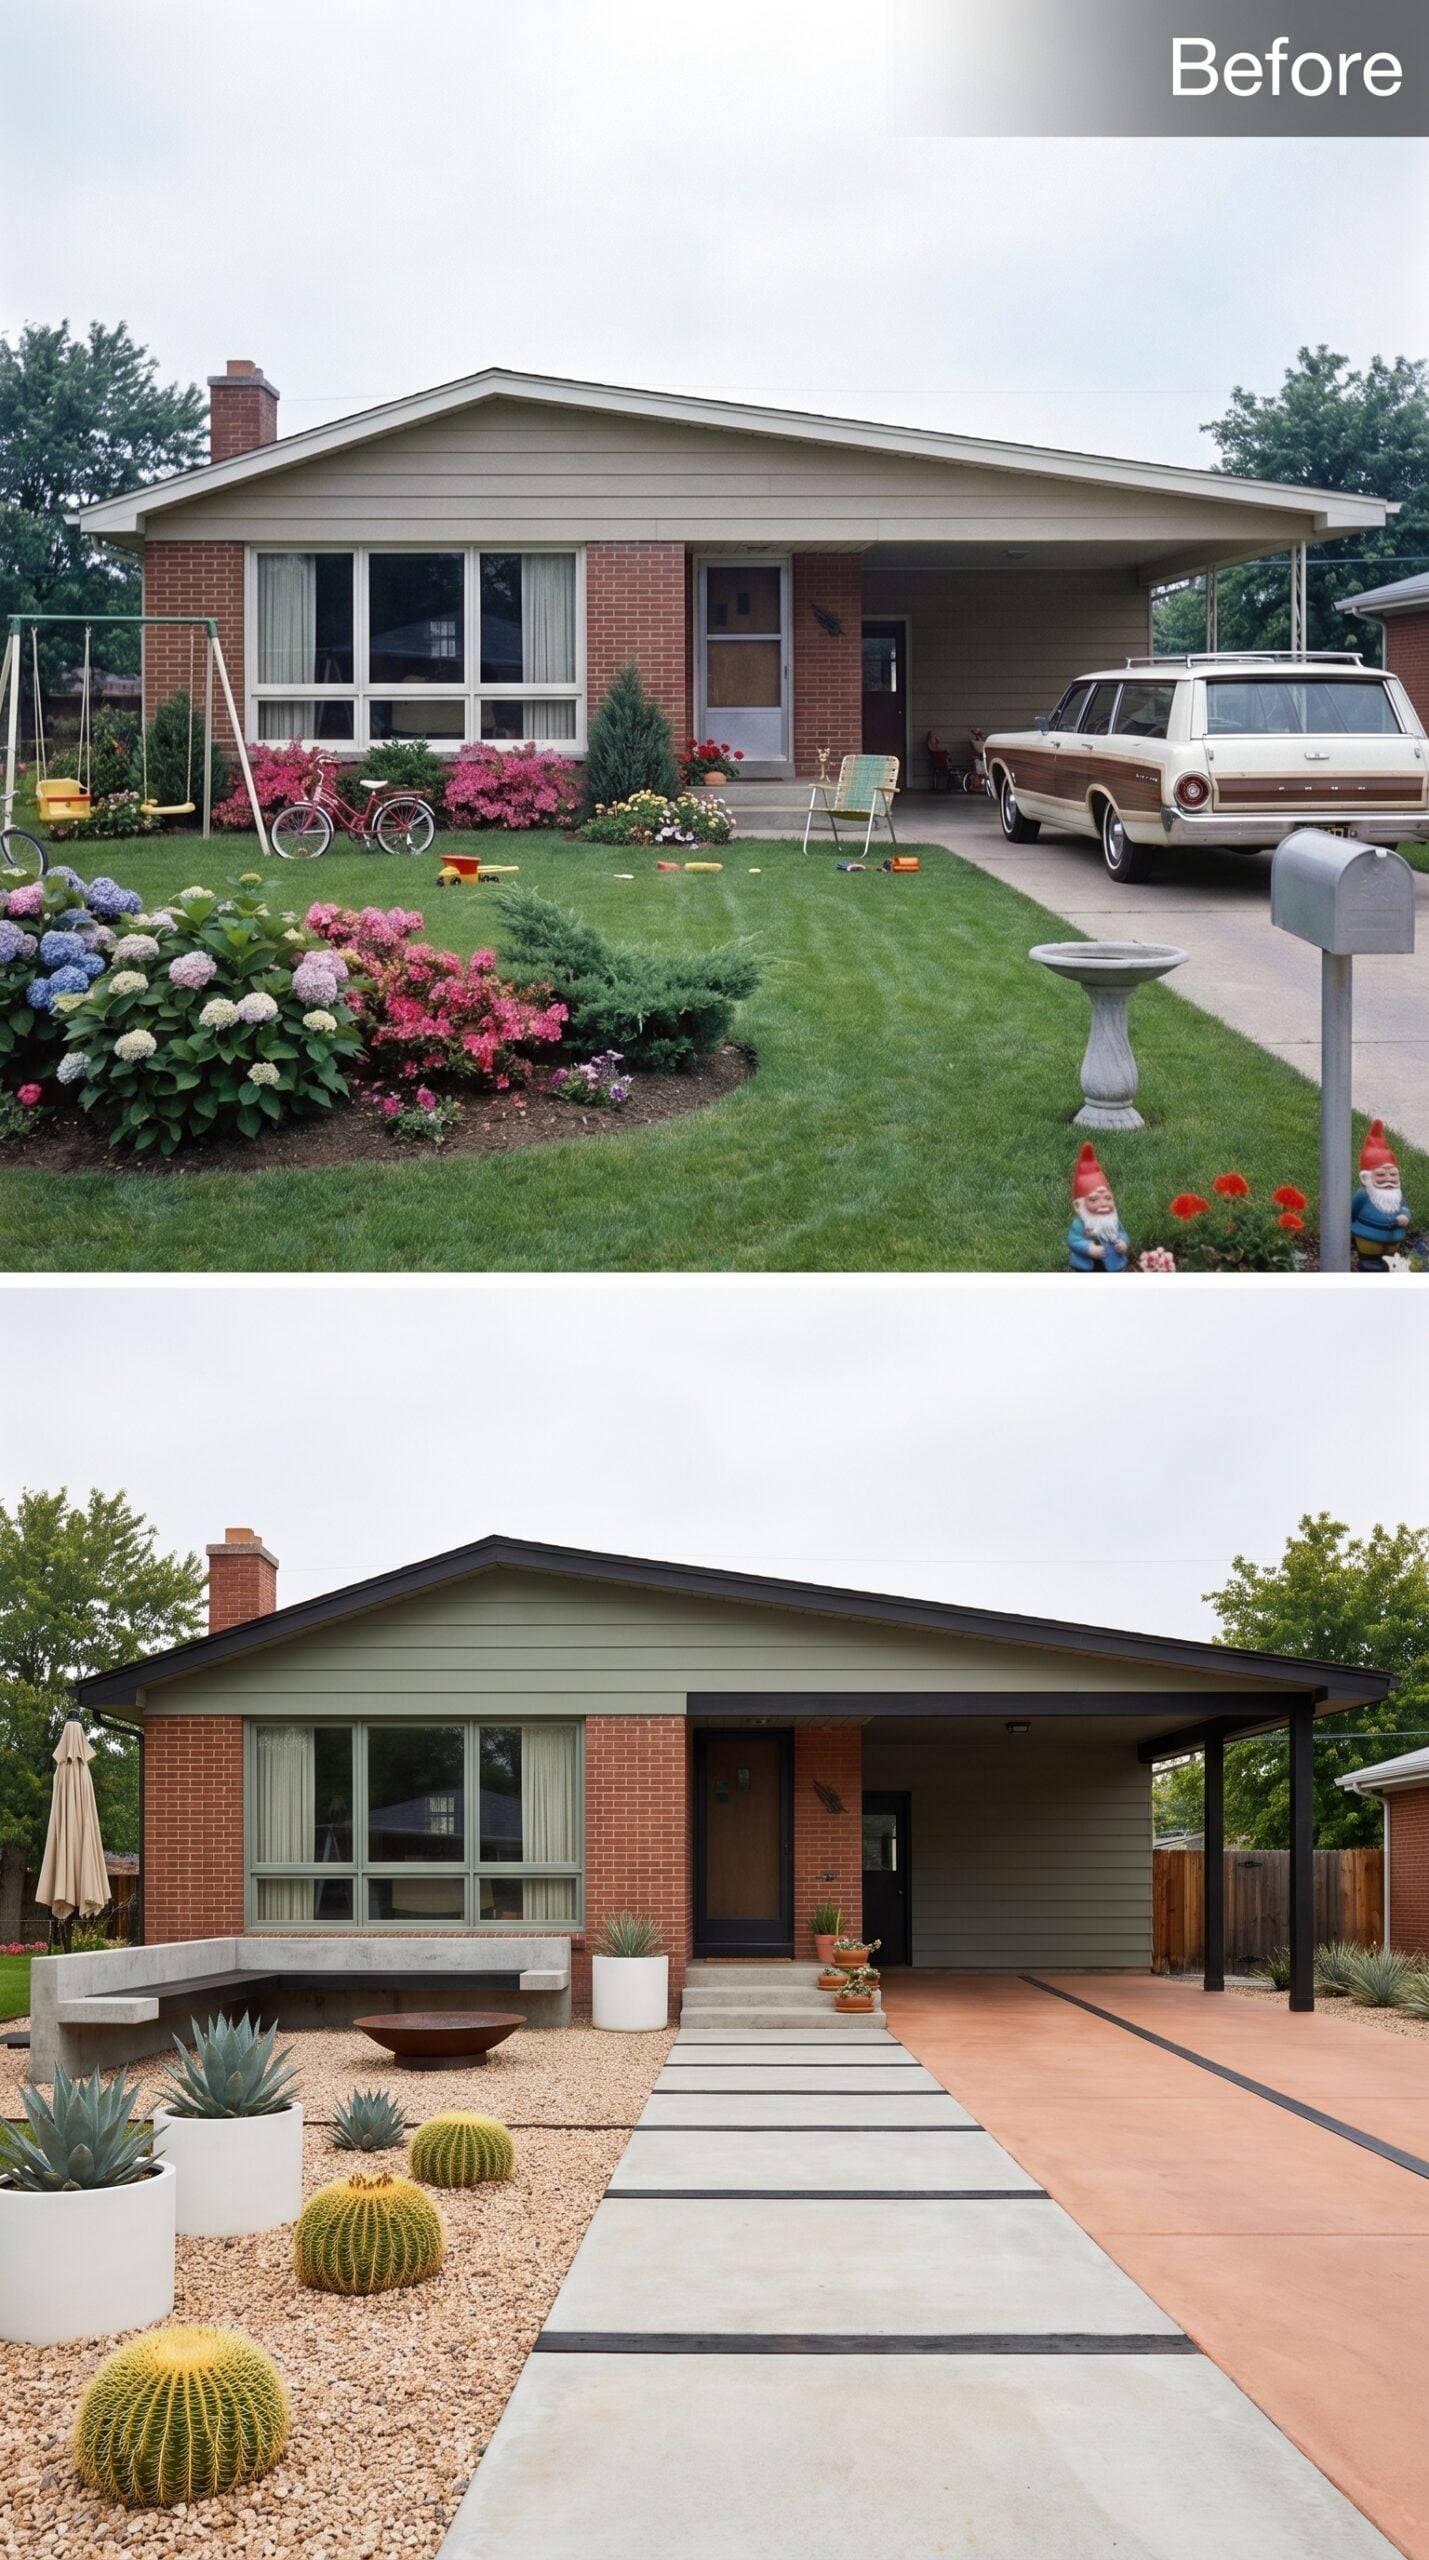
Golden barrel cacti hold the foreground beside blue agave, all set in decomposed granite that reads almost cream in afternoon light. The concrete walkway uses dark inset strips for rhythm without turning into another patterned surface.
The planting is lower-maintenance than turf without pretending to be maintenance-free. In colder or wetter regions, locally hardy architectural plants would need to take the place of cactus and agave.
Budget Tip: Replacing turf with drought-tolerant planting and decomposed granite can reduce mowing and irrigation once the landscape is established. It still needs weed control, debris removal, occasional replenishment, and climate-appropriate watering. The savings come from reducing routine lawn care, not eliminating maintenance.
20. Black Cladding and Landscape Lighting Make the Ranch Disappear After Dark
🔥 Would you like to save this?
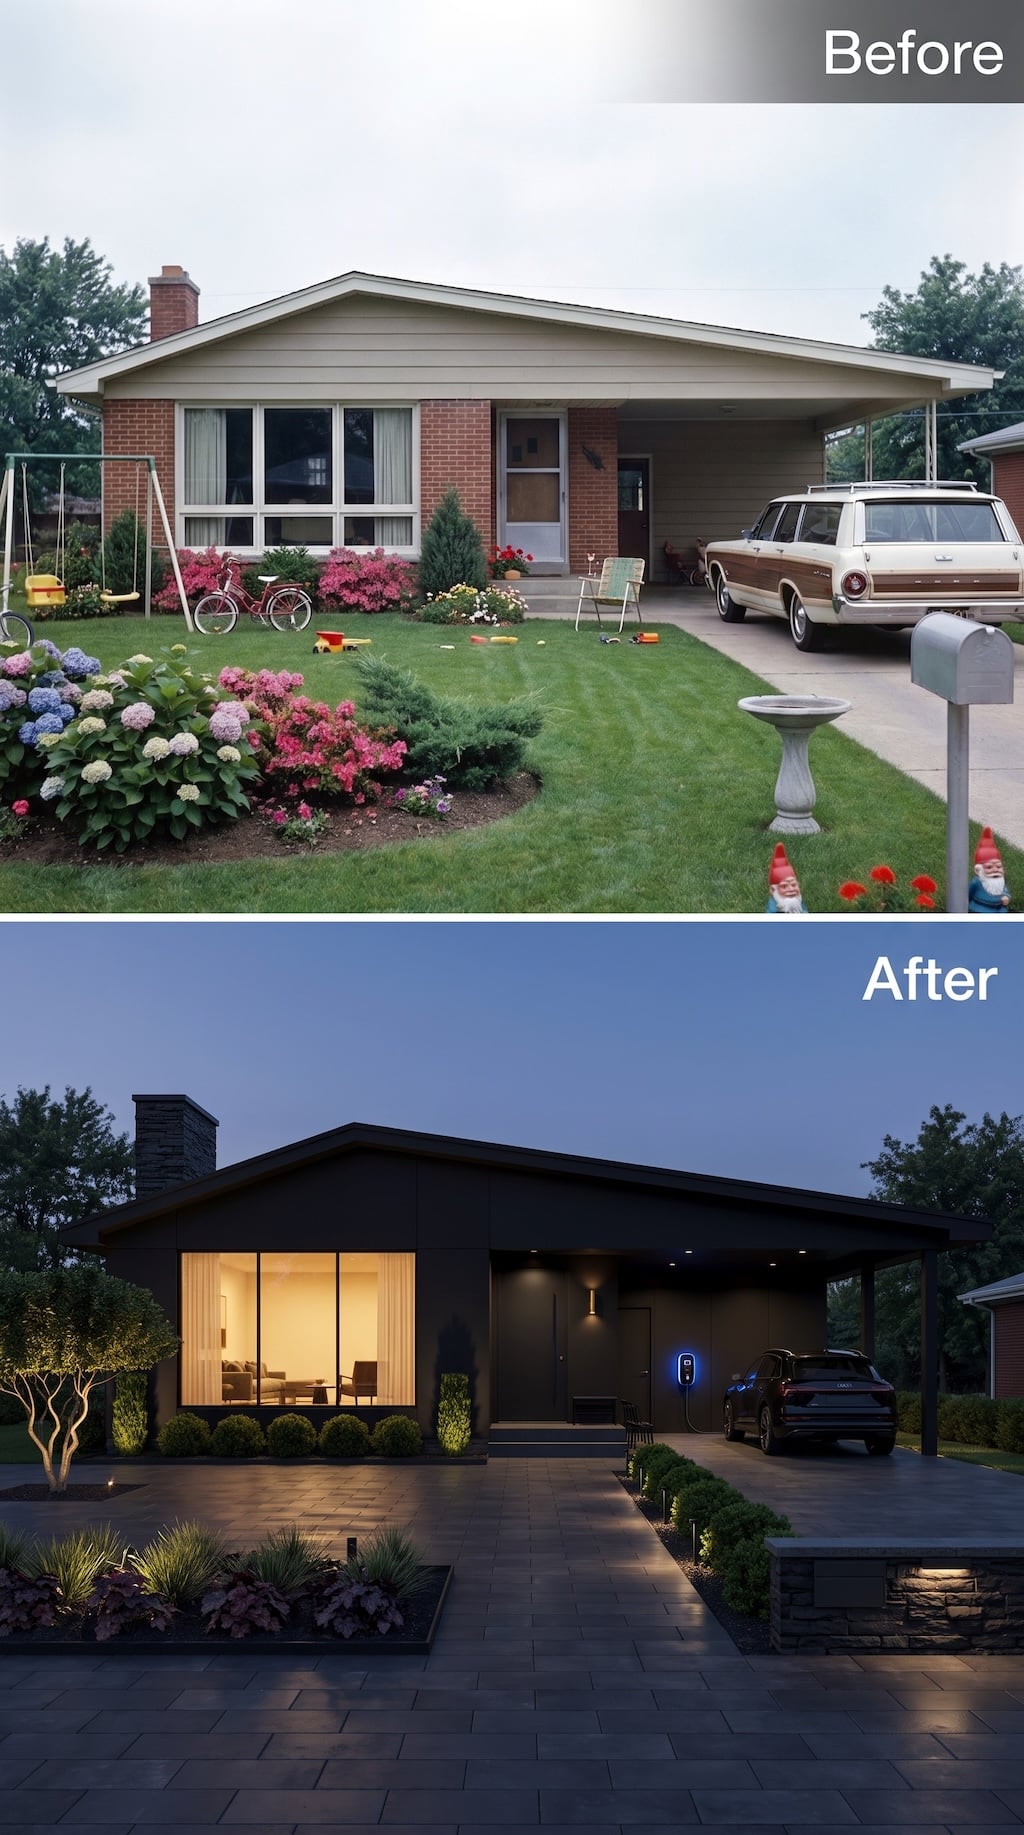
This version commits to darkness almost everywhere except the places meant to glow. The facade, fascia, front door, carport, paving, and even the vehicle collapse into shades of charcoal and black, leaving the huge living-room window to burn warm against the evening. An illuminated EV charger becomes part of the composition instead of a piece of equipment somebody forgot to hide.
The landscape works like stage lighting. A sculptural multi-trunk tree is lit from below, low boxwood forms edge the walk, and small recessed fixtures pull a line of light through dark paving toward the entry. Burgundy foliage and ornamental grasses barely register until the lights catch them. The lesson here isn’t simply “paint everything black.” A very dark exterior needs a lighting plan just as much as a planting plan if the house is going to remain legible after sunset.
19. Glass Walls and a Razor-Thin Canopy Turn the Ranch Into a Minimal Pavilion
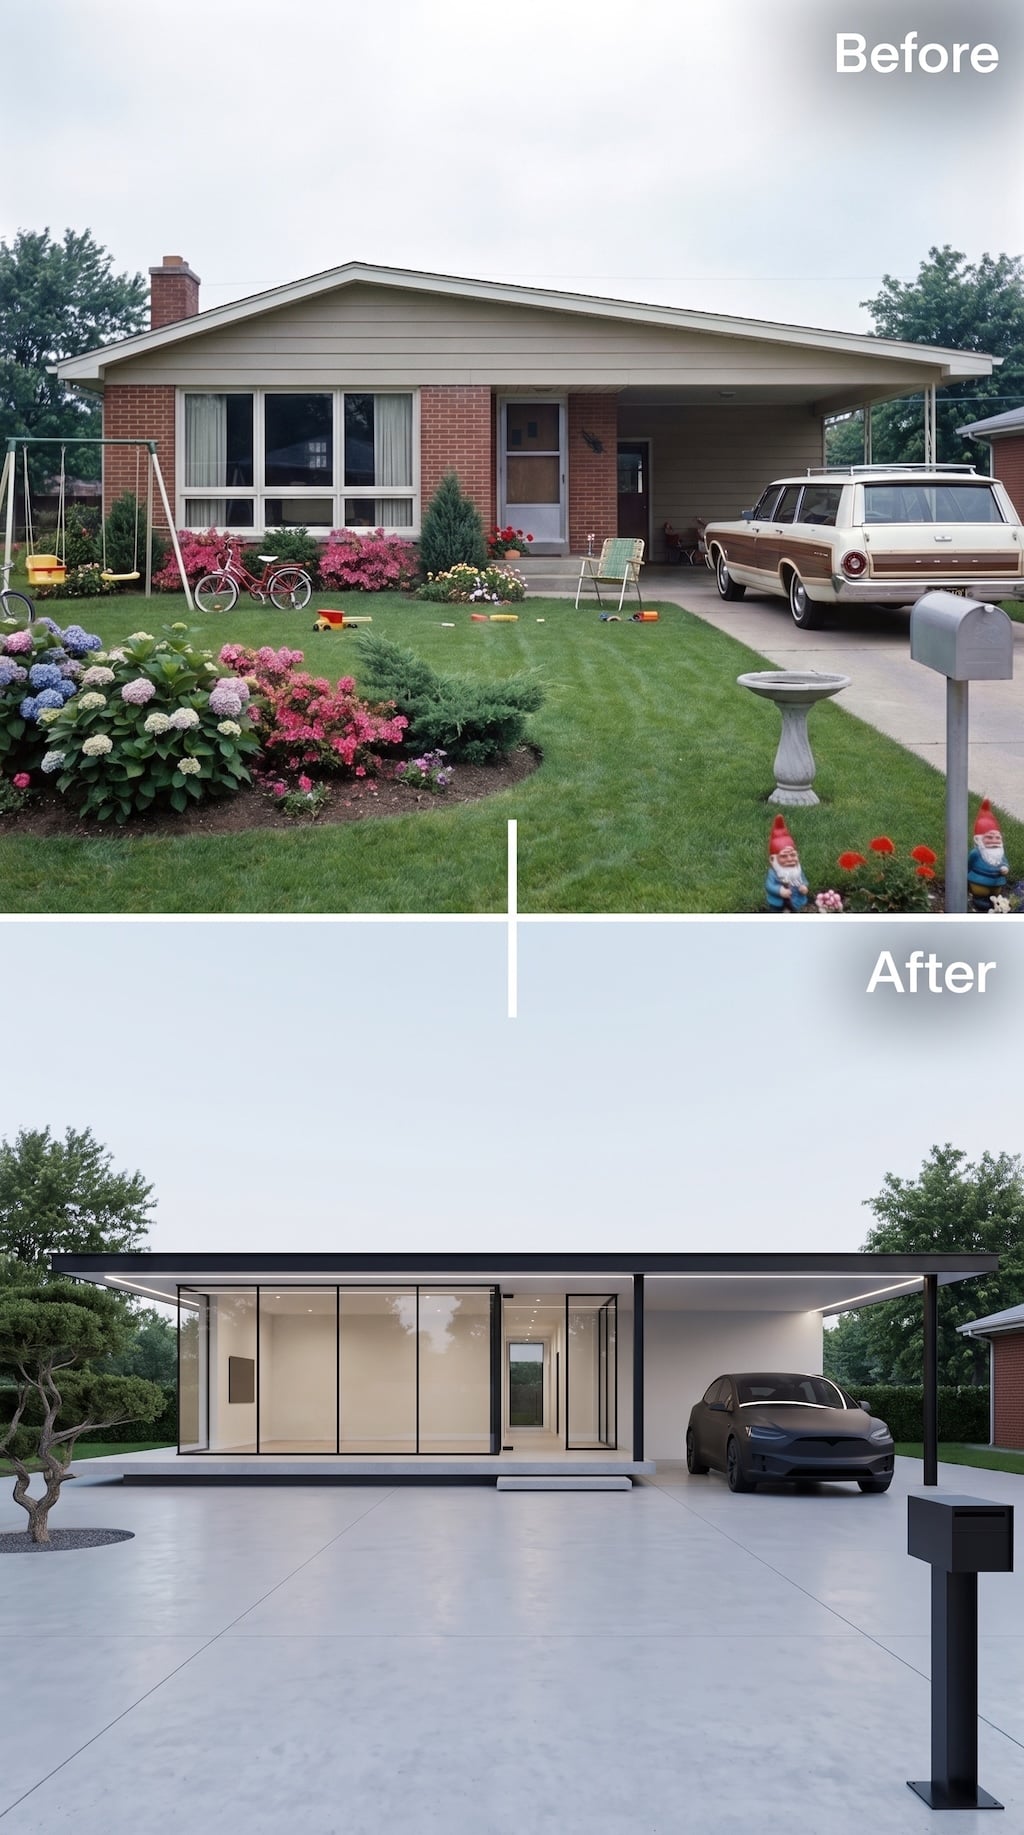
This is the most radical architectural rethink in the group. The familiar gable disappears beneath a nearly flat black canopy, the front wall opens into floor-to-ceiling glass, and the carport becomes part of one continuous horizontal roof plane. What was once a conventional suburban facade now reads like a glass pavilion with parking tucked beneath the same enormous overhang.
Almost nothing is left in the yard to compete with it. A sculptural pine occupies one gravel circle, a few low steps lift the glass room above a vast pale concrete forecourt, and a simple black mailbox becomes one of the only vertical objects near the street. On an actual site, that amount of hardscape would raise serious questions about drainage, heat, runoff, and local permeability requirements, but as a concept it makes a useful extreme point in the gallery: sometimes the biggest landscape gesture is deciding not to fill the landscape.
18. Arched Entry, Pale Aggregate, and a Front Yard Treated Like Sculpture
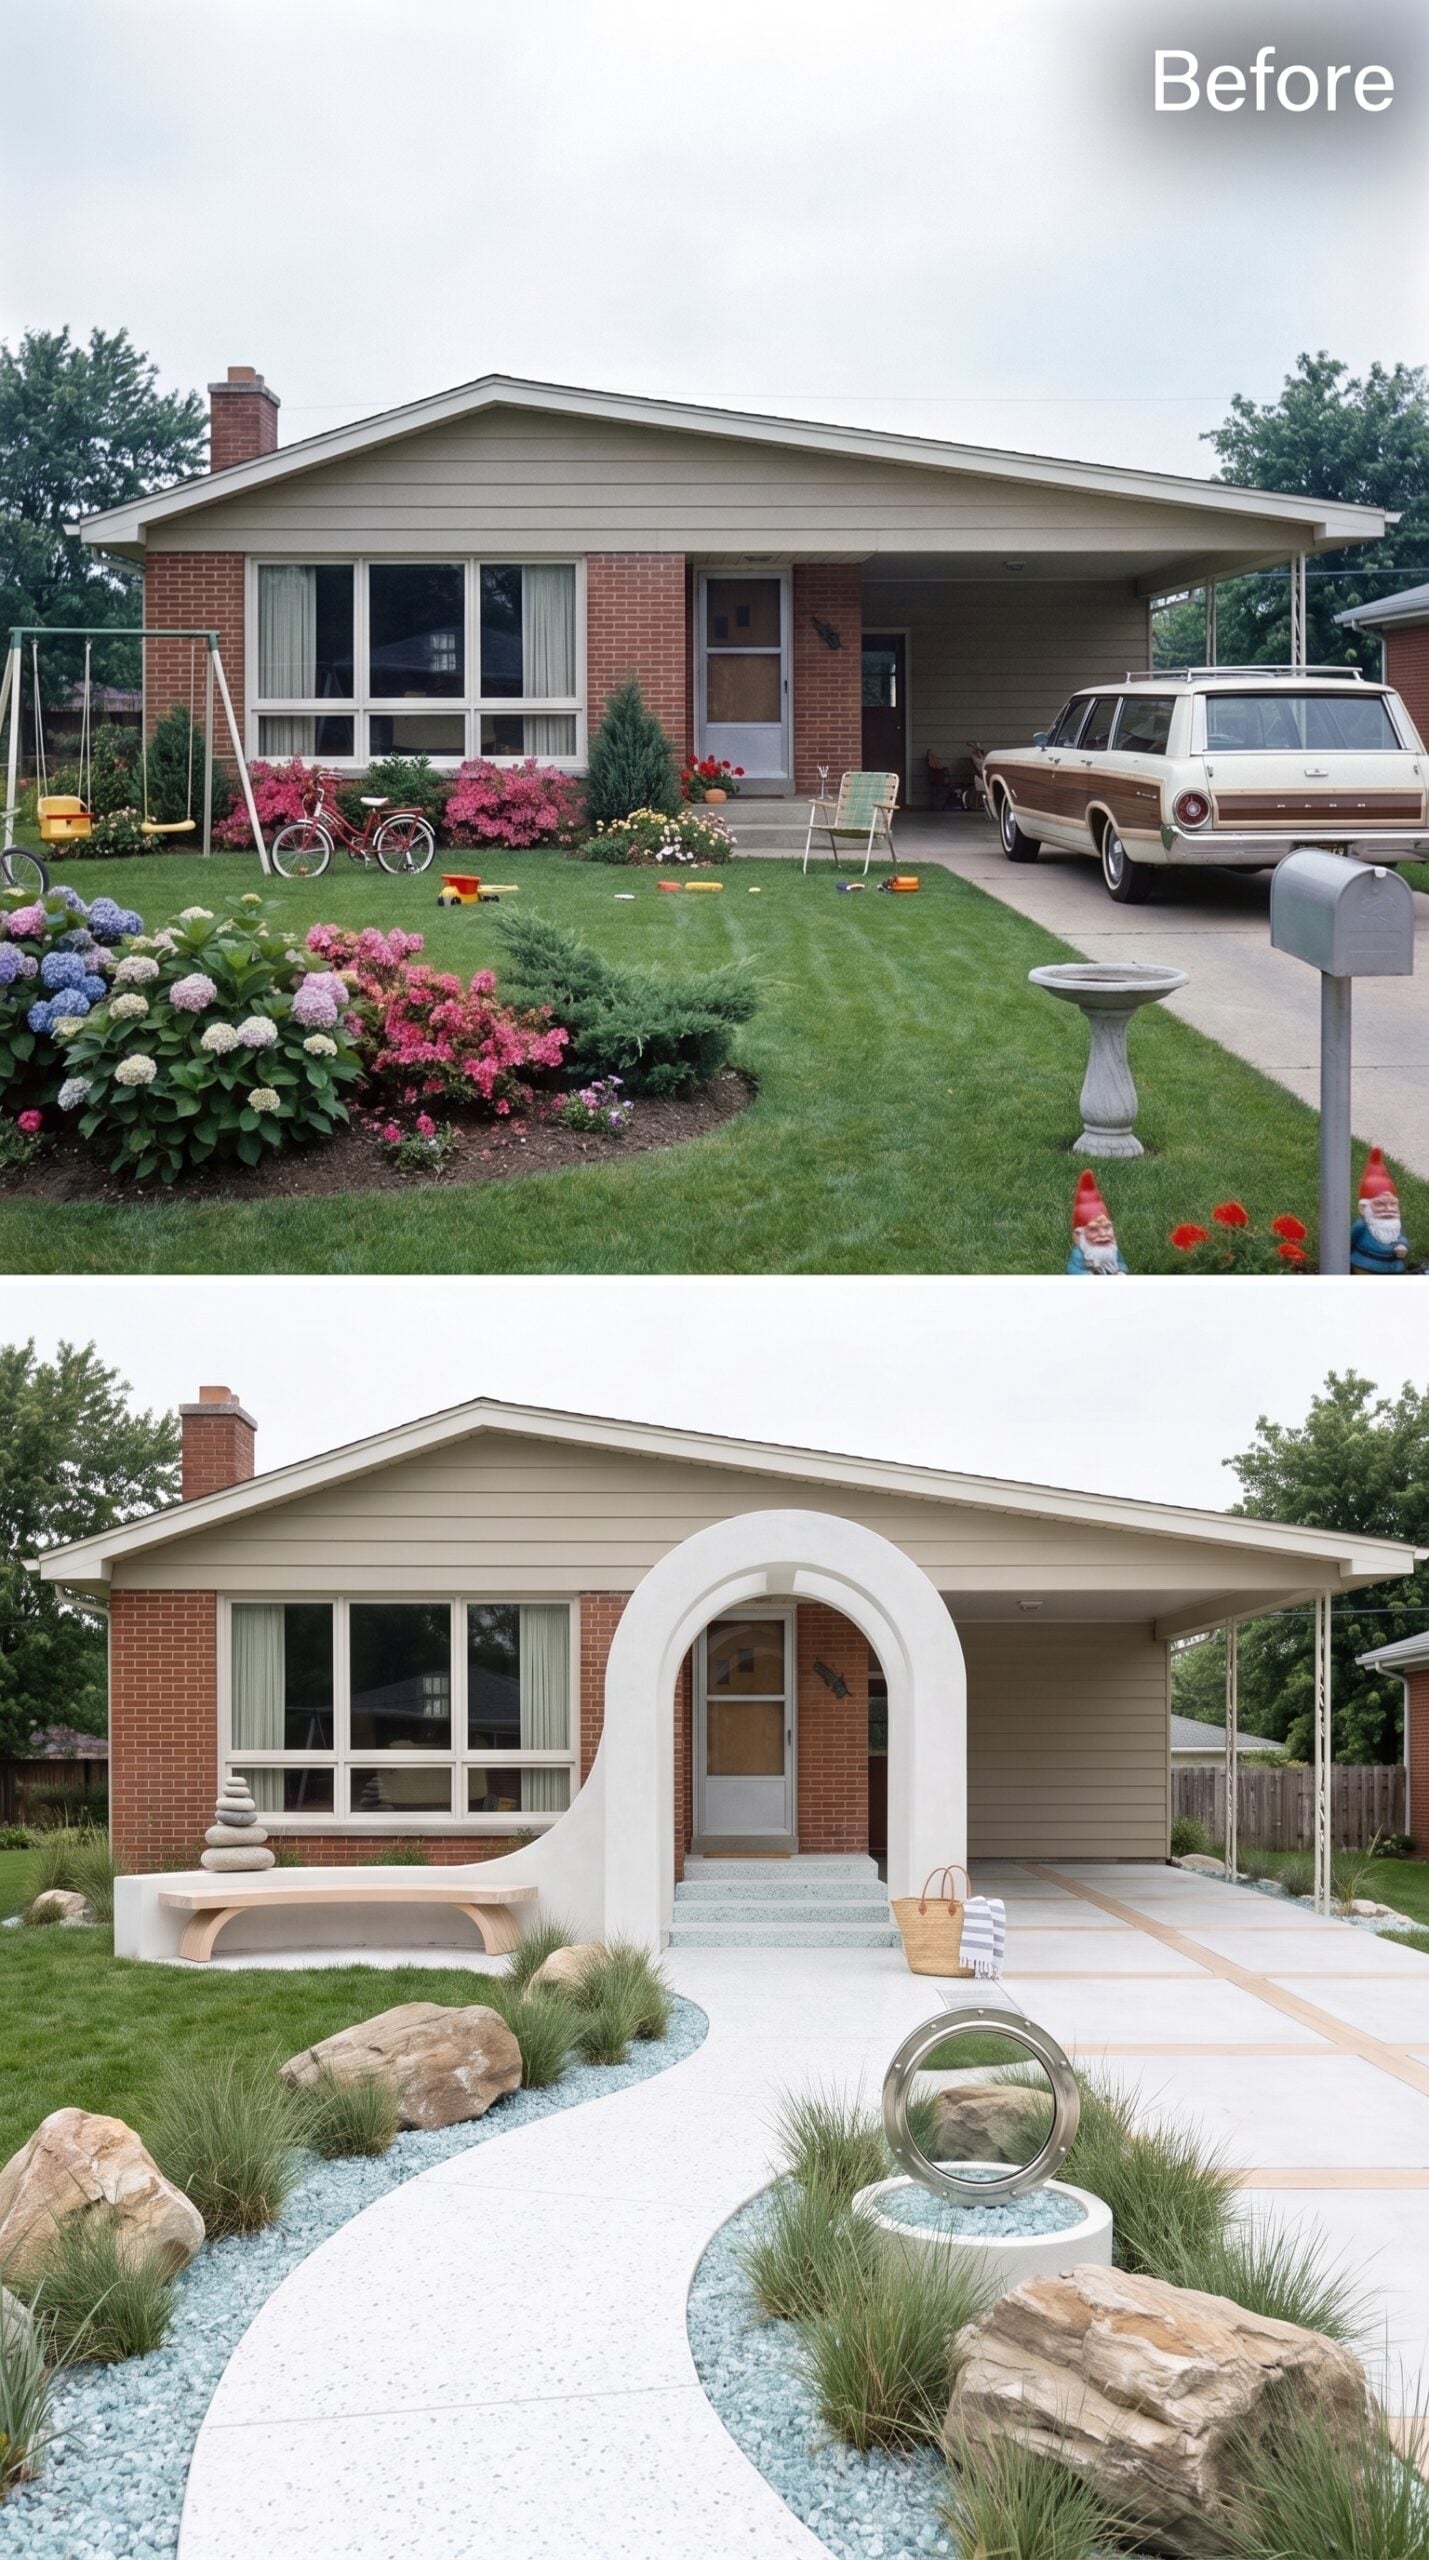
Stucco curves out from the facade to form a rounded arch over the entry, painted the same cream as the new horizontal lap siding. The lawn gives way to a stabilized pale-aggregate path bordered by blue-gray gravel, ornamental grasses, and raw boulders.
A chrome ring sculpture sits low near the path rather than occupying a pedestal or formal focal zone. Most ranch makeovers hedge. This one doesn’t.
In the Details: Large natural boulders can read as intentional design when they are set at grade or partially buried and integrated with planting rather than simply dropped onto the surface. Their scale gives a front yard a sense of permanence that smaller decorative objects rarely achieve.
17. Stone Columns, Dark Siding, and a Porch With Architectural Weight
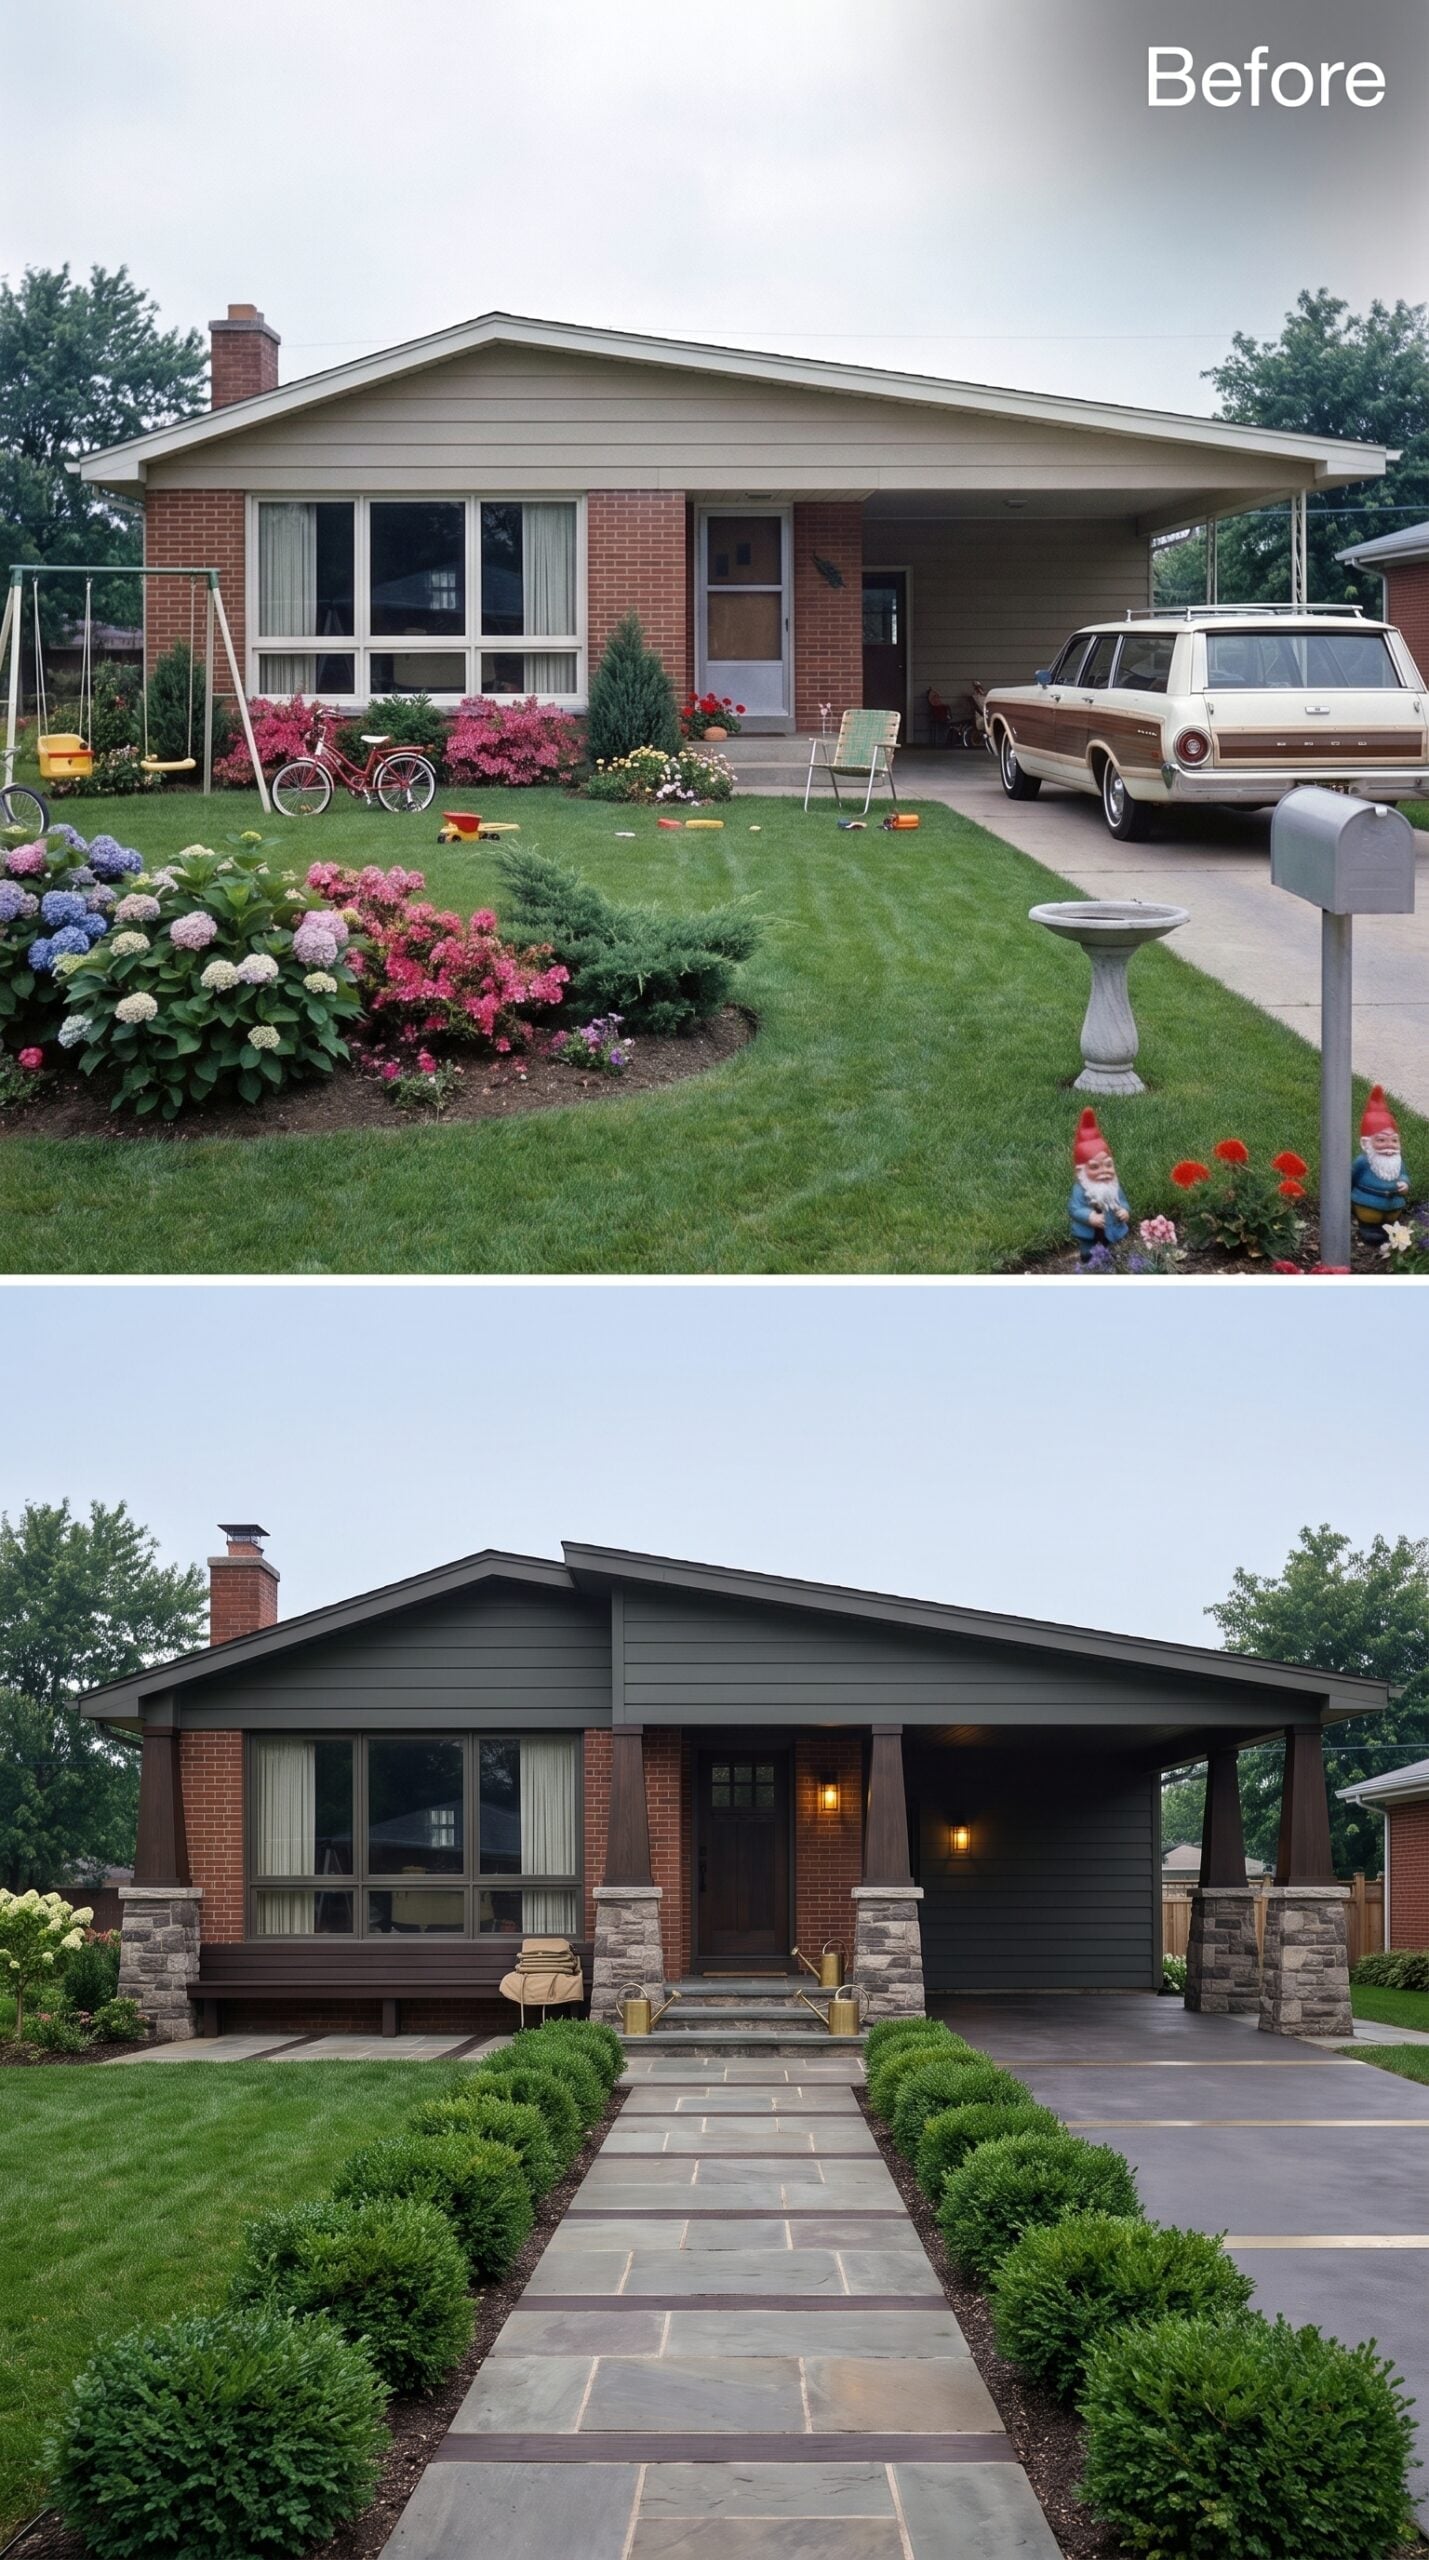
Stacked stone columns frame a covered front porch and give the ranch a clearly defined entry point. Dark gray horizontal siding runs above the brick line, creating a strong contrast without making the original masonry feel incidental.
A flagstone path runs directly to the steps, flanked by clipped boxwood spheres set at regular intervals into fresh sod. The composition is formal, but the stone and brick keep it from feeling overly polished.
Material Matters: Stacked stone column bases paired with wood posts can make a porch feel more permanent than an all-wood support system. A properly detailed masonry or stone-veneer base can keep wood posts away from direct soil contact and give the porch more visual weight. Drainage, flashing, cap details, mortar selection, and freeze-thaw durability still determine how well the base ages.
16. Curved Concrete, Lavender Drifts, and a Softer Route to the Door
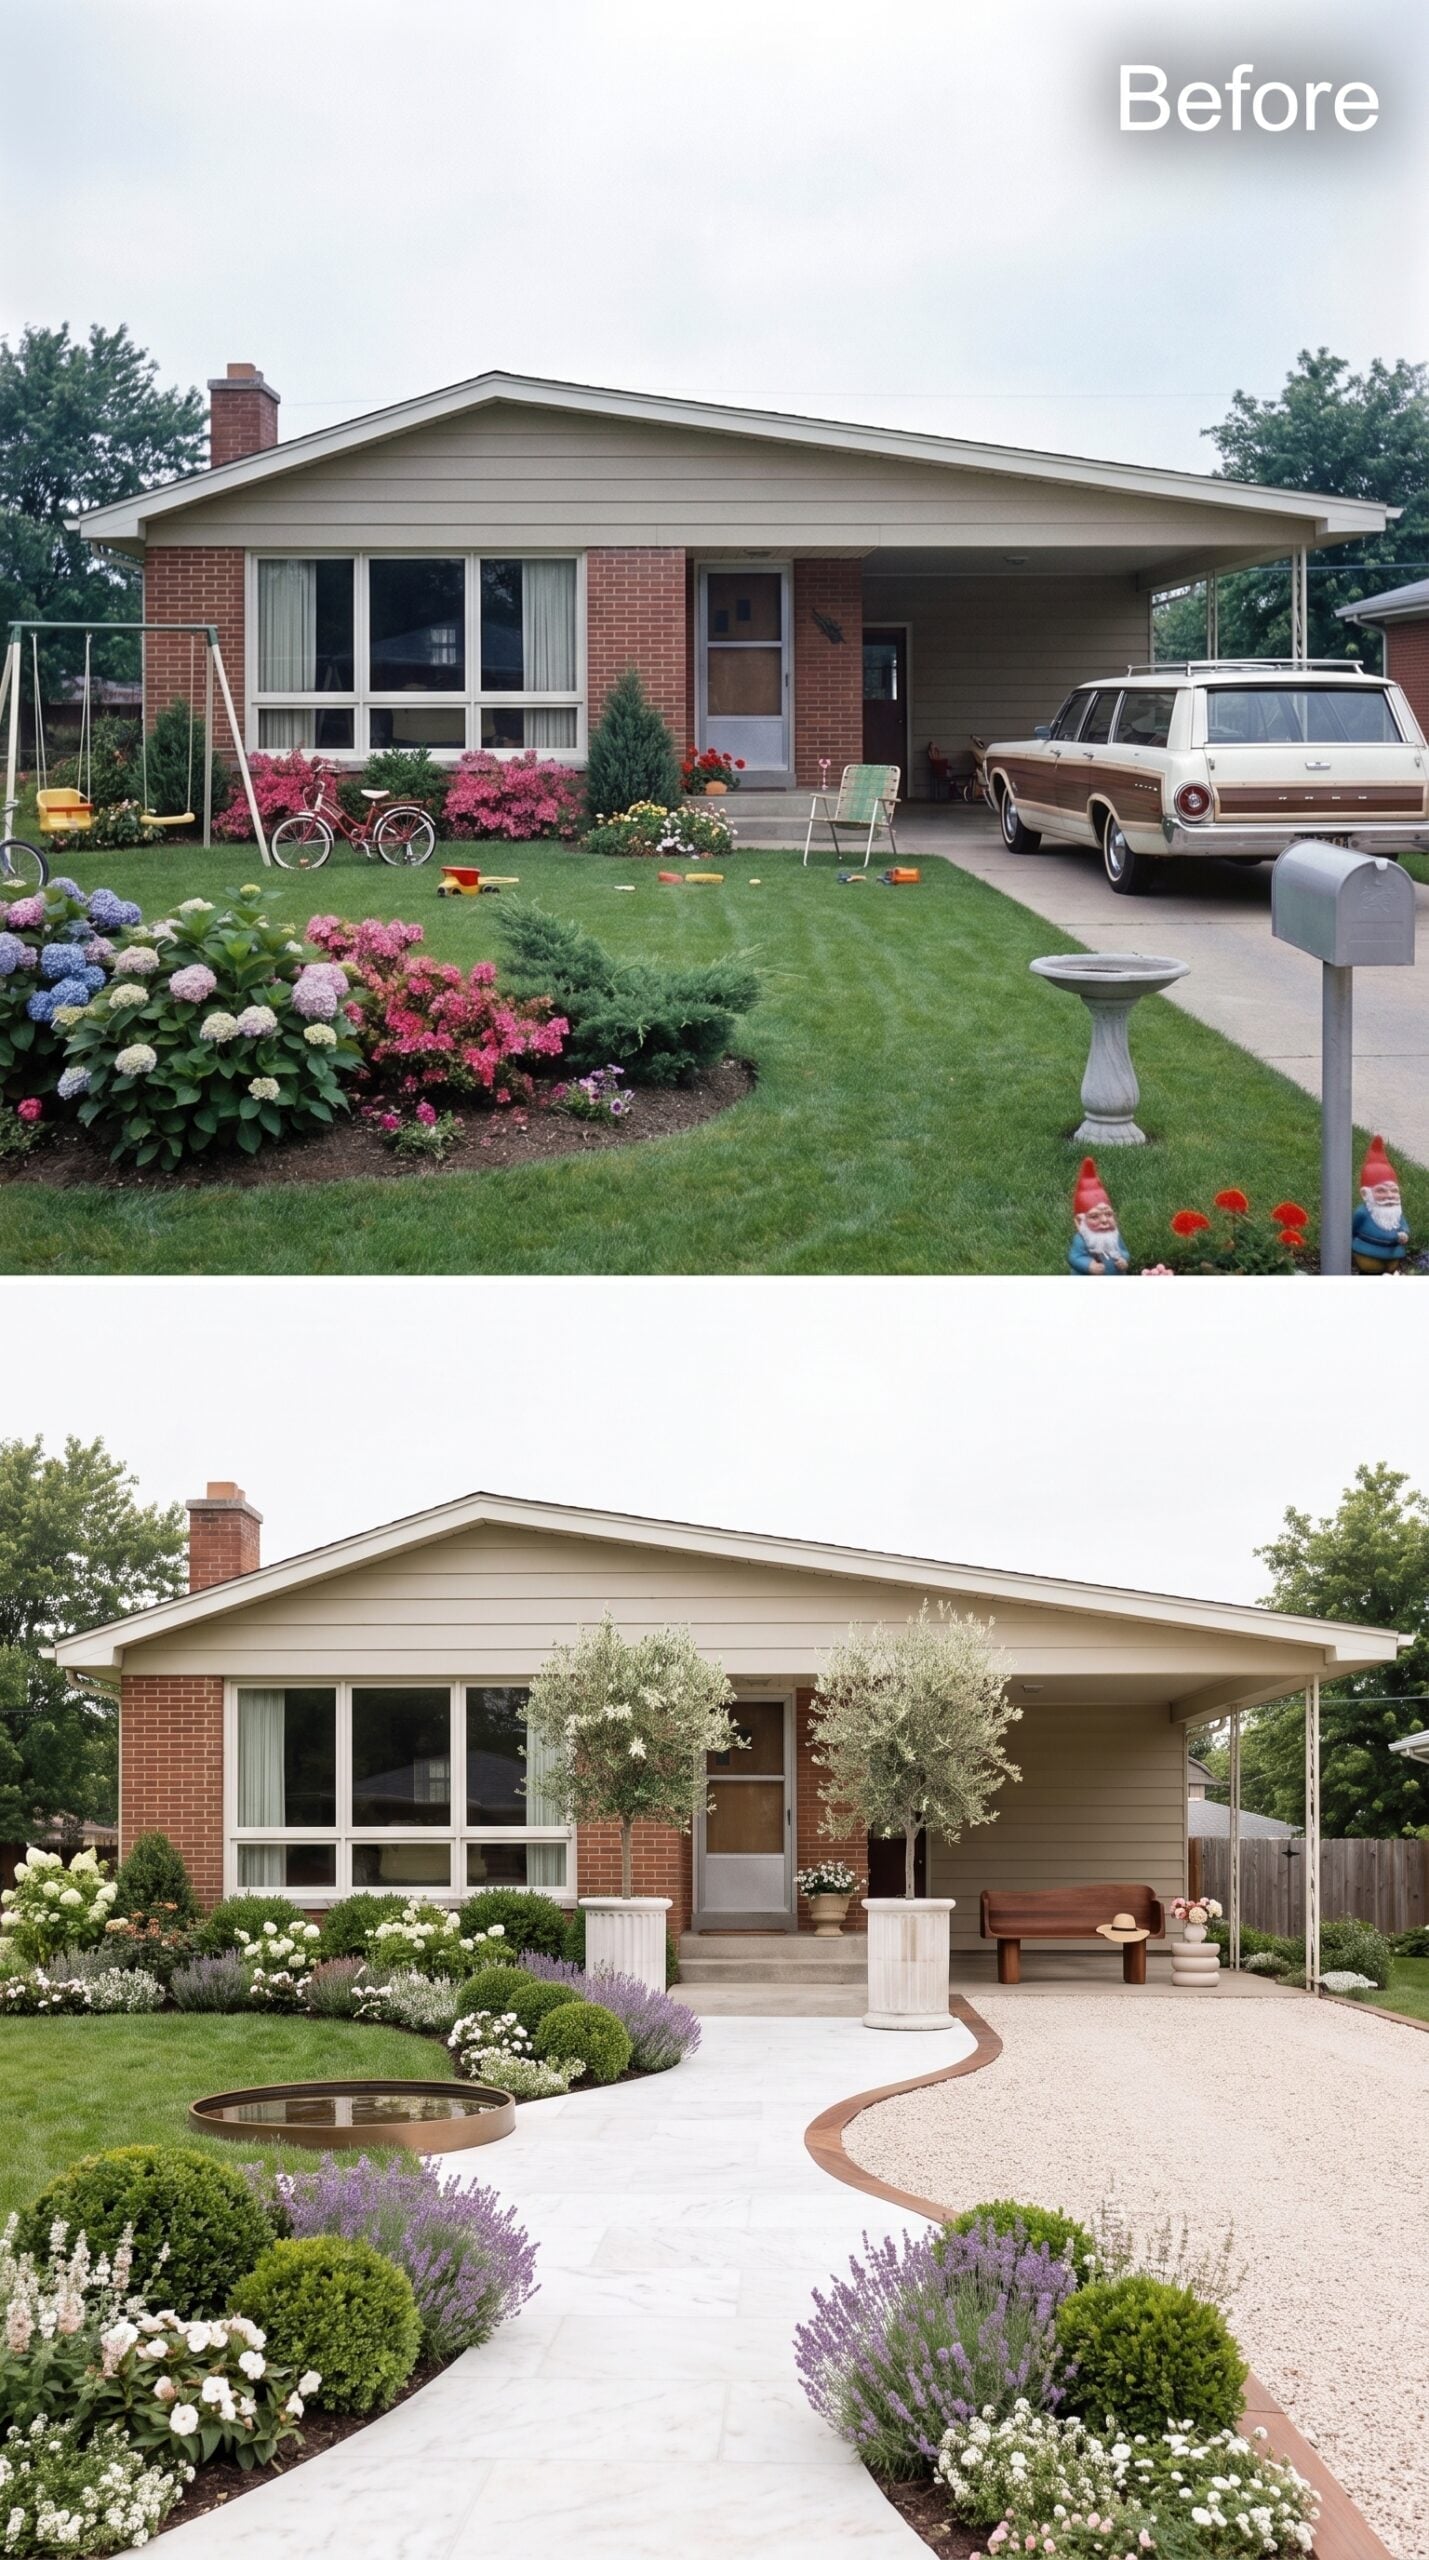
Where the previous yard leaned on symmetry, this one gets its energy from curves. Two pale concrete paths sweep through the yard and meet at the entry rather than forcing another straight line from sidewalk to door. That single move changes the pace of arrival from corridor to procession.
Copper-toned edging holds the curves cleanly, while gravel between the paths reduces the amount of planted ground needing regular care. Lavender, white flowering perennials, and compact evergreen forms stay low enough to preserve the view to the door.
A small circular water element sits off-center, preventing the composition from becoming too formal. The olive trees shown in the rendering add height, but locally hardy substitutes would be needed where winter cold or persistent moisture makes olives impractical.
A bench under the covered area finishes the route without stealing attention from it. The real subject here is movement: the house is reached by a bend rather than a concrete runway.
15. Boxwood Hedges, Slate Pavers, and a Covered Porch Built on Symmetry
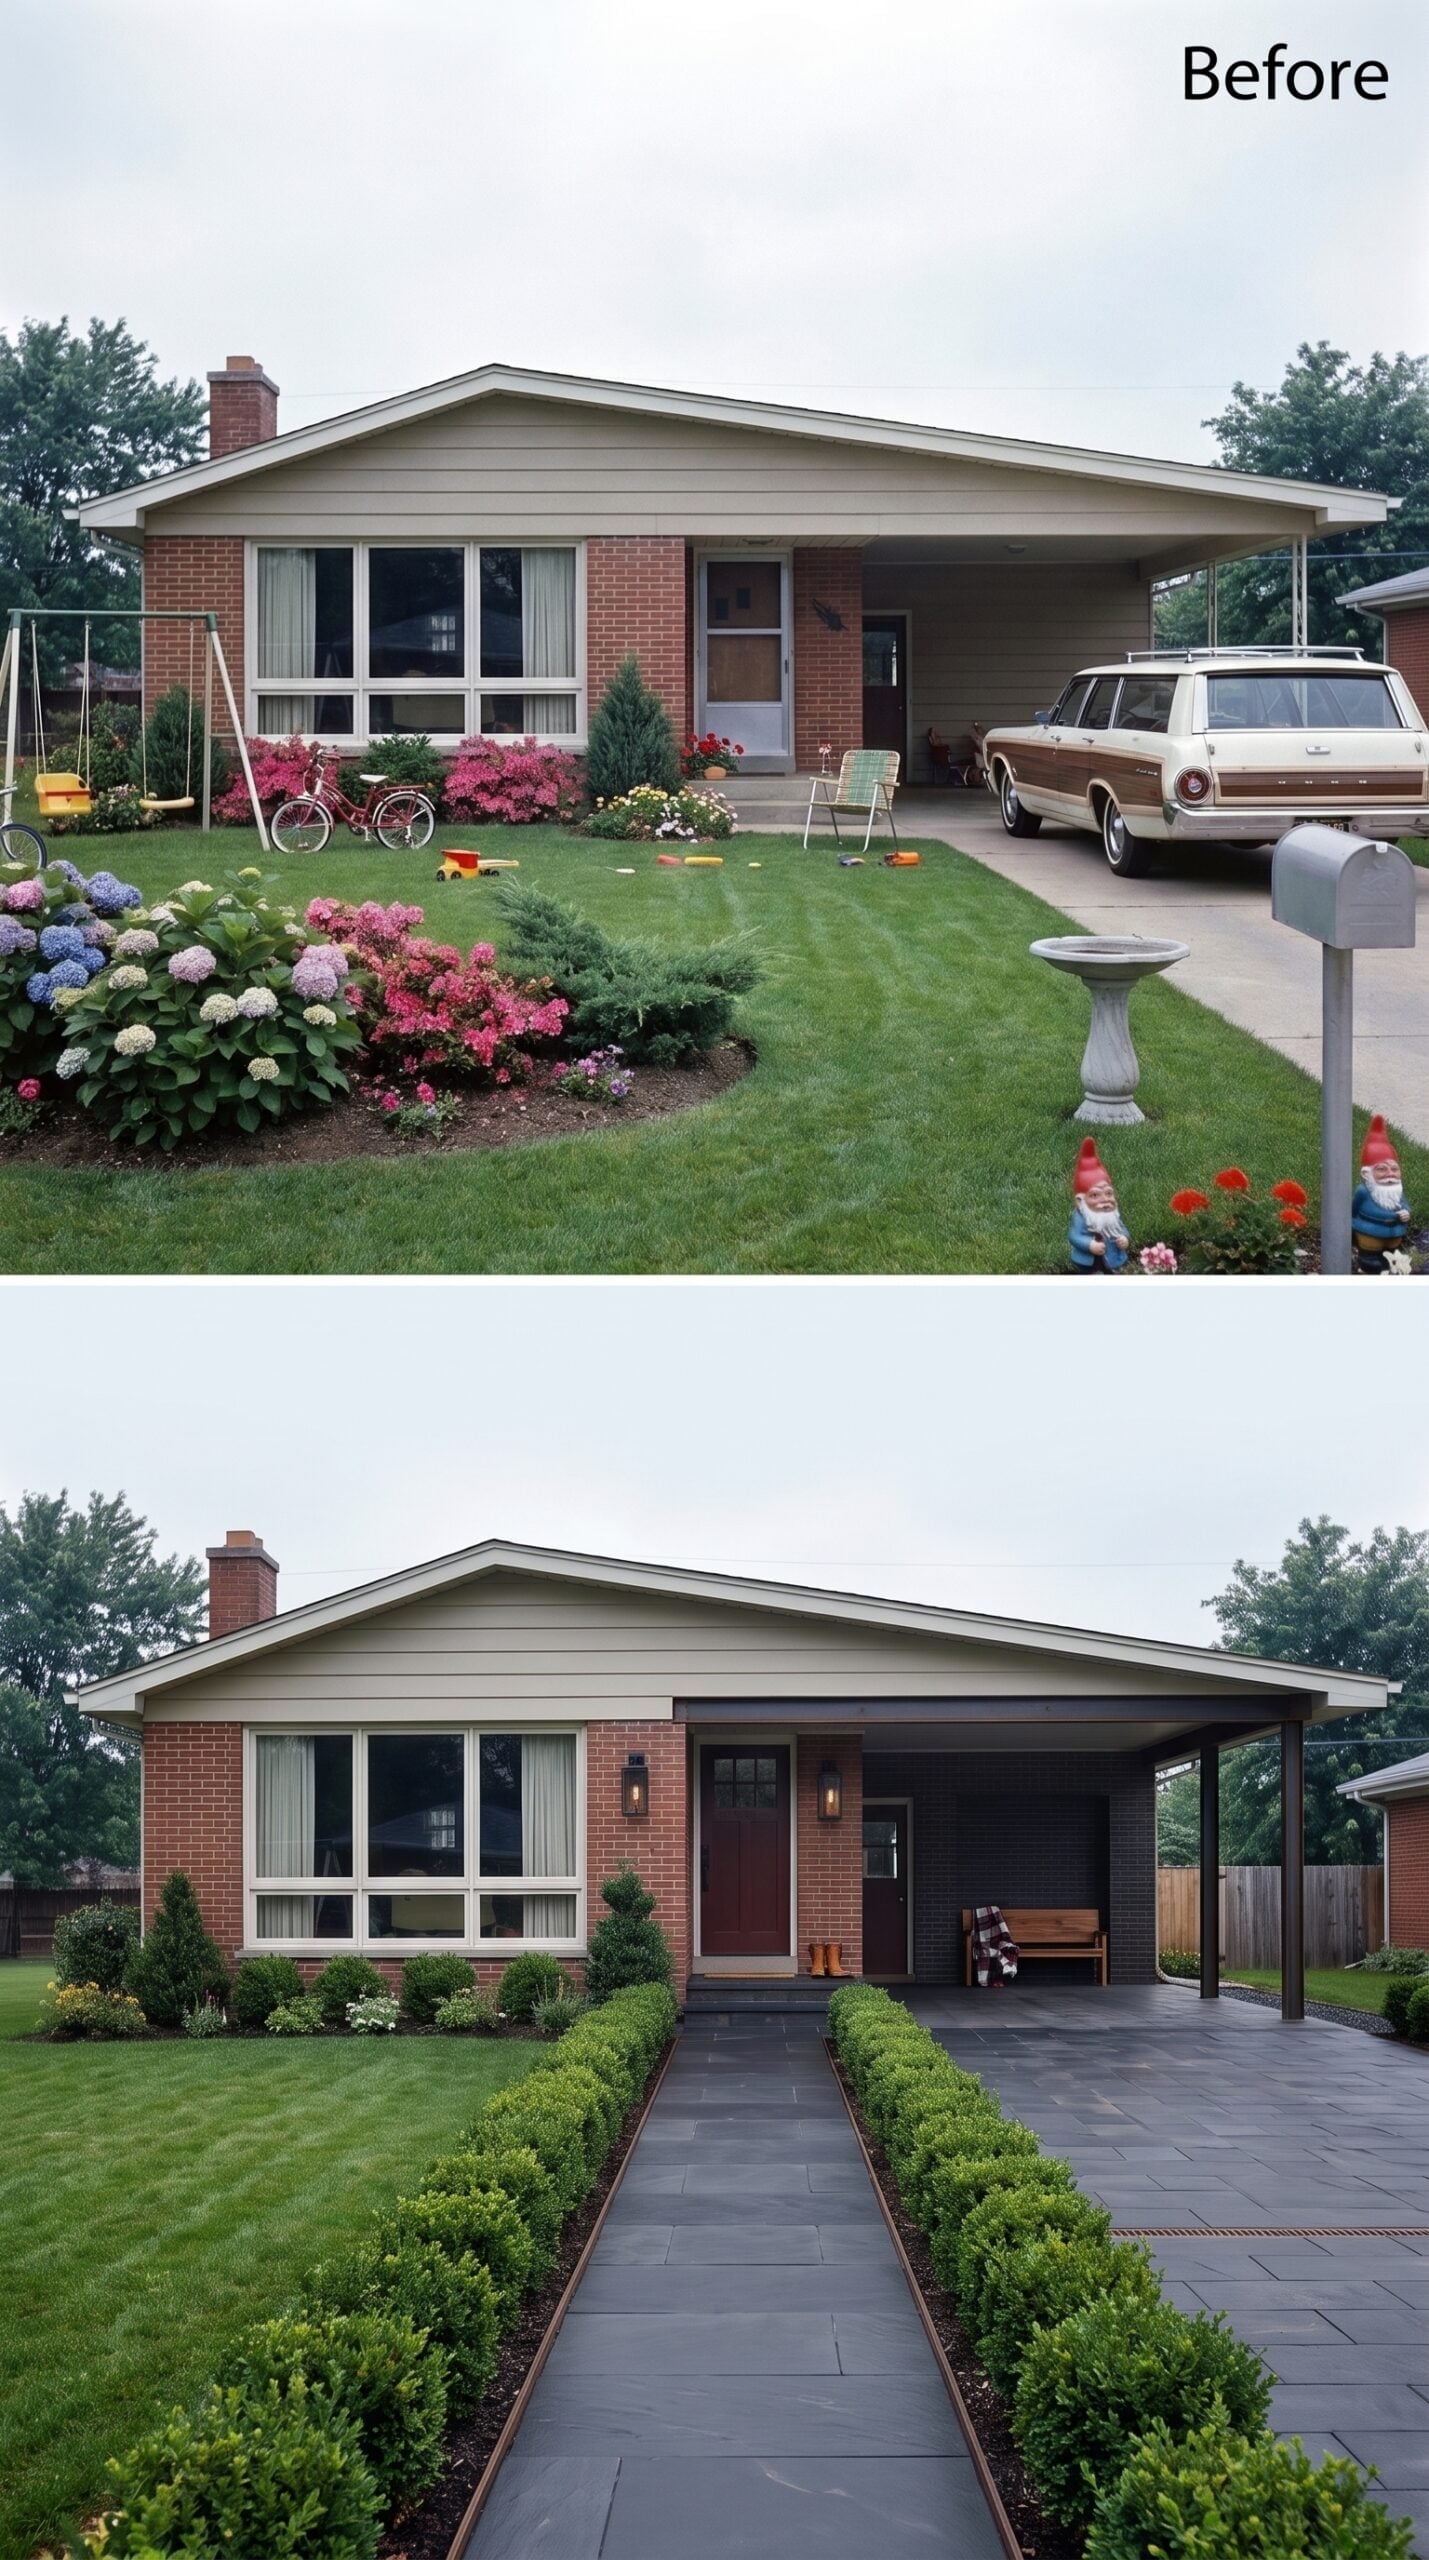
Symmetry sets the visual direction here, giving the ranch a controlled arrival closer to a small formal courtyard than a typical suburban approach.
Dark slate pavers run in a direct line from the street to the front door, flanked by clipped boxwood hedges planted at a consistent height. That repetition creates a corridor effect and stretches the perceived distance between sidewalk and entry.
The former carport area becomes a covered porch with a painted dark ceiling and wood-slatted bench. Wall-mounted lanterns bracket the burgundy front door, while the original brick remains exposed. Against all that clipped green geometry and gray paving, the masonry supplies the warmth the composition needs.
14. Wisteria Arbor, Flagstone Path, and a Bench Placed for Actual Use
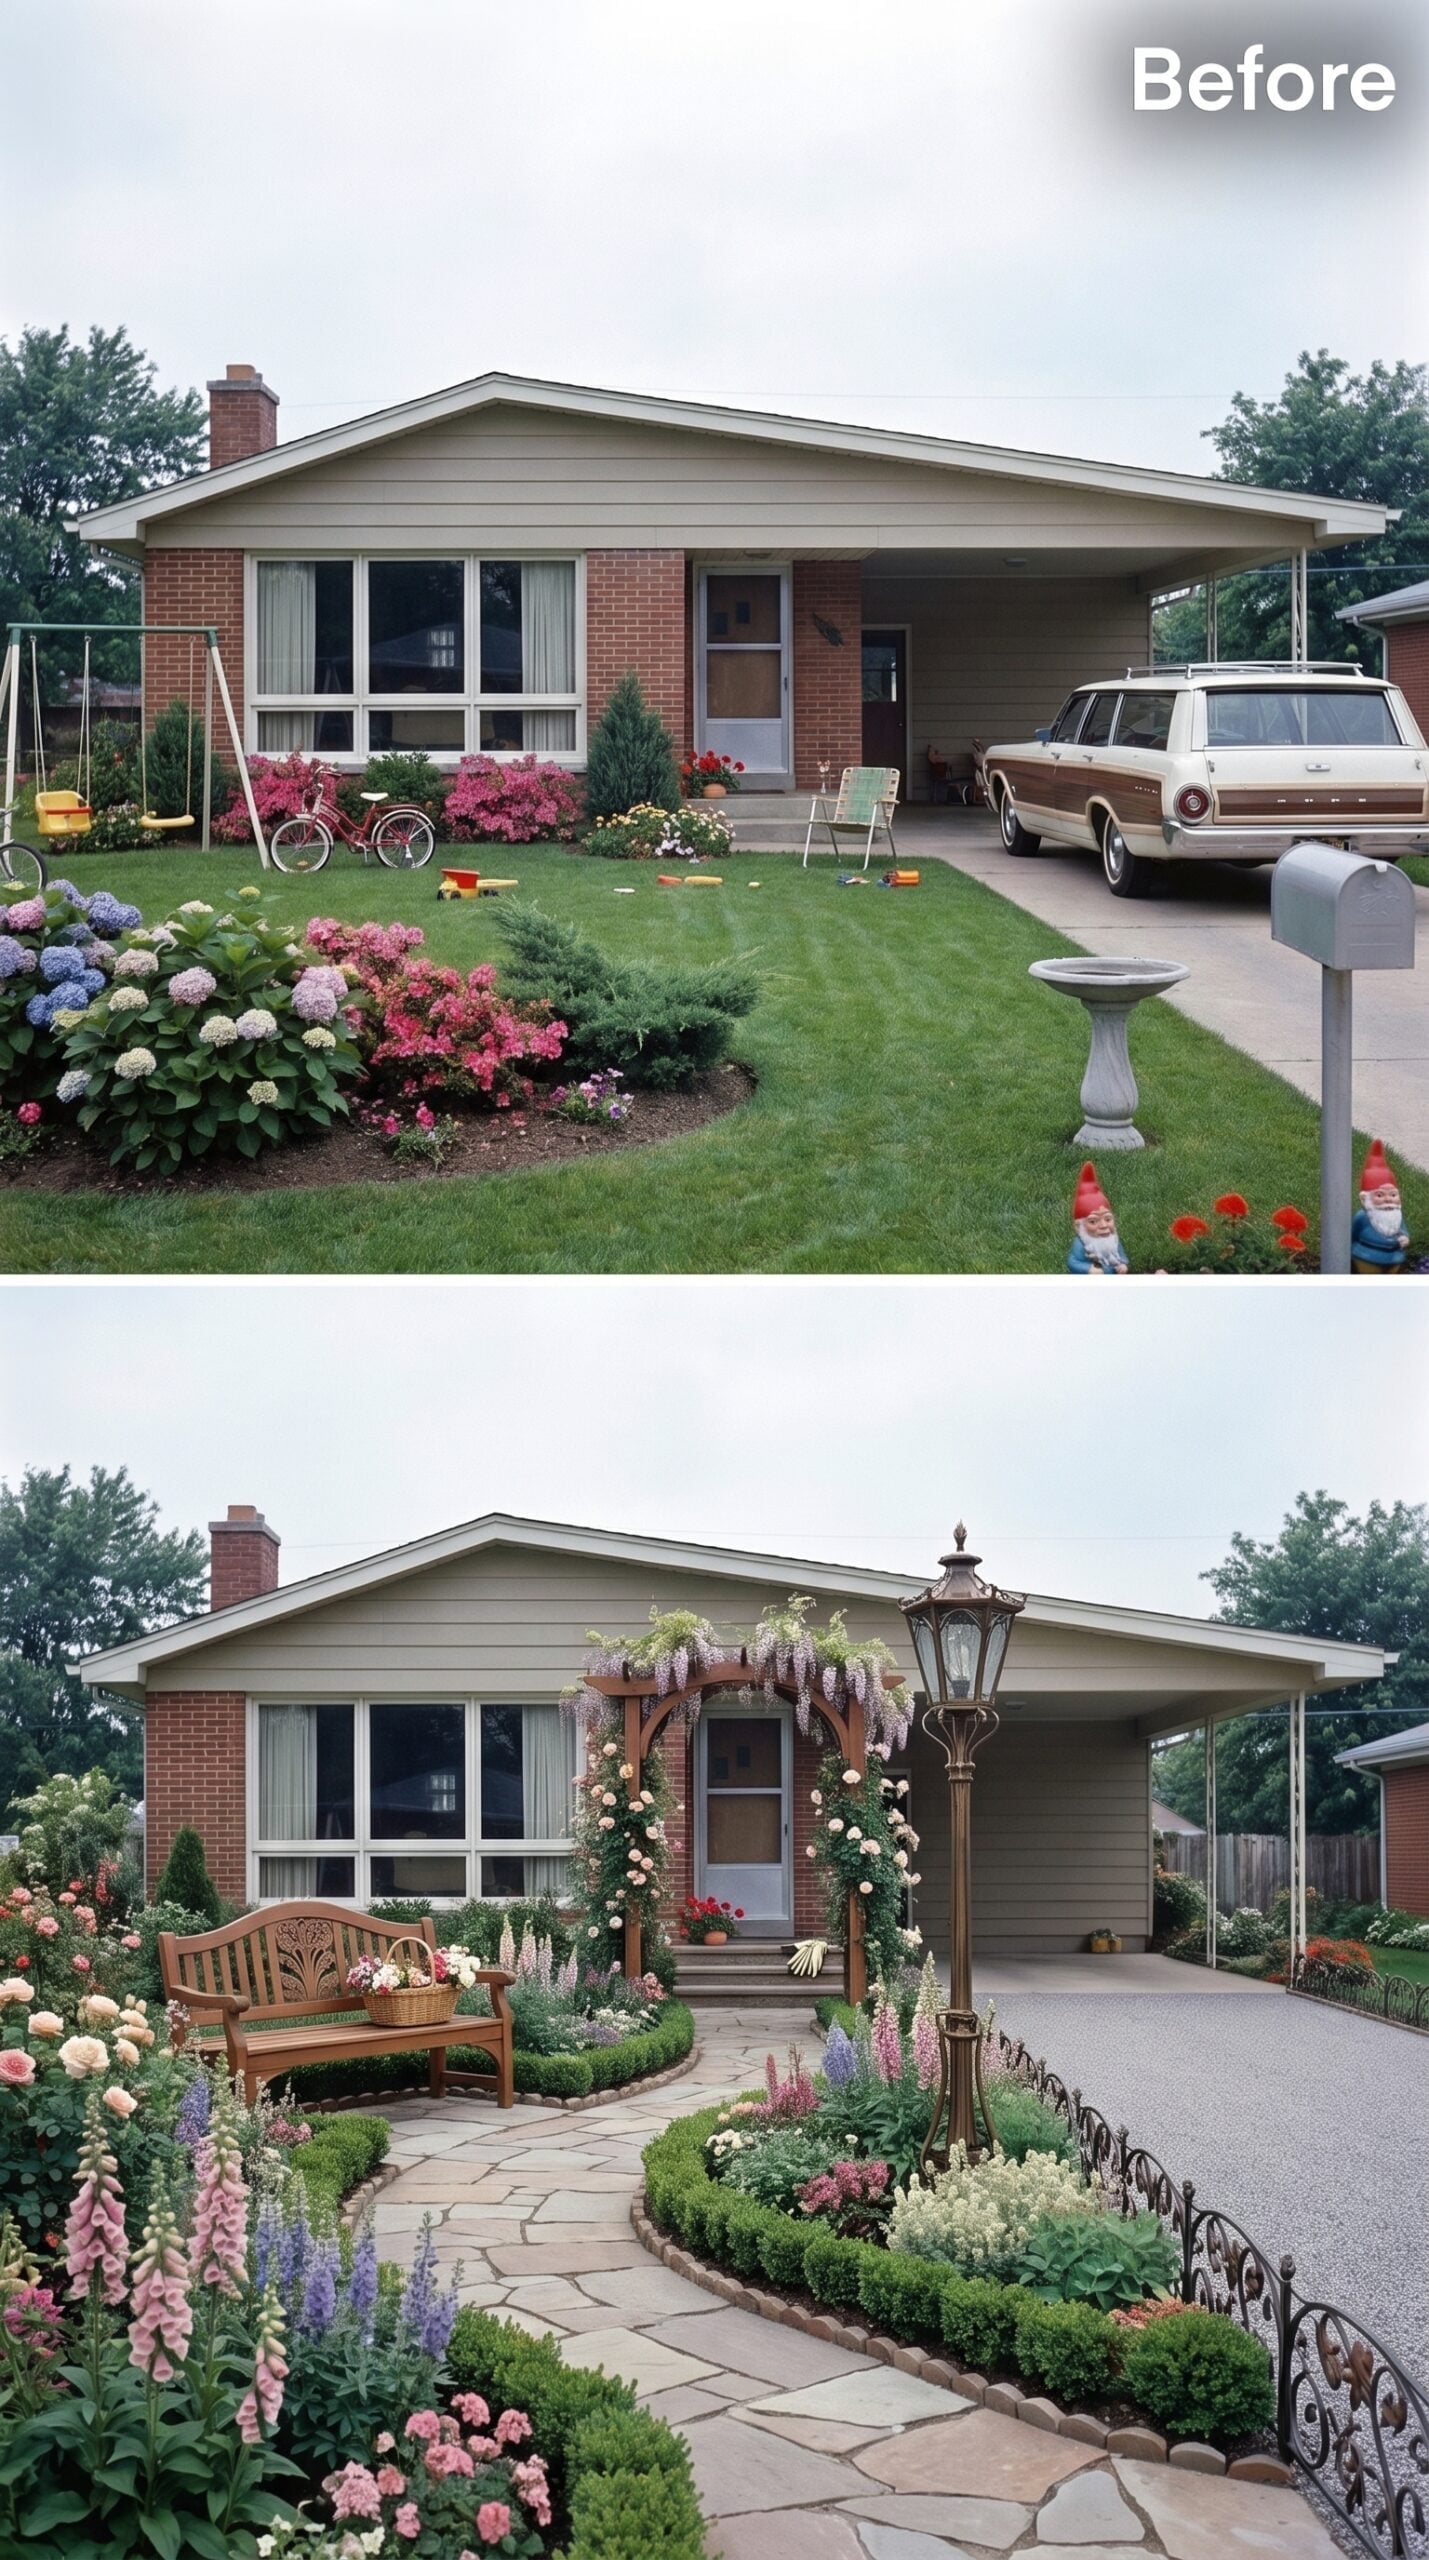
Wisteria drapes over a wood arbor and gives the entry structure despite the softness of the flowers. The climbing growth frames the door while leaving the facade readable. A flagstone path curves from the street in broad irregular slabs, edged with boxwood clipped tightly enough to create definition without becoming severe.
The wood bench sits off the main route on a small paved landing, which makes it feel like somewhere to sit rather than another prop. Foxglove, lupine, and soft pink roses fill the surrounding beds, while a tall bronze lantern post gives the right side of the composition some needed height.
Planting Note: Wisteria grows vigorously and is commonly pruned twice a year, so it needs a structure strong enough to carry its mature weight. Flagstone with planted or clearly edged joints feels permanent, while a bench set off the main path signals that the yard is meant to be used rather than simply viewed.
13. Limestone, Boxwood Parterres, and One Stone Urn Go Full Formal Garden
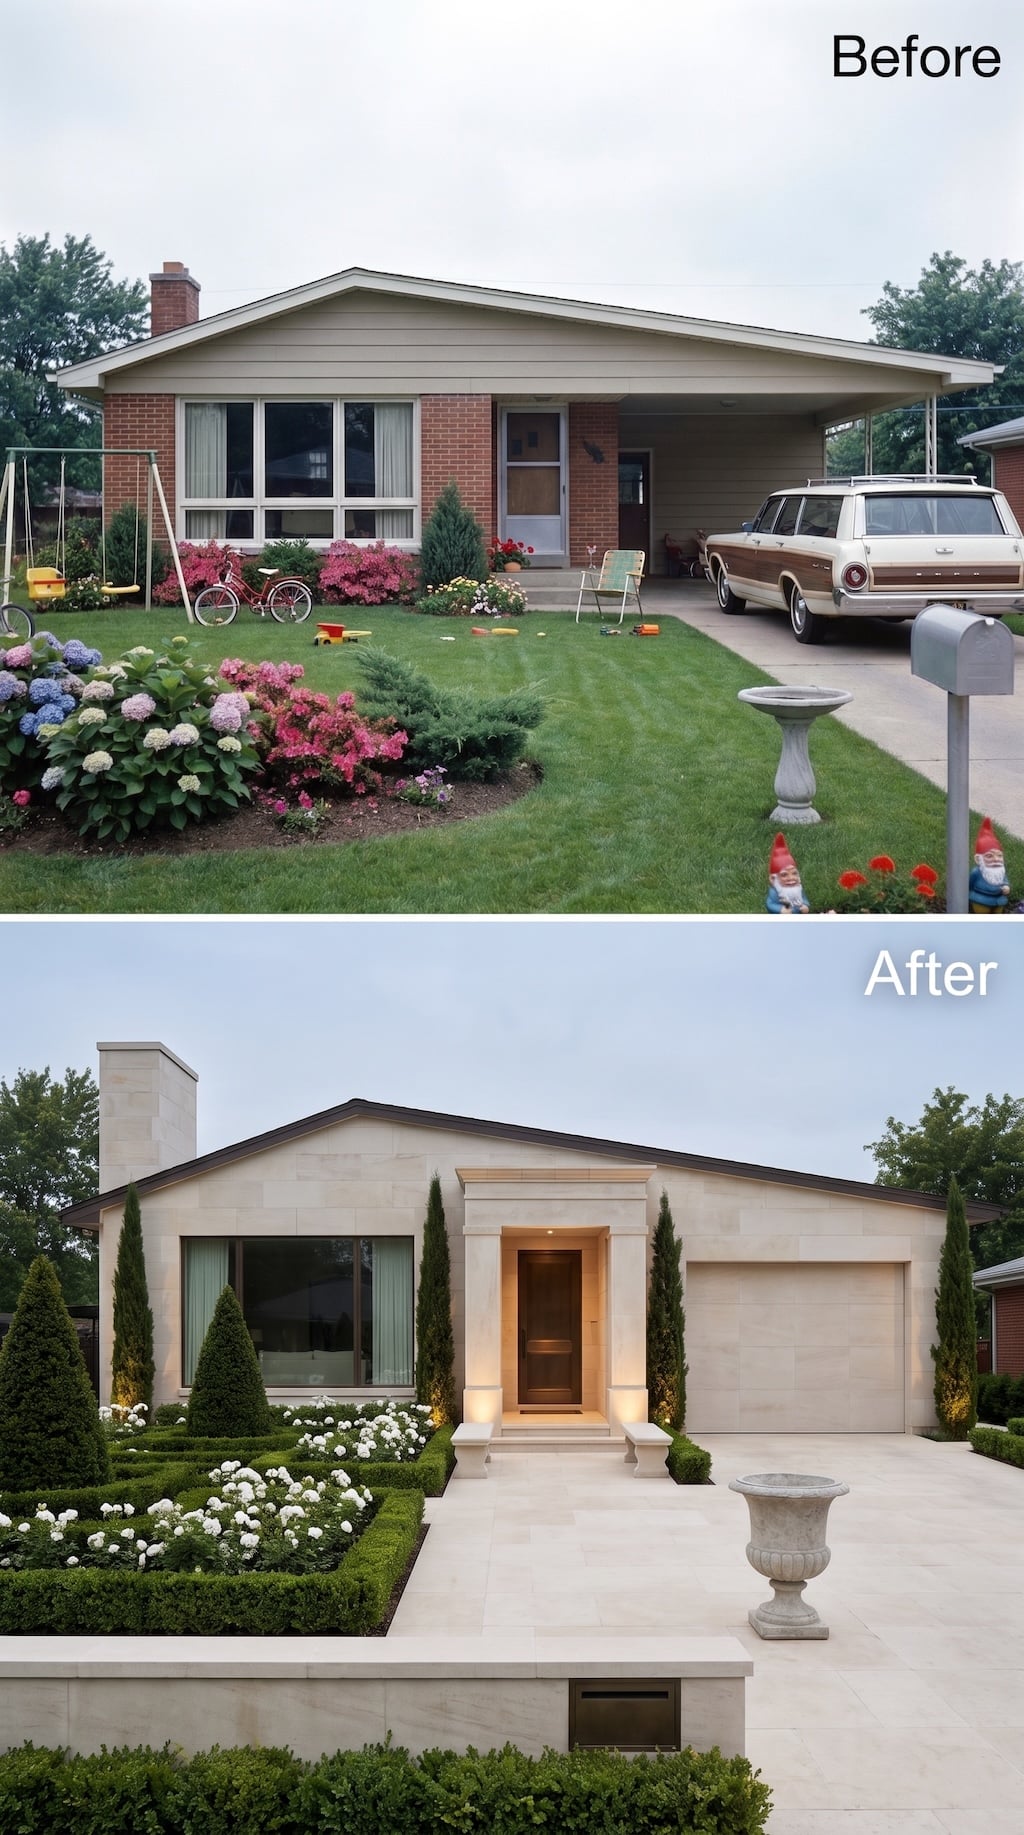
This makeover takes the ranch somewhere almost neoclassical without changing the basic low roofline. Pale limestone or limestone-look cladding covers the facade and chimney, a projecting surround gives the dark wood door ceremonial importance, and tall columnar evergreens bracket the elevation like exclamation points. Even the former open parking side now reads as a finished garage bay integrated into the same stone envelope.
The garden doubles down on formality. Tight boxwood hedges divide white flowering beds into geometric compartments, while stone paving runs nearly wall to wall and a large classical urn occupies the forecourt like sculpture. It is deliberately more courtyard than lawn. The trade-off is maintenance: clipped hedging needs regular shaping, and that much pale paving would demand careful drainage, slip resistance, and climate-appropriate material selection to stay as immaculate as the rendering suggests.
12. Herringbone Brick, Tree-Form Topiaries, and a Pergola Over the Carport
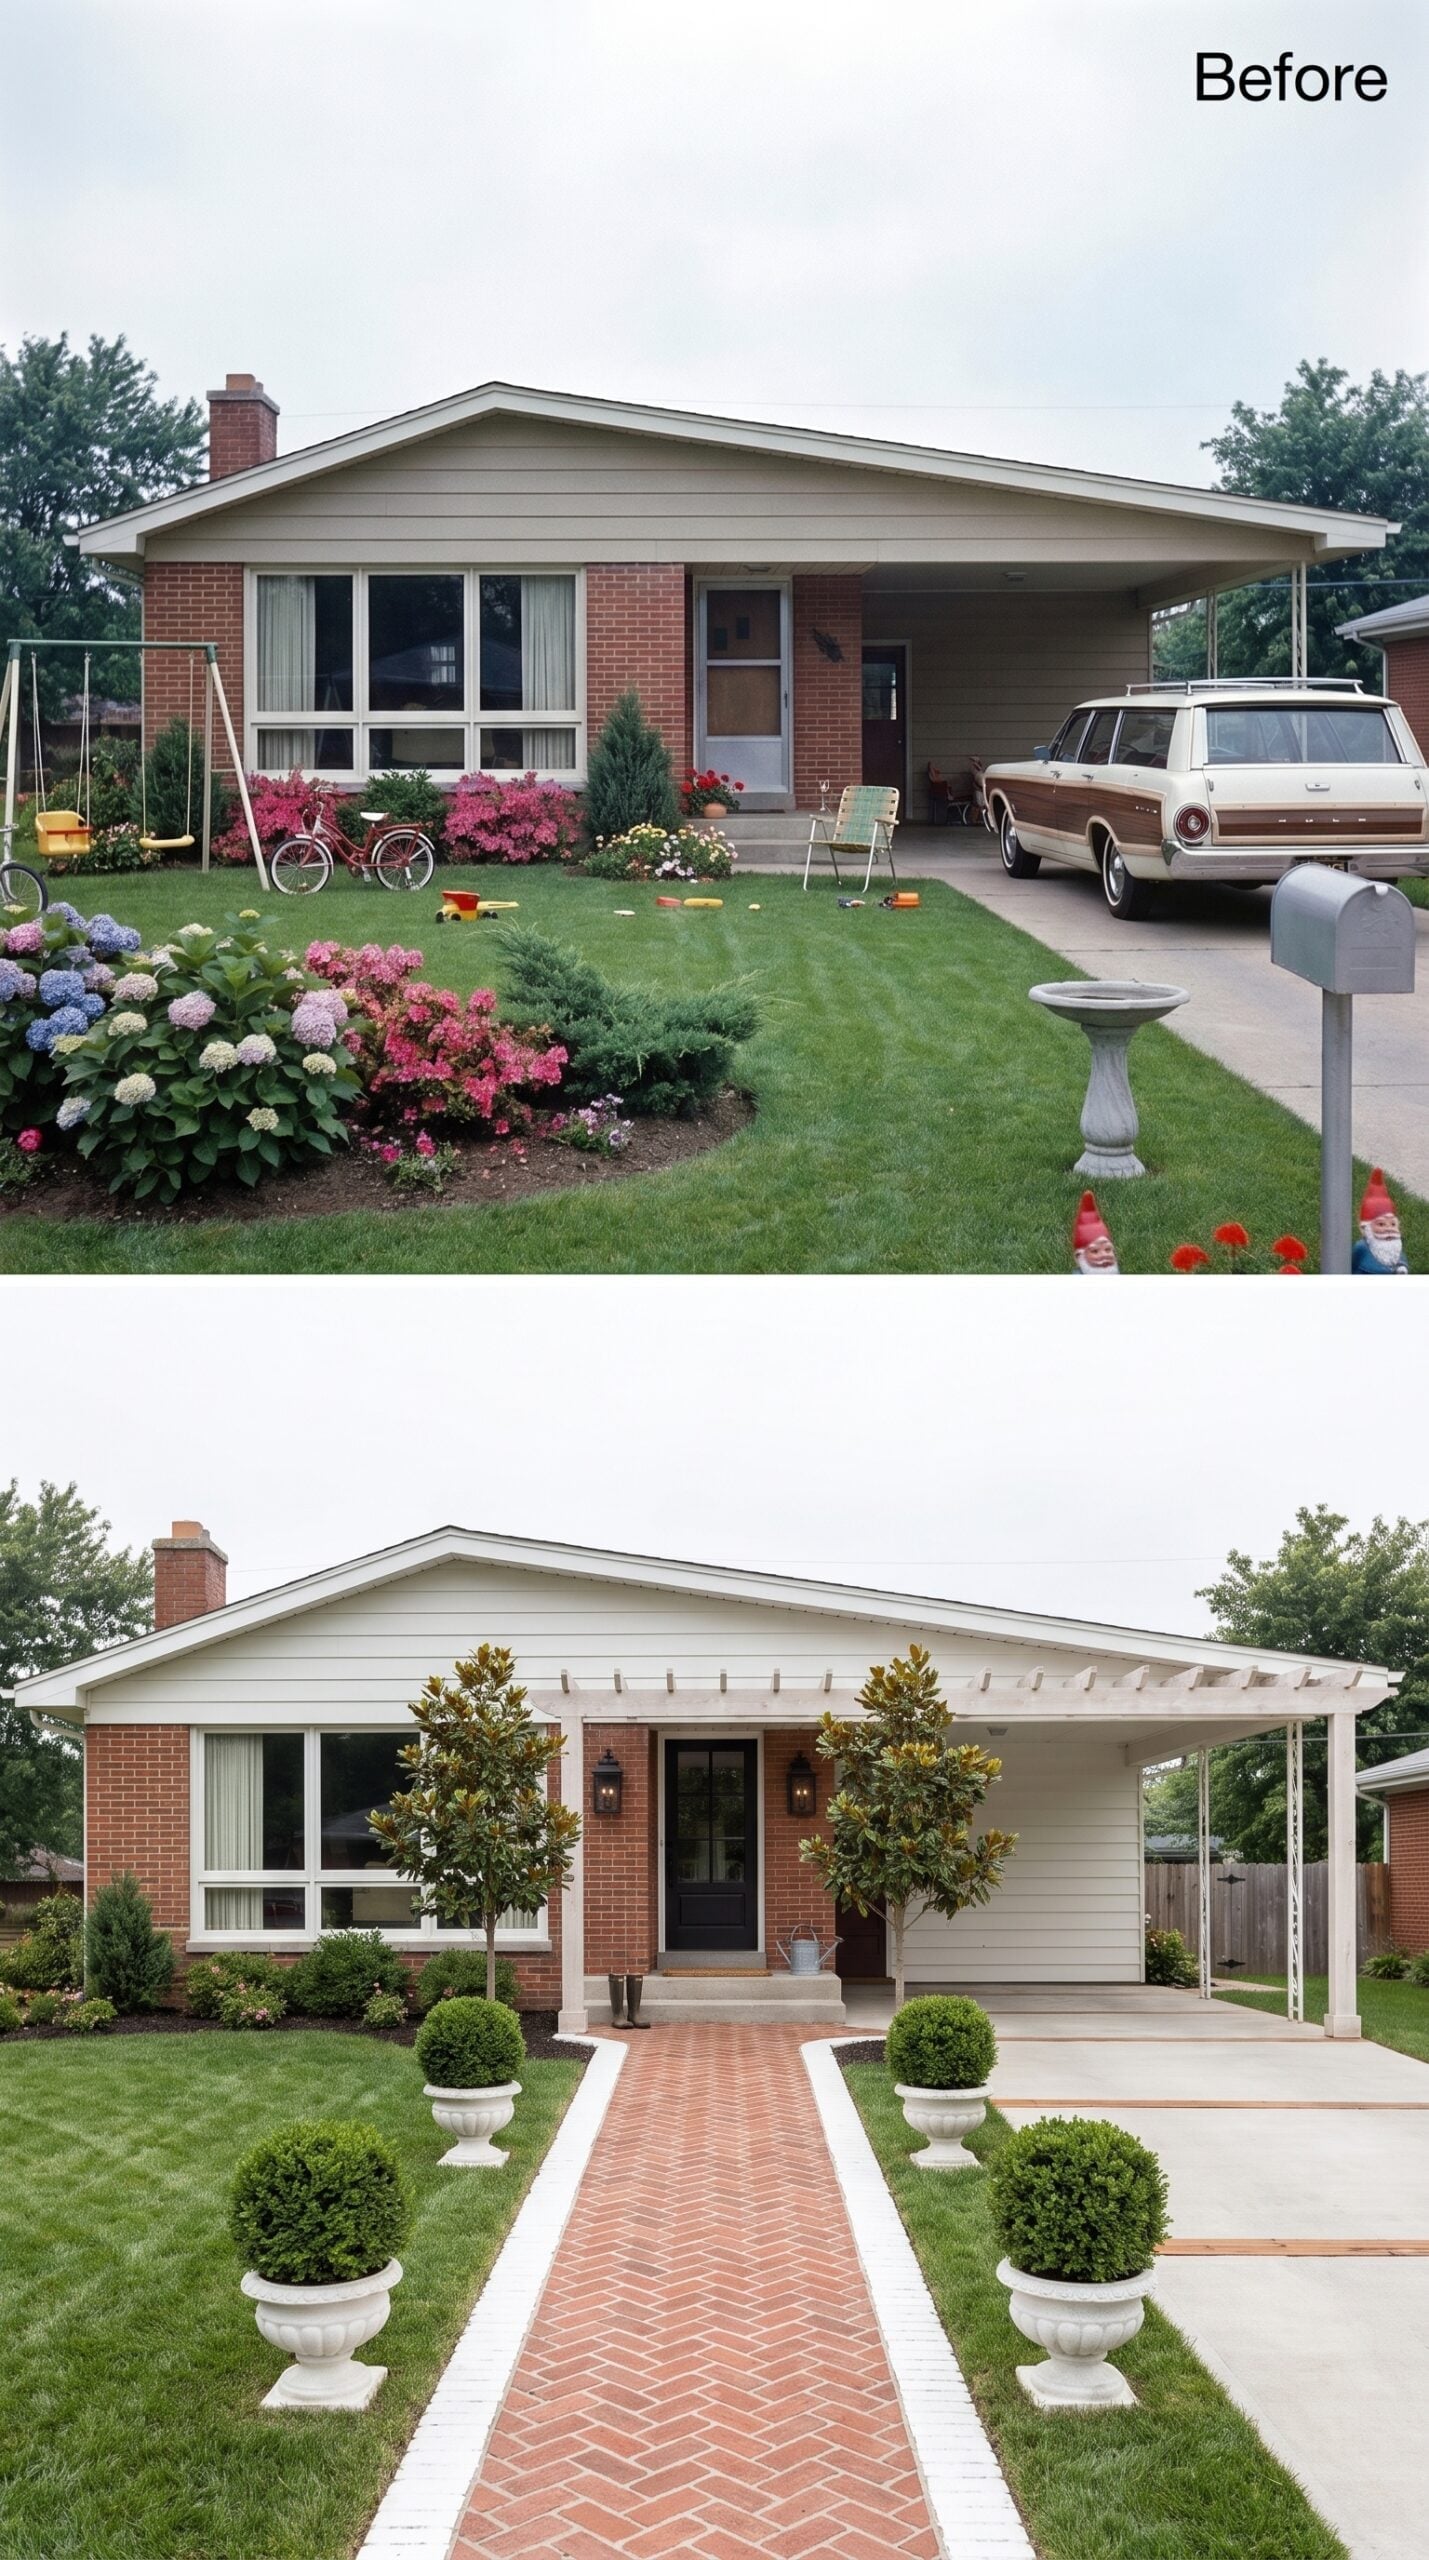
Red brick laid in a herringbone pattern runs the full length of the entry path, bordered by crisp white edging that keeps the geometry distinct against the lawn. Four white urns punctuate the route, each planted with clipped boxwood spheres, while narrow tree-form topiaries add height without taking over the facade.
A white-painted pergola over the parking side ties that portion of the roofline back to the house. A black front door and lantern-style fixture give the entry a stronger endpoint. There is plenty of symmetry here, but the diagonal movement of the brick keeps the approach from becoming static.
Quick Fix: Herringbone keeps a strong diagonal presence when viewed from the street, while a standard running bond reads more quietly. The trade-off is additional cutting and labor at the edges, so the pattern earns its cost most clearly where the walkway is a major part of the facade.
11. Desert Succulents, Crushed Shell, and a Sculptural Multi-Trunk Desert Willow
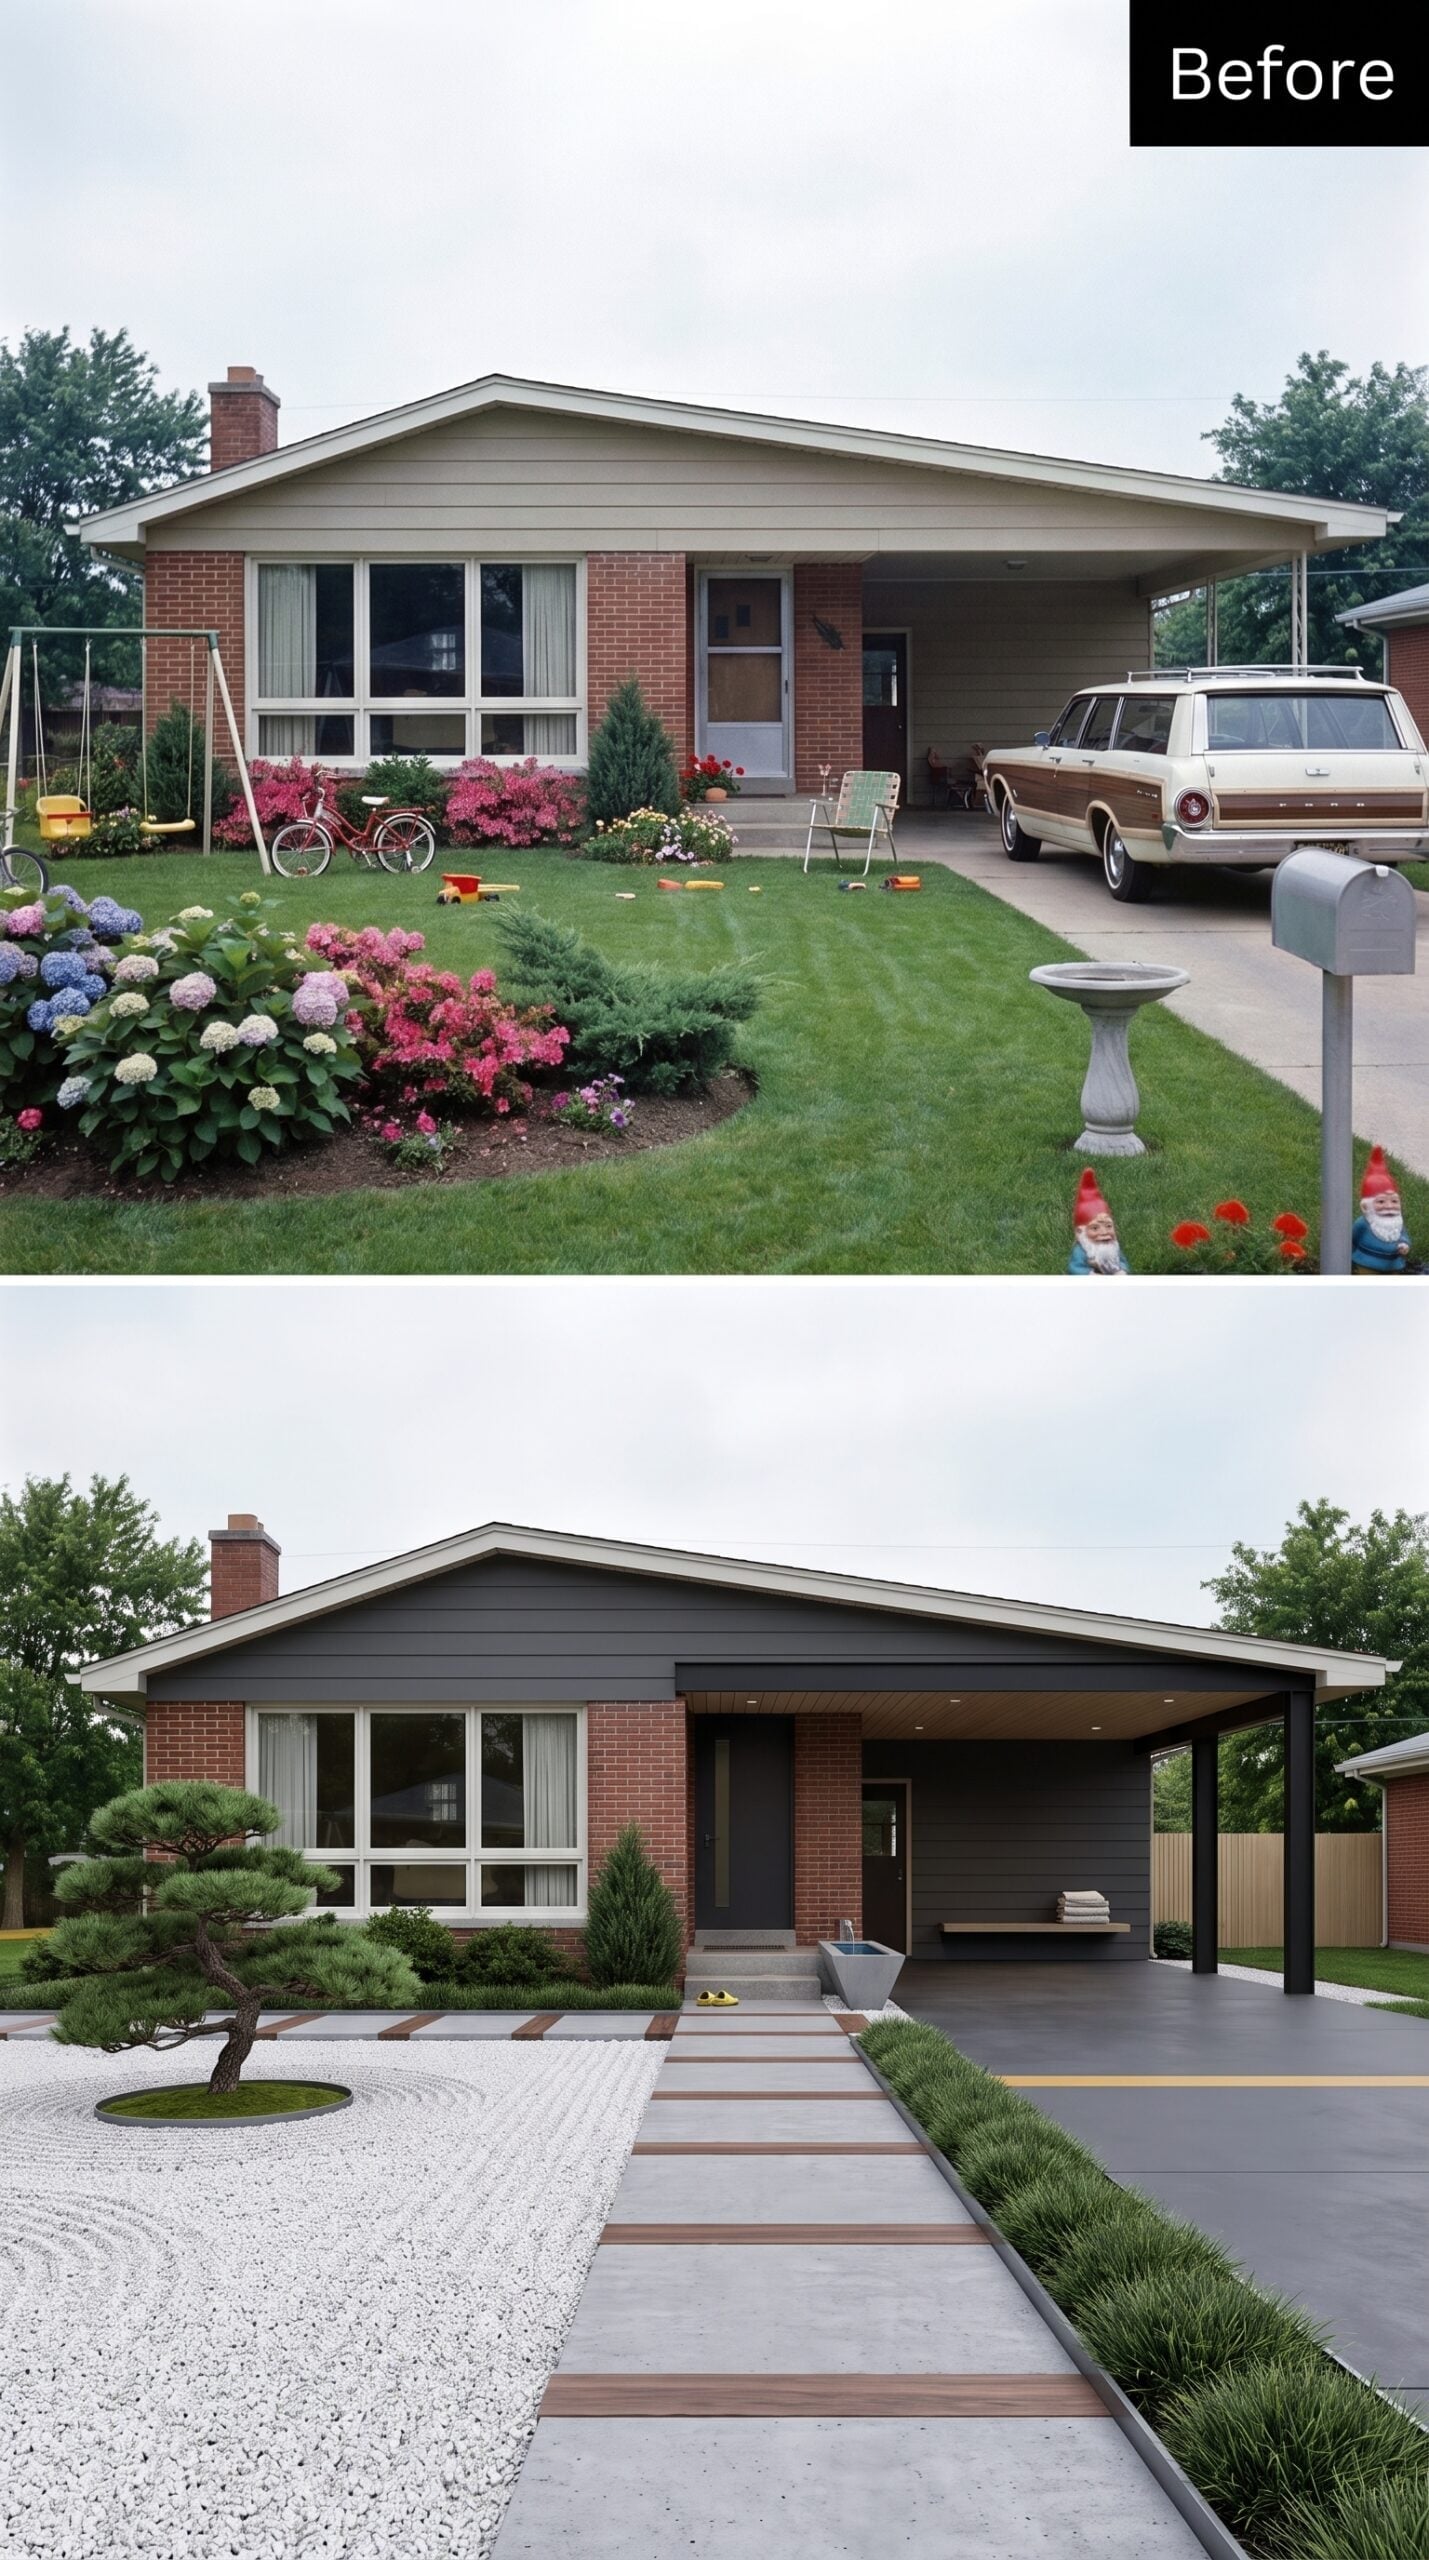
Charcoal horizontal siding now covers what was once beige fascia, giving the brick a cleaner frame. Steel posts, a flush ceiling with recessed lighting, and a poured concrete floor turn the covered parking area into something that feels finished rather than temporary.
Out front, echeveria and agave sit in pale crushed shell around a multi-trunk desert willow with a naturally airy canopy. Concrete pavers alternate with wood-toned composite strips along the main path, introducing rhythm without another decorative pattern.
No lawn does not mean no upkeep. The succulents need climate-appropriate drainage and winter hardiness, while desert willow itself is best suited to warm, relatively dry regions. Colder climates would need a hardier small tree with a similarly open branching habit.
Style Math: Succulent-and-shell front beds can be adapted beyond arid climates when drainage, winter hardiness, and a locally appropriate pale mineral mulch suit the region. The structural idea is an open-canopied small tree above low architectural planting; the exact species should follow the climate.
10. Cedar Posts, a Fire Bowl, and a Front Yard Organized in Layers
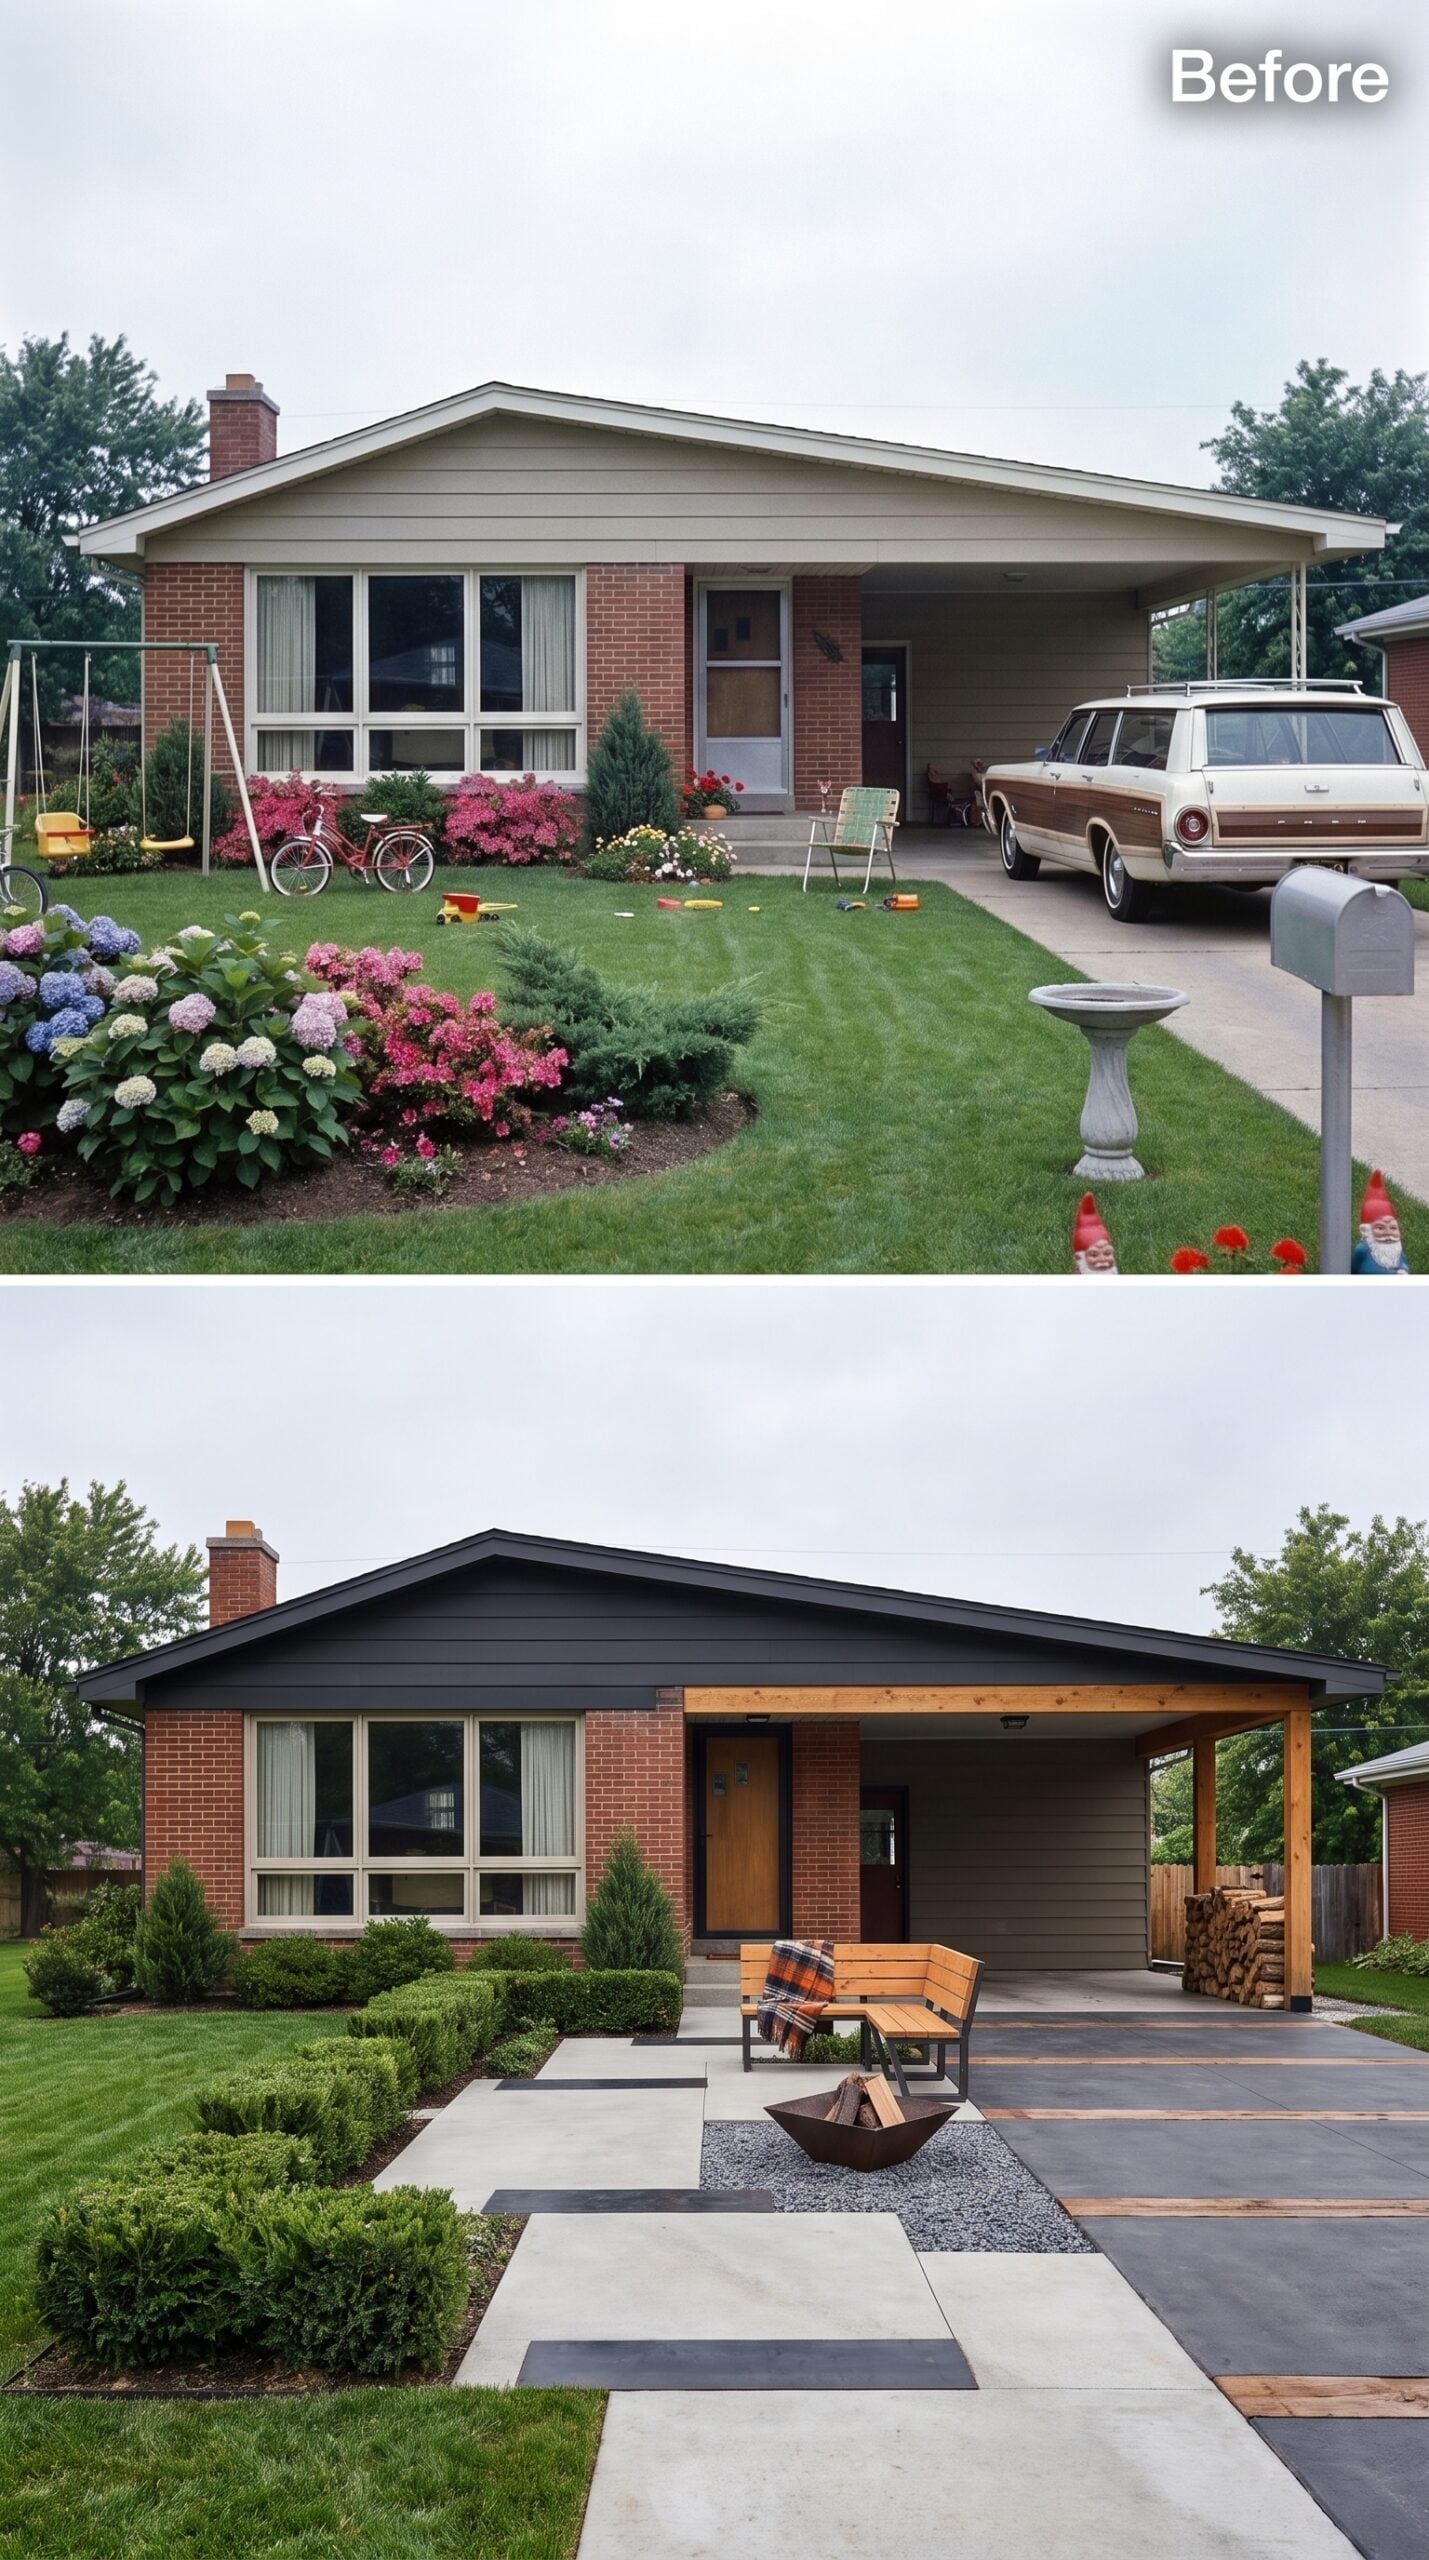
Natural cedar posts carry the new covered carport area, their warm grain playing directly against the brick facade. Gray lap siding quiets the upper wall beneath the roofline, while the materials step downward from siding to cedar, pavers, gravel, and low planting.
Concrete pavers alternate with slate insets to form a geometric walk visible from the street. A wood bench with a plaid outdoor cushion marks the entry zone, while a steel fire bowl occupies its own gravel pad away from the main walking line.
On an actual property, fuel type, local fire rules, clearance from cedar and planting, and supervision would determine whether that feature belongs here at all.
9. Flowering Cherry, a Bronze Lamp Post, and Hydrangeas Along the Approach
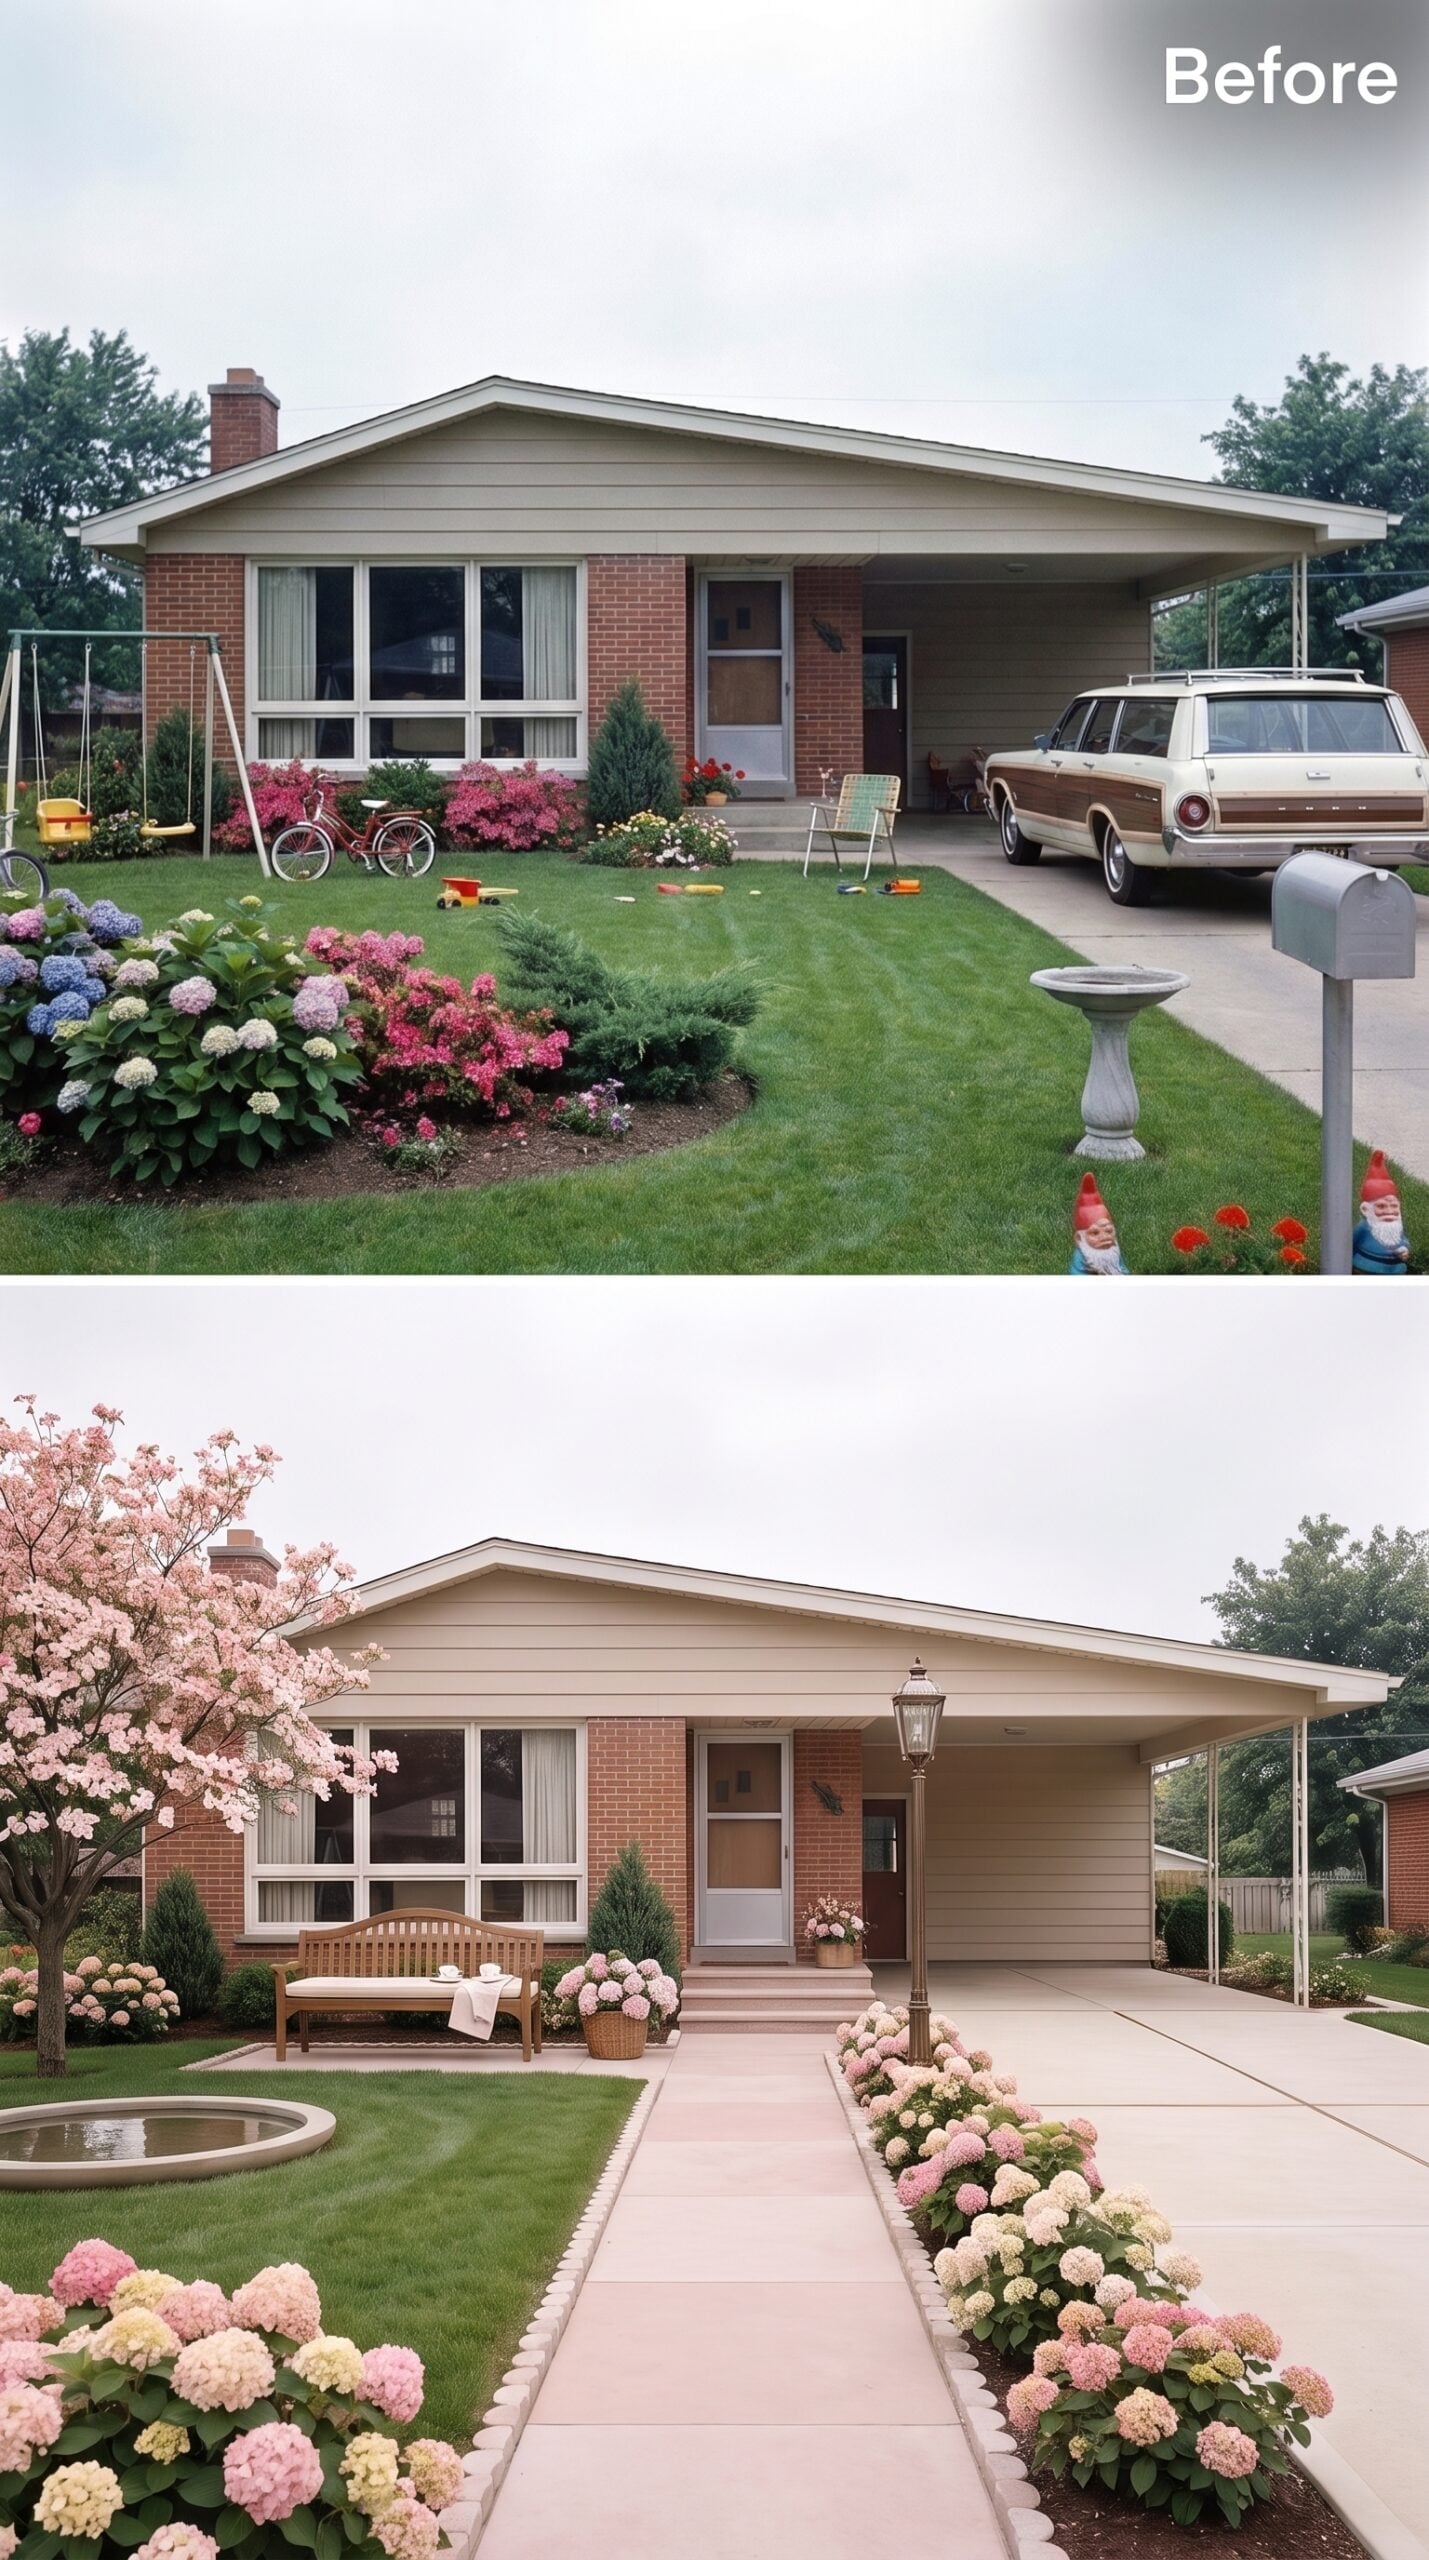
Few front yards pull off quiet formality without becoming stiff, but this one gets close. A wide concrete path lined with mounding hydrangeas in blush and cream draws the eye toward the door, while a period-style bronze lamp post introduces a strong vertical note.
The brick exterior stays intact, but new white trim and a screened storm door sharpen the facade considerably. To the left, a small circular pond sits beside a wood garden bench, while a flowering cherry provides a light canopy that still leaves much of the house visible in this rendering.
Practical Note: A pond beside a seating area needs safe access, reliable circulation, and a clear winter-care plan. The lamp post and flowering canopy already provide the visual structure, so the water feature can remain small.
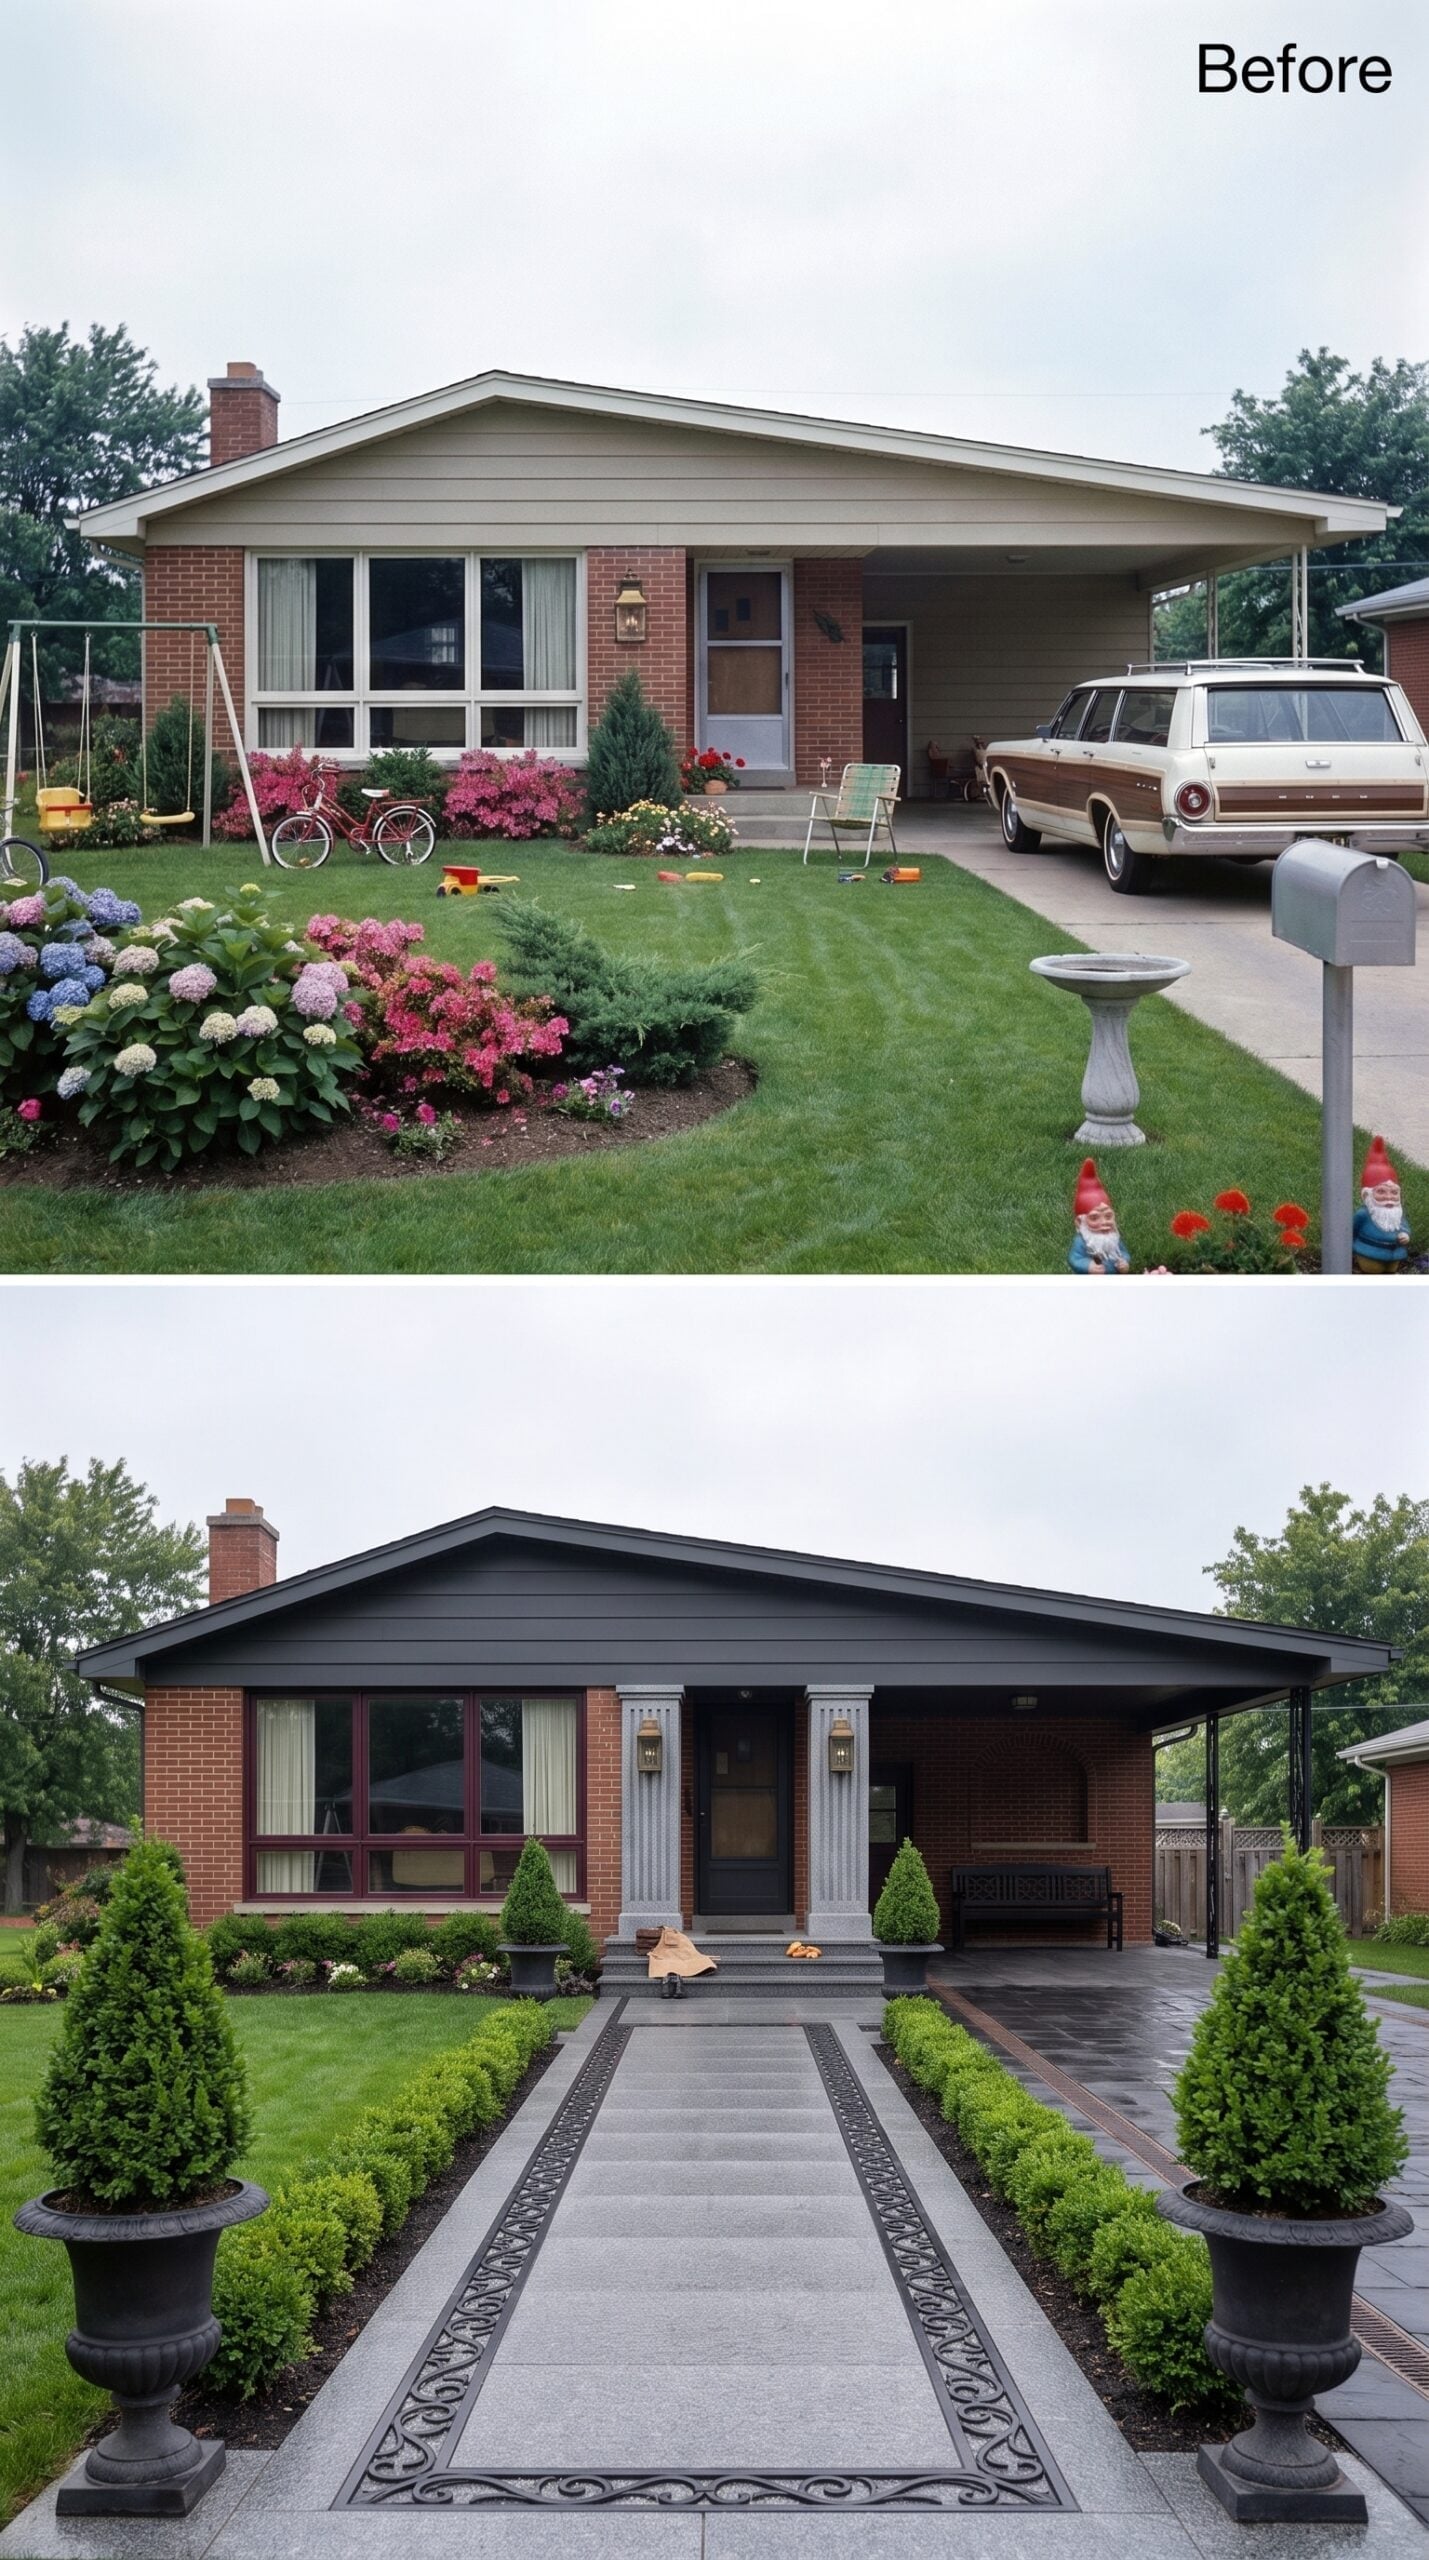
8. Granite Walkway, Fluted Columns, and a Metal Border That Defines the Entry
🔥 Would you like to save this?
Gray siding and a dark roof pull the exterior into a tighter palette without fighting the brick. Two fluted columns frame the covered entry, giving the porch more presence without requiring a massive addition.
The walkway is the real move. A wide granite surface with a cast-iron scrollwork border runs from the street to the steps, flanked by clipped boxwood hedges and symmetrical evergreen topiaries in black urns. The metal edge gives the route a tailored finish that plain concrete would never deliver on its own.
Construction Note: A metal border can give a plain walkway a tailored edge, but it should be designed as part of resurfacing or reconstruction rather than treated as a universal retrofit. Corrosion resistance, drainage, attachment, frost movement, and a flush transition at the walking surface all need to be resolved by the installer.
7. Rosemary Rows, White Fascia, and a Bench Used as Punctuation
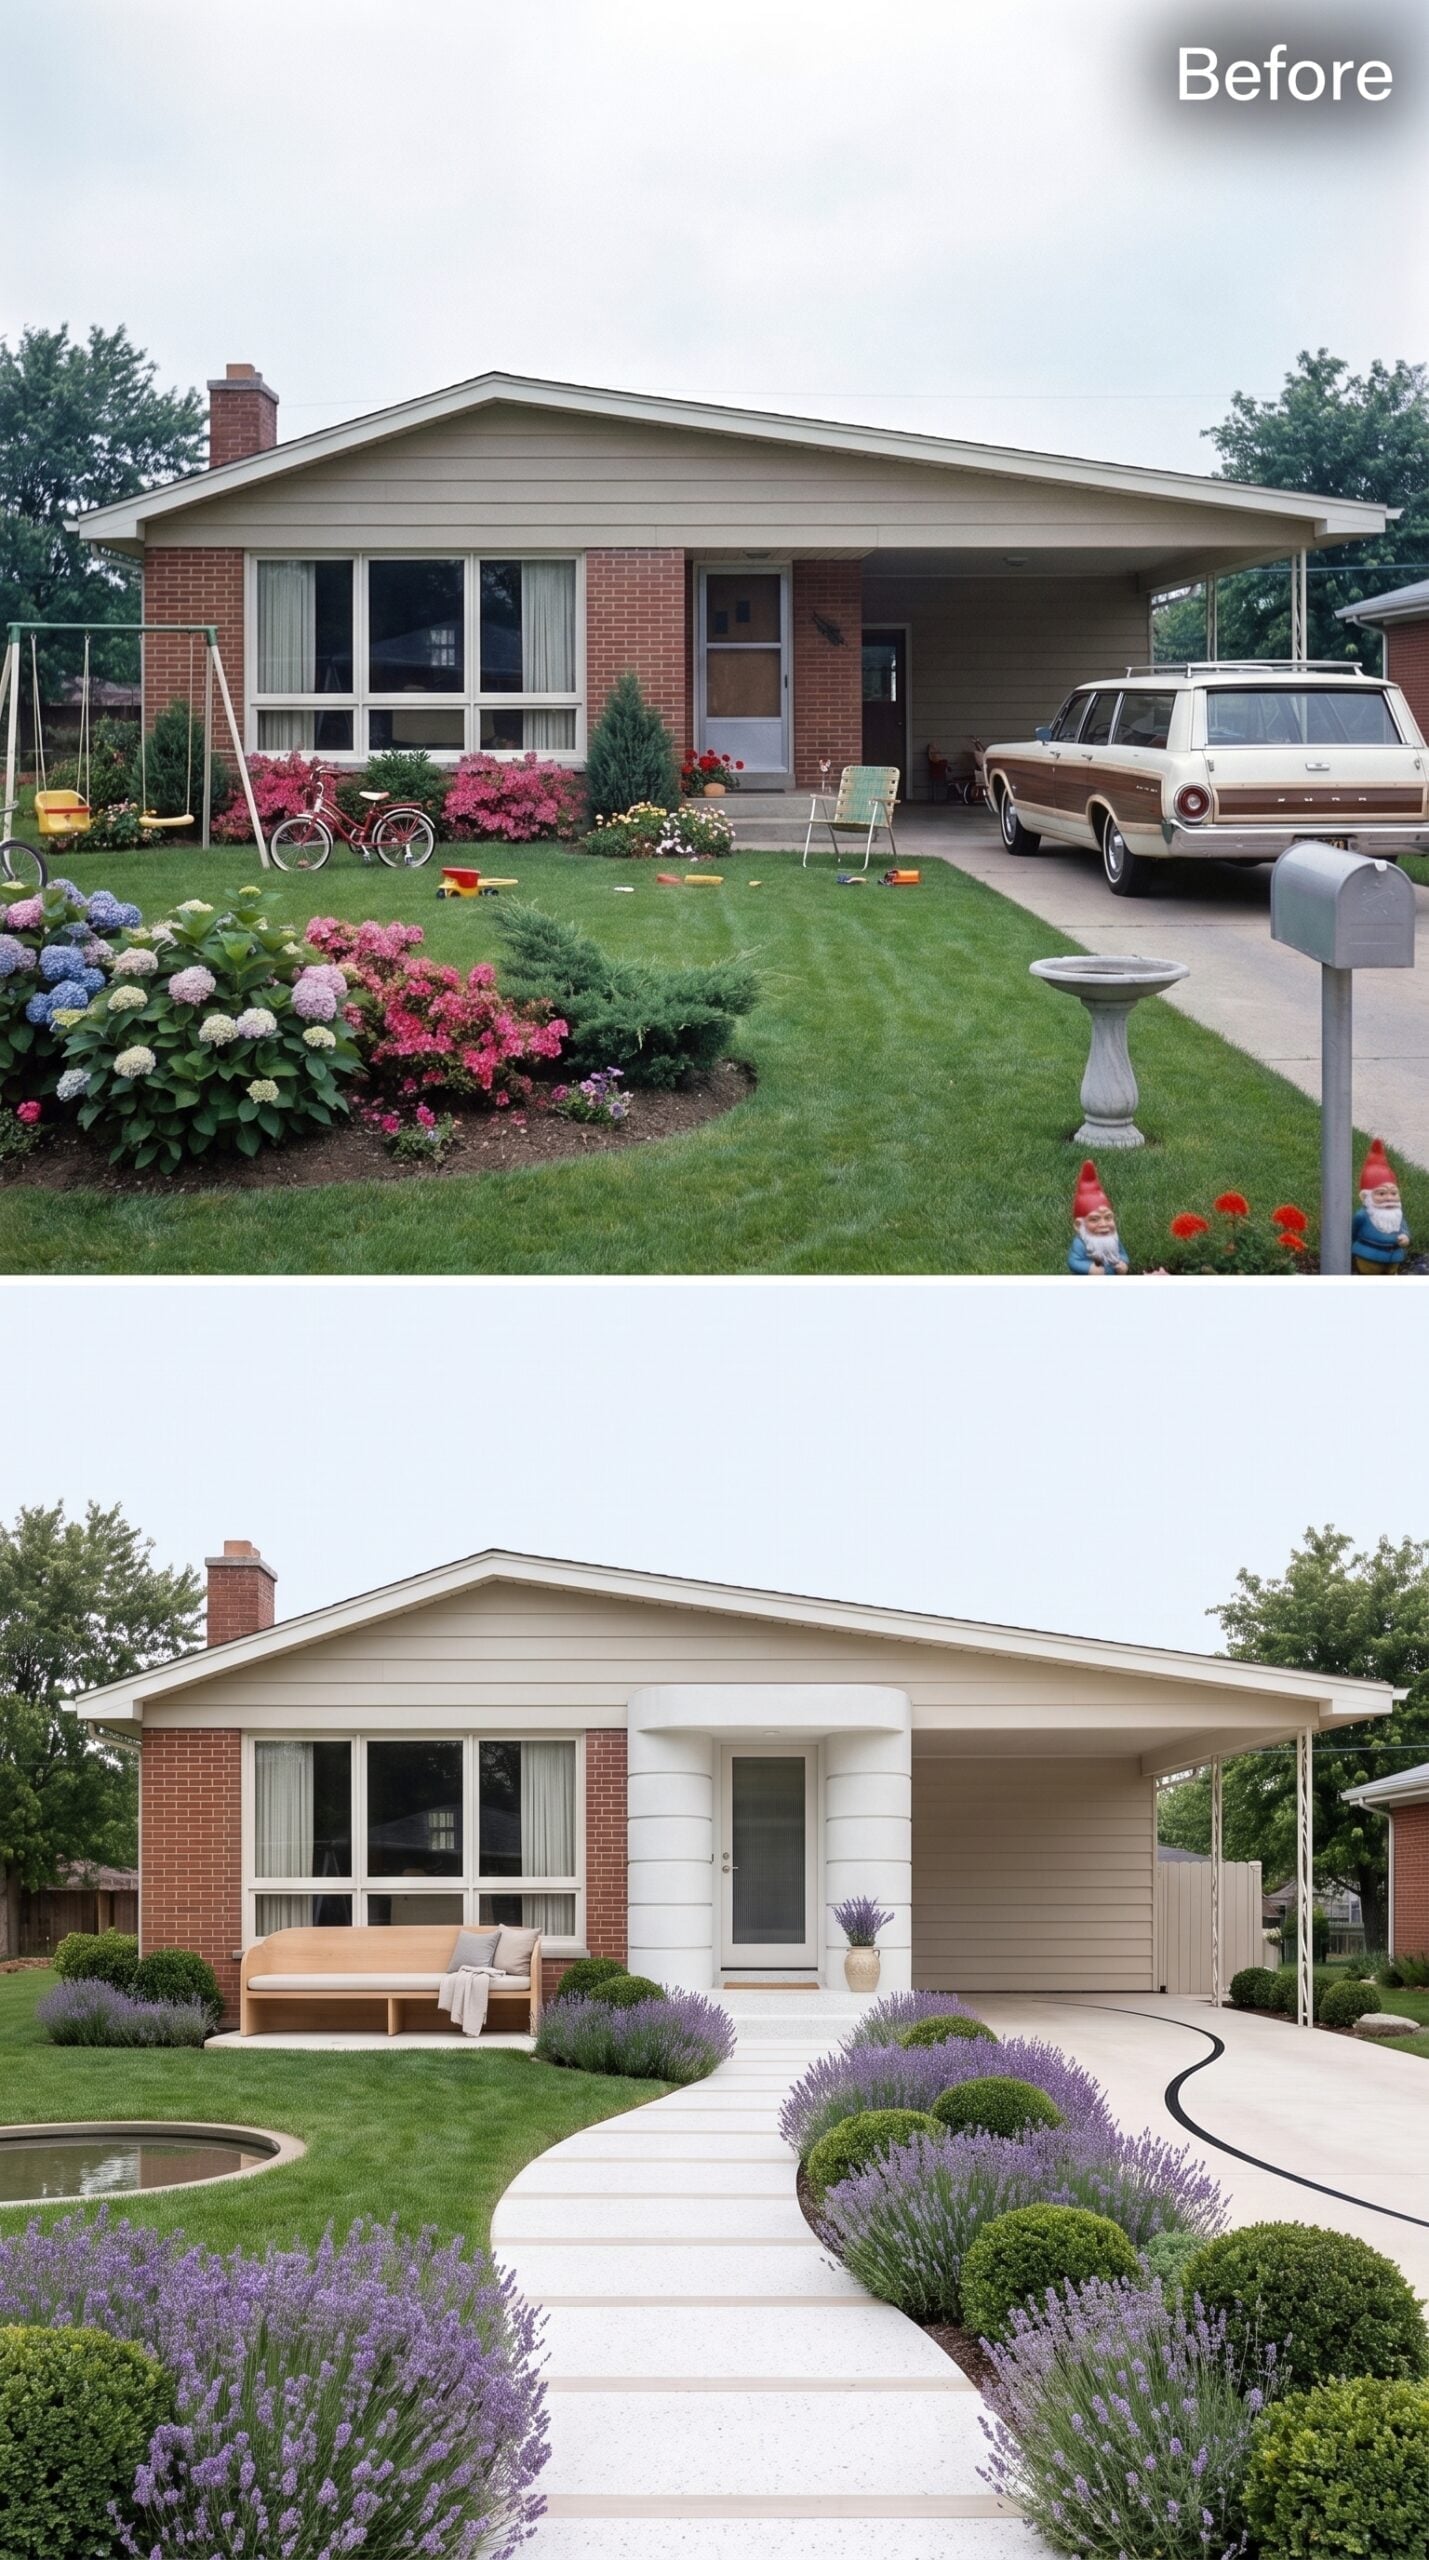
The design works because materials and planting repeat rather than multiply. Rosemary forms dense gray-green drifts on both sides of a broad concrete walkway, creating movement toward the entry without relying on flowers for color.
The path rises in broad shallow steps finished in the same warm white used on the updated fascia and entry surround. A slatted wood bench sits just off the door and acts more like punctuation than furniture, while clipped boxwood spheres hold the bed edges.
A privacy screen in matching white siding closes the previously open carport side. In colder regions, rosemary would need to be replaced by a hardy evergreen herb or low shrub with similar structure.
Did You Know: Once established in well-drained soil, rosemary generally needs less water than many flowering perennials. Overwatering is often more damaging than moderate dryness, but new plants still need regular establishment watering, and mature plants benefit from occasional pruning to keep the drift dense rather than woody.
6. Flagstone Path, Cedar Porch Beam, and Grasses in One Strong Sweep
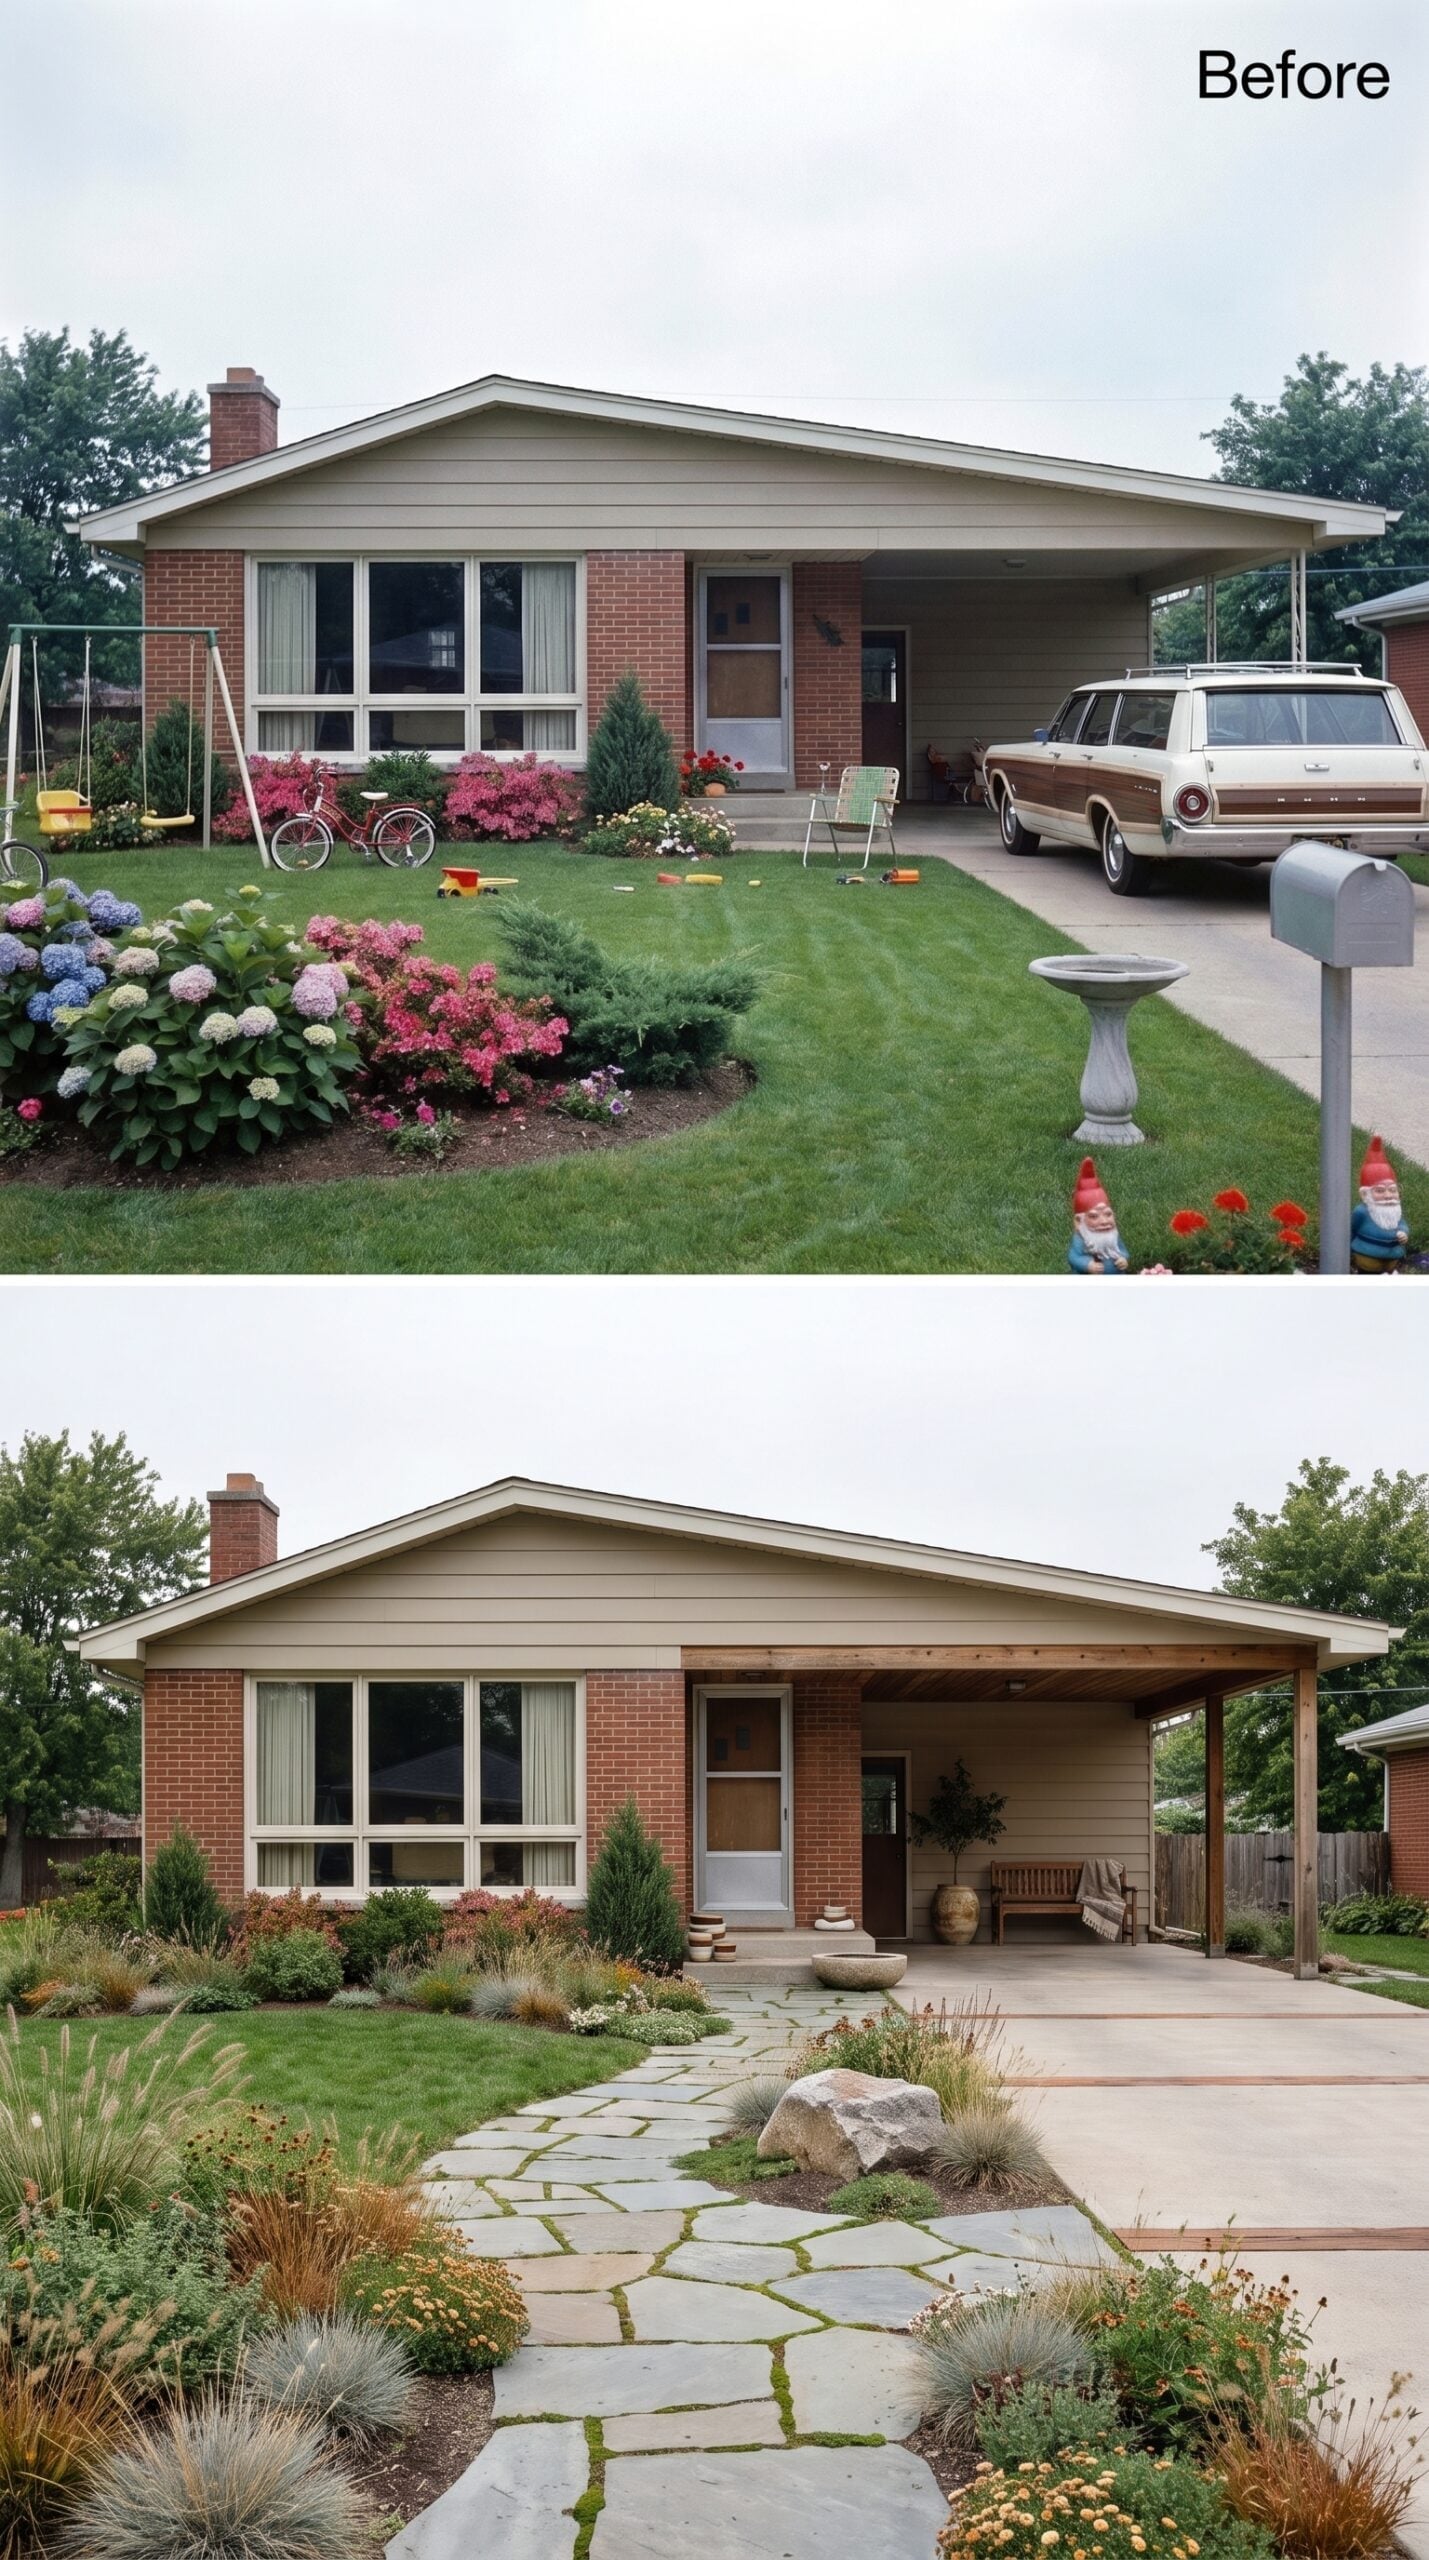
Irregular flagstone pavers cut a confident route from the street to the entry, with low green joint planting keeping the surface from looking overly polished. The exact joint species would need to suit the site’s sun, drainage, and foot traffic.
Locally adapted ornamental grasses and black-eyed Susans sweep along both sides, reducing the lawn to a narrow supporting role. A cedar beam refreshes the carport roofline, while a wood bench underneath turns dead concrete into a place someone might actually use.
Boulders near the path add weight without turning into their own decorative event.
5. Limestone Path, Columned Portico, and a Formal Mix of Boxwood and Agave
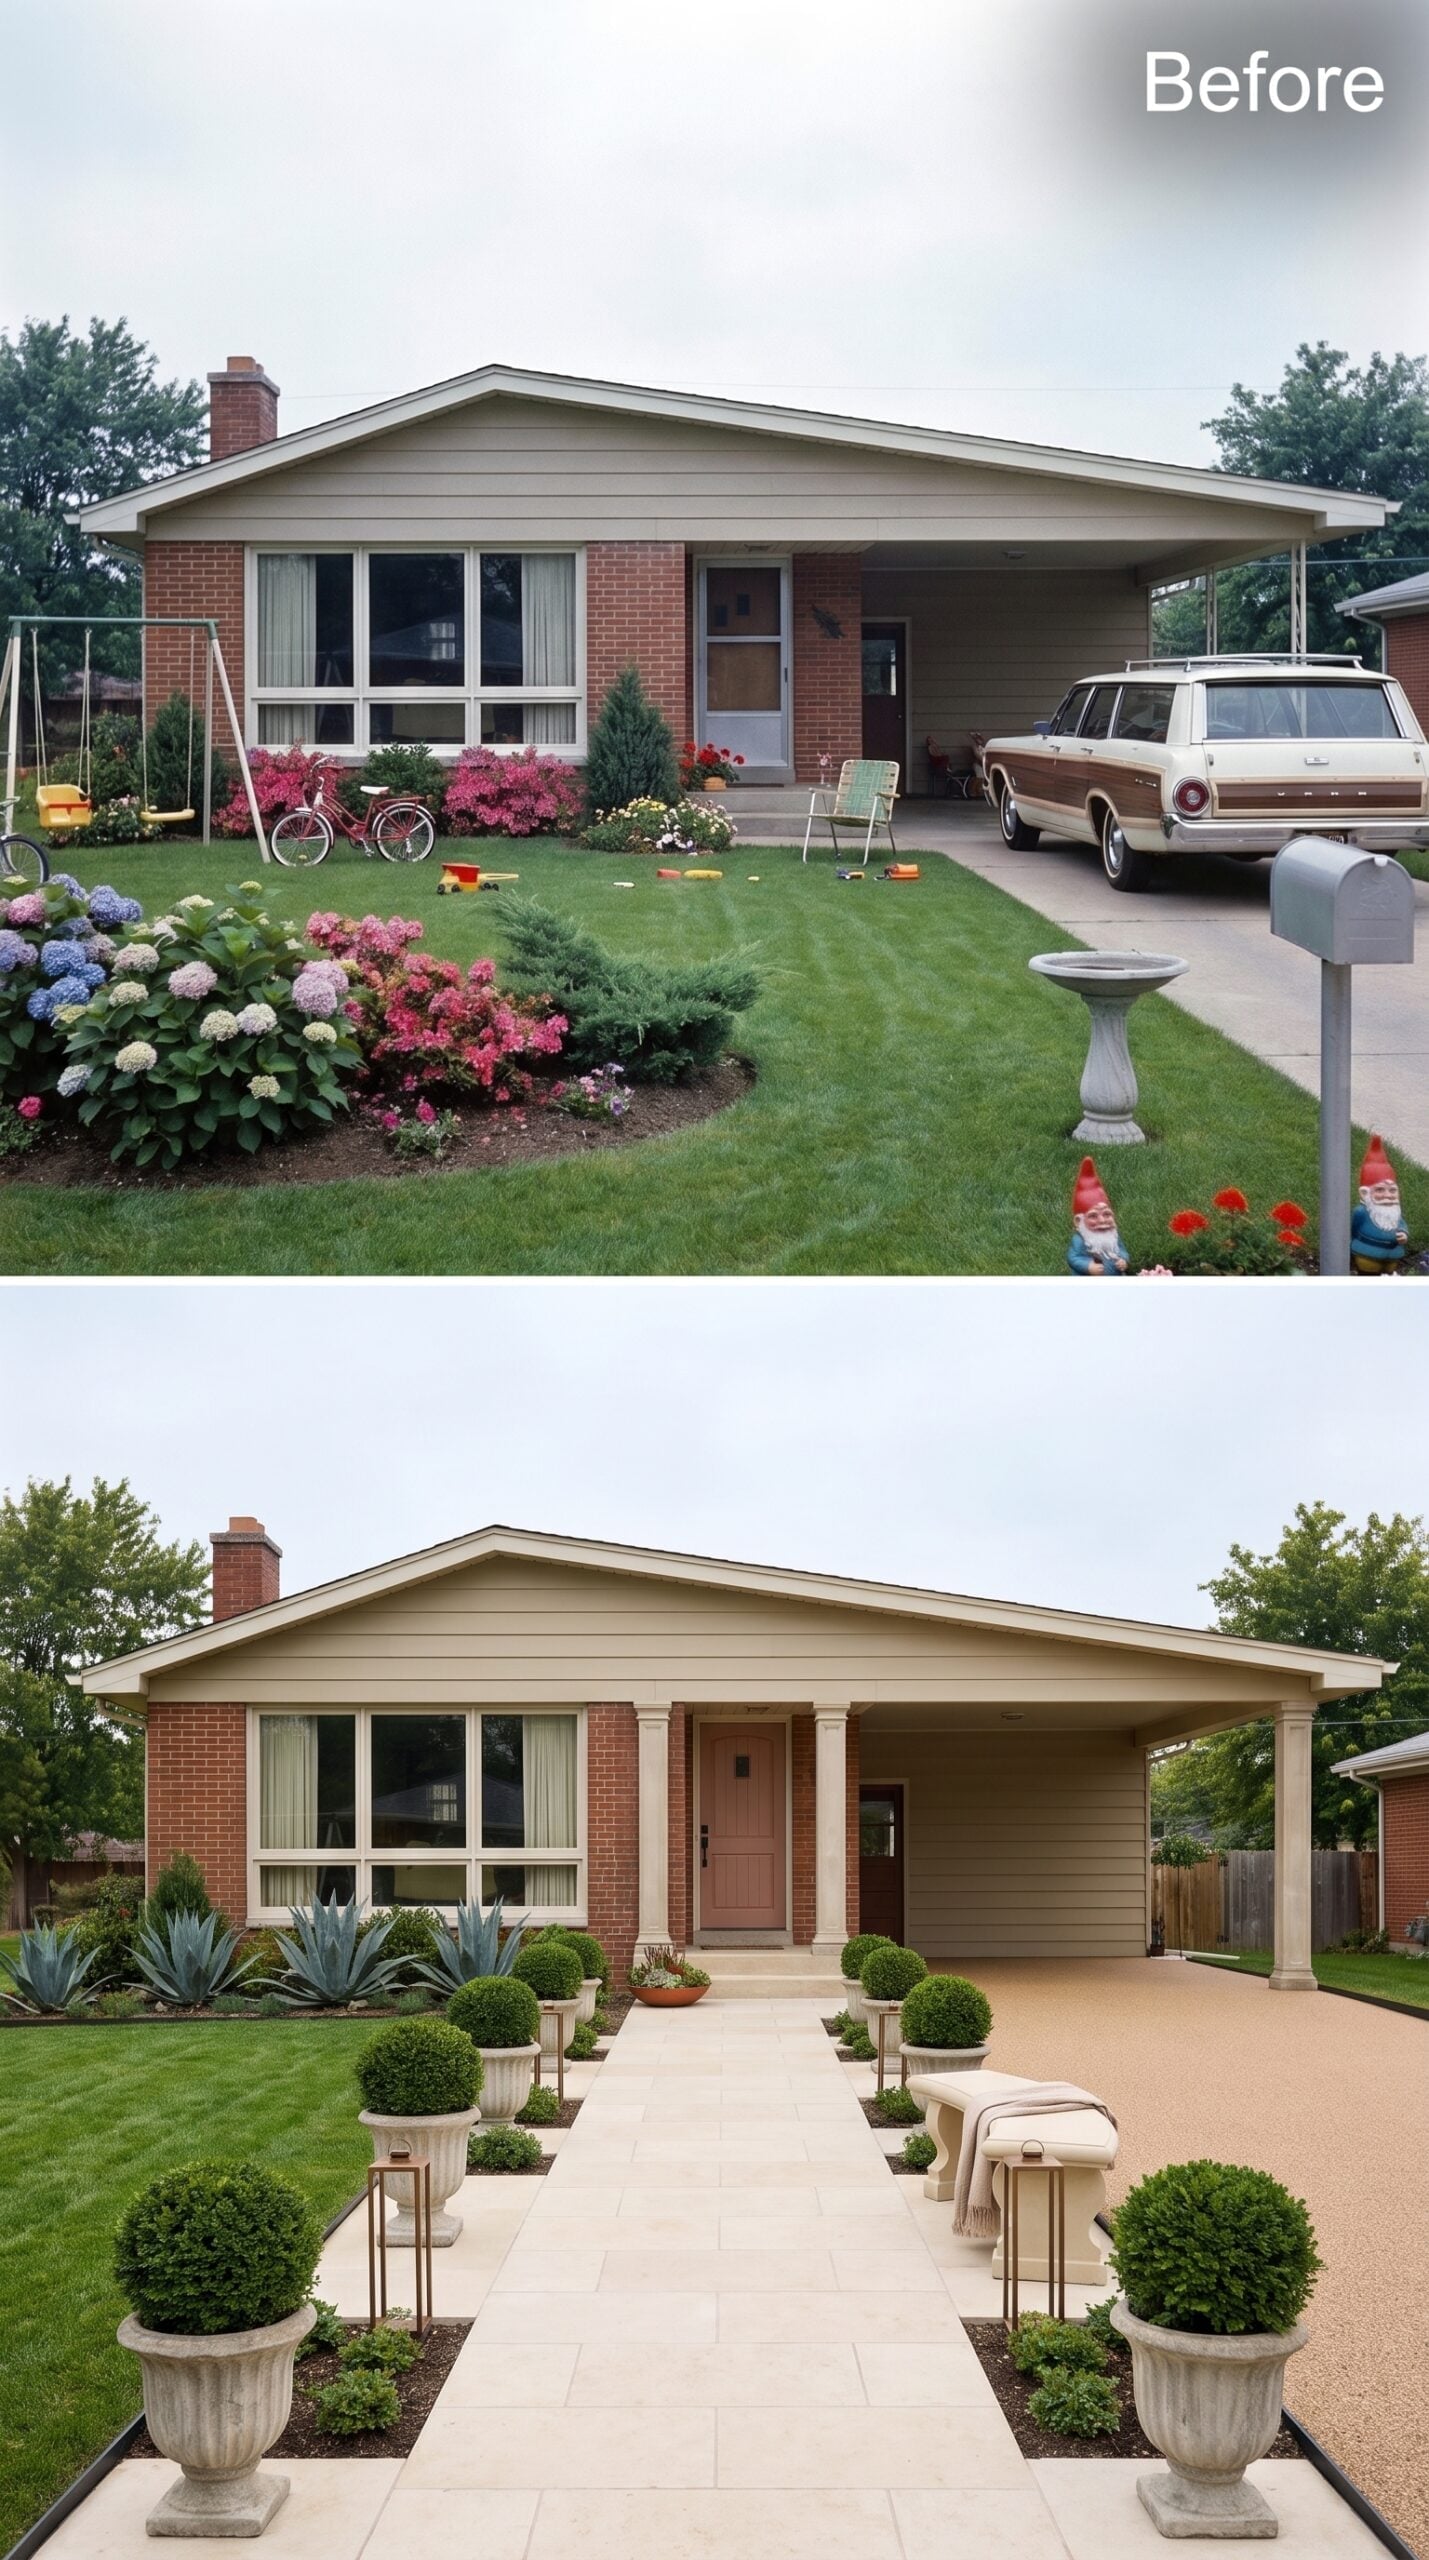
Cream-toned limestone pavers run straight from the street to a covered portico, while pairs of round boxwood topiaries in stone urns mark the route without crowding it. The columns are slender but credible, giving the entry a stronger sense of pause before the front door.
Agave plants provide blue-gray geometry on either side, but that particular planting combination would need adjustment in colder or wetter climates. A hardy architectural perennial or evergreen could play the same role where agave is not practical.
The limestone itself would need appropriate porosity, slip resistance, stain resistance, and freeze-thaw performance for the site.
4. Terraced Steps, a Built-In Cedar Bench, and Ferns Used as a Single Mass
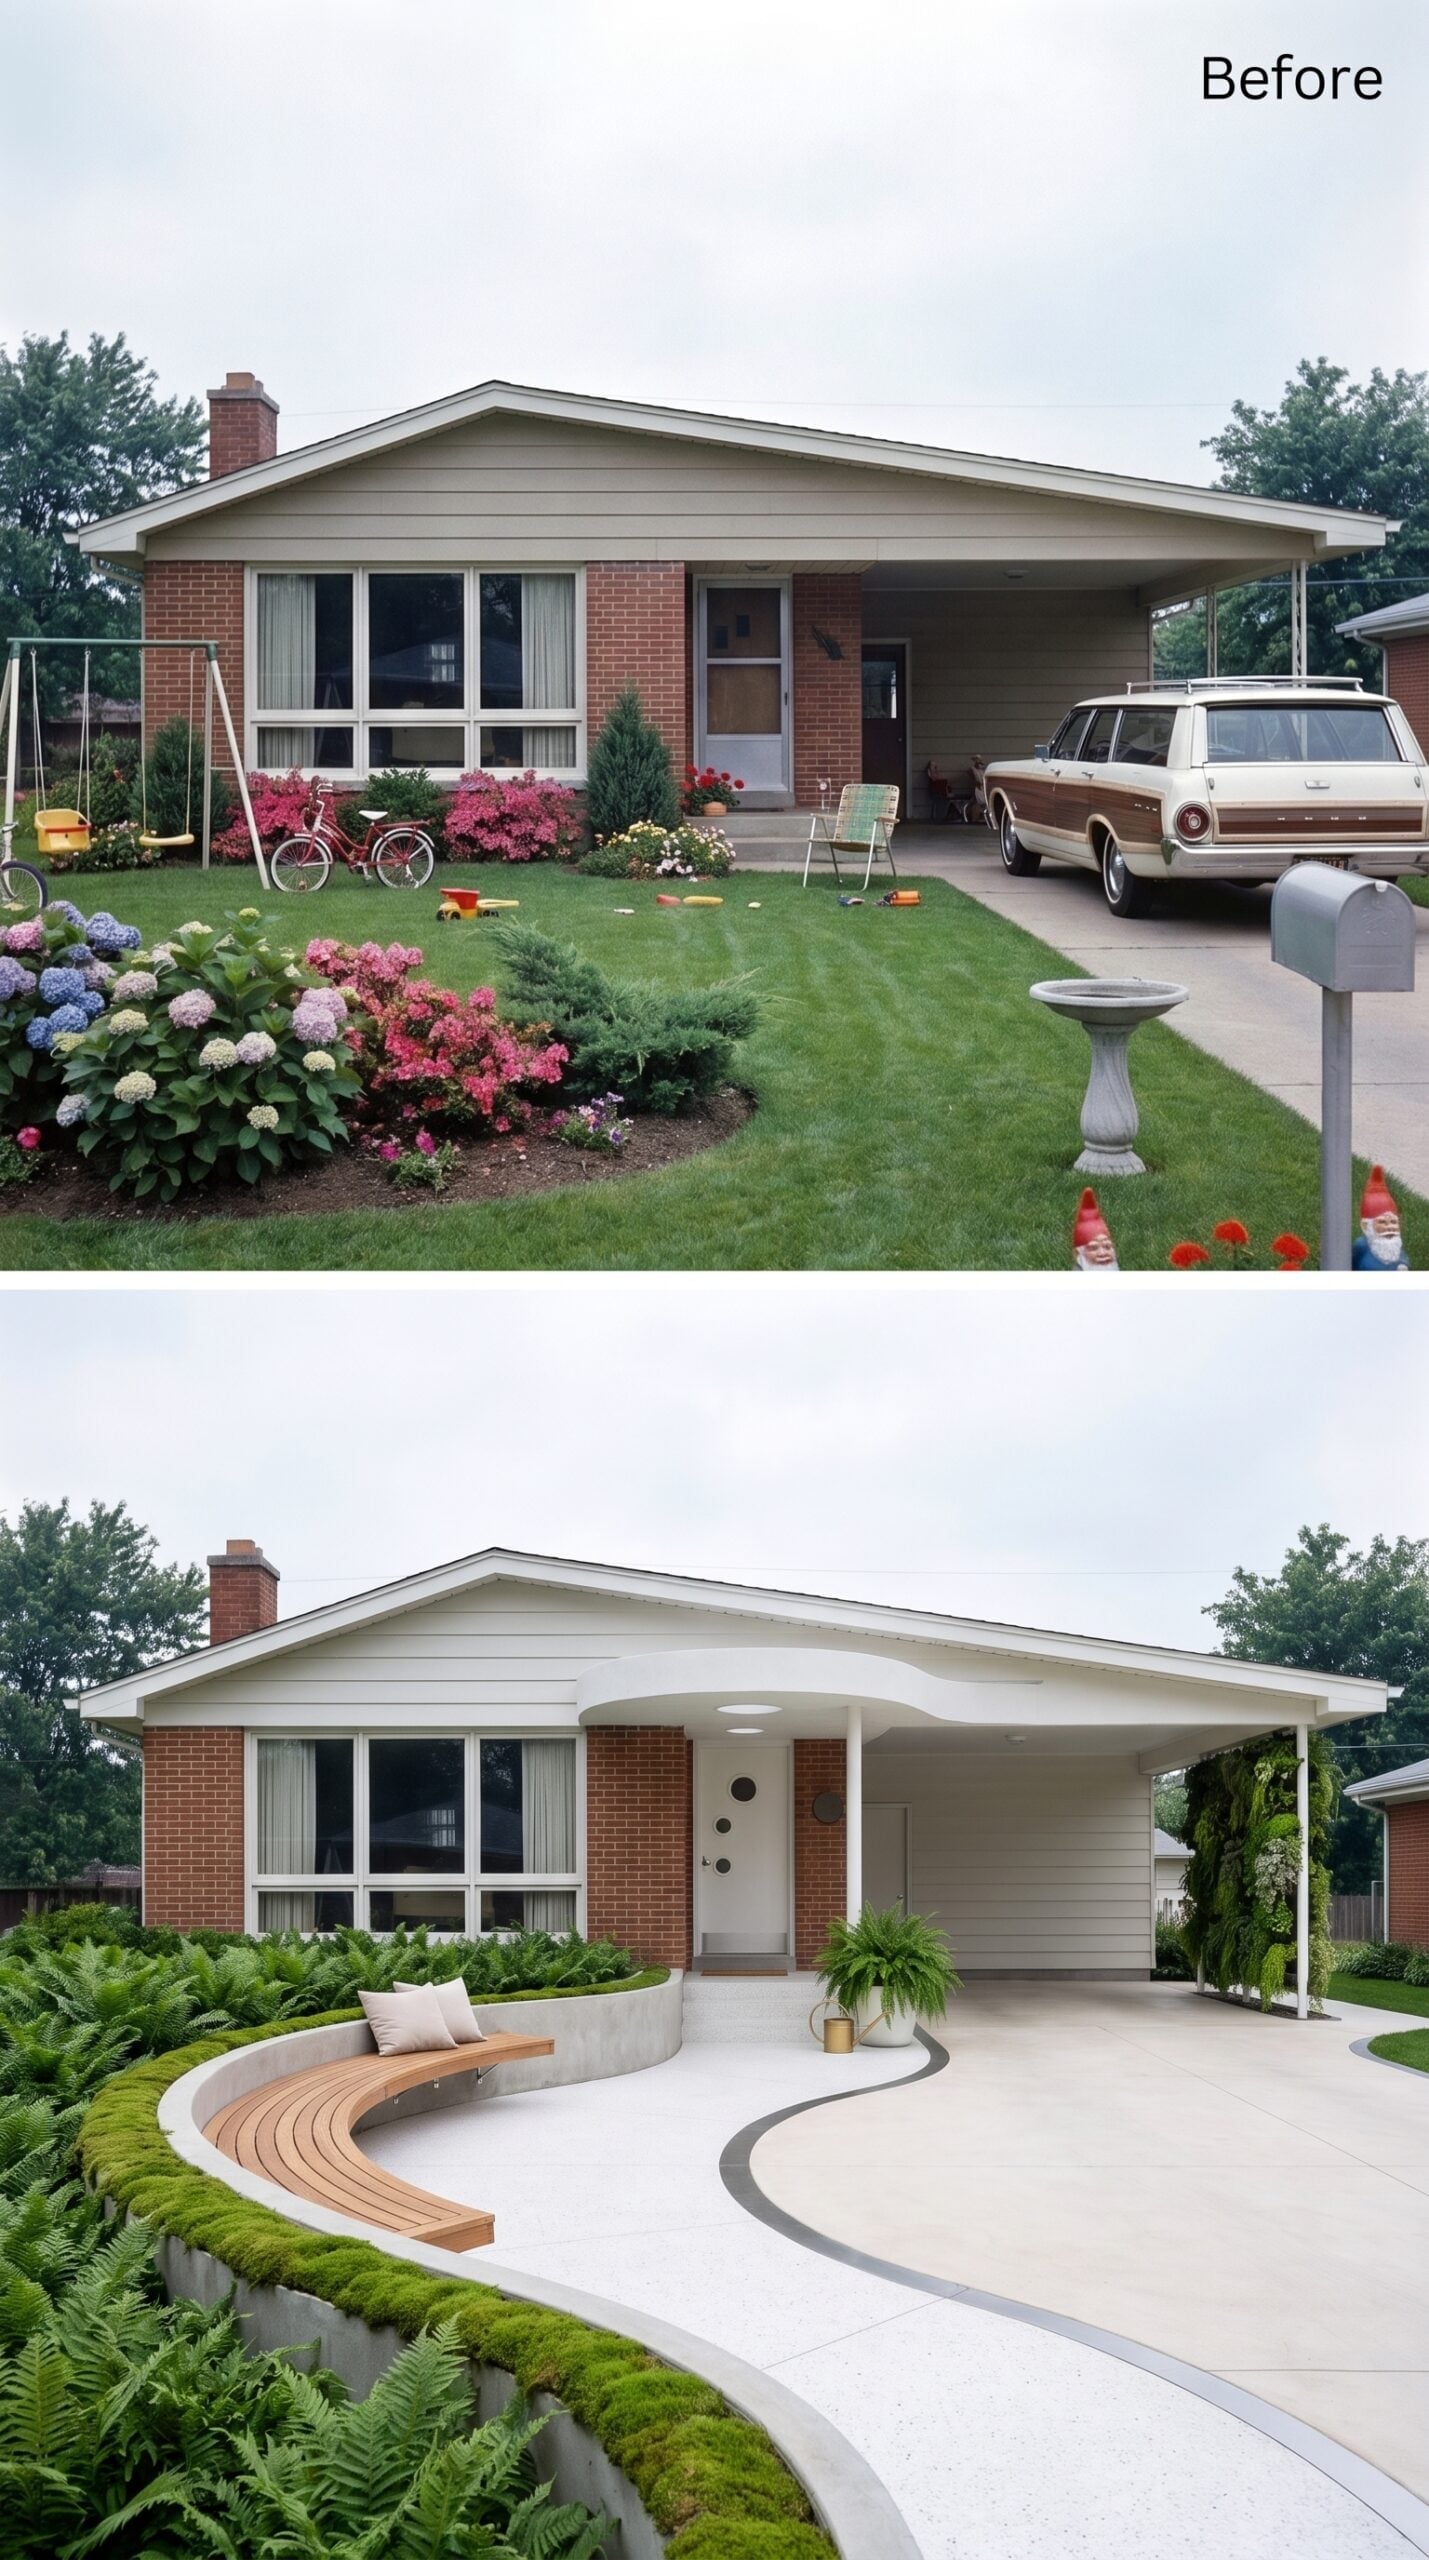
Broad white concrete terraces replace the flat front approach with three shallow level changes, each broad enough to read as a landing rather than another narrow stair tread. A low retaining wall follows the lowest terrace and carries a built-in cedar-slat bench.
Mass plantings of ferns fill the bed in one continuous sweep. The effect depends on adequate shade, moisture, and locally suitable varieties, but using one plant type at scale gives the composition more force than scattering a dozen unrelated species across the same area.
Beyond the rendering, grading, drainage, step dimensions, handrail requirements where applicable, and an accessible route if one is required would all need to be resolved. The image shows the visual idea; those practical details determine whether the terraces actually work.
Painted white trim and fascia update the brick exterior without changing the structure itself, while a potted fern and slim gold accent vessel keep the front step from feeling empty.
3. Columnar Evergreens, Stone Urns, and a Walkway Built on Vertical Rhythm
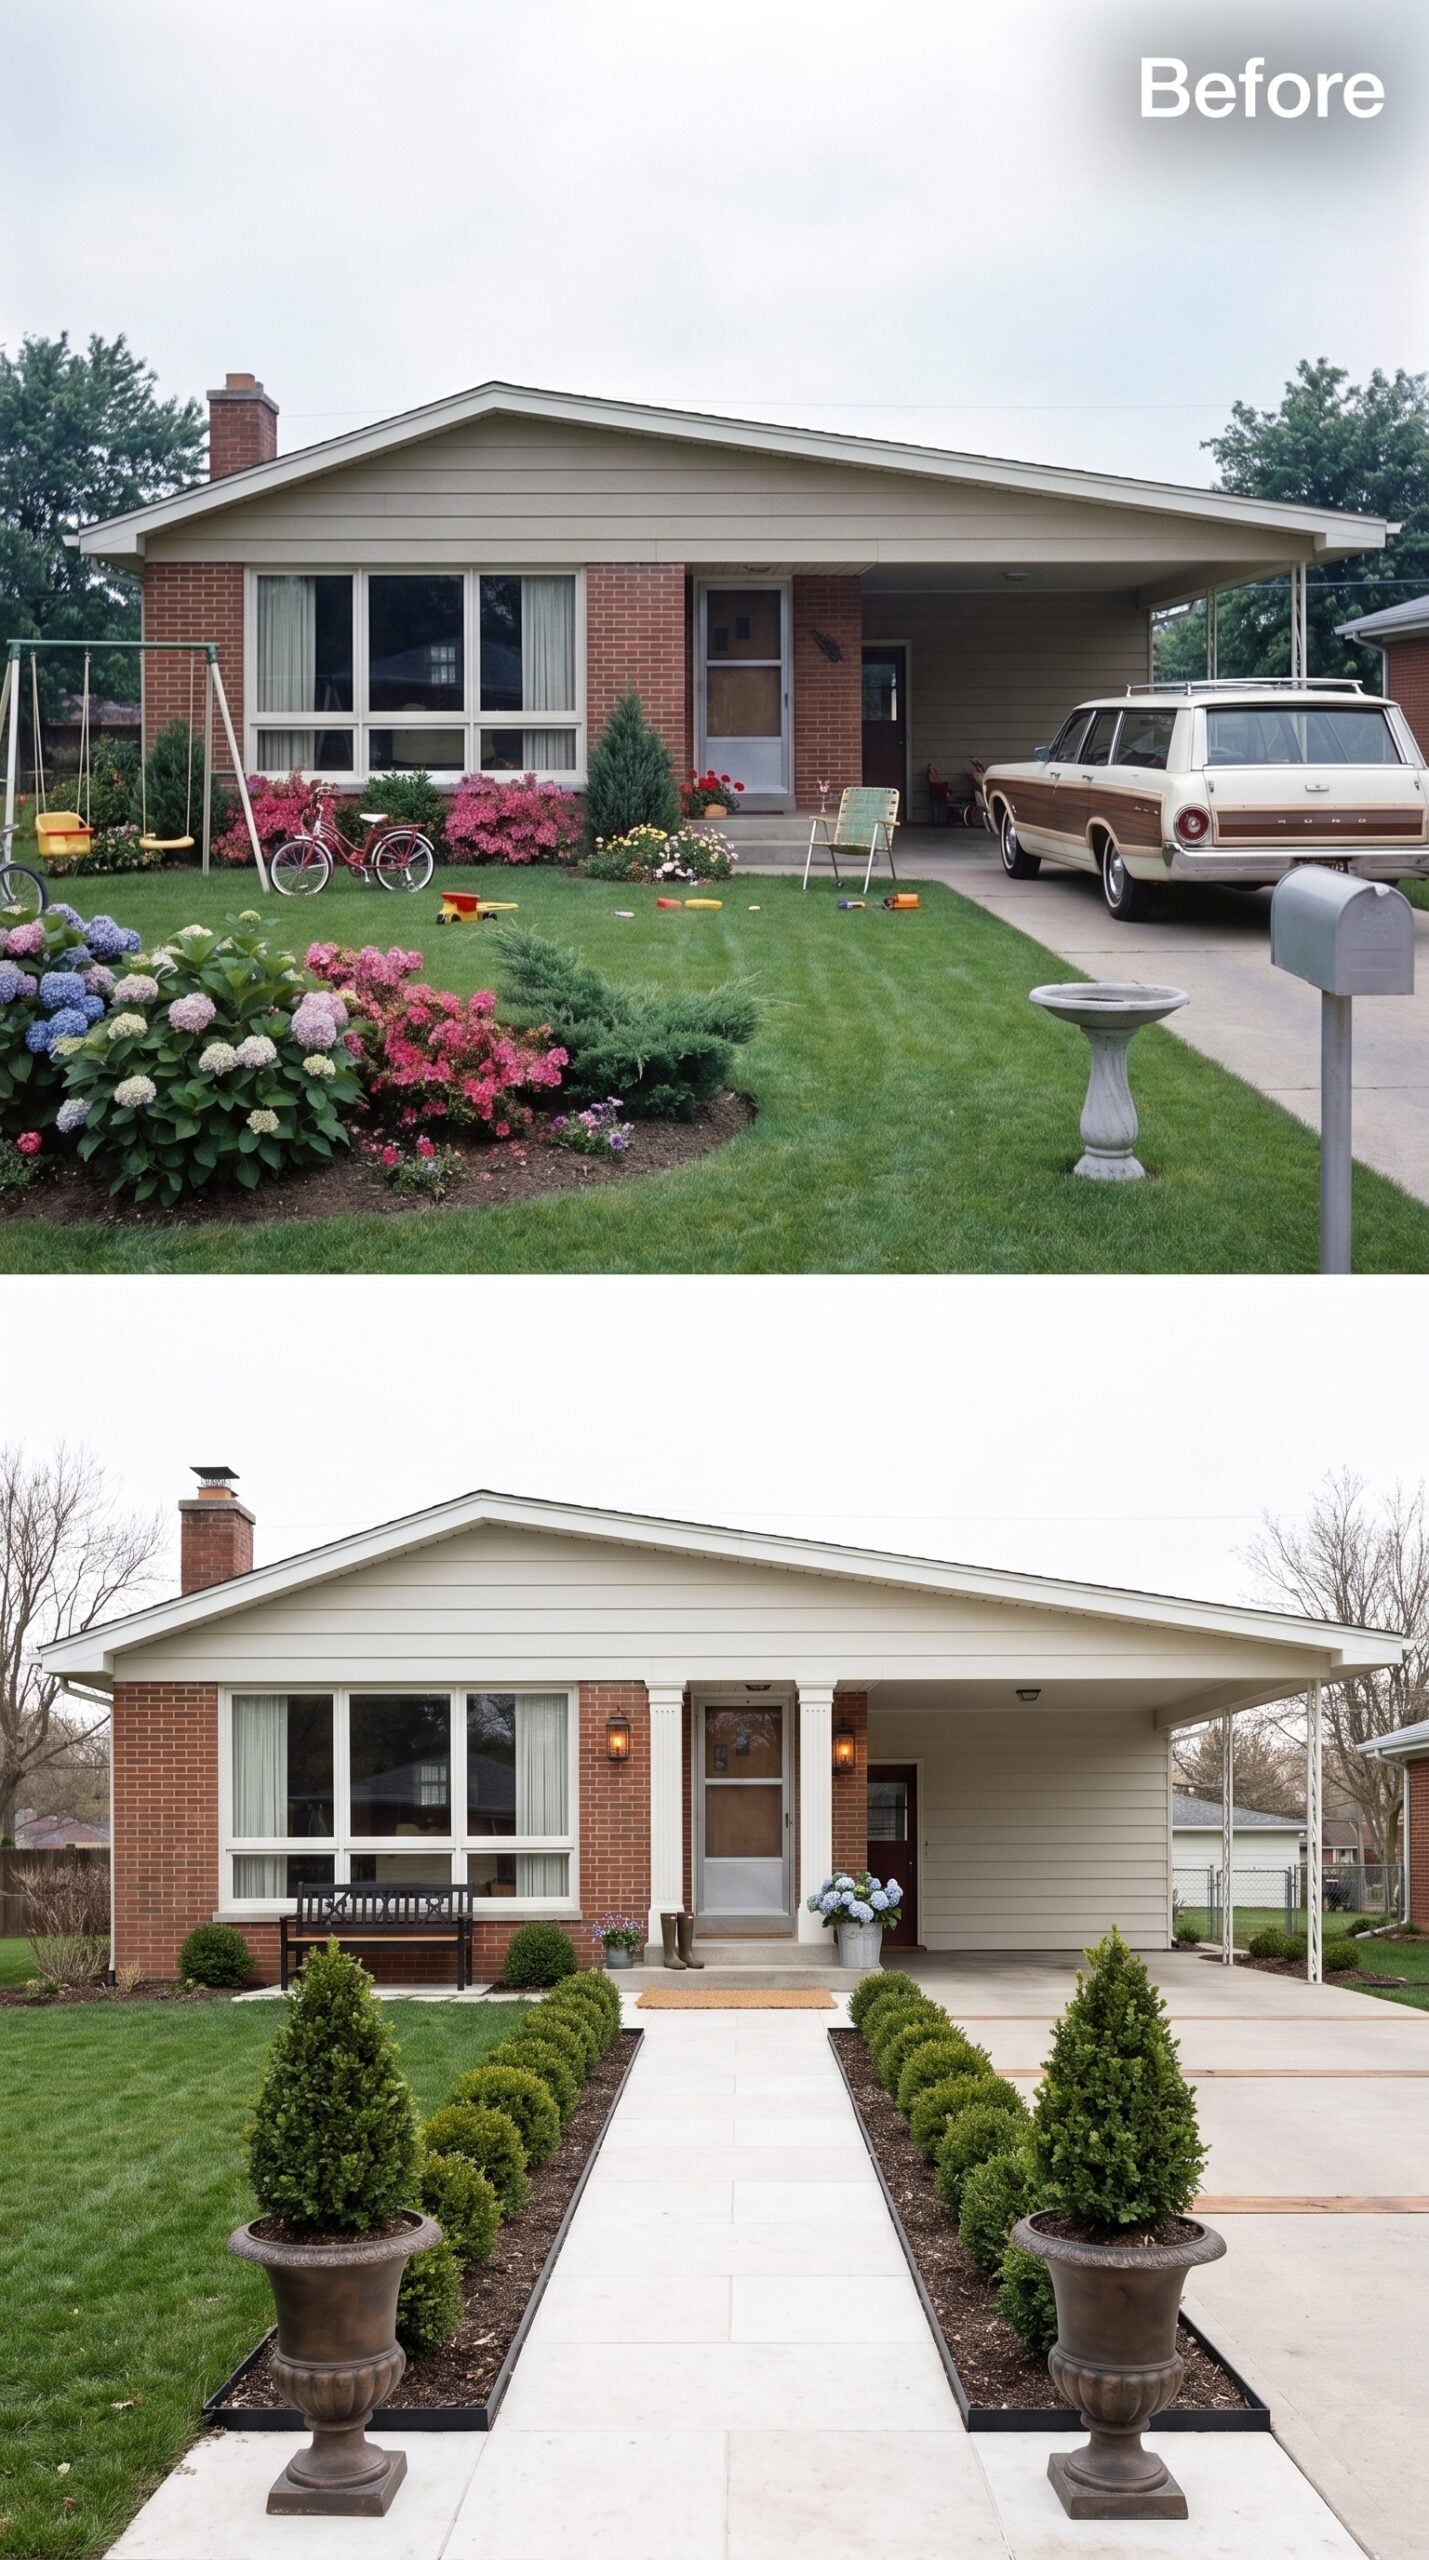
This yard is less about decoration than cadence. Tall, narrow evergreens establish the vertical beat, while low globe shrubs occupy the spaces between them without blocking views across the property.
Stone urns mark the beginning of the route, but the stronger move is the alternating planting rhythm farther in. That structure lasts through the year even when flowers disappear, while a small portico and dark bronze lanterns finish the entry without interrupting the line of planting.
Mature width matters as much as height. Columnar forms still need enough room to avoid crowding the walkway, foundation, and roof edge over time.
2. White Board-and-Batten, Hydrangeas, and Gravel Give the Ranch a Lighter Touch
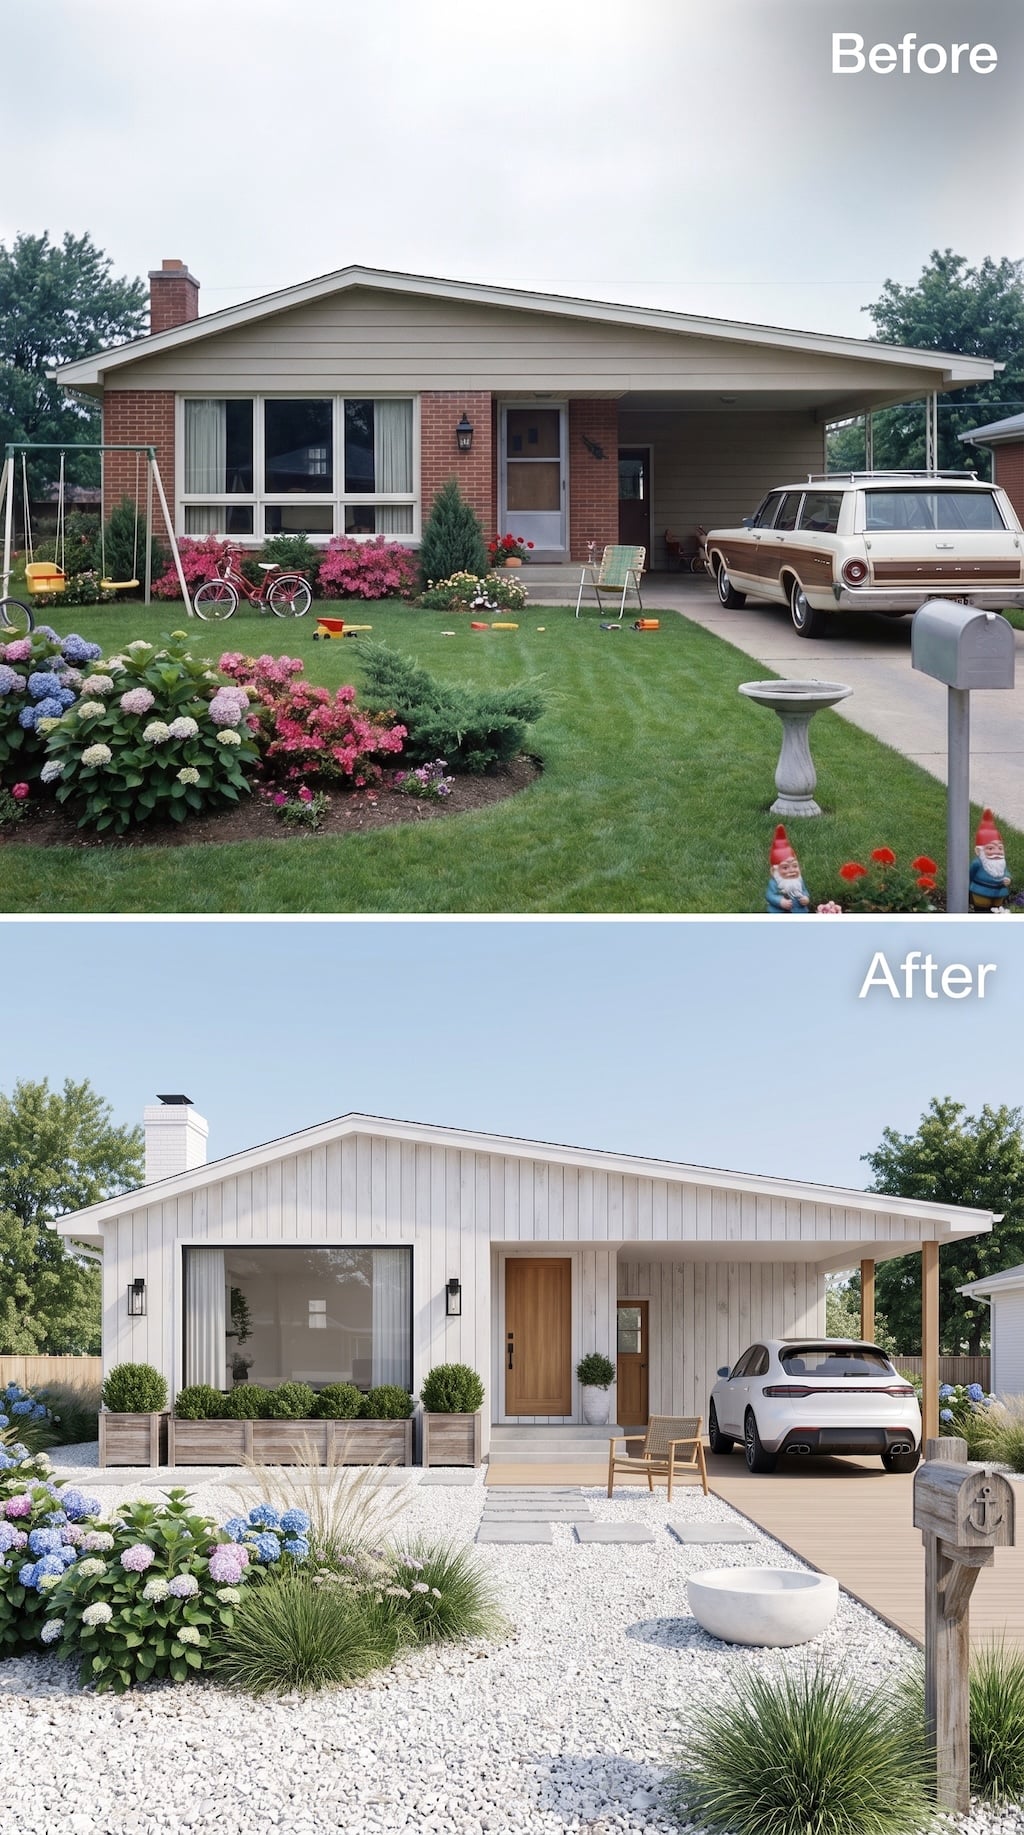
White vertical siding brightens the entire gable while a natural wood front door and matching carport posts keep the facade from drifting into sterile territory. The large picture window stays visually important, but raised wood planters filled with clipped evergreens give its base a stronger edge. Black wall lanterns are small enough to disappear during the day and sharp enough to register against the white siding.
Out front, the lawn nearly vanishes beneath pale gravel, stepping stones, hydrangeas, and loose ornamental grasses. The planting is softer than the geometry of the house, which is exactly why the combination works. A simple white basin sits in the gravel like garden sculpture, while a small patch of lawn near the entry keeps the yard from becoming one continuous mineral surface. In wet climates, that much gravel would still need a thoughtful drainage and weed-management strategy; low maintenance is not the same thing as no maintenance.
1. Cloud-Pruned Pines, Black Gravel, and a Cedar Boardwalk in Sharp Contrast
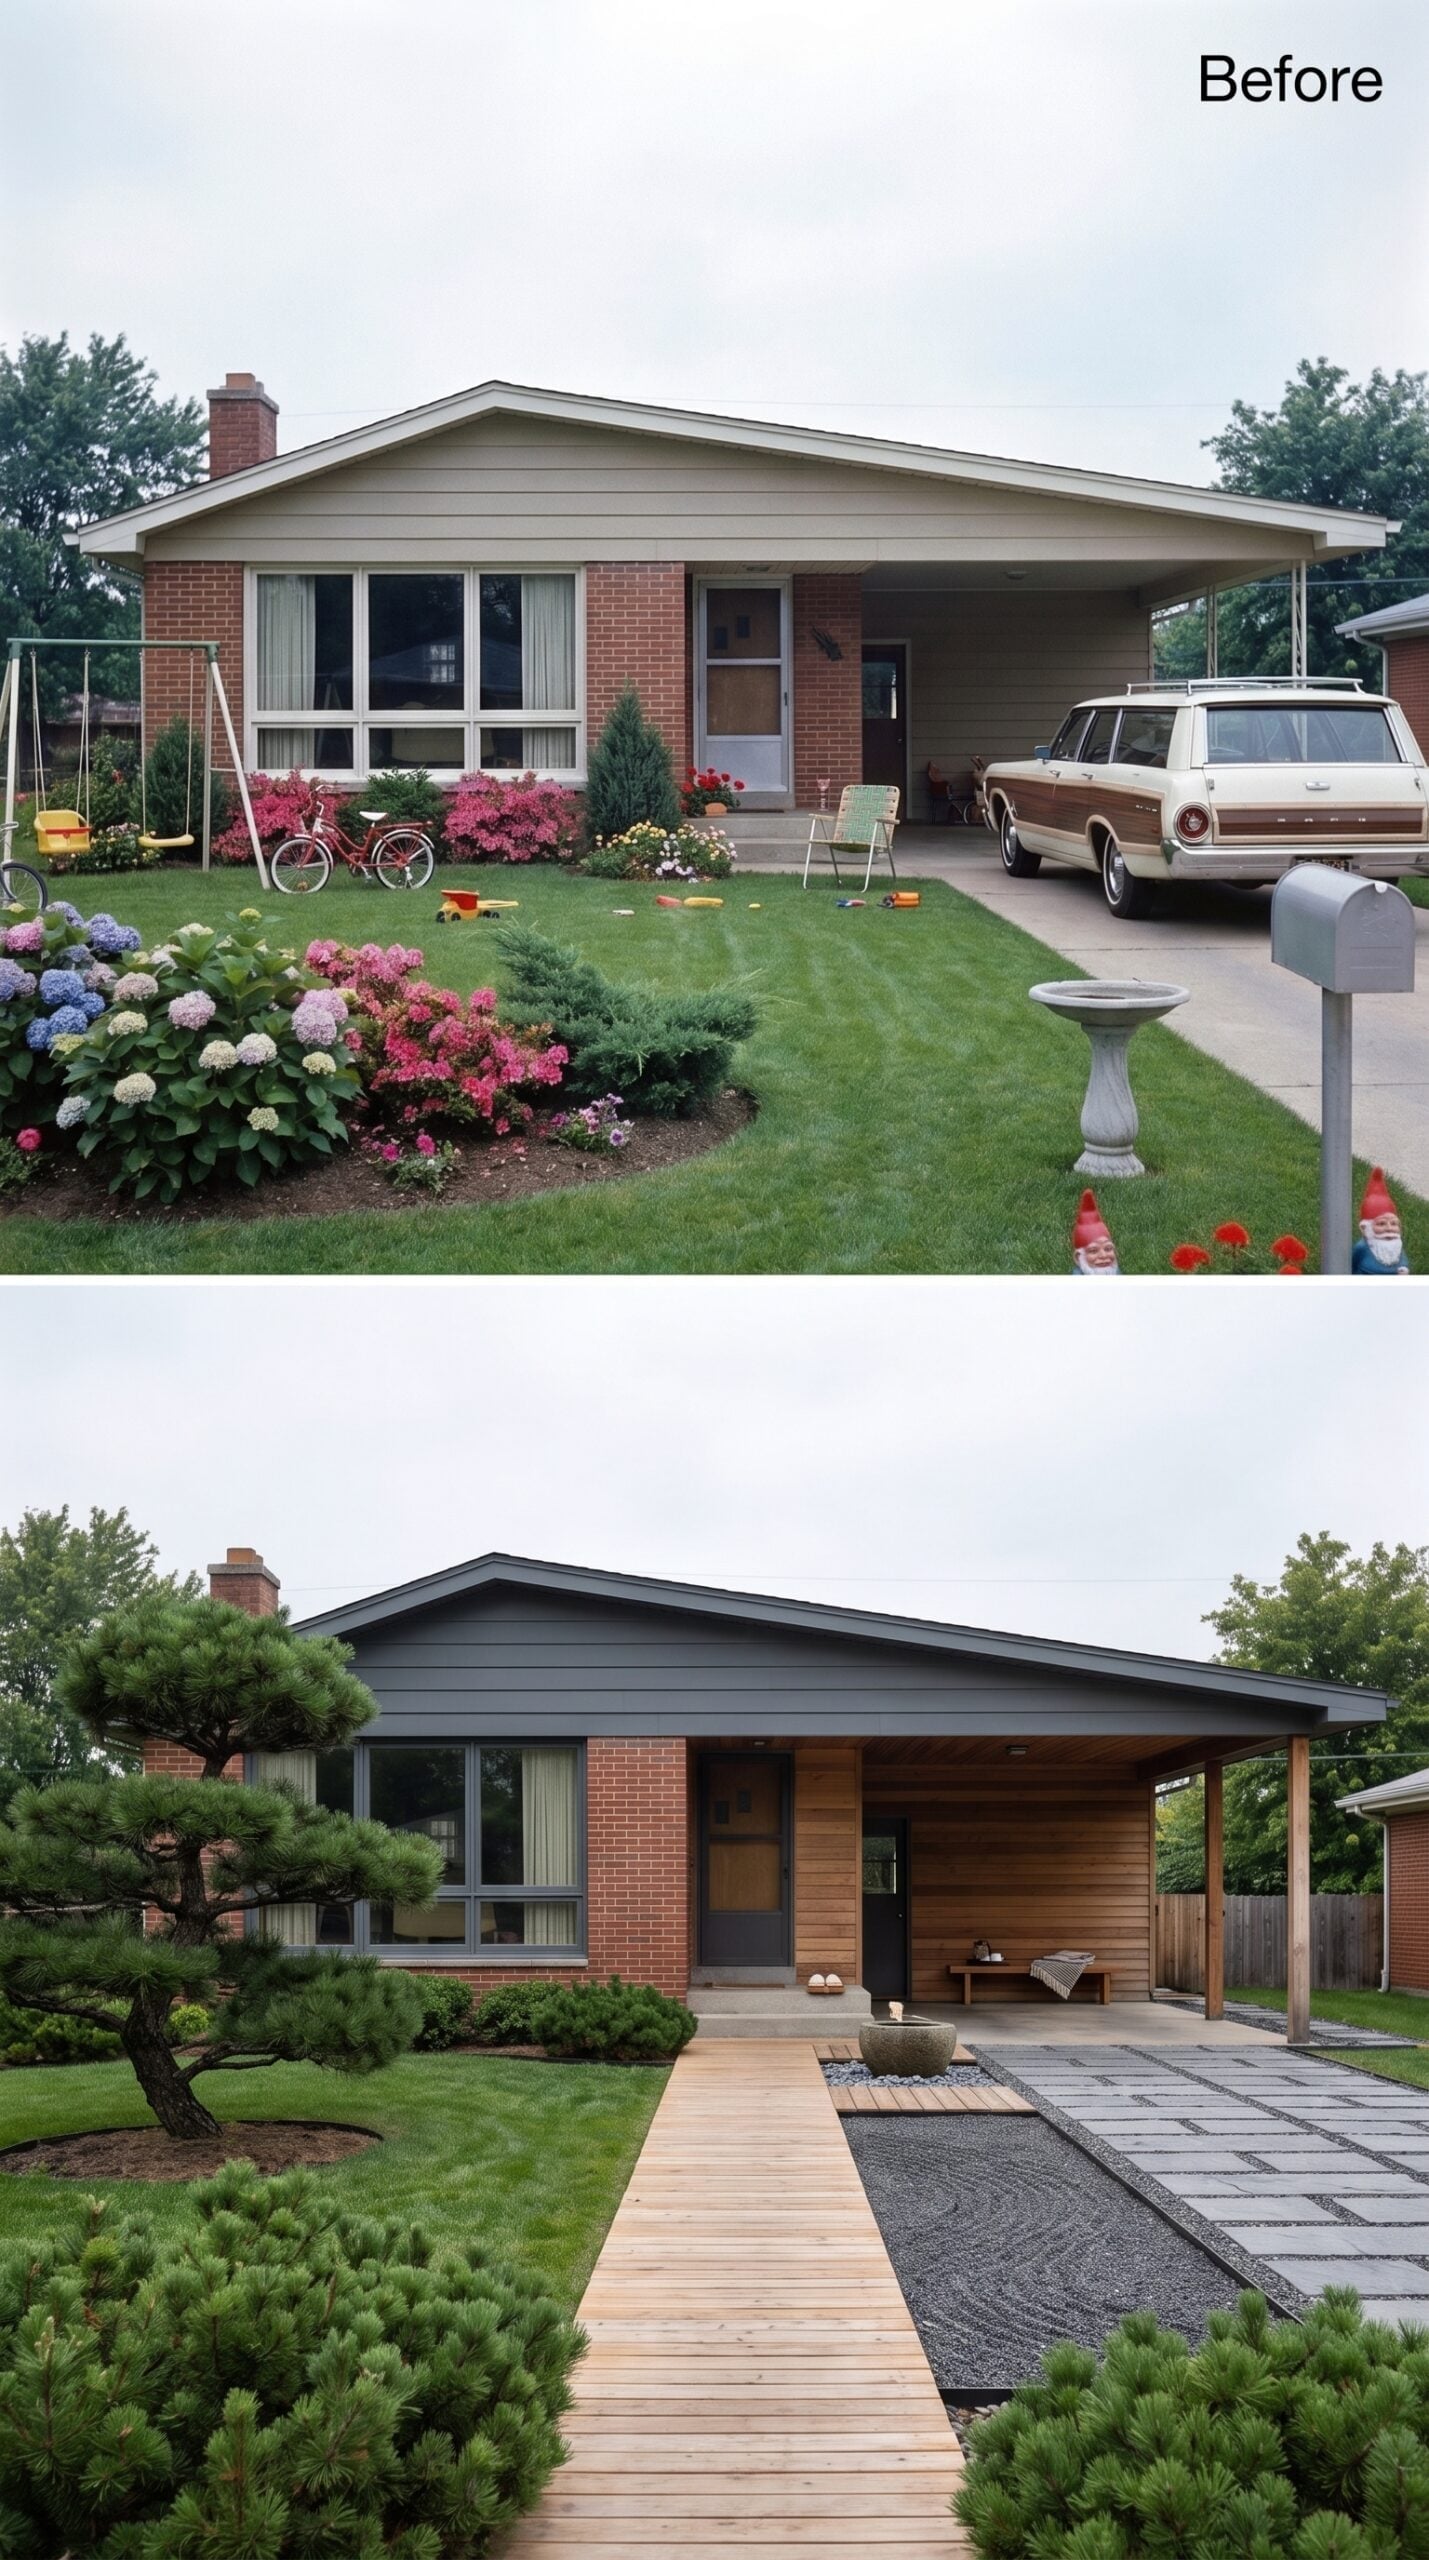
Dark slate-gray siding pulls the roofline and fascia into one quiet plane, while cedar cladding around the entry gives the brick a warmer neighbor. The boardwalk runs straight and low through black gravel, creating a sharper counterpoint to the pale Zen-influenced yard earlier in the series.
The planting is deliberately asymmetrical. Low cloud-pruned pines gather on one side of the route, leaving the opposite side open enough that the boardwalk never feels boxed in. A stone basin near the door provides one final focal point without falling back on another urn-and-topiary arrangement.
The carport becomes a covered outdoor room through wood posts and a finished ceiling. What makes the whole composition calm is not emptiness, but spacing: dark gravel, warm cedar, sculptural planting, and enough open ground to let each one register.
Construction Note: Cedar installed close to grade needs drainage, ventilation, durable supports, and separation from trapped soil moisture. The visual calm only works when the construction underneath it is equally disciplined.












