
Specifications
- Sq. Ft.: 928
- Bedrooms: 2
- Bathrooms: 2
Floor Plan
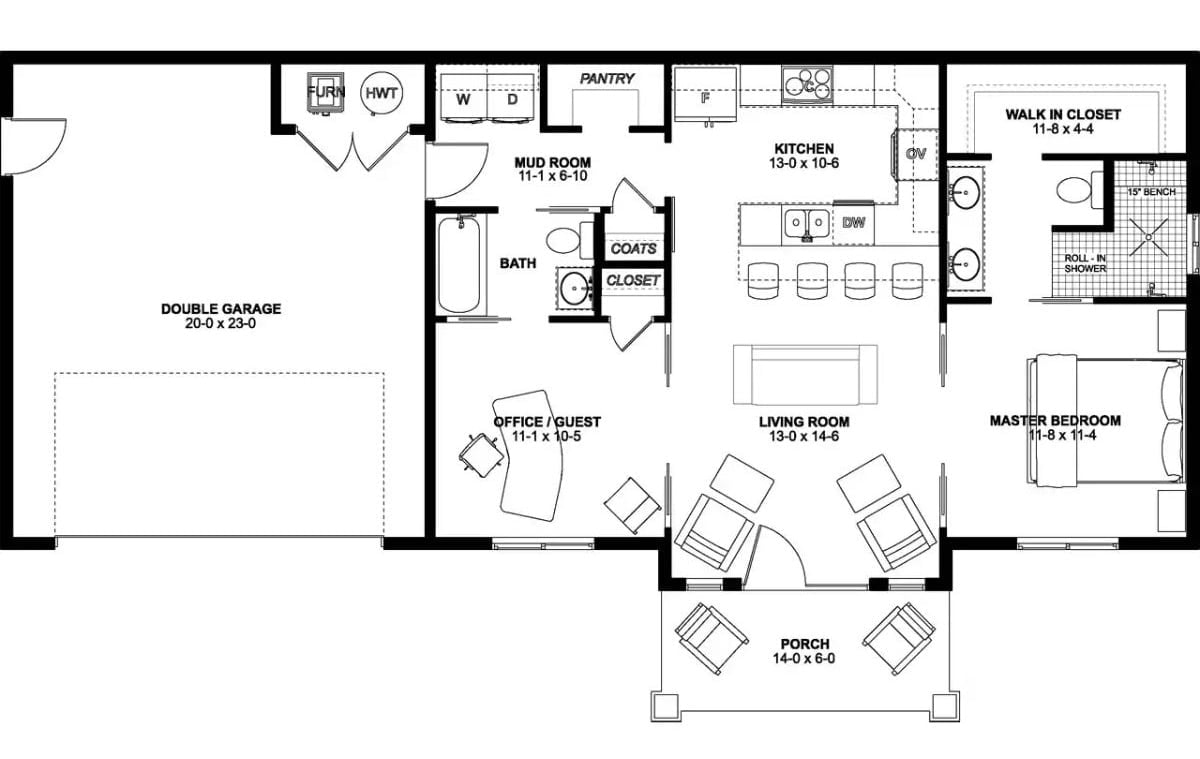
This single-level ranch places the open kitchen and living room at its core, flanked by a master suite with a roll-in shower and walk-in closet. A mud room buffers the garage entry. The office doubles as a guest room, and a front porch completes the layout.
Floor Plan
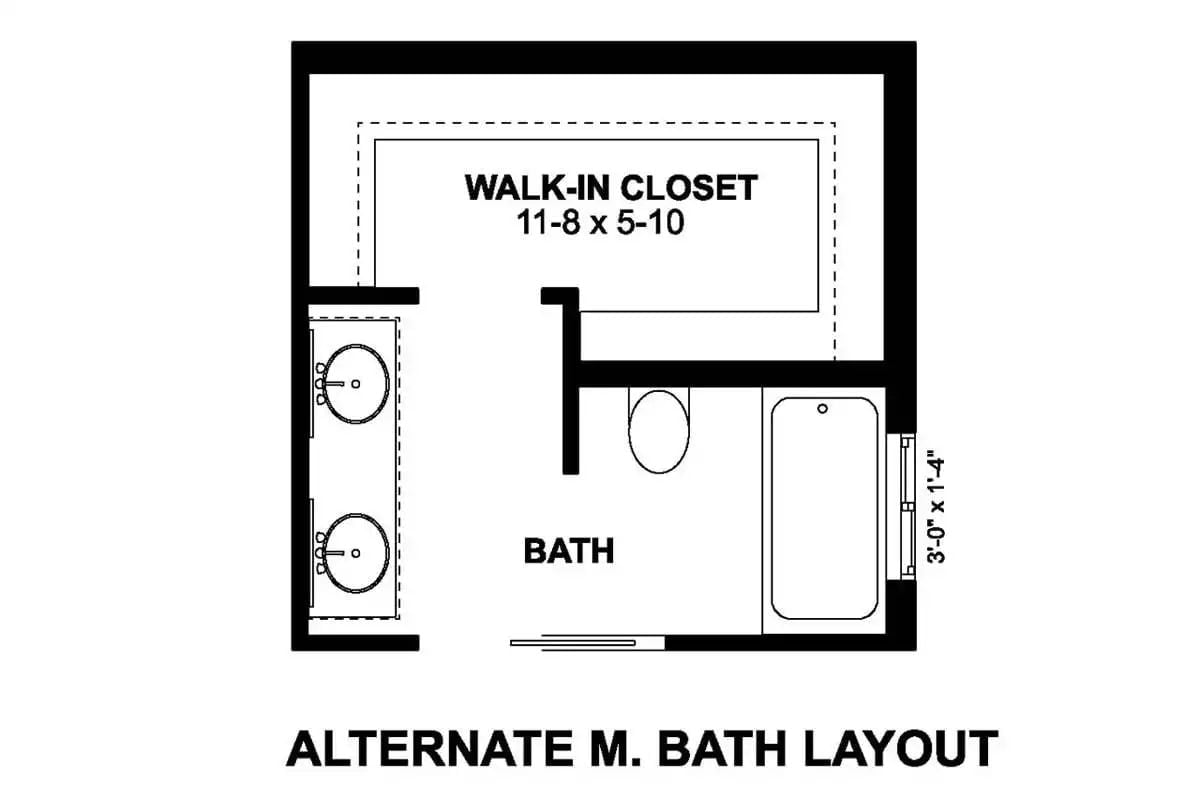
An alternate master bath layout pairs a double-sink vanity with a soaking tub, toilet, and walk-in closet measuring 11’8″ x 5’10”. A narrow door on the right wall and a bottom-center entry give the bath two access points.
Warm Gold Tones and Open Flow Define This Ranch Living Space
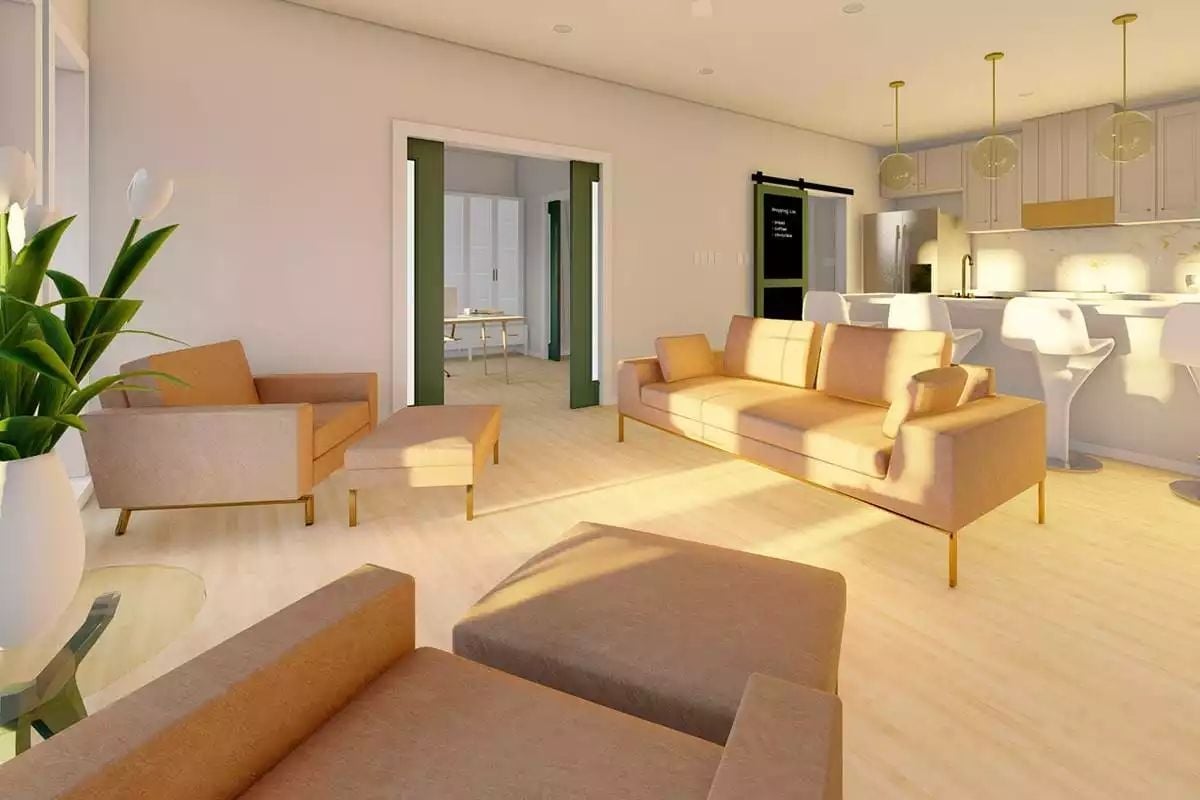
Blush-tan sofas with brass legs anchor the living area, catching afternoon light across pale wood floors. A barn door slides in front of what appears to be a smart display panel. The kitchen’s globe pendants in gold finish tie back to the furniture hardware.
Color Story: Brass hardware on the sofa legs pulls double duty here, echoing the pendant fixtures overhead and creating a thread of warm metal across the entire open floor plan. It’s a small choice that reads as intentional from every angle. Pair it with pale wood floors and the effect is cohesive without being matchy.
Gold Pendants and a Chalkboard Door Give This Kitchen Real Personality
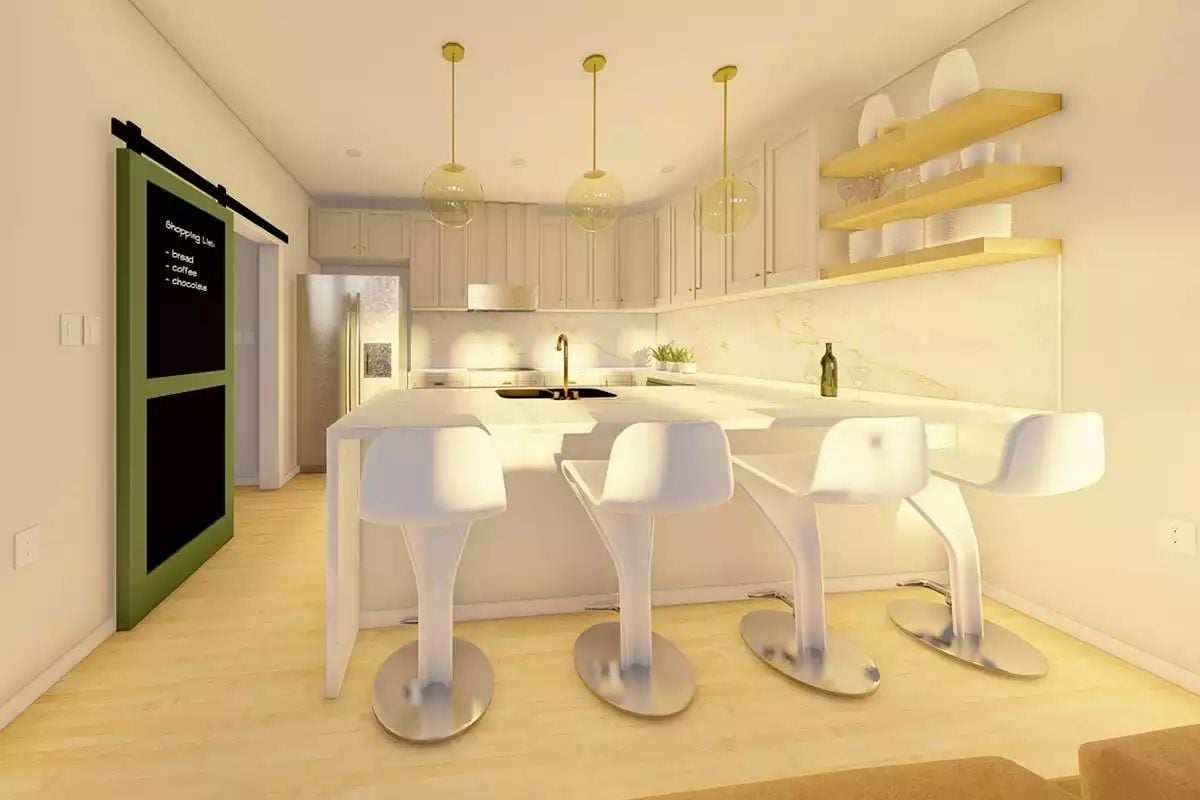
That green barn door with a built-in chalkboard is doing more work than any cabinet in the room.
Four globe pendants on gold stems hang over the island where four white tulip-style stools sit on brushed steel bases. Open wood shelving keeps dishes accessible without adding visual weight to the already-light space.
Sage Green Nightstands and Botanical Prints Anchor This Restful Bedroom
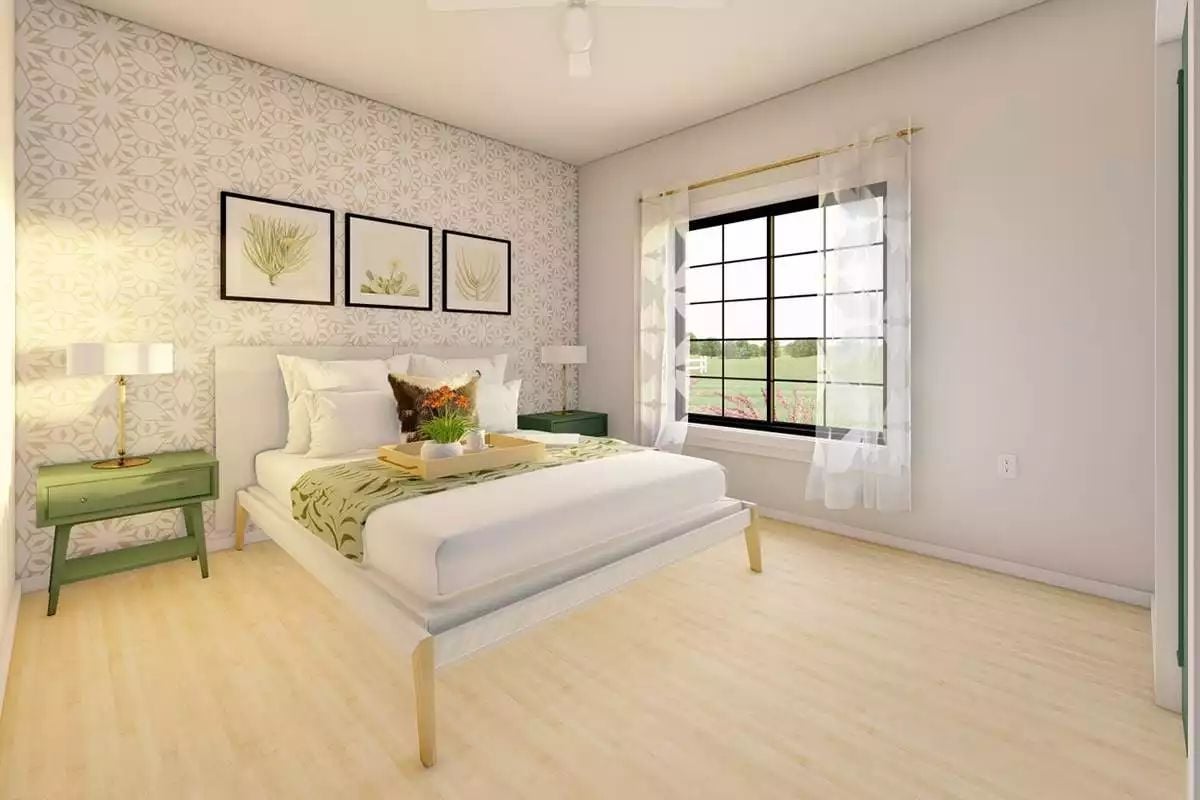
Geometric wallpaper on the accent wall gives the space texture without competing with the white upholstered headboard. The green nightstands are the real move here, grounding all that white bedding with something earthy and warm.
Why It Works: Botanical prints positioned just above the headboard draw the eye upward, making the ceiling feel higher than it likely is. Pairing them in a tight trio rather than spacing them apart keeps the wall from feeling cluttered. It’s a small framing decision that pays off.
Gold Faucets and Floral Wallpaper Make This Bathroom Hard to Forget
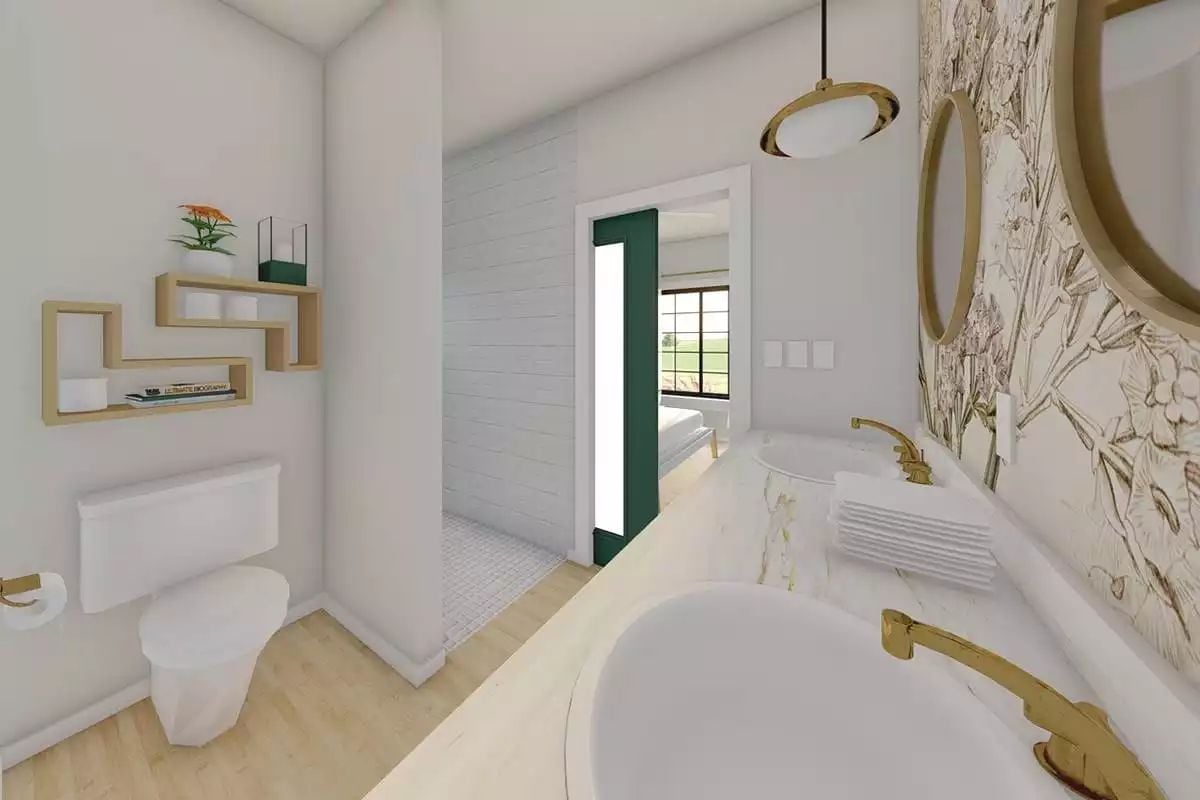
Brass wall-mount faucets pair with marble countertops while botanical wallpaper anchors the vanity side boldly.
Editor’s Note: Wall-mount faucets free up counter space in ways that pedestal-mounted hardware simply can’t. If you’re drawn to the look but worried about installation, most plumbers consider it a straightforward retrofit as long as the wall has adequate depth for supply lines.
Gold Accents and Built-In Storage Make This Home Office Work Hard
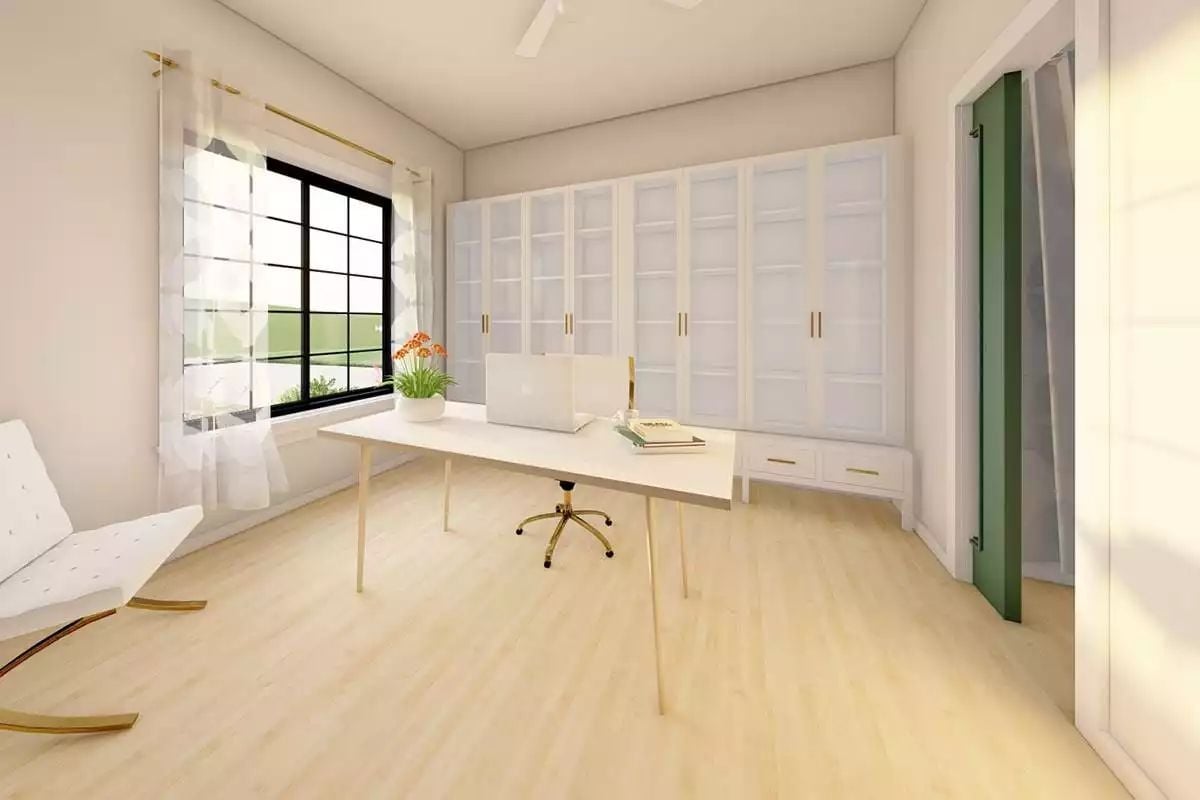
White built-ins stretch wall-to-wall behind the desk, offering real storage depth. Gold chair casters tie back to the desk legs without trying too hard.
- Built-in cabinetry above and below keeps the wall functional at every height
- A dedicated office chair with casters suits long work sessions better than a pulled-up dining chair
- Sheer curtains soften direct window glare without blocking natural light
Green Cabinets and a Folding Counter Keep This Laundry Room Honest
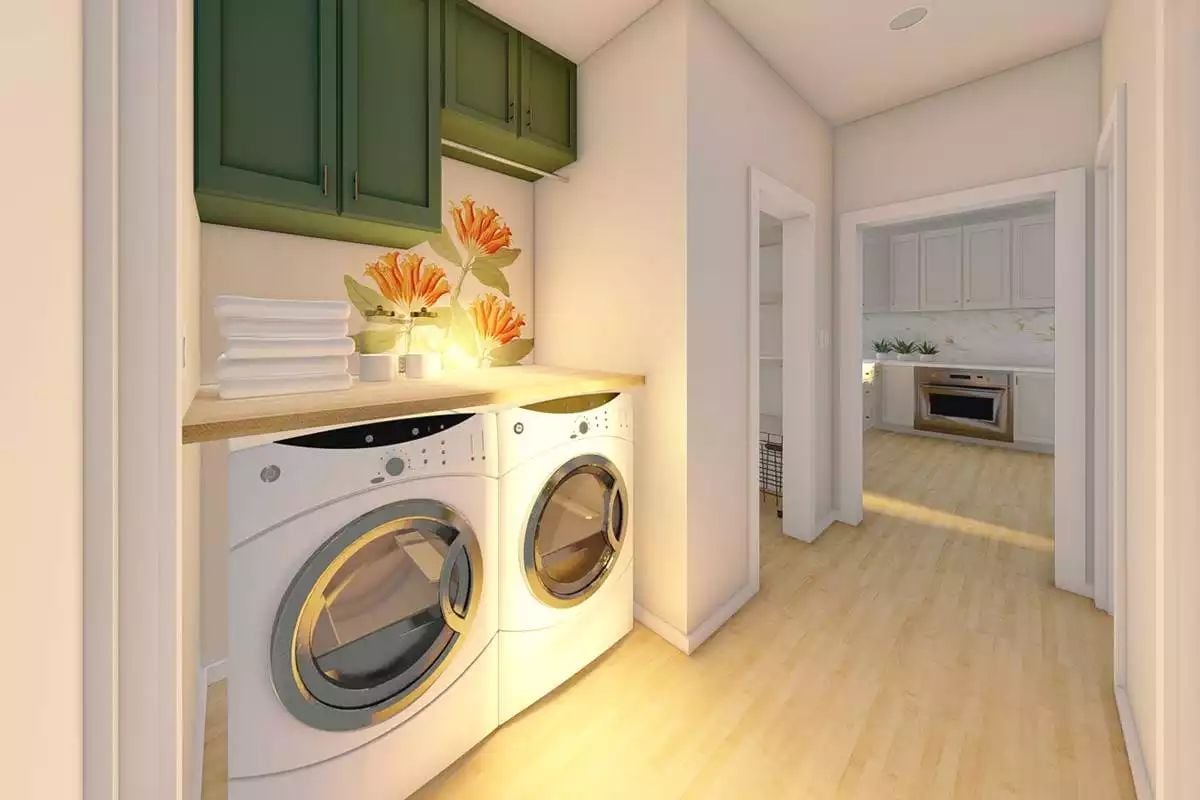
Olive-green upper cabinets give the laundry room a color anchor that’s unexpected without being jarring. The wood-tone countertop running over the washer and dryer doubles as a folding surface. Simple, functional, and easy to maintain.
Pin It
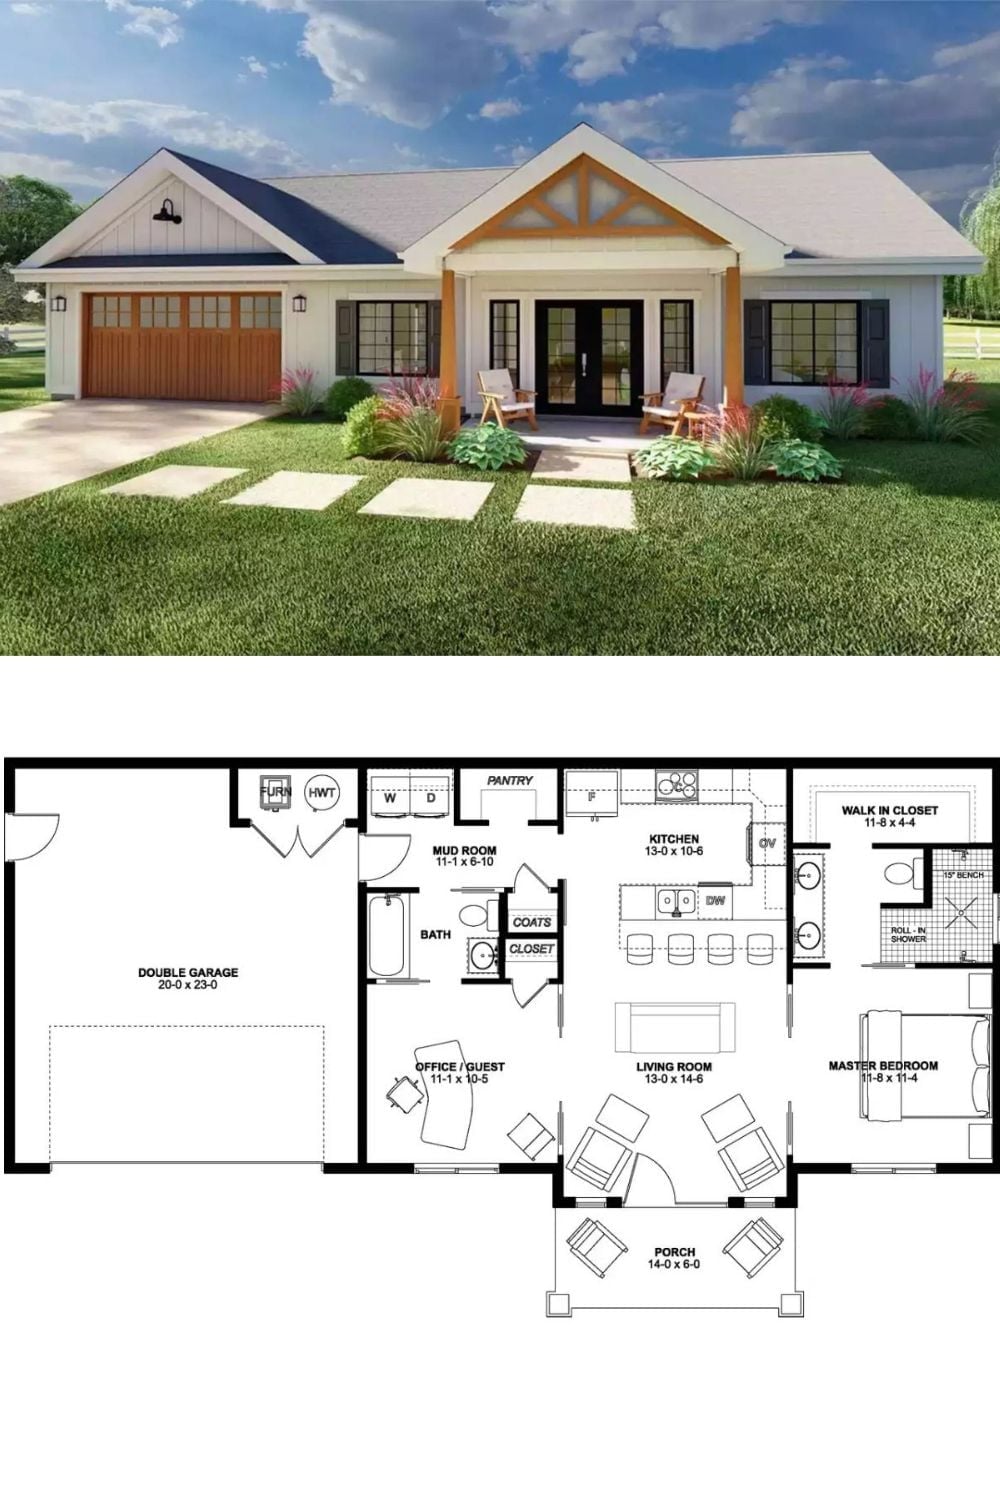
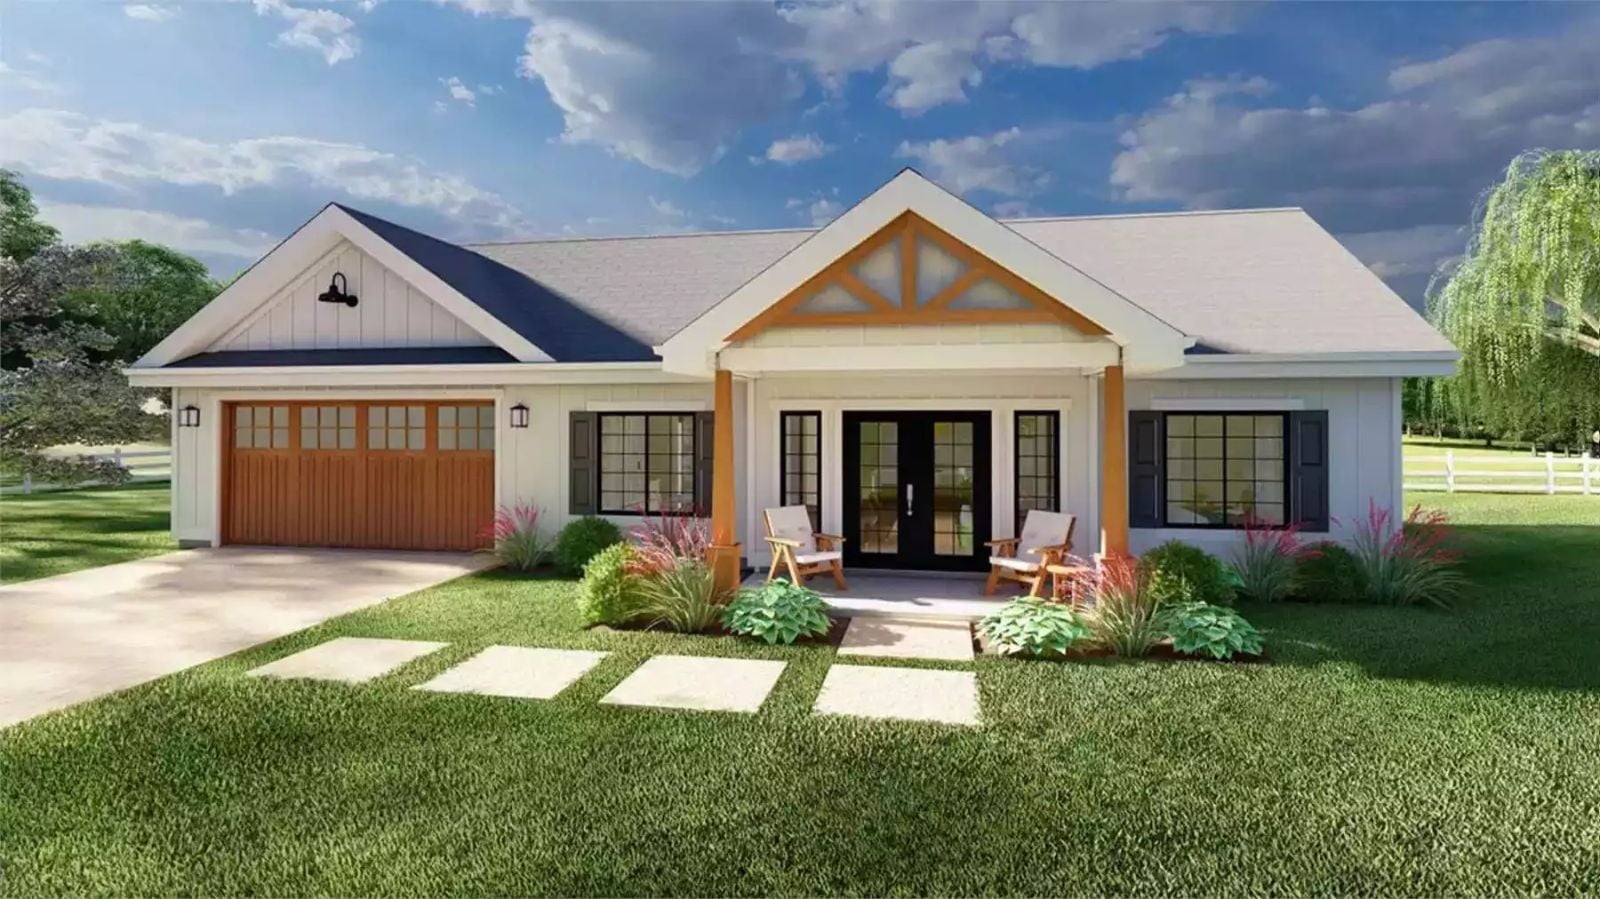
Outside, a modern farmhouse exterior pairs board-and-batten siding with wood-accented gables and a covered front porch. The floor plan below reveals a compact but practical layout: open kitchen and living room, master suite with roll-in shower, office or guest room, and a double garage with mudroom entry.
