
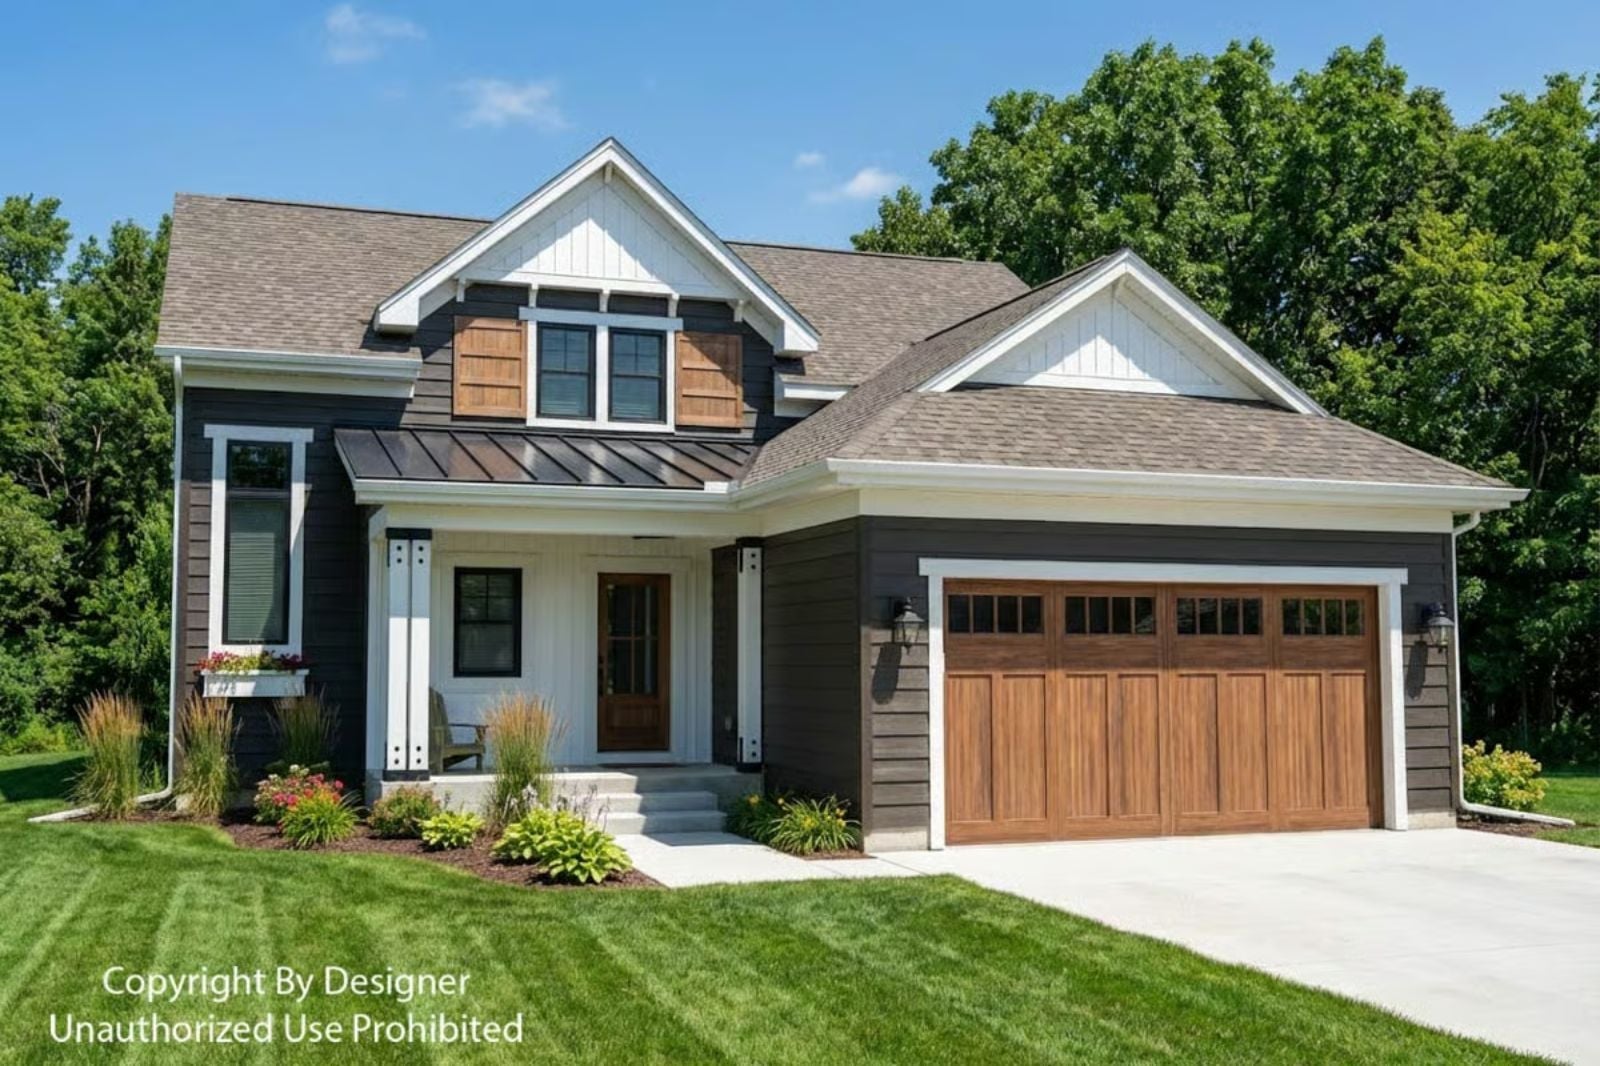
Specifications
The Stonebridge fits more into a two-story Craftsman footprint than most plans this size manage, with the primary suite kept on the main floor and the other bedrooms upstairs around a central loft. Dark lap siding, a stone fireplace, and covered porches front and back do the rest of the work.
- Sq. Ft.: 2,124
- Bedrooms: 3
- Bathrooms: 3.5
Floor Plan
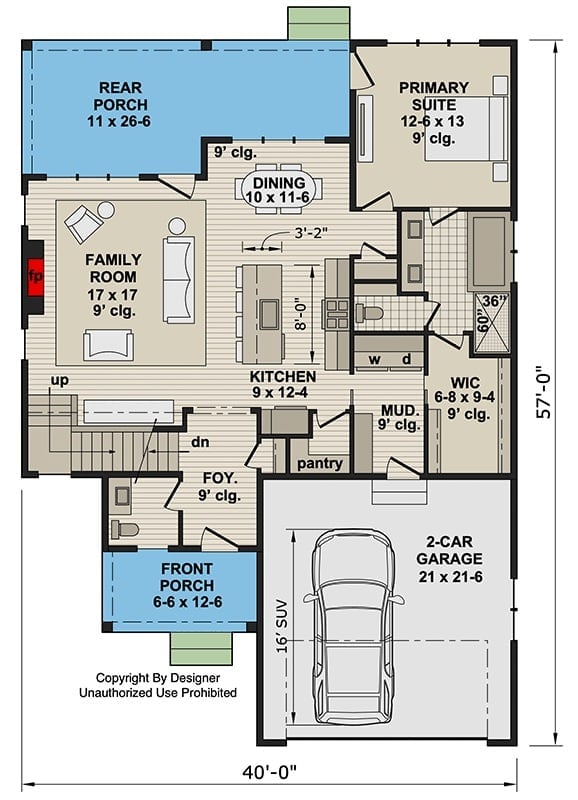
The main floor opens from a foyer into a 17×17 family room with a fireplace, flowing into the kitchen and dining area. A primary suite sits privately off the mudroom corridor. Covered porches front and rear bookend the layout, with a two-car garage completing the footprint.
Floor Plan
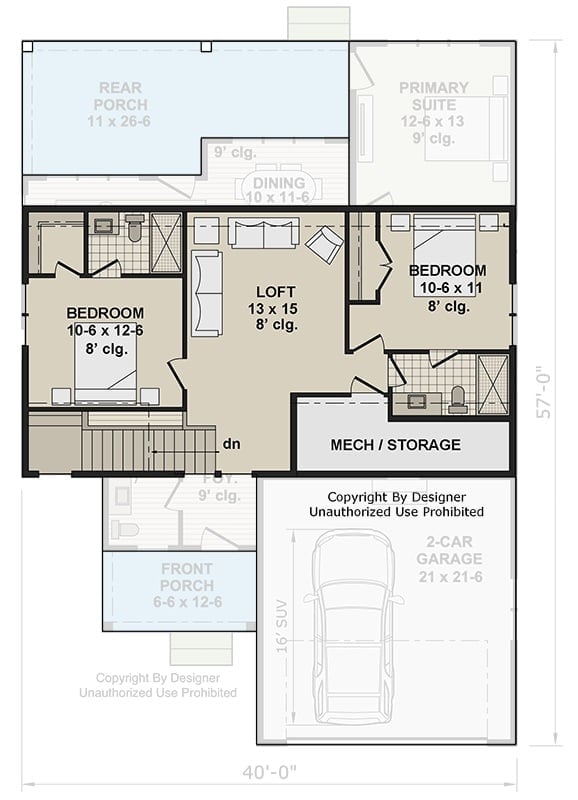
Upper level shows a loft, two bedrooms, a primary suite, and a rear porch. A dining area connects to the loft space. Mechanical storage and a 2-car garage anchor the lower right.
Dark Siding and White Trim Give This Craftsman Exterior Its Edge
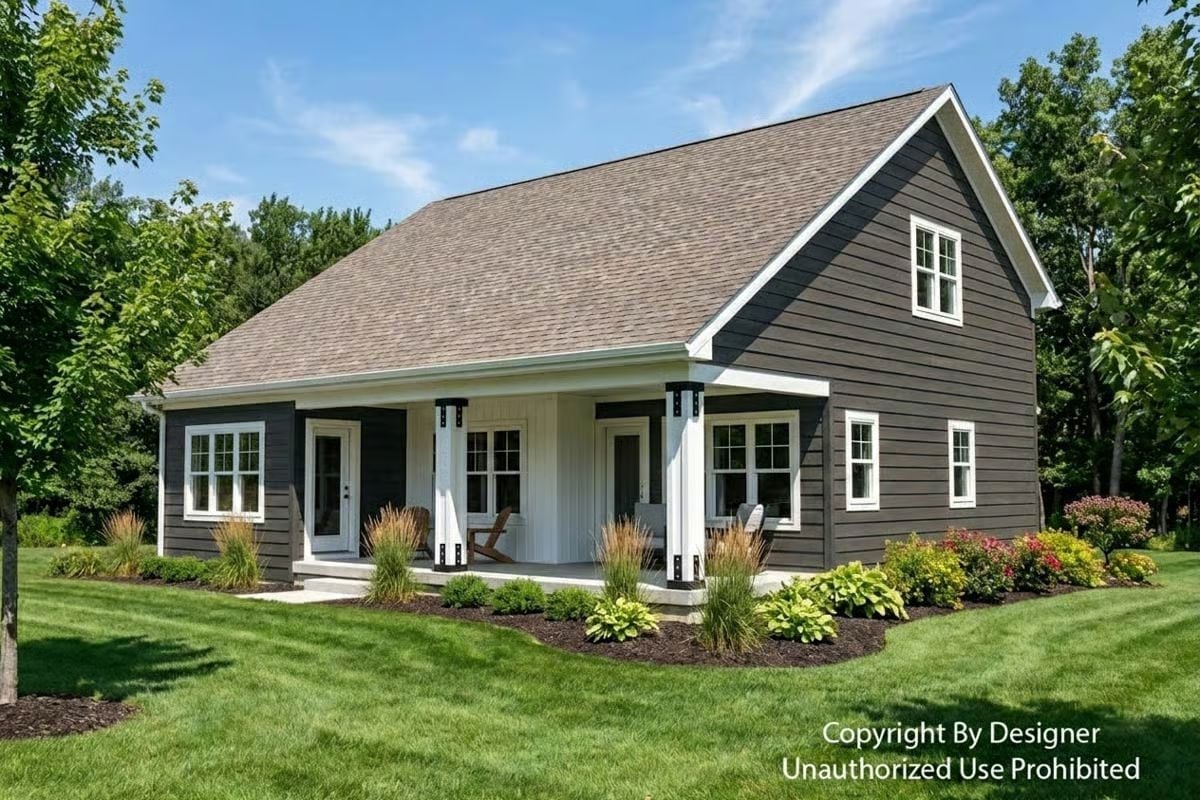
Charcoal lap siding paired with crisp white columns makes the covered porch feel intentional rather than tacked on. Ornamental grasses and hostas anchor the foundation planting. Wood chairs sit on the porch, and a second-story gable window hints at loft space above.
Pro Tip: Choosing a dark exterior color like charcoal or slate gray can actually make landscaping pop more than a light siding would. Keep trim, columns, and fascia bright white to hold the contrast without the house feeling heavy. It’s a combination that photographs well and holds its visual appeal across seasons.
Stone Fireplace and Warm Wood Tones Set the Tone for This Living Room
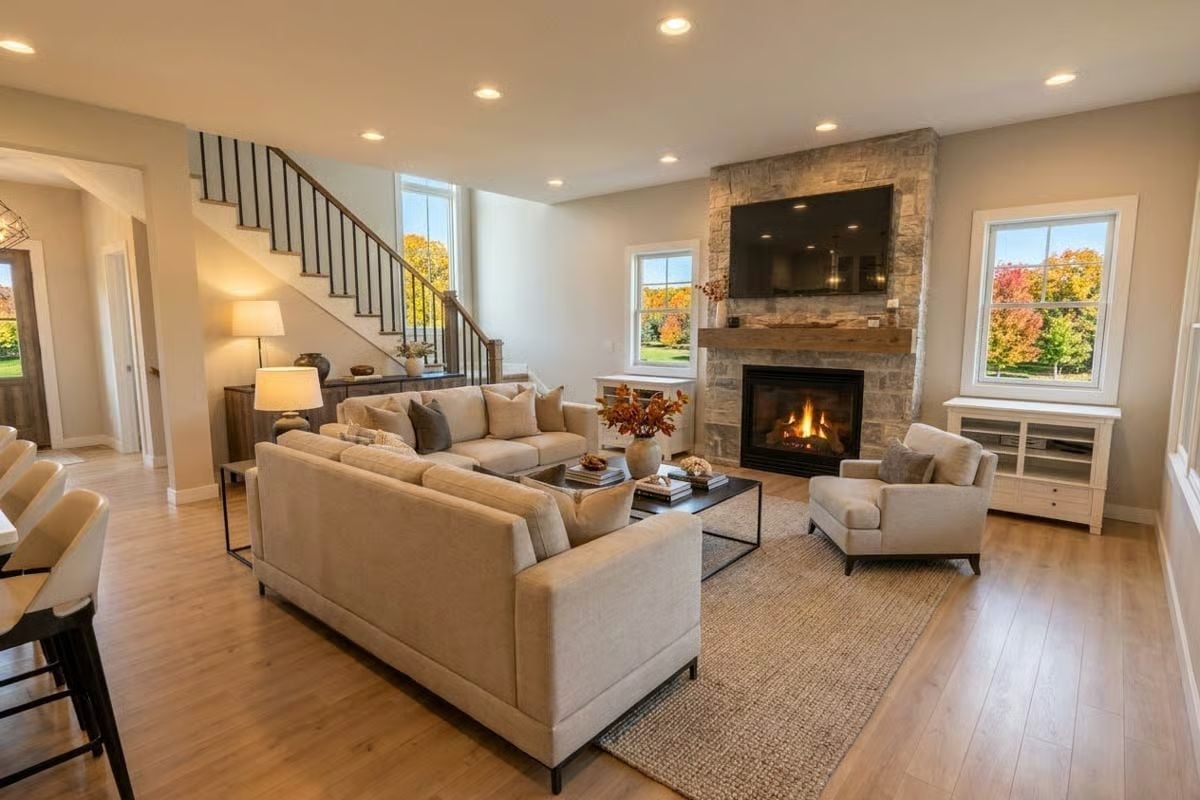
Lit gas fireplace anchors a stone surround with a reclaimed wood mantel. Neutral sofas face each other across a jute rug, with fall foliage visible through both windows.
By The Numbers: Gas fireplaces heat a room faster than wood-burning versions and don’t require chimney cleaning. Reclaimed wood mantels are often salvaged from old barns or factories, which makes each one genuinely one-of-a-kind. Pairing stone with raw wood keeps the look grounded rather than formal.
Marble Island, Dark Base Cabinets, and Three Lanterns Make This Kitchen Work
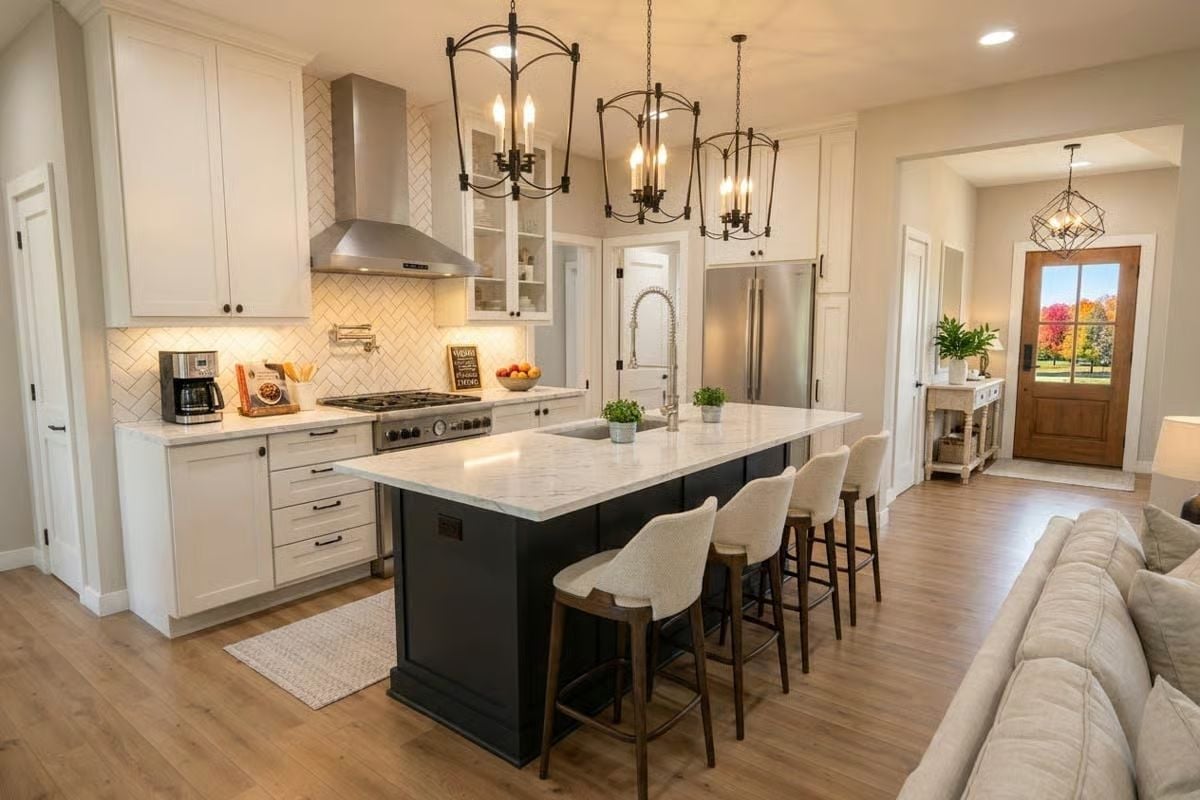
White perimeter cabinets contrast with a navy island base topped in veined marble. Three iron lantern pendants hang at staggered heights. That pro-style faucet is noticeably tall against the sink.
Common Mistake: Oversized islands look great but can create traffic flow problems if there’s less than 42 inches of clearance on each walkable side. Measure before you commit to a size. Bumping up counter seating is rarely worth sacrificing the ability to move around comfortably while cooking.
Gray on Gray Done Right in This Craftsman Master Bedroom
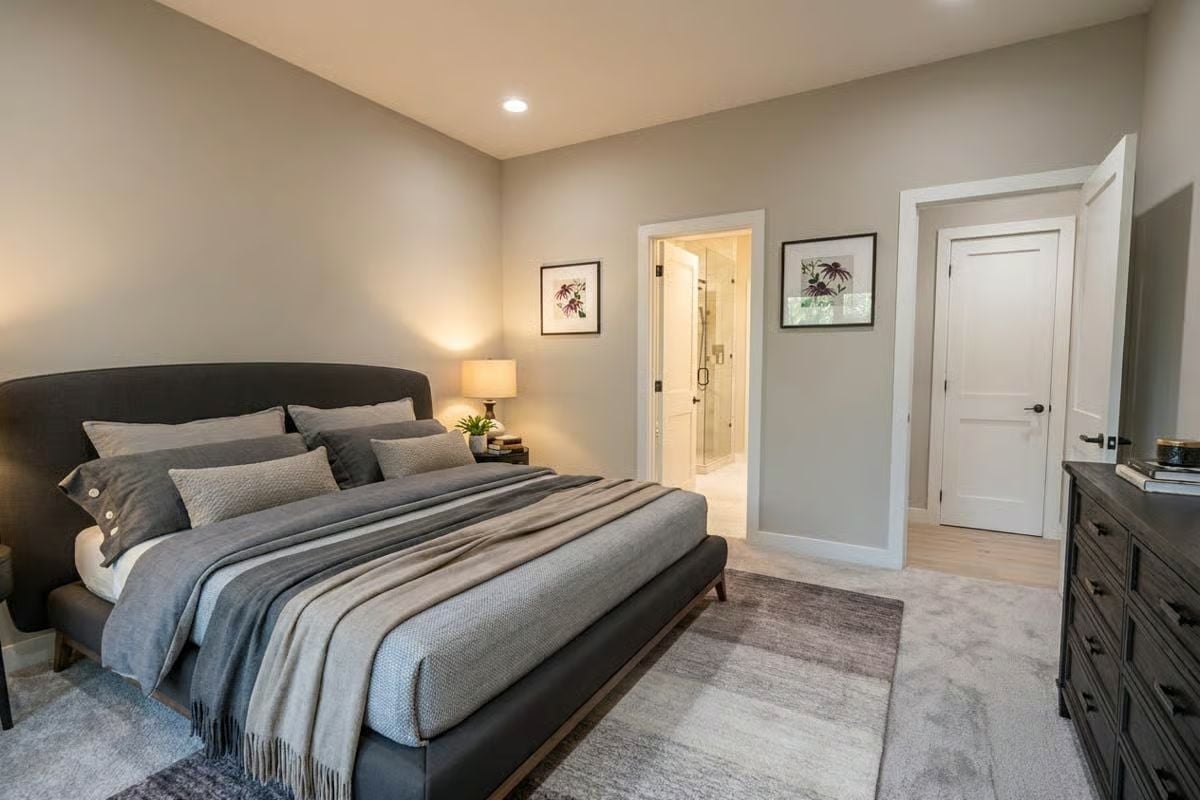
Layers of gray work here because the tones shift in texture, not just shade. A knit throw, smooth bedding, and a nubby area rug keep the palette from going flat. The dark upholstered bed frame grounds the room, and the open bathroom door hints at natural light beyond.
Style Tip: Platform beds sit lower to the ground than traditional frames, which can make a bedroom feel more open even without changing a single fixture. If you’re drawn to this look, pair it with taller nightstands so bedside lighting stays at a functional height. Scale matters more than matching.
Freestanding Tub, Glass Shower, and a View That Earns Its Place
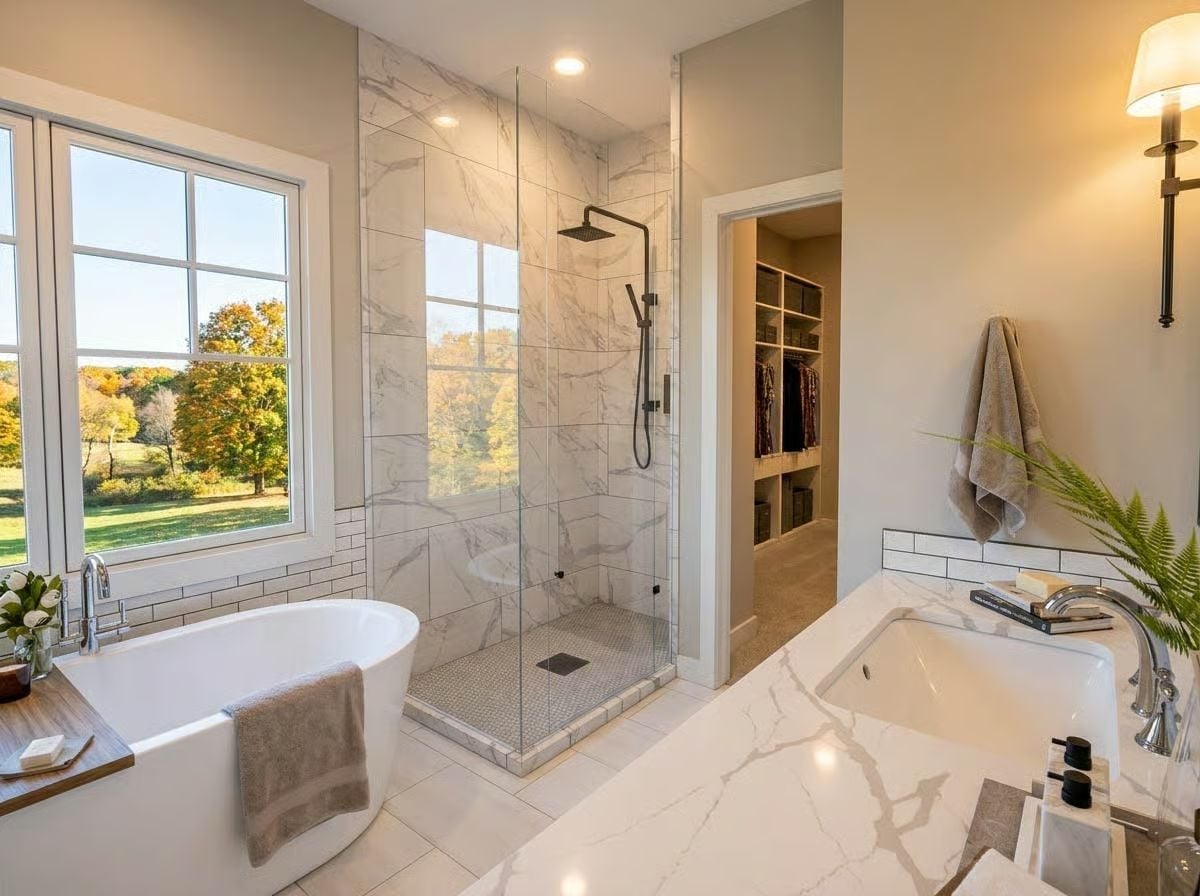
Calacatta marble tiles wrap the shower walls floor to ceiling. Outside, fall foliage frames the window behind a soaking tub that needs no shelf to justify its footprint.
Calacatta marble tiles wrap the shower walls floor to ceiling.
Loft Landing With a View Worth Pausing For
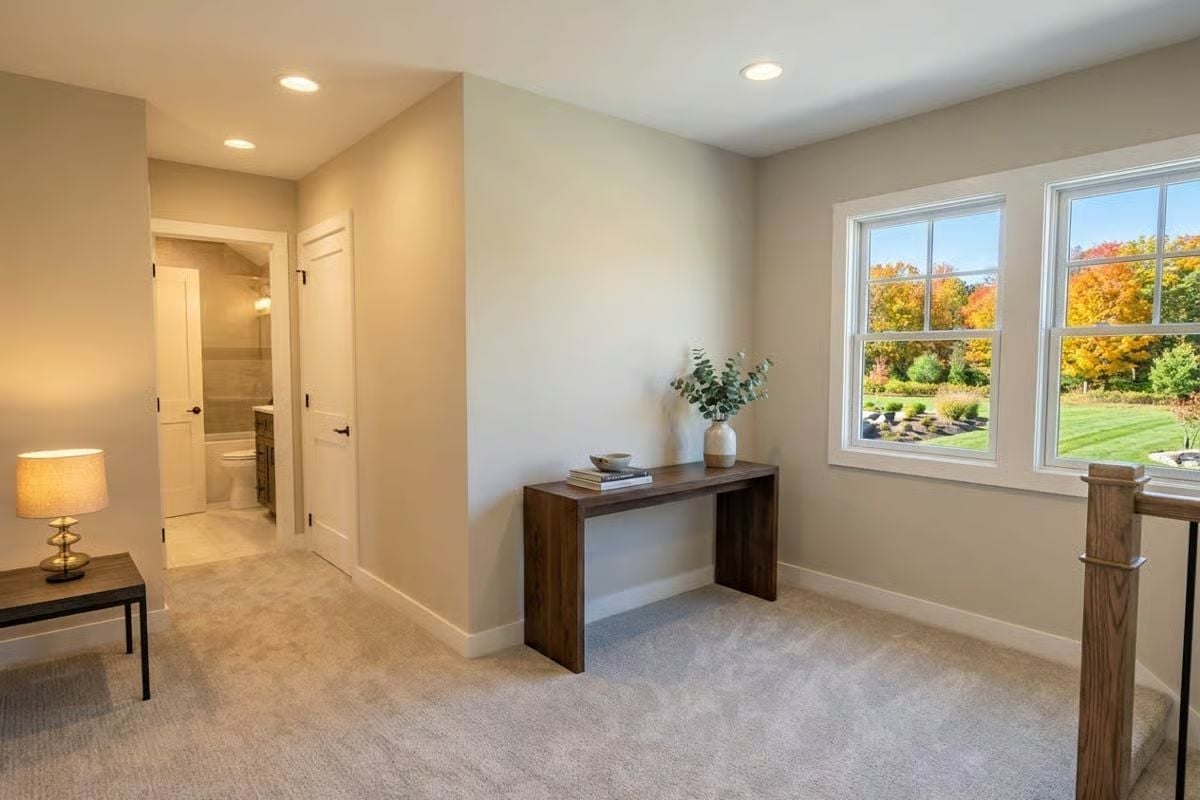
Eucalyptus stems in a ceramic vase sit on a dark walnut console. Outside, fall foliage presses against the double-hung windows. Carpet keeps the landing quiet underfoot.
Pin It
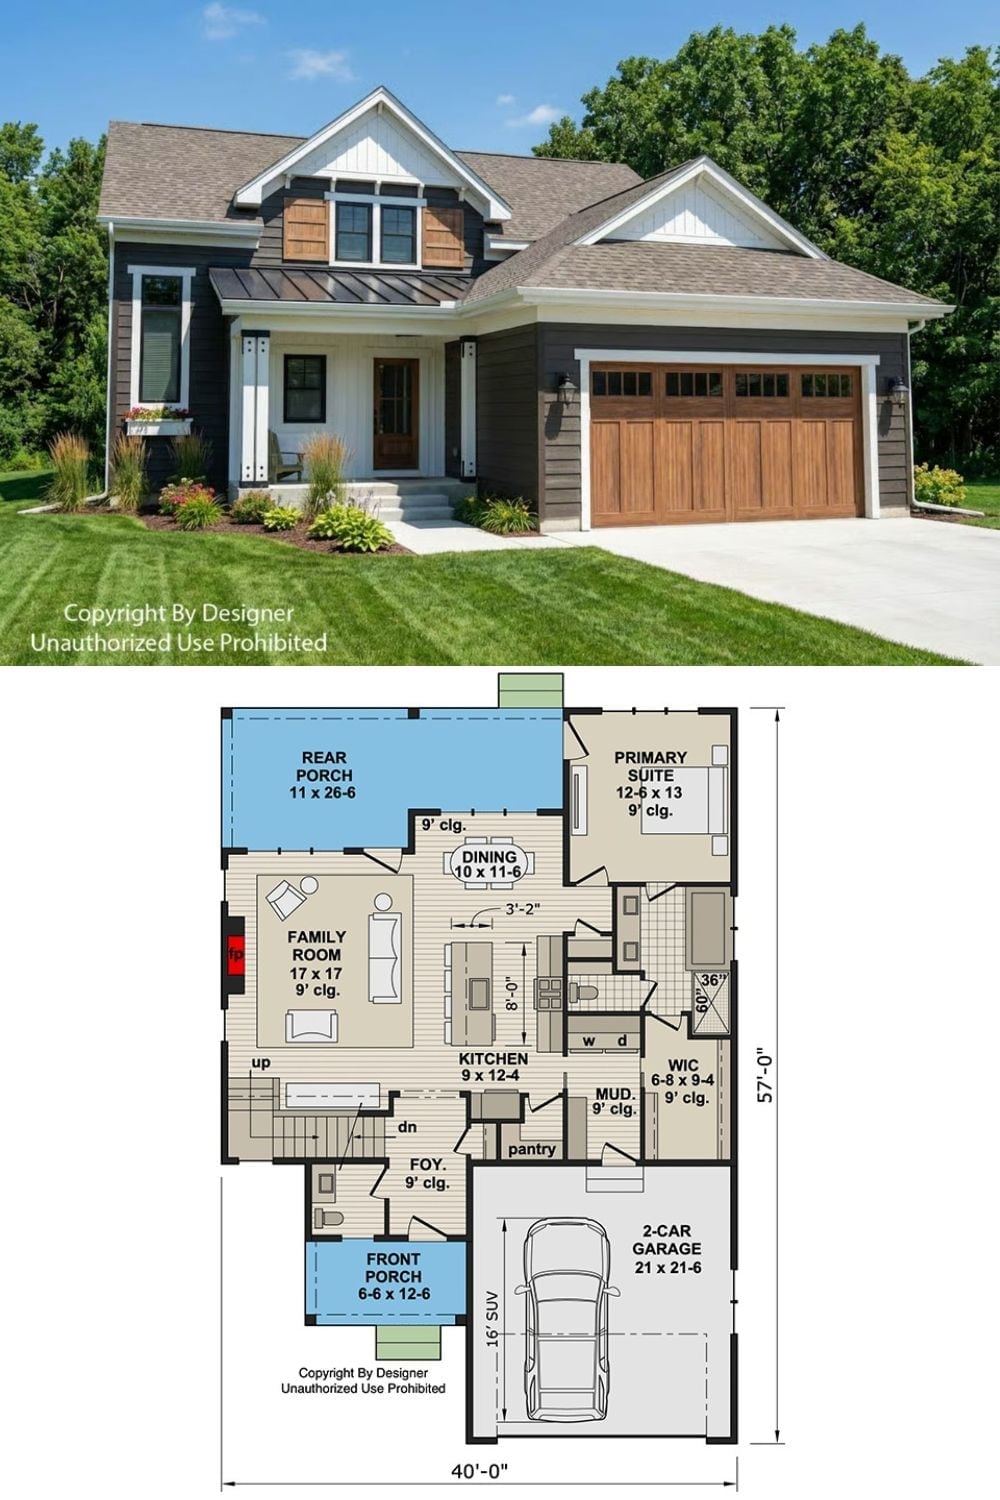
Exterior photo shows a craftsman home with dark gray siding, cedar shake accents, and a wood-stained double garage door paired with a covered front porch. Below it, the main floor plan lays out a 40×57-foot footprint with a 17×17 family room, primary suite, open kitchen and dining, mudroom, and a generous rear porch spanning over 26 feet wide.
