
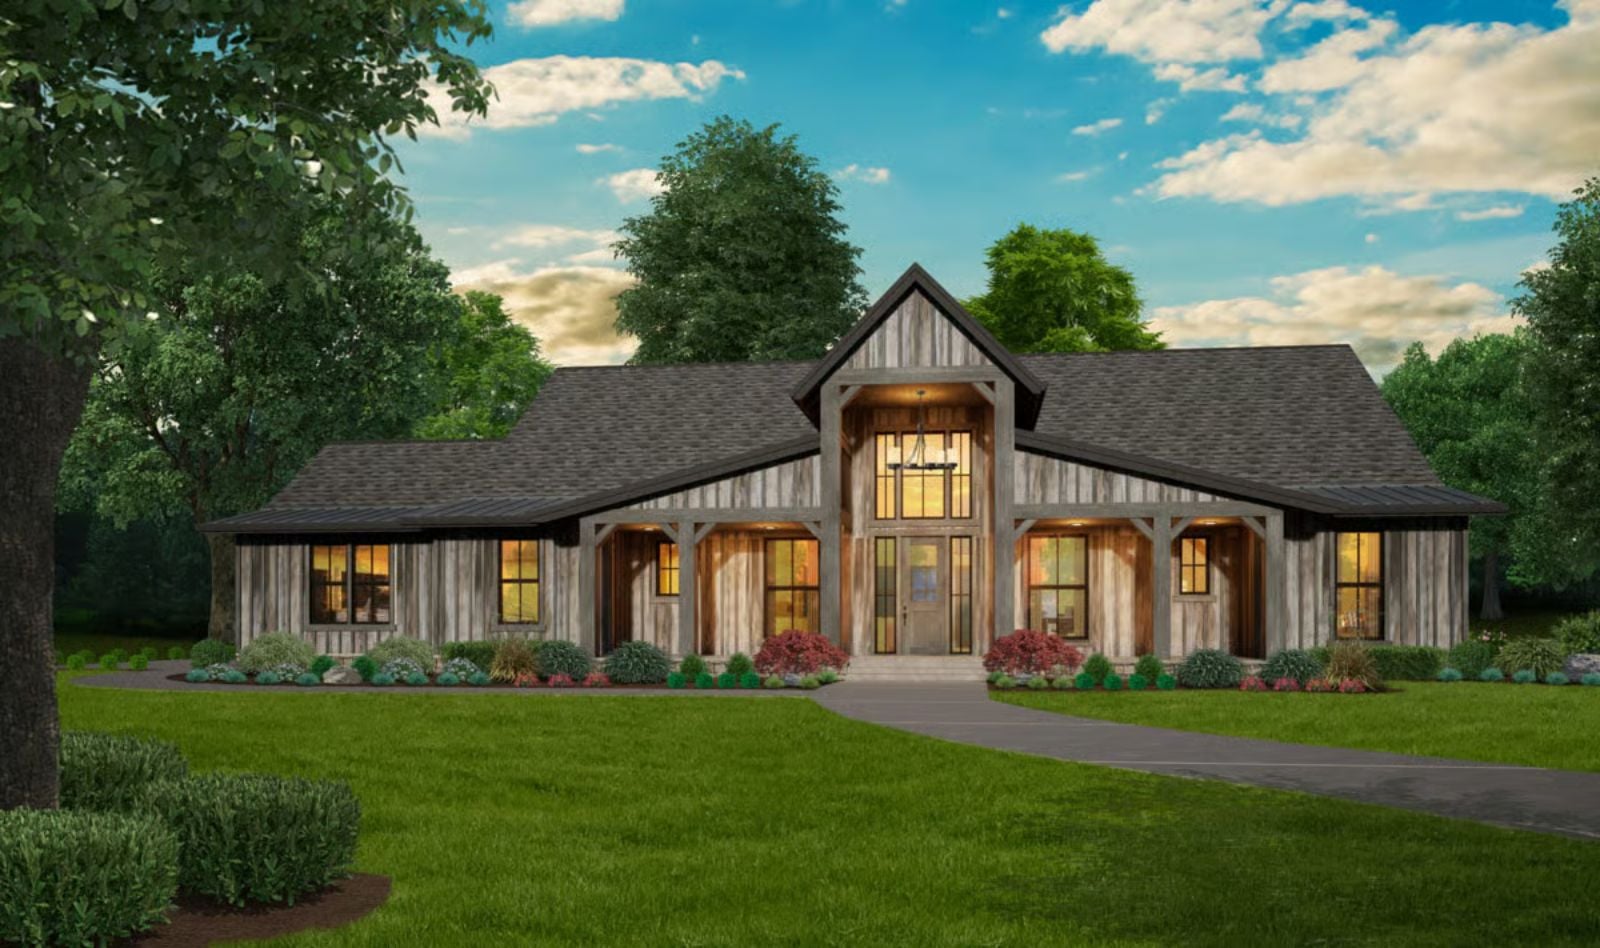
People don’t dream about bathroom counts or ceiling heights. They picture summer nights around a fire pit after dinner, kids drifting between the vaulted great room and kitchen while something cooks on the stove, quiet coffee on the porch before the day starts, and enough bedrooms, bonus space, and outdoor living to let life unfold without everyone feeling on top of each other. This contemporary barndominium leans hard into that vision with its vaulted gathering spaces, private primary suite, shop area, bonus room, covered outdoor living, and a layout built for families who want home to feel like the place everyone naturally ends up.
Specifications
- Sq. Ft.: 2,547
- Bedrooms: 4-5
- Bathrooms: 3.5
Floor Plan
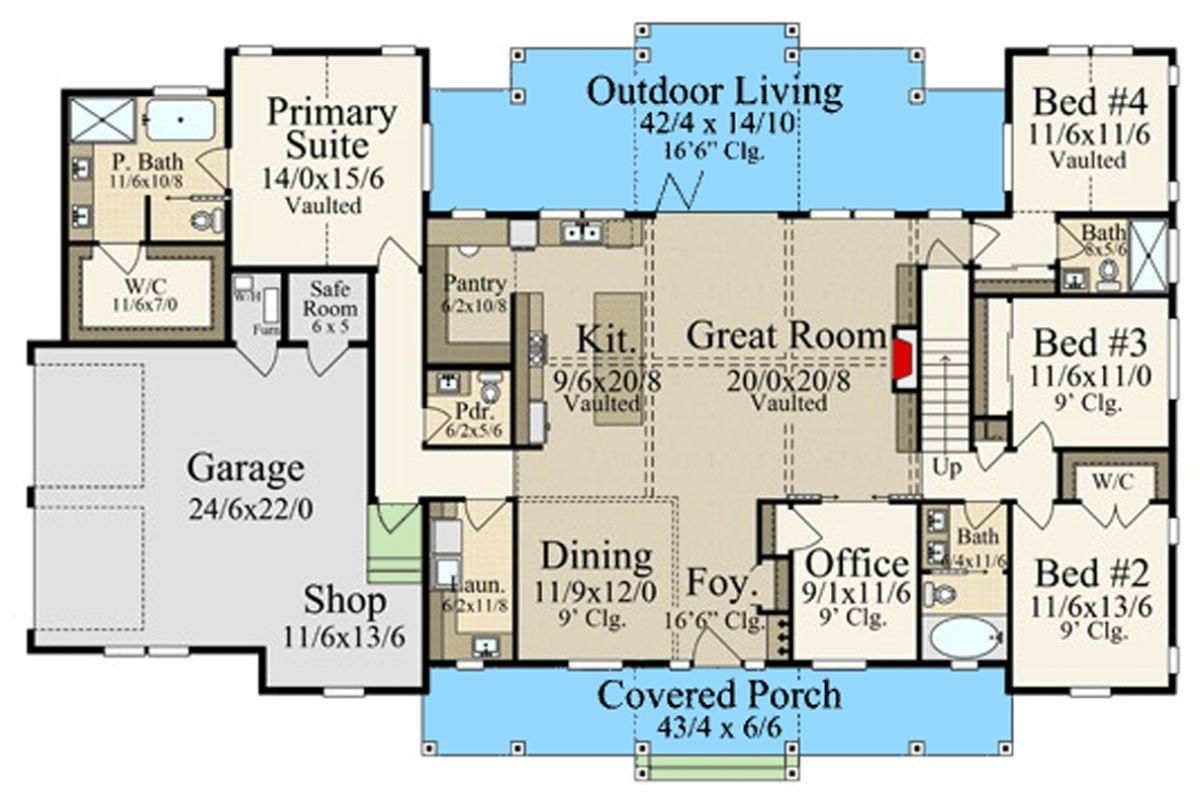
Single-story layout centers on a vaulted great room open to the kitchen and outdoor living area. The primary suite sits privately off the garage wing, while four bedrooms cluster on the right side, sharing two baths.
Floor Plan
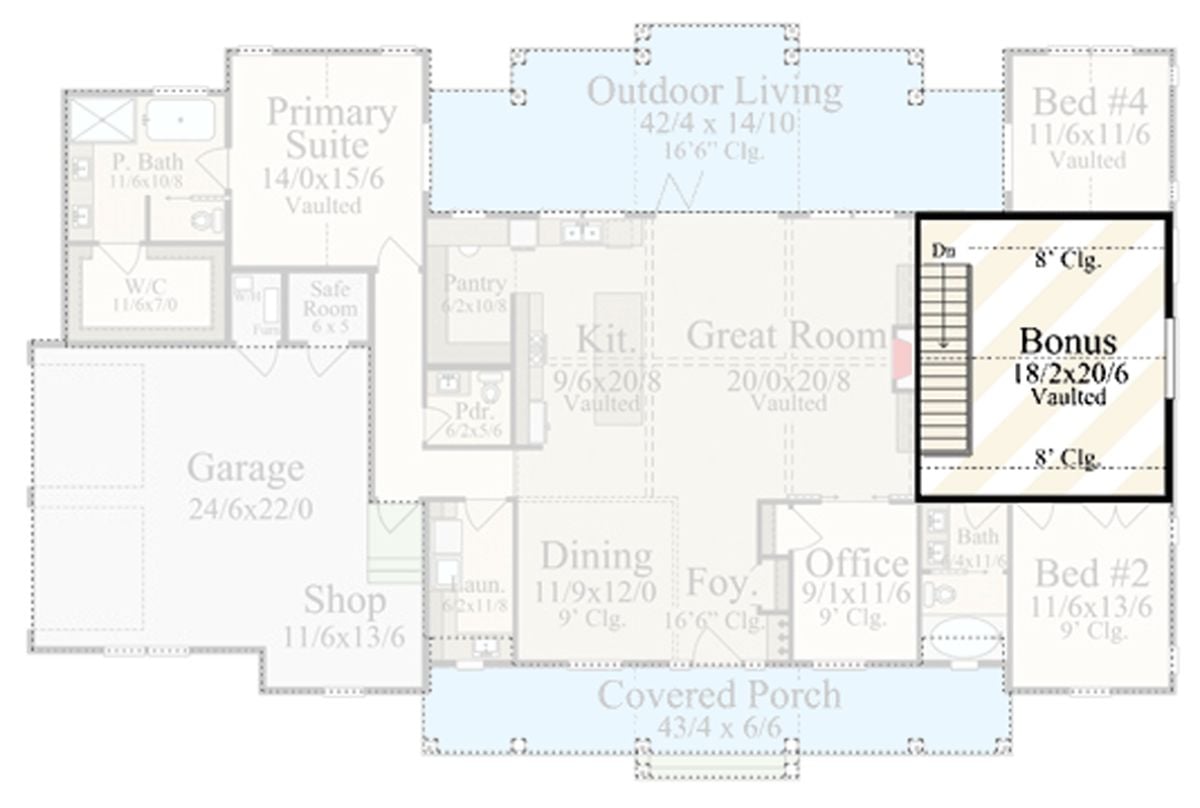
A vaulted great room anchors the layout, opening to the kitchen and outdoor living area above. The primary suite sits privately on the left wing. A bonus room with staircase access sits in the upper right. Five bedrooms, an office, a covered porch, a garage, and a shop complete the plan.
Color Story: Warm cream tones on the bonus room’s hatch pattern contrast with the cool blue of the outdoor spaces, giving the floor plan a natural visual hierarchy. That palette mirrors how barndominium interiors often play neutral walls against wood-toned accents. It’s a color logic that reads well before a single piece of furniture goes in.
Barn-Frame Entry Porch Anchors a Sprawling White Farmhouse Exterior
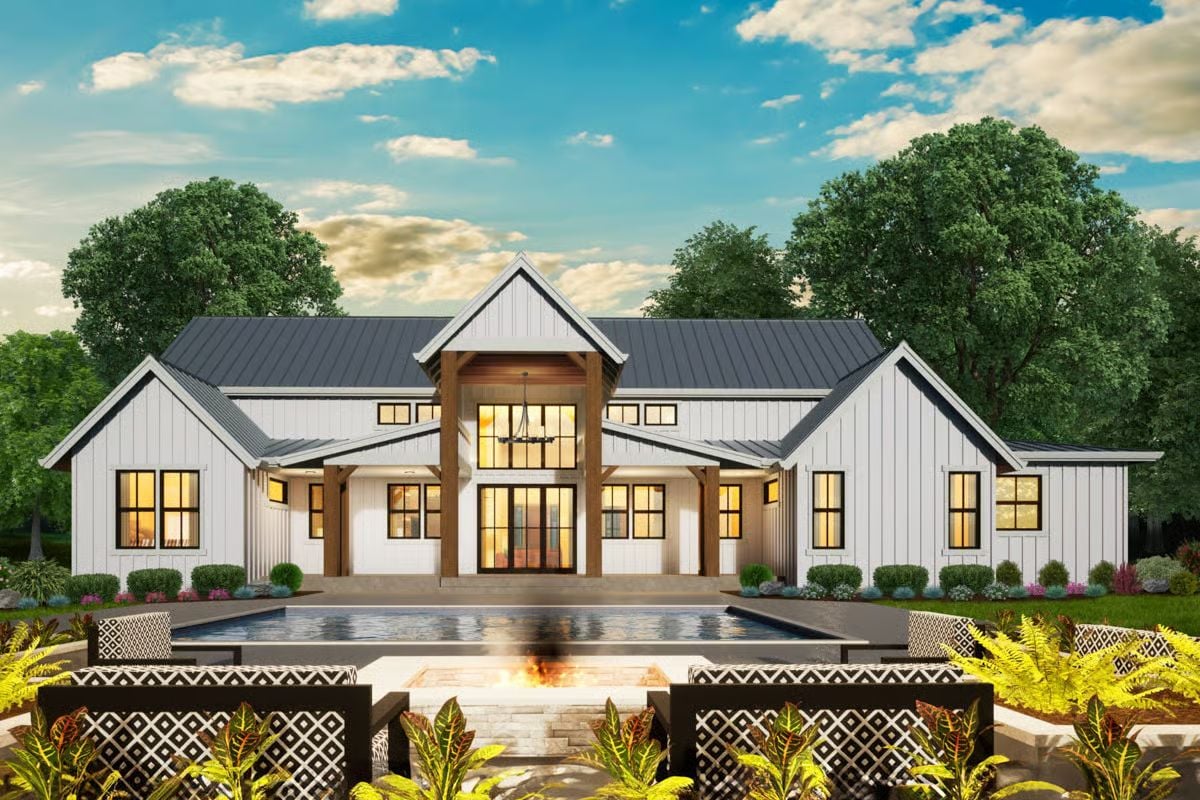
Heavy timber posts frame the central entry like a barn portal, drawing the eye straight through to the interior. Board-and-batten siding stays crisp in white against a dark metal roof. Out front, a fire pit sits centered between the pool and the house, organizing the whole backyard around a single focal point.
Pro Tip: Corner lots give you two street-facing sides to work with, so consider running the landscaping beds along both frontages rather than concentrating everything at the entry. It pulls the eye around the property and makes the house feel larger from the street.
Step inside, and the dining area makes the interior’s character immediately clear.
Red Barn Pendants and Exposed Brick Define the Dining Room’s Personality
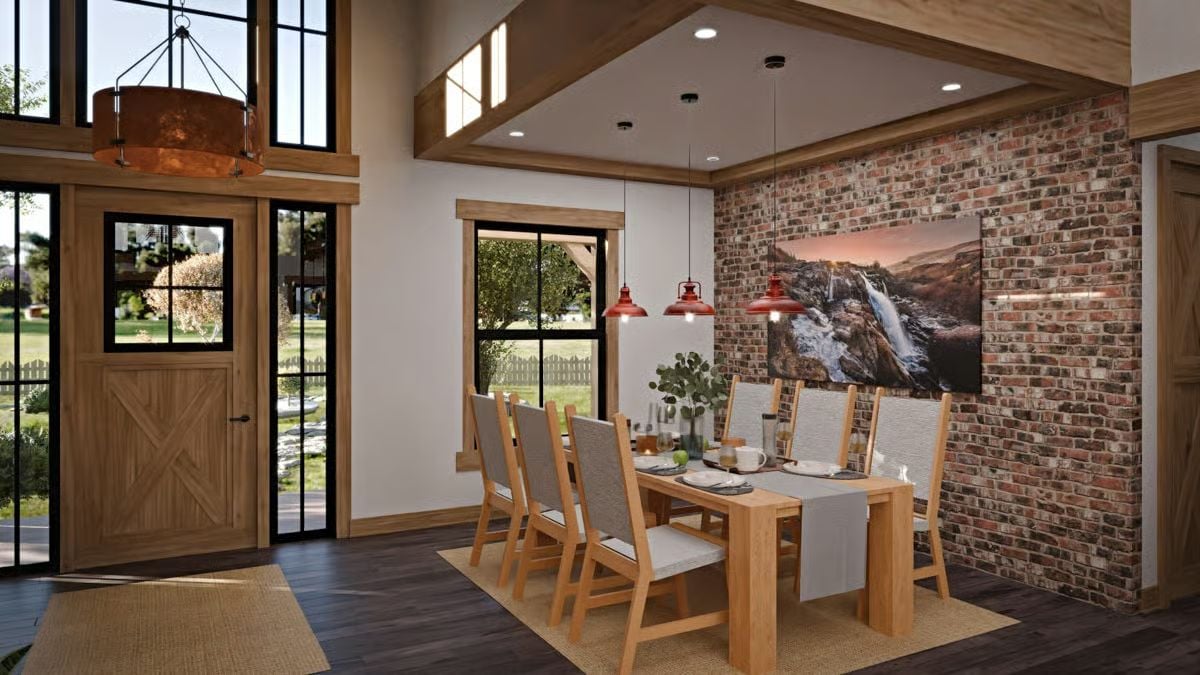
Two red barn-style pendant lights hang over a wood dining table, anchoring the space. The brick accent wall and copper drum fixture near the entry do a lot of the heavy lifting here.
Butcher Block Island and Globe Pendants Give This Kitchen Its Character
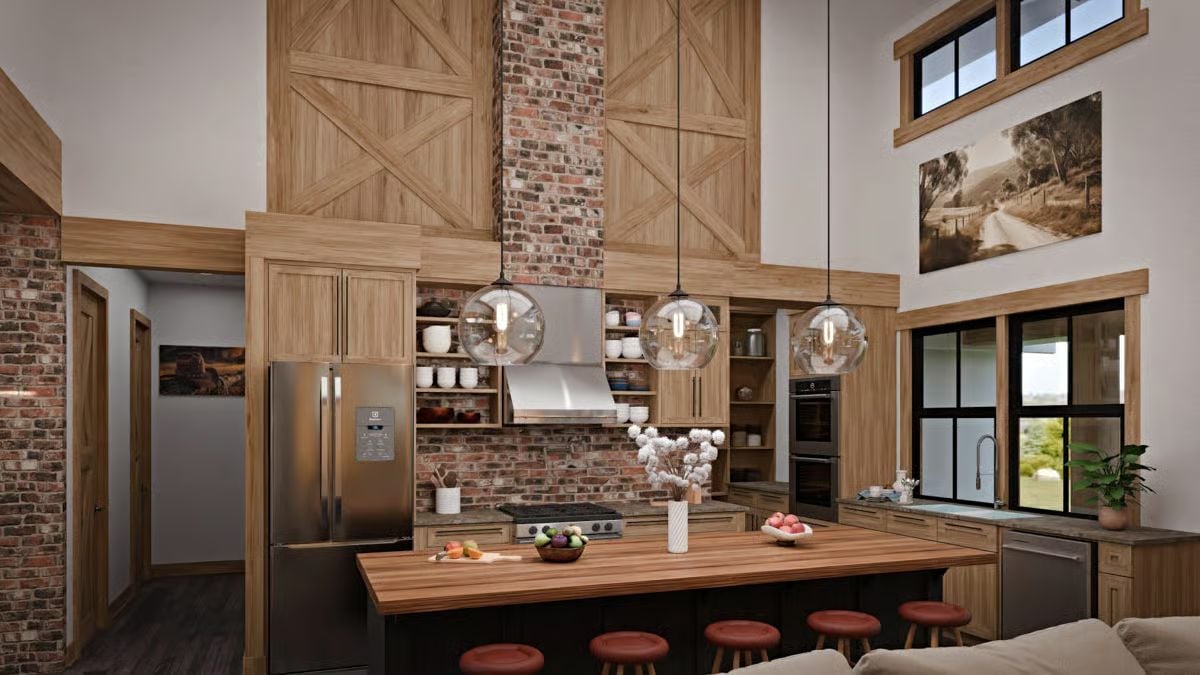
Exposed brick wraps the range wall and chimney column, grounding the room in something that feels genuinely old. Three globe pendants hang low over the butcher block island, and the red barstools below echo the brick without trying too hard. Open shelving keeps the upper cabinets from feeling heavy.
Budget Tip: Butcher block countertops cost considerably less per square foot than stone, and you can sand out scratches rather than calling a repair service. If you’re using it as a prep surface, seal it with food-safe mineral oil a few times a year to keep it from drying and cracking.
Crystal Chandeliers and Brick Chimney Pull Off a High-Contrast Living Space
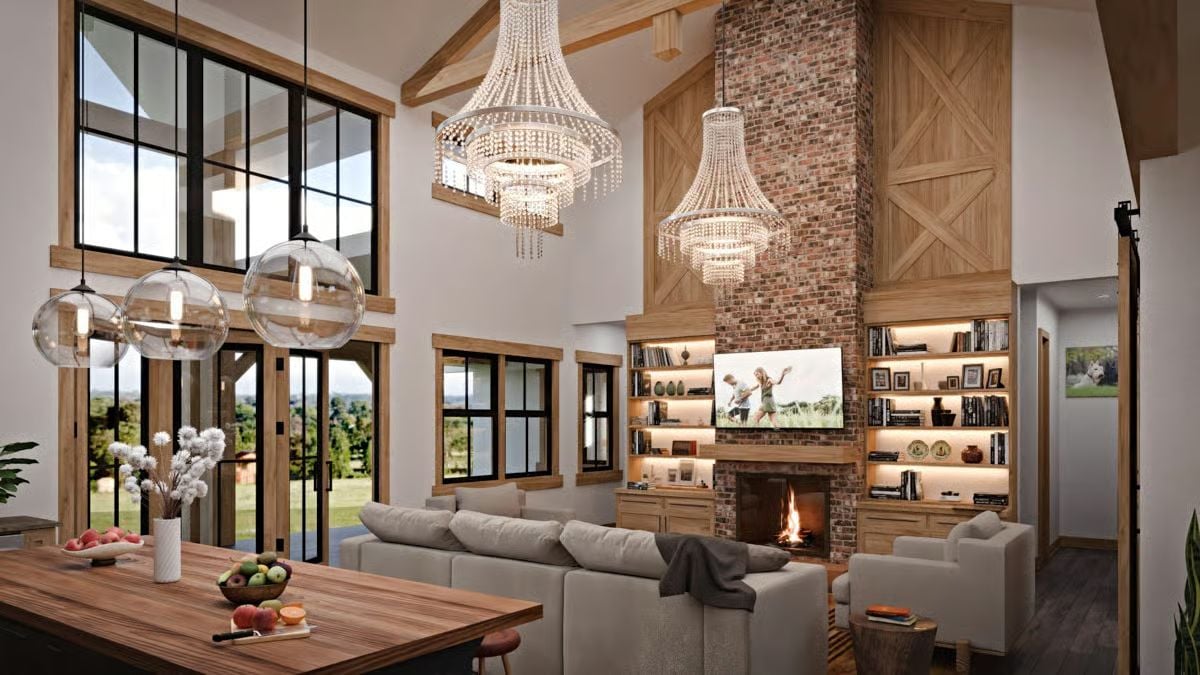
Globe pendants over the dining table and beaded crystal chandeliers over the living room shouldn’t work together, but they do. The floor-to-ceiling brick chimney anchors both zones. Built-in shelving with warm underlighting flanks the fireplace, and the vaulted ceiling keeps wood beams from feeling heavy.
Pin It
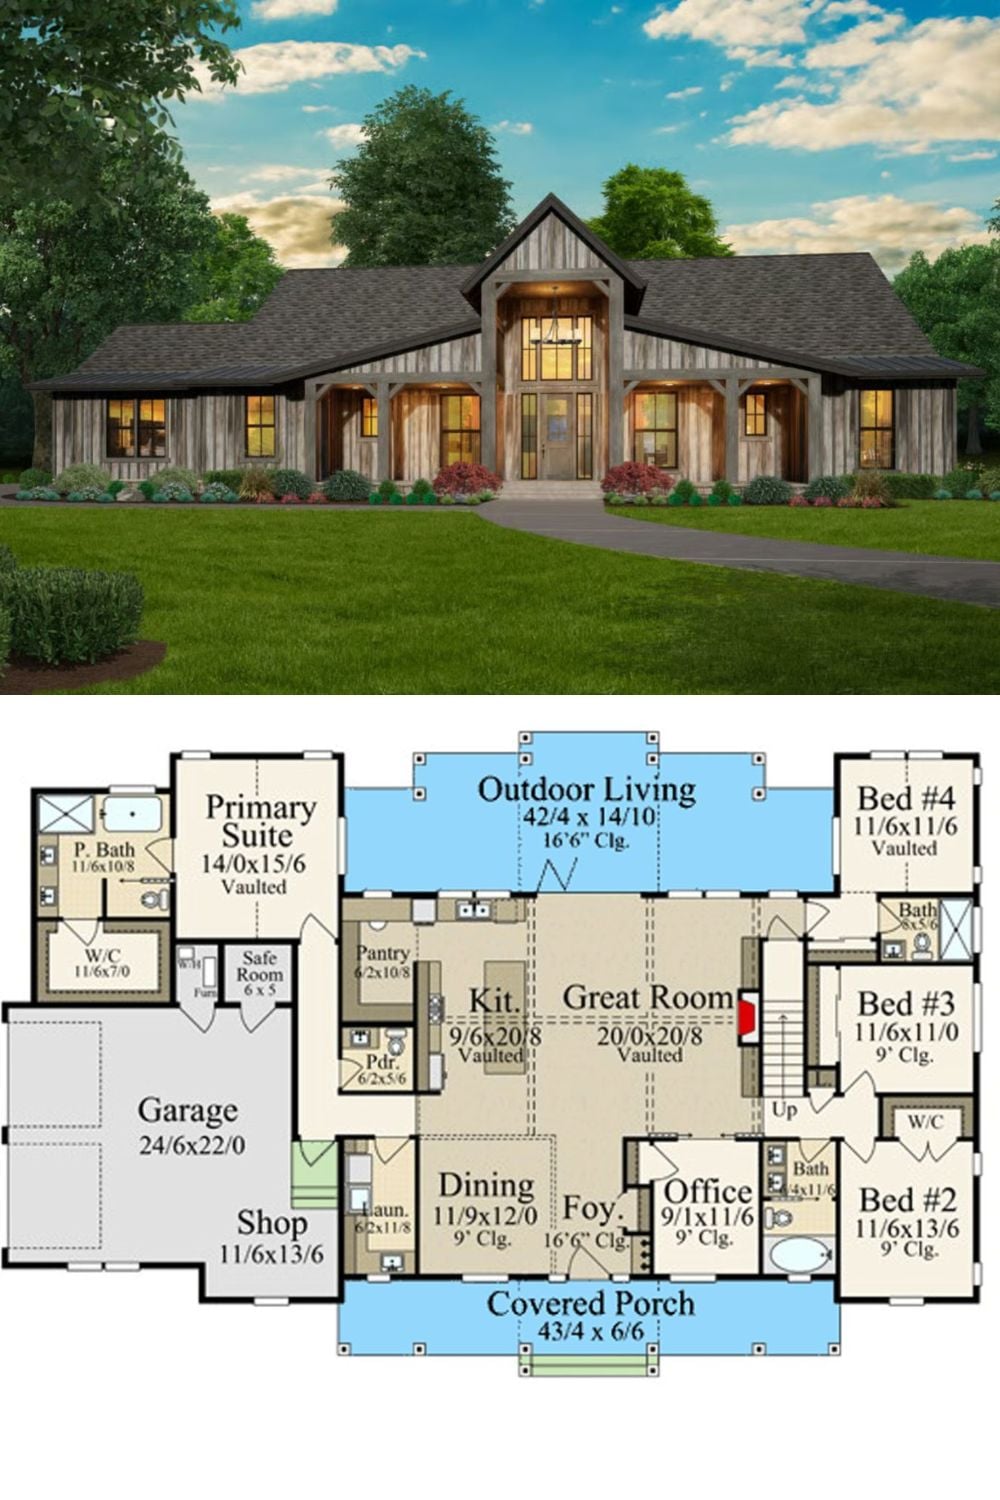
Exterior rendering of a board-and-batten barndominium paired with its floor plan showing four bedrooms, a great room, and covered porches.
