
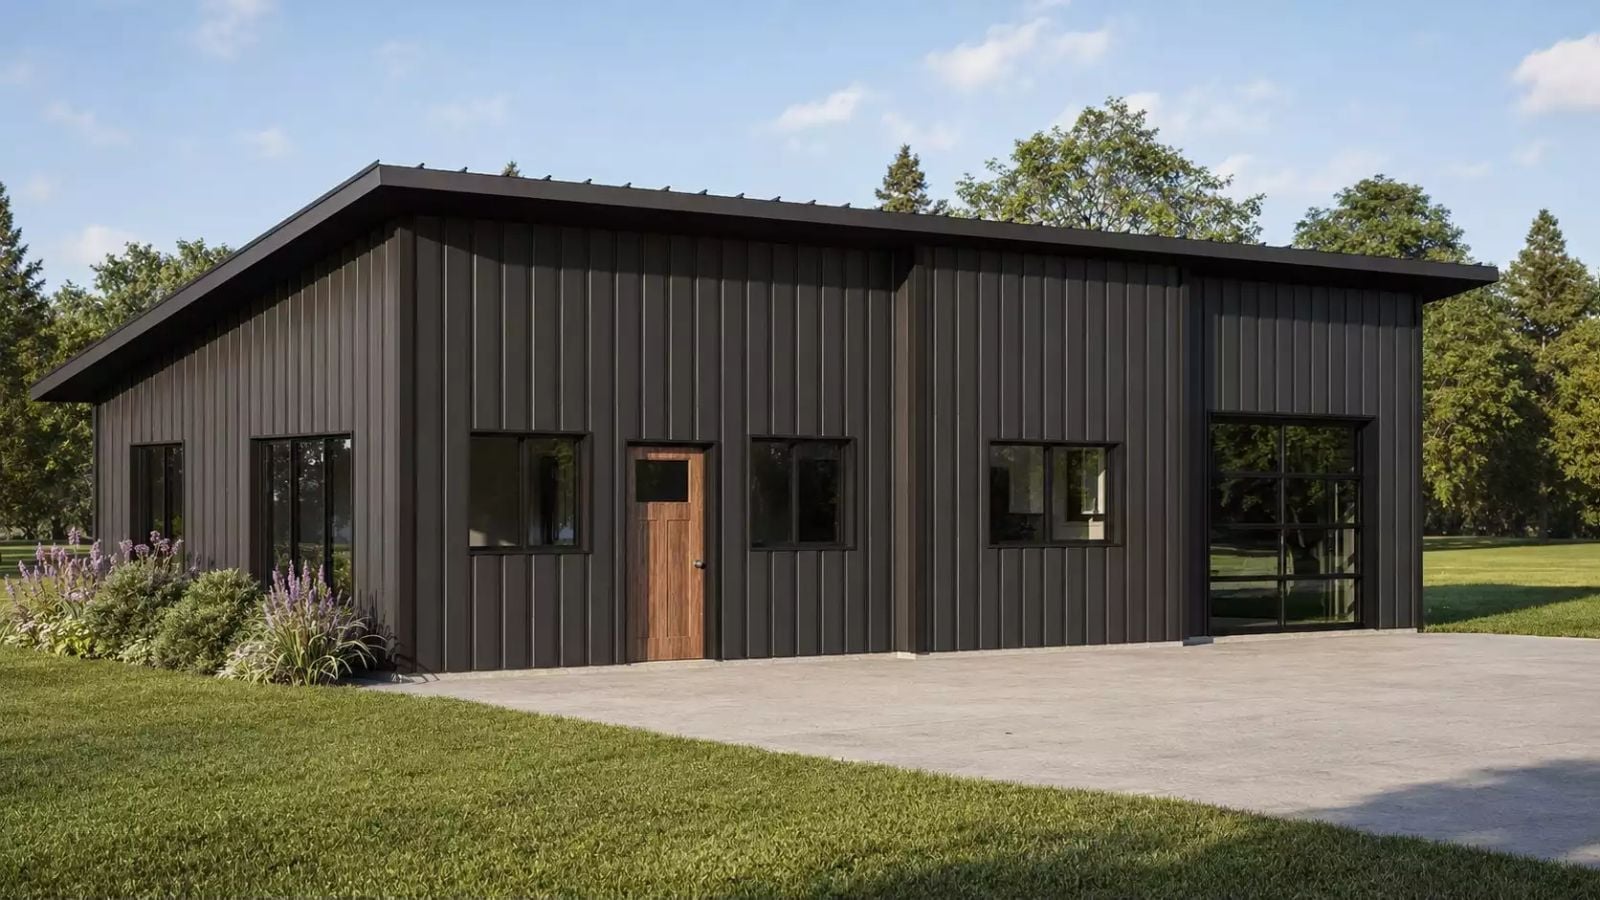
The vacation rental people talk about the longest is never the biggest one — it’s the small, clean place where the bed faces the window, and the kitchen opens straight into the living room, and nothing feels wasted. The Bouldin is built around that feeling: an open-concept layout that keeps two people in the same space without crowding, a clean modern exterior, morning light moving through uninterrupted, and a footprint that stays easy to maintain.
Specifications
- Sq. Ft.: 762
- Bedrooms: 1
- Bathrooms: 1
Floor Plan – Main Floor
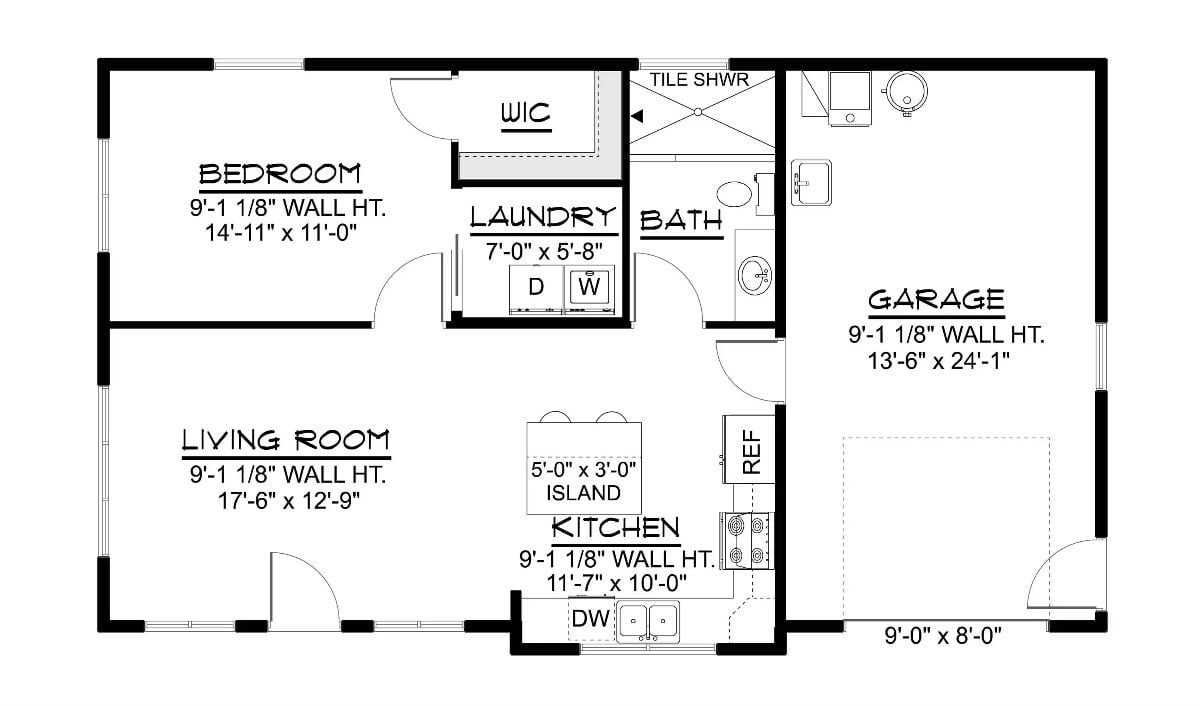
Single-bedroom layout with open kitchen and living room, a walk-in closet off the bedroom, laundry tucked beside the bath, and an attached two-car garage with a storage bump-out.
Dark Metal Cladding and Wood Accents Give This ADU the Feel of a Modern Ranch
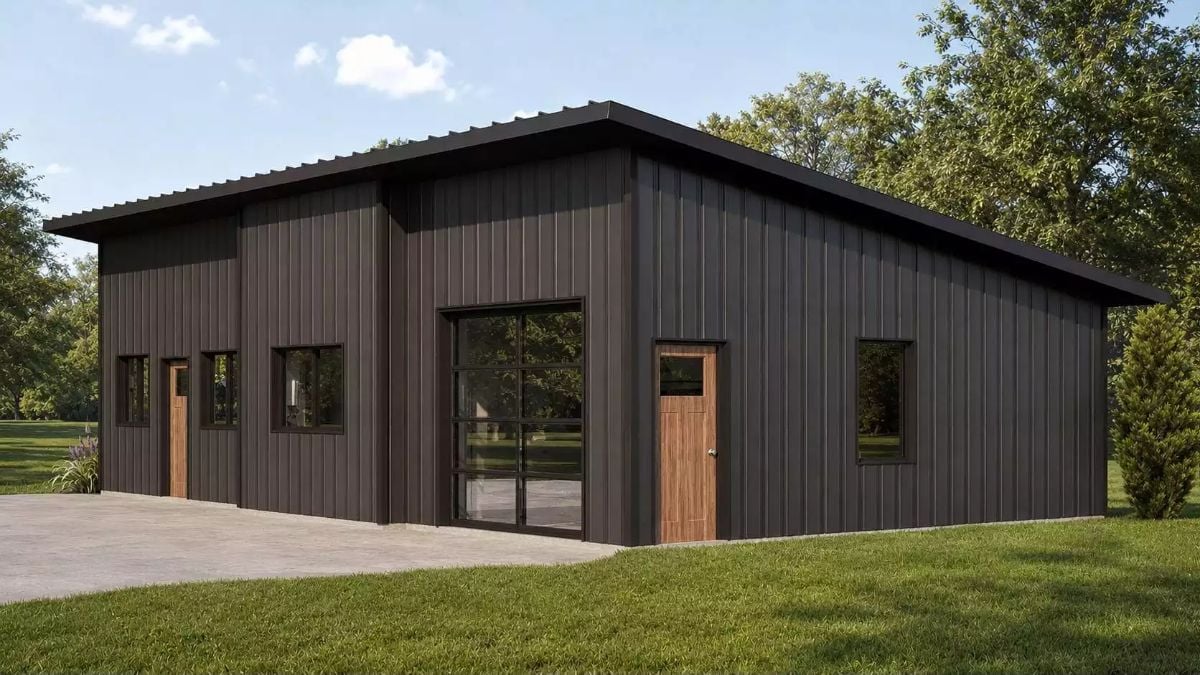
Vertical steel panels in near-black charcoal wrap the entire structure, broken up by warm wood doors that keep it from reading as industrial. Large grid windows across the front face bring in light without sacrificing wall space.
Why the Monopitch Roof Works Here
That single-slope roofline does a lot of quiet work. It keeps the massing low and compact, which suits an ADU that needs to sit comfortably on a smaller lot without competing with a main house. The deep overhang along the front shades the entry — a practical detail that tends to get value-engineered out of budget builds but makes a real difference in day-to-day livability.
Olive Chairs and a Round Wood Table Pull This Living Room Back to Earth
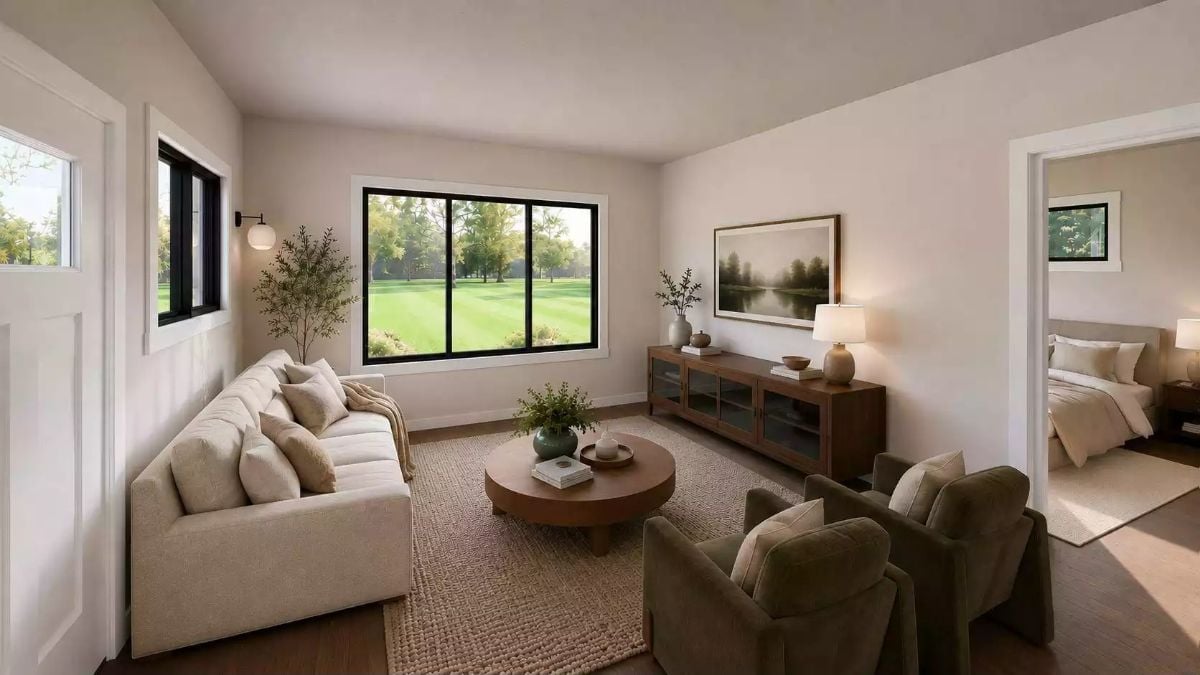
A cream sofa and olive armchairs anchor the seating area without competing with each other, and the chunky woven rug holds the whole arrangement together. The round walnut coffee table keeps traffic flowing where a rectangular one would’ve boxed things in. Black-framed windows frame the green lawn outside like a painting hung at eye level.
In The Details: The wood sideboard with glass-front cabinet doors earns its place as both storage and display without tipping the room into furniture-showroom territory. Warm lamp light on the right side offsets the natural light coming in from the left, so the space stays balanced at any hour of the day.
Warm Wood Cabinets and Brass Hardware Make This Kitchen Feel Earned, Not Staged
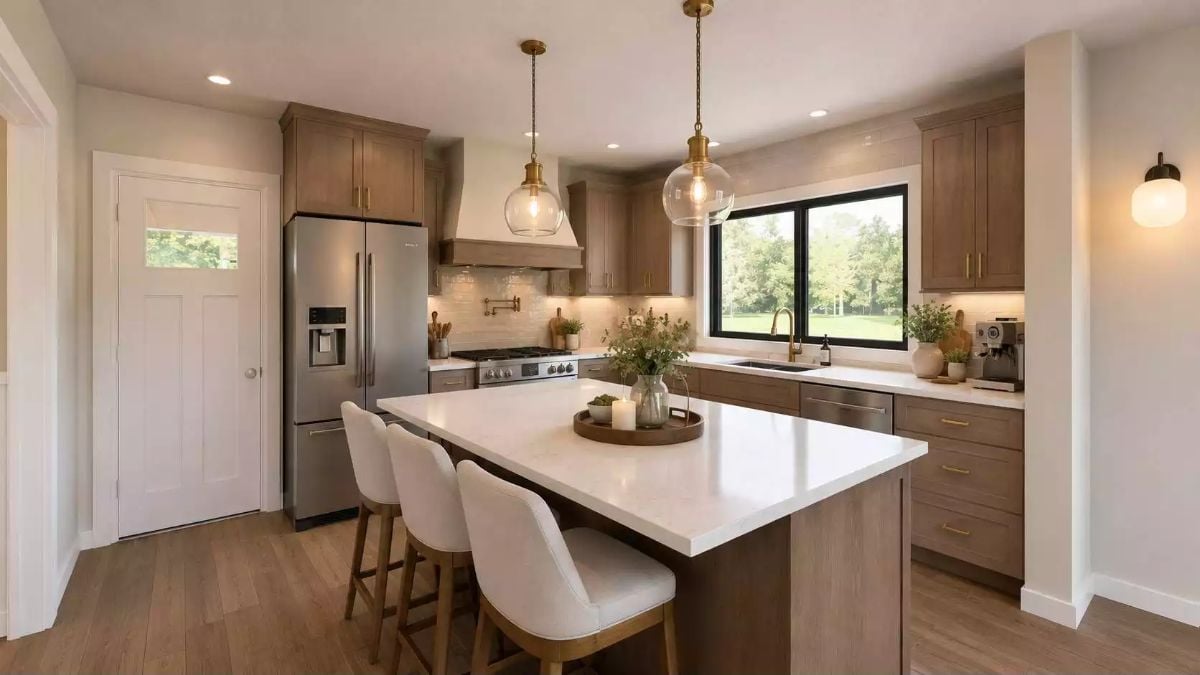
A thick white quartz island sits against cabinet bases finished in toasty brown wood grain, and the contrast is enough to do the work without anything extra competing for attention. Two upholstered bar chairs pull up without crowding the space. Globe pendants on brass stems drop just low enough to feel considered rather than accidental, and the tray on the island corrals decor so nothing reads as scattered.
By The Numbers: In a home under 800 square feet, a kitchen island earns its footprint only when you can walk around all sides of it comfortably. One that doubles as a dining spot frees up the square footage that would otherwise go to a separate table. Quartz holds up to daily prep without the sealing requirements of natural stone, which matters more than people expect over a few years of actual cooking.
Sage Pillows and a Knit Throw Make This Bedroom Feel Like a Long Weekend Away
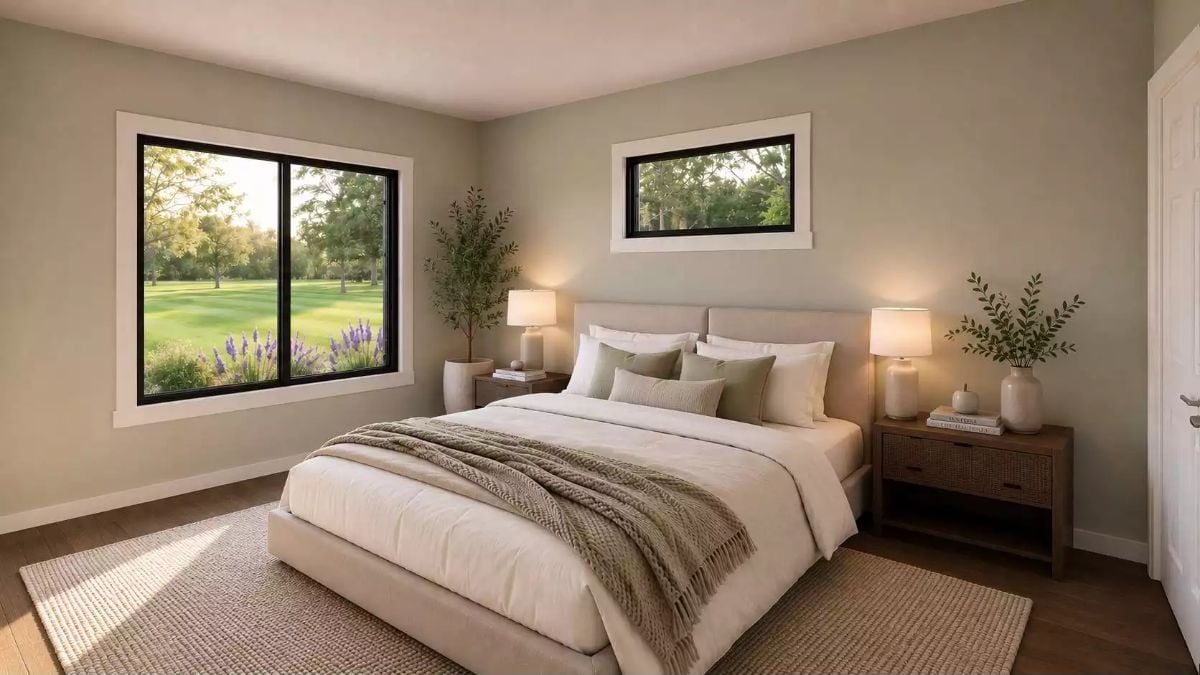
Warm lamp glow and sage green accents soften a neutral linen bed dressed for lingering. Simple as it sounds, it works.
Style Math: Layering textures — a knit throw over crisp white bedding, a natural fiber rug underfoot — does more for a room’s sense of comfort than repainting ever will. Those rugs also absorb sound, which matters in a smaller home where hard surfaces can make things feel echoey. Keep nightstand decor to three items so the lamps stay the focal point instead of competing with a pile of objects.
Brass Fixtures and Navy Cabinetry Make This Bathroom Work Harder Than It Looks
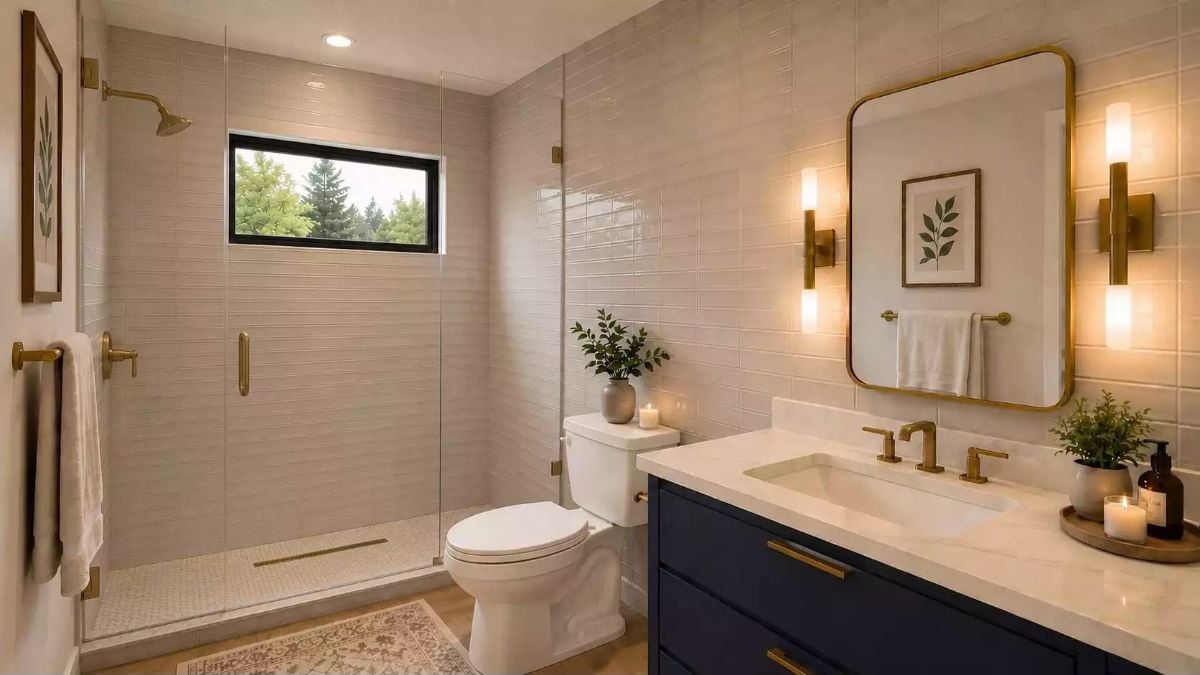
Gold-toned hardware shows up everywhere here — shower door pulls, faucet, sconce brackets — and somehow doesn’t tip over into matchy. Credit goes partly to the navy vanity, which grounds it, and partly to the plants and candles that keep it from reading as a hardware catalog.
Pin It
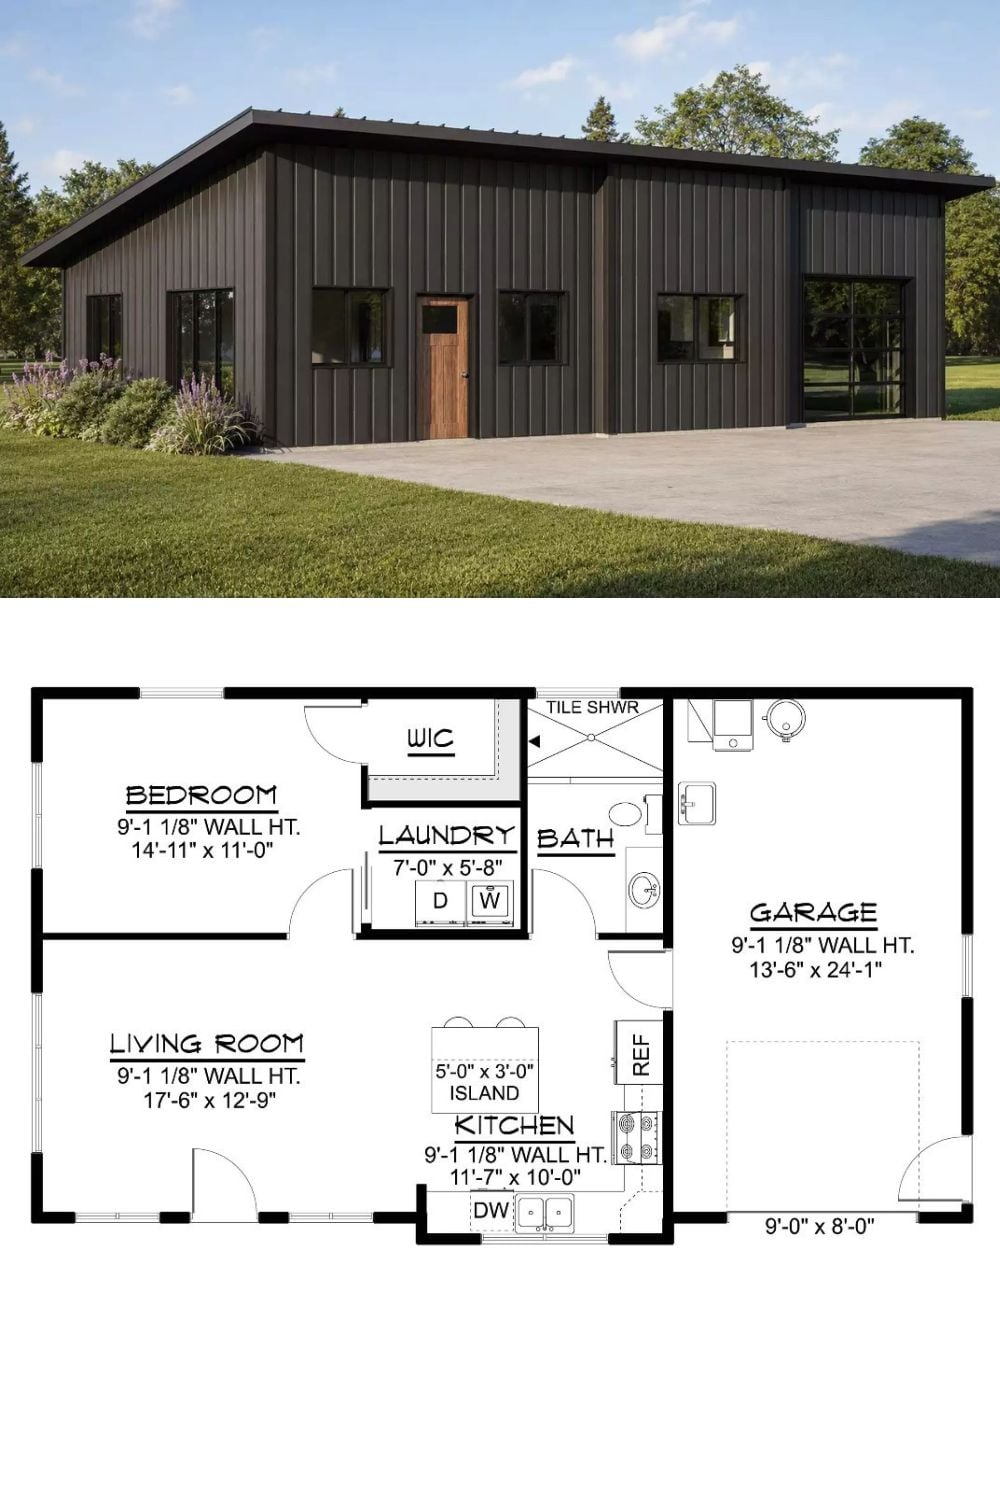
Dark corrugated metal cladding wraps the exterior of this single-story ADU, giving it the silhouette of a modern barn. Inside: one bedroom, an open kitchen with island, a full bath with tile shower, laundry, and an attached two-car garage.
