
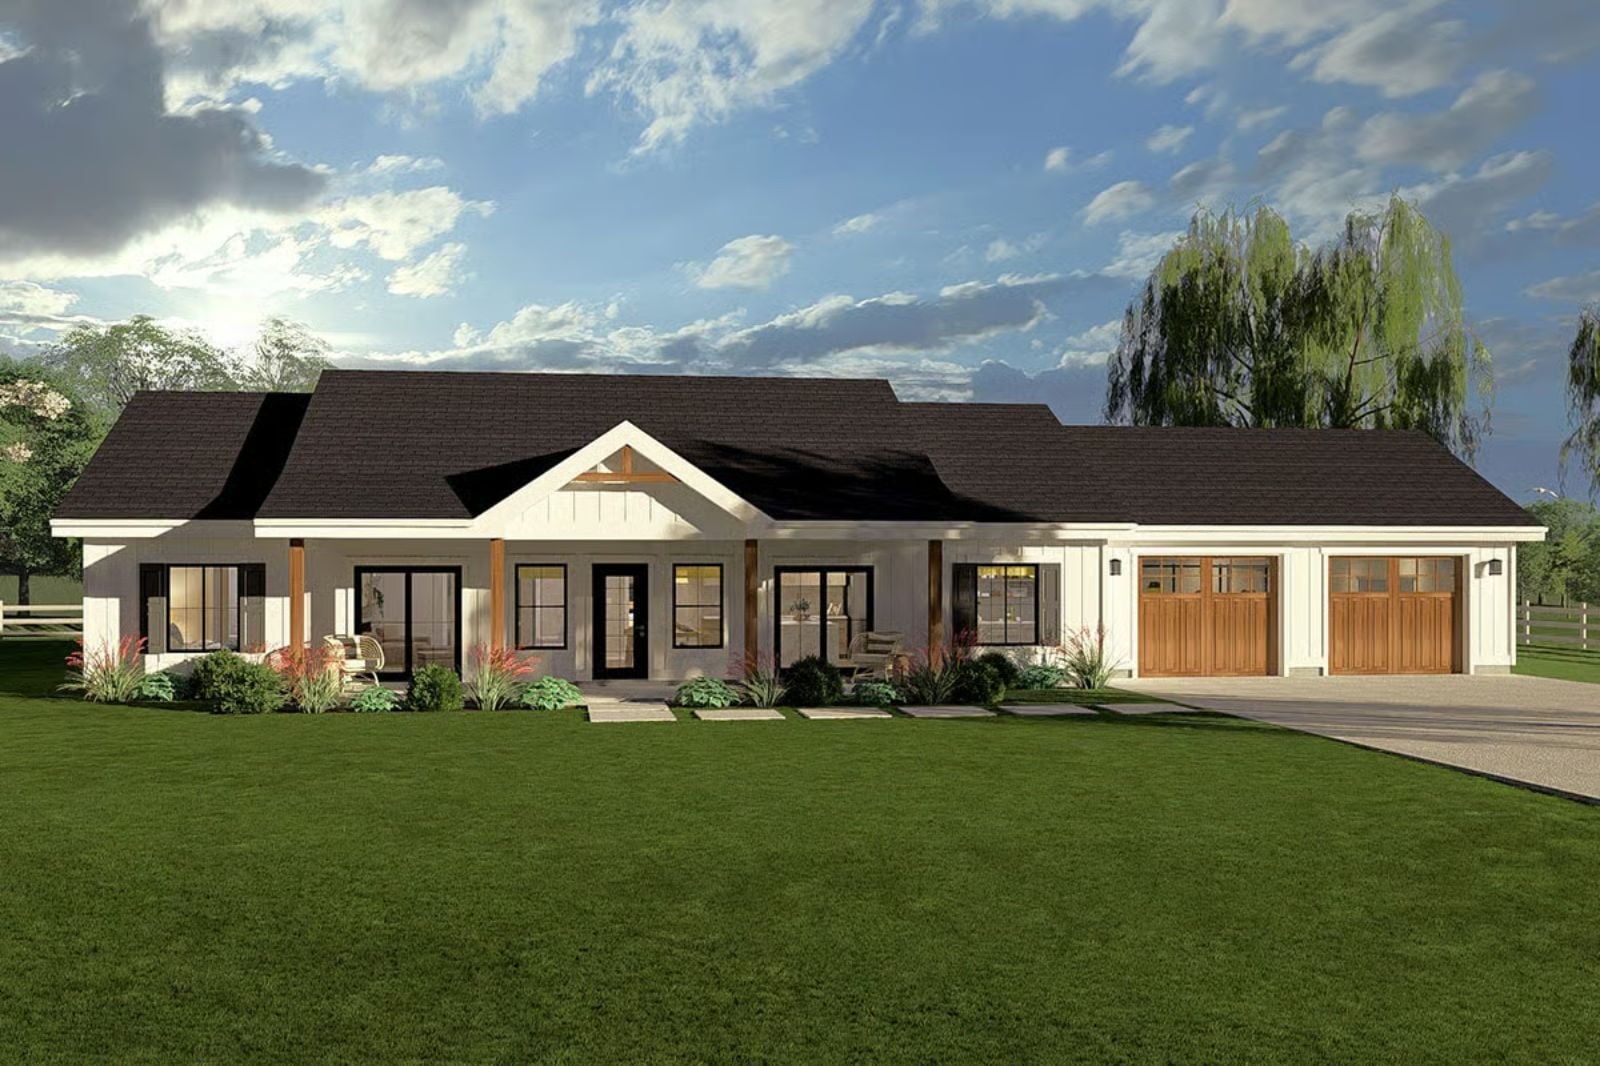
Friday evening in early September, and for the first time in twenty-three years nobody is asking when dinner will be ready. The Aldergate is built around exactly that kind of quiet — a deep covered front porch for the long slow evenings, an open main living area that breathes without feeling cavernous, a primary suite tucked well away from the guest room, and a kitchen sized for two with enough room to feed a few grandkids on Sunday.
Specifications
- Sq. Ft.: 1,856
- Bedrooms: 2-3
- Bathrooms: 2.5
Floor Plan – Main Floor
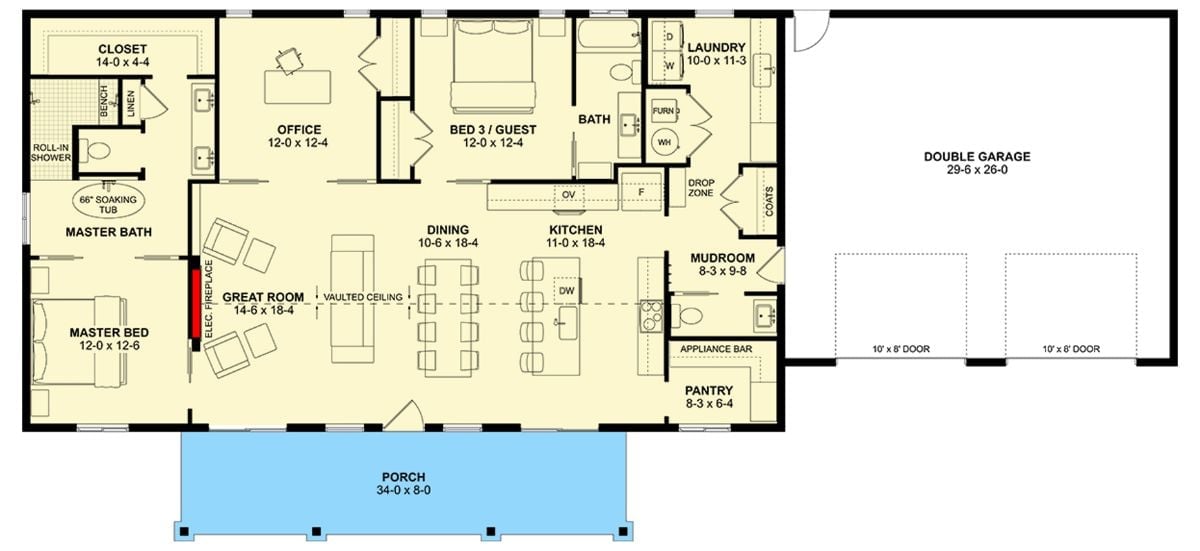
The master suite sits privately at the far left while the bedrooms and office cluster to the right, with the open great room, dining, and kitchen running across the center. A mudroom, pantry, and laundry buffer the double garage entry — exactly the kind of separation that makes a small footprint feel organized rather than cramped.
Marble Island, Warm Wood, and a Dining Table That Actually Fits Everyone
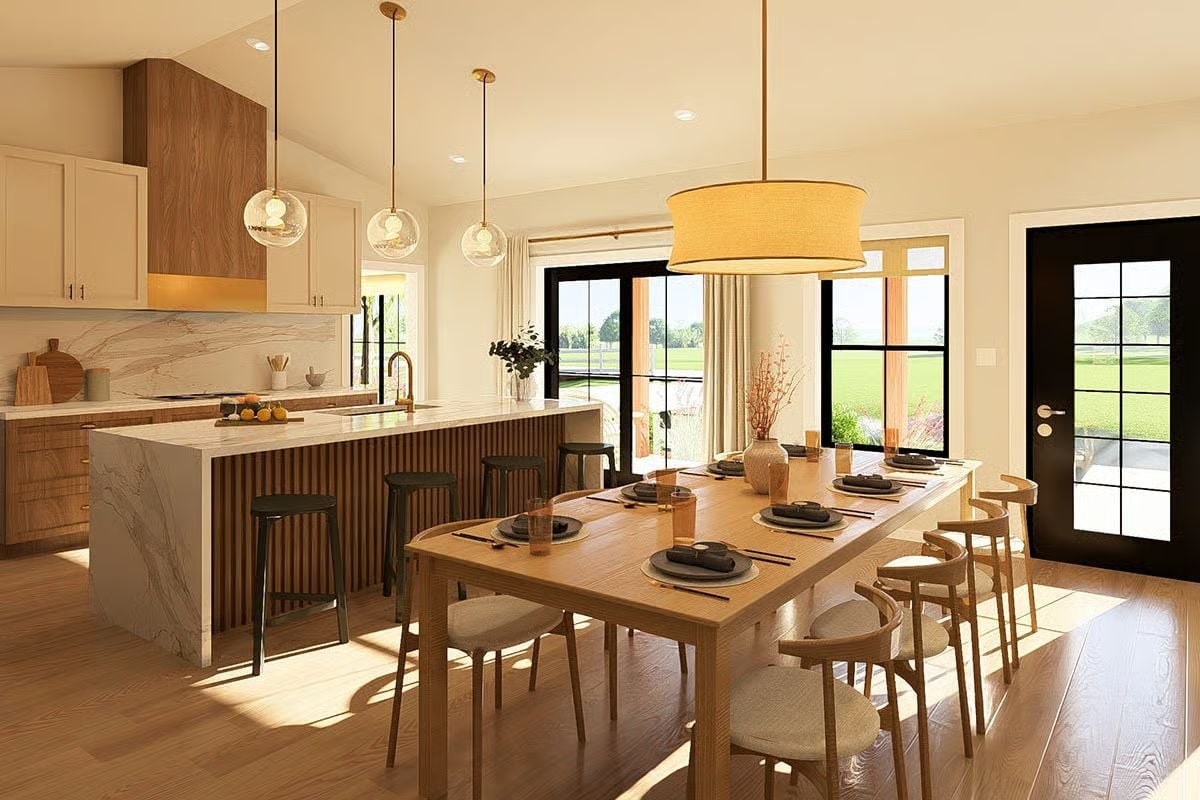
Fluted wood panels wrap the kitchen island base while globe pendants hang above, and that drum shade over the dining table is big enough to actually anchor the space rather than float above it.
Mudroom Hook Wall Done Right, With a Robot Vacuum Already on Duty
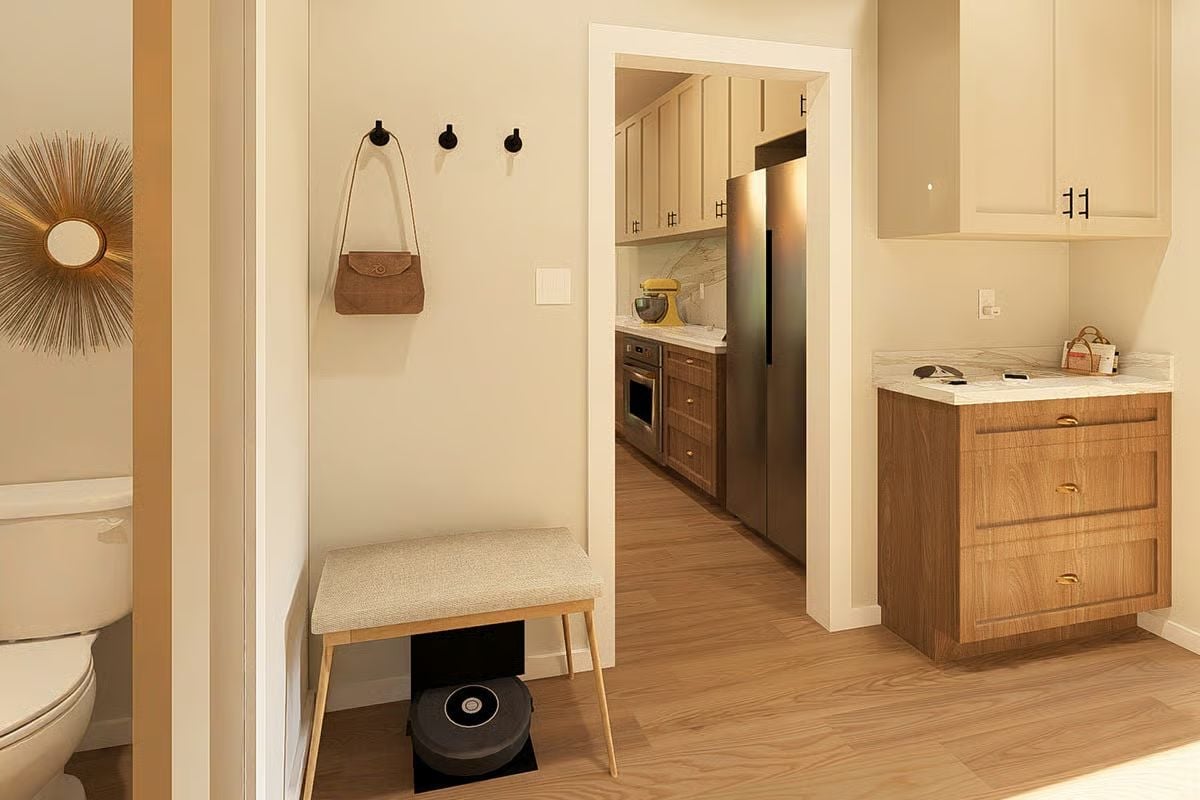
Three matte black hooks anchor the drop zone, one of them doing actual work holding a tan structured bag. A robot vacuum sits parked beneath the bench. Through the doorway, a stainless French door refrigerator and yellow stand mixer ground the kitchen in warm contrast.
Designer’s Secret: Tucking the robot vacuum dock under the bench keeps it out of foot traffic while leaving a clear path to run the floors overnight. Storage and function sharing the same square footage without crowding each other is really the whole point of a mudroom.
Warm Wood Floors, Morning Light, and a Throw That’s Doing All the Work
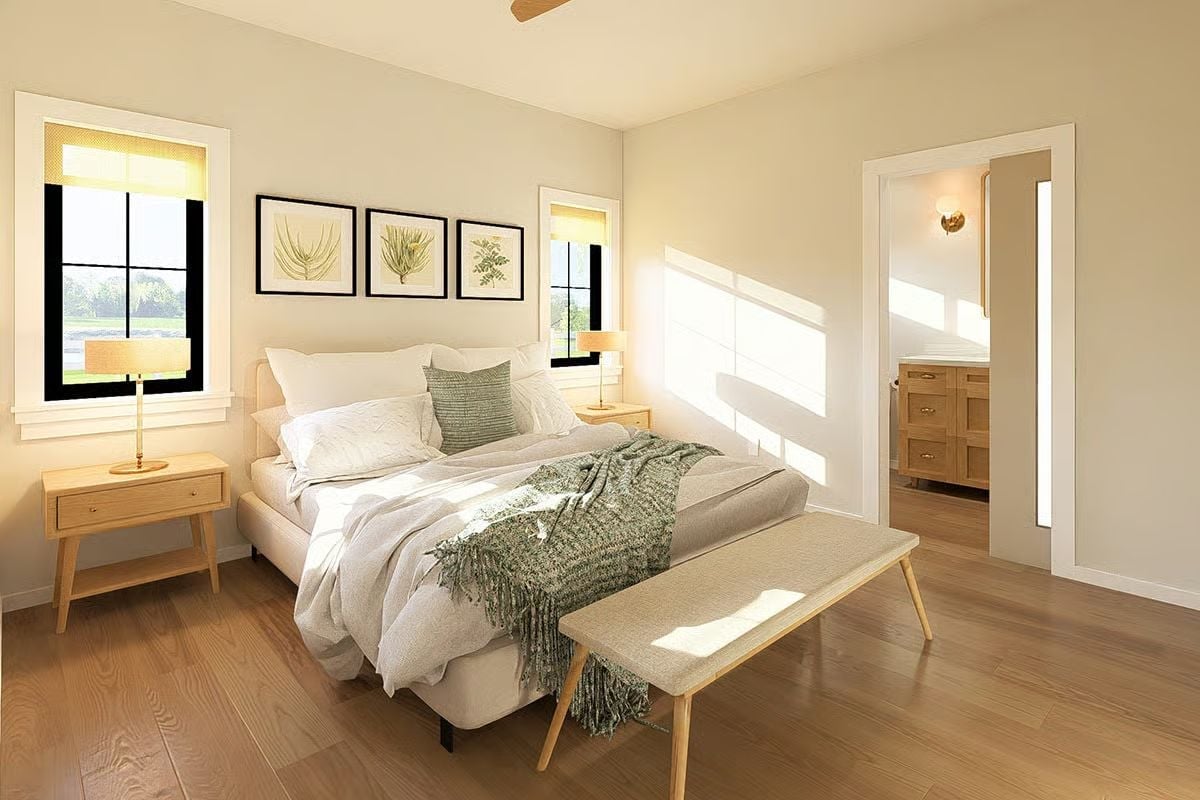
Hardwood floors and a sage knit throw anchor this bedroom without overcomplicating it. Natural light does the rest. Simple rooms are harder to pull off than they look.
Why It Works: A bench at the foot of the bed gives you somewhere to sit while putting on shoes without dedicating square footage to a chair nobody ends up using. The wood tone carried through the nightstands, bench legs, and visible bathroom cabinetry keeps everything reading as one palette — and getting that kind of consistency means making decisions at the material selection stage, not trying to retrofit it later.
Open-Plan Living Where the Backyard Feels Like Part of the Room
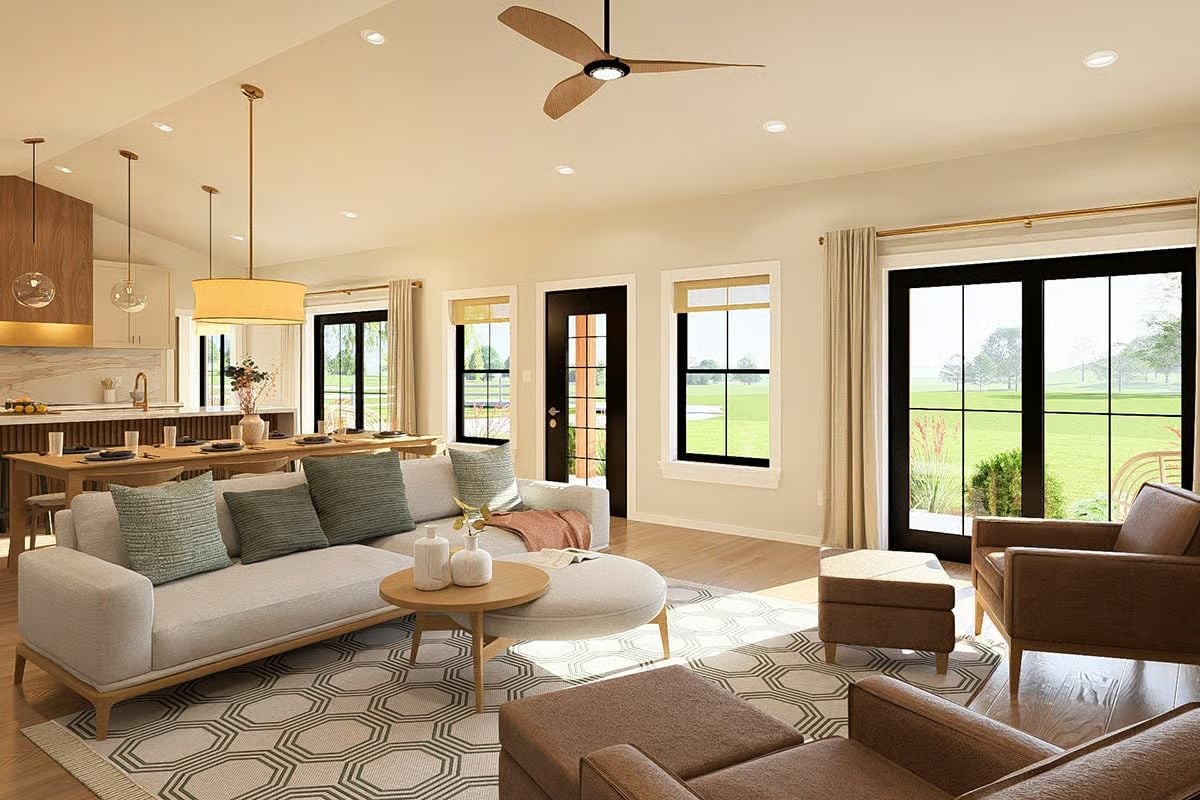
Oversized French doors and grid-pane windows pull the green lawn right into the sightline from the sofa. Light wood furniture keeps the palette from feeling heavy. The hexagonal rug grounds the seating area without closing it off from the kitchen and dining space just beyond — a balance that open-plan rooms either get right immediately or never quite find.
In The Details: Ceiling fans do real work in open-plan great rooms, moving air across a larger volume than a standard bedroom fan ever has to handle. A flush-mount or low-profile style like the one shown here clears sightlines to the windows and keeps the ceiling from feeling cluttered. Pair it with a centered light kit and one fixture handles two jobs without taking over the room.
Butcher Block, Patterned Tile, and a Hanging Rod That Actually Gets Used
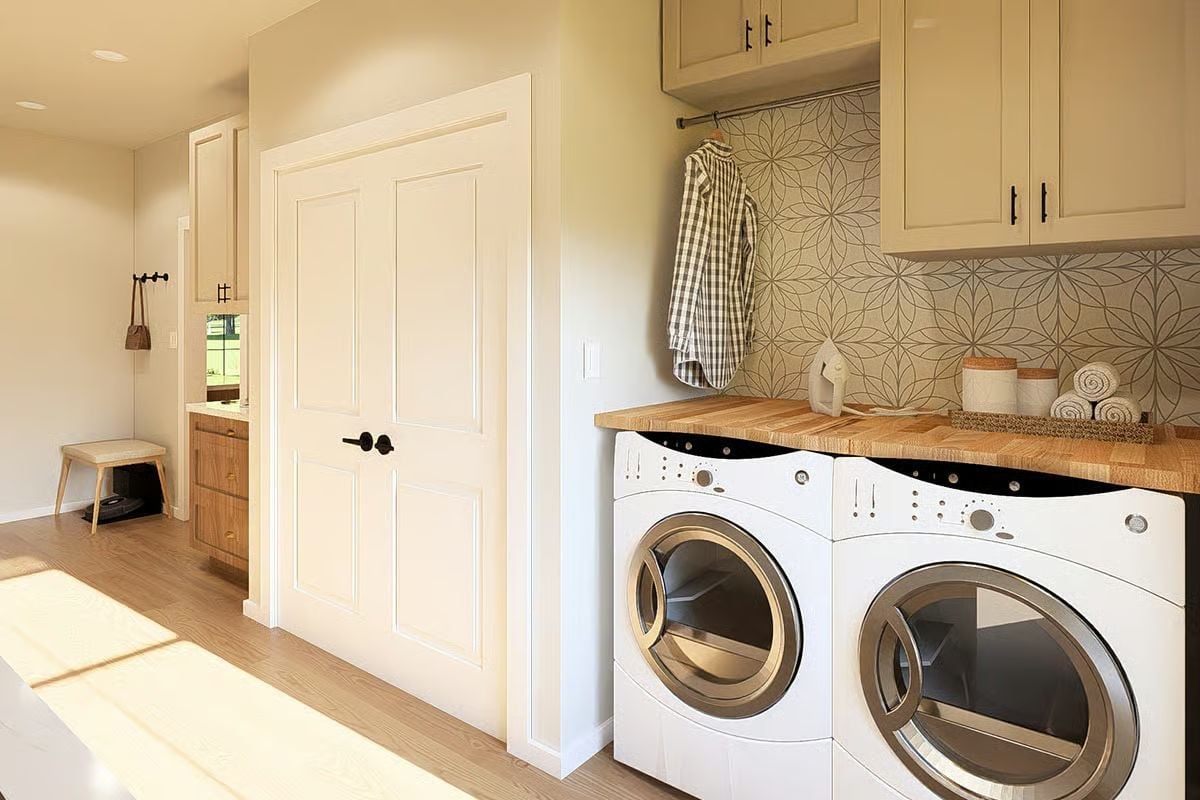
Butcher block countertops run above front-load washer and dryer units, with a rod tucked under the upper cabinets for hanging clothes straight out of the dryer. Practical and unhurried — which is exactly how a laundry room should feel.
Why That Hanging Rod Placement Works
Mounting the rod beneath the upper cabinet rather than on an open wall keeps freshly hung clothes within arm’s reach of the dryer door, cutting out the extra trip across the room. The cabinet above also shields hanging garments from overhead lighting, which can fade certain fabrics with repeated exposure over time.
Arched Green Tile, Brass Fittings, and a Soaking Tub That Earns Its Square Footage
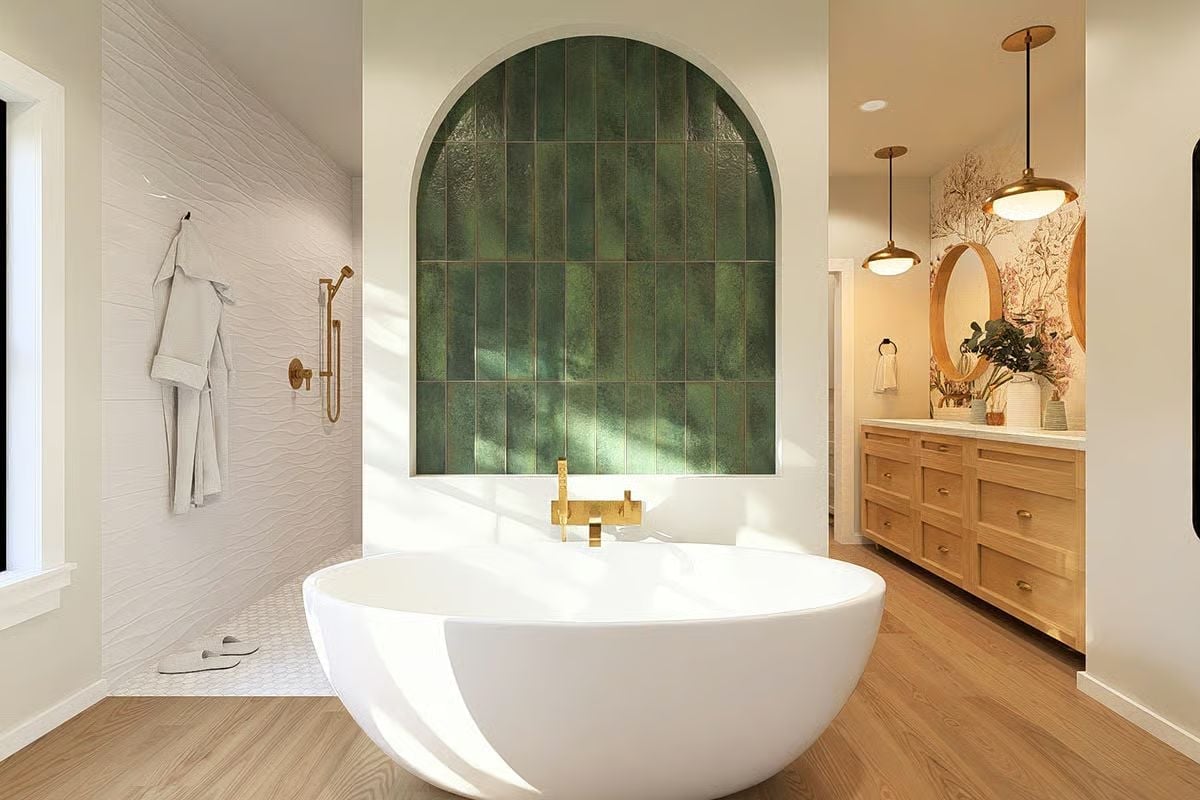
Vertically stacked green zellige tile fills an arched niche behind a freestanding soaking tub, wall-mounted brass fittings anchoring the whole composition. The wave-textured shower wall to the left stays quiet without competing for attention, and wood-look floors carry warmth through both zones without interruption.
Fun Fact: Wall-mounted tub fillers place the spout and handles directly on the wall rather than the tub deck, which frees up the rim and makes cleaning the surround considerably easier. They do require in-wall rough-in during construction, so this is a decision that has to happen before drywall goes up — not something you can add later.
Murphy Bed Closed, Laptop Open, and the Room Earns Its Keep Twice
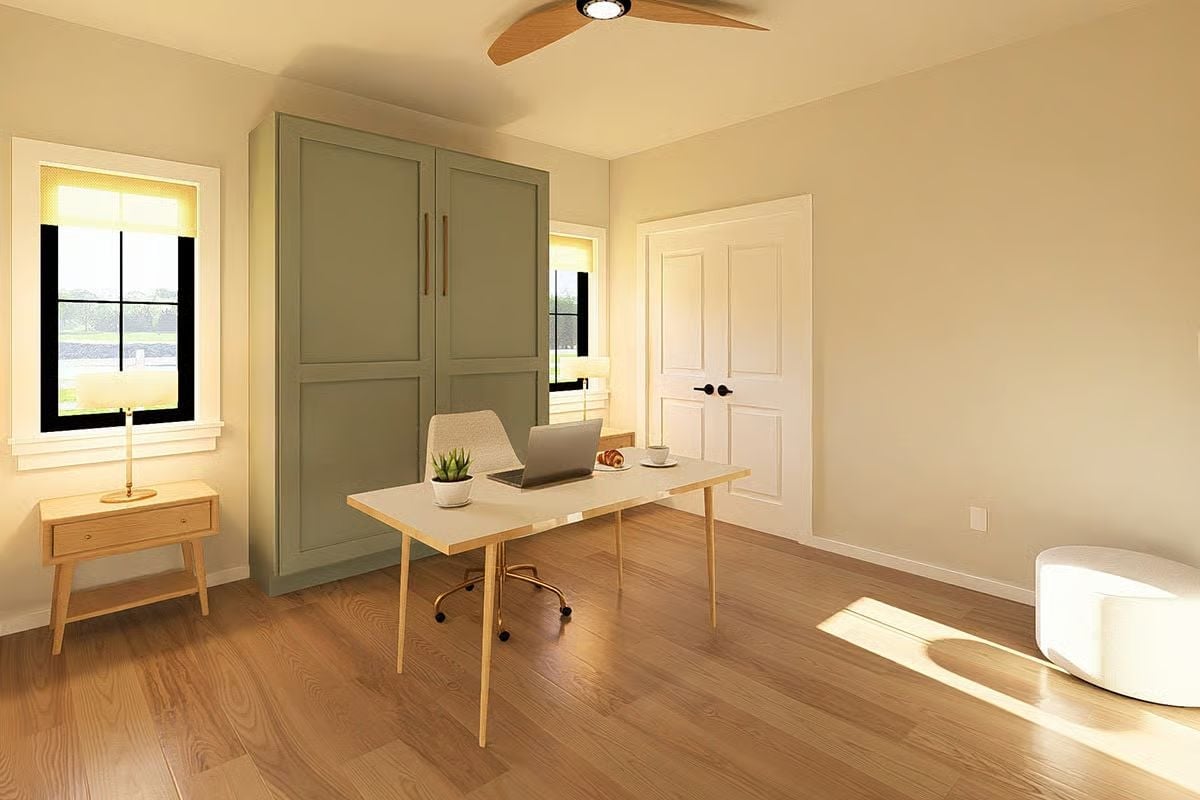
A sage-green Murphy bed cabinet folds away to reveal a full home office — same room, two completely different functions, neither one compromised.
Sage-green Murphy bed cabinet doubles office space into a guest room without sacrificing either function.
Pin It
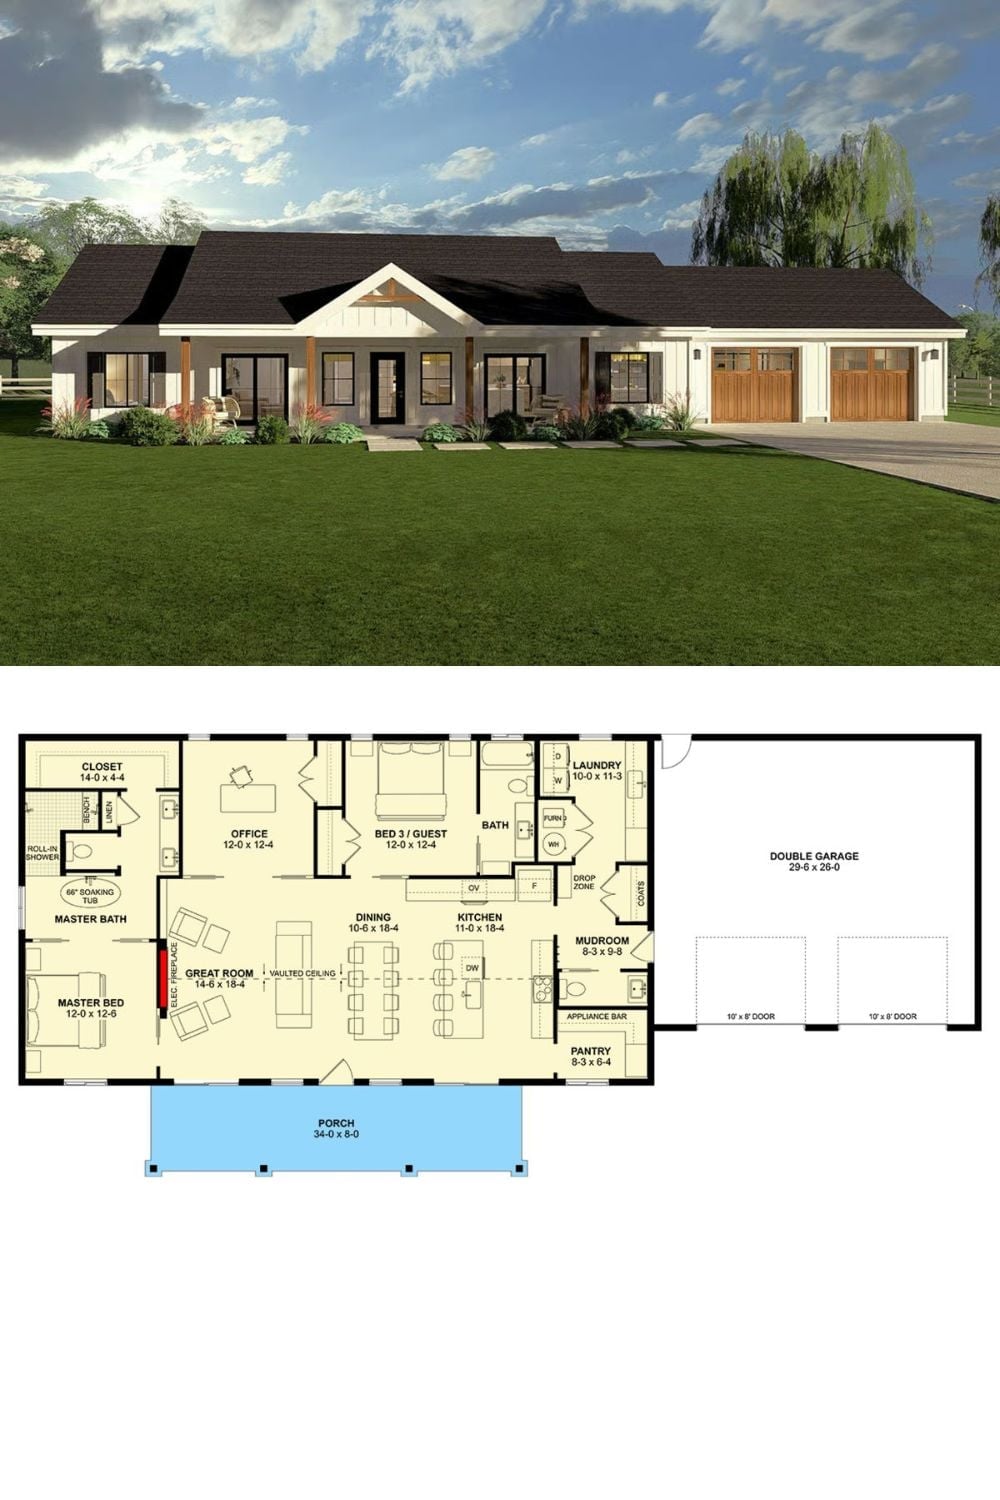
The rendered exterior shows board-and-batten siding and a covered front porch wide enough to mean it. Below, the floor plan lays out three bedrooms, a vaulted great room, mudroom, and double garage in 1,856 square feet that never feels like it’s making excuses for its size.
